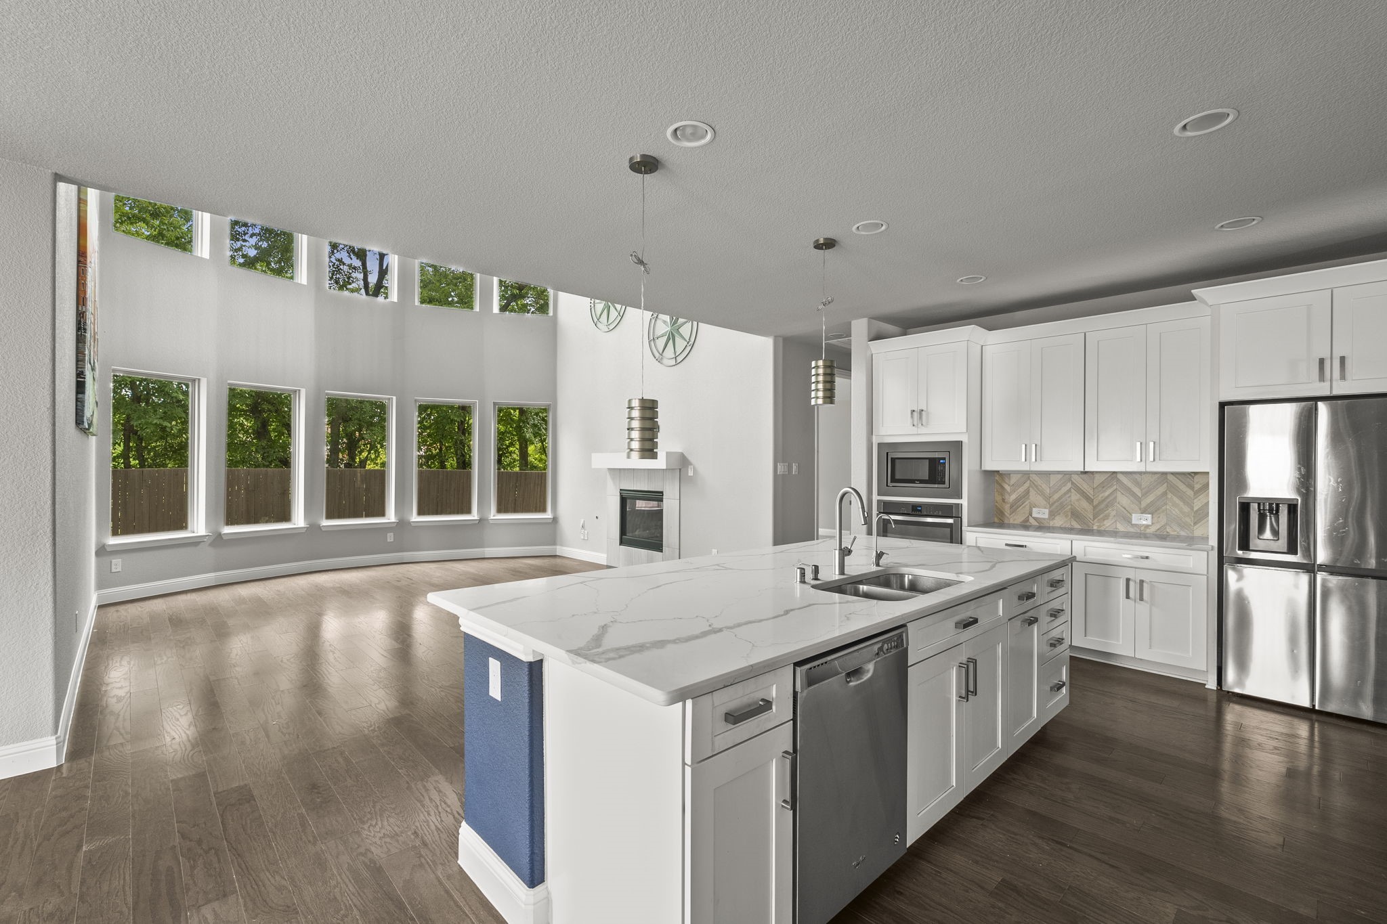
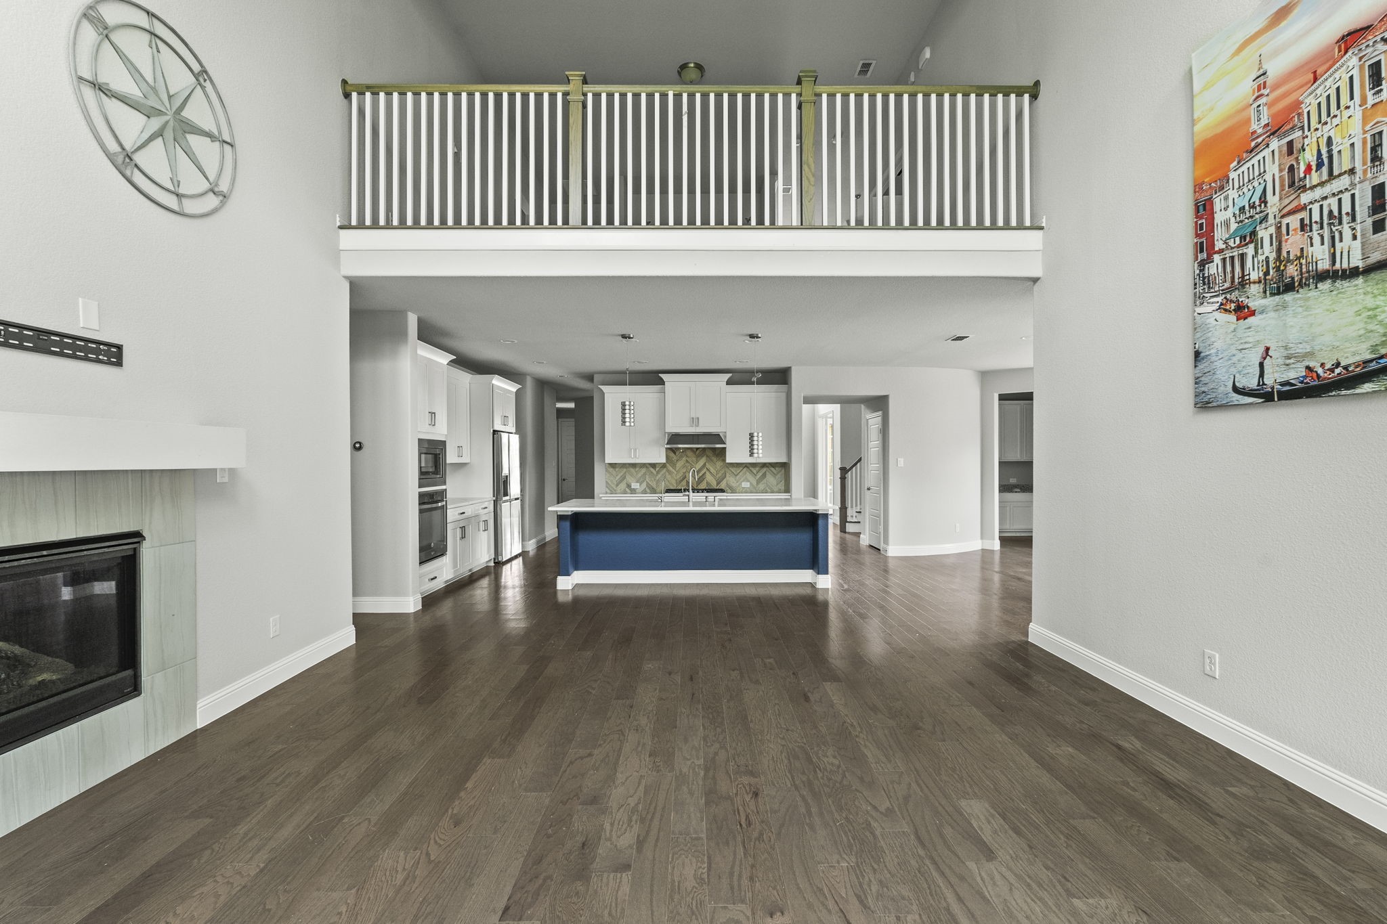
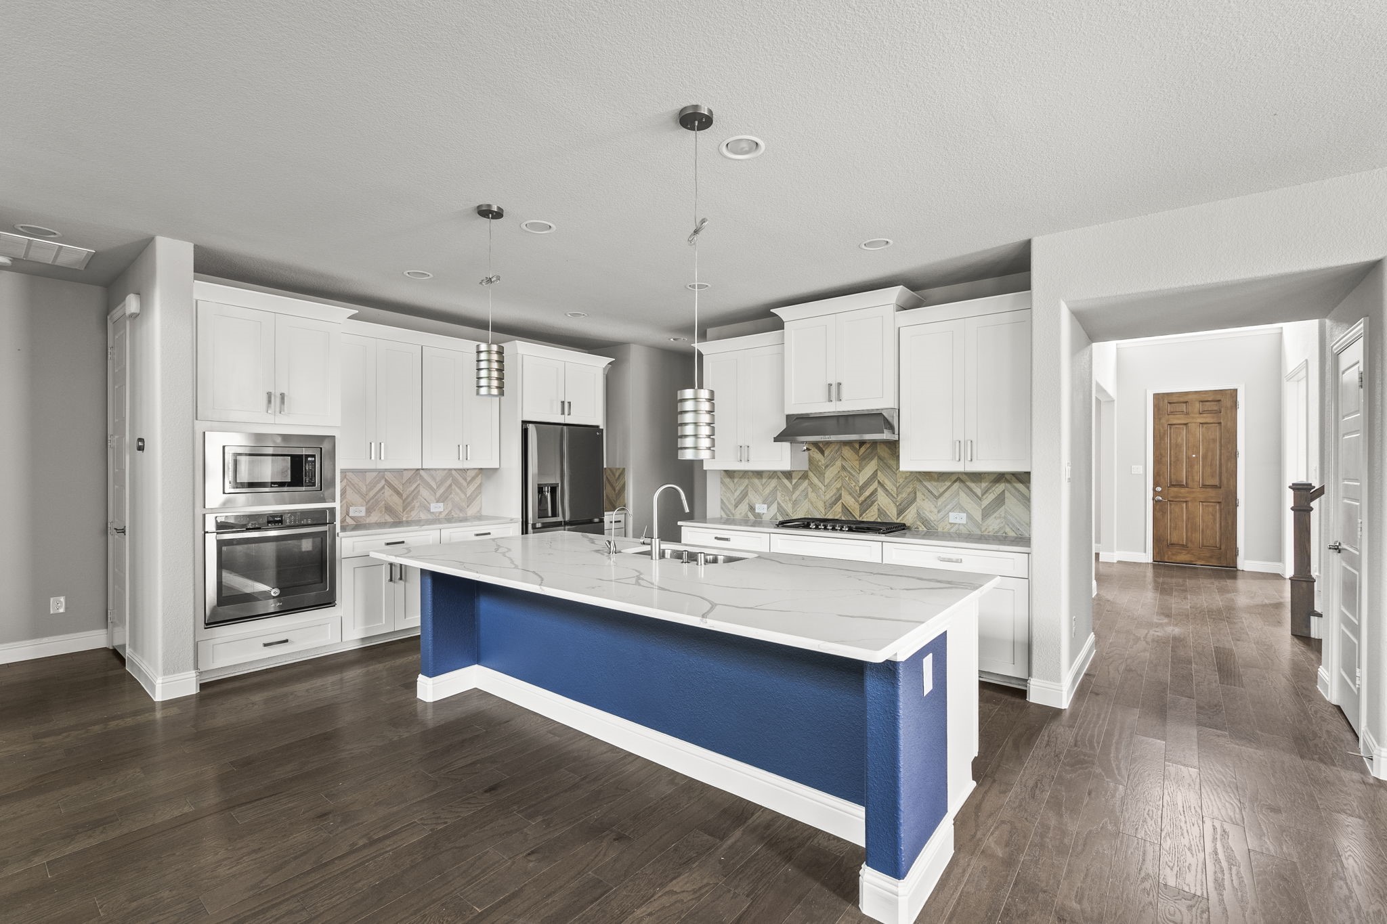
Open kitchen with a large white island, stainless steel appliances, and tall windows overlooking trees.
1609 Indigo Trail
1609 Indigo Trail
1609 Indigo Trail
1609 Indigo Trail
1609 Indigo Trail
1609 Indigo Trail
1609 Indigo Trail
1609 Indigo Trail
1609 Indigo Trail
1609 Indigo Trail
1609 Indigo Trail
1609 Indigo Trail
1609 Indigo Trail
1609 Indigo Trail
1609 Indigo Trail
1609 Indigo Trail
1609 Indigo Trail
1609 Indigo Trail
1609 Indigo Trail
1609 Indigo Trail
1609 Indigo Trail
1609 Indigo Trail
1609 Indigo Trail
1609 Indigo Trail
1609 Indigo Trail
1609 Indigo Trail
1609 Indigo Trail
1609 Indigo Trail
1609 Indigo Trail
1609 Indigo Trail
SEE ALL PHOTOS
Open kitchen with a large white island, stainless steel appliances, and tall windows overlooking trees.
1609 Indigo Trail
1609 Indigo Trail
1609 Indigo Trail
1609 Indigo Trail
1609 Indigo Trail
1609 Indigo Trail
1609 Indigo Trail
1609 Indigo Trail
1609 Indigo Trail
1609 Indigo Trail
1609 Indigo Trail
1609 Indigo Trail
1609 Indigo Trail
1609 Indigo Trail
1609 Indigo Trail
1609 Indigo Trail
1609 Indigo Trail
1609 Indigo Trail
1609 Indigo Trail
1609 Indigo Trail
1609 Indigo Trail
1609 Indigo Trail
1609 Indigo Trail
1609 Indigo Trail
1609 Indigo Trail
1609 Indigo Trail
1609 Indigo Trail
1609 Indigo Trail
1609 Indigo Trail
1609 Indigo Trail
Sold

1609 Indigo Trail

1609 Indigo Trail, Allen, TX 75002

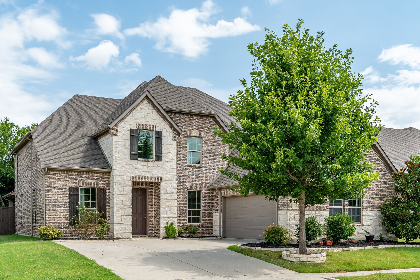
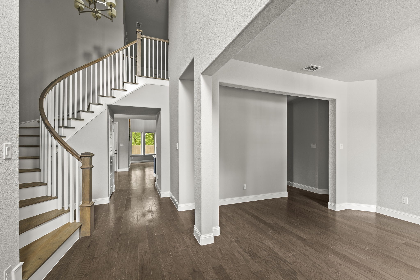
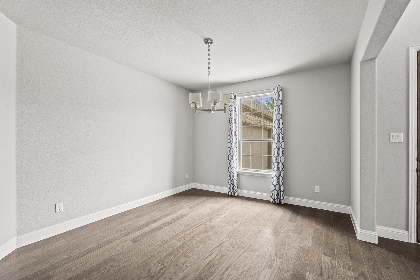
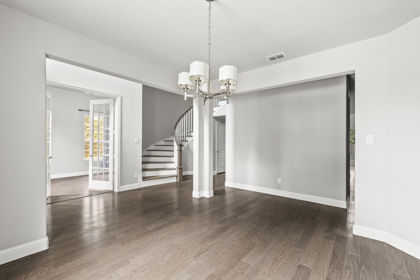
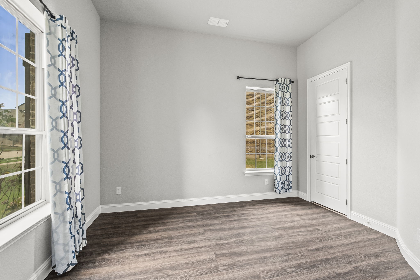
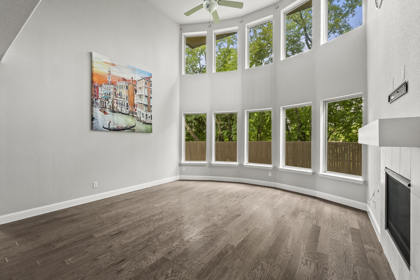
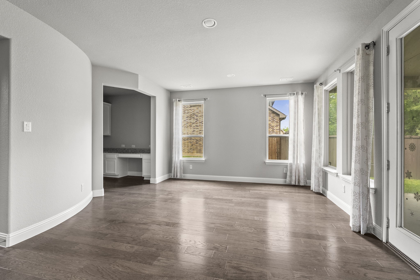
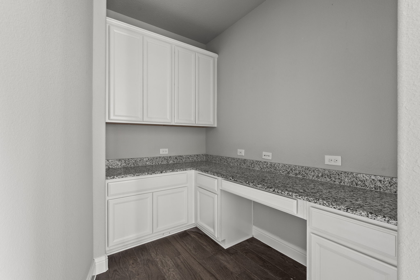
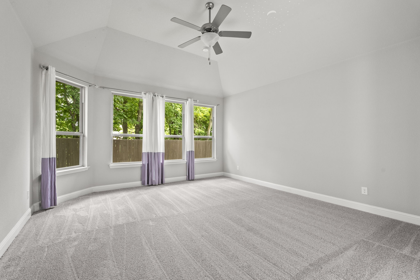
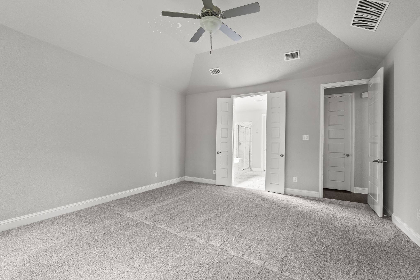
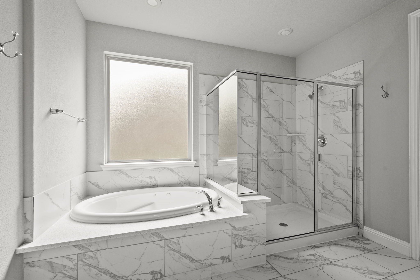
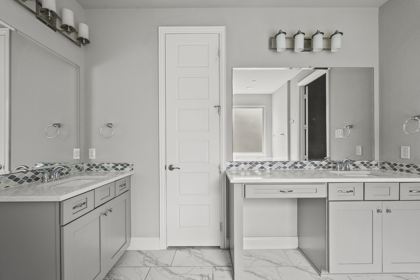
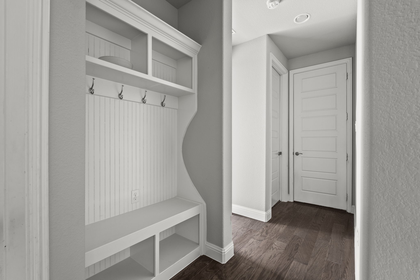
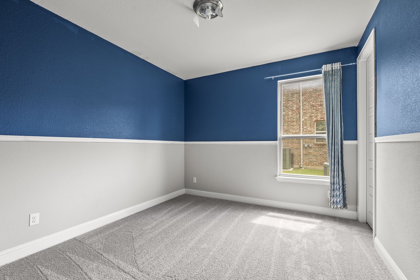
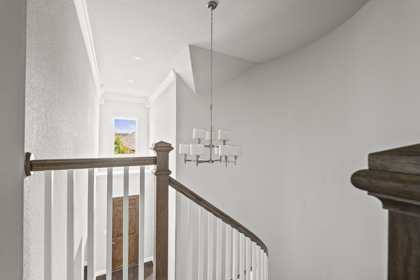
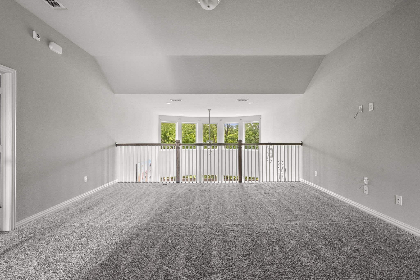
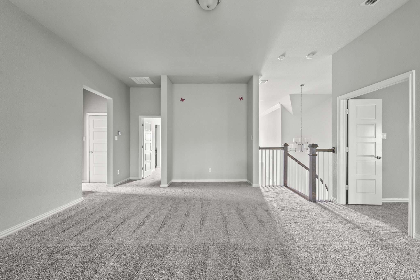
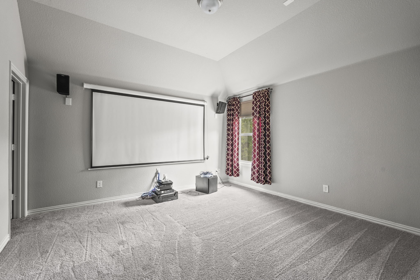
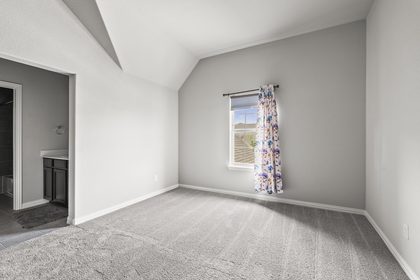
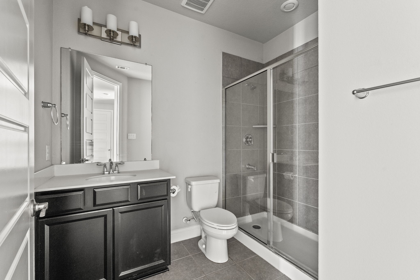
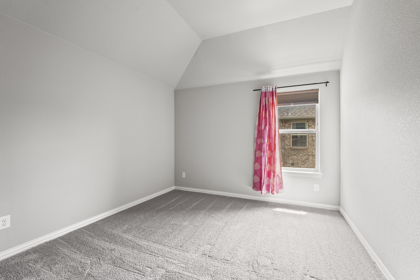
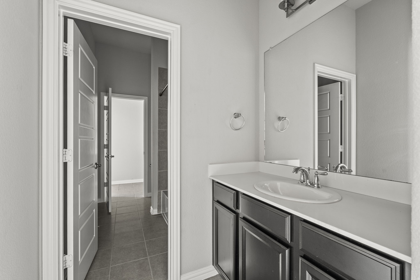
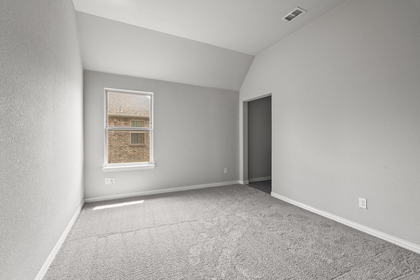
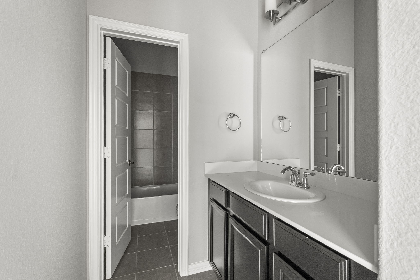
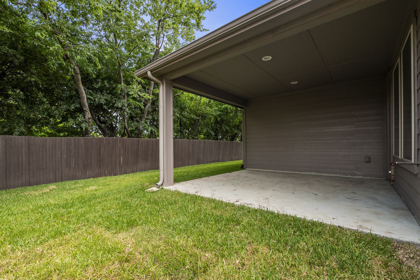
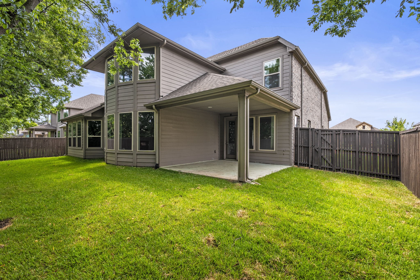
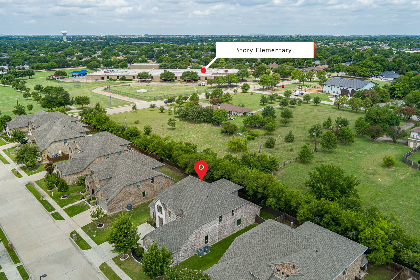
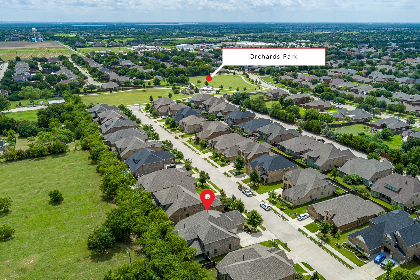
Stunning Brick & Stone Two-Story in Malone Meadows in Allen. Welcome to this elegant and spacious home nestled in the desirable Malone Meadows community. From the moment you step inside, you're greeted by a dramatic entryway with soaring ceilings and a sweeping staircase that sets the tone for refined living. To one side, a formal dining room showcases rich hardwood floors--perfect for entertaining. On the other, a private study enclosed with French doors features a closet, offering flexibility as a home office or guest space. The heart of the home is the chef-inspired kitchen, beautifully appointed with quartz countertops, stainless steel appliances, white cabinetry, a gas cooktop, and a designer chevron backsplash. The kitchen opens to a light-filled breakfast nook, which flows seamlessly into the spacious living room featuring a double-height wall of windows and a striking fireplace. A second study or planning station with a desk adds convenience and style, tucked just off the breakfast area. The expansive primary suite offers a luxurious retreat with a spa-like bath that includes a soaking tub, separate shower, dual vanities, and a large walk-in closet. A generously sized guest bedroom is also located on the main floor. Upstairs, enjoy a huge game room, a dedicated media room, and three additional bedrooms, providing space for everyone to relax and recharge. Outside, the tree-lined backyard offers serenity with privacy under a covered patio. Located just minutes from Story Elementary, Orchards Park, and a short drive to Celebration Park--this home combines luxury, comfort, and a prime location. New carpet throughout.

5
beds

4
baths

4,008 Sq.Ft. LIVING AREA

8,102.16 Sq.Ft. lot

Tim Weidner

Tim Weidner

Features & Amenities

Interior

  • total bedrooms5
  • Total bathrooms4
  • full bathrooms4
  • Laundry room Washer Hookup, Electric Dryer Hookup, Laundry in Utility Room
  • Flooring Carpet, Ceramic Tile, Wood
  • Fireplace Decorative, Gas, Gas Log, Living Room, Raised Hearth
  • APPLIANCES Some Gas Appliances, Dishwasher, Electric Oven, Gas Cooktop, Disposal, Microwave, Plumbed For Gas
  • other interior Features Built-in Features, Chandelier, Decorative/Designer Lighting Fixtures, Double Vanity, Eat-in Kitchen, Granite Counters, High Speed Internet, Kitchen Island, Open Floorplan, Pantry, Cable TV, Vaulted Ceiling(s), Walk-In Closet(s)

Area & Lot

  • Status Sold
  • Date Sold September 4, 2025
  • Living Area4,008 Sq.Ft.
  • Lot Area8,102.16 Sq.Ft.
  • MLS® ID20996547
  • TypeResidential
  • YEAR BUILT2016
  • Architecture StylesTraditional, Detached
  • Elementary SchoolStory
  • Middle SchoolFord
  • High SchoolAllen
  • School DistrictAllen ISD

Exterior

  • STORIES2
  • Garage Space2.0
  • water SourcePublic
  • utilitiesElectricity Available, Electricity Connected, Natural Gas Available, Phone Available, Sewer Available, Separate Meters, Underground Utilities, Water Available, Cable Available
  • PoolNone
  • roofComposition, Shingle
  • lot featuresBack Yard, Greenbelt, Interior Lot, Lawn, Landscaped, Level, Subdivision, Sprinkler System, Few Trees
  • parkingConcrete, Covered, Direct Access, Door-Single, Driveway, Enclosed, Garage, Garage Door Opener, Inside Entrance, Kitchen Level, Lighted, Garage Faces Side, Storage
  • HEAT TYPECentral, Fireplace(s), Natural Gas
  • AIR CONDITIONINGCentral Air, Ceiling Fan(s), Electric
  • sewerPublic Sewer
  • SubstructureSlab
  • security FeaturesPrewired, Security System, Carbon Monoxide Detector(s), Smoke Detector(s), Security Lights
  • other exterior FeaturesLighting, Private Yard, Rain Gutters

Financial

  • Price Upon Request
View Virtual Tour

With Us

At Regal Realtors, we offer proven expertise and a client-centric approach, guiding you seamlessly through every step of your buying or selling journey. Schedule a free consultation today.

Follow Me on Instagram