1613 Janice Lane
1613 Janice Lane
1613 Janice Lane
1613 Janice Lane
1613 Janice Lane
1613 Janice Lane
1613 Janice Lane
1613 Janice Lane
1613 Janice Lane
1613 Janice Lane
1613 Janice Lane
1613 Janice Lane
1613 Janice Lane
1613 Janice Lane
1613 Janice Lane
1613 Janice Lane
1613 Janice Lane
1613 Janice Lane
1613 Janice Lane
1613 Janice Lane
1613 Janice Lane
1613 Janice Lane
1613 Janice Lane
1613 Janice Lane
1613 Janice Lane
1613 Janice Lane
1613 Janice Lane
1613 Janice Lane
1613 Janice Lane
1613 Janice Lane
1613 Janice Lane
SEE ALL PHOTOS
1613 Janice Lane
1613 Janice Lane
1613 Janice Lane
1613 Janice Lane
1613 Janice Lane
1613 Janice Lane
1613 Janice Lane
1613 Janice Lane
1613 Janice Lane
1613 Janice Lane
1613 Janice Lane
1613 Janice Lane
1613 Janice Lane
1613 Janice Lane
1613 Janice Lane
1613 Janice Lane
1613 Janice Lane
1613 Janice Lane
1613 Janice Lane
1613 Janice Lane
1613 Janice Lane
1613 Janice Lane
1613 Janice Lane
1613 Janice Lane
1613 Janice Lane
1613 Janice Lane
1613 Janice Lane
1613 Janice Lane
1613 Janice Lane
1613 Janice Lane
1613 Janice Lane
Sold

1613 Janice Lane

1613 Janice Lane, Fort Worth, TX 76112

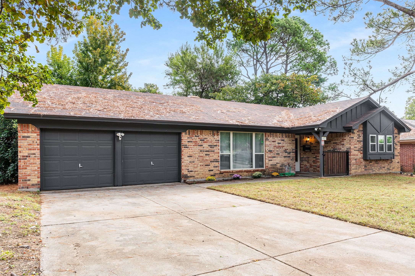
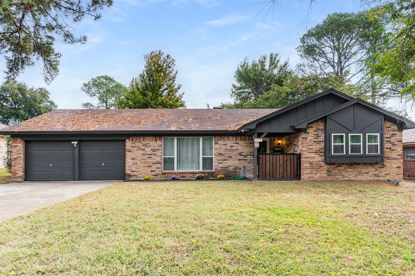
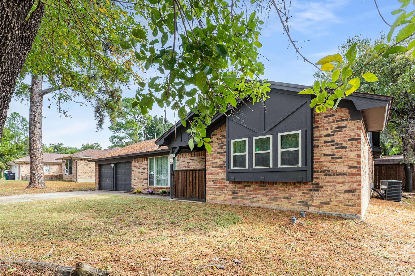
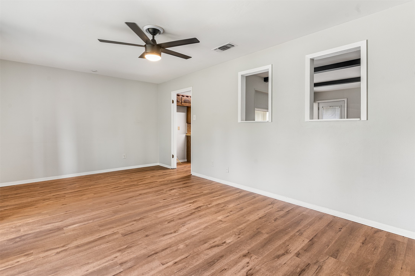
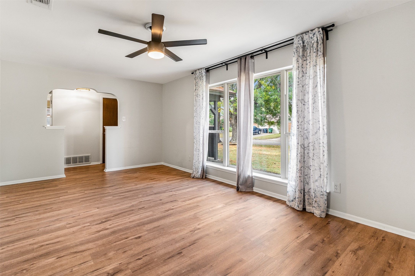
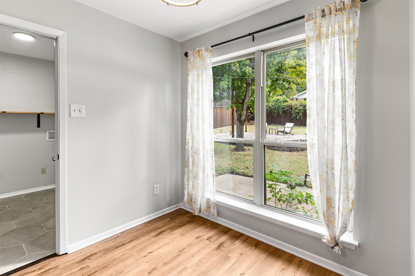
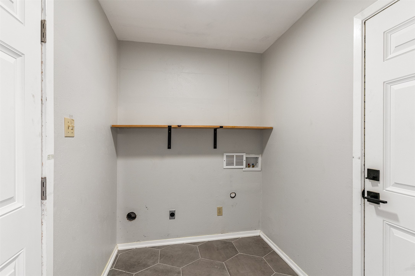
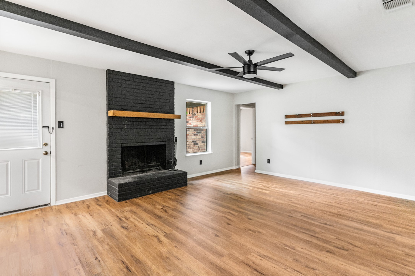
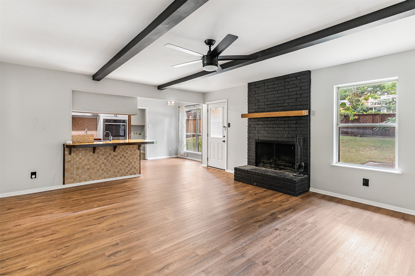
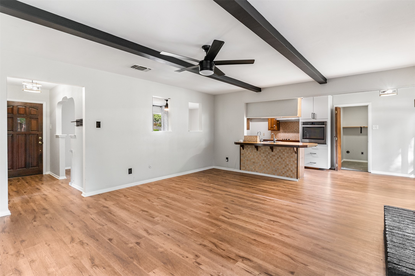
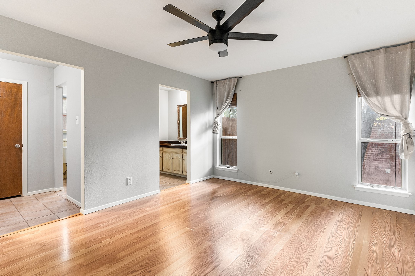
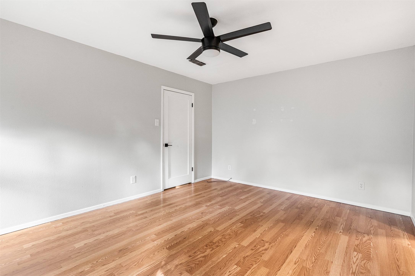
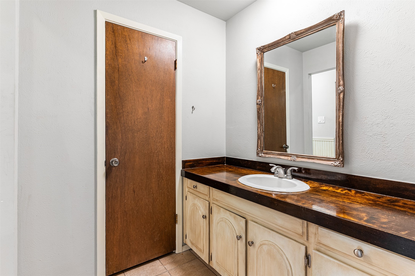
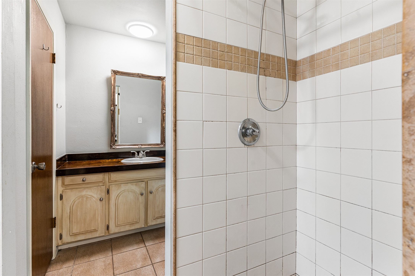
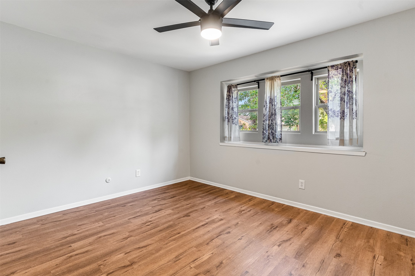
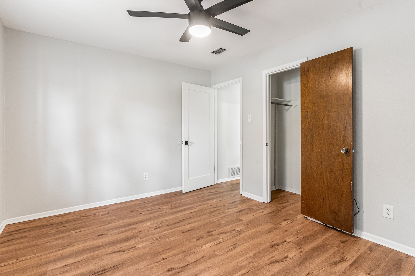
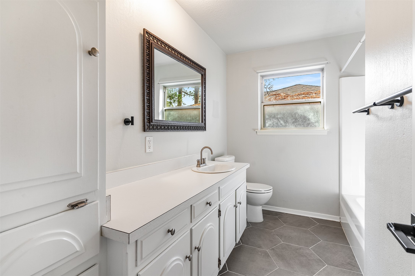
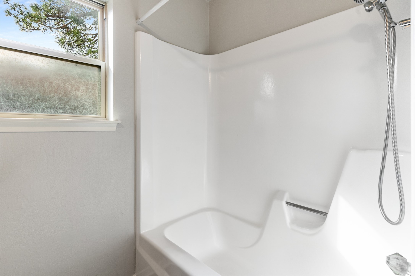
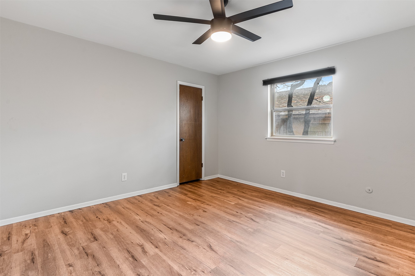
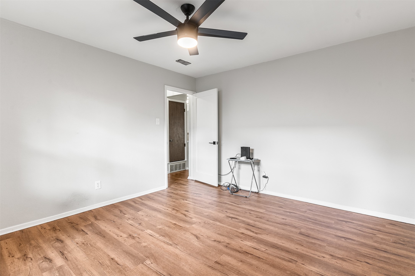
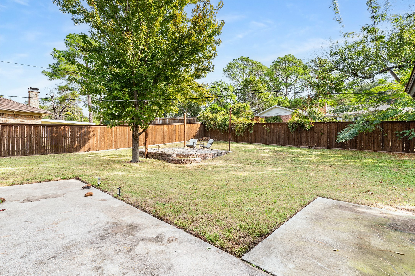
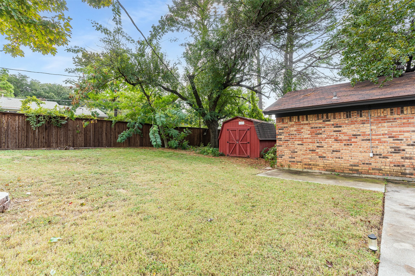
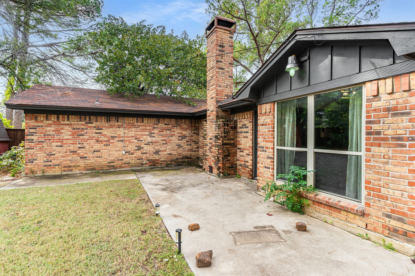
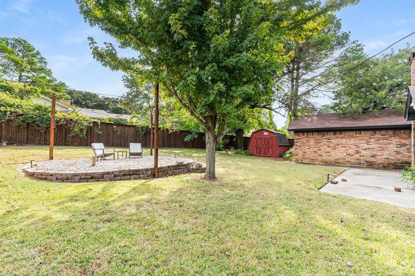
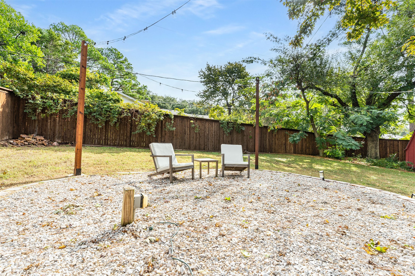
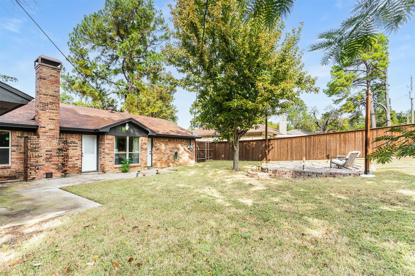
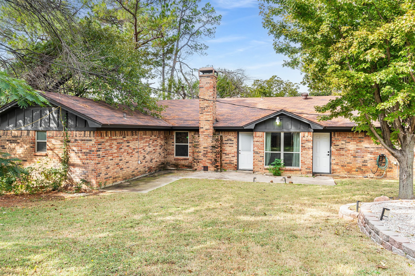
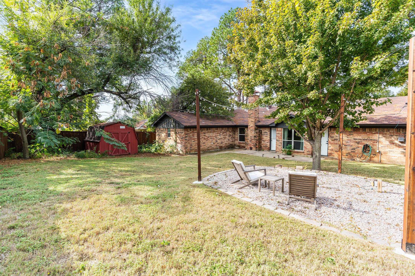
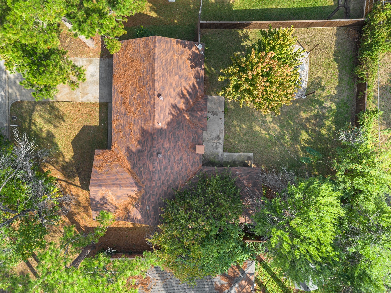
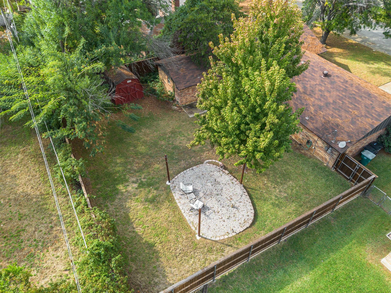
Great starter home with some beautiful updates such as new floors, paint, fixtures and doors! Located in a cul-de-sac with luxury vinyl flooring throughout, decorative ceramic tile in the laundry room and bathroom. Open layout that allows entertainment in the kitchen and living room perfect for family gatherings, a huge bonus room at the front of the house that can be used as a dining room, formal living room or both! Large landscaped backyard with a custom built fire pit area that allows you to sit outside and enjoy the fall temperatures.

3
beds

2
baths

1,758 Sq.Ft. LIVING AREA

9,583.2 Sq.Ft. lot

Shawndra Witte

Shawndra Witte

Features & Amenities

Interior

  • total bedrooms3
  • Total bathrooms2
  • full bathrooms2
  • Laundry room Laundry in Utility Room
  • Flooring Ceramic Tile, Luxury Vinyl Plank
  • Fireplace Wood Burning
  • APPLIANCES Electric Cooktop, Electric Oven
  • other interior Features Eat-in Kitchen, High Speed Internet, Open Floorplan, Cable TV

Area & Lot

  • Status Sold
  • Date Sold January 16, 2026
  • Living Area1,758 Sq.Ft.
  • Lot Area9,583.2 Sq.Ft.
  • MLS® ID21096435
  • TypeResidential
  • YEAR BUILT1972
  • Architecture StylesTraditional, Detached
  • Elementary SchoolAtwood
  • Middle SchoolJean Mcclung
  • High SchoolEastern Hills
  • School DistrictFort Worth ISD

Exterior

  • STORIES1
  • Garage Space2.0
  • water SourcePublic
  • utilitiesSewer Available, Water Available, Cable Available
  • PoolNone
  • roofComposition
  • lot featuresBack Yard, Cul-De-Sac, Lawn, Landscaped
  • parkingGarage Faces Front
  • HEAT TYPECentral, Electric
  • AIR CONDITIONINGCentral Air, Ceiling Fan(s)
  • sewerPublic Sewer
  • SubstructureSlab
  • security FeaturesWireless

Financial

  • Price Upon Request
View Virtual Tour

With Us

At Regal Realtors, we offer proven expertise and a client-centric approach, guiding you seamlessly through every step of your buying or selling journey. Schedule a free consultation today.

Follow Me on Instagram