1620 Sunnybrook Drive
SEE ALL PHOTOS
1620 Sunnybrook Drive
Sold

1620 Sunnybrook Drive

1620 Sunnybrook Drive, Irving, TX 75061

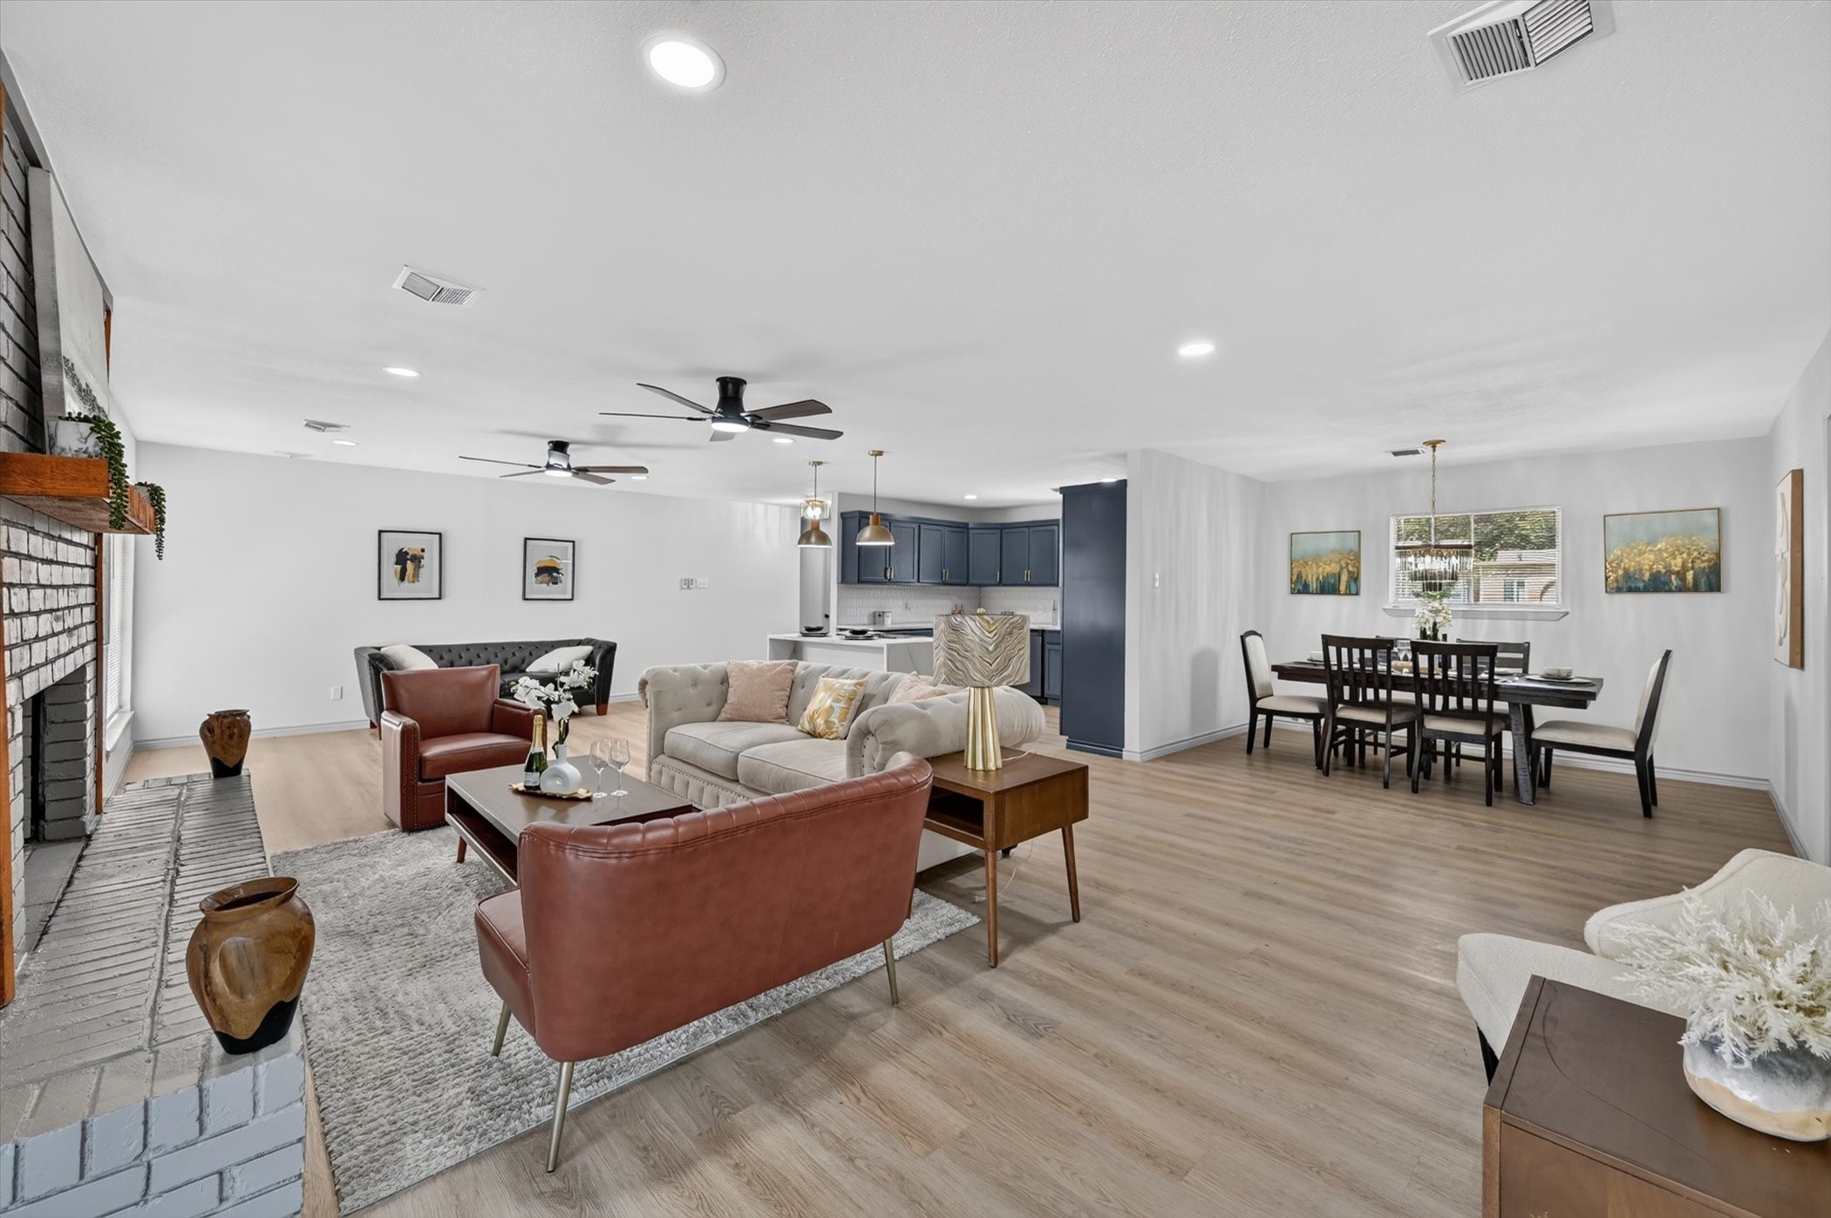
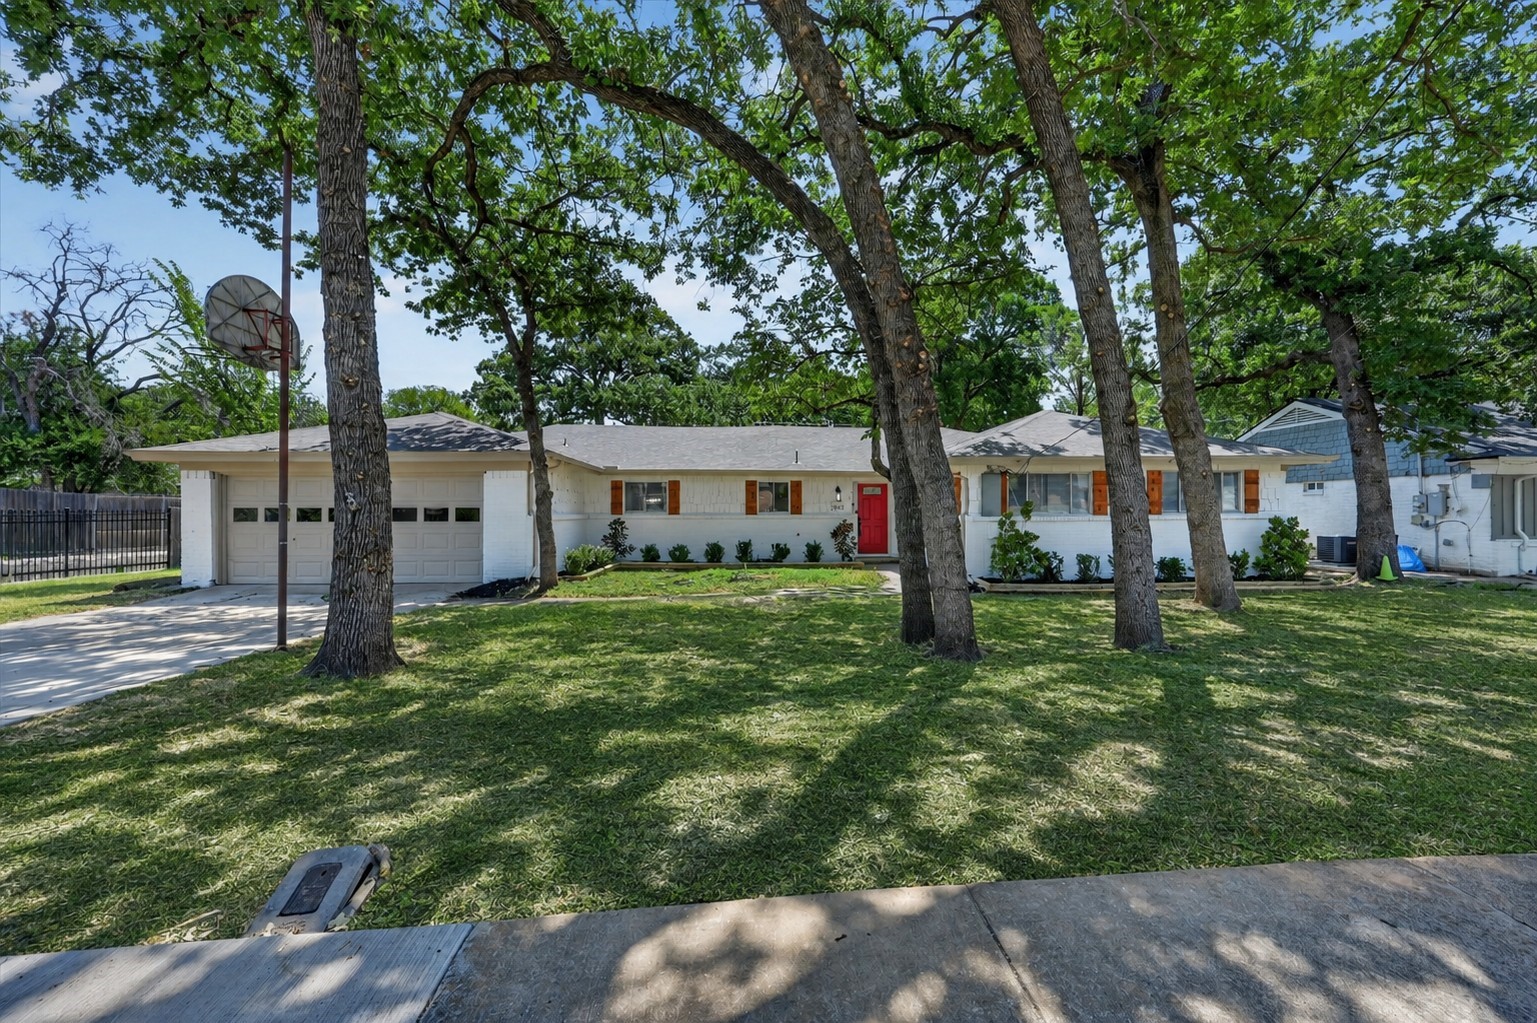
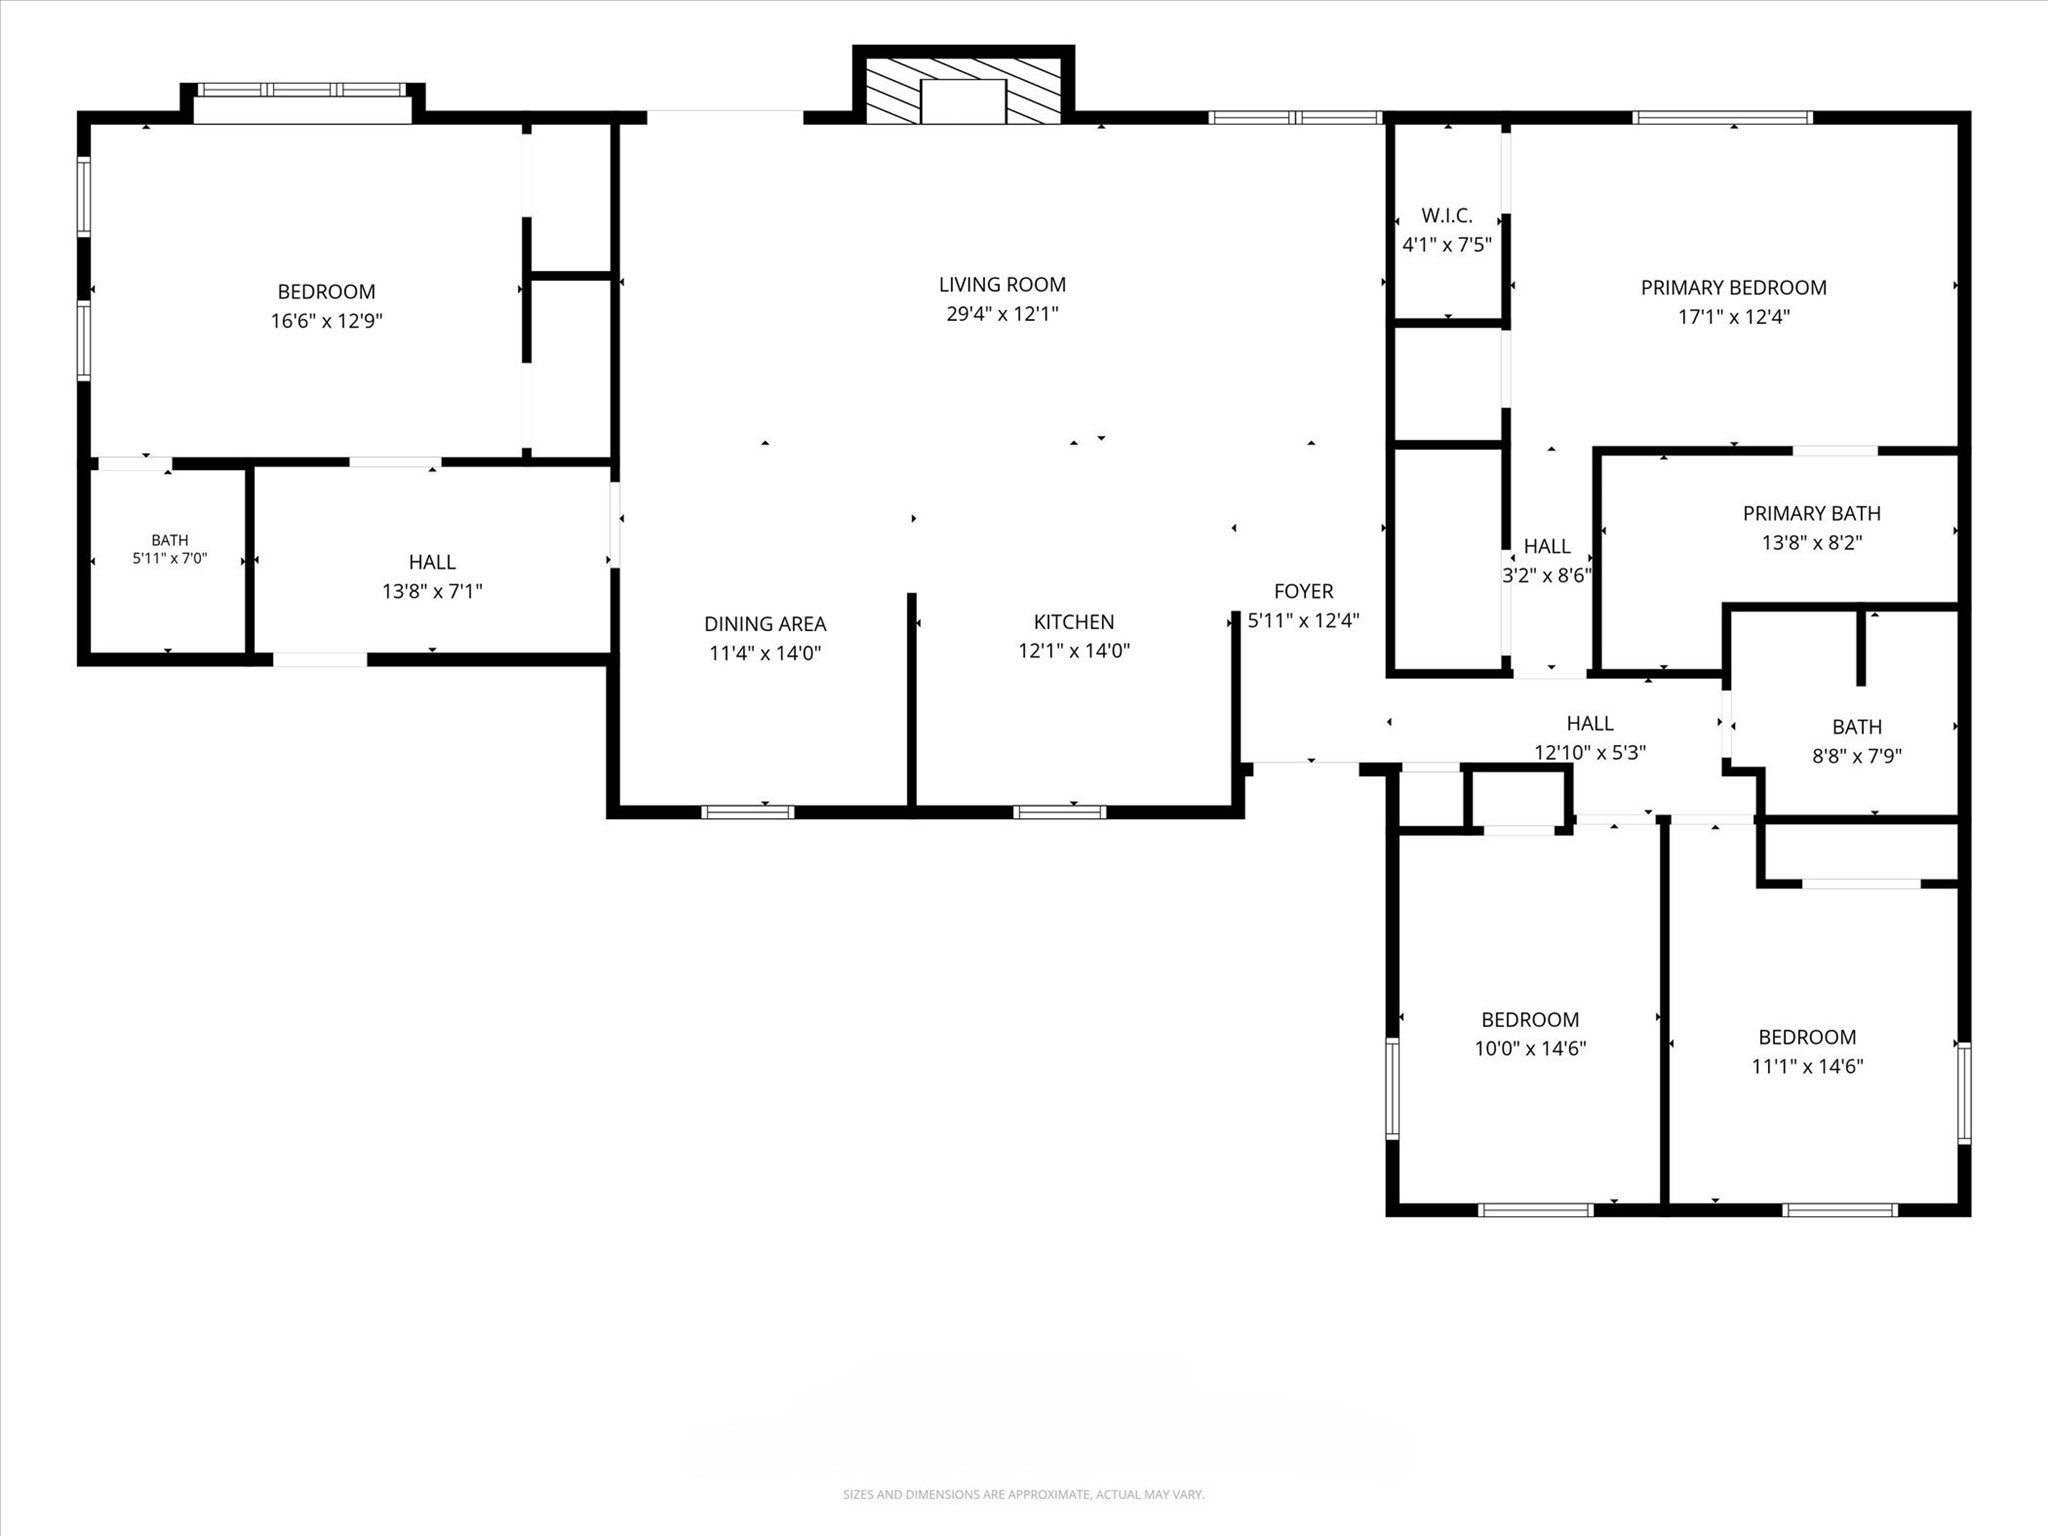
Thie 4 bedroom, 2 bath home has been completely renovated and offers the perfect blend of modern luxury and timeless design. It features 2 primary bedrooms with a split floor plan-perfect for multi-generational families or those who prefer a little more privacy.
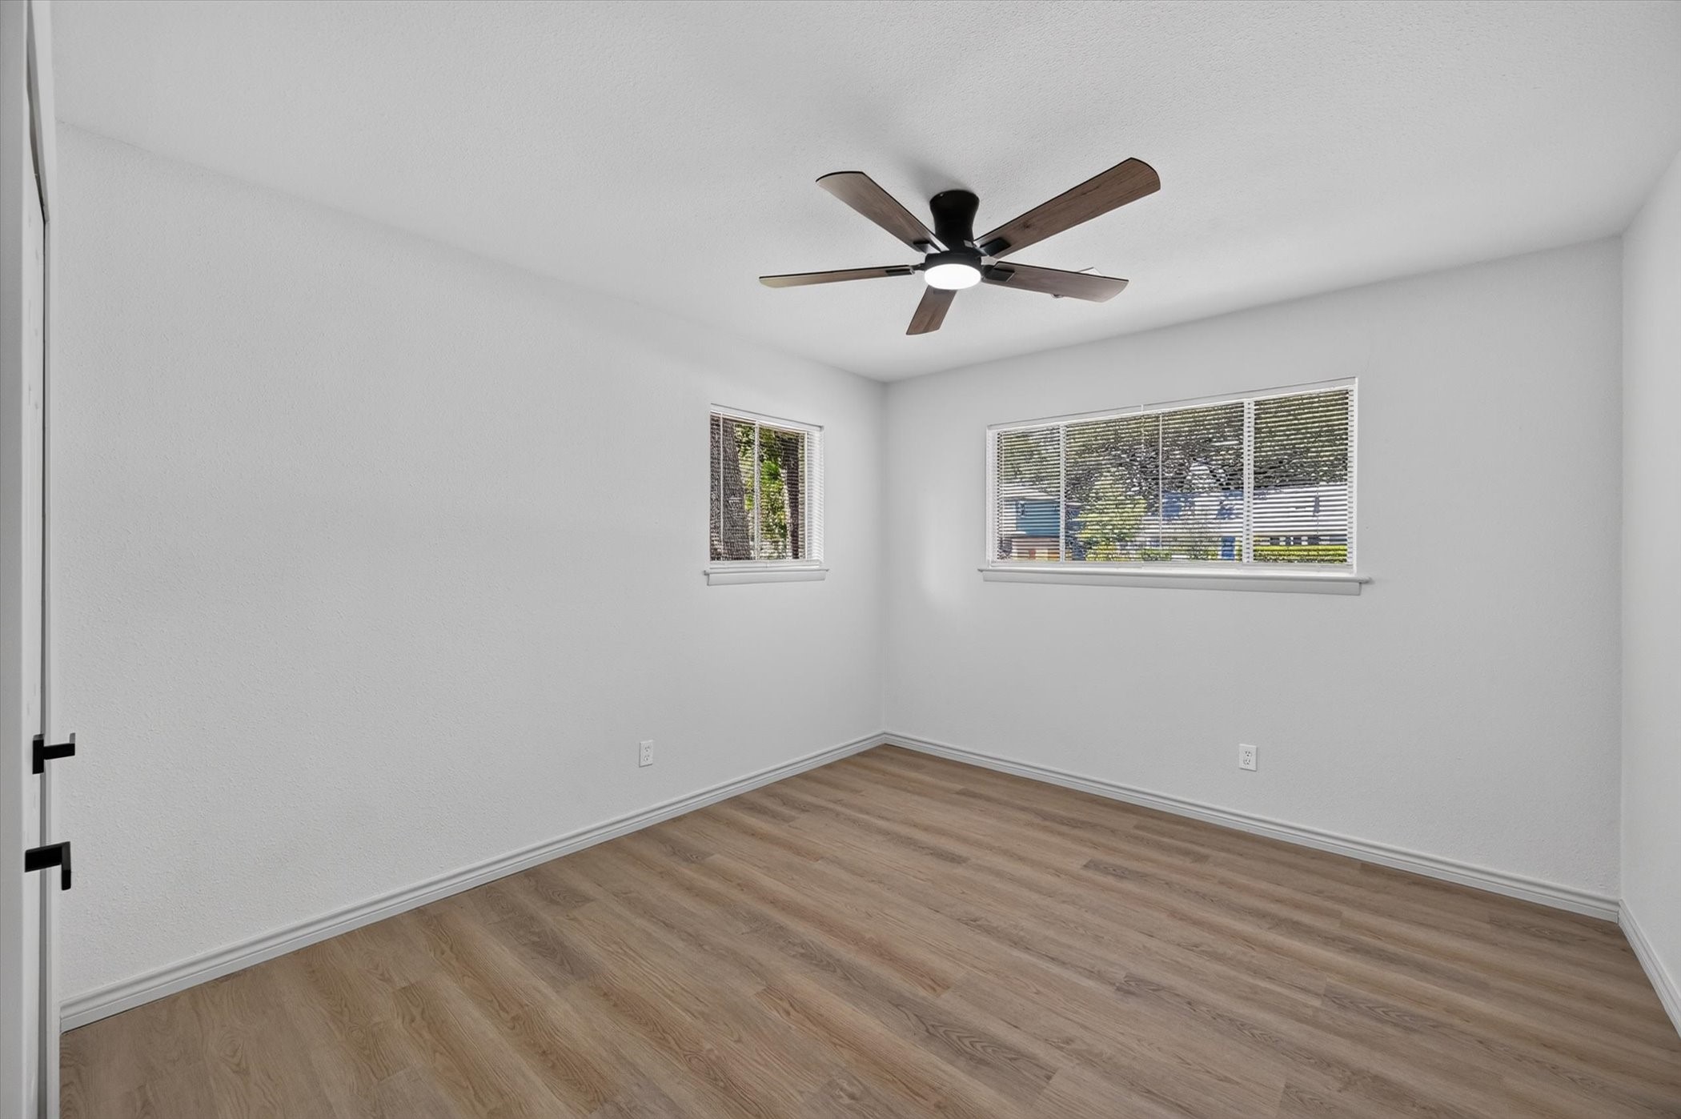
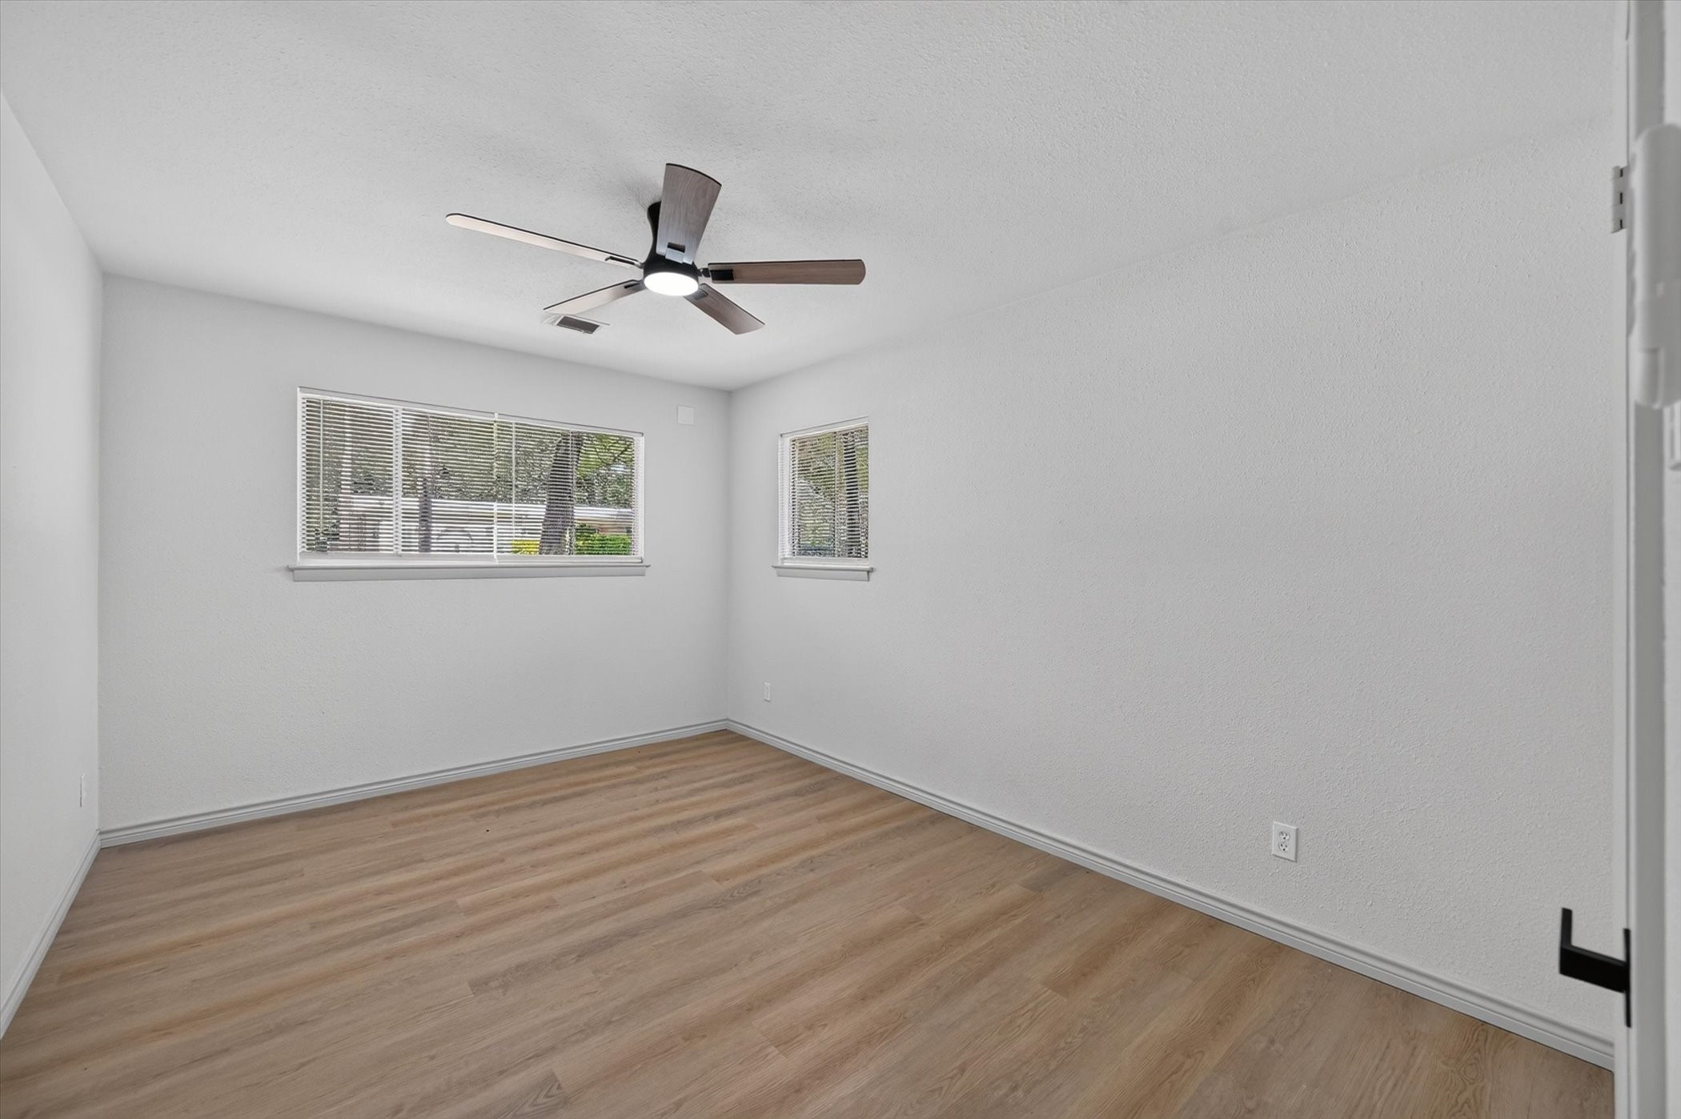
Updates include new plumbing system, interior and exterior paint, flooring throughout, light fixtures, and completely redesigned kitchen and bathrooms.
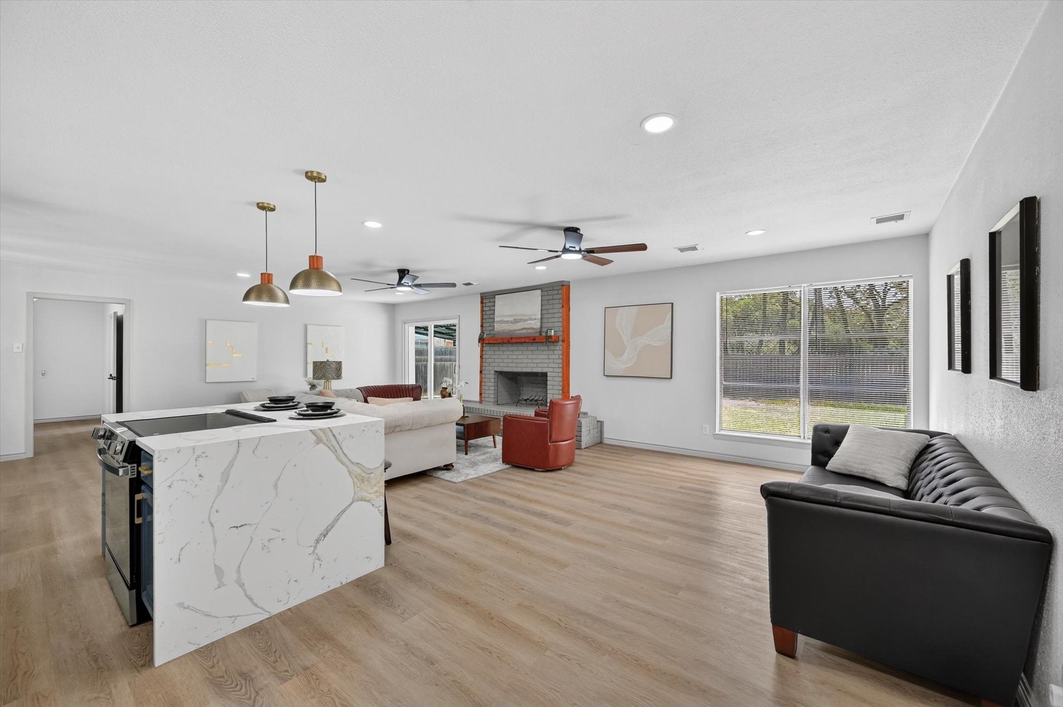
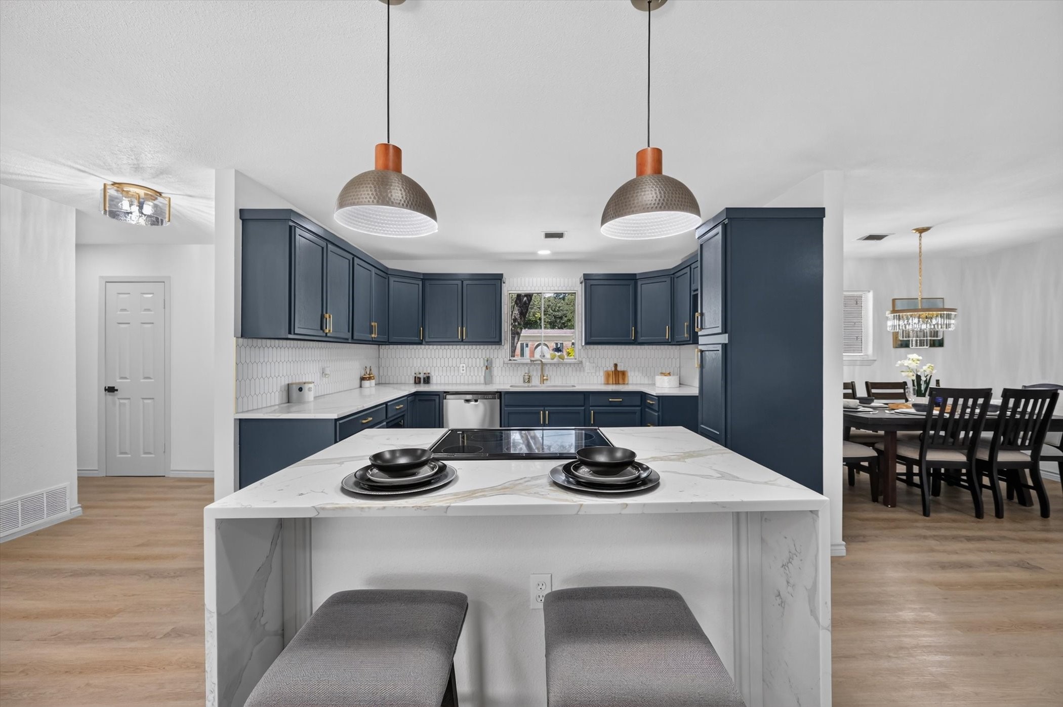
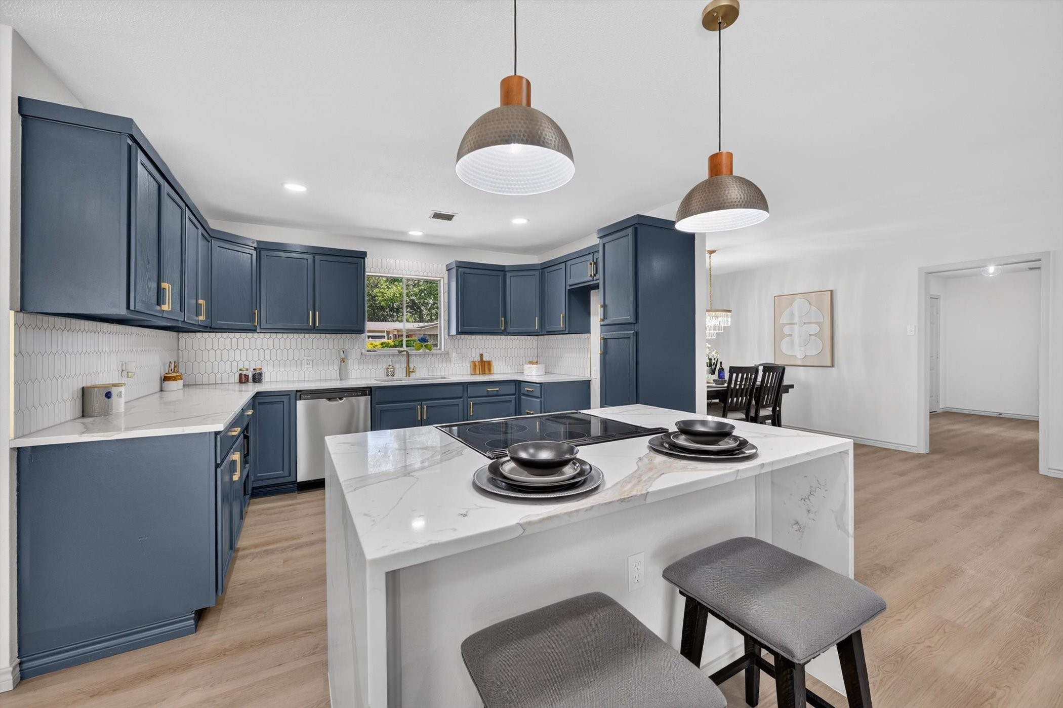
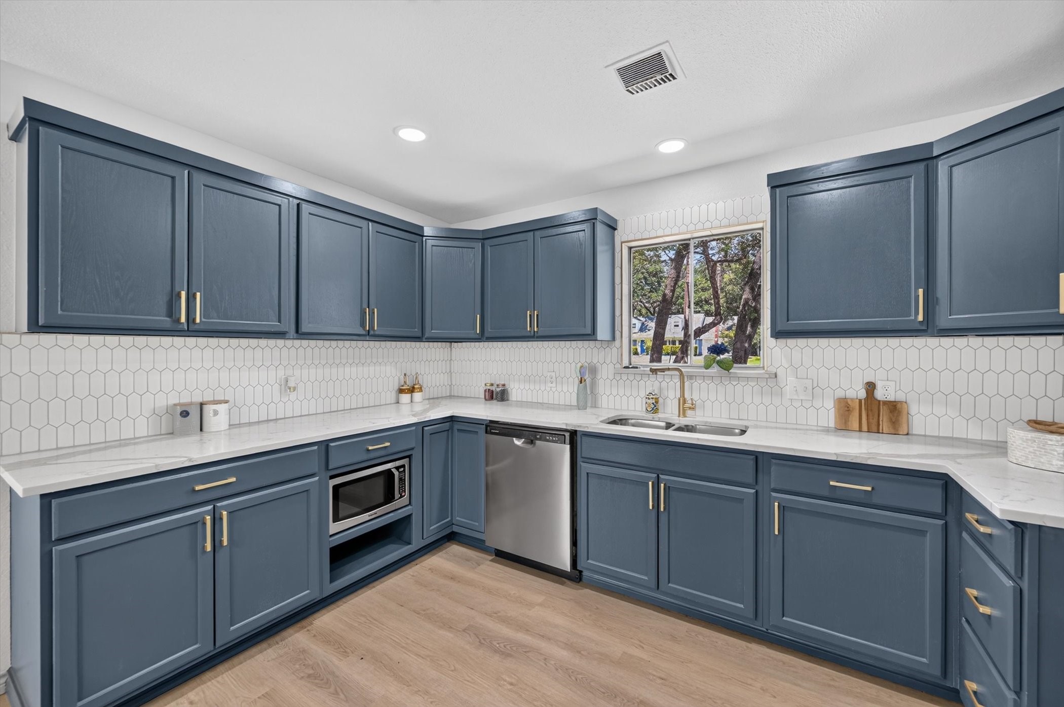
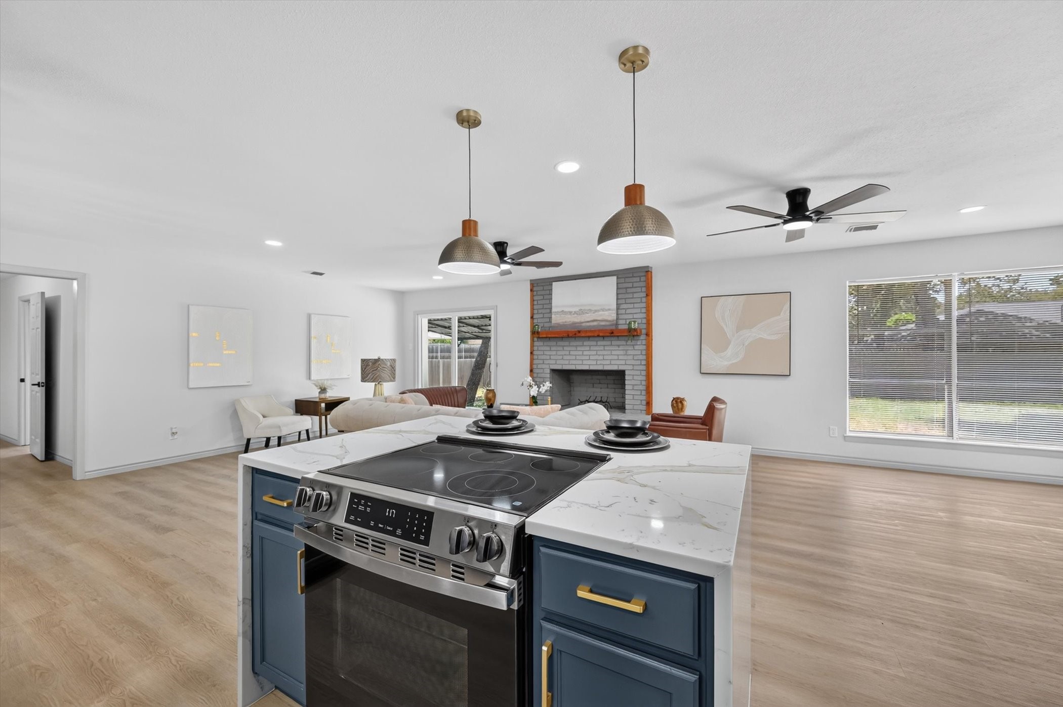
The beautifully remodeled kitchen is the centerpiece of the home, boasting , elegant quartz waterfall island, stylish tile backsplash, gold hardware, stainless steel appliances, and abundant cabinet and prep space--perfect for both everyday living and entertaining.
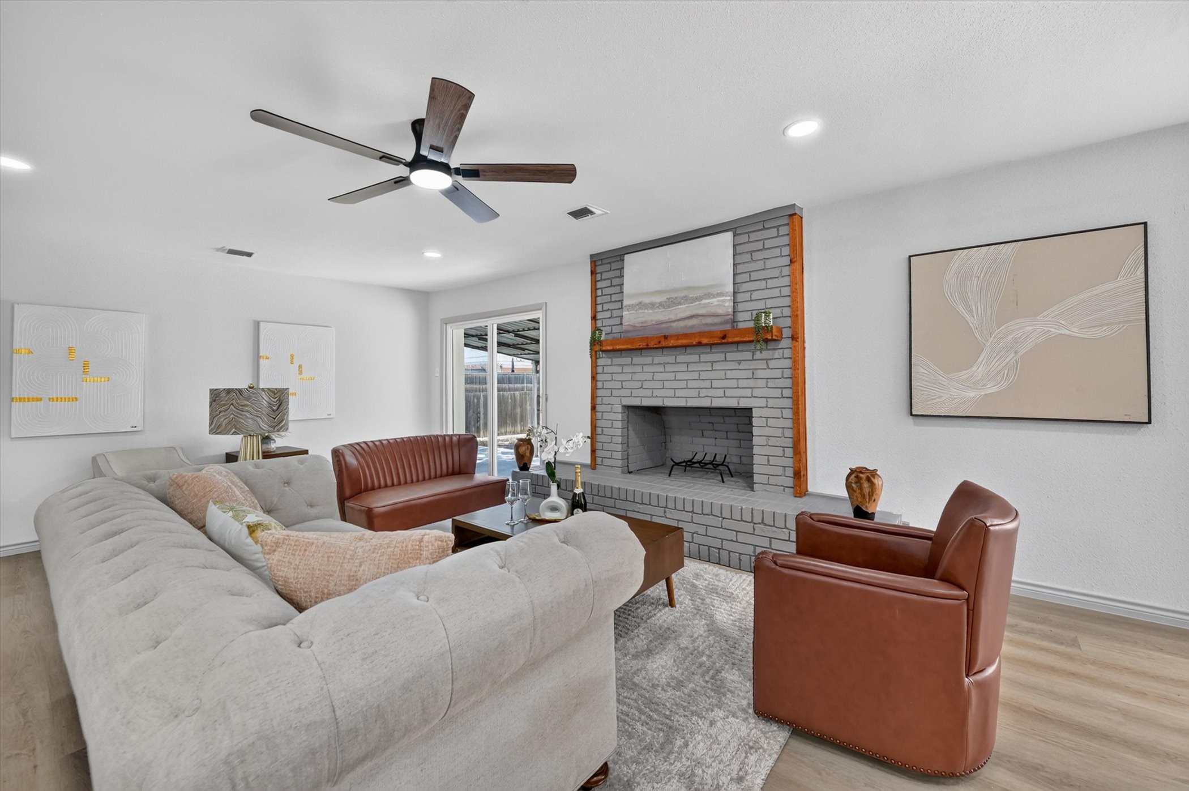
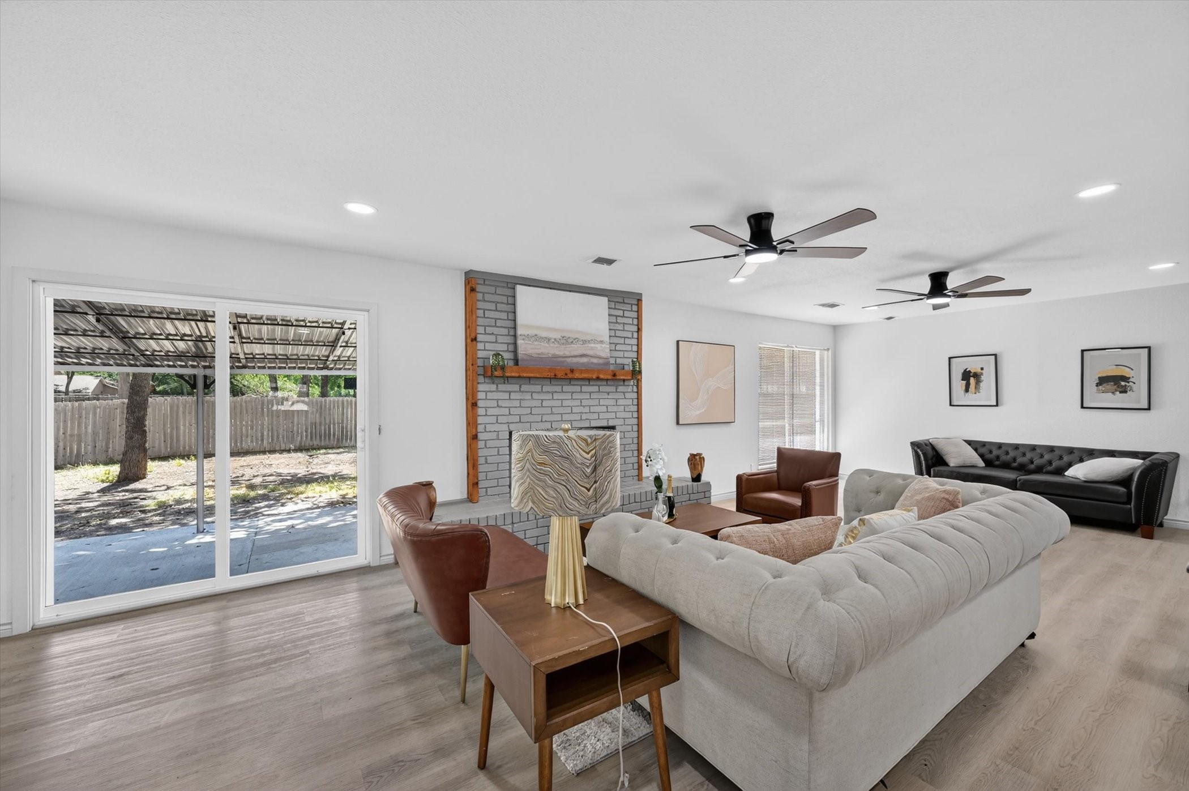
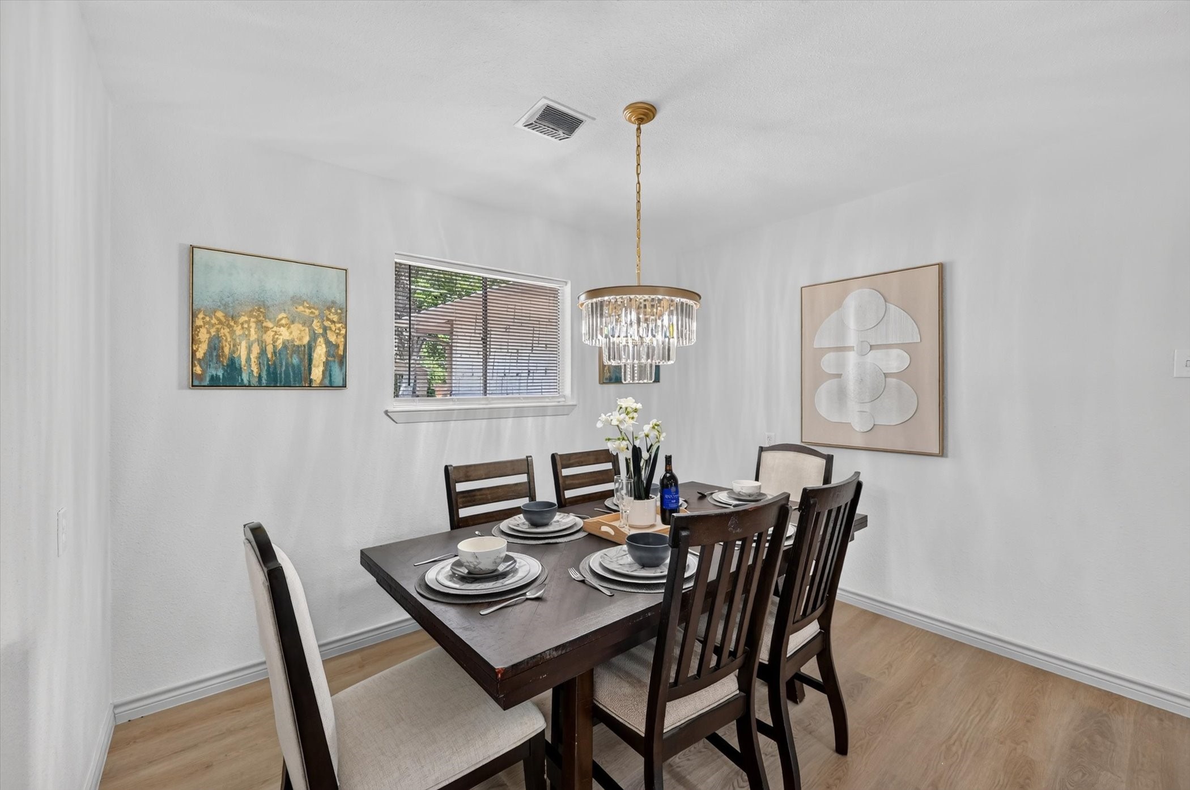
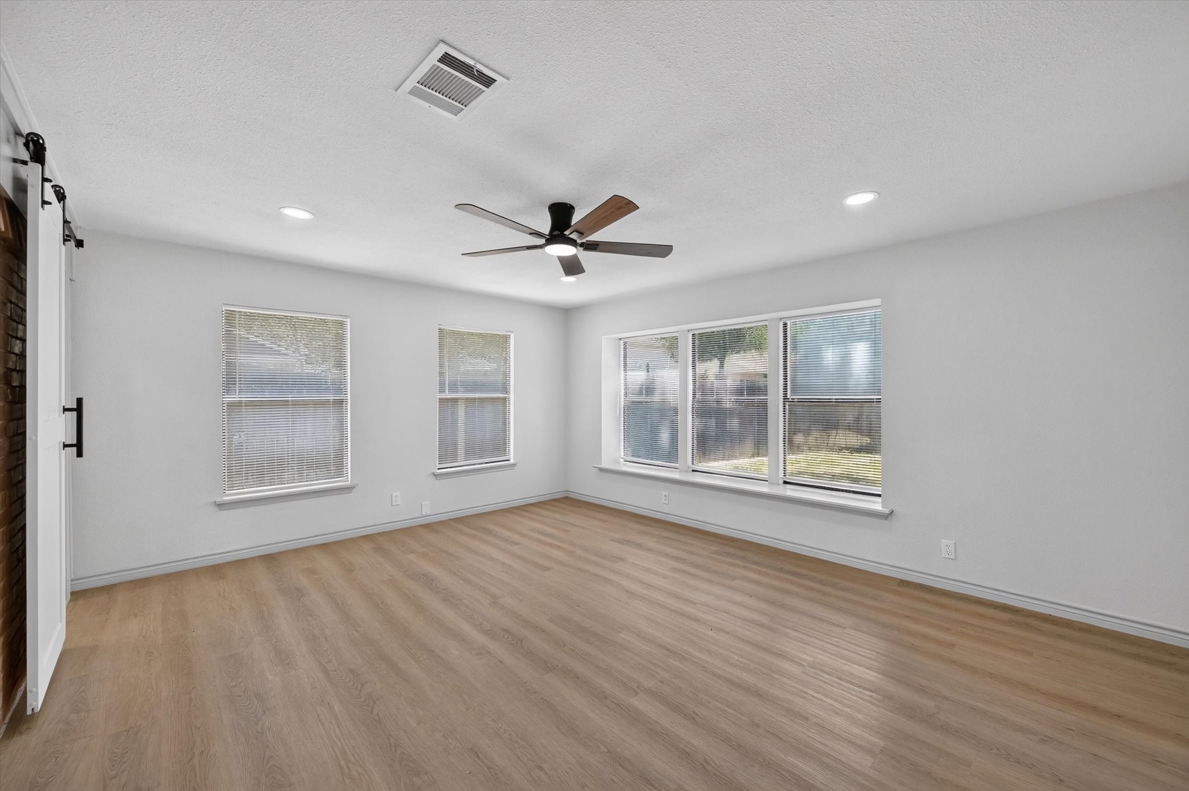
The spacious living room features a gorgeous painted brick fireplace with a custom cedar mantle, creating a warm and inviting focal point while flowing seamlessly into the dining area and kitchen.
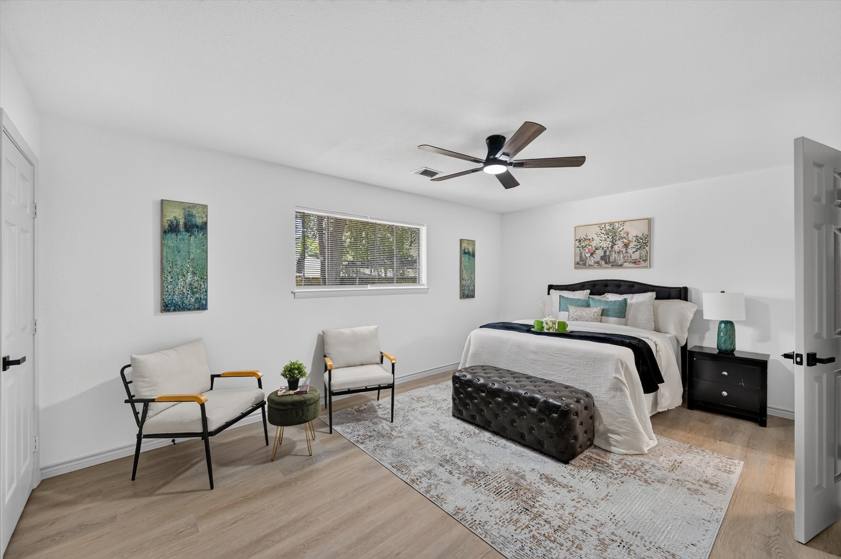
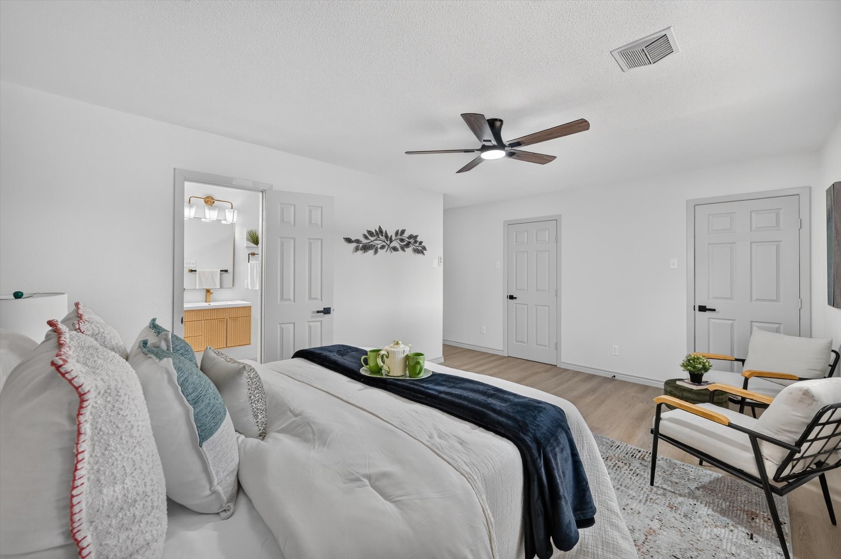
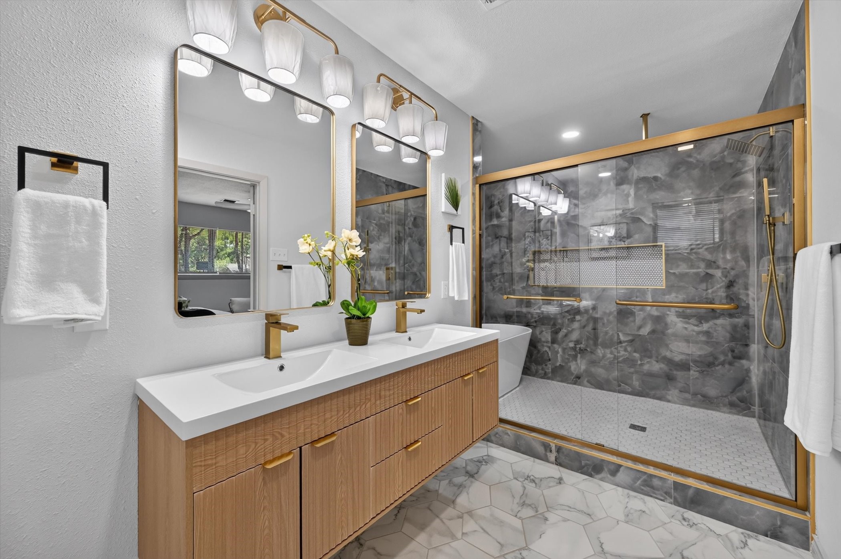
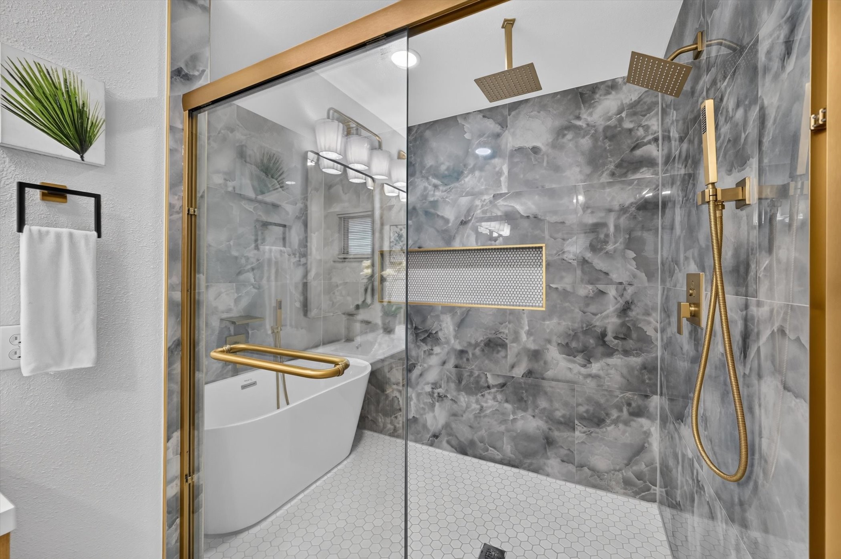
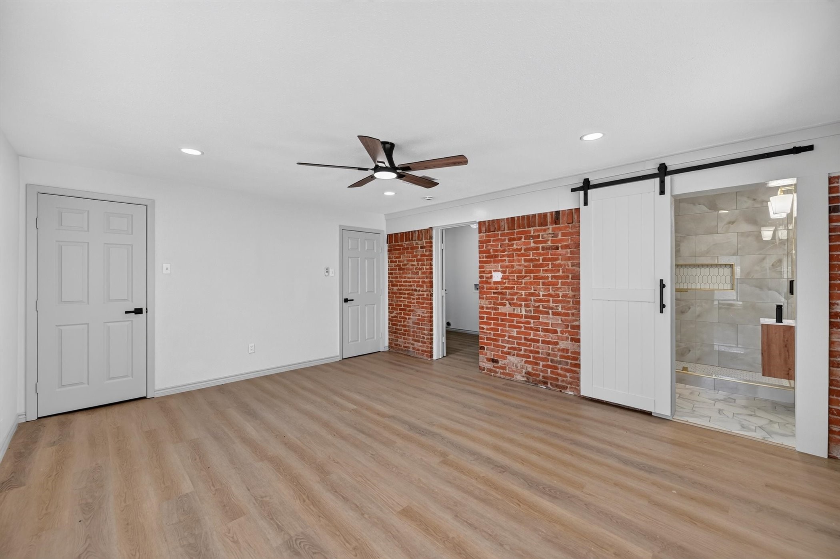
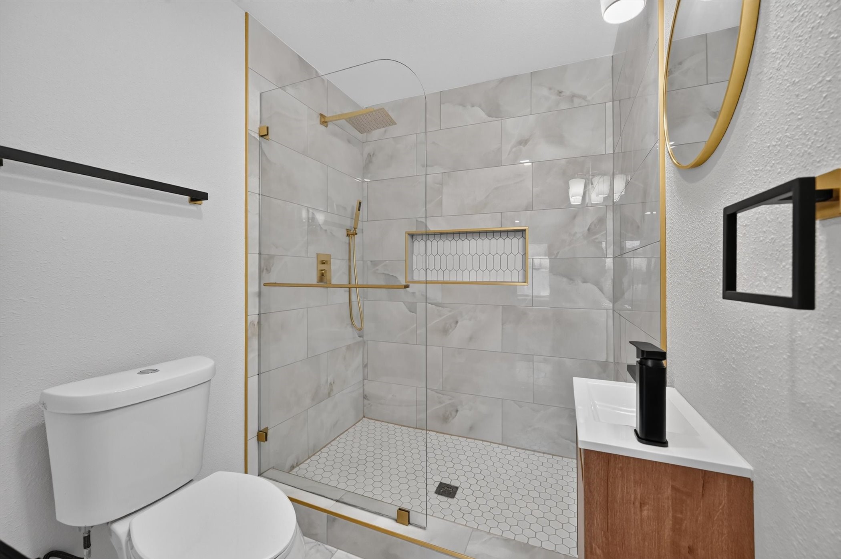
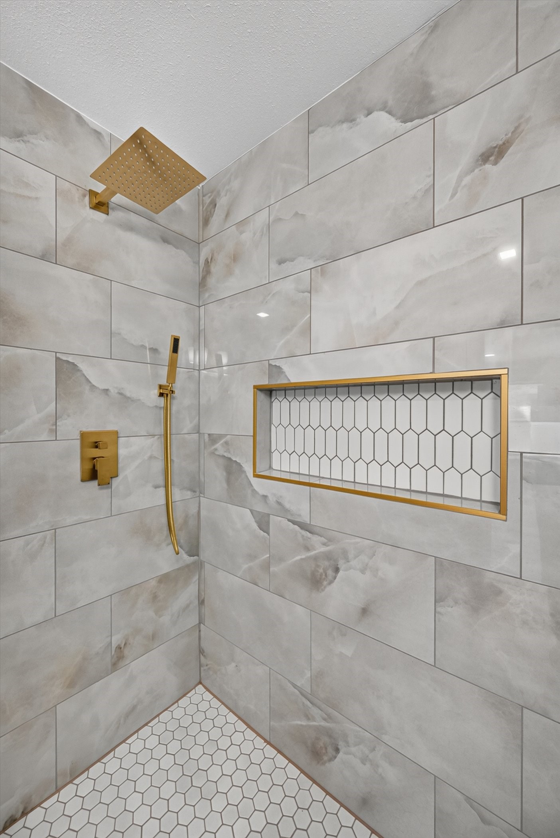
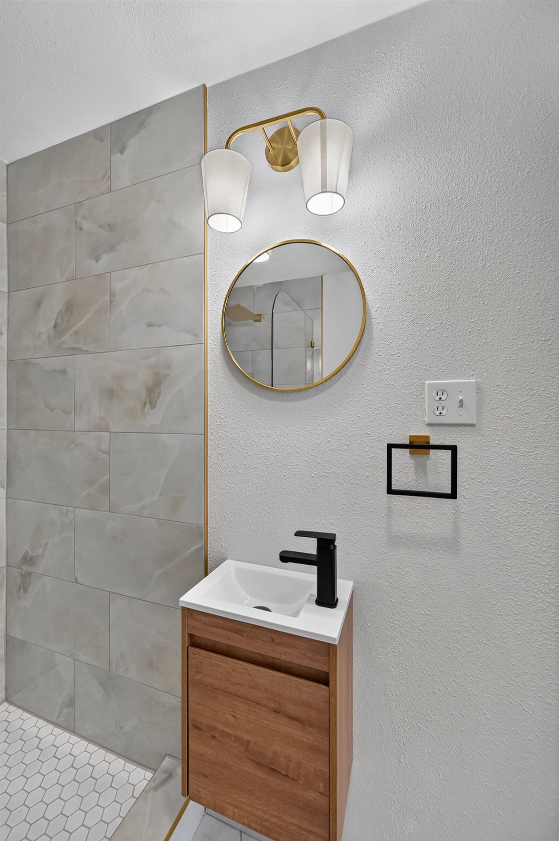
The oversized primary suite is a true retreat with plenty of room for a sitting area and includes a spa-inspired ensuite featuring a dual-sink floating vanity, freestanding soaking tub, oversized frameless glass shower with designer tile, brushed gold fixtures, and a custom shower niche.
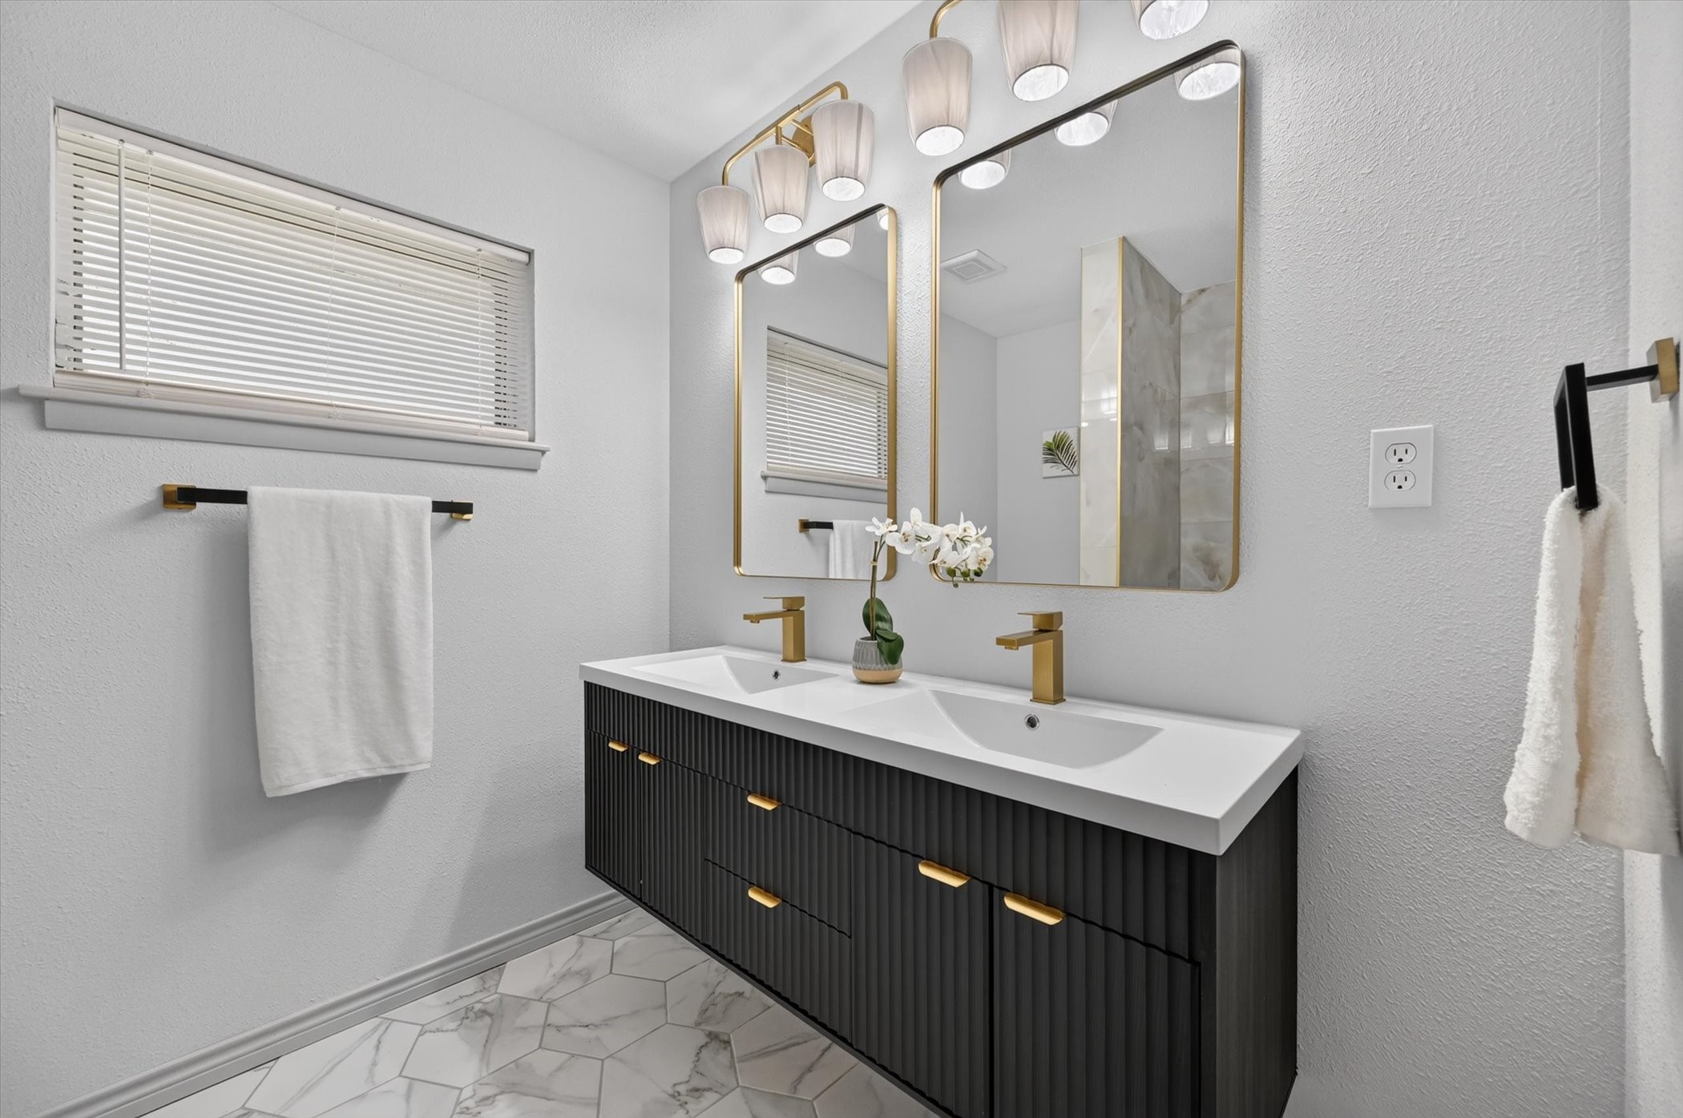
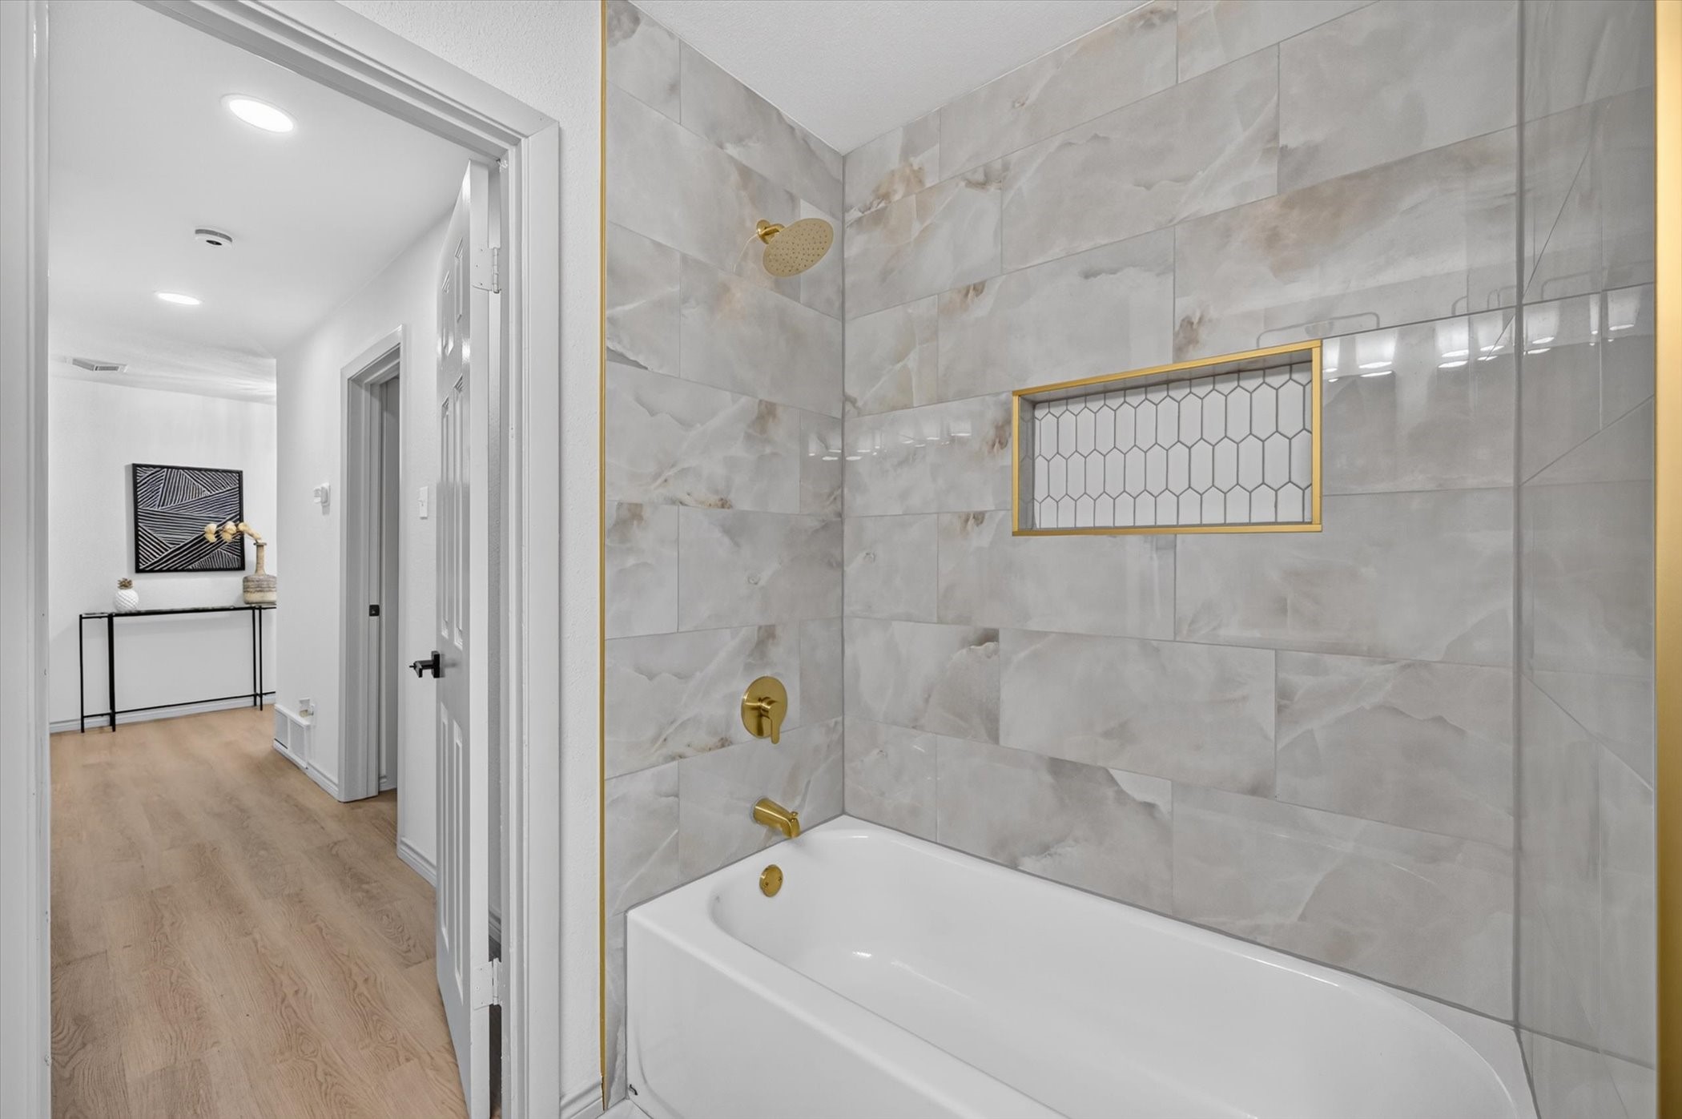
The secondary bathroom has also been completely updated with a modern double vanity, designer lighting, custom tile surround, and high-end finishes.
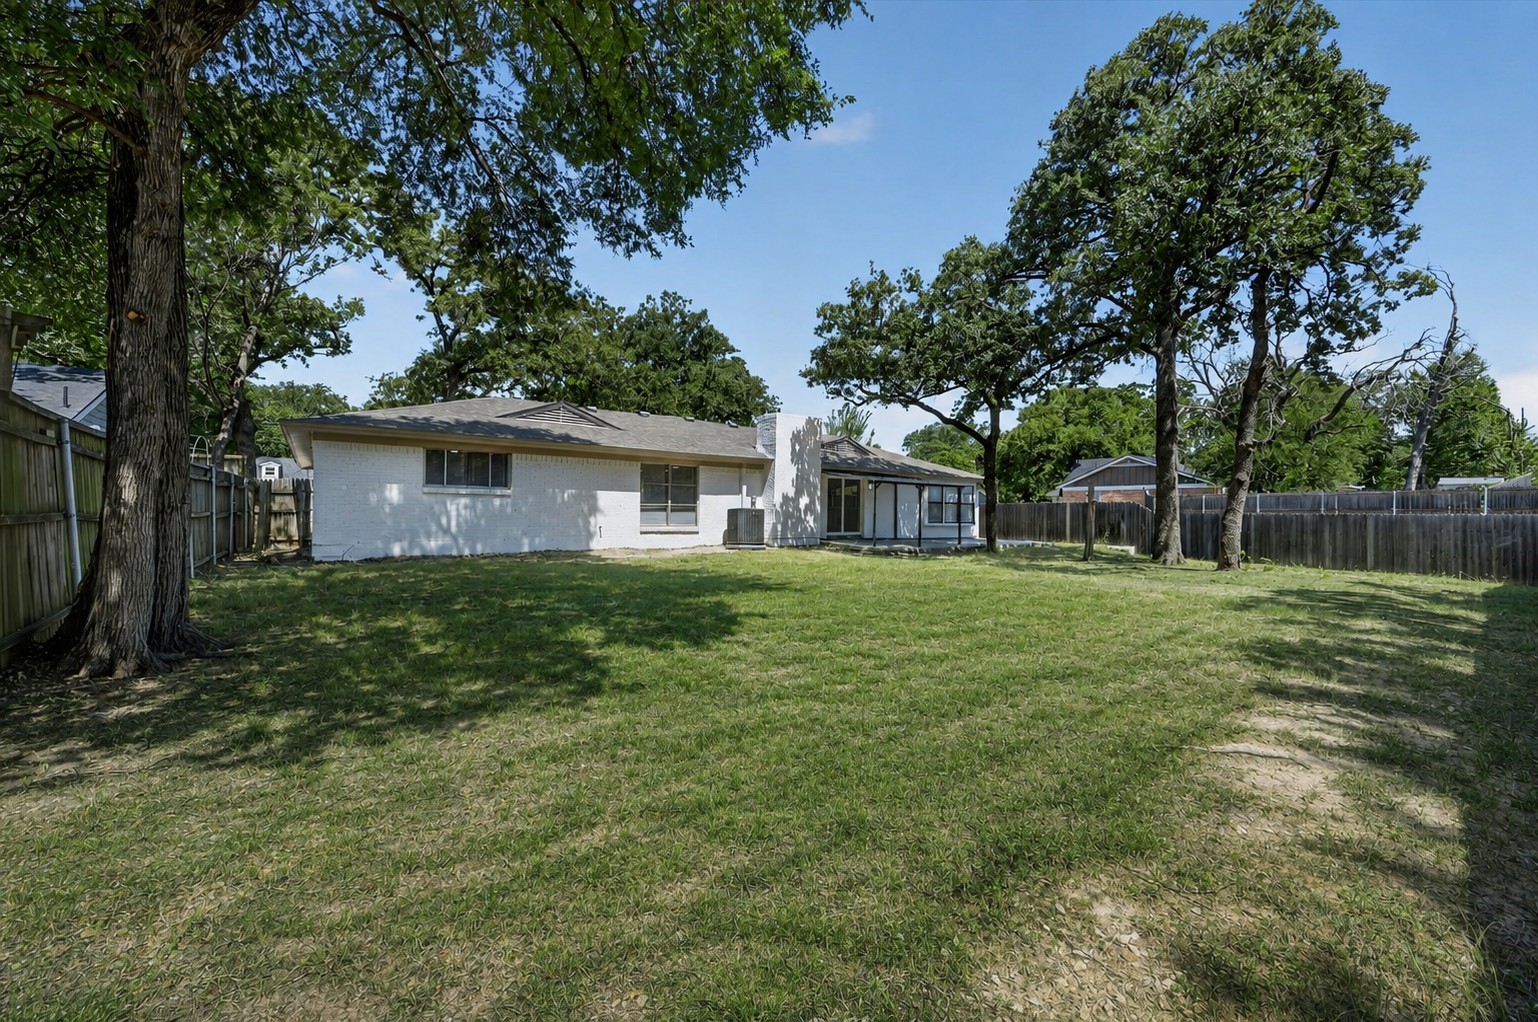
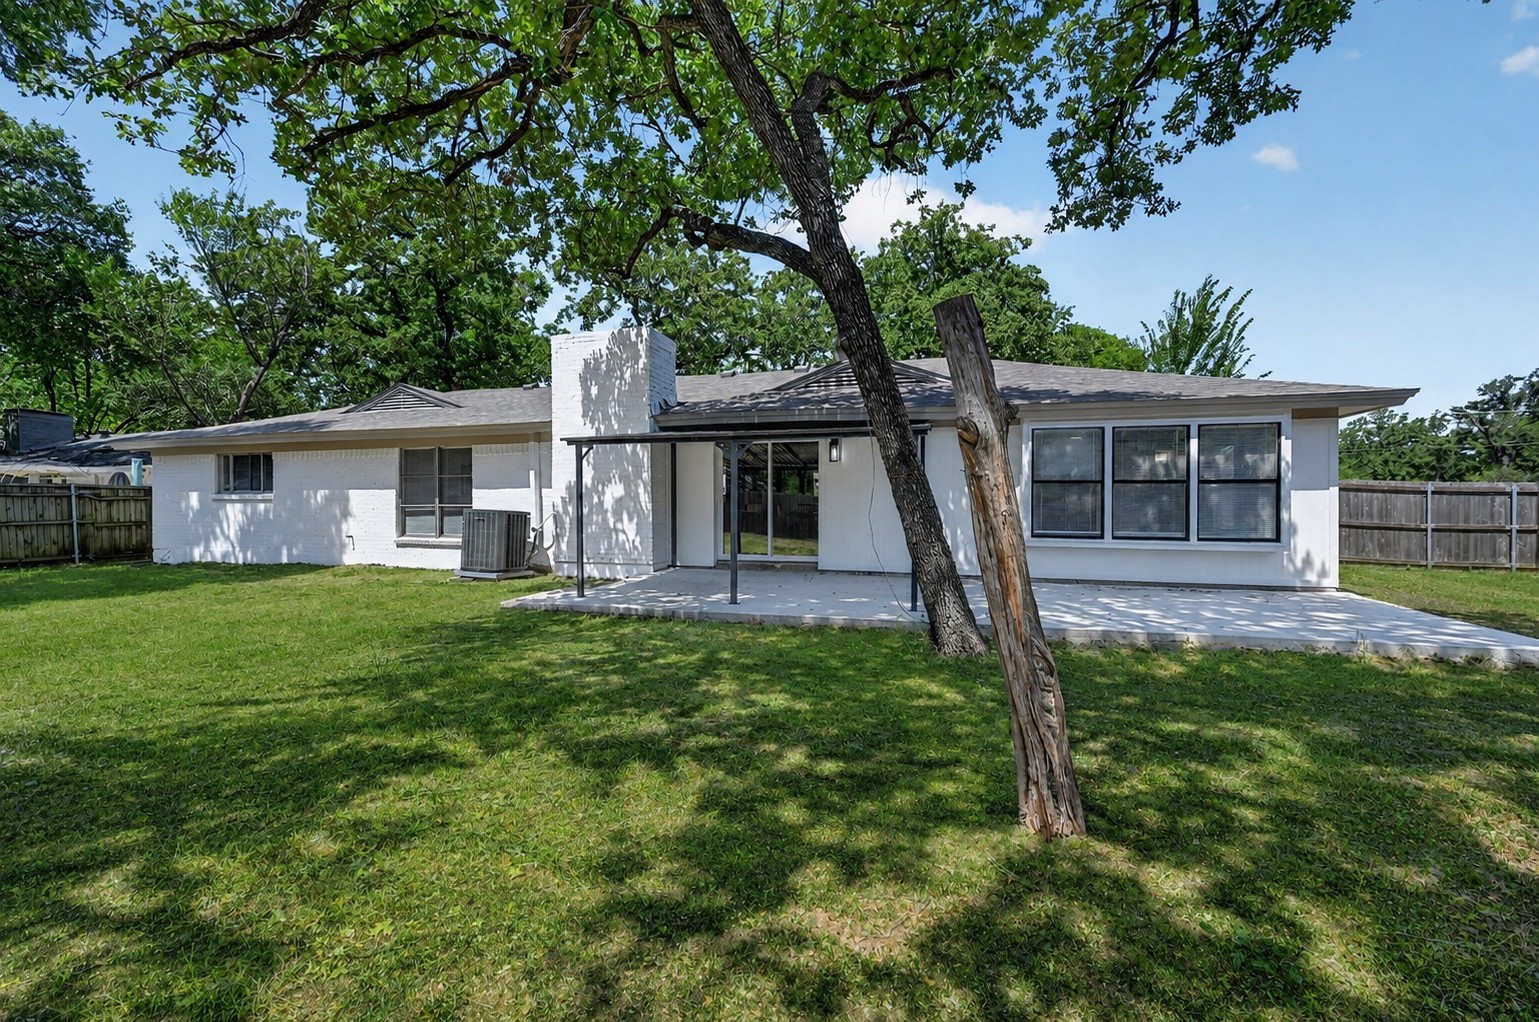
Step outside to a covered patio overlooking the spacious backyard, offering plenty of room for entertaining, pets, or future outdoor amenities.
This home combines quality craftsmanship, functional design, and today's most desirable finishes--all in one exceptional package. Schedule your private showing today!

4
beds

3
baths

2,250 Sq.Ft. LIVING AREA

0.29 Acres lot

Jacob Sturdevant

Jacob Sturdevant

Features & Amenities

Interior

  • total bedrooms4
  • Total bathrooms3
  • full bathrooms3
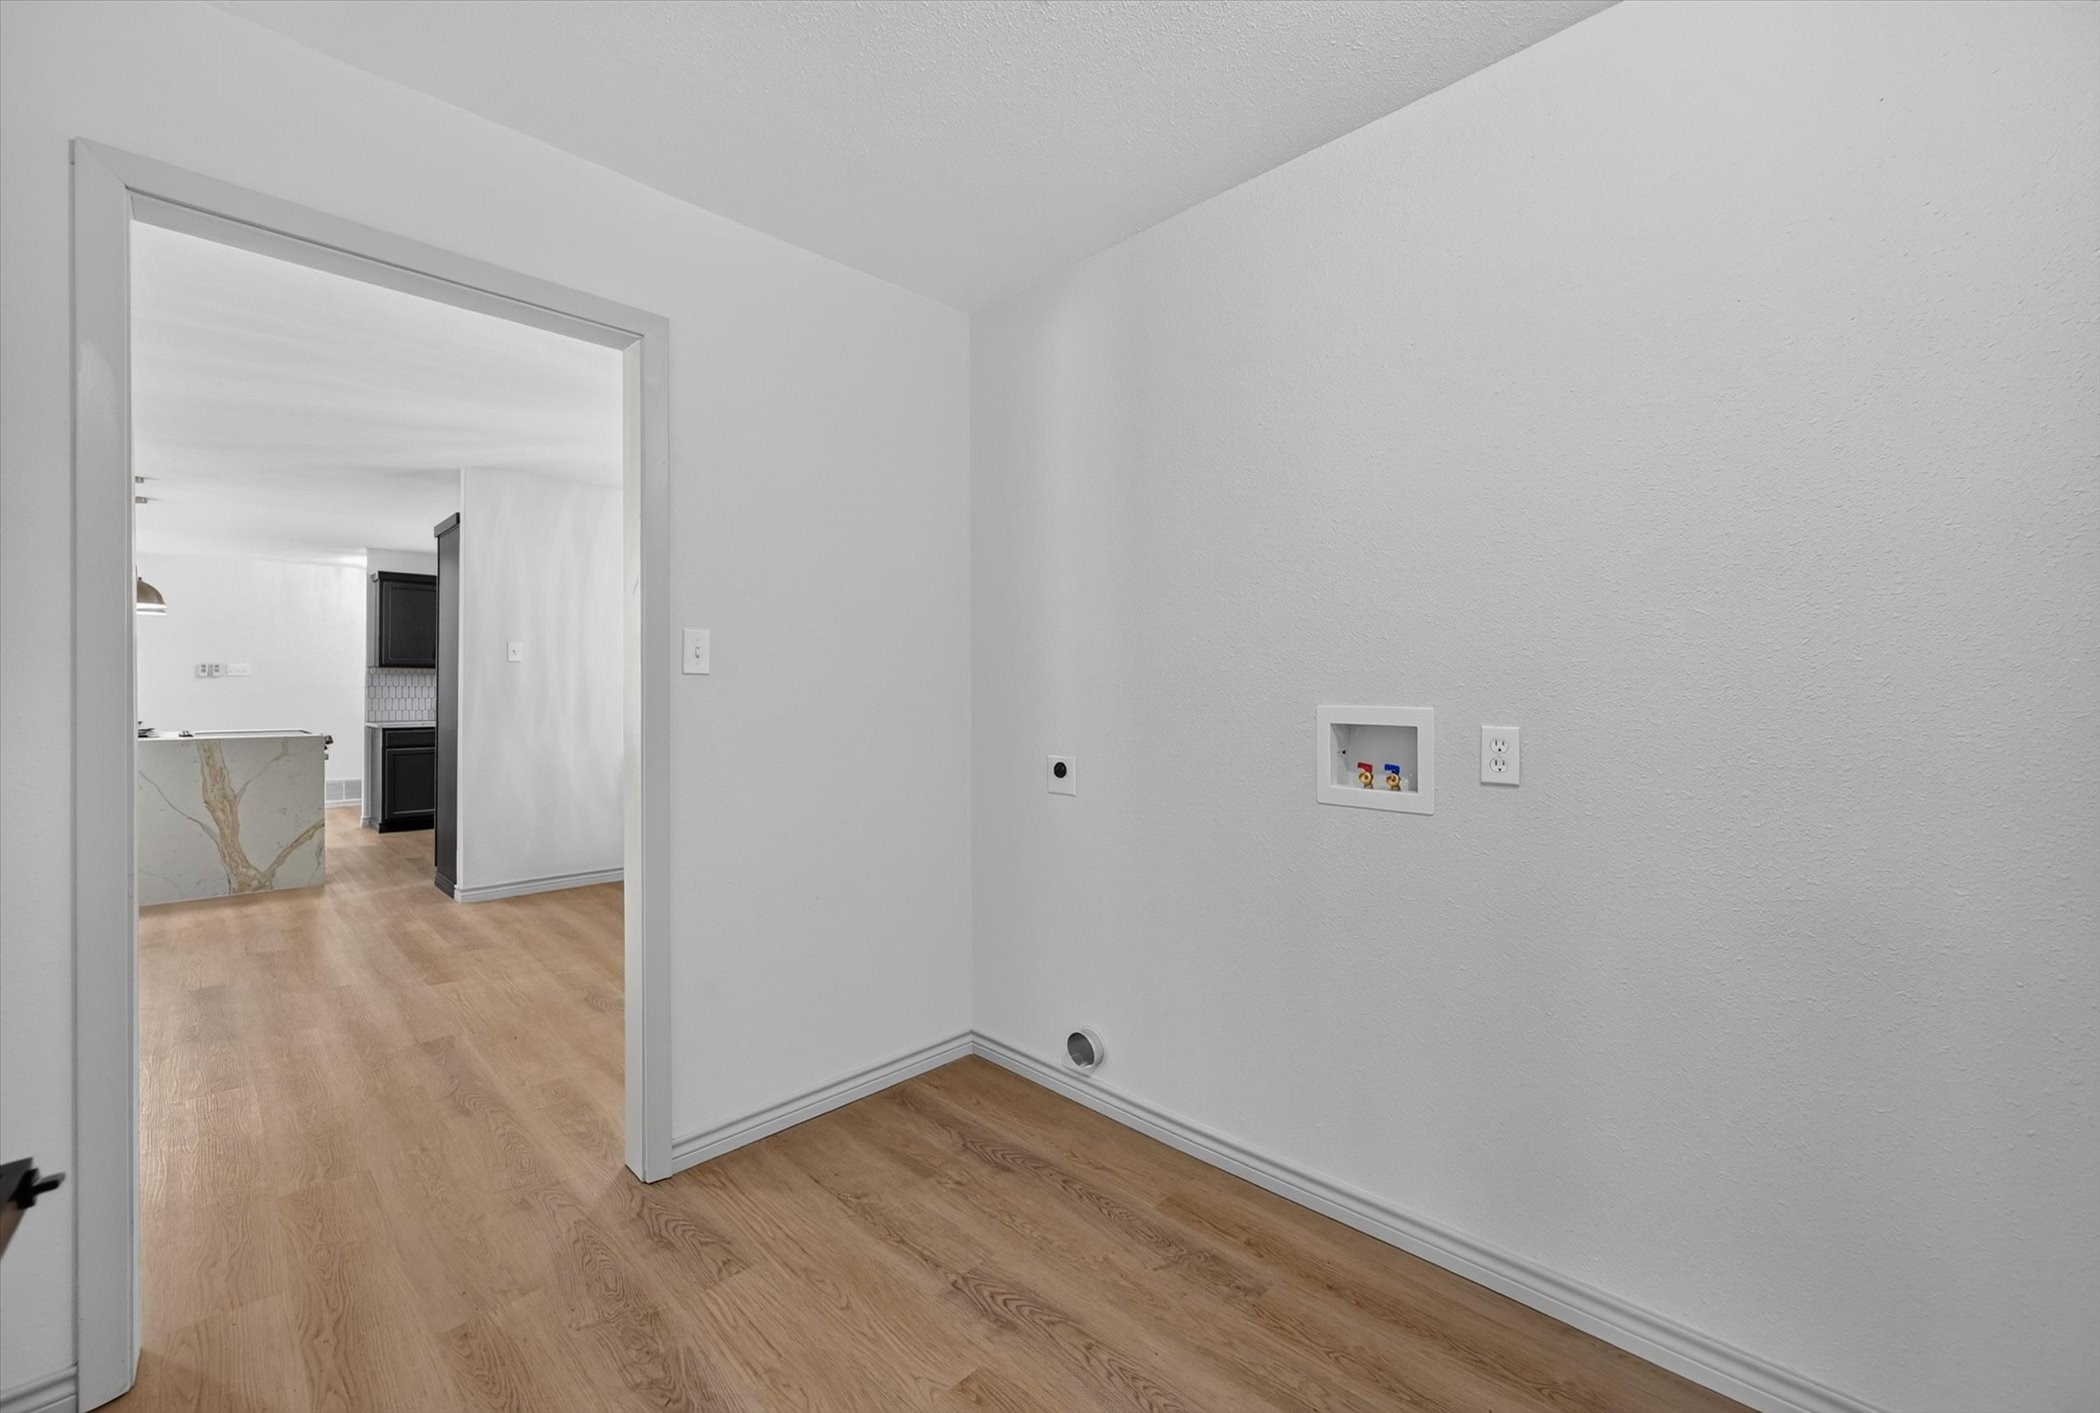
  • Laundry room Dryer Hookup, Laundry in Utility Room
  • Flooring Ceramic Tile, Laminate
  • Fireplace Wood Burning
  • APPLIANCES Dishwasher, Electric Range, Microwave
  • other interior Features Decorative/Designer Lighting Fixtures, Double Vanity, Granite Counters, Kitchen Island, Open Floorplan, Walk-In Closet(s)

Area & Lot

  • Status Sold
  • Date Sold September 25, 2026
  • Living Area2,250 Sq.Ft.
  • Lot Area0.29 Acres
  • MLS® ID21327894
  • TypeResidential
  • YEAR BUILT1958
  • Architecture StylesTraditional, Detached
  • Elementary SchoolLively
  • Middle SchoolCrockett
  • High SchoolIrving
  • School DistrictIrving ISD

Exterior

  • STORIES1
  • Garage Space2.0
  • water SourcePublic
  • utilitiesSewer Available, Water Available
  • PoolNone
  • roofComposition
  • lot featuresBack Yard, Lawn, Landscaped
  • parkingDrive Through, Garage, On Street
  • HEAT TYPECentral, Electric
  • AIR CONDITIONINGCentral Air, Electric
  • sewerPublic Sewer
  • SubstructureSlab
  • security FeaturesFire Alarm

Financial

  • Price Upon Request
View Virtual Tour

With Us

At Regal Realtors, we offer proven expertise and a client-centric approach, guiding you seamlessly through every step of your buying or selling journey. Schedule a free consultation today.

Follow Me on Instagram