1623 Deer Field Lane
SEE ALL PHOTOS
1623 Deer Field Lane
Sold

1623 Deer Field Lane

1623 Deer Field Lane, Wylie, TX 75098

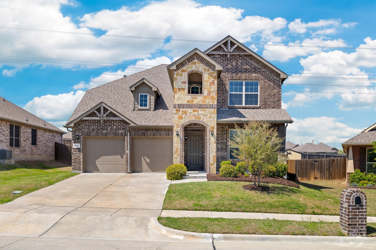
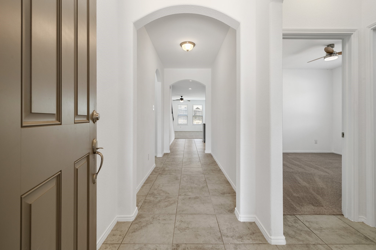
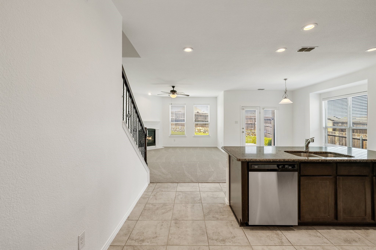
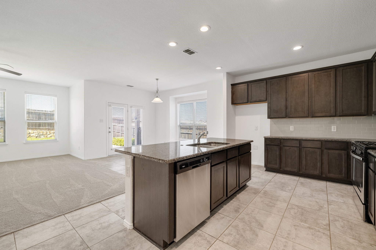
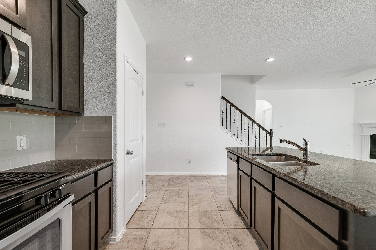
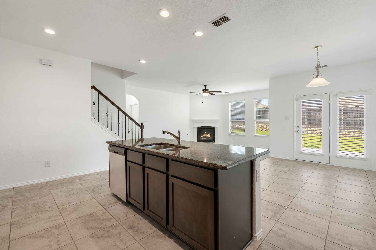
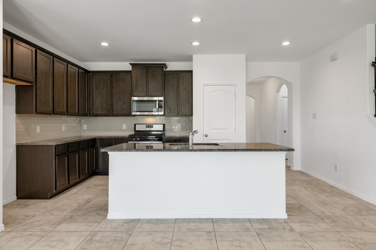
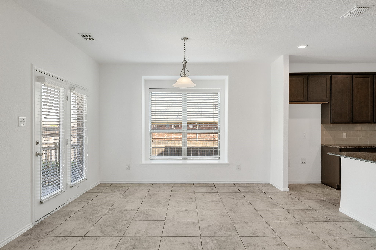
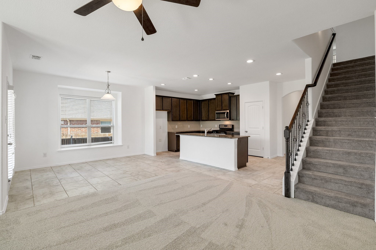
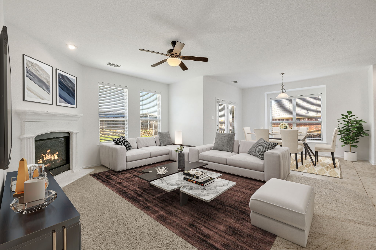
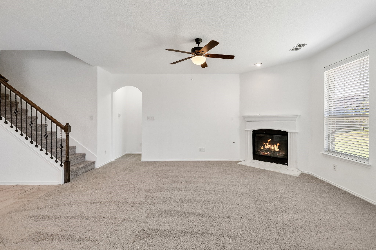
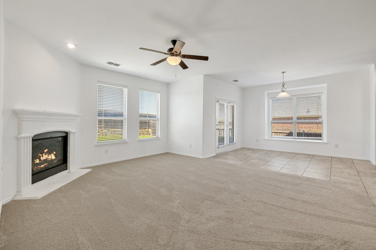
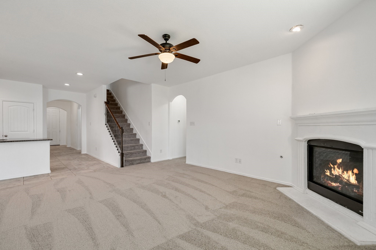
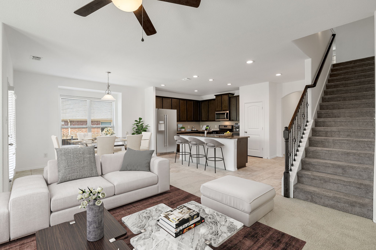
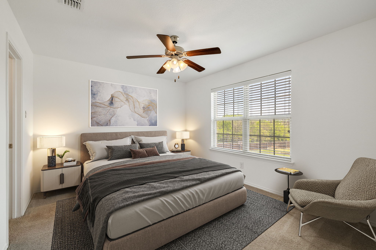
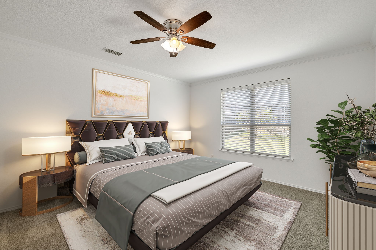
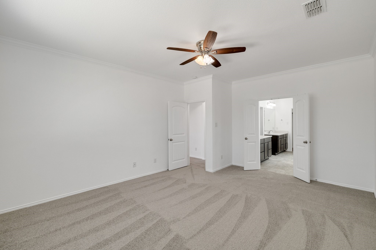
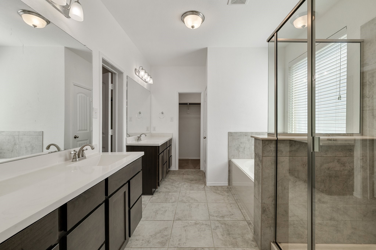
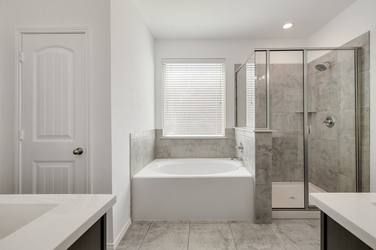
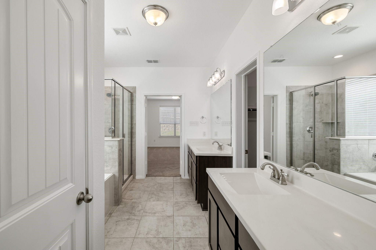
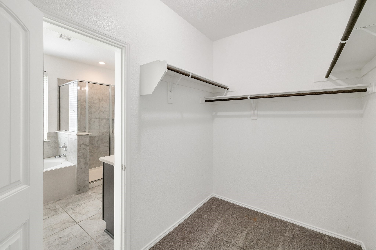
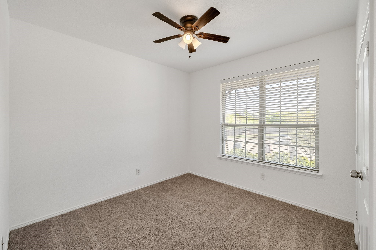
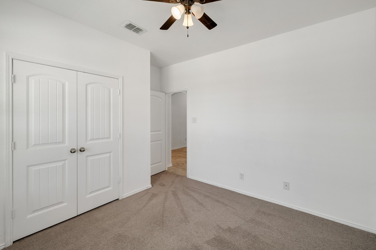
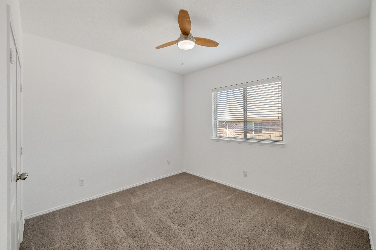
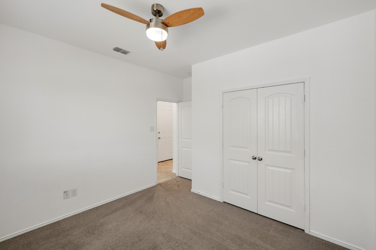
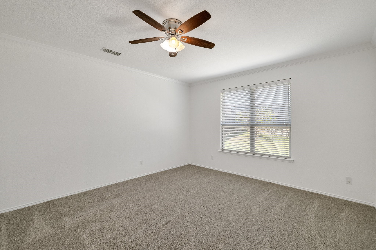
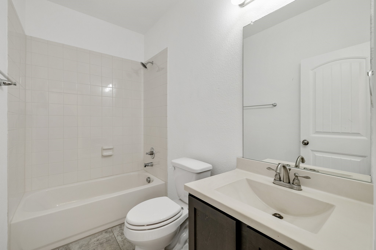
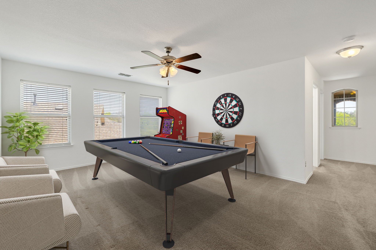
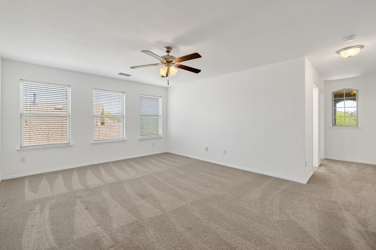
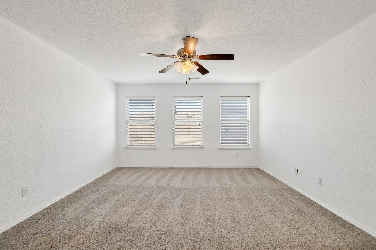
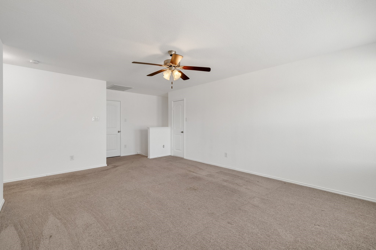
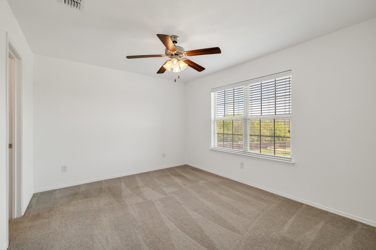
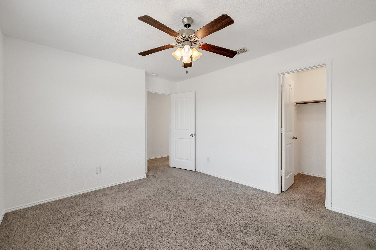
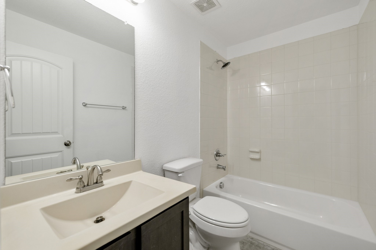
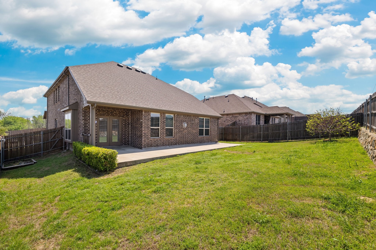
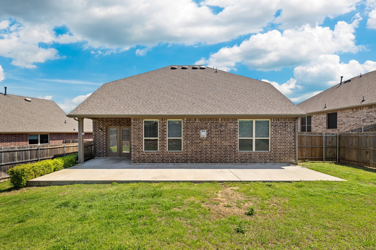
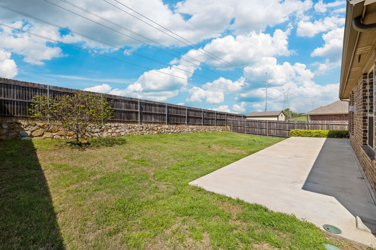
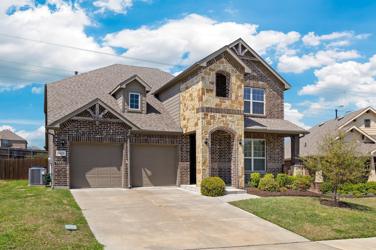
Welcome to 1623 Deer Field Ln - a beautifully designed French Country-style home nestled in the highly sought-after master-planned community of Bozman Farm Estates in Wylie. This spacious 4-bedroom, 3 full bath home offers a perfect blend of comfort, style, and functionality. Step inside and be greeted by elegant architectural details, an open-concept layout, and abundant natural light. The beautiful yet functional kitchen includes stainless steel appliances, a gas range and ample cabinets for storage with a large pantry for all your food storage needs. The thoughtfully designed floor plan includes a luxurious primary suite featuring a spa-like ensuite bath with dual vanities, a separate glass-enclosed shower, and plenty of space to unwind after a long day. Upstairs you will find a versatile game room or family room ideal for entertaining or watching a movie along with the 4th bedroom that could also be used as an office along with a full bath. Outside is a large entertaining space with a covered patio for hosting friends and family or relaxing and watching the kids play. Located in the award-winning Wylie ISD, one of the top-rated school districts in Texas, this home is perfect for those seeking quality education and community-focused living. The community includes 2 great community pools and playgrounds all within walking distance of the home. A stocked catch-and-release fishing pond, scenic walking trails, and picnic areas perfect for weekend gatherings. Also a Little Free Library with books rotated monthly by volunteers and events sponsored by the HOA all year long. Enjoy the convenience of nearby major retail stores, restaurants, and entertainment options, all just minutes away. Don't miss your chance to own this gorgeous home in one of Wylie's most desirable neighborhoods!

4
beds

3
baths

2,391 Sq.Ft. LIVING AREA

7,492.32 Sq.Ft. lot

Sharon Meyer

Sharon Meyer

Features & Amenities

Interior

  • total bedrooms4
  • Total bathrooms3
  • full bathrooms3
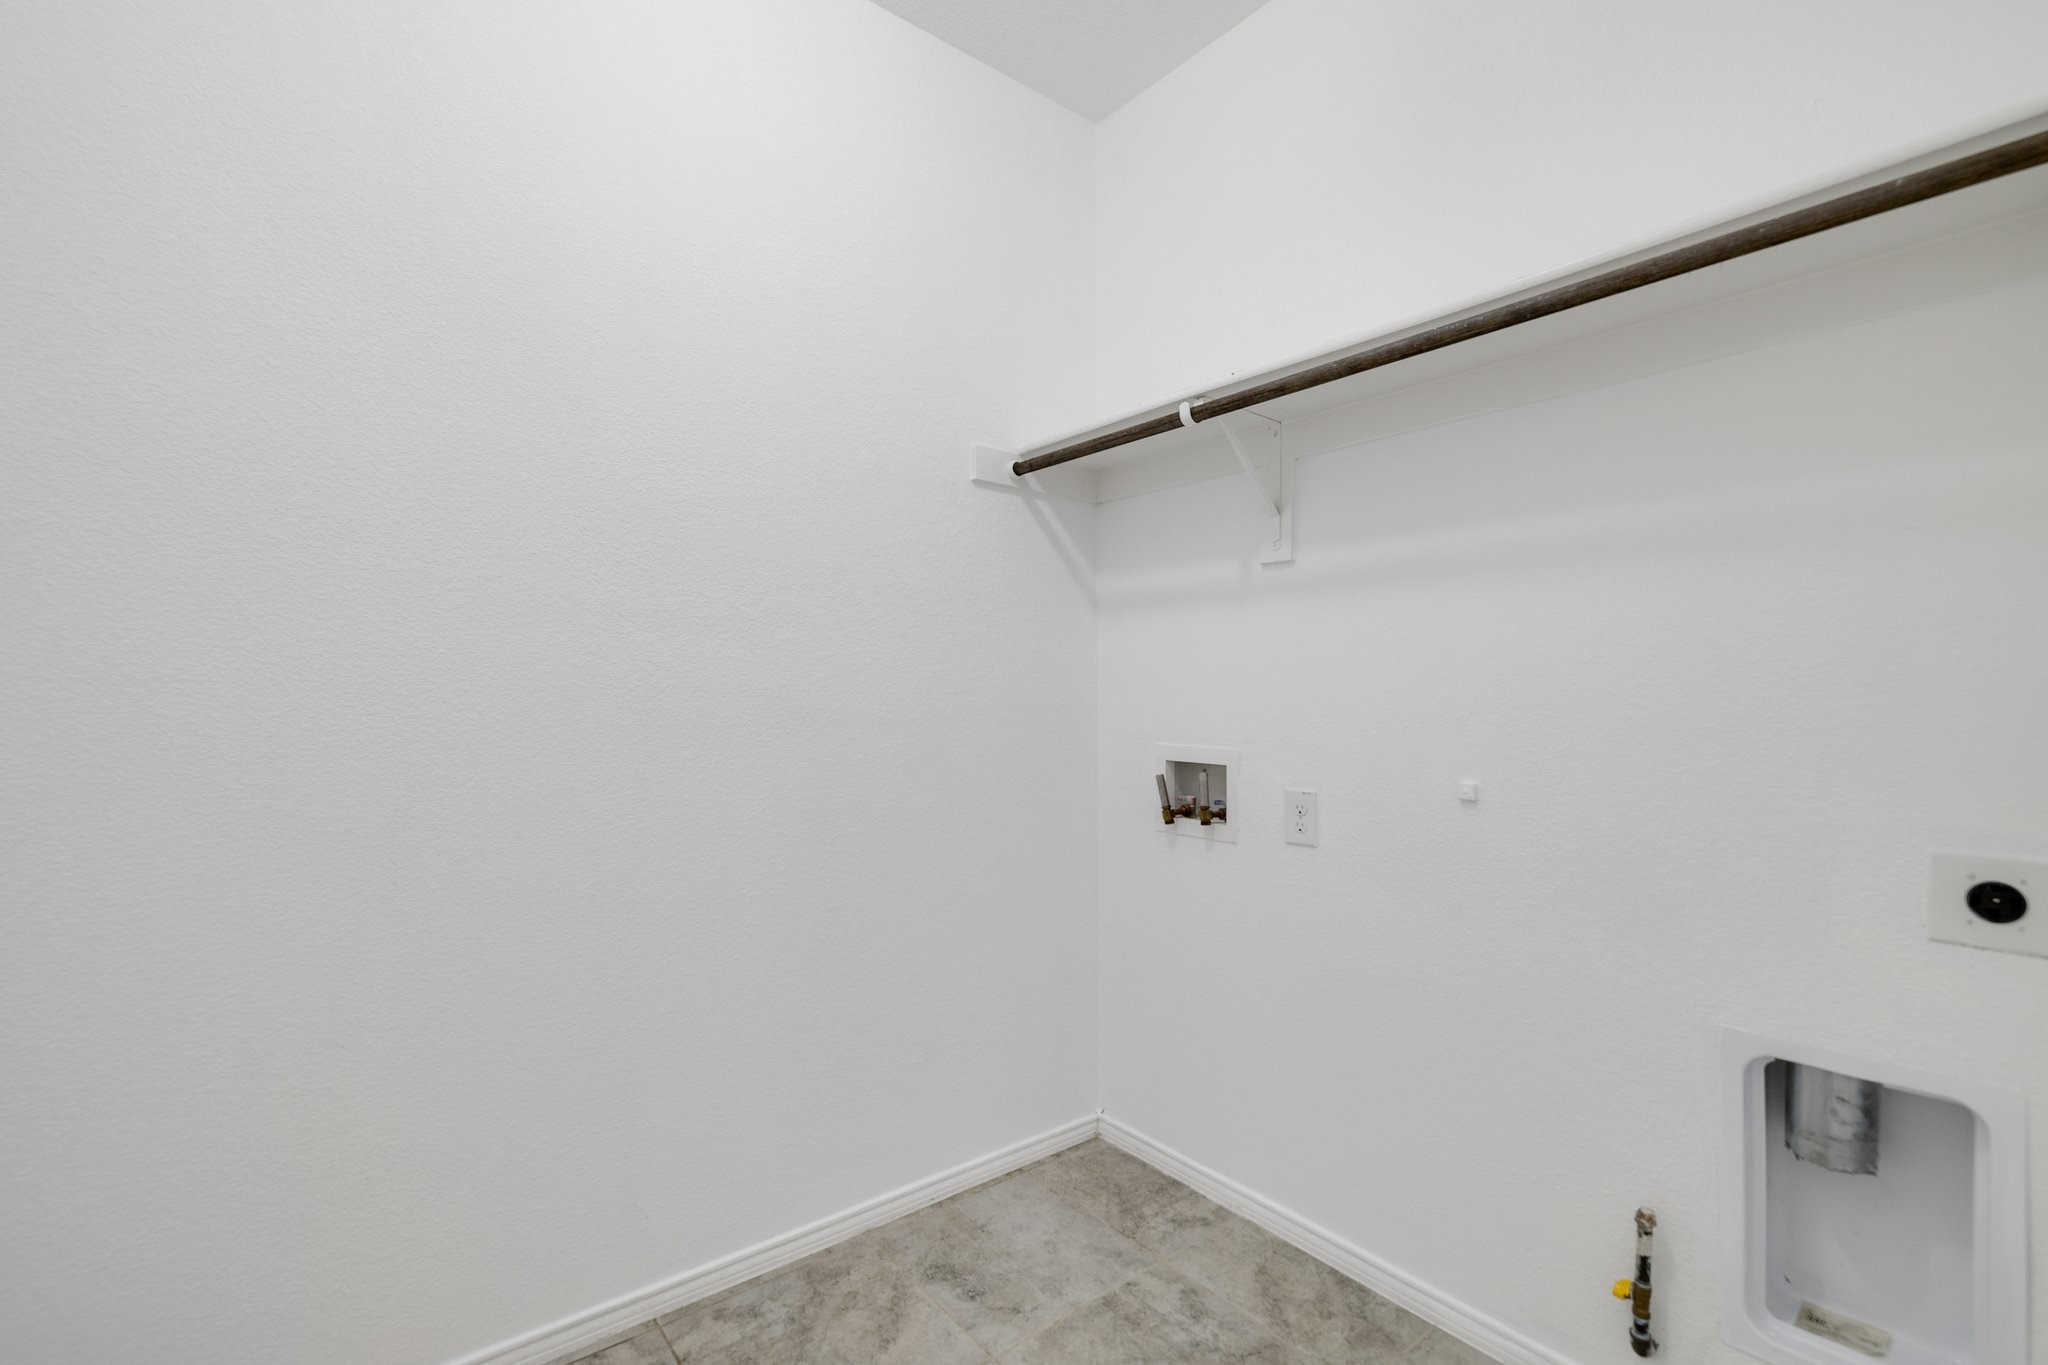
  • Laundry room Electric Dryer Hookup, Gas Dryer Hookup, Laundry in Utility Room
  • Flooring Carpet, Ceramic Tile
  • Fireplace Gas, Living Room
  • APPLIANCES Some Gas Appliances, Dishwasher, Disposal, Gas Range, Microwave, Plumbed For Gas
  • other interior Features Decorative/Designer Lighting Fixtures, Granite Counters, High Speed Internet, Kitchen Island, Open Floorplan, Pantry, Cable TV

Area & Lot

  • Status Sold
  • Date Sold July 24, 2025
  • Living Area2,391 Sq.Ft.
  • Lot Area7,492.32 Sq.Ft.
  • MLS® ID20867741
  • TypeResidential
  • YEAR BUILT2018
  • Architecture StylesFrench Provincial, Traditional, Detached
  • Elementary SchoolWally Watkins
  • High SchoolWylie East
  • School DistrictWylie ISD

Exterior

  • STORIES2
  • Garage Space2.0
  • water SourcePublic
  • utilitiesElectricity Connected, Natural Gas Available, Sewer Available, Underground Utilities, Water Available, Cable Available
  • PoolNone, Community
  • roofComposition, Shingle
  • lot featuresLandscaped, Subdivision, Sprinkler System
  • parkingDriveway, Garage Faces Front
  • HEAT TYPECentral, Natural Gas
  • AIR CONDITIONINGCentral Air, Ceiling Fan(s), Electric
  • sewerPublic Sewer
  • SubstructureSlab
  • other exterior FeaturesRain Gutters

Financial

  • Price Upon Request
View Virtual Tour

With Us

At Regal Realtors, we offer proven expertise and a client-centric approach, guiding you seamlessly through every step of your buying or selling journey. Schedule a free consultation today.

Follow Me on Instagram