1644 Glade Meadows Drive
SEE ALL PHOTOS
1644 Glade Meadows Drive
Sold

1644 Glade Meadows Drive

1644 Glade Meadows Drive, Burleson, TX 76058

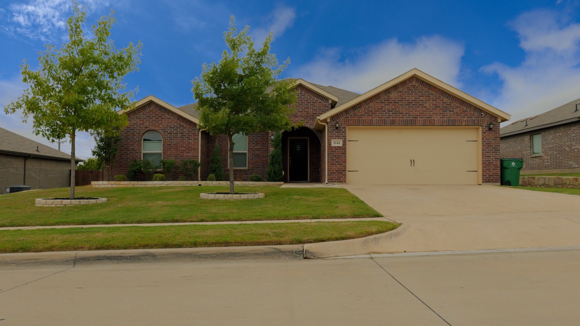
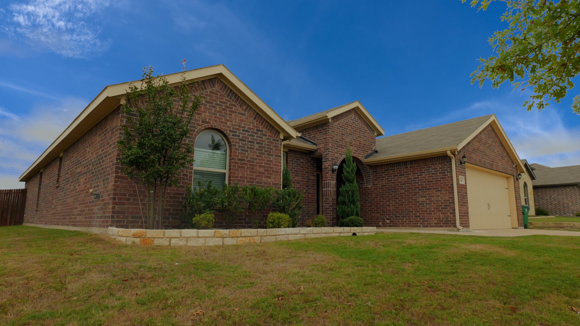
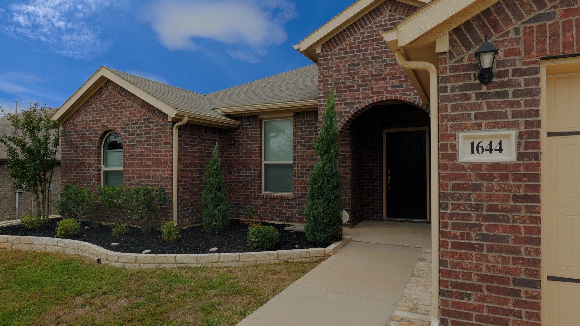
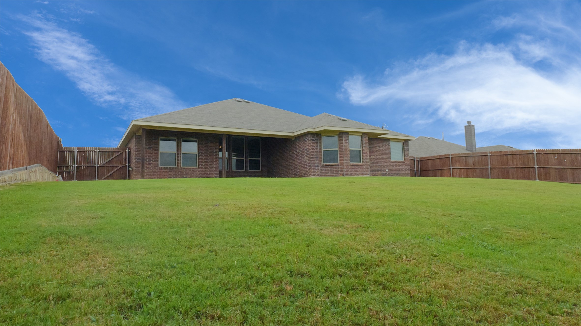
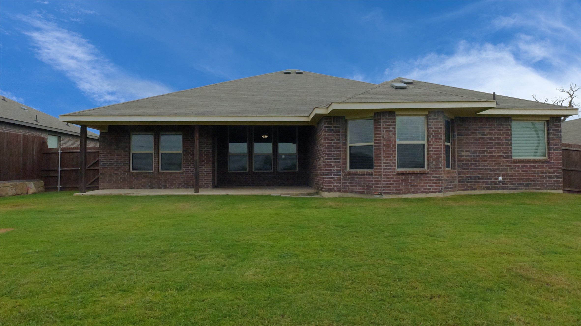
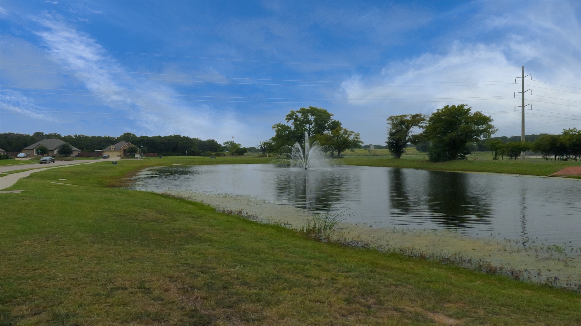
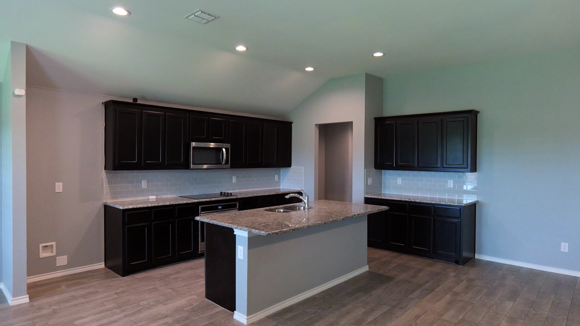
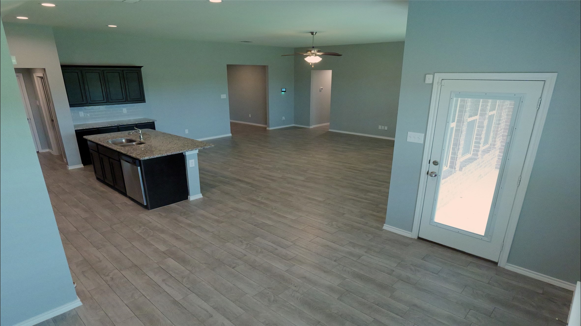
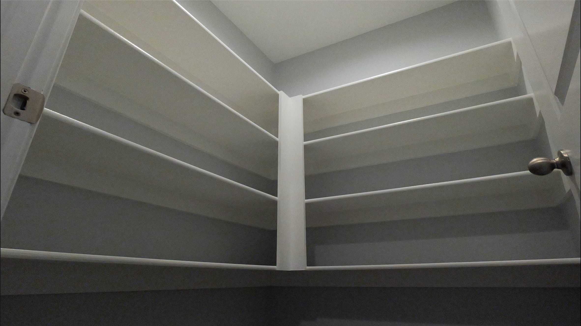
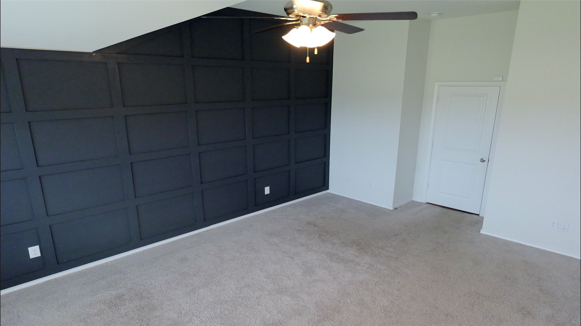
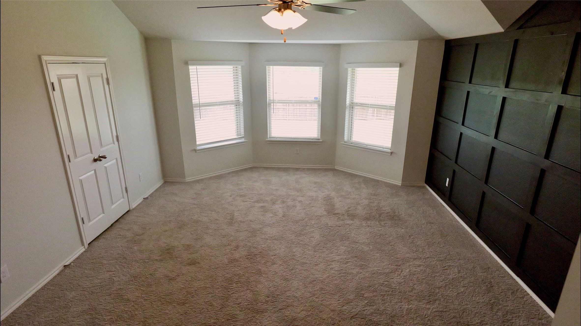
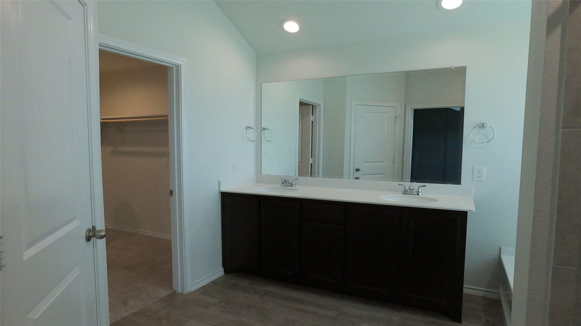
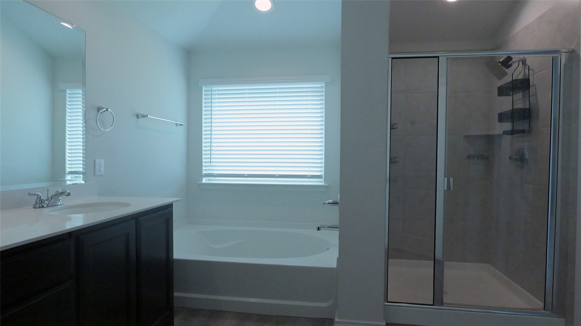
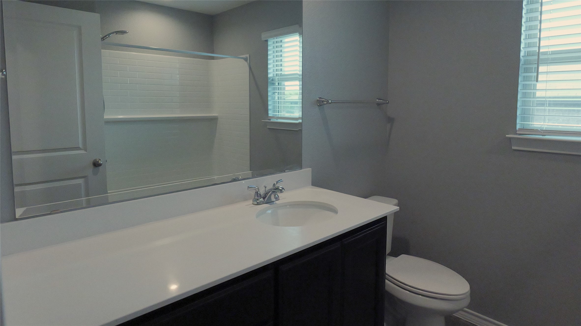
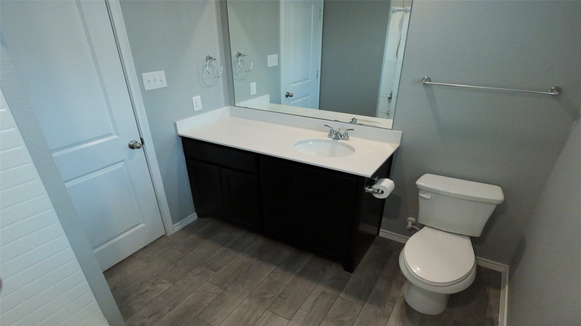
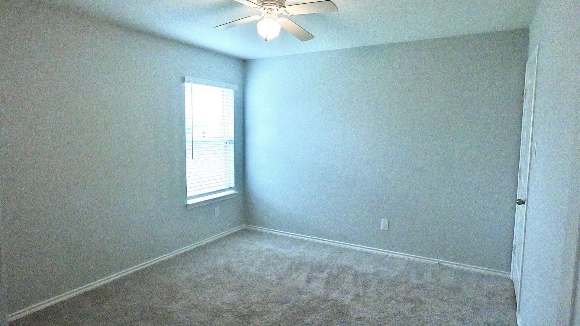
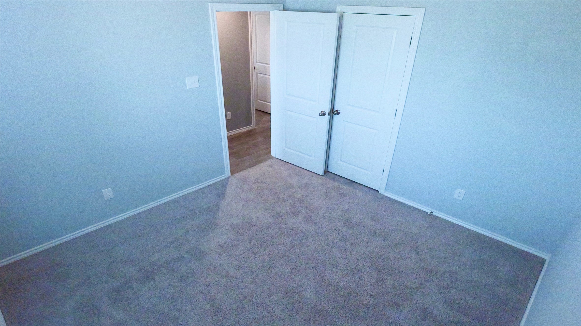
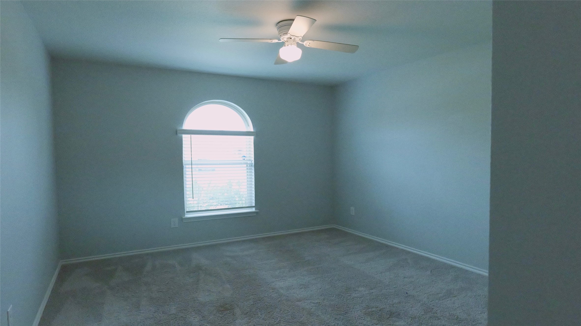
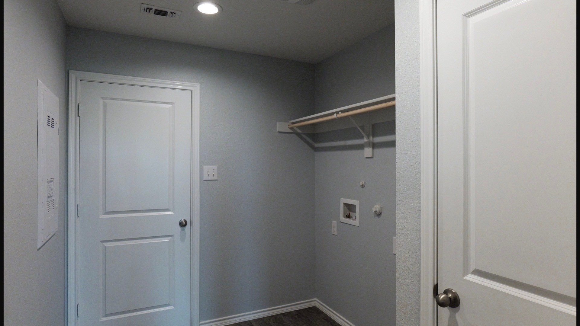
Welcome home to this beautiful 4-bedroom, 2-bath gem located just steps away from Joshua schools! From the moment you walk in, you'll love the open floor plan with soaring high ceilings that create a bright and airy feel throughout. The kitchen is a dream with sleek granite countertops and a spacious walk-in pantry, perfect for cooking or entertaining. Each bedroom offers generous walk-in closets, giving you plenty of room for storage. Outside, enjoy a cozy and inviting patio overlooking the large backyard--ideal for weekend BBQs or quiet evenings under the stars. Best of all, this home is within walking distance to a gorgeous pond, where you can enjoy peaceful strolls and nature right at your doorstep. Move-in ready and full of charm, this home truly has it all! Buyer incentive!

4
beds

2
baths

2,654 Sq.Ft. LIVING AREA

9,801 Sq.Ft. lot

Eva Patino

Eva Patino

Features & Amenities

Interior

  • total bedrooms4
  • Total bathrooms2
  • full bathrooms2
  • Flooring Carpet, Combination, Vinyl
  • APPLIANCES Dishwasher, Refrigerator
  • other interior Features Granite Counters, Kitchen Island, Pantry, Walk-In Closet(s)

Area & Lot

  • Status Sold
  • Date Sold June 2, 2026
  • Living Area2,654 Sq.Ft.
  • Lot Area9,801 Sq.Ft.
  • MLS® ID21054057
  • TypeResidential
  • YEAR BUILT2020
  • Architecture StylesTraditional, Detached
  • Elementary SchoolCaddo Grove
  • Middle SchoolLoflin
  • High SchoolJoshua
  • School DistrictJoshua ISD

Exterior

  • STORIES1
  • Garage Space2.0
  • water SourcePublic
  • utilitiesElectricity Available, Natural Gas Available, Sewer Available, Separate Meters, See Remarks, Water Available
  • PoolNone
  • parkingGarage, Garage Door Opener
  • HEAT TYPECentral, Electric
  • AIR CONDITIONINGCentral Air
  • sewerPublic Sewer

Financial

  • Price Upon Request
View Virtual Tour

With Us

At Regal Realtors, we offer proven expertise and a client-centric approach, guiding you seamlessly through every step of your buying or selling journey. Schedule a free consultation today.

Follow Me on Instagram