16661 Valley View
16661 Valley View
16661 Valley View
16661 Valley View
16661 Valley View
16661 Valley View
16661 Valley View
16661 Valley View
16661 Valley View
16661 Valley View
16661 Valley View
16661 Valley View
16661 Valley View
16661 Valley View
16661 Valley View
16661 Valley View
16661 Valley View
16661 Valley View
16661 Valley View
16661 Valley View
16661 Valley View
16661 Valley View
16661 Valley View
16661 Valley View
16661 Valley View
16661 Valley View
16661 Valley View
16661 Valley View
16661 Valley View
16661 Valley View
16661 Valley View
16661 Valley View
16661 Valley View
16661 Valley View
16661 Valley View
16661 Valley View
16661 Valley View
16661 Valley View
SEE ALL PHOTOS
16661 Valley View
16661 Valley View
16661 Valley View
16661 Valley View
16661 Valley View
16661 Valley View
16661 Valley View
16661 Valley View
16661 Valley View
16661 Valley View
16661 Valley View
16661 Valley View
16661 Valley View
16661 Valley View
16661 Valley View
16661 Valley View
16661 Valley View
16661 Valley View
16661 Valley View
16661 Valley View
16661 Valley View
16661 Valley View
16661 Valley View
16661 Valley View
16661 Valley View
16661 Valley View
16661 Valley View
16661 Valley View
16661 Valley View
16661 Valley View
16661 Valley View
16661 Valley View
16661 Valley View
16661 Valley View
16661 Valley View
16661 Valley View
16661 Valley View
16661 Valley View
Leased

16661 Valley View

16661 Valley View, Forney, TX 75126

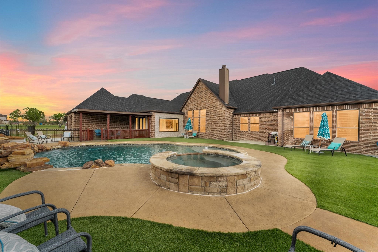
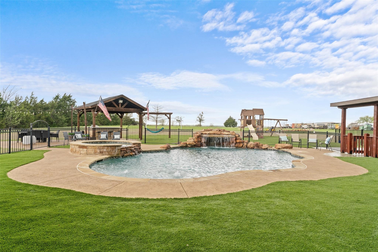
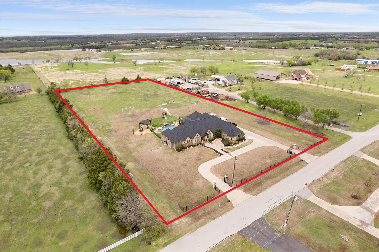
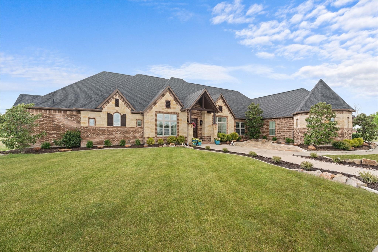
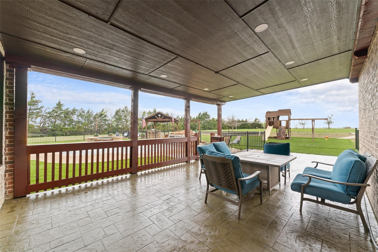
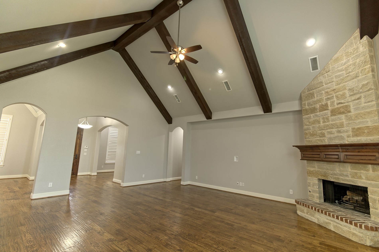
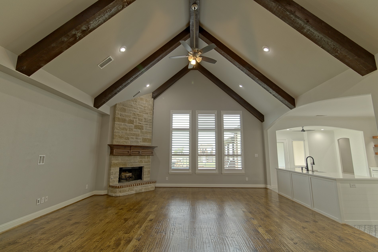
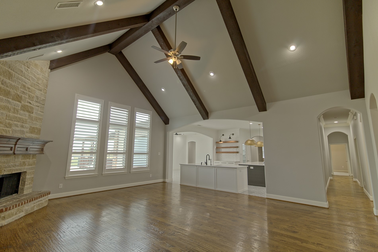
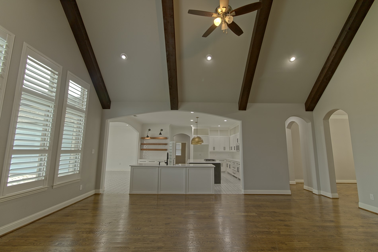
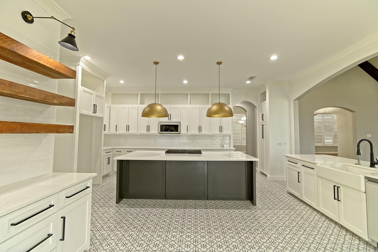
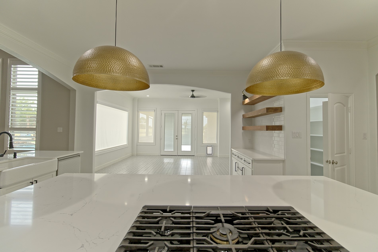
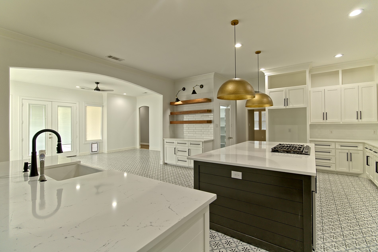
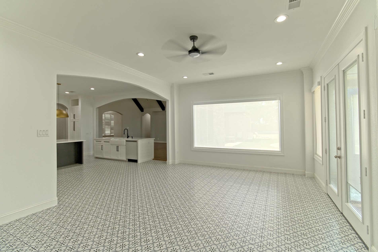
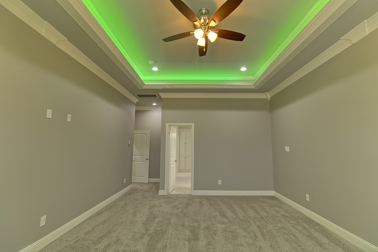
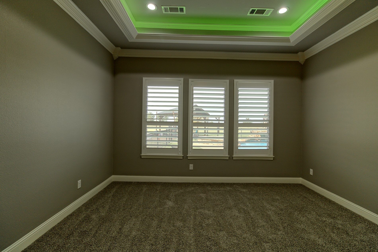
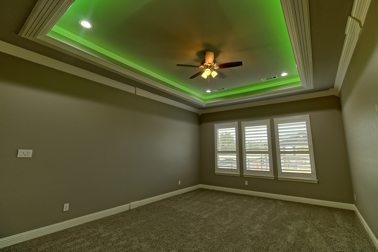
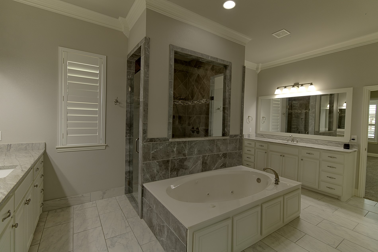
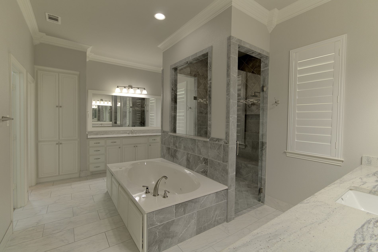
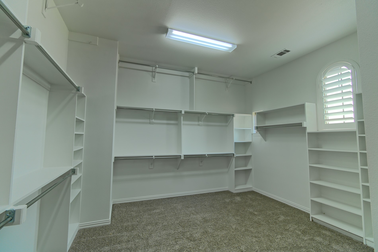
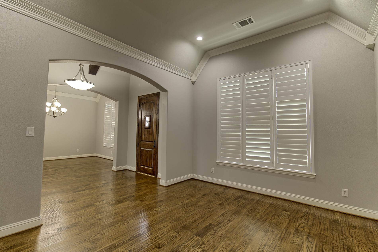
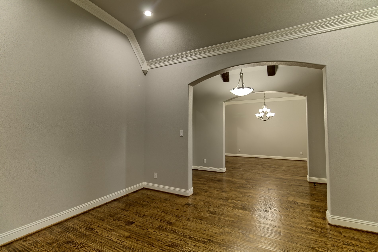
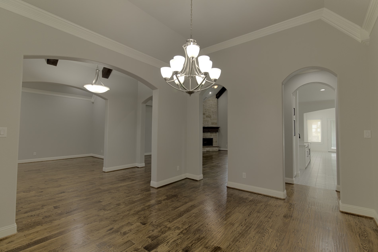
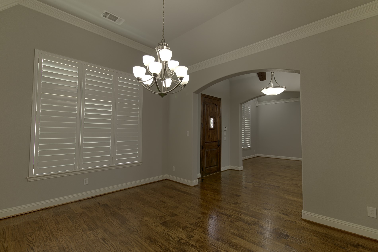
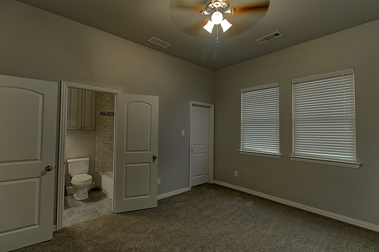
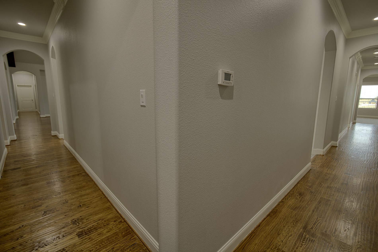
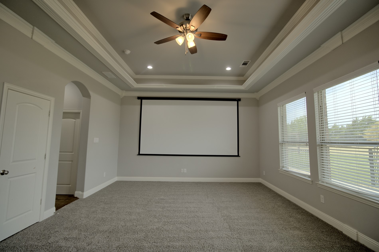
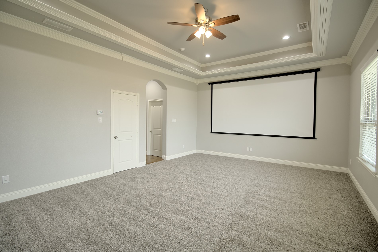
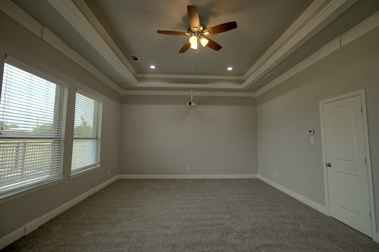
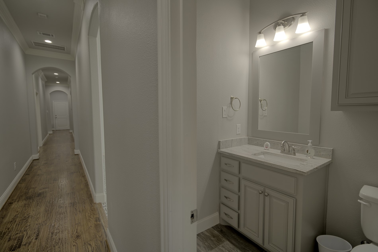
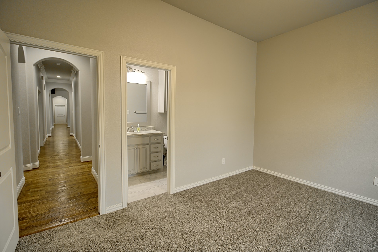
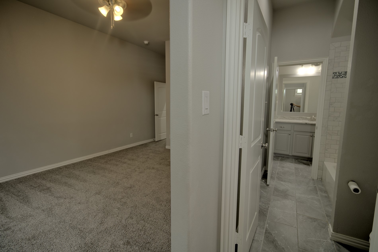
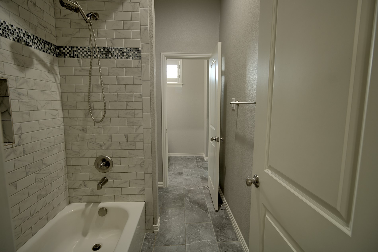
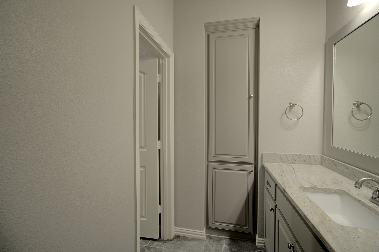
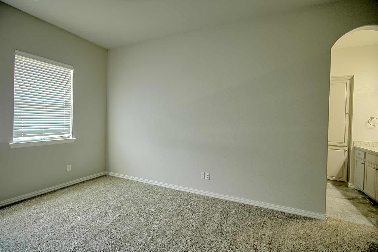
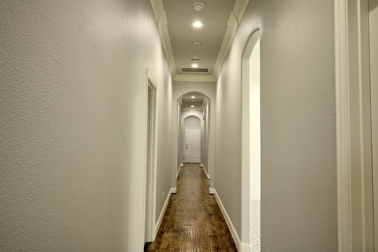
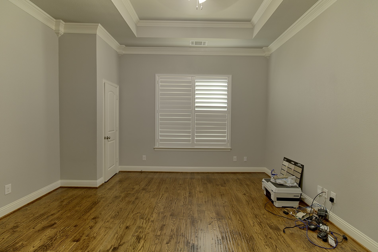
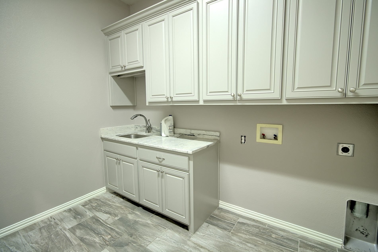
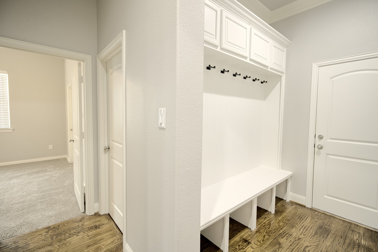
Impressive single-story estate-style home available for lease, positioned behind a gated circular drive on expansive grounds. The interior offers a dramatic vaulted living room with exposed beams, abundant natural light, and a fireplace with a stone surround. The open kitchen features a large island, extensive cabinetry, open shelving, an apron-front sink, gas cooktop, and an adjoining dining or sunroom space overlooking the backyard. Additional highlights include multiple living and dining areas, a dedicated media room, built-in mudroom storage, a separate laundry room, interior shutters, and spacious secondary bedrooms and baths. The primary suite includes a tray ceiling, oversized walk-in closet, and roomy bath with dual vanities, a jetted tub, and separate walk-in shower. Outside, enjoy a covered patio, fenced pool area, raised spa, waterfall feature, additional covered seating, and an expansive lawn. Pets are considered on a case-by-case basis and are subject to owner approval. Tenant is responsible for lawn care and pool maintenance throughout the lease term.

5
beds

5
baths

4,930 Sq.Ft. LIVING AREA

3.33 Acres lot

Jonathan Williams

Jonathan Williams

Features & Amenities

Interior

  • total bedrooms5
  • Total bathrooms5
  • full bathrooms4
  • half bathroom1
  • Fireplace Gas, Masonry
  • APPLIANCES Some Gas Appliances, Double Oven, Dishwasher, Gas Cooktop, Disposal, Plumbed For Gas
  • other interior Features Decorative/Designer Lighting Fixtures, Eat-in Kitchen, Granite Counters, Kitchen Island, Pantry, Cable TV, Vaulted Ceiling(s), Walk-In Closet(s), Wired for Sound

Area & Lot

  • Status Leased
  • Date Leased September 19, 2026
  • Living Area4,930 Sq.Ft.
  • Lot Area3.33 Acres
  • MLS® ID21369171
  • TypeResidential
  • YEAR BUILT2018
  • Architecture StylesRanch, Detached
  • Elementary SchoolCriswell
  • Middle SchoolBrown
  • High SchoolNorth Forney
  • School DistrictForney ISD

Exterior

  • STORIES1
  • Garage Space3.0
  • utilitiesSeptic Available, Cable Available
  • PoolPool
  • parkingCircular Driveway, Electric Gate, Garage, Garage Door Opener
  • HEAT TYPECentral, Zoned
  • AIR CONDITIONINGCentral Air, Ceiling Fan(s)
  • sewerAerobic Septic
View Virtual Tour

With Us

At Regal Realtors, we offer proven expertise and a client-centric approach, guiding you seamlessly through every step of your buying or selling journey. Schedule a free consultation today.

Follow Me on Instagram