1709 Sherwood Drive
Sold

1709 Sherwood Drive

1709 Sherwood Drive, Anna, TX 75409

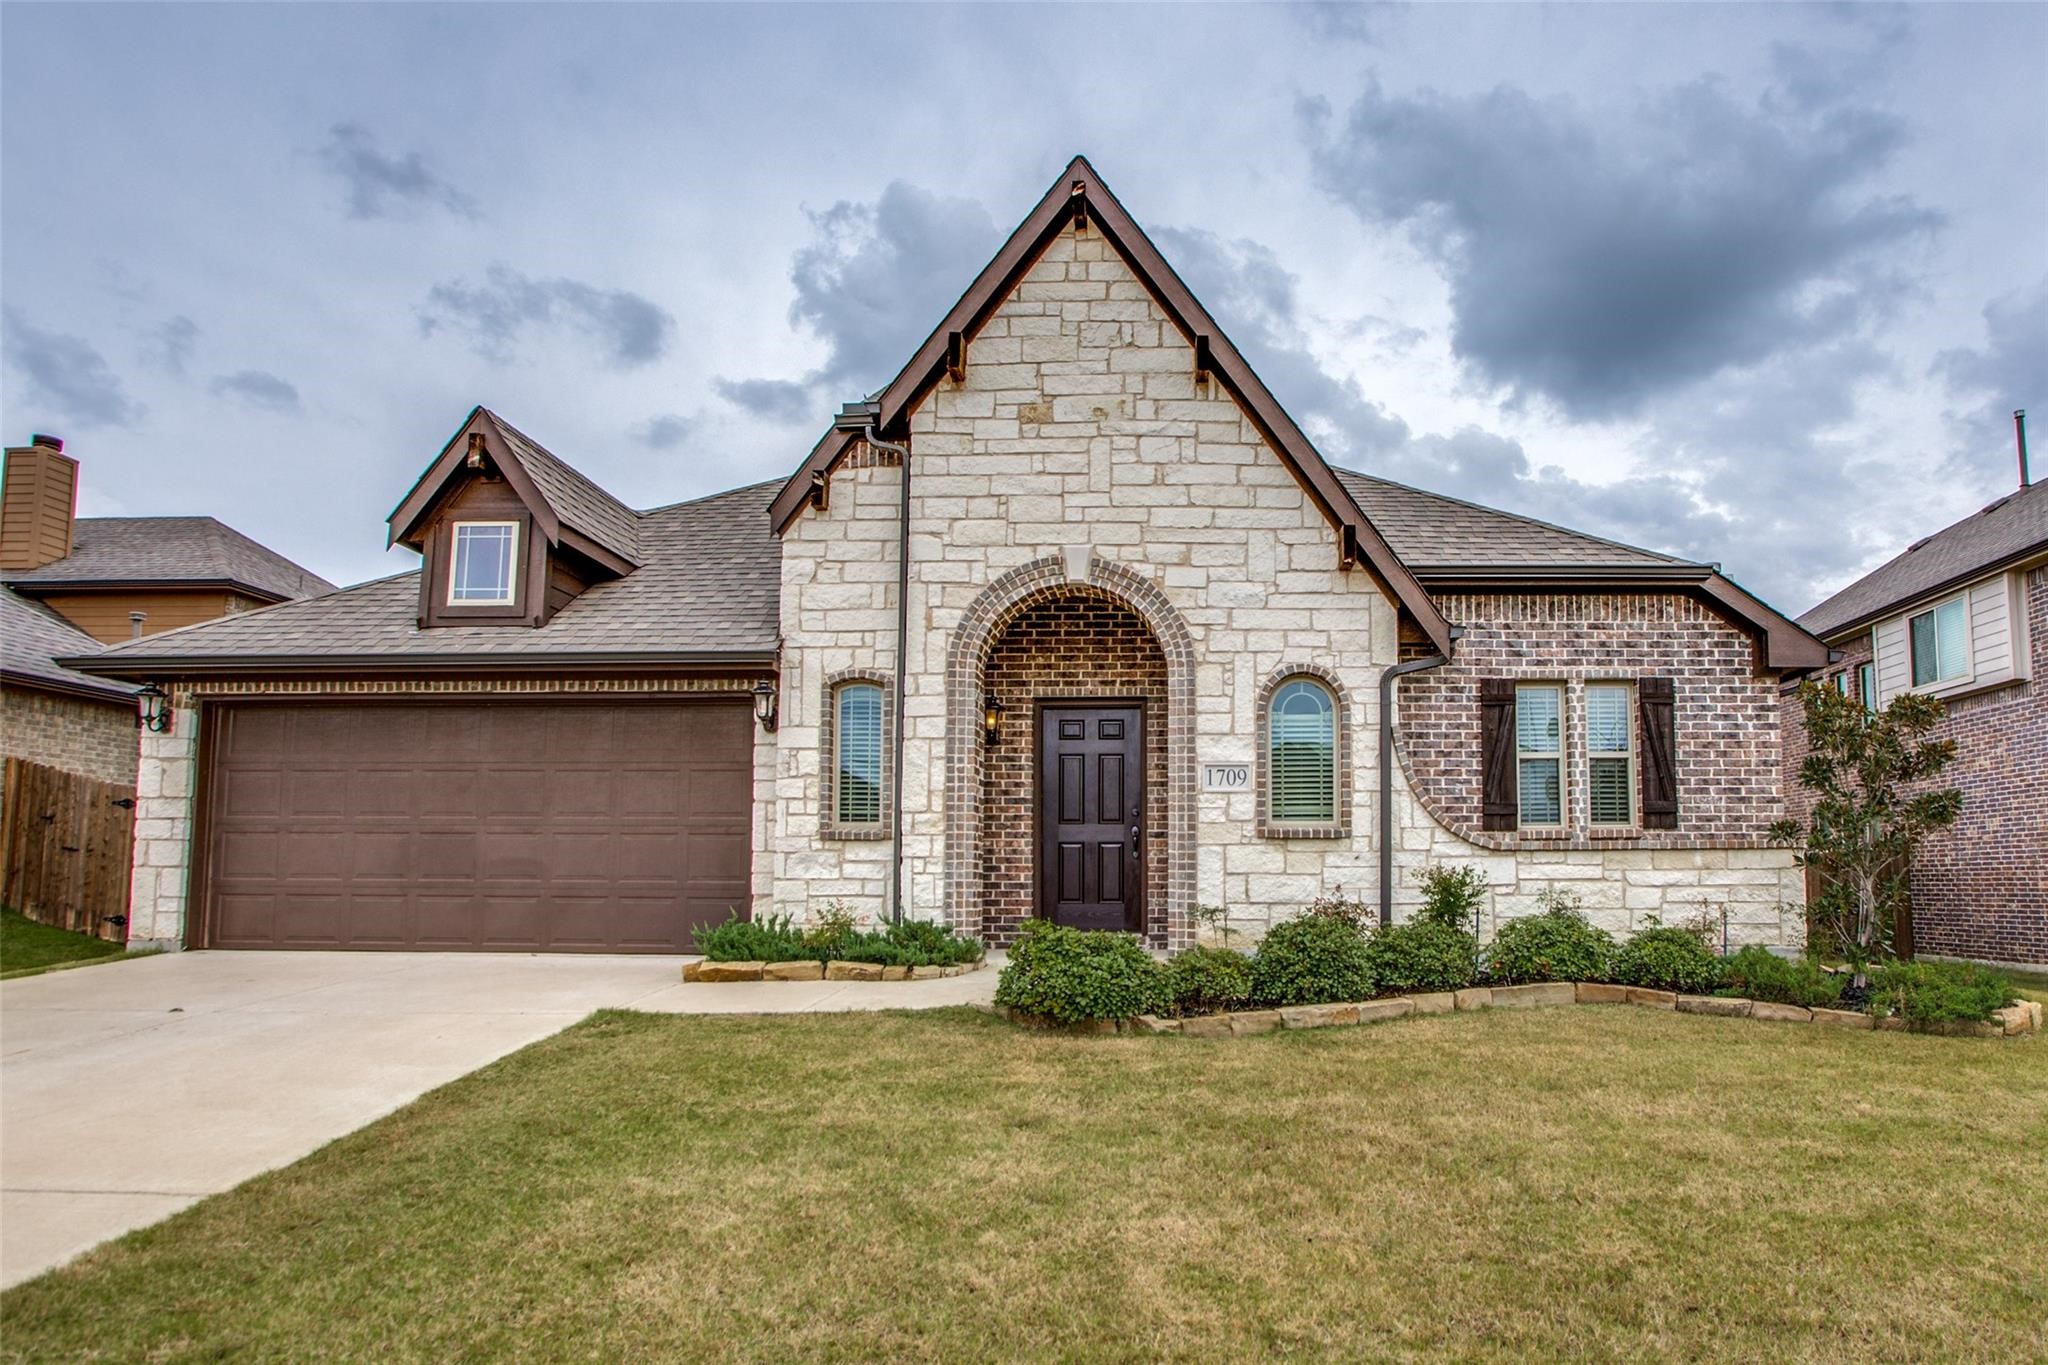
Discover the charm of Lakeview Park, a neighborhood featuring a serene lake at its heart! This stunning home boasts a striking stone elevation and a host of premium upgrades. Enter through an octagonal rotunda with four illuminated art niches. Elegant 18x18 tile flooring extends from the entryway to the kitchen and breakfast nook. The formal dining room can also serve as a study, offering versatility to suit your needs. The open-concept kitchen and family room create a perfect space for living and entertaining. The kitchen showcases granite countertops, stainless steel appliances, a five-burner gas stove, raised panel cabinetry, recessed lighting, a glass tile backsplash, and a spacious 5x4 walk-in pantry. The family room features vaulted ceilings with recessed lighting, hand-scraped hardwood floors that continue into the hallway, two walls of windows, and a designated entertainment wall. The split master suite offers privacy and space, including a large walk-in closet. The master bathroom includes a tile shower pan with matching surrounds, a garden tub, and a framed mirror for a touch of luxury.
Additional highlights include a covered 16x9 patio, a steel-post fence for added durability, a sprinkler system, and a security system. This home seamlessly blends style, functionality, and comfort--perfect for your lifestyle!
4
beds

2
baths

2,231 Sq.Ft. LIVING AREA

8,450.64 Sq.Ft. lot

Missy Wadham

Missy Wadham

Features & Amenities

Interior

  • total bedrooms4
  • Total bathrooms2
  • full bathrooms2
  • Laundry room Washer Hookup, Electric Dryer Hookup, Laundry in Utility Room, In Hall
  • Flooring Carpet, Ceramic Tile, Hardwood
  • APPLIANCES Dishwasher, Gas Cooktop, Disposal, Gas Oven, Microwave
  • other interior Features Double Vanity, Eat-in Kitchen, Granite Counters, High Speed Internet, Kitchen Island, Open Floorplan, Pantry, Walk-In Closet(s)

Area & Lot

  • Status Sold
  • Date Sold February 26, 2025
  • Living Area2,231 Sq.Ft.
  • Lot Area8,450.64 Sq.Ft.
  • MLS® ID20803894
  • TypeResidential
  • YEAR BUILT2016
  • Architecture StylesDetached
  • Elementary SchoolSue Evelyn Rattan
  • Middle SchoolAnna
  • High SchoolAnna
  • School DistrictAnna ISD

Exterior

  • STORIES1
  • Garage Space2.0
  • water SourcePublic
  • utilitiesElectricity Available, Natural Gas Available, Sewer Available, Separate Meters, Water Available
  • PoolNone
  • roofComposition
  • lot featuresInterior Lot, Landscaped, Sprinkler System
  • parkingAsphalt, Door-Single, Driveway, Garage Faces Front, Garage, Garage Door Opener
  • HEAT TYPECentral
  • AIR CONDITIONINGCentral Air
  • sewerPublic Sewer
  • SubstructureSlab
  • security FeaturesSecurity System
  • other exterior FeaturesRain Gutters

Financial

  • Price Upon Request
View Virtual Tour

With Us

At Regal Realtors, we offer proven expertise and a client-centric approach, guiding you seamlessly through every step of your buying or selling journey. Schedule a free consultation today.

Follow Me on Instagram