1714 Legendary Reef Way
SEE ALL PHOTOS
1714 Legendary Reef Way
Sold

1714 Legendary Reef Way

1714 Legendary Reef Way, Wylie, TX 75098

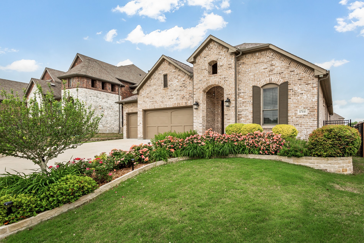
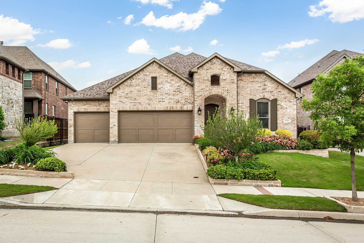
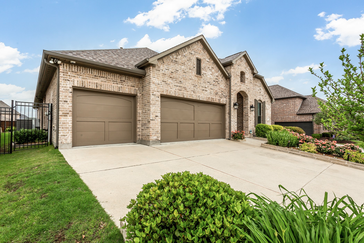
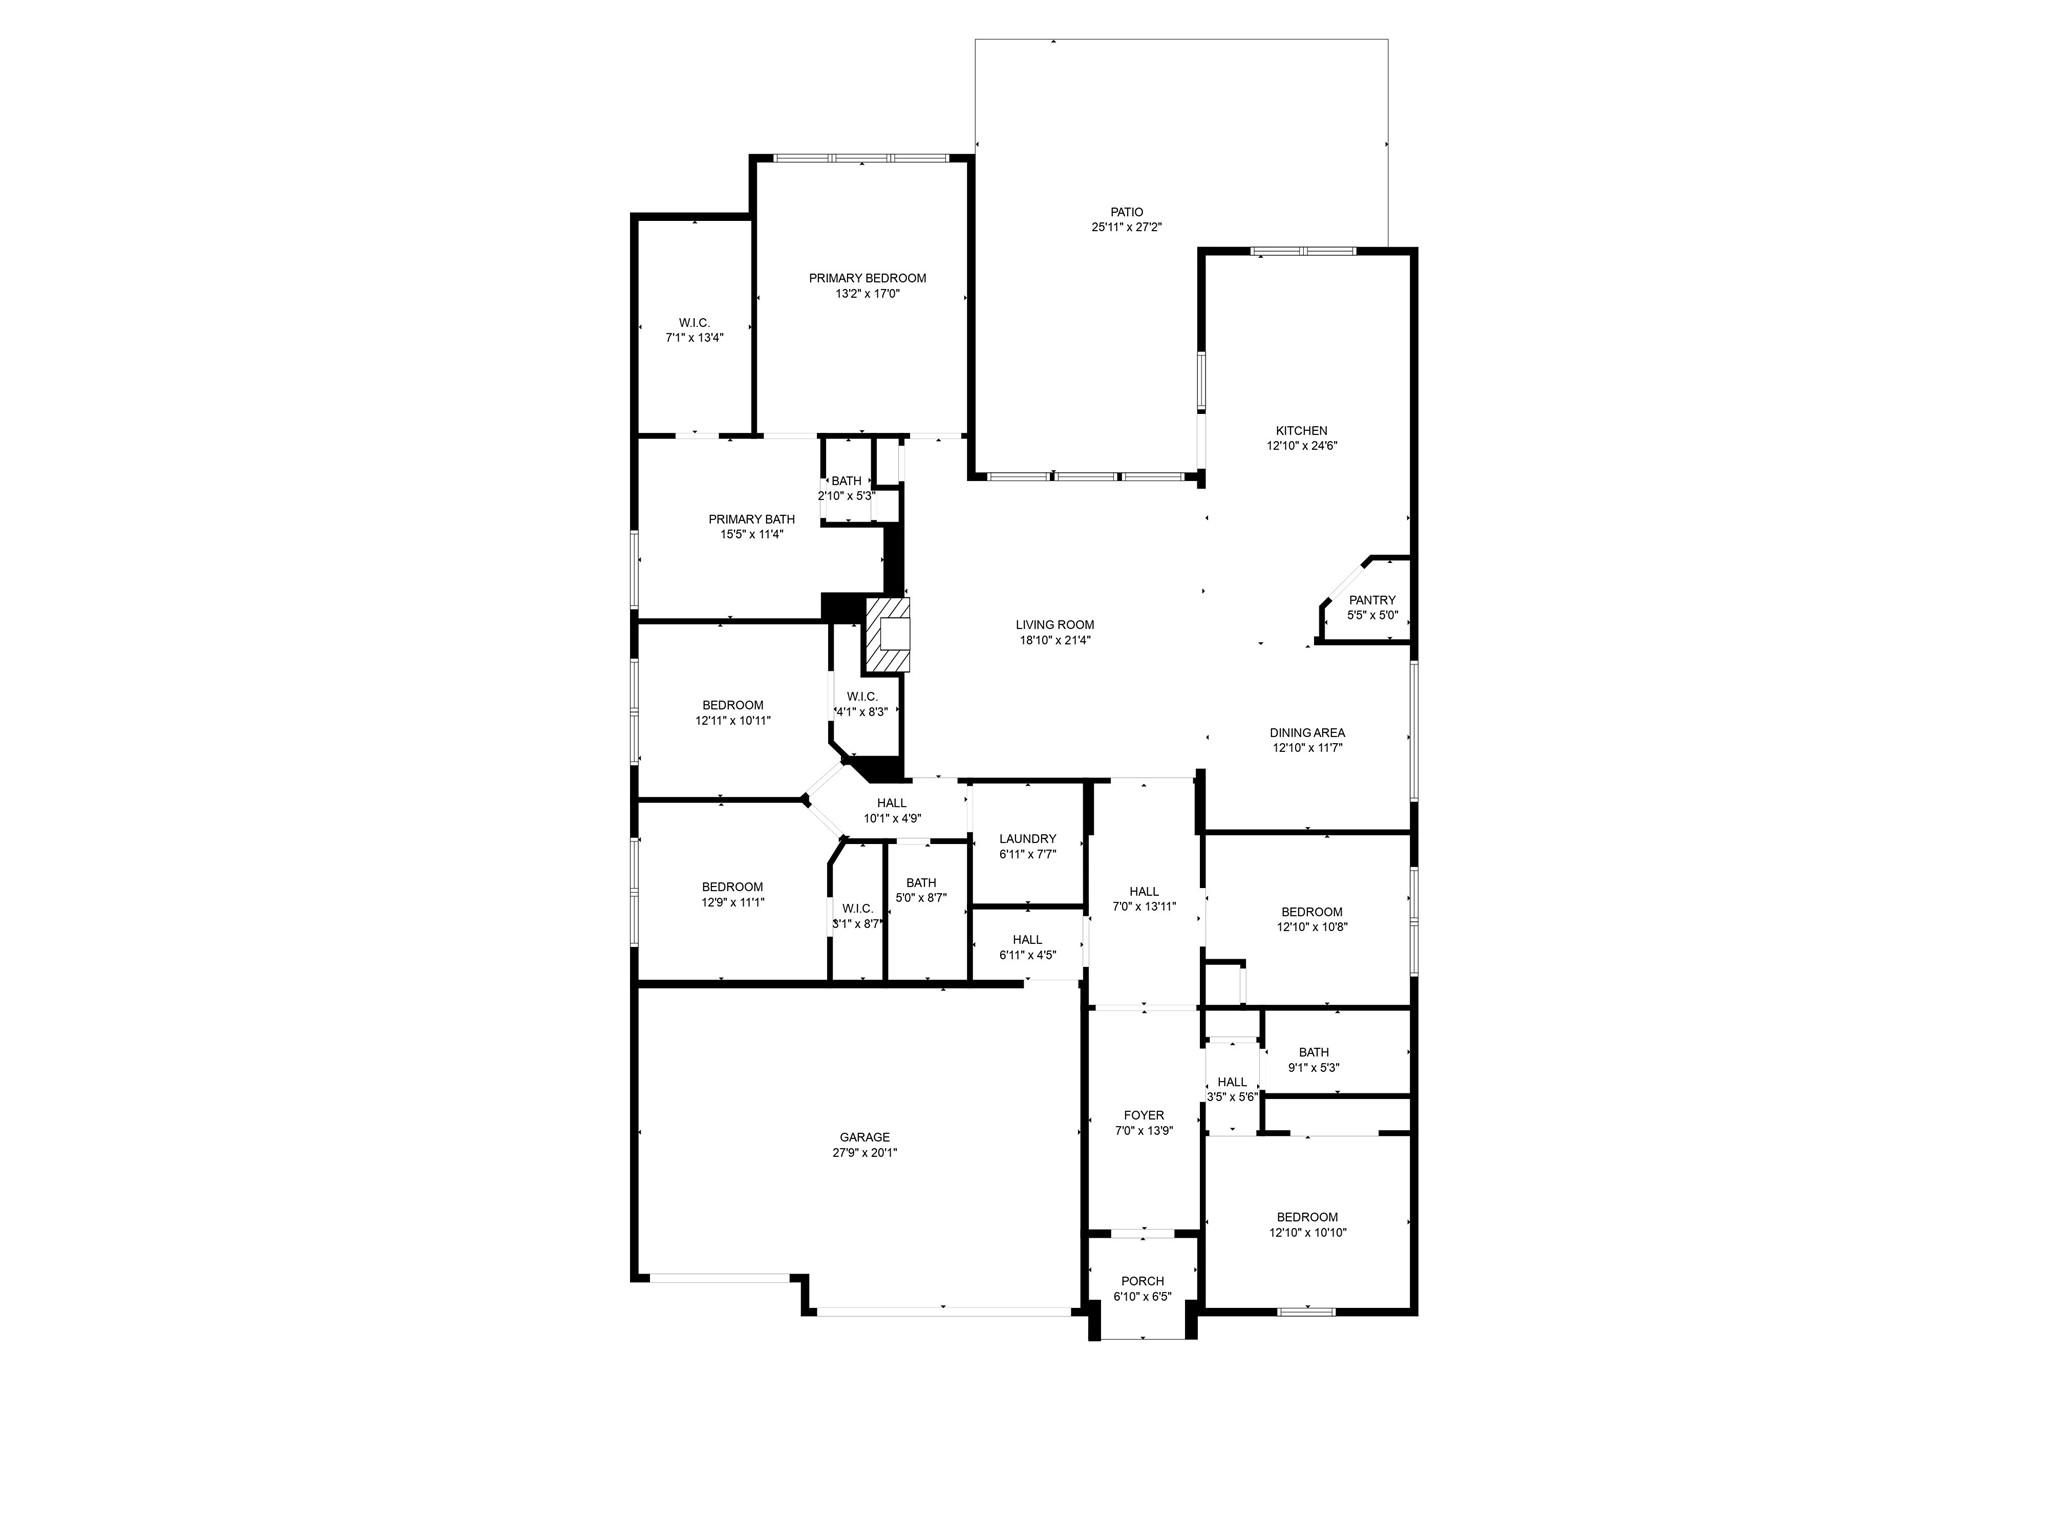
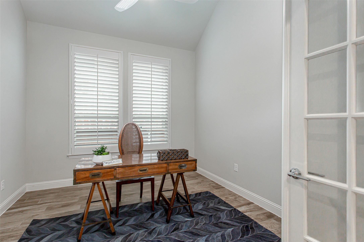
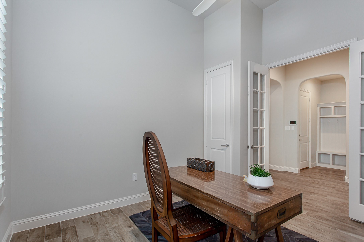
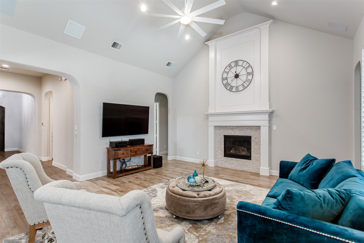
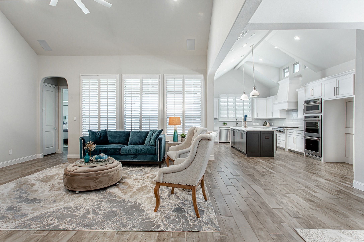
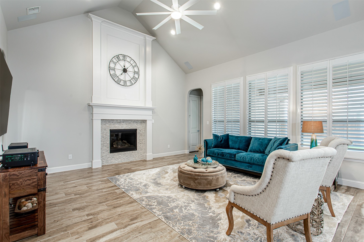
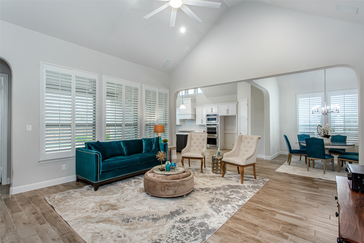
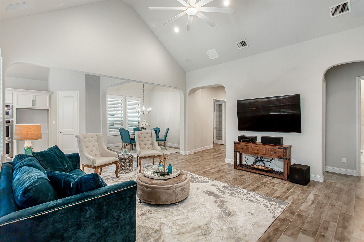
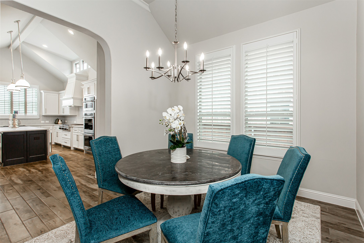
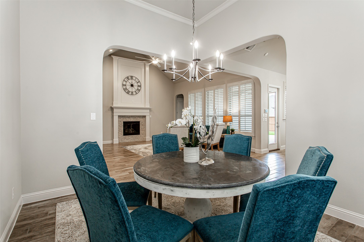
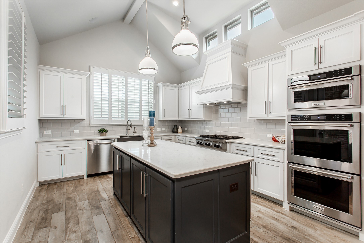
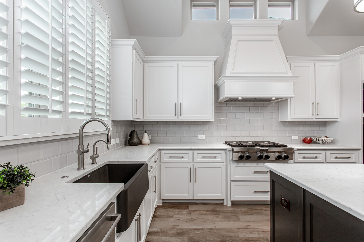
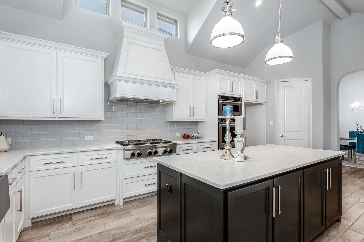
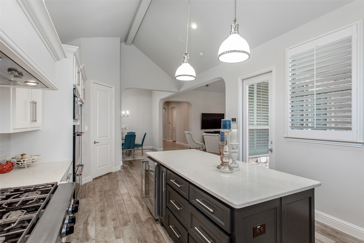
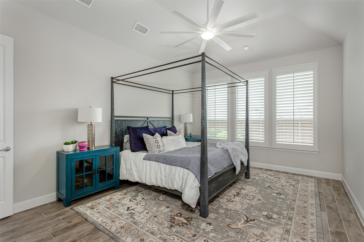
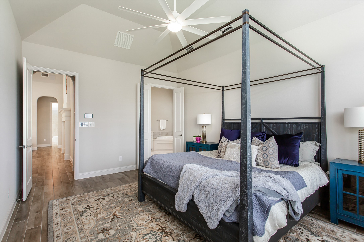
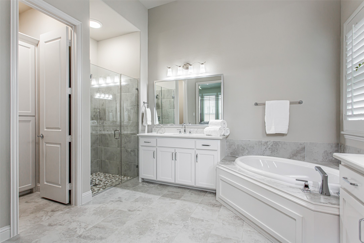
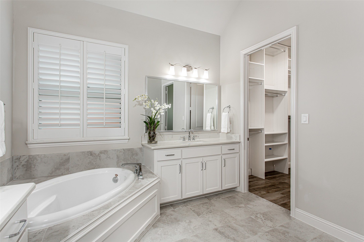
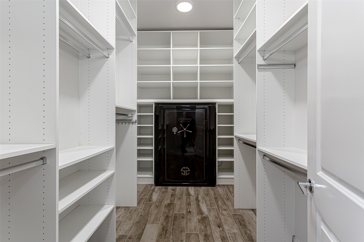
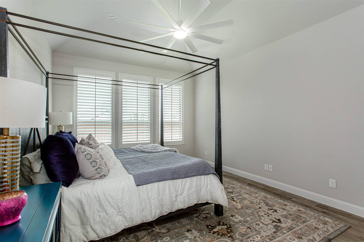
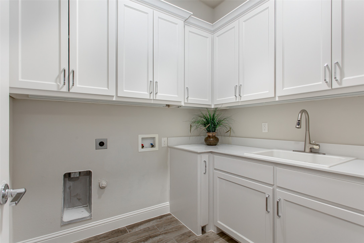
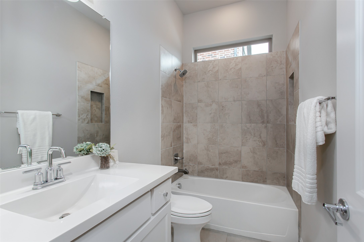
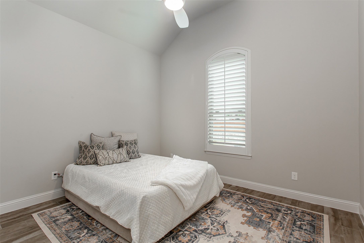
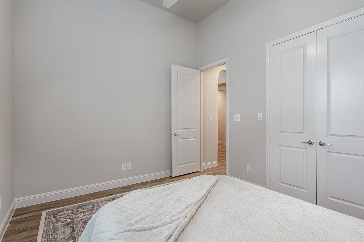
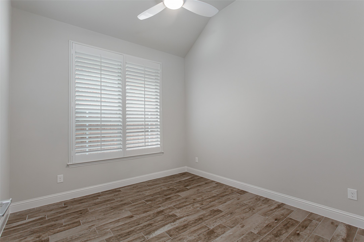
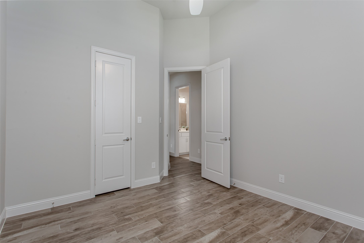
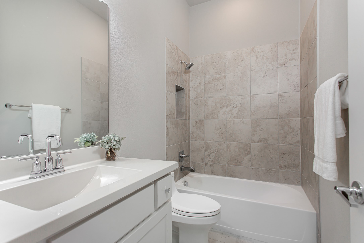
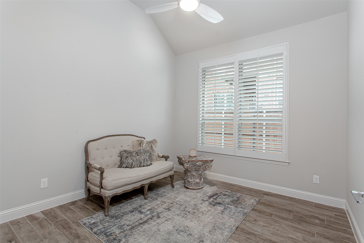
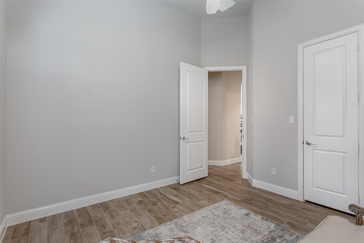
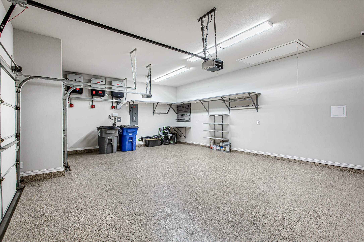
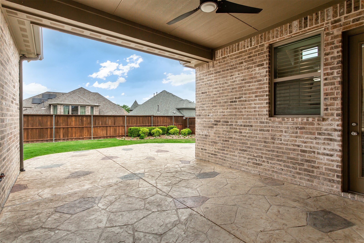
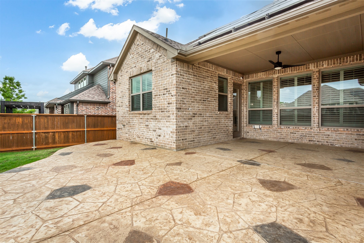
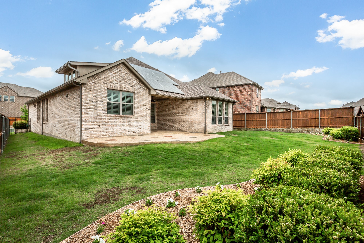
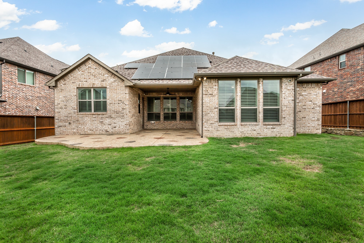
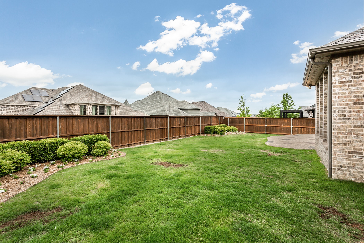
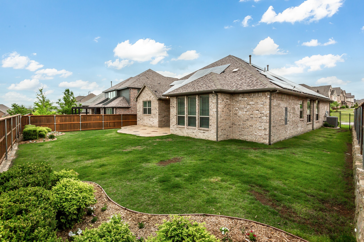
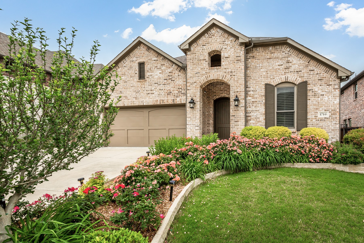
Welcome to this impeccably maintained 2018 Shaddock one-story, offering thoughtful upgrades and energy-efficient features throughout! This 4-bedroom, 3-bath home includes a versatile private office with a closet that could serve as a 5th bedroom. Enjoy durable wood-look tile floors, quartz countertops, and custom 3.5 shutters. The chef's kitchen boasts a Blanco farmhouse sink, hands-free faucet, filtered instant hot water, stainless steel appliances, and custom shelving in the pantry. The spacious family room features a floor to ceiling gas fireplace, built-in surround sound, a mounted 75 flat-screen TV, subwoofer, and center channel speaker--all staying! A true 3-car garage offers epoxy flooring, tankless water heaters, and a whole-house surge protector. The extended back patio provides extra outdoor living space, while 44 paid-off solar panels maximize energy savings. Other highlights include a whole-house dehumidifier, security system with 11 cameras and a monitoring box, a gas stub for grilling, a laundry room with sink, and thoughtful details like a Christmas light plug in the hall closet. The luxurious primary suite features quartz counters, custom closet shelving, and a secure safe that conveys. Move-in ready with high-end upgrades designed for comfort, security, and convenience!

4
beds

3
baths

2,627 Sq.Ft. LIVING AREA

8,668.44 Sq.Ft. lot

Spencer Carlson

Spencer Carlson

Features & Amenities

Interior

  • total bedrooms4
  • Total bathrooms3
  • full bathrooms3
  • Laundry room Washer Hookup, Electric Dryer Hookup, Laundry in Utility Room
  • Flooring Carpet, Ceramic Tile
  • Fireplace Gas, Living Room
  • APPLIANCES Double Oven, Dishwasher, Electric Oven, Gas Cooktop, Disposal, Microwave
  • other interior Features Decorative/Designer Lighting Fixtures, Double Vanity, High Speed Internet, Kitchen Island, Open Floorplan, Cable TV, Walk-In Closet(s), Wired for Sound

Area & Lot

  • Status Sold
  • Date Sold May 15, 2025
  • Living Area2,627 Sq.Ft.
  • Lot Area8,668.44 Sq.Ft.
  • MLS® ID20916174
  • TypeResidential
  • YEAR BUILT2018
  • Architecture StylesTraditional, Detached
  • Elementary SchoolGeorge W Bush
  • High SchoolWylie East
  • School DistrictWylie ISD

Exterior

  • STORIES1
  • Garage Space3.0
  • water SourcePublic
  • utilitiesSewer Available, Underground Utilities, Water Available, Cable Available
  • PoolNone, Community
  • roofComposition
  • lot featuresInterior Lot, Landscaped, Subdivision
  • parkingDoor-Multi, Door-Single, Epoxy Flooring, Garage Faces Front, Garage, Garage Door Opener, Storage
  • HEAT TYPECentral, Natural Gas
  • AIR CONDITIONINGCentral Air, Ceiling Fan(s), Electric
  • sewerPublic Sewer
  • SubstructureSlab
  • security FeaturesSecurity System Owned, Other, Security Lights
  • other exterior FeaturesLighting, Rain Gutters

Financial

  • Price Upon Request
View Virtual Tour

With Us

At Regal Realtors, we offer proven expertise and a client-centric approach, guiding you seamlessly through every step of your buying or selling journey. Schedule a free consultation today.

Follow Me on Instagram