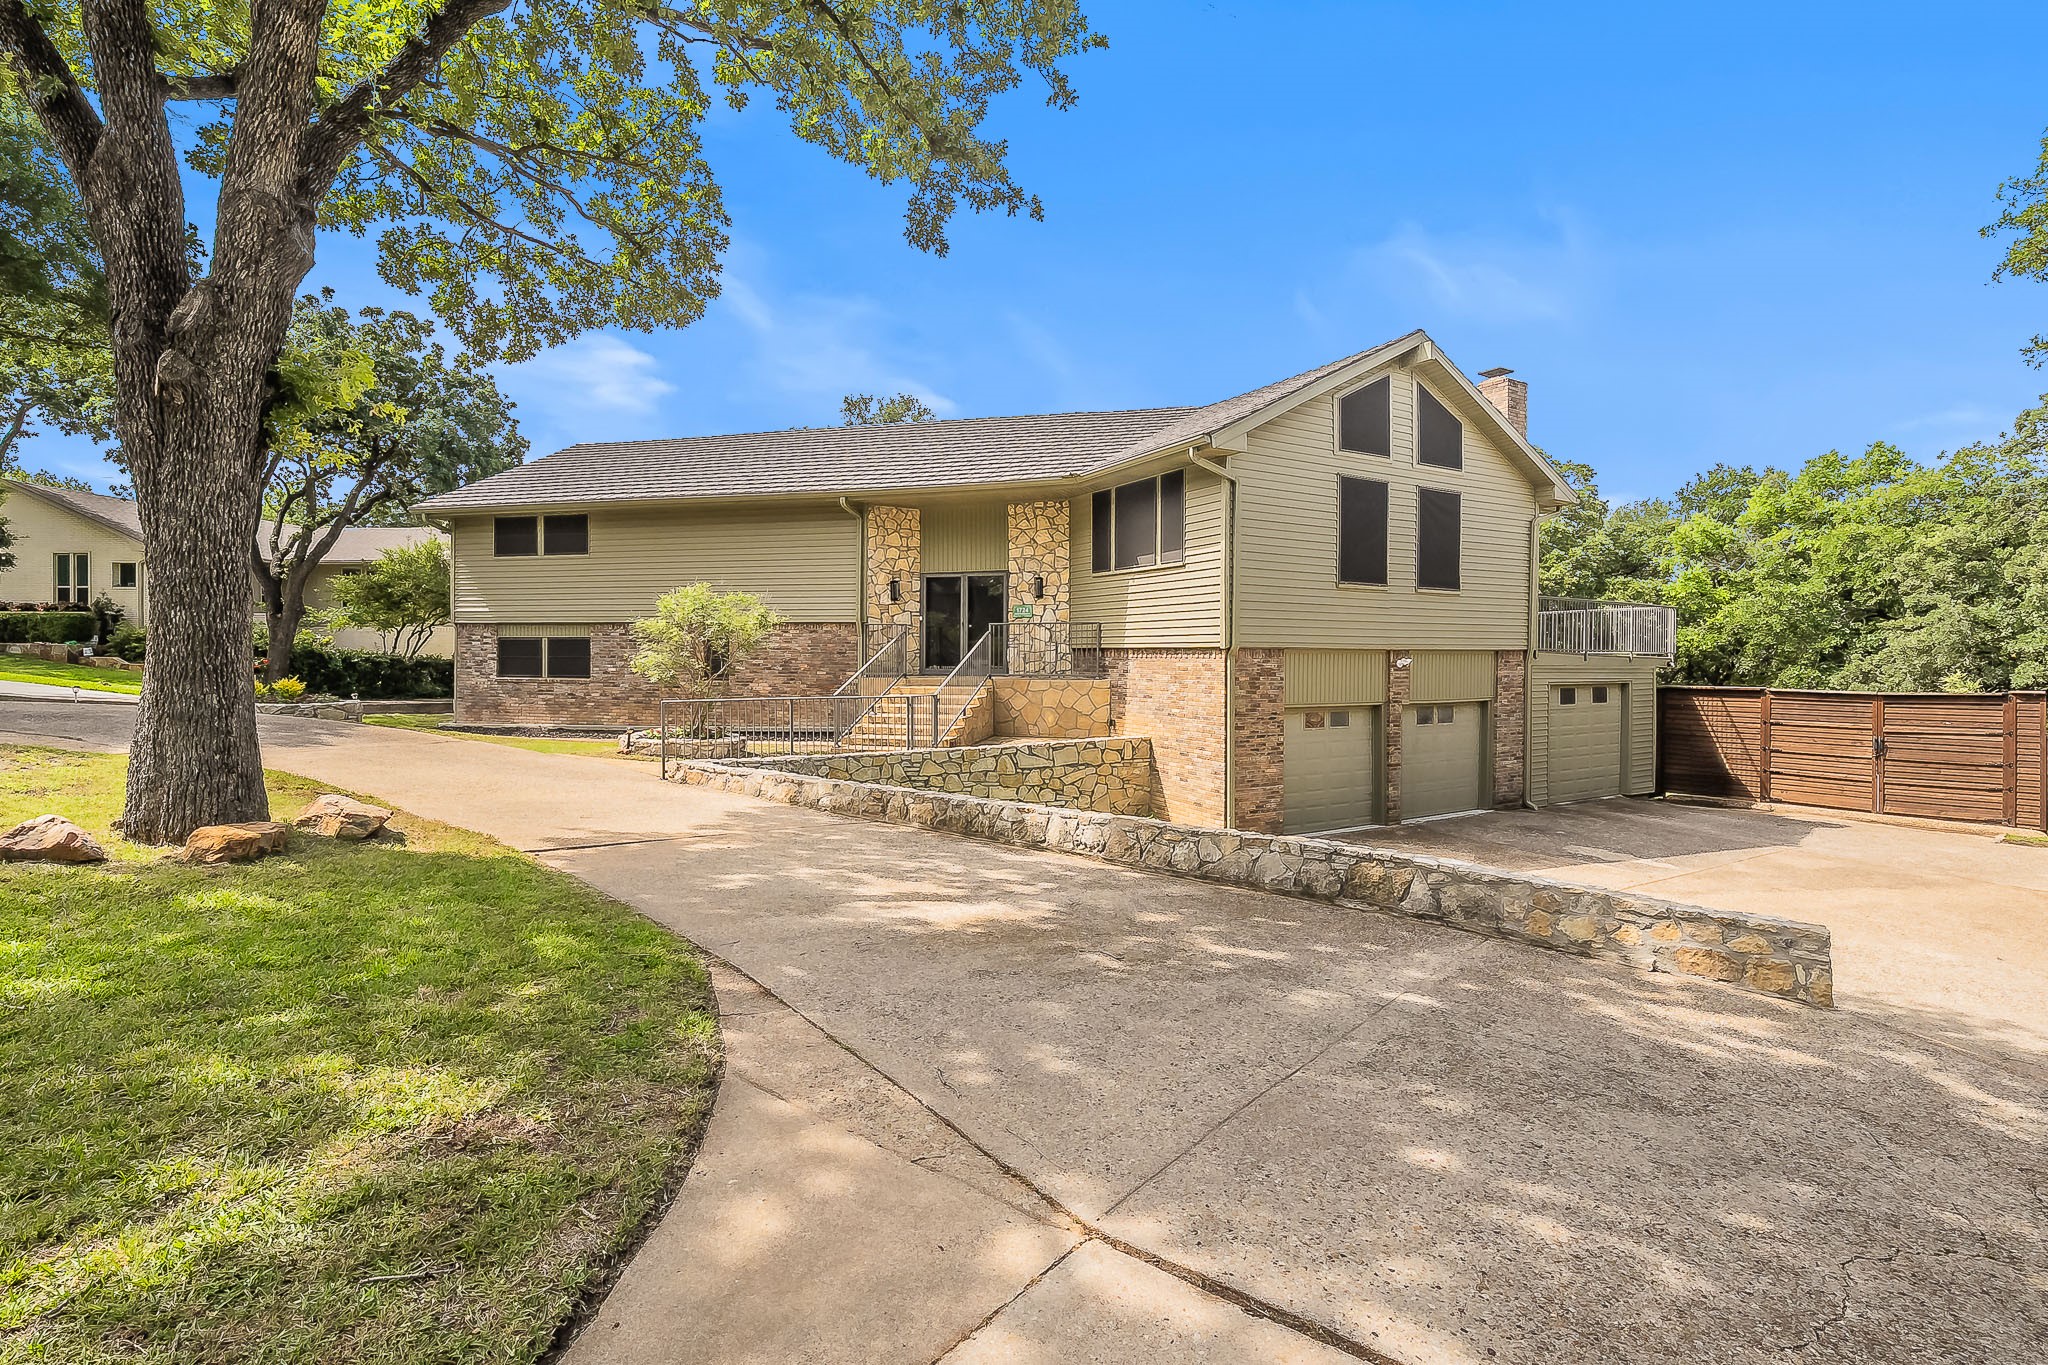
Split-level home with stone accents, a broad driveway, and a large shade tree.
1724 Prestonwood Drive
SEE ALL PHOTOS
Split-level home with stone accents, a broad driveway, and a large shade tree.
1724 Prestonwood Drive
Sold

1724 Prestonwood Drive

1724 Prestonwood Drive, Arlington, TX 76012

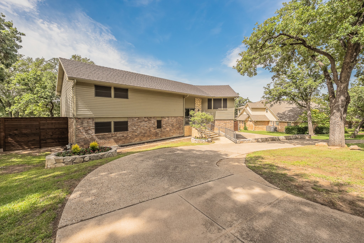
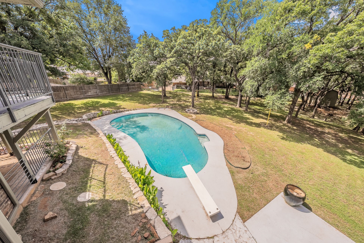
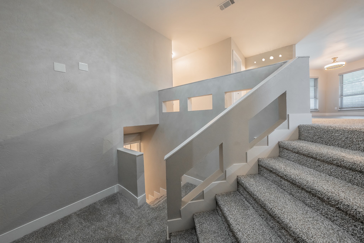
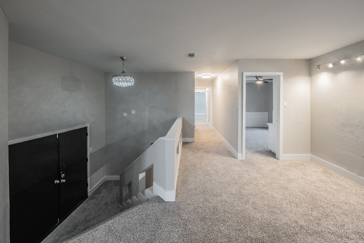
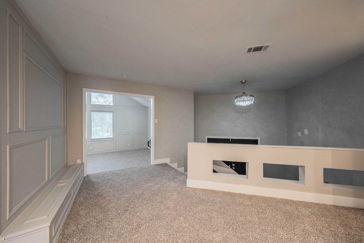
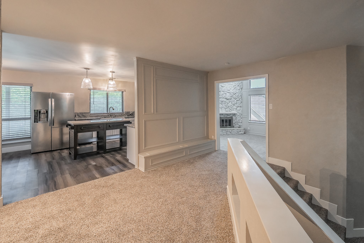
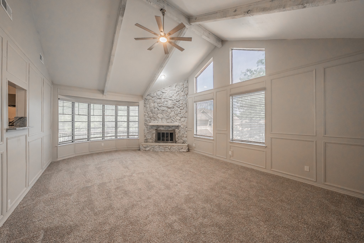
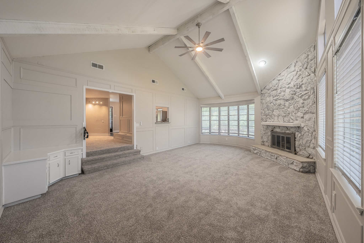
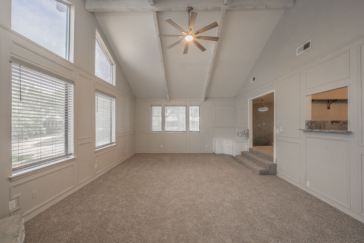
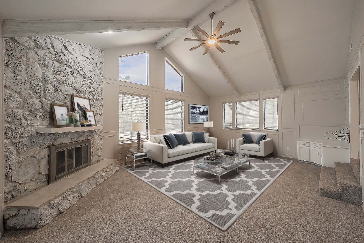
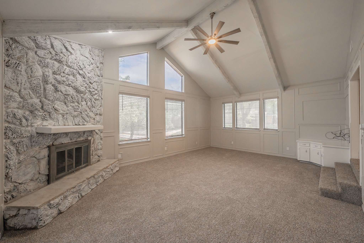
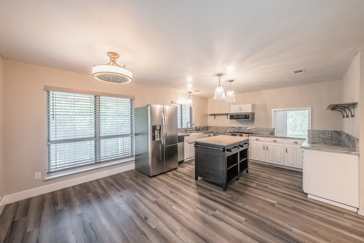
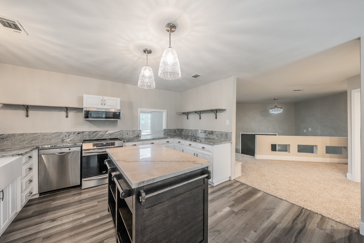
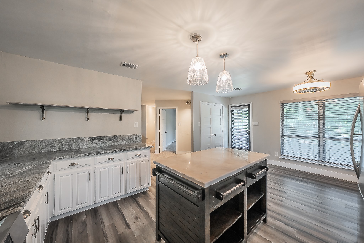
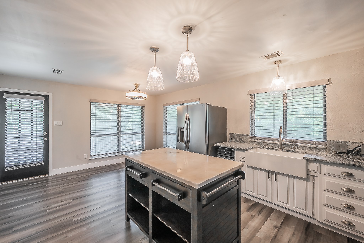
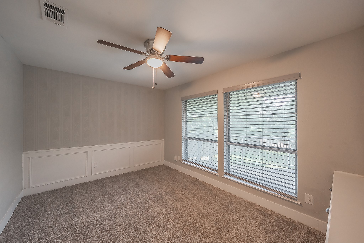
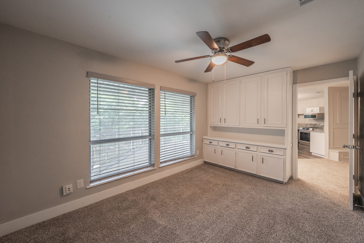
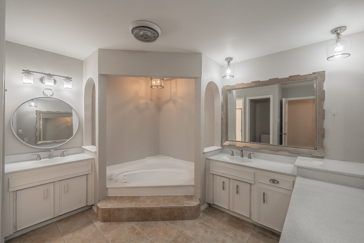
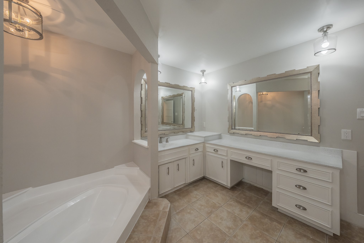
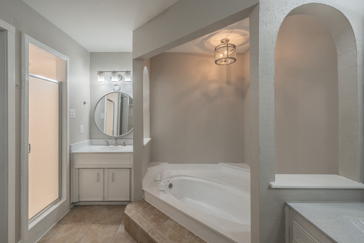
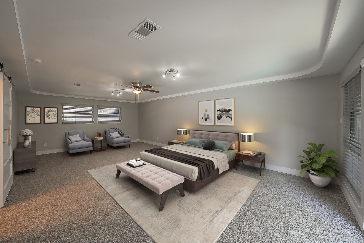
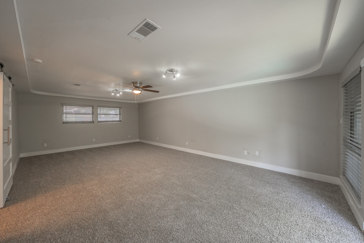
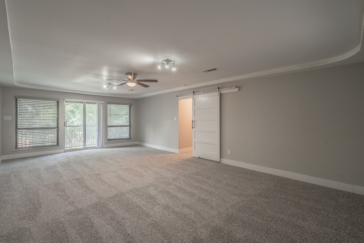
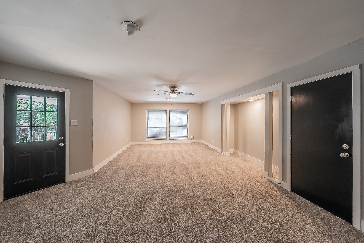
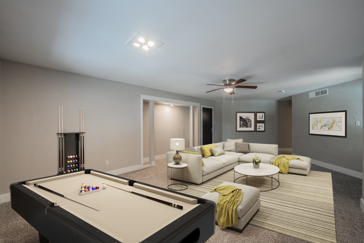
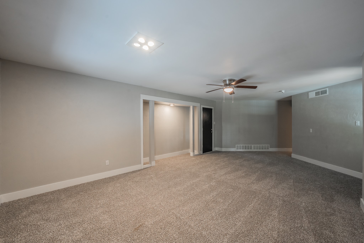
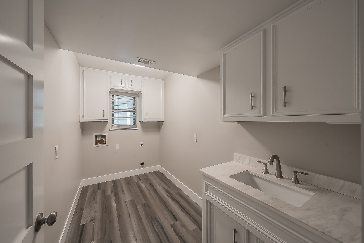
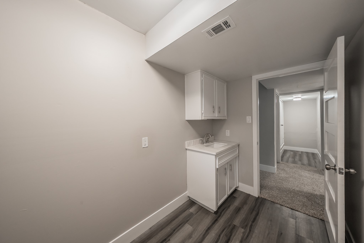
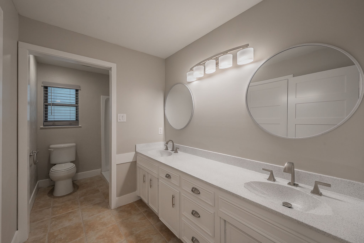
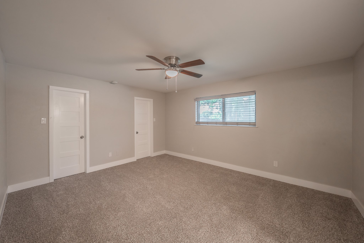
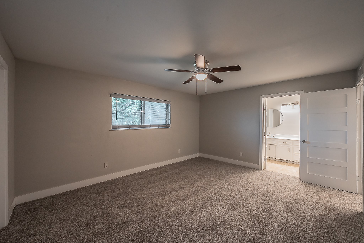
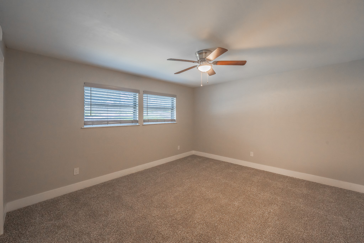
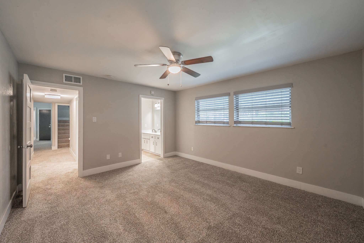
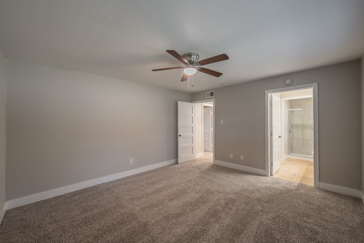
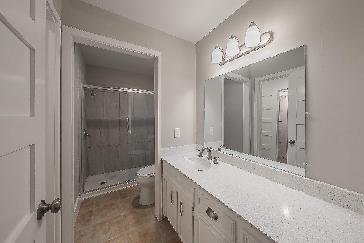
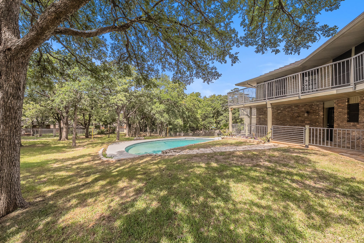
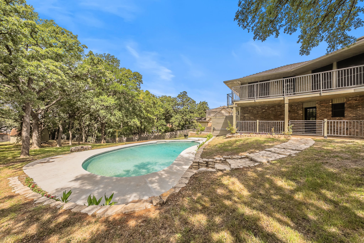
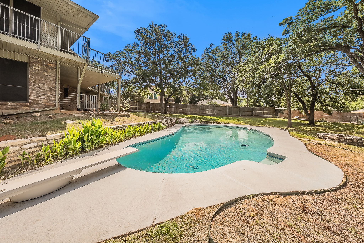
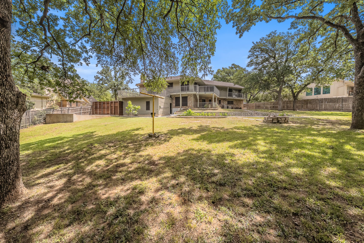
Perched on a beautifully treed .42-acre lot, this distinctive multi-level home offers space, character, and exceptional outdoor living. Designed to take advantage of the fabulous views, the home features soaring ceilings, walls of windows, and a dramatic stone fireplace that anchors the main living area. The flexible floorplan includes 3 bedrooms, 3 full baths, plus a versatile bonus room ideal for a home office, formal dining, or additional living space. The oversized primary retreat offers abundant space along with a spacious ensuite bath featuring dual vanities, soaking tub, and separate shower. The updated kitchen is equipped with stainless appliances, farmhouse sink, island workspace, and generous storage. Downstairs, an expansive secondary living area provides endless possibilities for a game room, media room, or guest retreat. Step outside to enjoy multiple outdoor living spaces, including elevated decks overlooking the backyard oasis. The recently remodeled swimming pool is perfectly positioned within the private backyard surrounded by mature trees, creating a peaceful retreat for relaxing or entertaining. Car enthusiasts and adventurers will appreciate the 3-car garage, extra RV parking, and circular drive offering ample parking and convenience. A truly one-of-a-kind property. This is a Fannie Mae HomePath property. First Time Buyers, complete the HomePath Ready Buyer homeownership course on the homepath website and receive up to 3% closing
cost assistance. Check HomePath website for more details. Restrictions apply. Some photos have been digitally
enhanced or virtually staged. Buyer and buyer's agent to verify all information.

3
beds

3
baths

3,309 Sq.Ft. LIVING AREA

0.42 Acres lot

Elena Lozano

Elena Lozano

Features & Amenities

Interior

  • total bedrooms3
  • Total bathrooms3
  • full bathrooms3
  • Flooring Carpet, Ceramic Tile, Luxury Vinyl Plank
  • Fireplace Living Room, Stone
  • APPLIANCES Dishwasher, Electric Cooktop, Electric Oven, Electric Range, Disposal
  • other interior Features Built-in Features, Eat-in Kitchen, High Speed Internet, Kitchen Island, Cable TV, Vaulted Ceiling(s), Walk-In Closet(s)

Area & Lot

  • Status Sold
  • Date Sold October 29, 2026
  • Living Area3,309 Sq.Ft.
  • Lot Area0.42 Acres
  • MLS® ID21279902
  • TypeResidential
  • YEAR BUILT1900
  • Architecture StylesDetached
  • Elementary SchoolButler
  • Middle SchoolShackelford
  • High SchoolLamar
  • School DistrictArlington ISD

Exterior

  • STORIES2
  • Garage Space3.0
  • water SourcePublic
  • utilitiesSewer Available, Water Available, Cable Available
  • PoolGunite, In Ground, Pool
  • roofMetal
  • lot featuresBack Yard, Hardwood Trees, Interior Lot, Irregular Lot, Lawn, Landscaped, Many Trees, Subdivision, Sprinkler System
  • parkingCircular Driveway, Door-Multi, Door-Single, Garage, Garage Door Opener, RV Access/Parking, Garage Faces Side
  • HEAT TYPECentral, Natural Gas
  • AIR CONDITIONINGCentral Air, Electric
  • sewerPublic Sewer
  • SubstructureSlab
  • other exterior FeaturesBalcony, Rain Gutters

Financial

  • Price Upon Request
View Virtual Tour

With Us

At Regal Realtors, we offer proven expertise and a client-centric approach, guiding you seamlessly through every step of your buying or selling journey. Schedule a free consultation today.

Follow Me on Instagram