1748 Amalfi Drive
1748 Amalfi Drive
1748 Amalfi Drive
1748 Amalfi Drive
1748 Amalfi Drive
1748 Amalfi Drive
1748 Amalfi Drive
1748 Amalfi Drive
1748 Amalfi Drive
1748 Amalfi Drive
1748 Amalfi Drive
1748 Amalfi Drive
1748 Amalfi Drive
1748 Amalfi Drive
1748 Amalfi Drive
1748 Amalfi Drive
1748 Amalfi Drive
1748 Amalfi Drive
1748 Amalfi Drive
1748 Amalfi Drive
1748 Amalfi Drive
1748 Amalfi Drive
1748 Amalfi Drive
1748 Amalfi Drive
1748 Amalfi Drive
1748 Amalfi Drive
1748 Amalfi Drive
1748 Amalfi Drive
1748 Amalfi Drive
1748 Amalfi Drive
1748 Amalfi Drive
1748 Amalfi Drive
1748 Amalfi Drive
1748 Amalfi Drive
1748 Amalfi Drive
1748 Amalfi Drive
1748 Amalfi Drive
1748 Amalfi Drive
1748 Amalfi Drive
SEE ALL PHOTOS
1748 Amalfi Drive
1748 Amalfi Drive
1748 Amalfi Drive
1748 Amalfi Drive
1748 Amalfi Drive
1748 Amalfi Drive
1748 Amalfi Drive
1748 Amalfi Drive
1748 Amalfi Drive
1748 Amalfi Drive
1748 Amalfi Drive
1748 Amalfi Drive
1748 Amalfi Drive
1748 Amalfi Drive
1748 Amalfi Drive
1748 Amalfi Drive
1748 Amalfi Drive
1748 Amalfi Drive
1748 Amalfi Drive
1748 Amalfi Drive
1748 Amalfi Drive
1748 Amalfi Drive
1748 Amalfi Drive
1748 Amalfi Drive
1748 Amalfi Drive
1748 Amalfi Drive
1748 Amalfi Drive
1748 Amalfi Drive
1748 Amalfi Drive
1748 Amalfi Drive
1748 Amalfi Drive
1748 Amalfi Drive
1748 Amalfi Drive
1748 Amalfi Drive
1748 Amalfi Drive
1748 Amalfi Drive
1748 Amalfi Drive
1748 Amalfi Drive
1748 Amalfi Drive
For Sale

1748 Amalfi Drive

1748 Amalfi Drive, Mc Lendon Chisholm, TX 75032

$439,000
If having it all had a floorplan... this would be it!

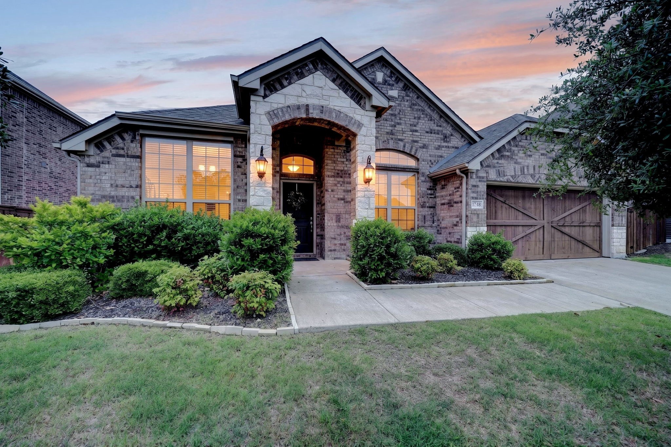
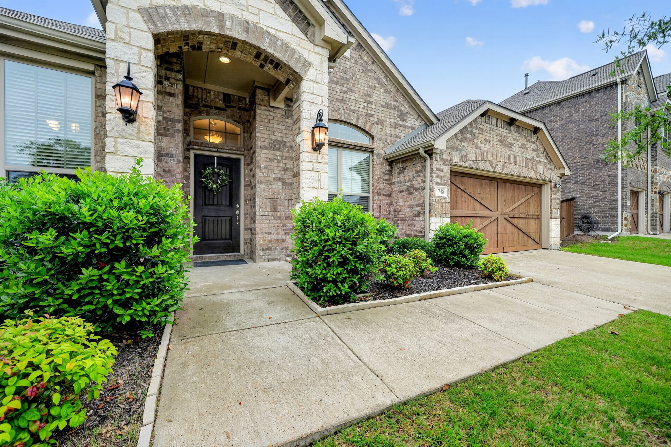
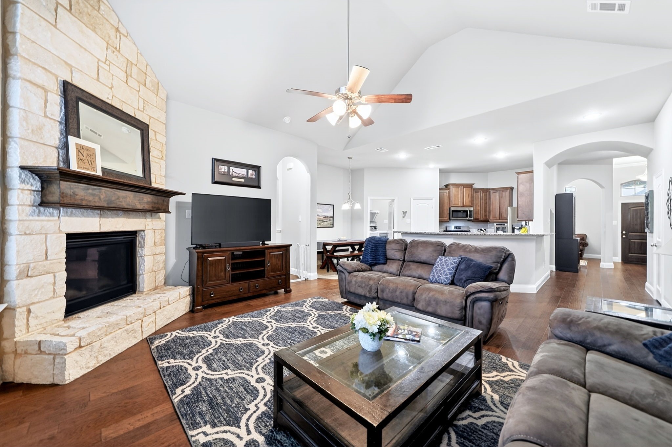
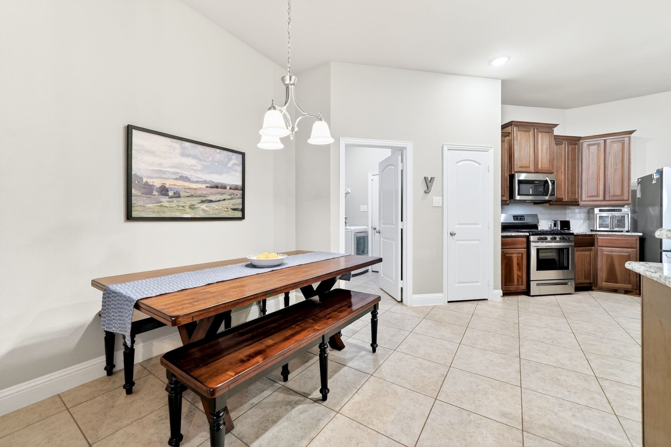
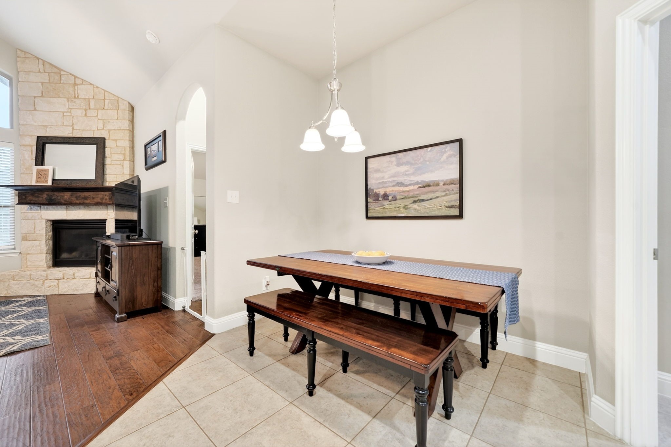
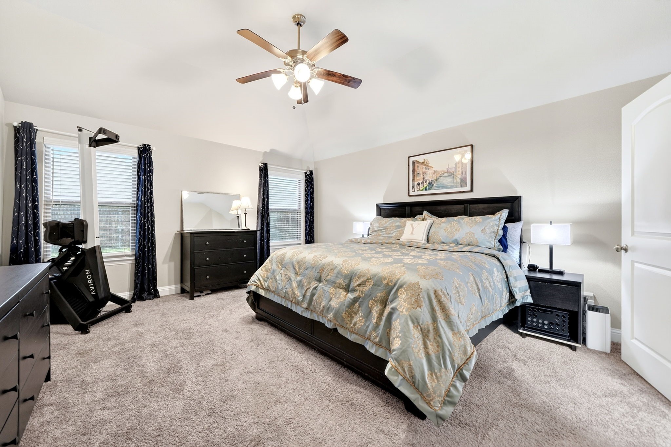
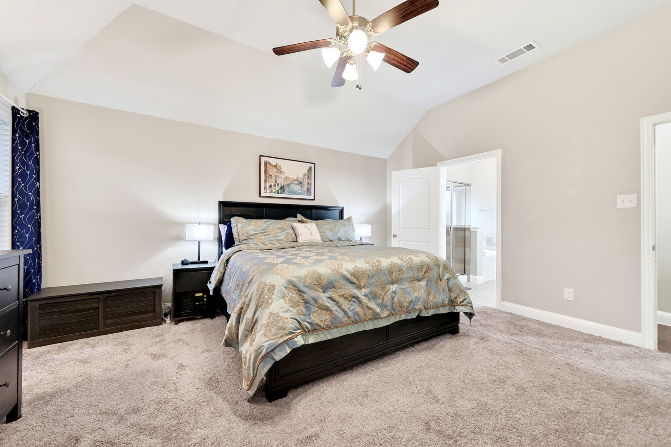
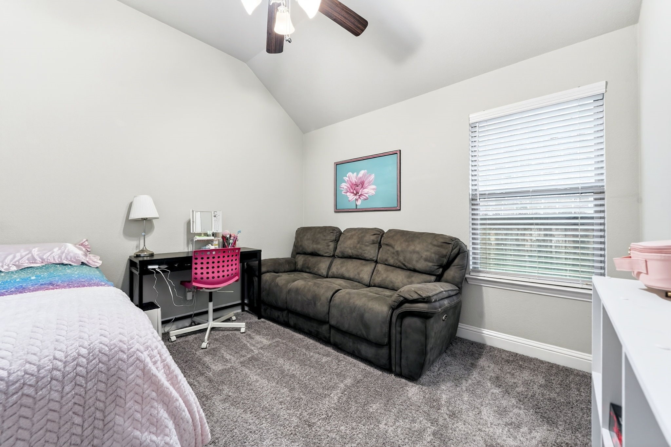
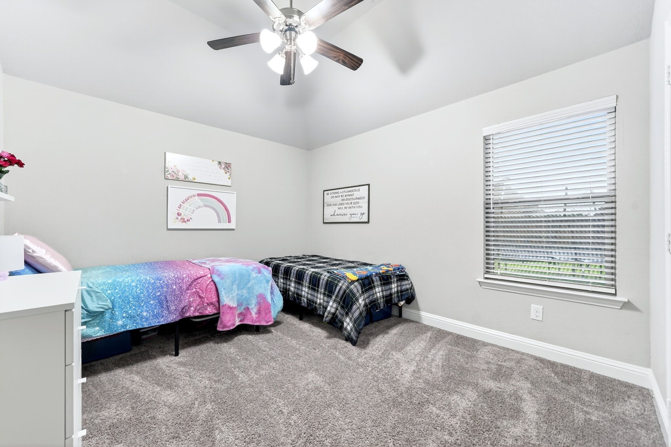
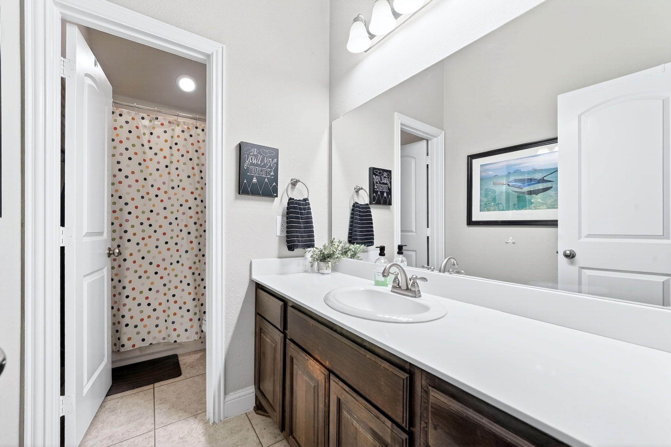
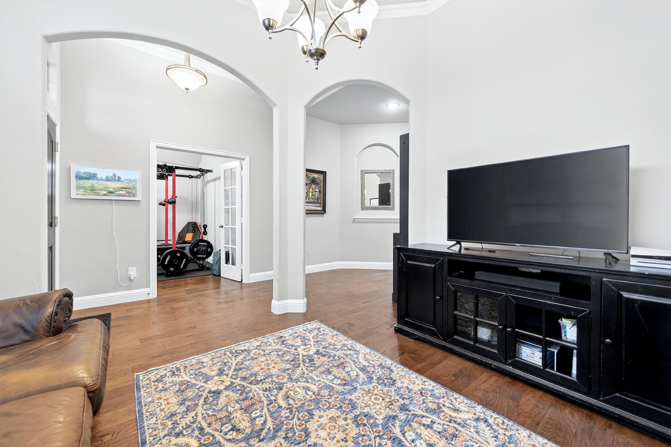
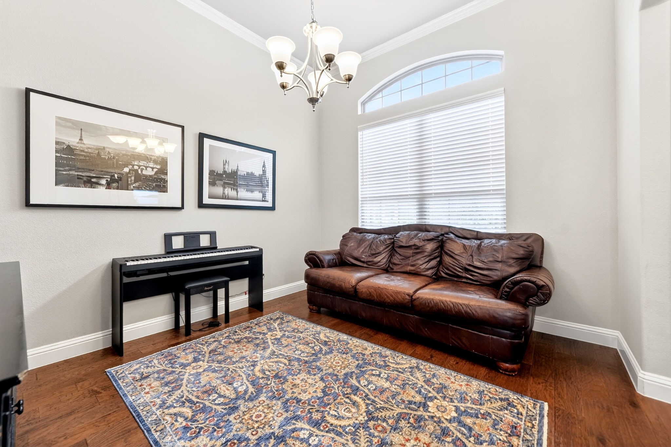
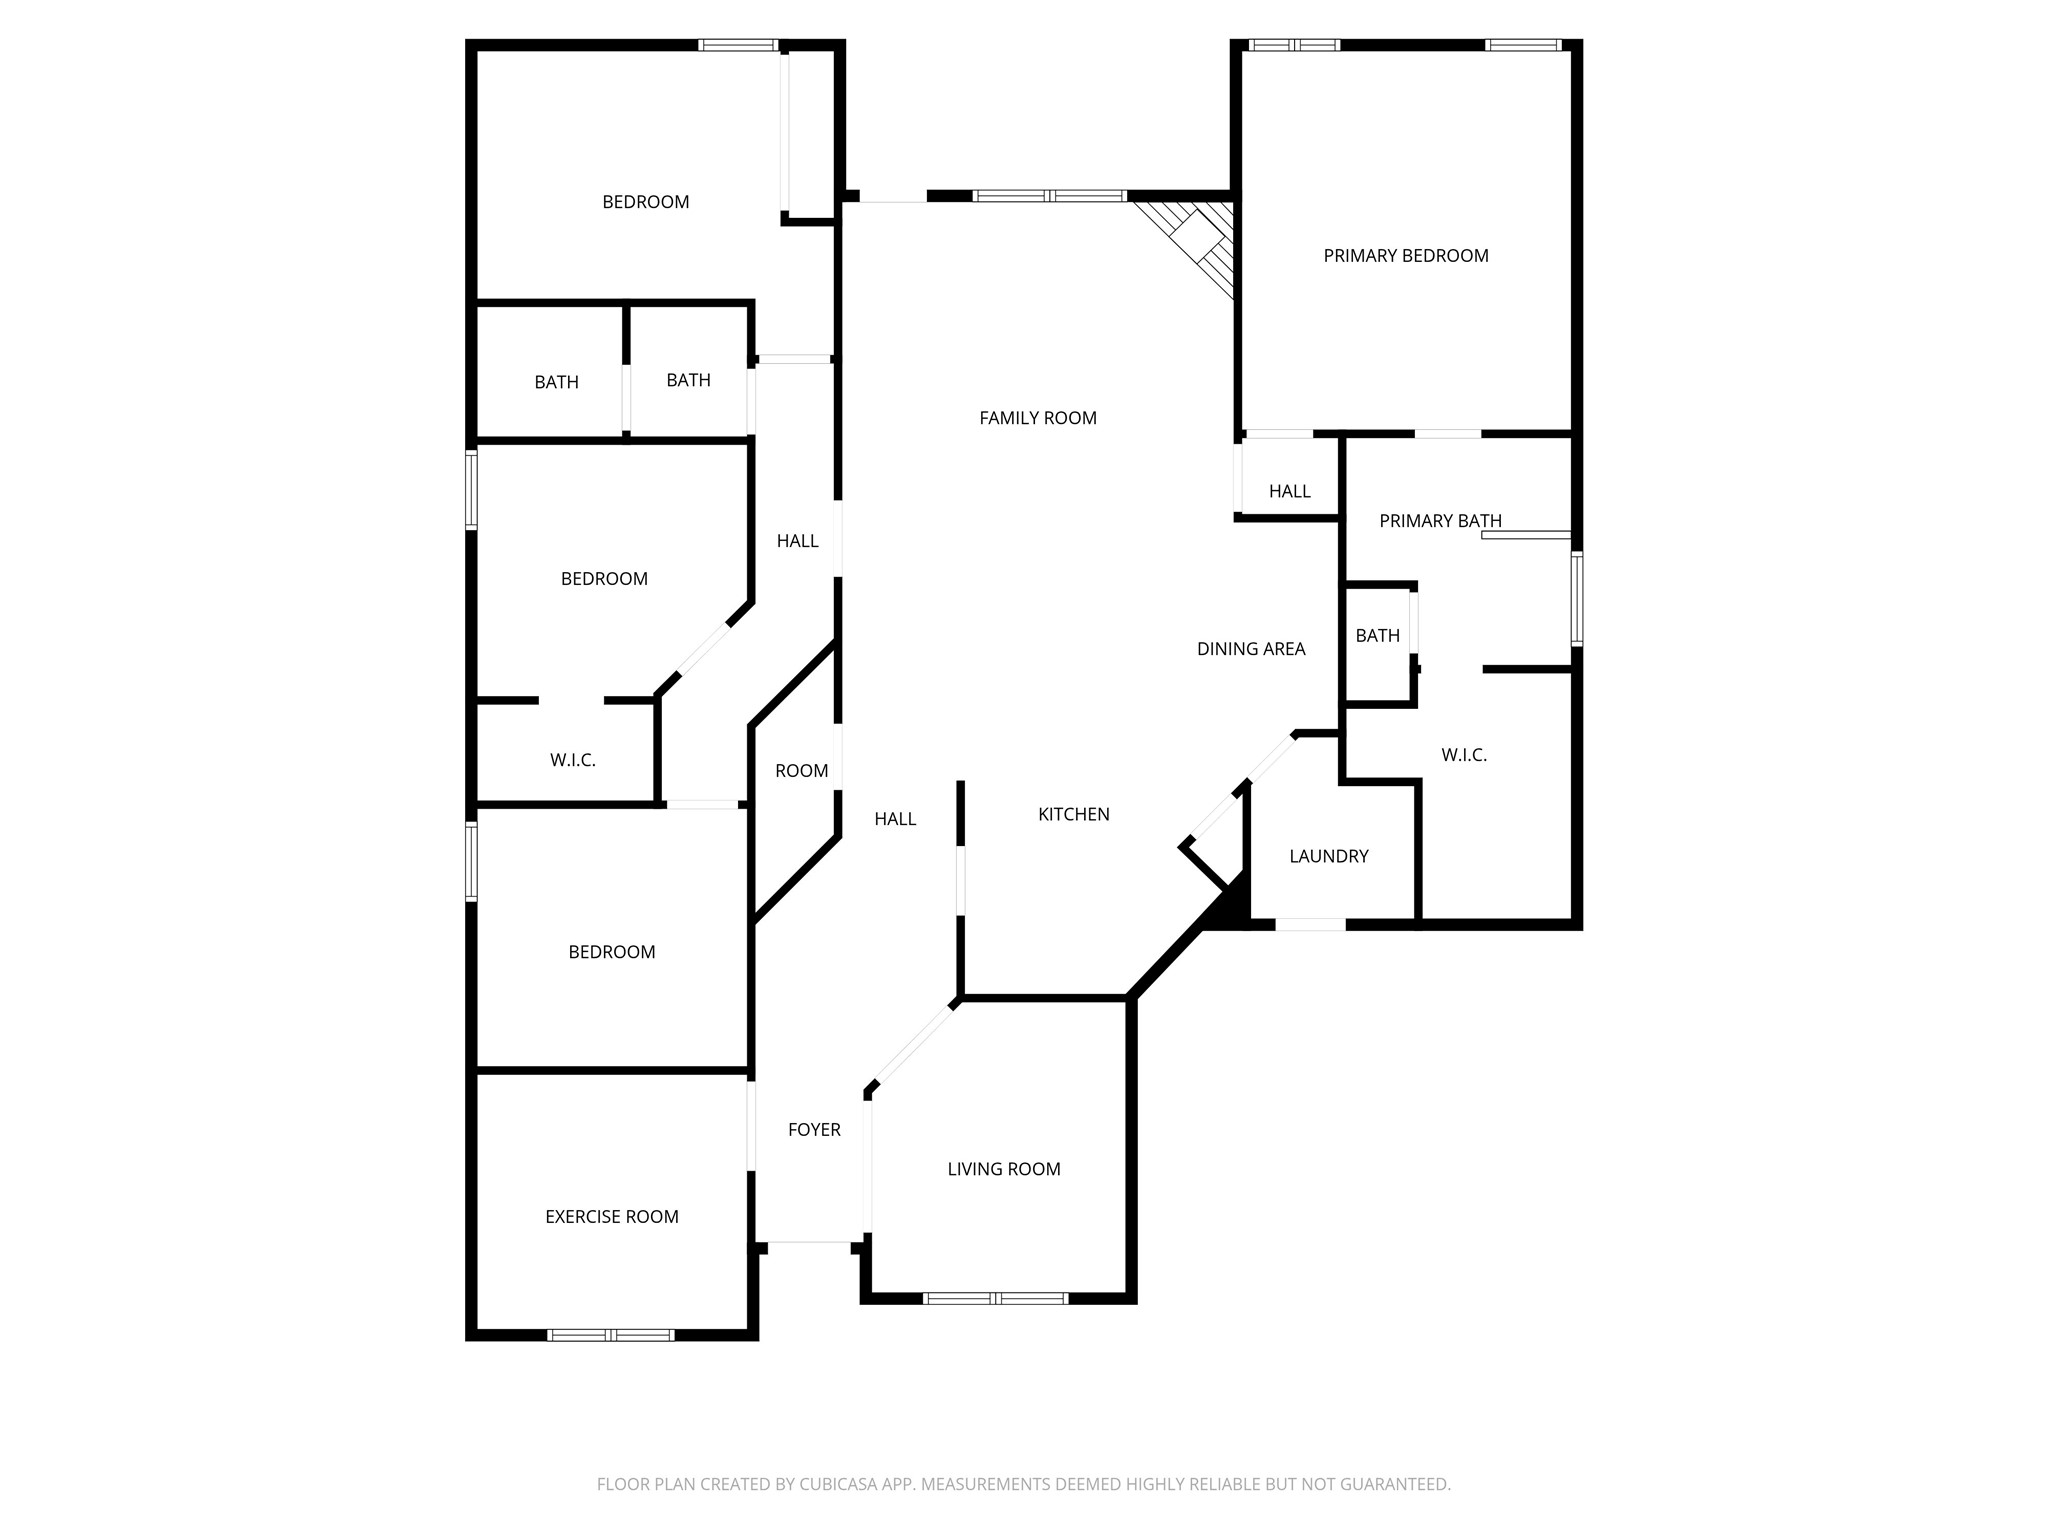
Welcome to Sonoma Verde living at its best! This thoughtfully designed 2,225 sq ft home offers 4 bedrooms, 2 bathrooms, a private study, and two separate dining spaces--giving you the flexibility to spread out while still feeling connected.

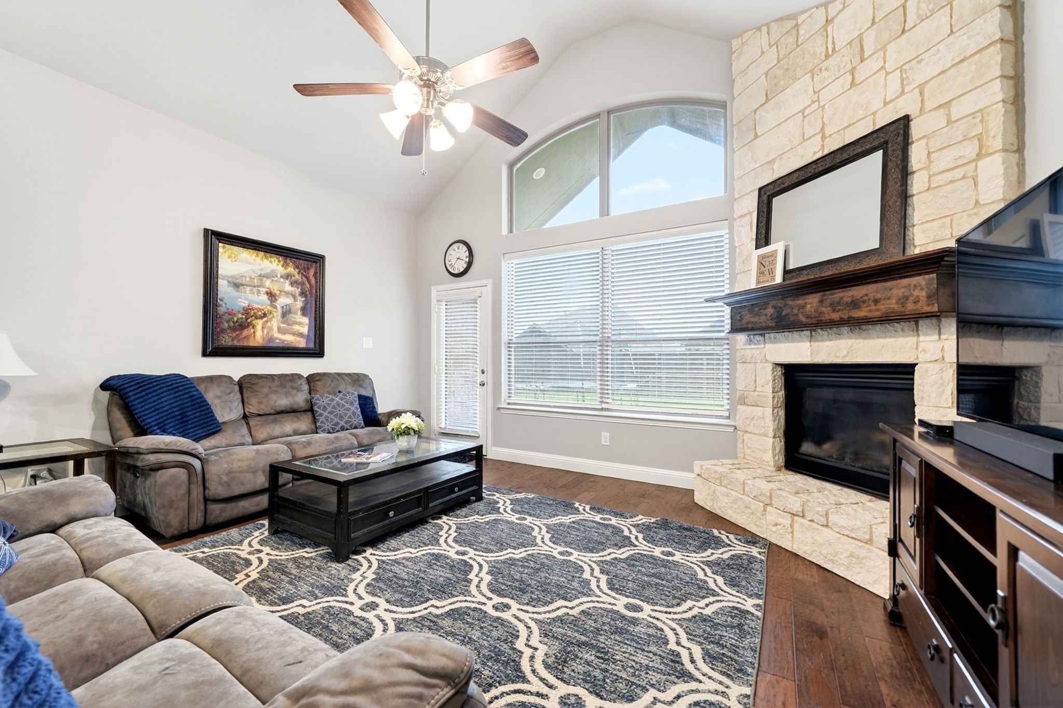
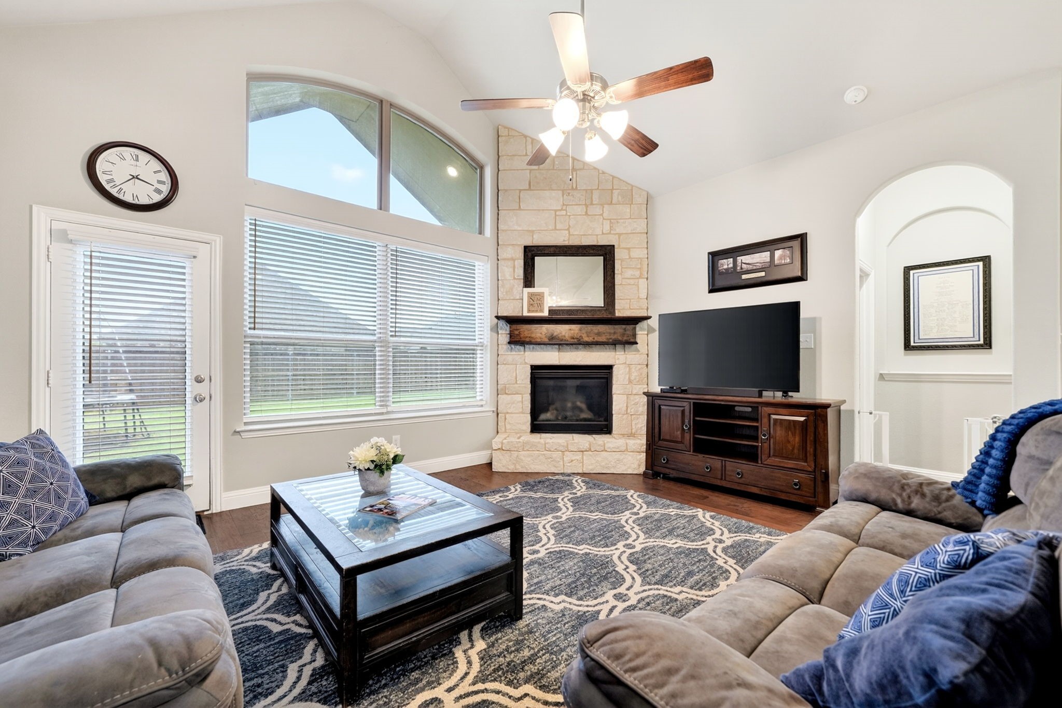
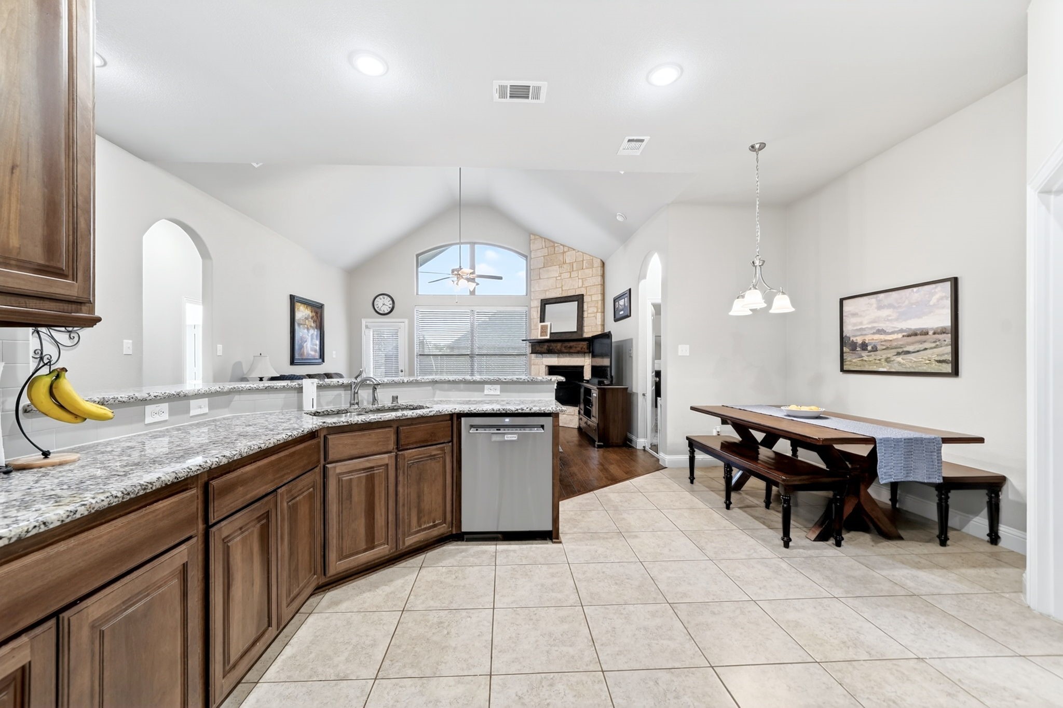
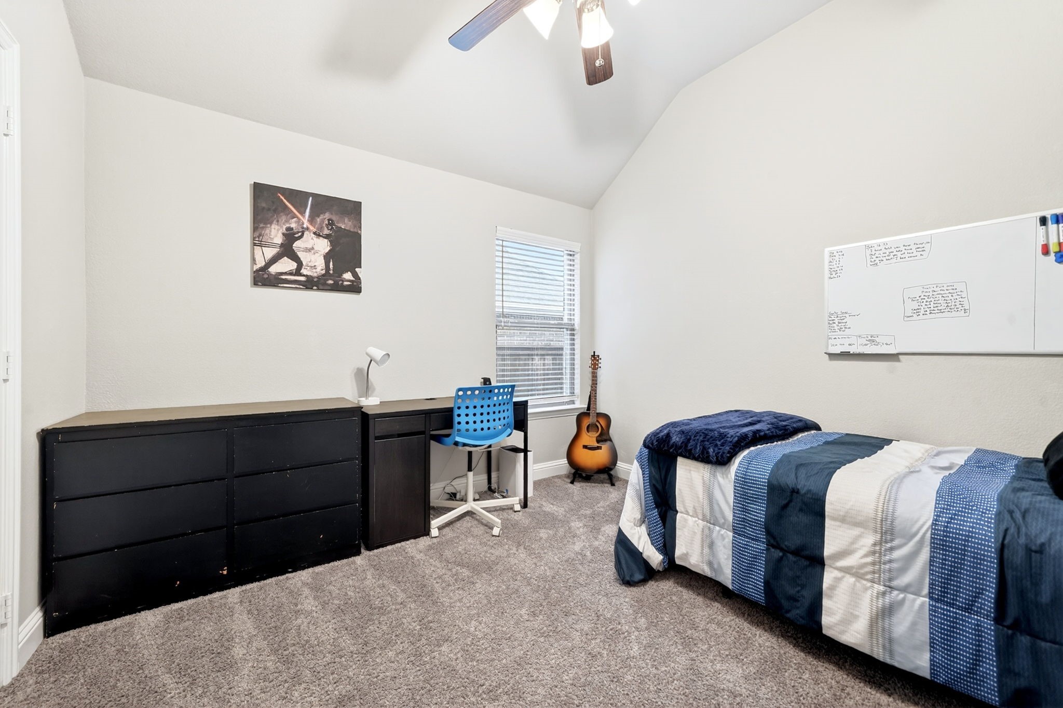
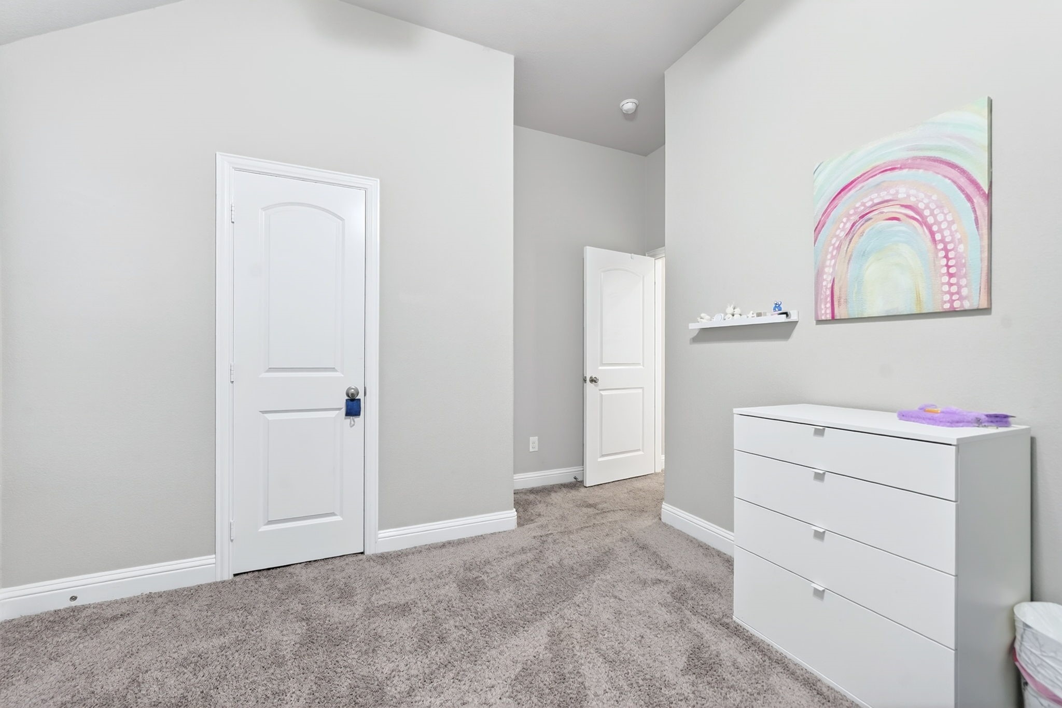
From the moment you walk in, you'll notice the vaulted ceilings that make the home feel open, airy, and inviting. The floor-to-ceiling stone fireplace steals the show in the living room, creating the perfect cozy focal point for gatherings or cozy nights in. And don't miss the brand new carpet in all the bedrooms and hallway...making this a truly move in ready home!

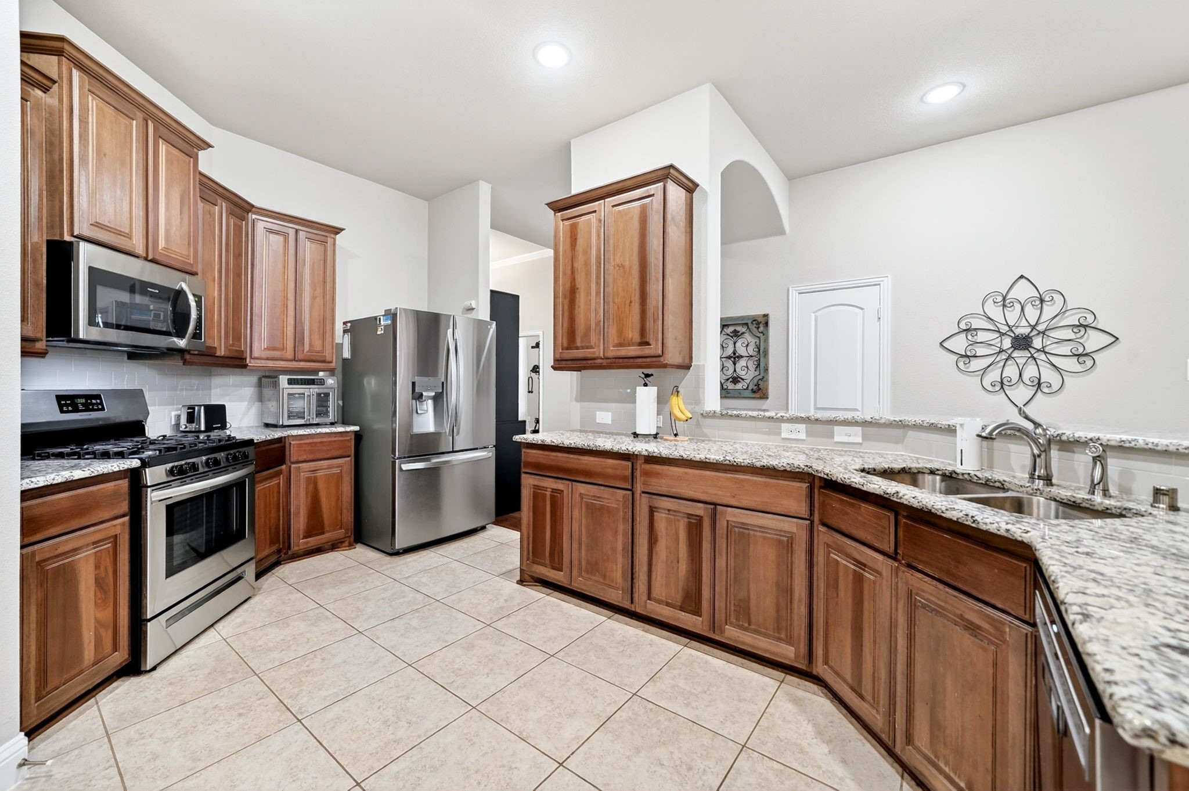
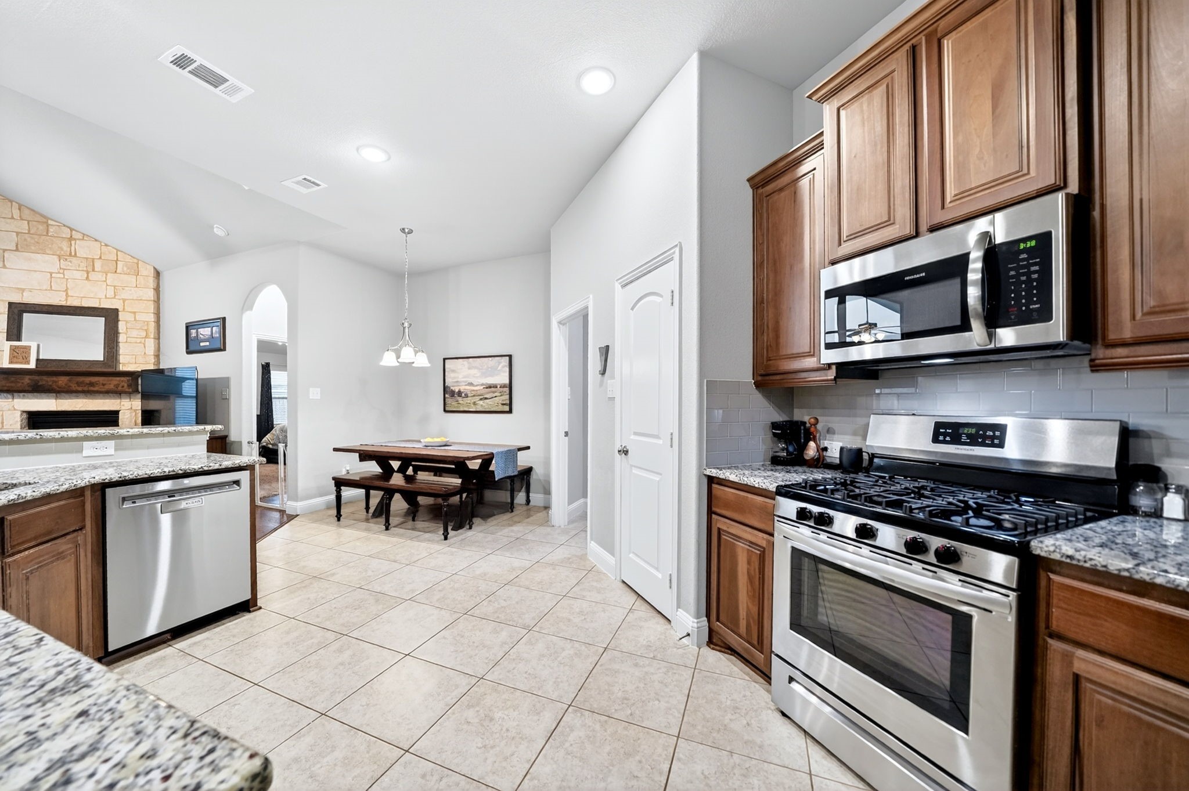
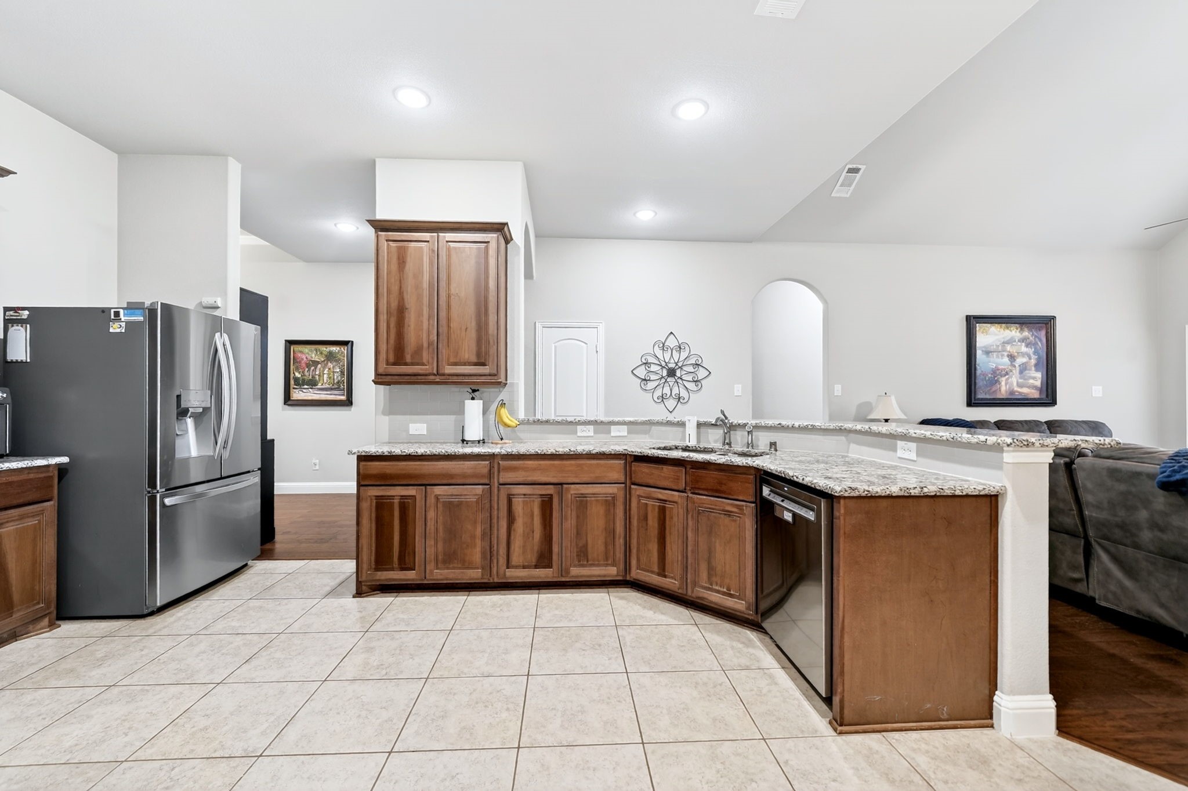
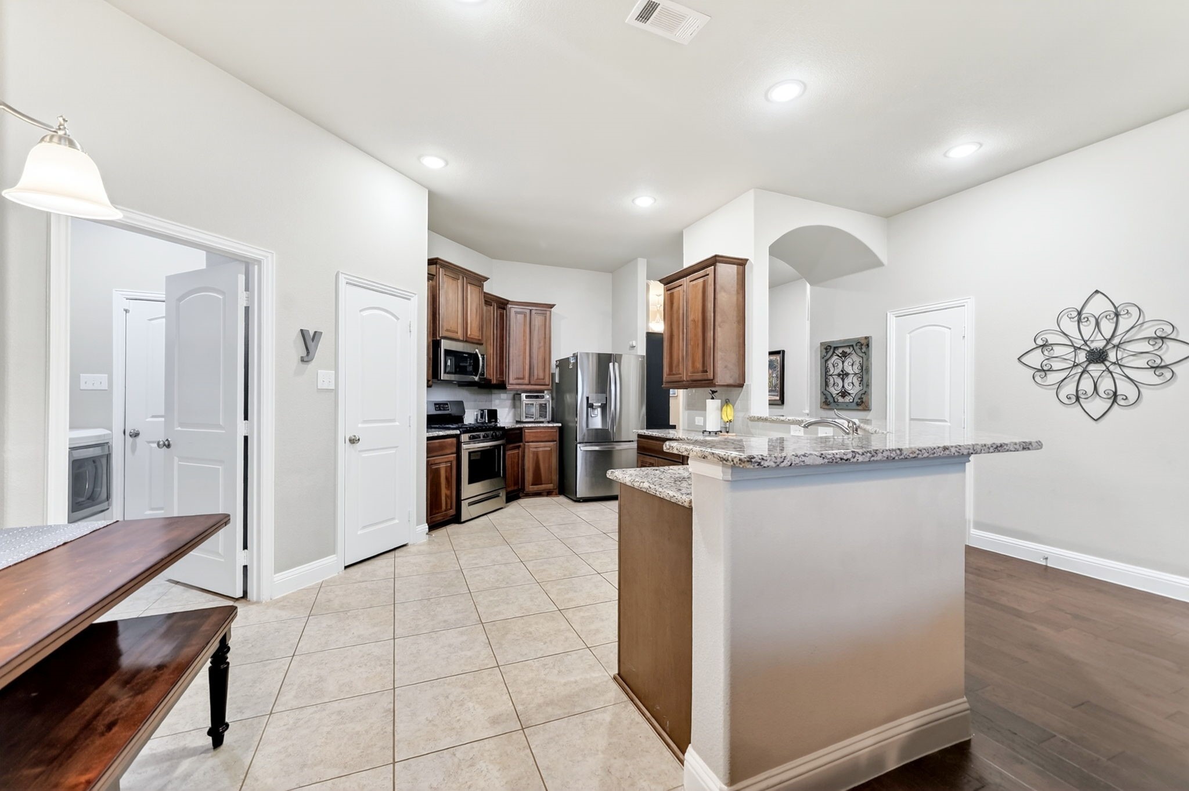
The kitchen? Amazing! Think upgraded granite countertops, stylish backsplash, and a 5-burner gas range ready for everything from weeknight dinners to hosting friends. Add in wood flooring and upgraded tile throughout, and you've got a home that feels both elevated and welcoming.

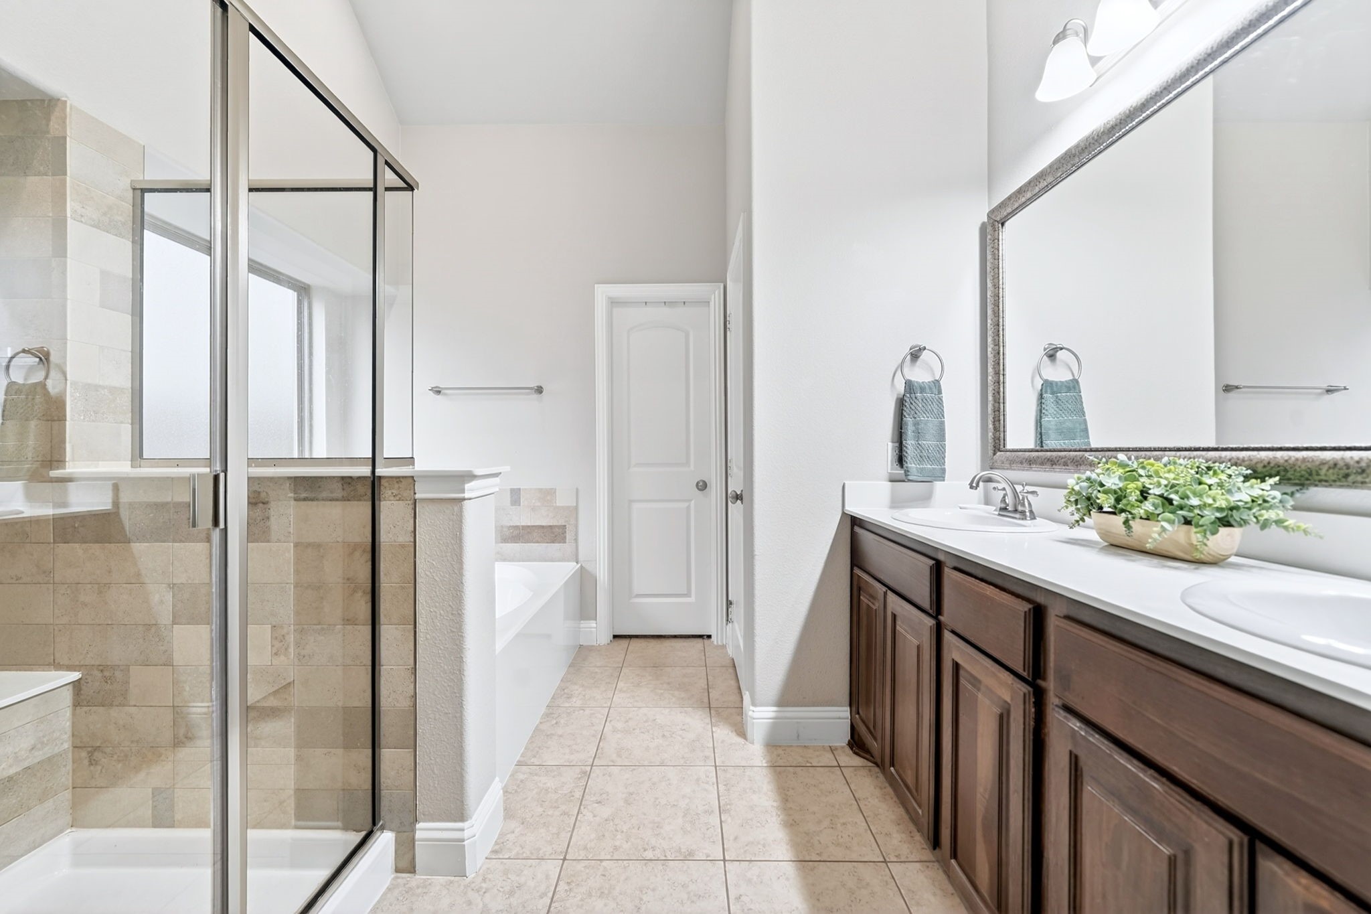
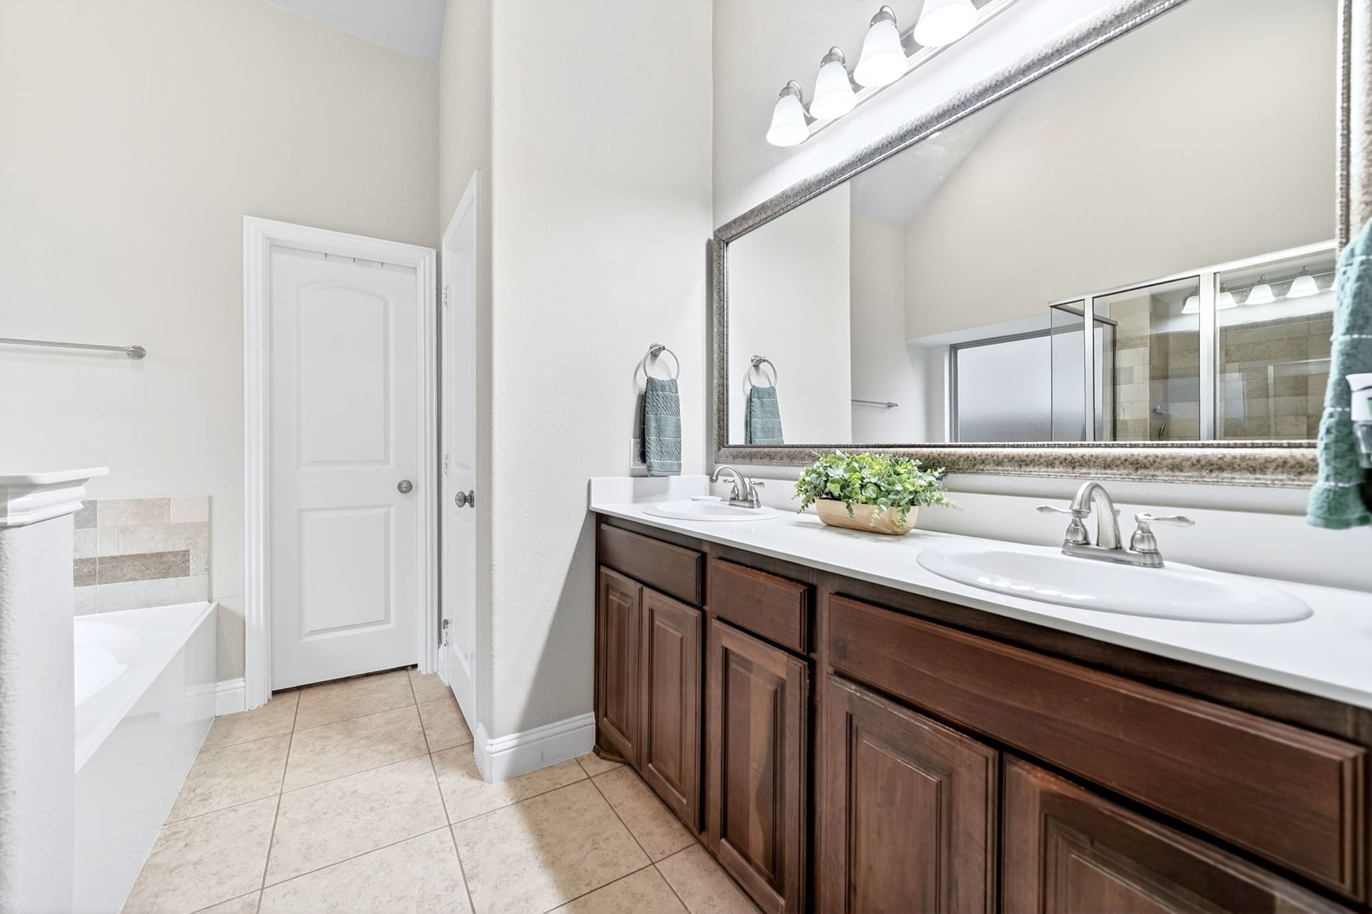
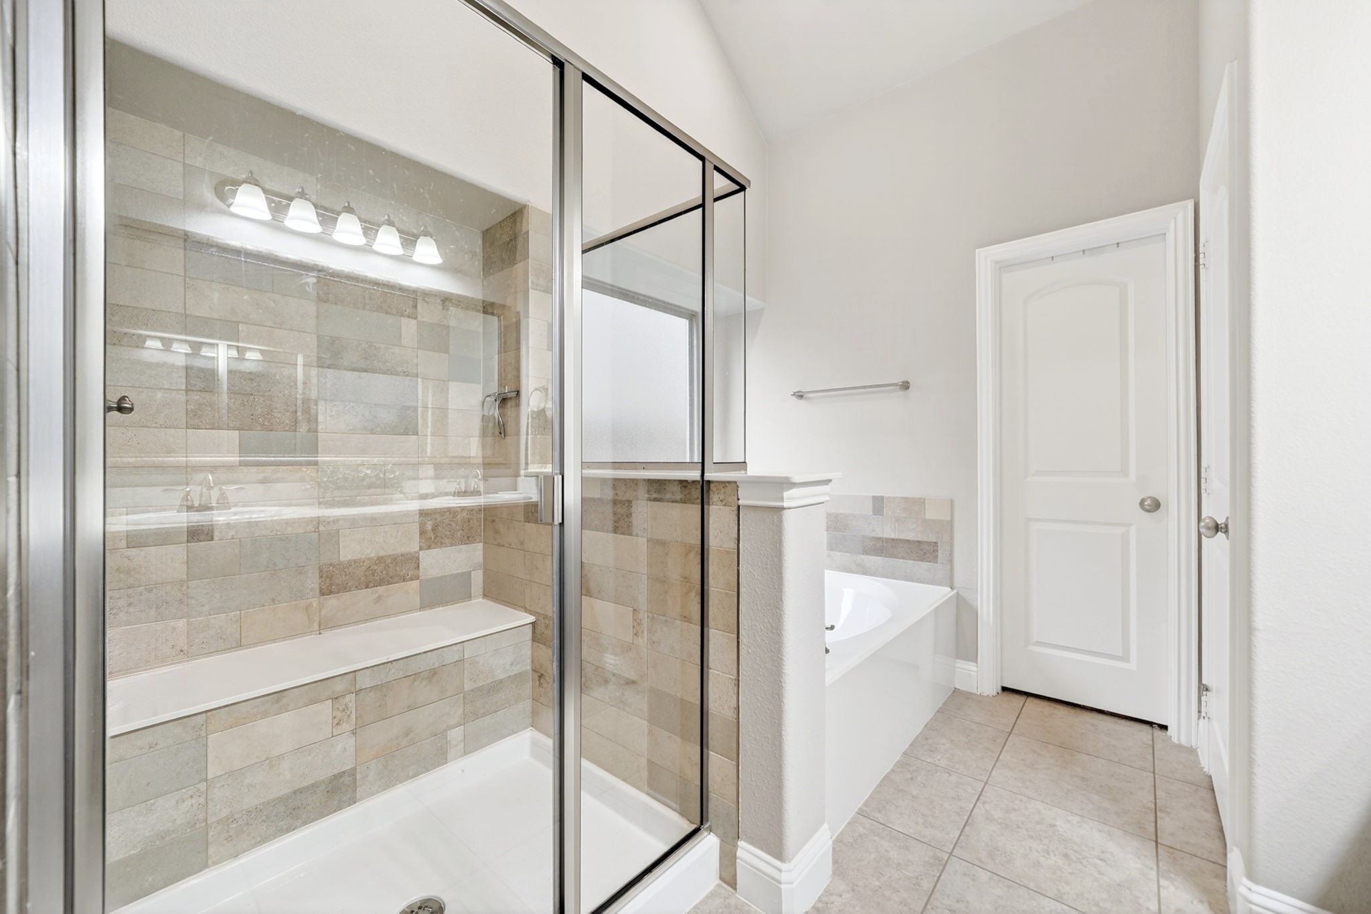
The primary suite is designed for comfort, featuring a large walk-in closet and relaxing ensuite bath complete with a soaking tub--ideal for unwinding at the end of the day.

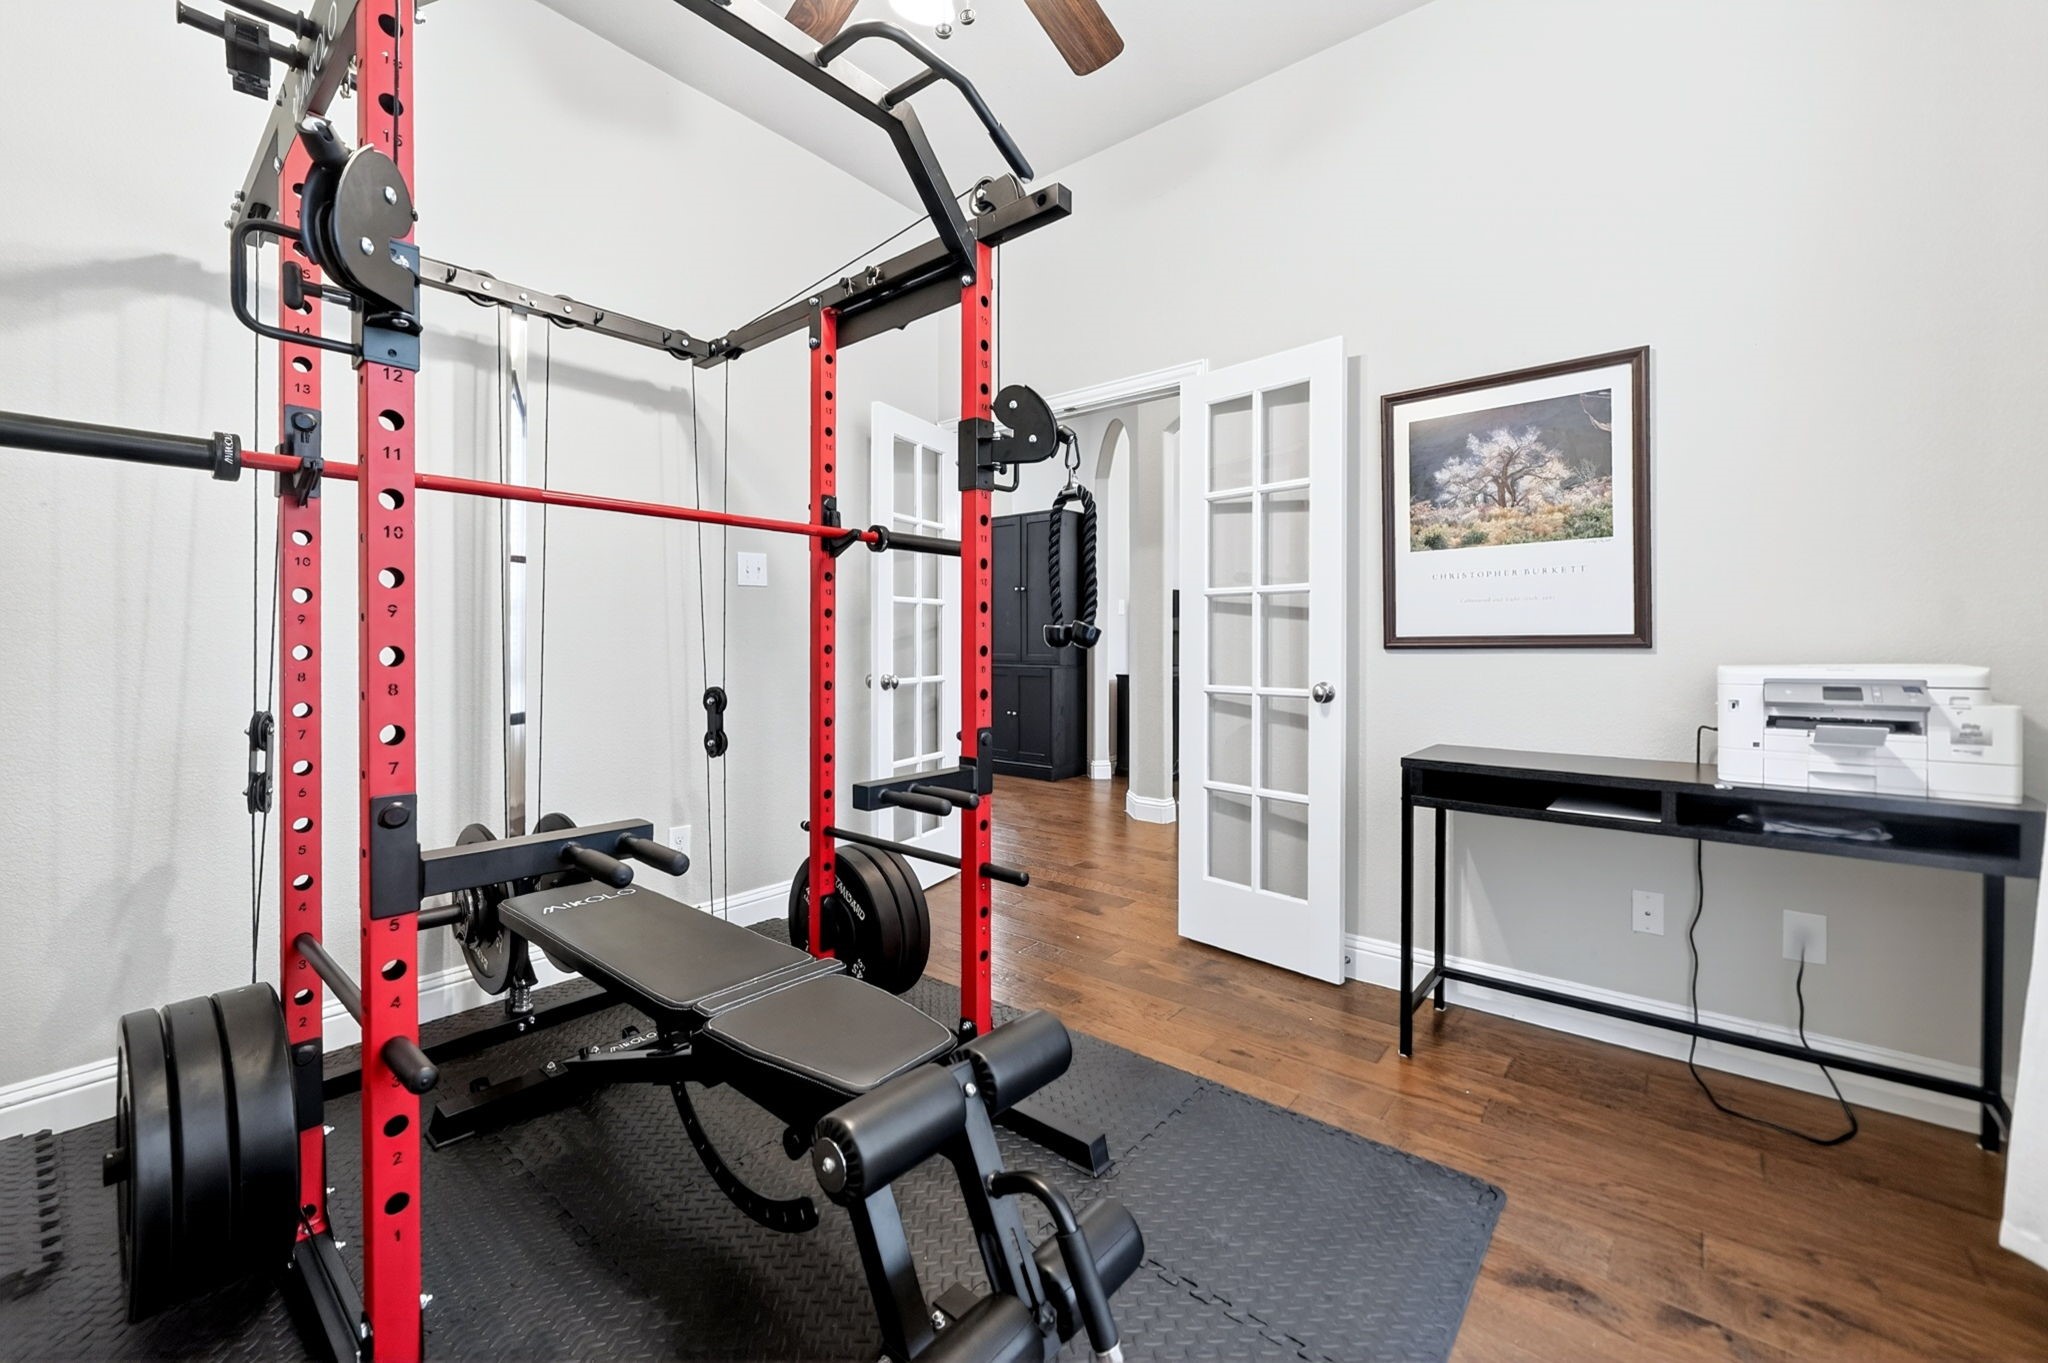
Need flexibility? The private study is perfect for working from home, a playroom, or even a home gym.

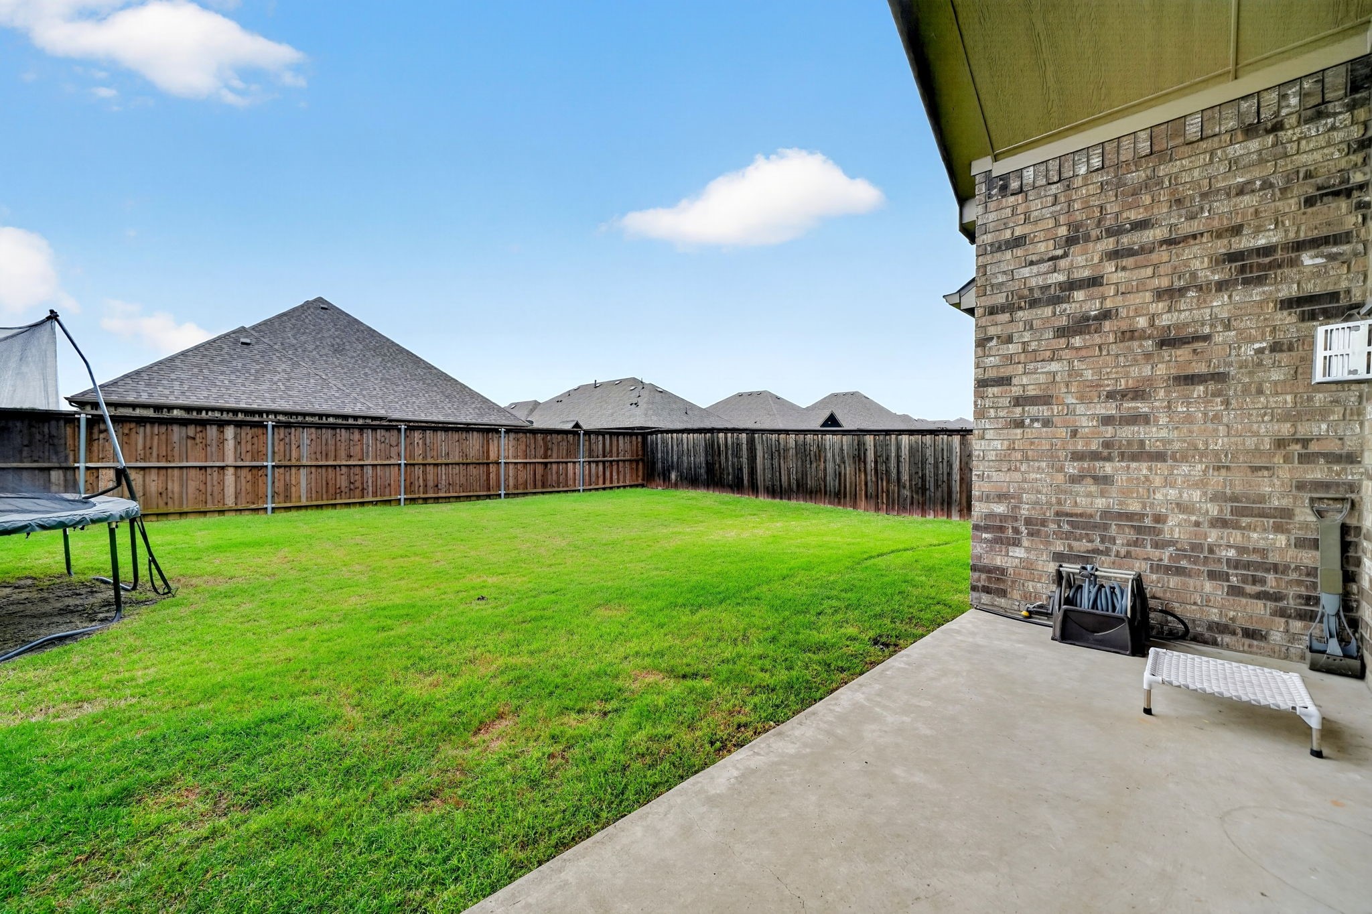
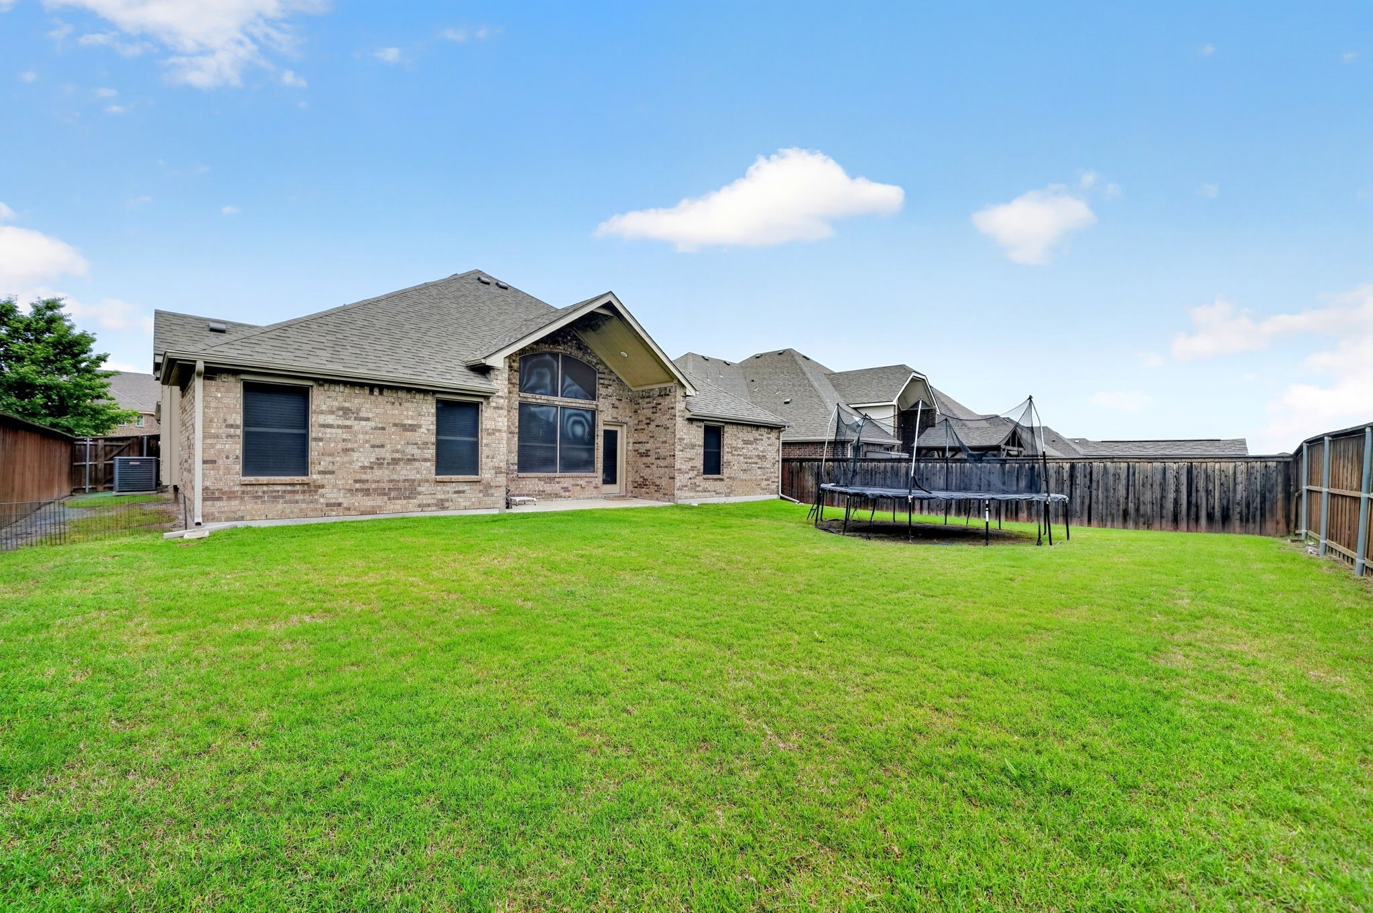
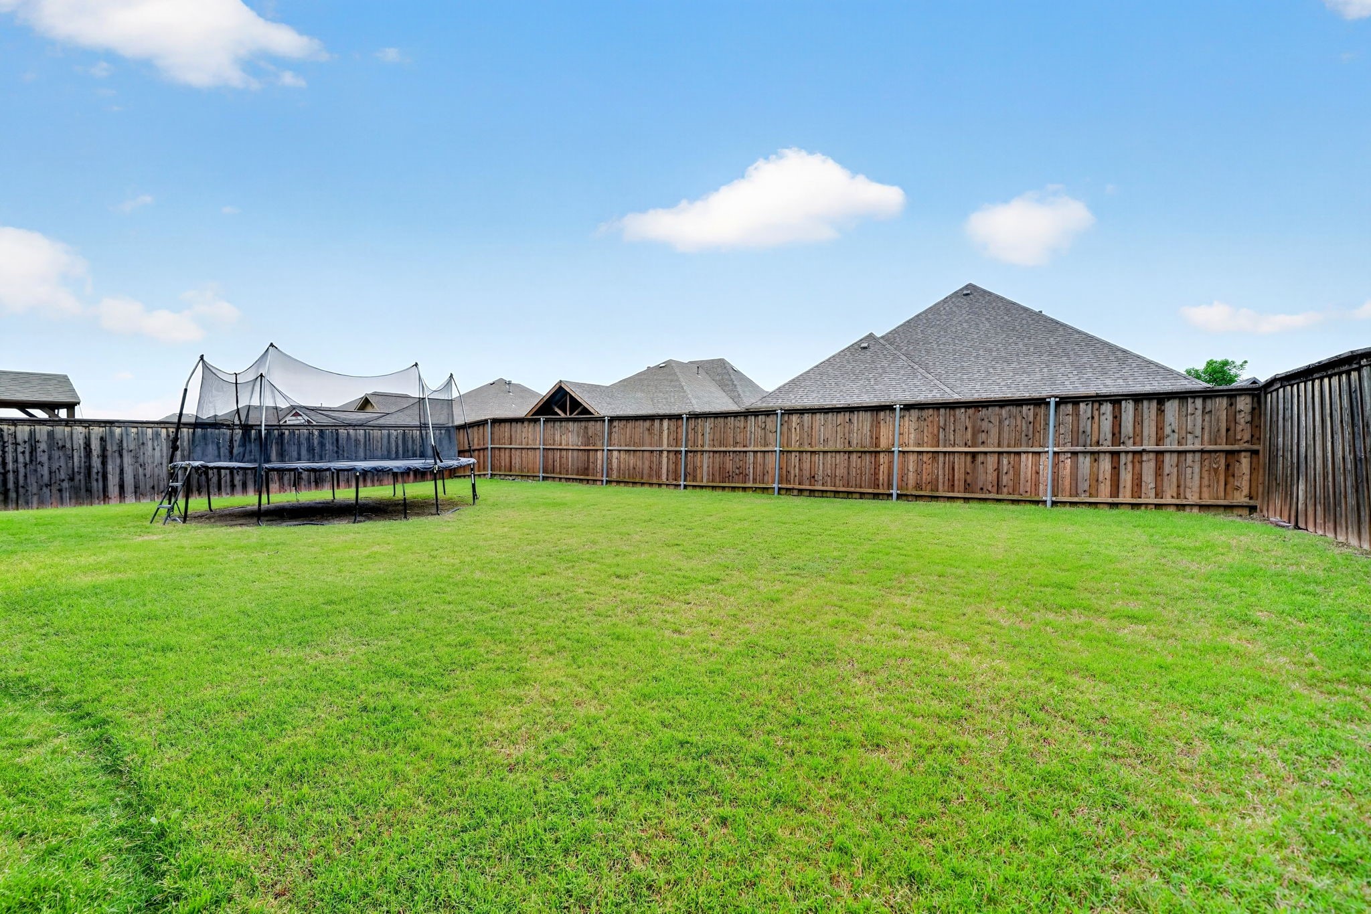
Step outside and imagine the possibilities--a spacious backyard with plenty of room to build your dream pool, outdoor kitchen, or just enjoy Texas evenings under the stars.

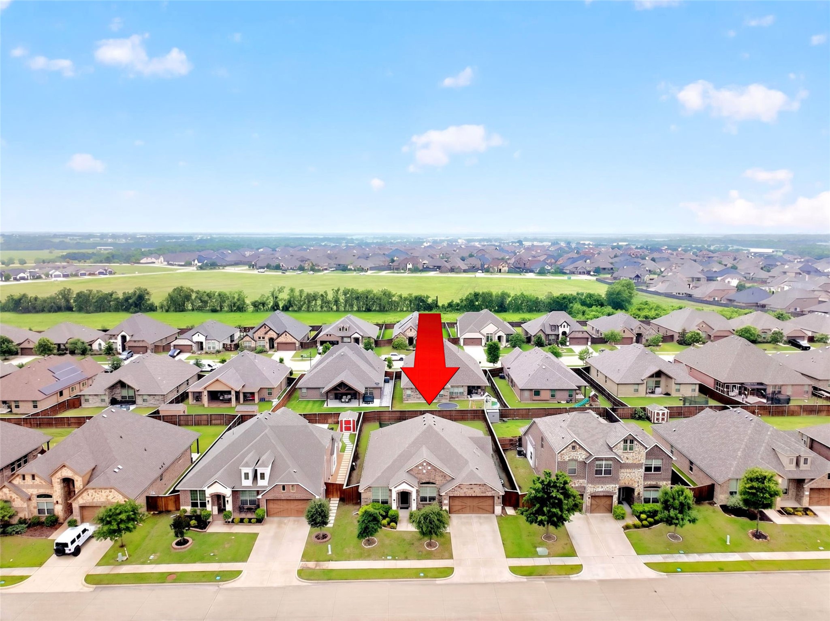
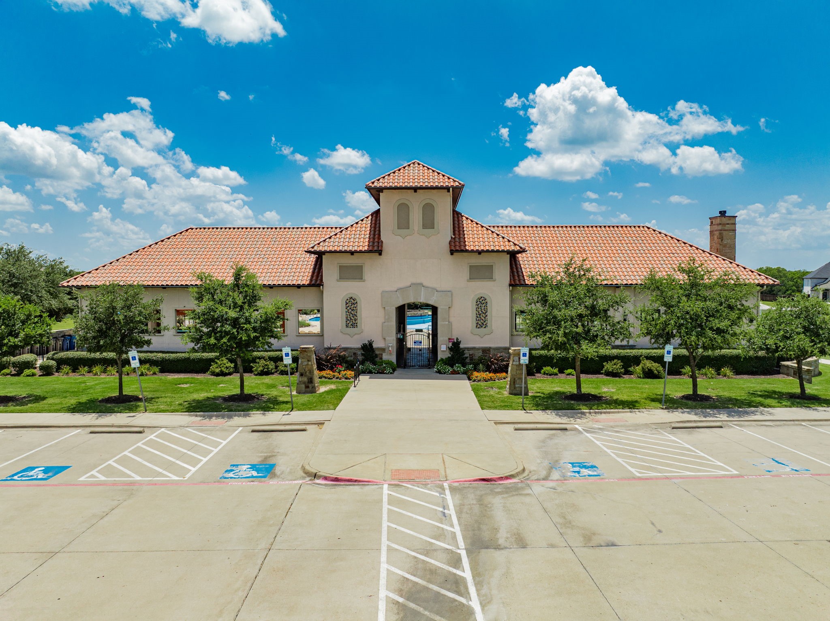
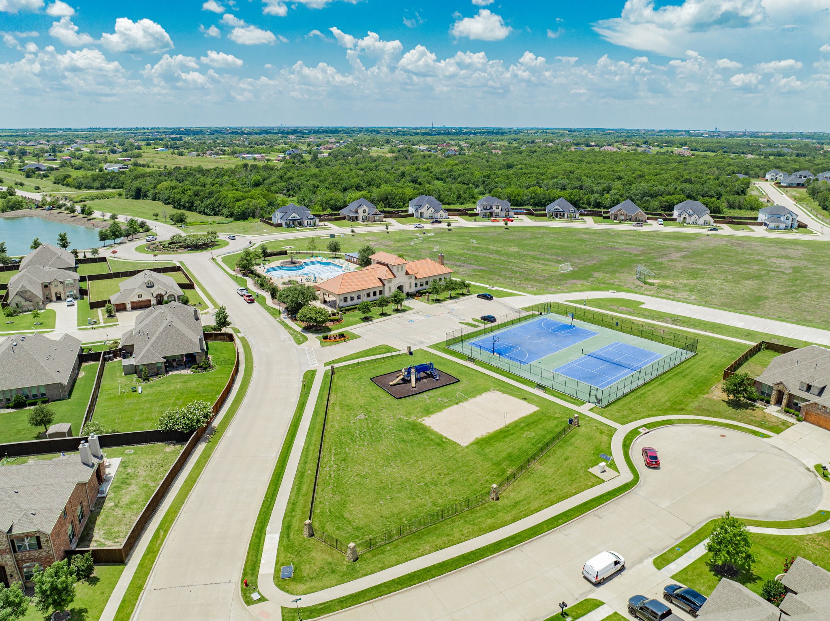
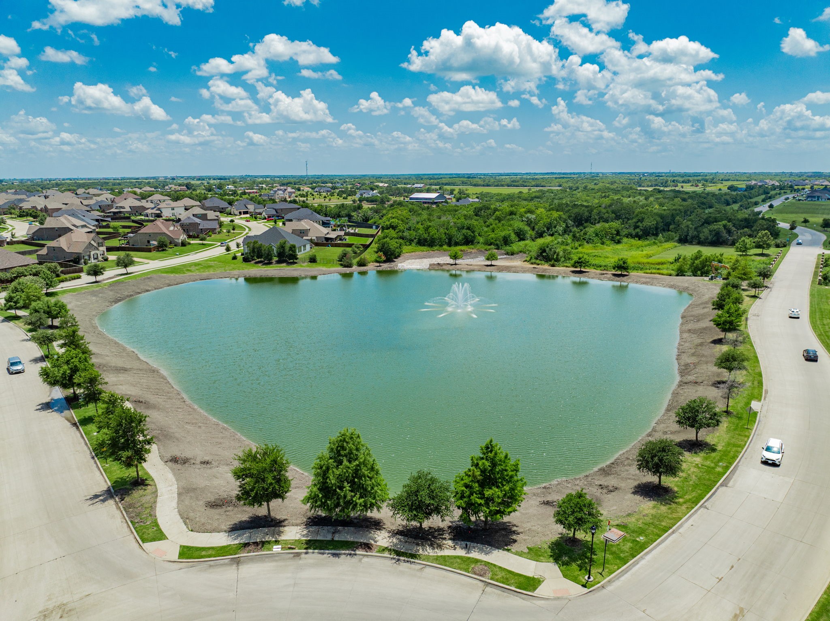
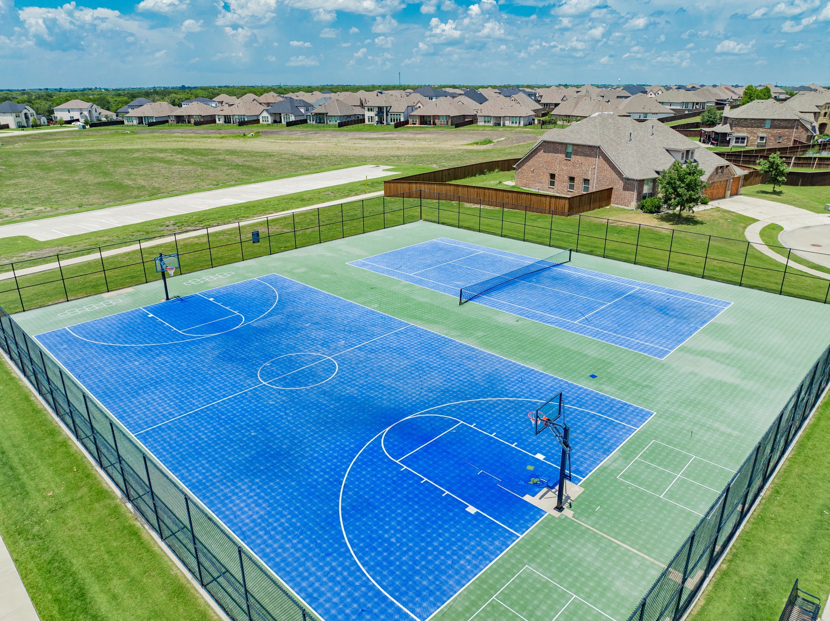
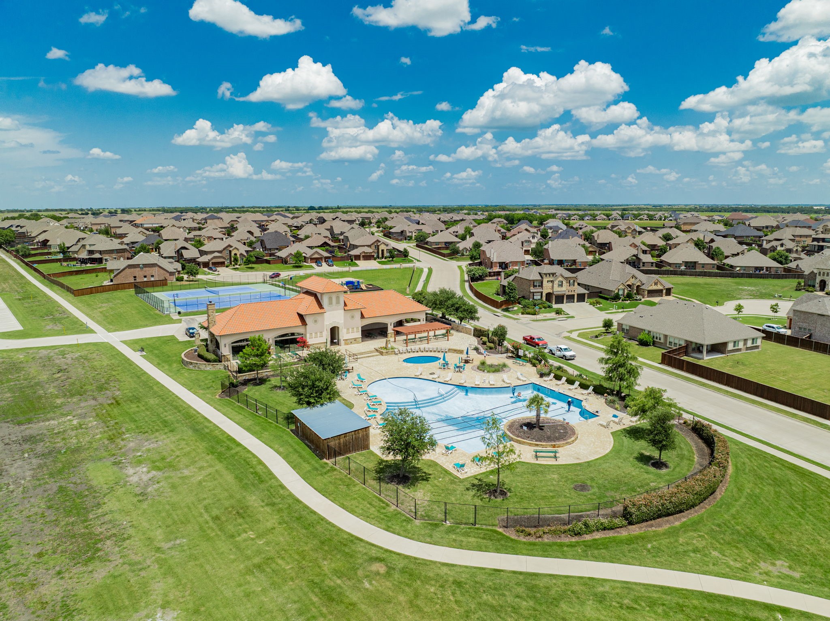
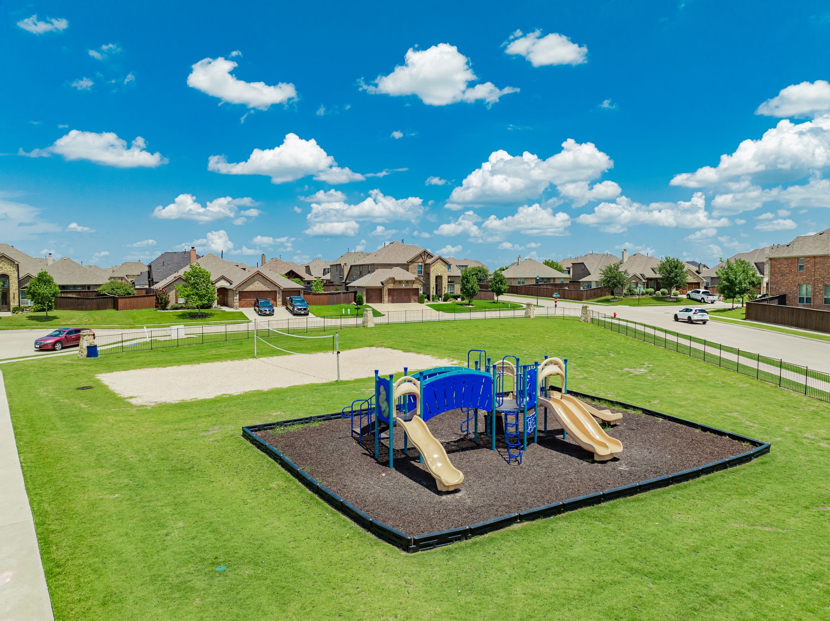
And let's talk lifestyle...living in Sonoma Verde means more than just a beautiful home--you'll enjoy access to resort-style amenities, including a community pool, sports courts (tennis and basketball), sand volleyball, open fields, walking trails, dog park and a catch-and-release fishing pond, plus a full calendar of neighborhood events.

This one truly checks all the boxes!

4
beds

2
baths

2,225 Sq.Ft. LIVING AREA

7,535.88 Sq.Ft. lot

Erica Wiley Pisconski

Erica Wiley Pisconski

Features & Amenities

Interior

  • total bedrooms4
  • Total bathrooms2
  • full bathrooms2
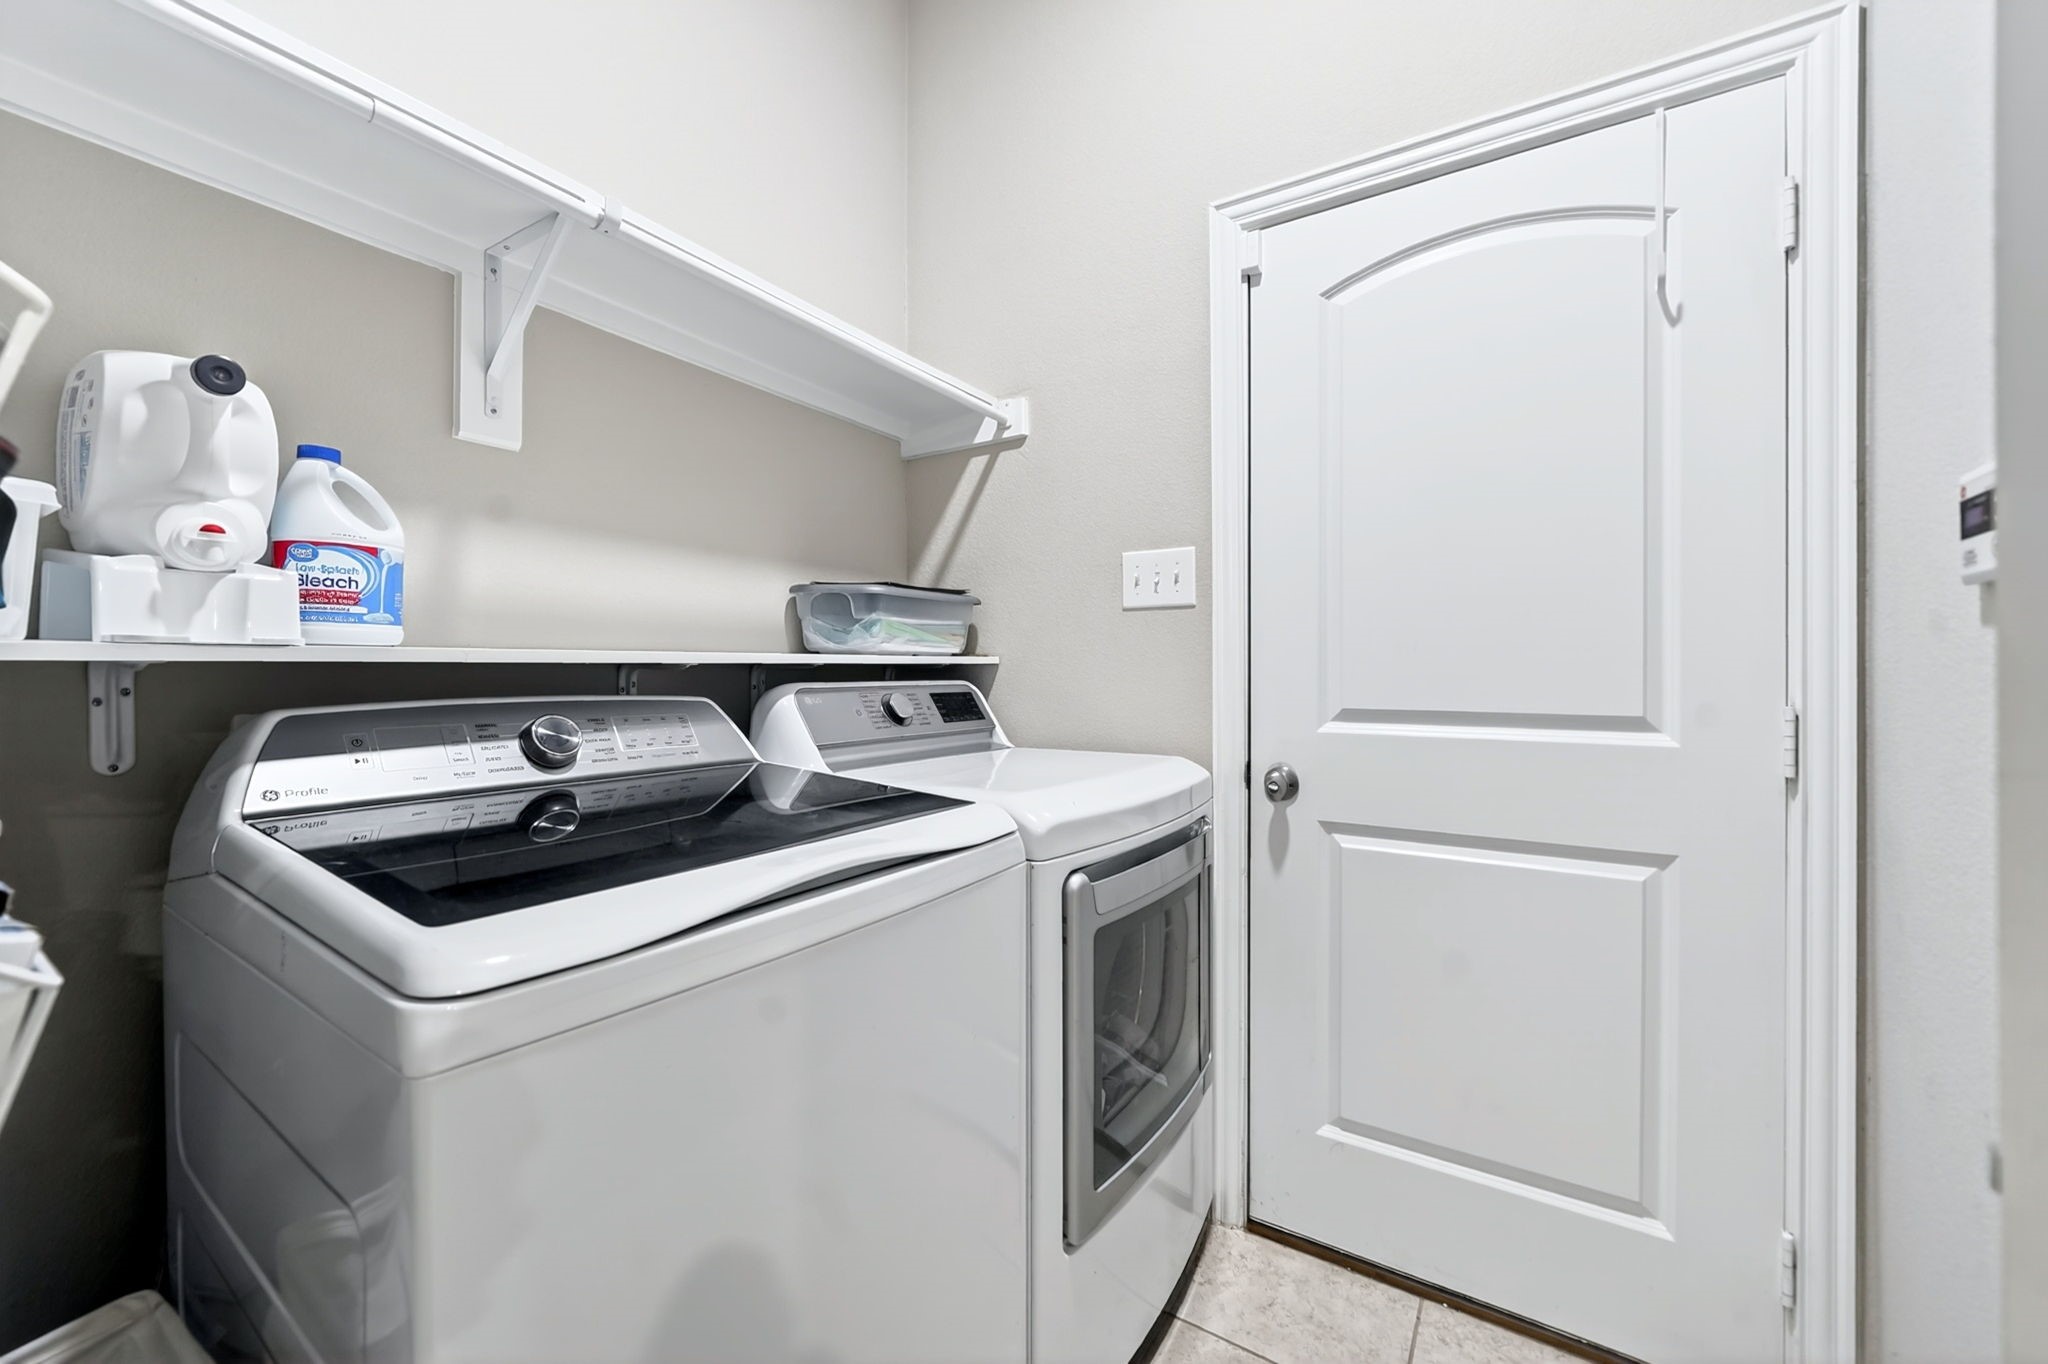
  • Laundry room Electric Dryer Hookup, Laundry in Utility Room
  • Flooring Carpet, Ceramic Tile, Wood
  • Fireplace Gas Log, Heatilator, Living Room
  • APPLIANCES Some Gas Appliances, Dishwasher, Disposal, Gas Range, Gas Water Heater, Microwave, Plumbed For Gas, Tankless Water Heater
  • other interior Features Chandelier, Decorative/Designer Lighting Fixtures, Double Vanity, Eat-in Kitchen, High Speed Internet, Open Floorplan, Pantry, Cable TV, Walk-In Closet(s)

Area & Lot

  • Status For Sale
  • Living Area2,225 Sq.Ft.
  • Lot Area7,535.88 Sq.Ft.
  • MLS® ID21252407
  • TypeResidential
  • YEAR BUILT2019
  • Architecture StylesTraditional, Detached
  • Elementary SchoolSharon Shannon
  • Middle SchoolCain
  • High SchoolRockwall-Heath
  • School DistrictRockwall ISD

Exterior

  • STORIES1
  • Garage Space2.0
  • water SourcePublic
  • utilitiesElectricity Connected, Natural Gas Available, Sewer Available, Separate Meters, Underground Utilities, Water Available, Cable Available
  • PoolNone, Community
  • roofComposition
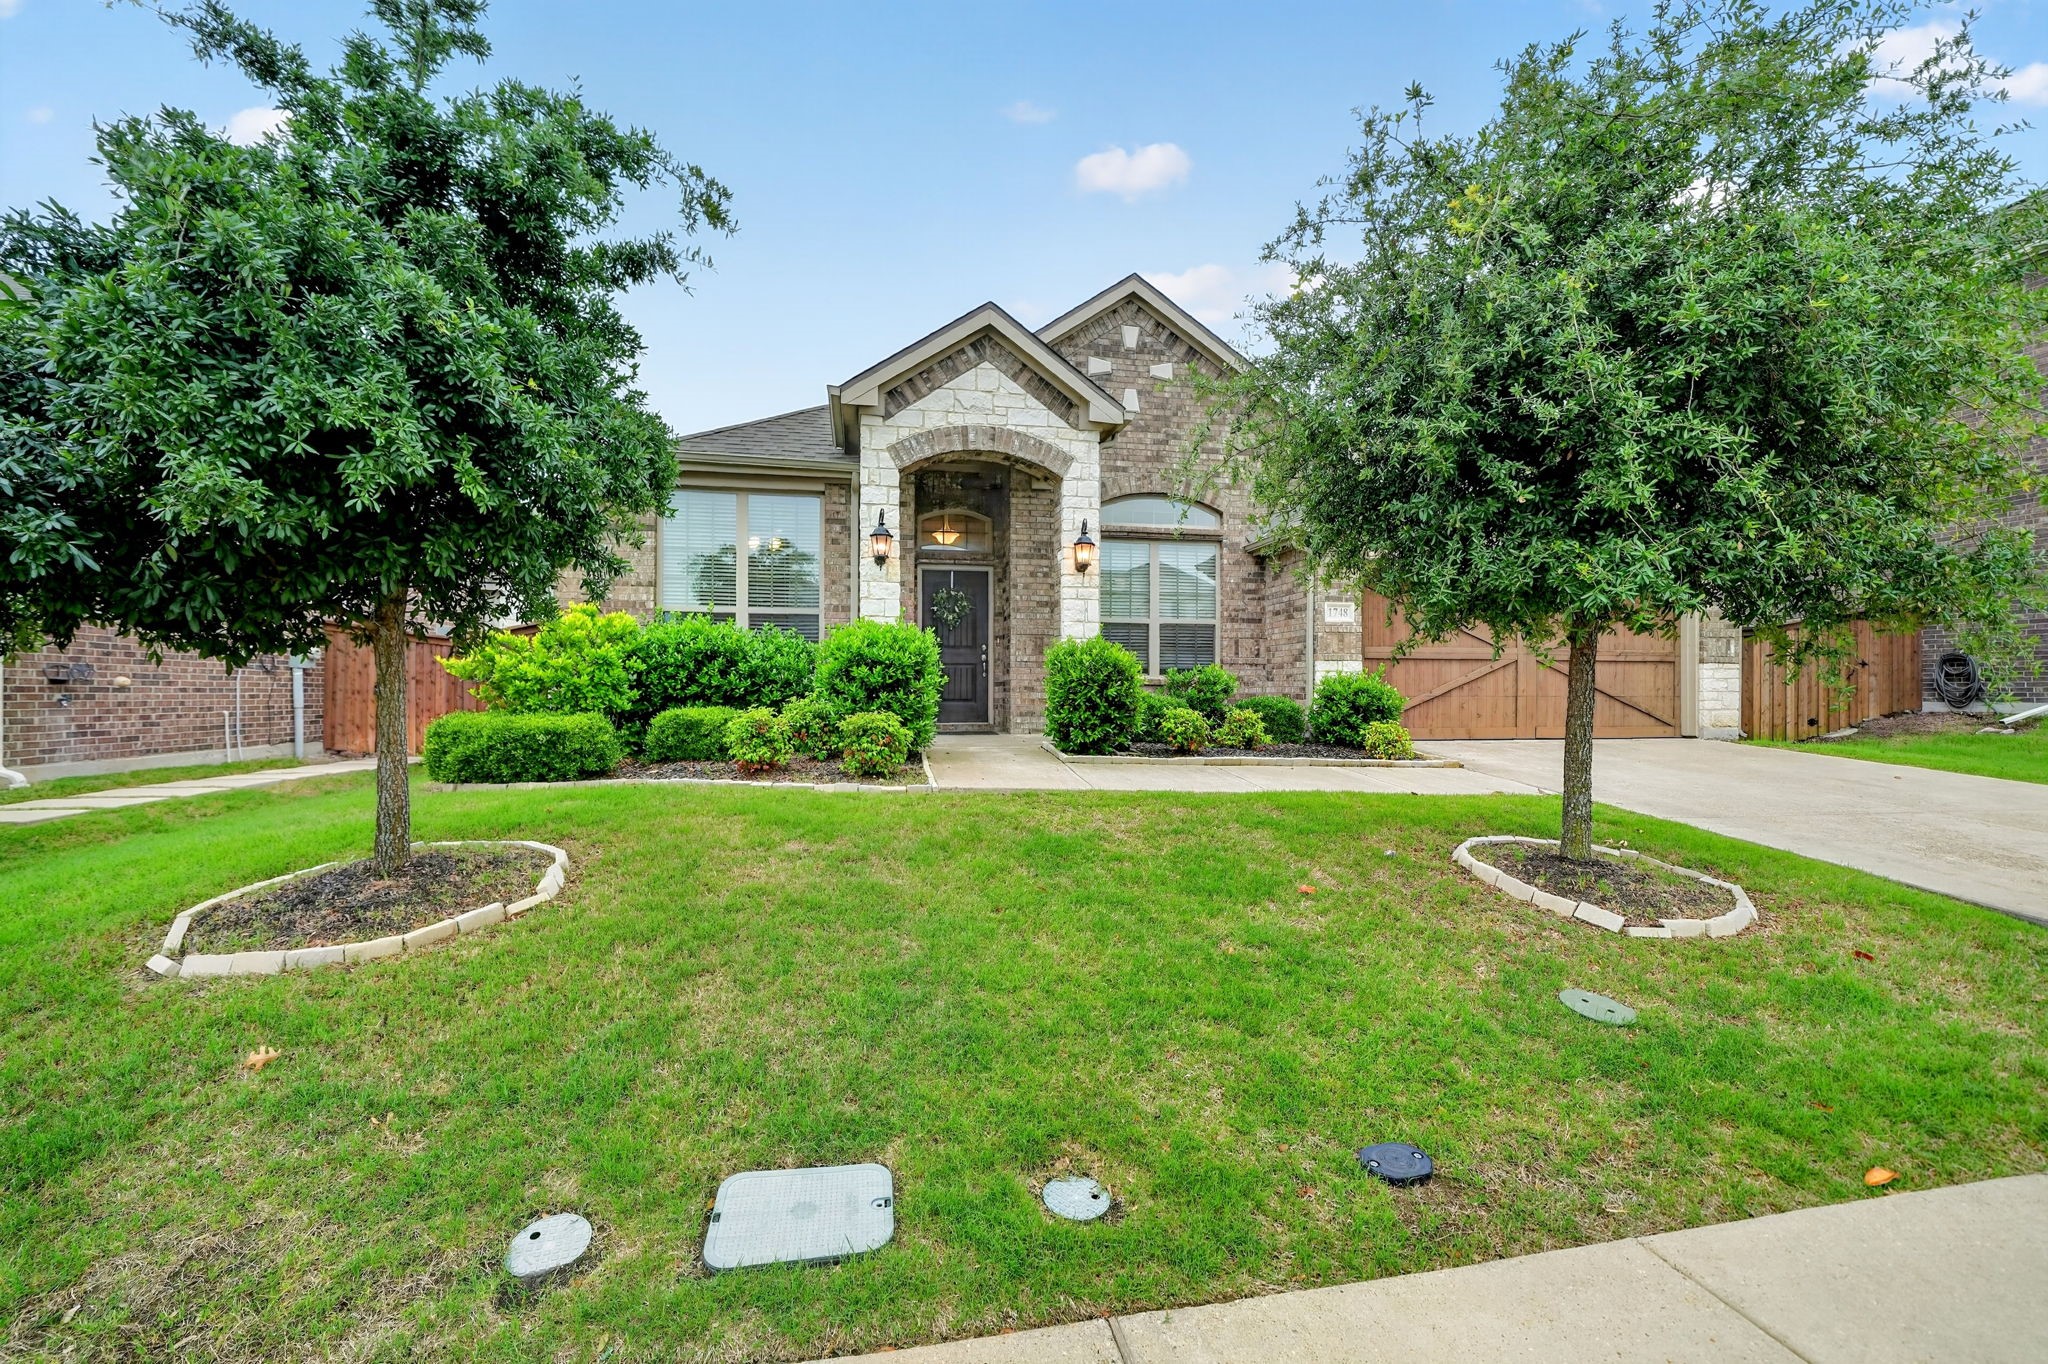
  • lot featuresBack Yard, Interior Lot, Lawn, Level, Sprinkler System
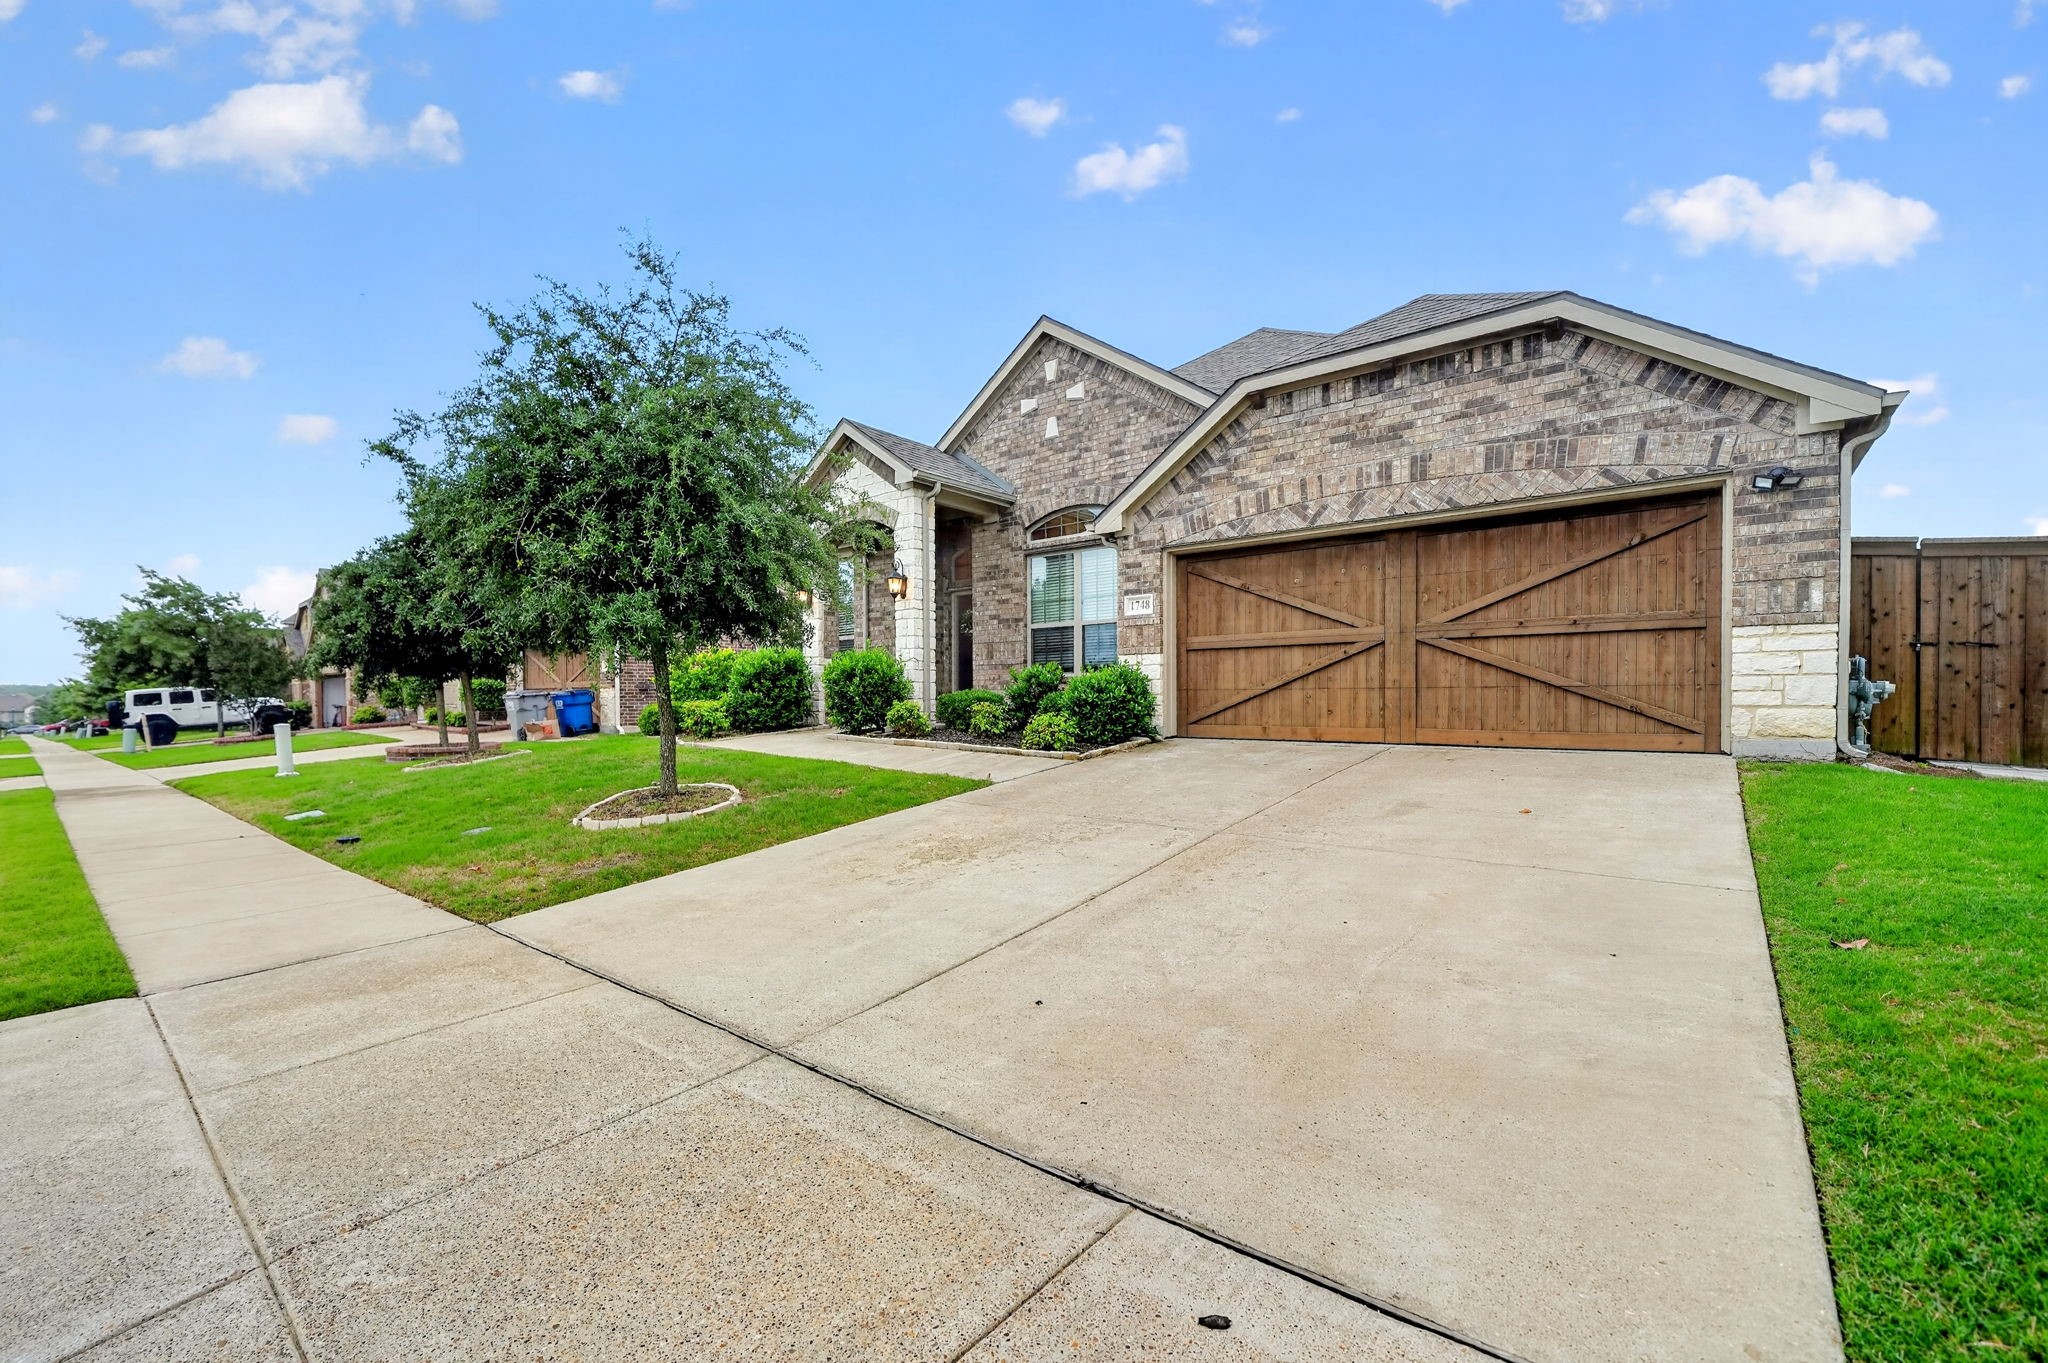
  • parkingDoor-Single, Garage Faces Front, Garage, Garage Door Opener
  • HEAT TYPECentral, Fireplace(s), Natural Gas
  • AIR CONDITIONINGCentral Air, Ceiling Fan(s), Electric
  • sewerPublic Sewer
  • SubstructureSlab
  • other exterior FeaturesRain Gutters

Financial

  • Sales Price$439,000
  • Real Estate Tax $6,656/yr
  • HOA $250/3 mos
View Virtual Tour
image

Schedule a Showing

We would love to show you our beautiful property. Please select your preferred date and time below. An agent will be in touch shortly to confirm your appointment.

Schedule a Showing

We would love to show you our beautiful property. Please select your preferred date and time below. An agent will be in touch shortly to confirm your appointment.

Thank you for your interest in 1748 Amalfi Drive, Mc Lendon Chisholm, TX 75032. We are reviewing your request and will be in touch shortly!

Mortgage Calculator

Estimate your monthly mortgage payment, including the principal and interest, property taxes, and HOA. Adjust the values to generate a more accurate rate.

All estimates are provided for informational purposes only. Actual amounts may vary.
$0,000 Your Payment 20 15 65
$0,000 Your Payment

With Us

At Regal Realtors, we offer proven expertise and a client-centric approach, guiding you seamlessly through every step of your buying or selling journey. Schedule a free consultation today.

Follow Me on Instagram