1771 Mccoy Street 202
SEE ALL PHOTOS
1771 Mccoy Street 202
Leased

1771 Mccoy Street 202

1771 Mccoy Street 202, Dallas, TX 75204

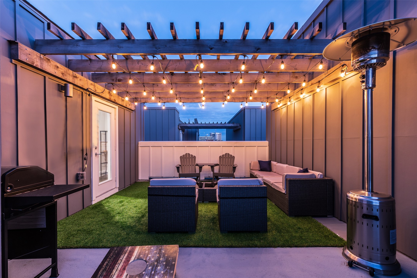
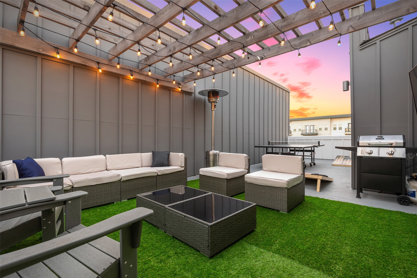
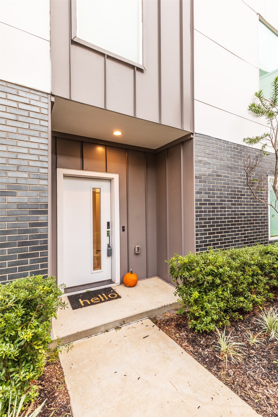
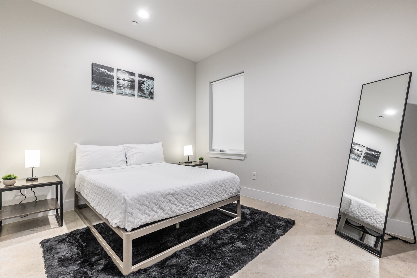
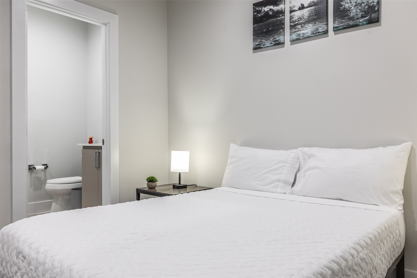
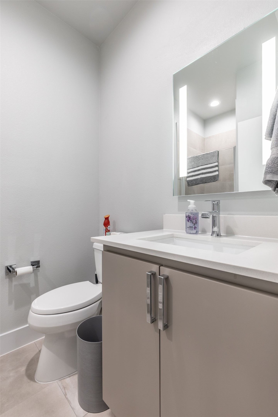
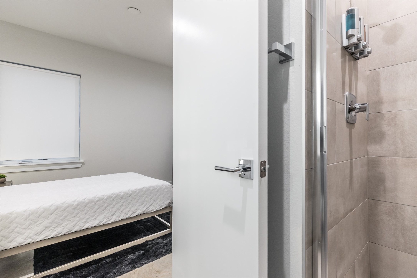
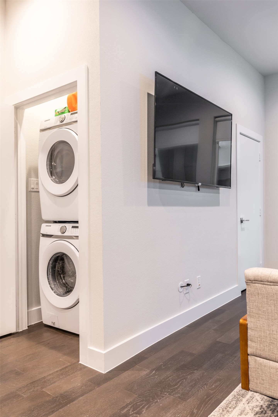
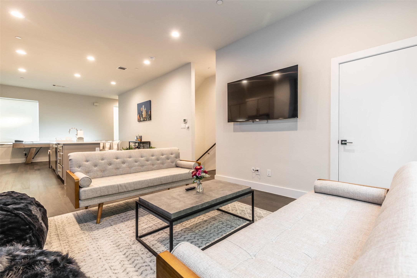
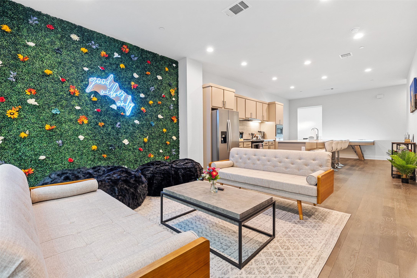
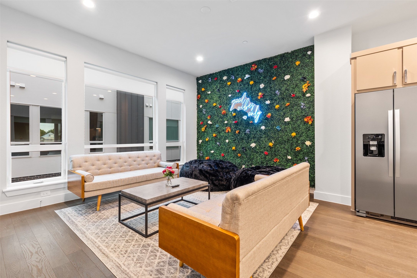
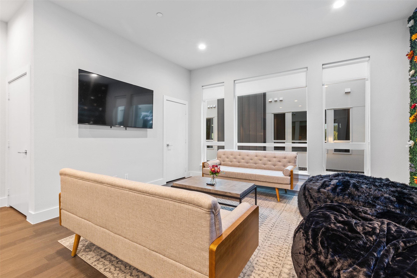
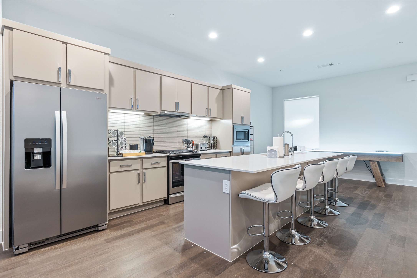
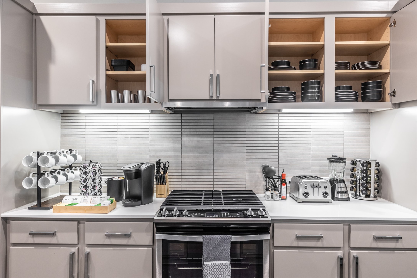
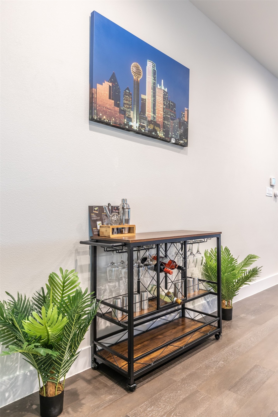
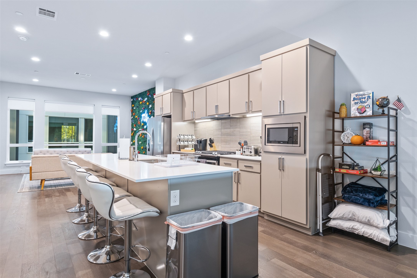
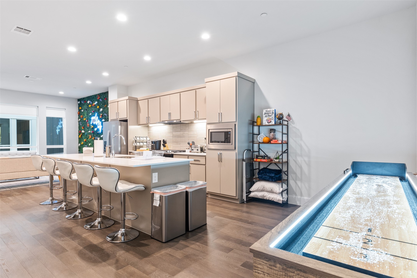
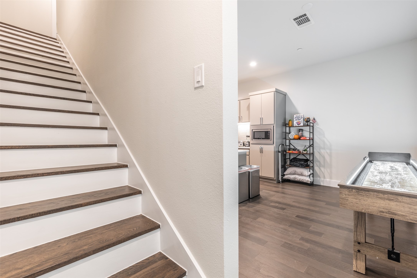
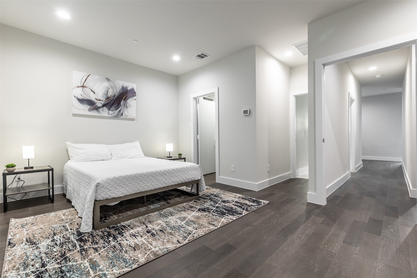
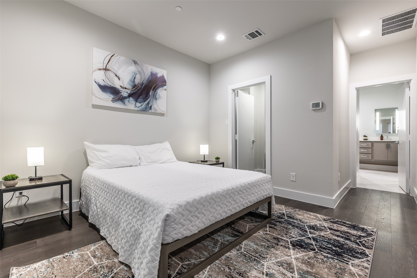
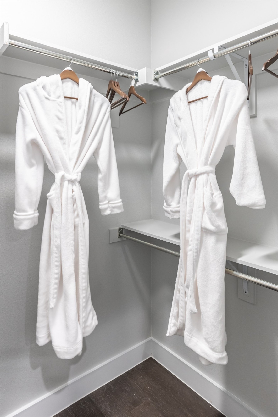
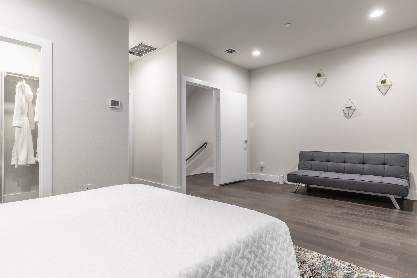
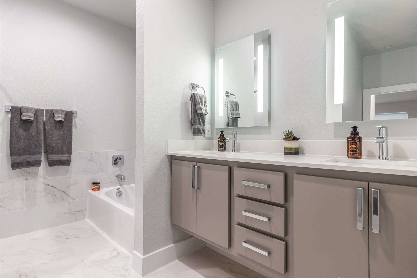
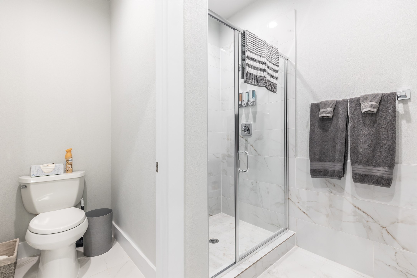
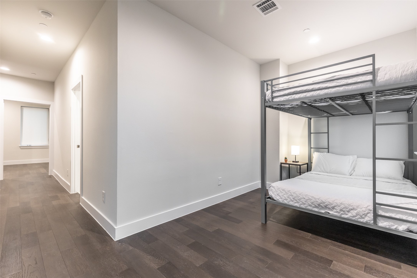
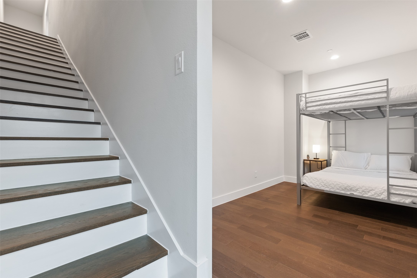
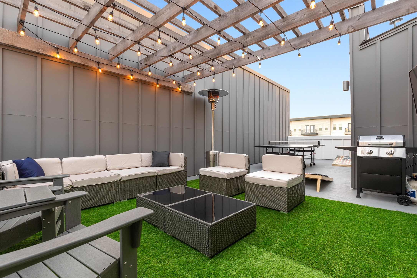
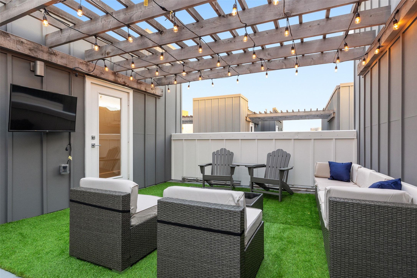
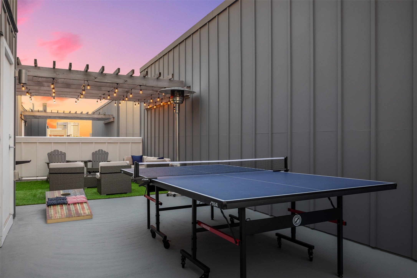
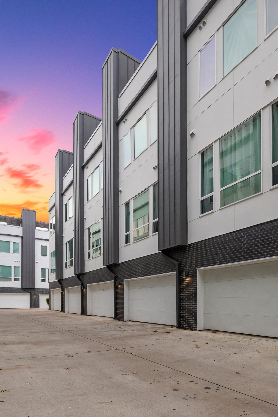
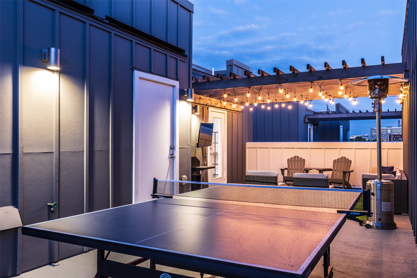
Sleek Contemporary Townhome with Private Rooftop Terrace & Downtown Dallas Skyline Views. Minutes from Downtown Dallas, Uptown, Deep Ellum, and the Henderson Avenue corridor. Enjoy immediate access to premier dining, nightlife, coffee shops, and cultural hotspots. The first floor features a two car garage with extra storage space and a bedroom with an in-suite full sized bathroom. The second story features a large kitchen with quartz countertops and an island with barstool seating, a living room with vaulted ceilings, dining room, half bathroom and an oversized double stack washer and dryer. The third floor features the primary bedroom with a walk-in closet and a flex space perfect for an office, game room or second living room. The fourth floor features a rooftop patio with panoramic Dallas skyline views--ideal for evening relaxation, outdoor dining, or hosting guests.

2
beds

3
baths

2,071 Sq.Ft. LIVING AREA

0.81 Acres lot

Chris Norman

Chris Norman

Features & Amenities

Interior

  • total bedrooms2
  • Total bathrooms3
  • full bathrooms2
  • half bathroom1
  • Laundry room Stacked
  • Flooring Hardwood
  • APPLIANCES Dryer, Dishwasher, Electric Oven, Electric Range, Disposal, Gas Water Heater, Microwave, Washer
  • other interior Features Granite Counters, Kitchen Island, Vaulted Ceiling(s), Walk-In Closet(s)

Area & Lot

  • Status Leased
  • Date Leased September 25, 2026
  • Living Area2,071 Sq.Ft.
  • Lot Area0.81 Acres
  • MLS® ID21357294
  • TypeTownhouse
  • YEAR BUILT2017
  • Elementary SchoolBonham
  • Middle SchoolLong
  • High SchoolNorth Dallas
  • School DistrictDallas ISD

Exterior

  • STORIES3
  • Garage Space2.0
  • water SourcePublic
  • utilitiesSewer Available, Water Available
  • PoolNone
  • parkingCovered, Garage
  • HEAT TYPECentral
  • AIR CONDITIONINGCentral Air
  • sewerPublic Sewer
  • HOA AmenitiesMaintenance Front Yard
  • security FeaturesFire Alarm
View Virtual Tour

With Us

At Regal Realtors, we offer proven expertise and a client-centric approach, guiding you seamlessly through every step of your buying or selling journey. Schedule a free consultation today.

Follow Me on Instagram