1809 Lake Glen Trail
Sold

1809 Lake Glen Trail

1809 Lake Glen Trail, Mansfield, TX 76063

All offers due JUNE 22nd at noon.
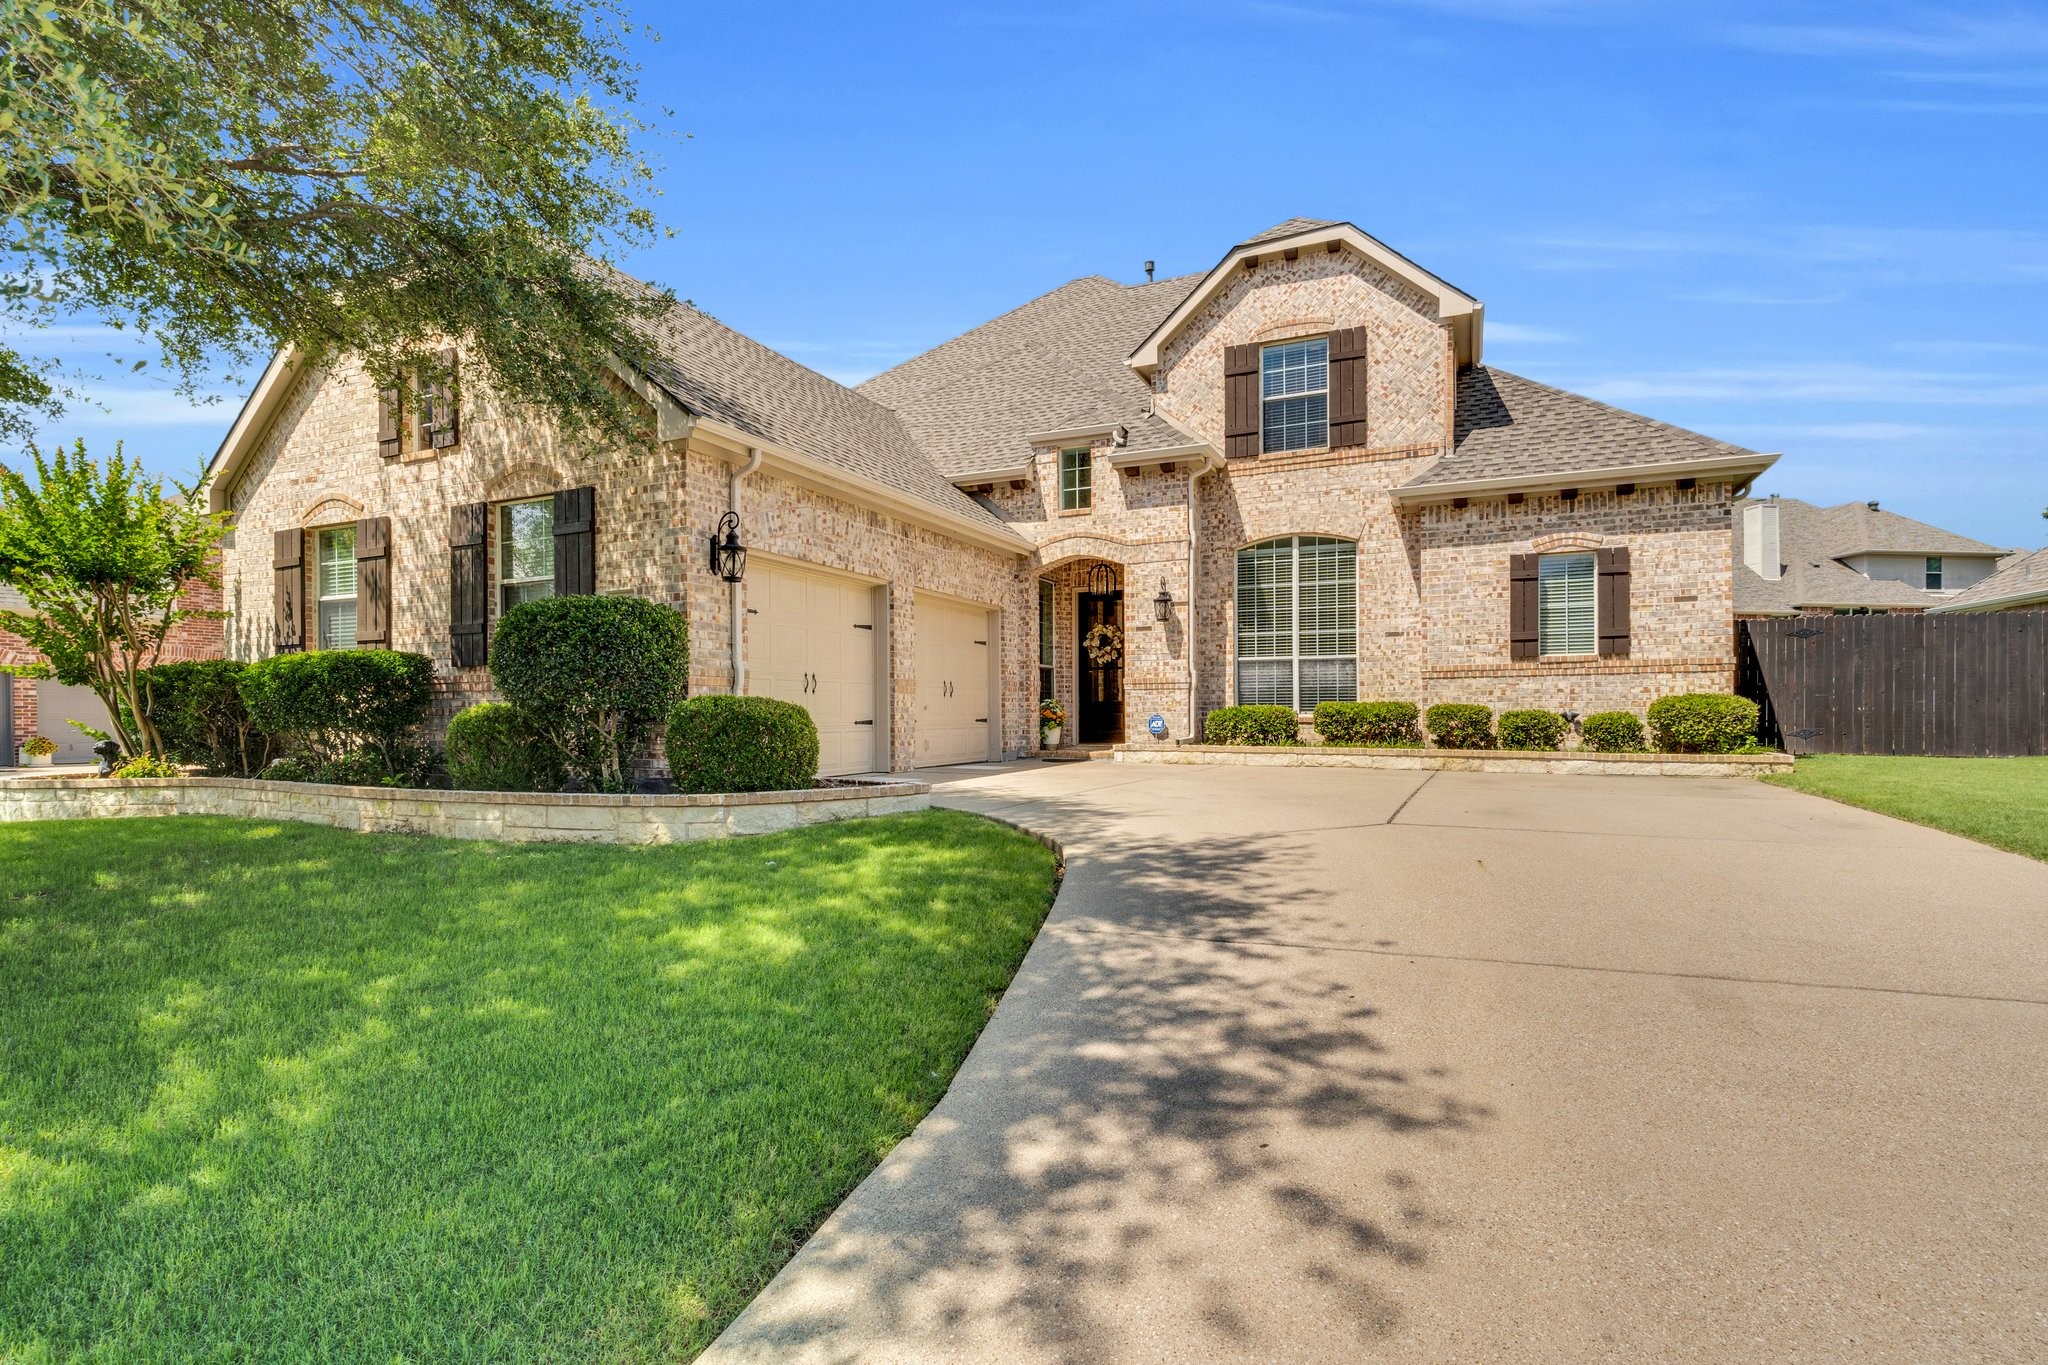
Stunning Updated Home with Pool Near Walnut Creek Country Club!
Welcome to 1809 Lake Glen Court - a beautifully updated 4-bedroom, 3.5-bathroom home located in Walnut Creek North, one of Mansfield's most sought-after neighborhoods. Just moments from the exclusive Walnut Creek Country Club, this home offers a flexible floor plan with a bonus 5th bedroom or home office - the perfect combination of style, space, and location.
From the moment you walk in, you'll fall in love with the completely renovated interior featuring new flooring, fresh paint, modern fixtures, and a spacious open-concept layout. The chef's kitchen has been fully upgraded with sleek countertops, an oversized island with breakfast bar seating, 42-inch wood cabinetry, and stainless steel appliances, including a gas cooktop - ideal for entertaining or everyday living. Oversized windows flood the living area with natural light and provide gorgeous views of your private backyard oasis.
The primary suite is a true retreat, complete with a spa-like bathroom, custom-designed closet, soaking tub, frameless glass shower, and designer lighting and cabinetry.
Upstairs, you'll find three generously sized bedrooms arranged in a smart split design around a large game room. Two bedrooms share a Jack-and-Jill bathroom, while the third enjoys a private hallway with access to a full bath - perfect for guests or teens.
Step outside to your resort-style backyard featuring a sparkling pool and charming cabana - ideal for relaxing or entertaining. Major updates include a brand-new roof (2025) and new HVAC system, providing peace of mind for years to come.
Located near top-rated Mansfield schools, with access to golf, tennis, and dining just minutes away at Walnut Creek Country Club, plus nearby parks and shopping.
This move-in ready home has it all - schedule your private showing today!

5
beds

4
baths

3,155 Sq.Ft. LIVING AREA

9,321.84 Sq.Ft. lot

Katrina  Senee

Katrina Senee

Features & Amenities

Interior

  • total bedrooms5
  • Total bathrooms4
  • full bathrooms3
  • half bathroom1
  • Laundry room Washer Hookup, Electric Dryer Hookup, Laundry in Utility Room
  • Flooring Carpet, Ceramic Tile, Wood
  • Fireplace Gas Log, Gas Starter, Living Room
  • APPLIANCES Some Gas Appliances, Double Oven, Dishwasher, Electric Oven, Gas Cooktop, Disposal, Ice Maker, Microwave, Plumbed For Gas
  • other interior Features Wet Bar, Built-in Features, Chandelier, Decorative/Designer Lighting Fixtures, Double Vanity, Eat-in Kitchen, High Speed Internet, Kitchen Island, Open Floorplan, Pantry, Cable TV, Walk-In Closet(s), Wired for Sound

Area & Lot

  • Status Sold
  • Date Sold August 1, 2025
  • Living Area3,155 Sq.Ft.
  • Lot Area9,321.84 Sq.Ft.
  • MLS® ID20967489
  • TypeResidential
  • YEAR BUILT2002
  • Architecture StylesTraditional, Detached
  • Elementary SchoolBoren
  • Middle SchoolWester
  • High SchoolMansfield
  • School DistrictMansfield ISD

Exterior

  • STORIES2
  • Garage Space2.0
  • water SourcePublic
  • utilitiesElectricity Available, Natural Gas Available, Sewer Available, Separate Meters, Water Available, Cable Available
  • PoolCabana, In Ground, Outdoor Pool, Pool, Pool Sweep, Water Feature
  • roofComposition
  • lot featuresInterior Lot, Landscaped, Sprinkler System, Few Trees
  • parkingDoor-Multi, Driveway, Garage, Garage Faces Side
  • HEAT TYPECentral, Electric
  • AIR CONDITIONINGCentral Air, Electric
  • sewerPublic Sewer
  • SubstructureSlab
  • other exterior FeaturesOutdoor Living Area, Rain Gutters

Financial

  • Price Upon Request
View Virtual Tour

With Us

At Regal Realtors, we offer proven expertise and a client-centric approach, guiding you seamlessly through every step of your buying or selling journey. Schedule a free consultation today.

Follow Me on Instagram