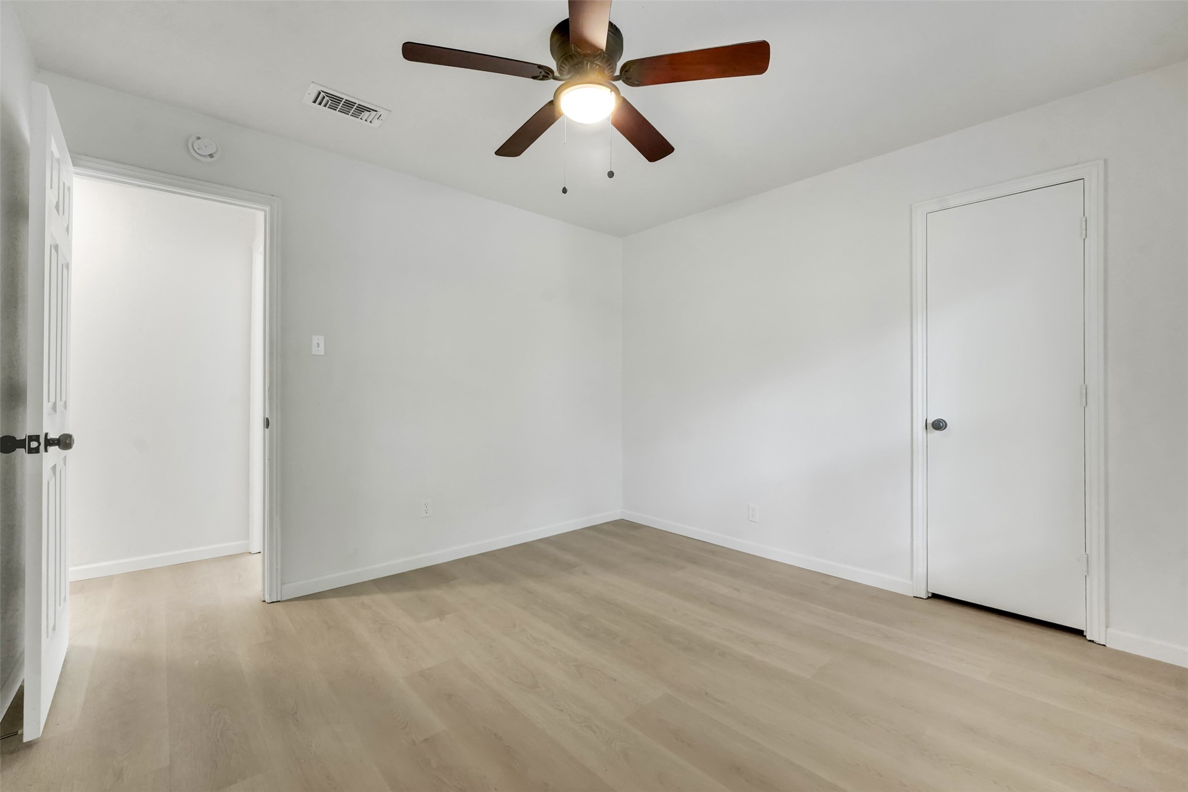
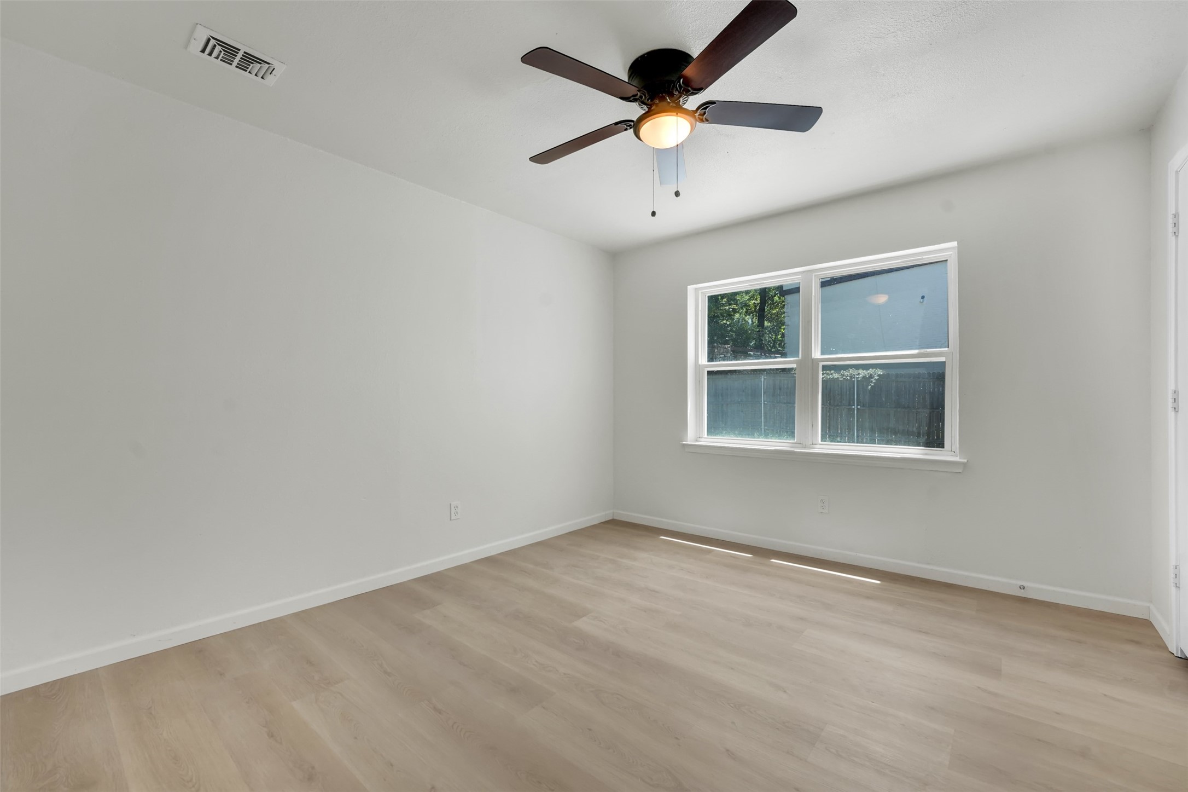
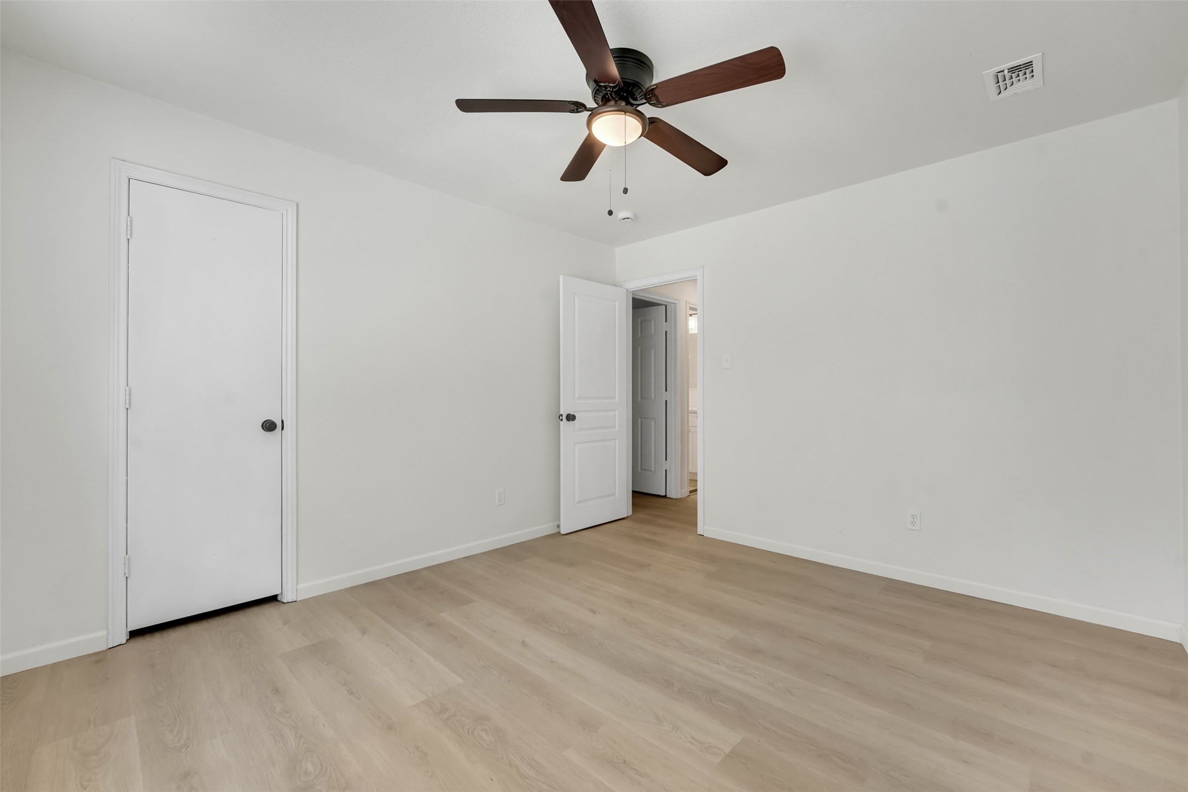
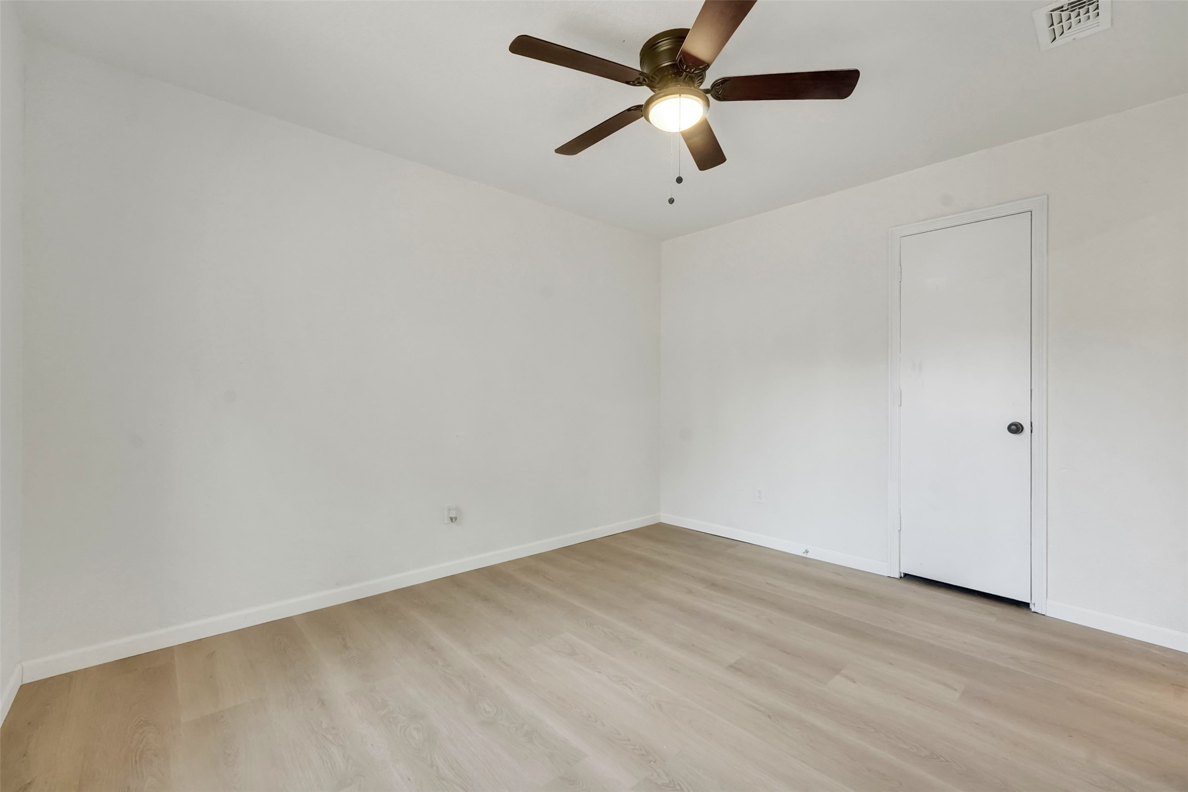
1820 Burr Oak Street
SEE ALL PHOTOS
1820 Burr Oak Street
Sold

1820 Burr Oak Street

1820 Burr Oak Street, Arlington, TX 76012

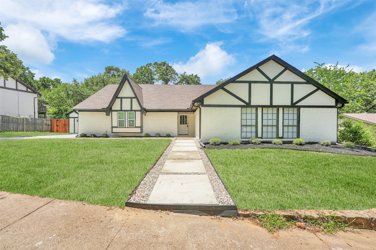
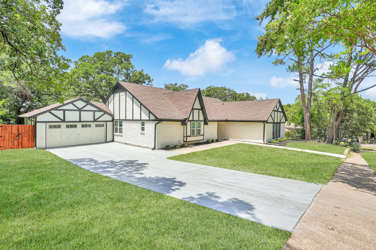
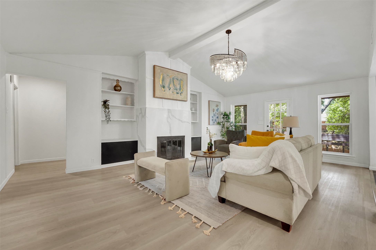
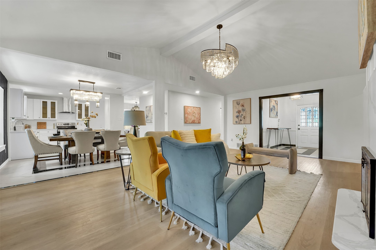
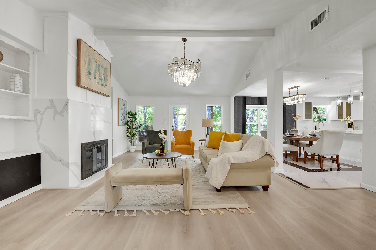
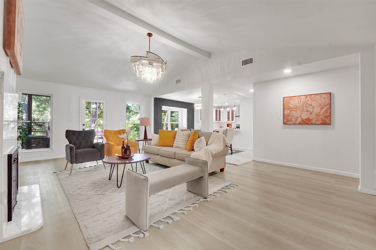
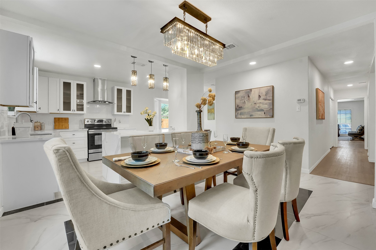
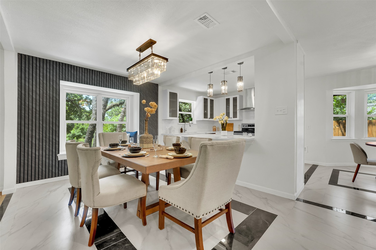
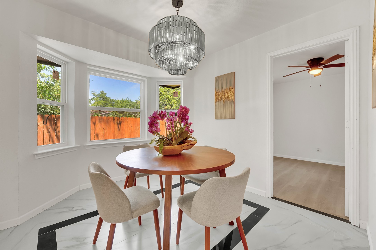
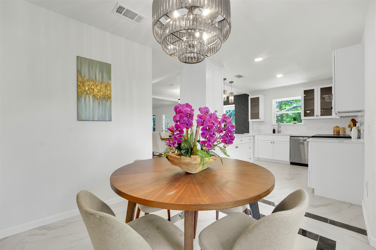
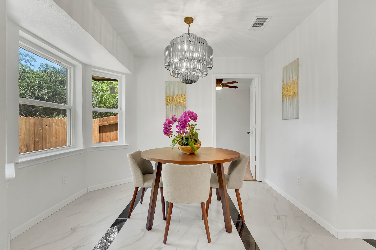
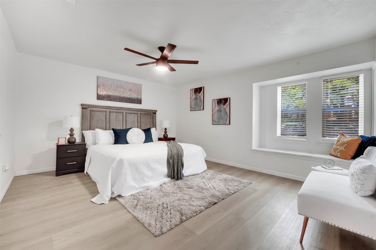
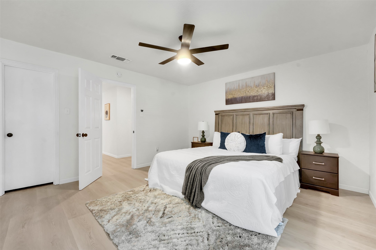
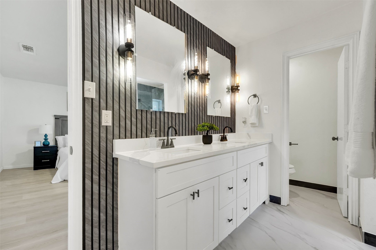
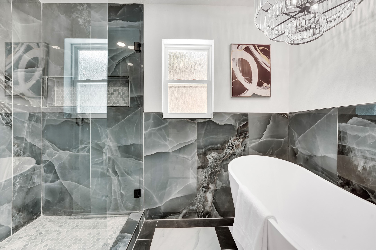
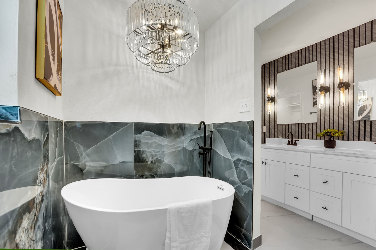
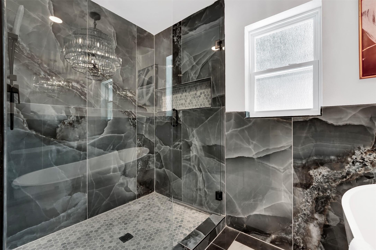
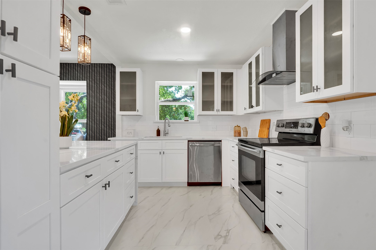
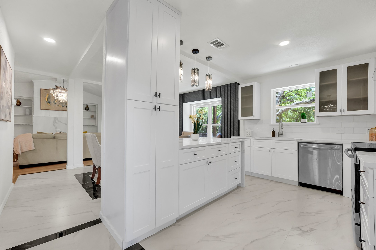
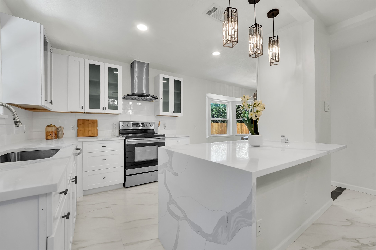
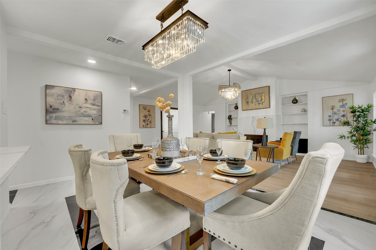
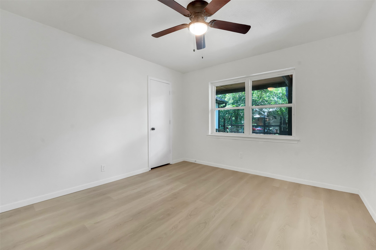
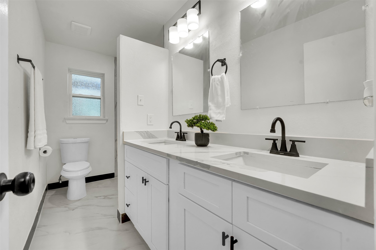
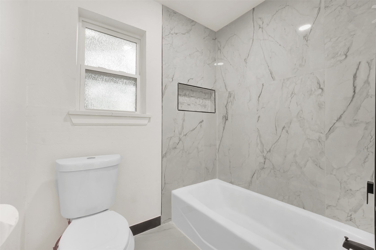
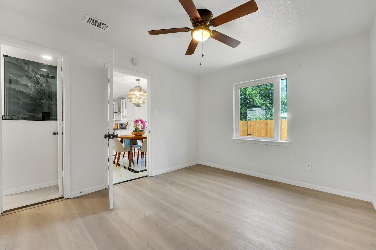
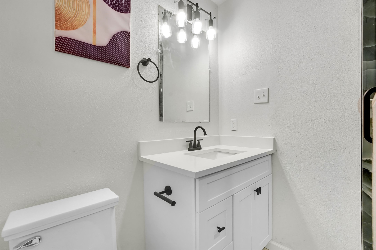
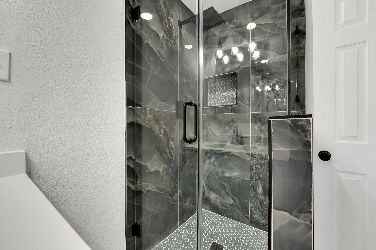
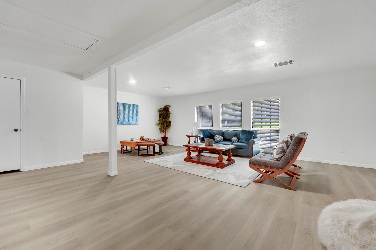
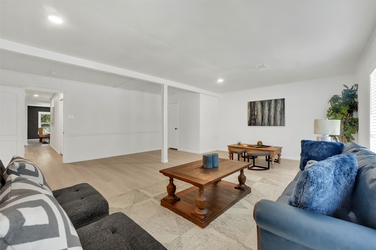
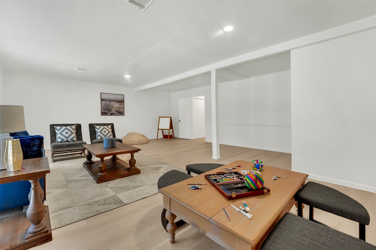
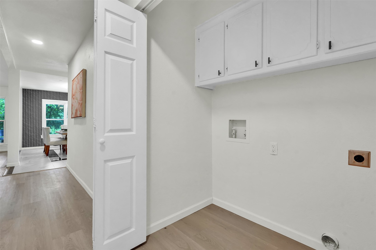
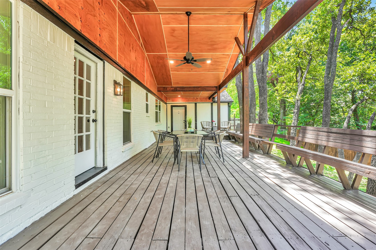
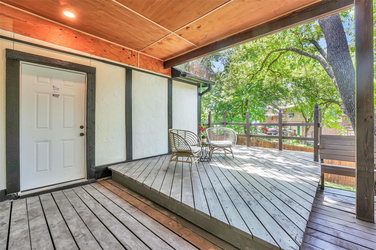
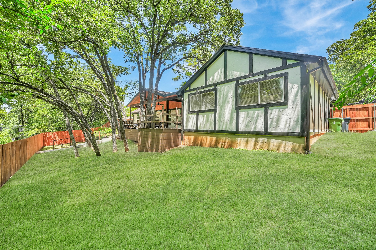
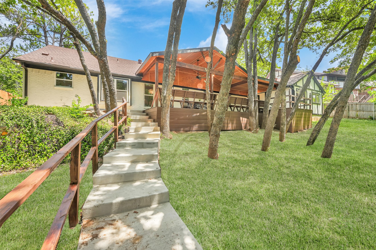
Fully Remodeled Retreat with Dual Master Suites & Serene Outdoor Living in North Arlington! Step into your dream home--beautifully remodeled from top to bottom and ready for modern living. This spacious 5-bedroom, 3 full-bathroom gem sits on nearly a quarter-acre lot with a lush, tree-filled backyard offering total privacy, space, and an effortless blend of comfort and style. Inside, you'll find two luxurious master suites, including a primary retreat with an oversized walk-in shower, a Hollywood-style soaking tub, and a spa-inspired bathroom designed for ultimate relaxation. All bathrooms feature elegant quartz countertops and premium finishes throughout. The heart of the home is an open-concept living area with a stunning vaulted ceiling, cozy wood burning fireplace filling the space with natural light and a spacious, airy feel. The fully updated kitchen boasts new cabinets, quartz countertops, and brand-new stainless steel appliances, perfect for everyday living and effortless entertaining. Fresh interior and exterior paint complete the home's crisp, modern look. Enjoy year-round comfort and energy savings with brand-new Low-E windows, designed to reduce heat transfer while keeping your home cooler in summer and warmer in winter--boosting both efficiency and comfort. Step outside to your private paradise: a large covered patio deck that opens to a huge backyard shaded by mature trees--ideal for hosting, relaxing, or just enjoying nature's peace and quiet. This home is a rare find--offering thoughtful upgrades, flexible space, and a calming atmosphere inside and out. This one-of-a-kind home is the full package: space, style, serenity, and move-in ready. Come experience a lifestyle where every detail has been designed to impress.

5
beds

3
baths

2,633 Sq.Ft. LIVING AREA

10,715.76 Sq.Ft. lot

Grant Hardisty

Grant Hardisty

Features & Amenities

Interior

  • total bedrooms5
  • Total bathrooms3
  • full bathrooms3
  • Flooring Ceramic Tile, Laminate
  • Fireplace Wood Burning
  • APPLIANCES Convection Oven, Dishwasher, Electric Cooktop, Electric Oven, Electric Range, Electric Water Heater, Disposal
  • other interior Features Chandelier, Decorative/Designer Lighting Fixtures, Eat-in Kitchen, Granite Counters, High Speed Internet, Multiple Master Suites, Open Floorplan, Vaulted Ceiling(s), Walk-In Closet(s)

Area & Lot

  • Status Sold
  • Date Sold October 16, 2025
  • Living Area2,633 Sq.Ft.
  • Lot Area10,715.76 Sq.Ft.
  • MLS® ID21045701
  • TypeResidential
  • YEAR BUILT1974
  • Architecture StylesTraditional, Detached
  • Elementary SchoolButler
  • High SchoolLamar
  • School DistrictArlington ISD

Exterior

  • STORIES1
  • Garage Space2.0
  • water SourcePublic
  • utilitiesElectricity Available, Electricity Connected, Sewer Available, Underground Utilities, Water Available
  • PoolNone
  • roofComposition
  • lot featuresBack Yard, Interior Lot, Lawn
  • parkingDoor-Multi, Door-Single, Garage Faces Front, Garage, Garage Door Opener, On Site, Open, On Street
  • HEAT TYPEElectric
  • AIR CONDITIONINGCentral Air, Ceiling Fan(s), Electric
  • sewerPublic Sewer
  • SubstructureSlab
  • Disability FeaturesAccessible Full Bath, Accessible Bedroom, Accessible Electrical and Environmental Controls, Accessible Doors, Accessible Entrance, Accessible Hallway(s)
  • other exterior FeaturesDeck

Financial

  • Price Upon Request
View Virtual Tour

With Us

At Regal Realtors, we offer proven expertise and a client-centric approach, guiding you seamlessly through every step of your buying or selling journey. Schedule a free consultation today.

Follow Me on Instagram