1905 Reverchon Drive
SEE ALL PHOTOS
1905 Reverchon Drive
For Sale

1905 Reverchon Drive

1905 Reverchon Drive, Arlington, TX 76017

$429,000
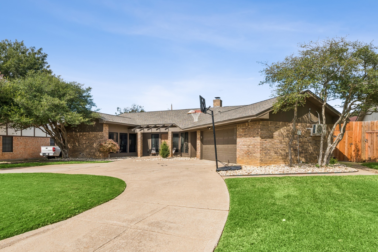
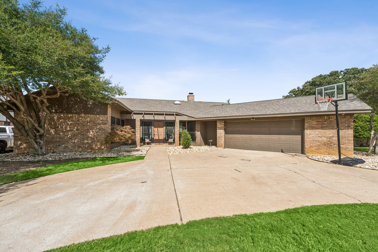
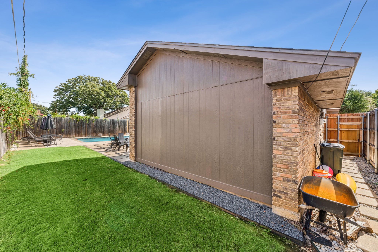
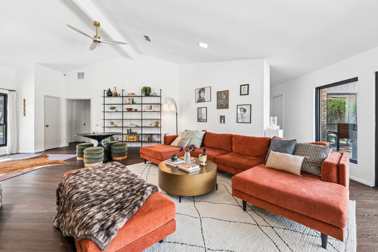
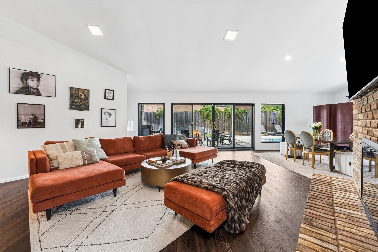
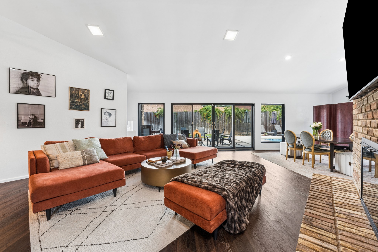
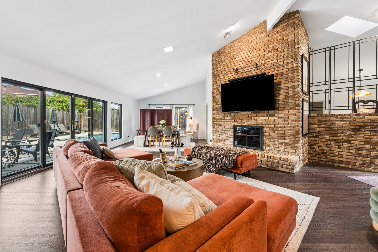
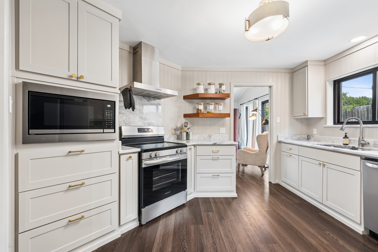
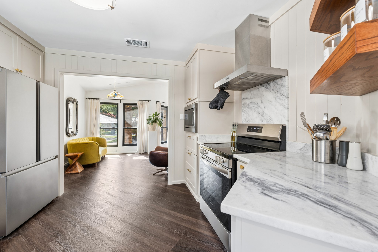
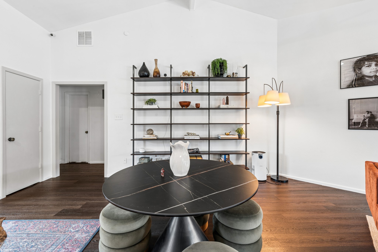
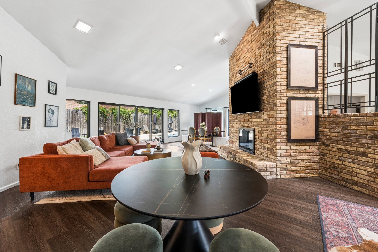
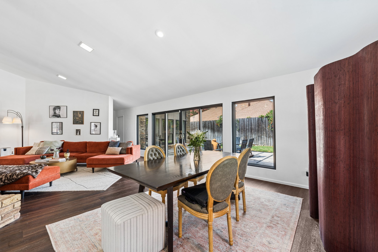
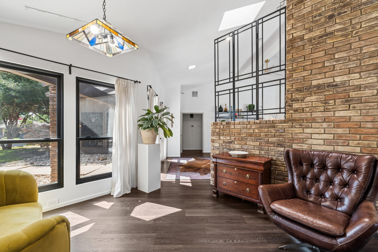
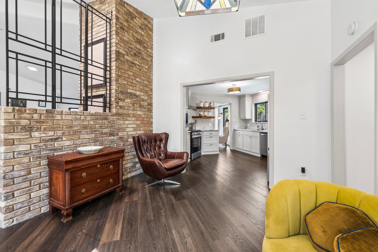
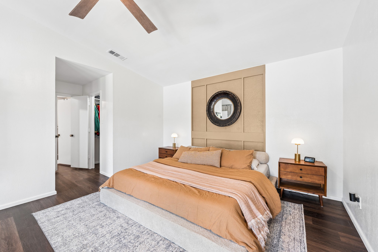
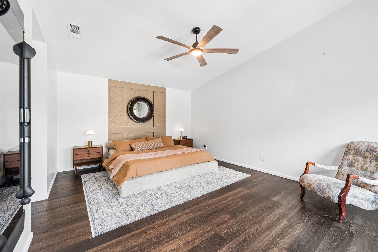
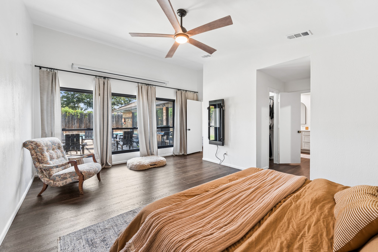
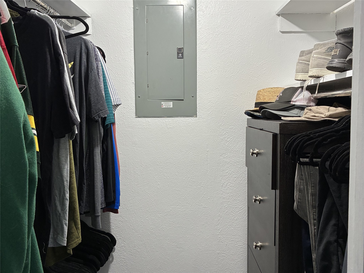
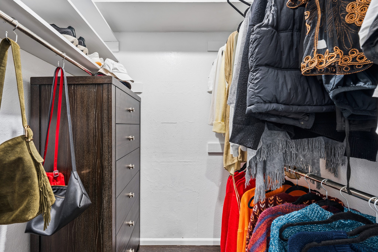
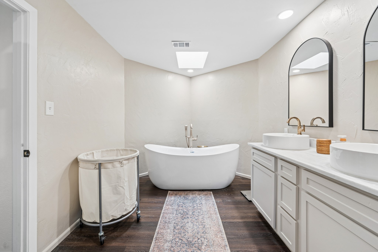
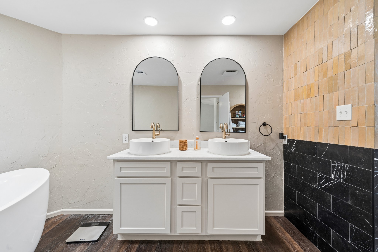
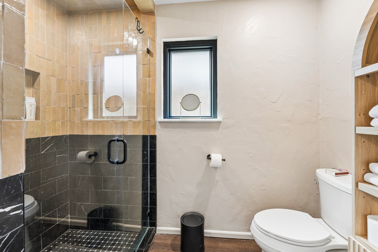
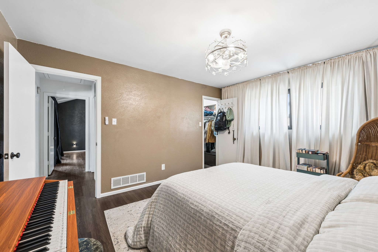
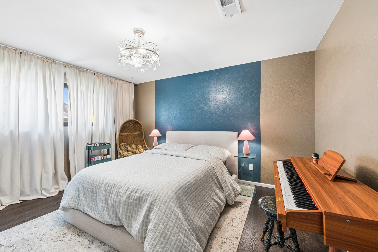
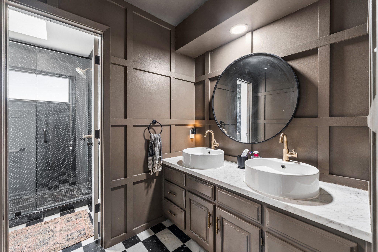
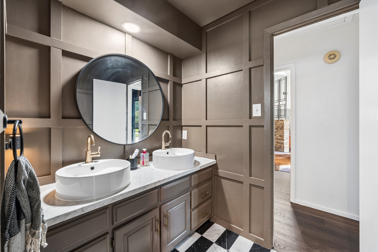
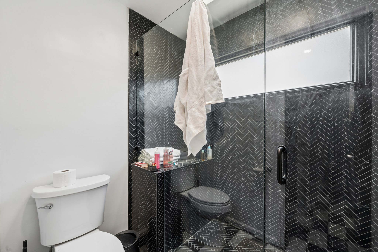
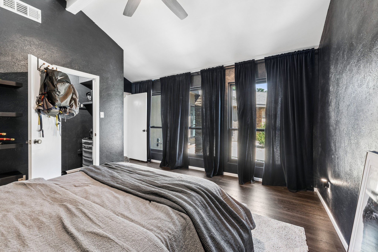
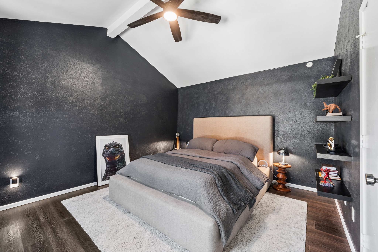
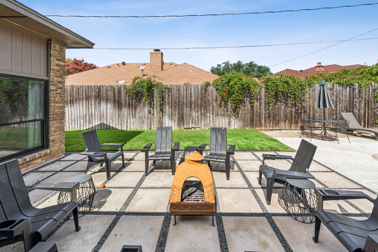
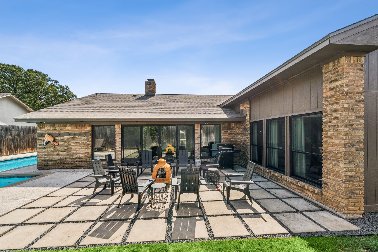
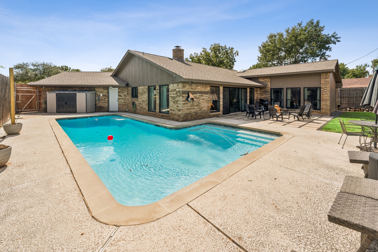
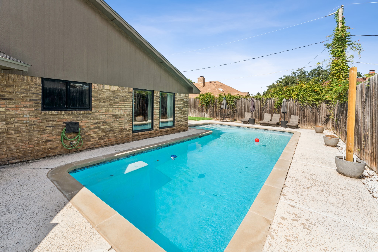
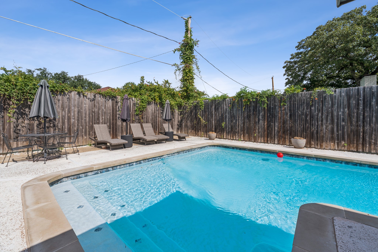
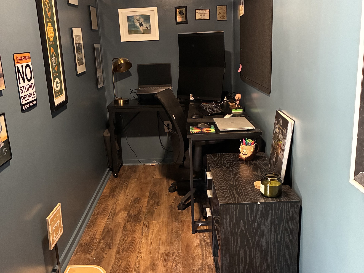
Beautifully updated 3-bedroom, 2-bath home offering 1,974 square feet of living space, two dining areas, a spacious living room with a gas-log fireplace featuring glass doors, and a 2-car garage! An attractive circular driveway welcomes you to this completely updated home. The remodeled kitchen features updated cabinetry, attractive finishes, a REFRIGERATOR INCLUDED, and an inviting breakfast area. Both bathrooms have been beautifully renovated. The primary bath features a freestanding soaking tub, separate shower, and updated vanities. The spacious primary suite also offers a generous walk-in closet. Luxury vinyl plank (LVP) flooring installed in 2025 adds style and durability throughout the home. An approximately 70-square-foot office, converted from a garage storage closet, features its own mini-split heating and cooling system, providing a comfortable, dedicated workspace. The garage also features an adjustable HVAC damper that allows conditioned air from the home's central heating and cooling system. Major improvements include a new roof (2022), resurfaced swimming pool (2023), kitchen renovation (2024), bathroom renovations (2025), LVP flooring (2025), water heater (2025), and new furnace and AC (2026). Renewal by Andersen windows and patio door further enhance the home's appeal. Step outside to enjoy the sparkling swimming pool, spacious patio, and inviting backyard entertaining area. The sprinkler system features a new Wi-Fi-enabled controller, allowing convenient remote operation from your smartphone. With extensive updates already completed, this Arlington home offers comfort, convenience, modern features, and exceptional indoor and outdoor living!

10/24/2026 1:00PM - 4:00PM CDT

3
beds

2
baths

1,974 Sq.Ft. LIVING AREA

8,799.12 Sq.Ft. lot

Greg Crenshaw

Greg Crenshaw

Features & Amenities

Interior

  • total bedrooms3
  • Total bathrooms2
  • full bathrooms2
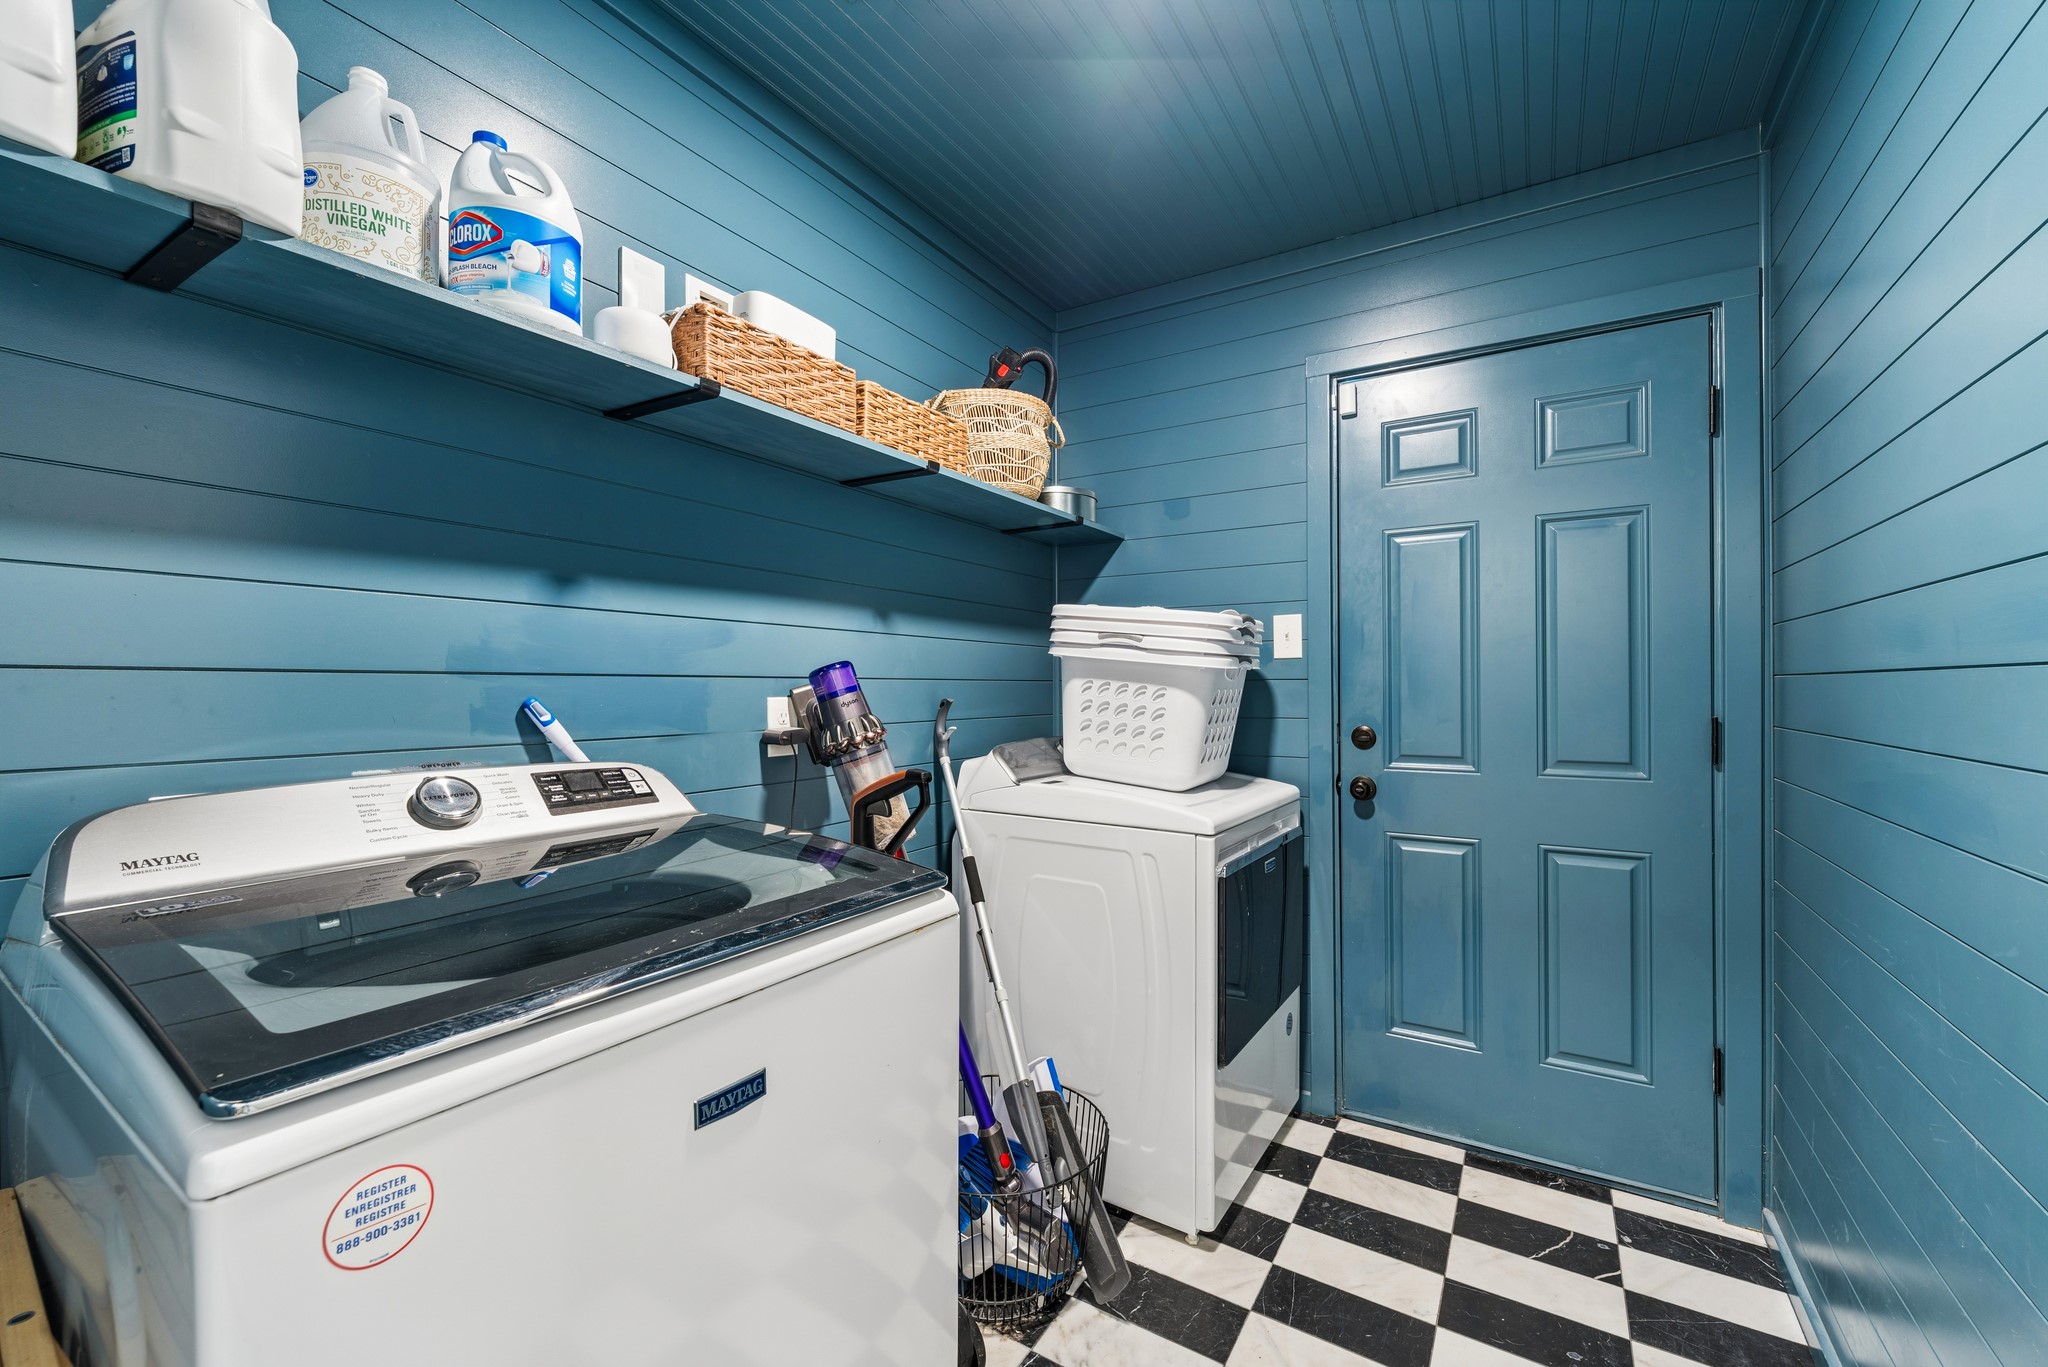
  • Laundry room Washer Hookup, Dryer Hookup, Electric Dryer Hookup, Laundry in Utility Room
  • Flooring Luxury Vinyl Plank, Tile
  • Fireplace Den, Gas, Glass Doors, Gas Log, Gas Starter, Masonry, Wood Burning
  • APPLIANCES Dishwasher, Electric Range, Disposal, Gas Water Heater, Microwave, Refrigerator, Vented Exhaust Fan
  • other interior Features Chandelier, Decorative/Designer Lighting Fixtures, Double Vanity, Granite Counters, High Speed Internet, Open Floorplan, Cable TV, Vaulted Ceiling(s), Walk-In Closet(s)

Area & Lot

  • Status For Sale
  • OPEN HOUSE

    10/24/2026 1:00PM - 4:00PM CDT

  • Living Area1,974 Sq.Ft.
  • Lot Area8,799.12 Sq.Ft.
  • MLS® ID21413306
  • TypeResidential
  • YEAR BUILT1979
  • Architecture StylesMid-Century Modern, Ranch, Detached
  • Elementary SchoolAnderson
  • Middle SchoolHoward
  • High SchoolSummit
  • School DistrictMansfield ISD

Exterior

  • STORIES1
  • Garage Space2.0
  • water SourcePublic
  • utilitiesElectricity Available, Electricity Connected, Natural Gas Available, Phone Available, Sewer Available, Separate Meters, Underground Utilities, Water Available, Cable Available
  • PoolAbove Ground, Fenced, Gunite, In Ground, Outdoor Pool, Pool, Pool Sweep
  • roofAsphalt, Shingle
  • lot featuresHardwood Trees, Landscaped, Level, Many Trees
  • parkingConcrete, Door-Single, Garage Faces Front, Garage, Garage Door Opener
  • HEAT TYPECentral, Fireplace(s), Natural Gas
  • AIR CONDITIONINGCentral Air, Ceiling Fan(s), Electric, ENERGY STAR Qualified Equipment, Roof Turbine(s)
  • sewerPublic Sewer
  • SubstructureSlab
  • security FeaturesSecurity System Owned, Security System, Smoke Detector(s)
  • other exterior FeaturesRain Gutters

Financial

  • Sales Price$429,000
  • Real Estate Tax $7,277/yr
View Virtual Tour
image

Schedule a Showing

We would love to show you our beautiful property. Please select your preferred date and time below. An agent will be in touch shortly to confirm your appointment.

Schedule a Showing

We would love to show you our beautiful property. Please select your preferred date and time below. An agent will be in touch shortly to confirm your appointment.

Thank you for your interest in 1905 Reverchon Drive, Arlington, TX 76017. We are reviewing your request and will be in touch shortly!

Mortgage Calculator

Estimate your monthly mortgage payment, including the principal and interest, property taxes, and HOA. Adjust the values to generate a more accurate rate.

All estimates are provided for informational purposes only. Actual amounts may vary.
$0,000 Your Payment 20 15 65
$0,000 Your Payment

With Us

At Regal Realtors, we offer proven expertise and a client-centric approach, guiding you seamlessly through every step of your buying or selling journey. Schedule a free consultation today.

Follow Me on Instagram