1915 Chesham Drive
1915 Chesham Drive
1915 Chesham Drive
1915 Chesham Drive
1915 Chesham Drive
1915 Chesham Drive
1915 Chesham Drive
1915 Chesham Drive
1915 Chesham Drive
1915 Chesham Drive
1915 Chesham Drive
1915 Chesham Drive
1915 Chesham Drive
1915 Chesham Drive
1915 Chesham Drive
1915 Chesham Drive
1915 Chesham Drive
1915 Chesham Drive
1915 Chesham Drive
1915 Chesham Drive
1915 Chesham Drive
1915 Chesham Drive
1915 Chesham Drive
1915 Chesham Drive
1915 Chesham Drive
1915 Chesham Drive
1915 Chesham Drive
1915 Chesham Drive
1915 Chesham Drive
1915 Chesham Drive
1915 Chesham Drive
SEE ALL PHOTOS
1915 Chesham Drive
1915 Chesham Drive
1915 Chesham Drive
1915 Chesham Drive
1915 Chesham Drive
1915 Chesham Drive
1915 Chesham Drive
1915 Chesham Drive
1915 Chesham Drive
1915 Chesham Drive
1915 Chesham Drive
1915 Chesham Drive
1915 Chesham Drive
1915 Chesham Drive
1915 Chesham Drive
1915 Chesham Drive
1915 Chesham Drive
1915 Chesham Drive
1915 Chesham Drive
1915 Chesham Drive
1915 Chesham Drive
1915 Chesham Drive
1915 Chesham Drive
1915 Chesham Drive
1915 Chesham Drive
1915 Chesham Drive
1915 Chesham Drive
1915 Chesham Drive
1915 Chesham Drive
1915 Chesham Drive
1915 Chesham Drive
Sold

1915 Chesham Drive

1915 Chesham Drive, Carrollton, TX 75007

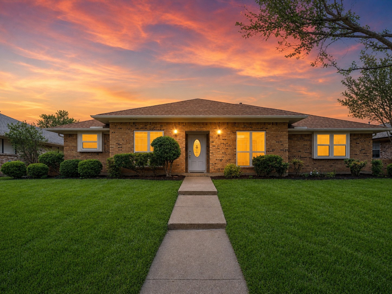
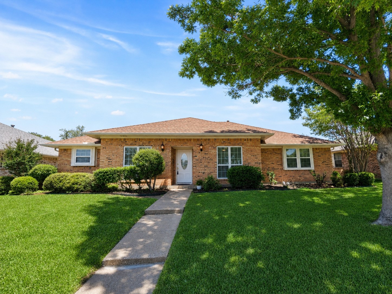
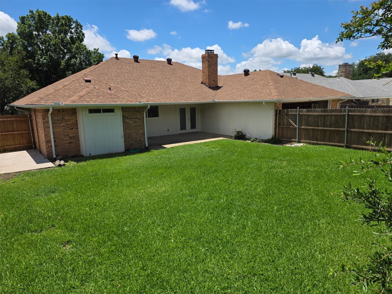
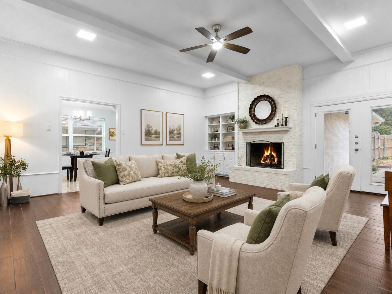
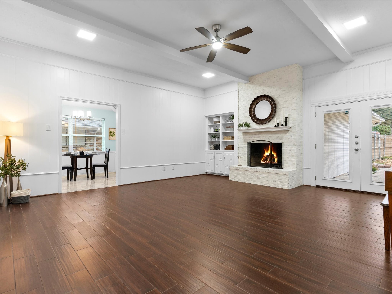
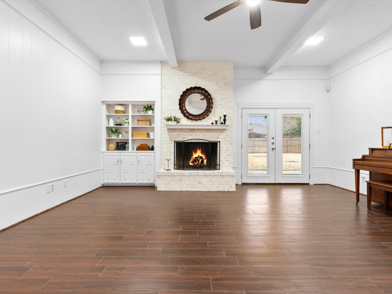
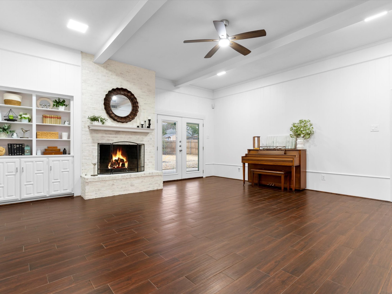
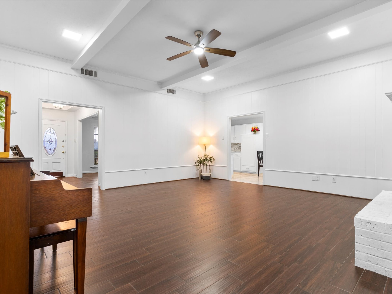
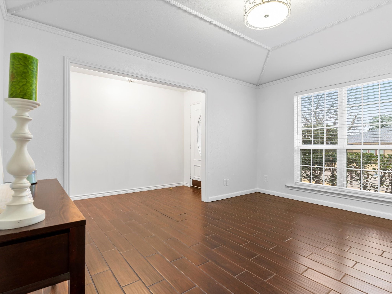
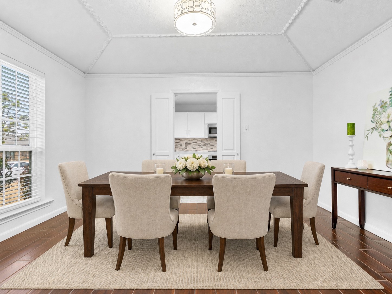
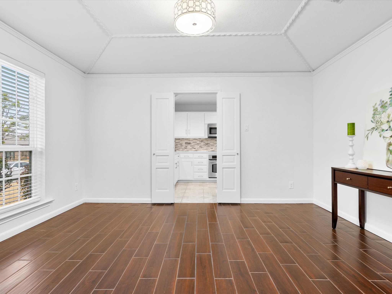
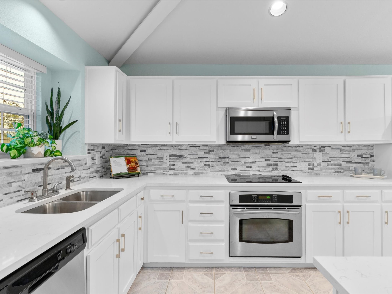
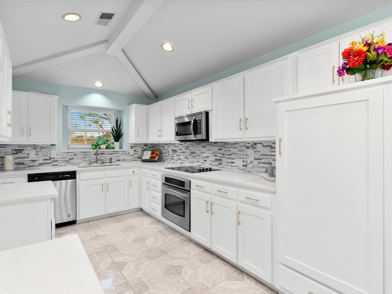
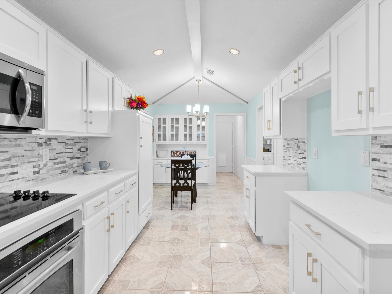
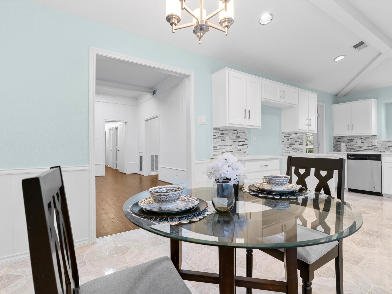
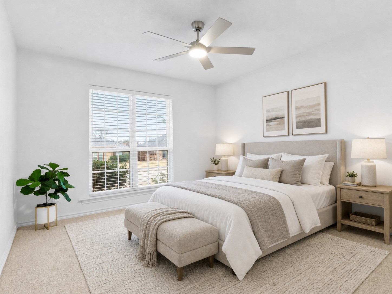
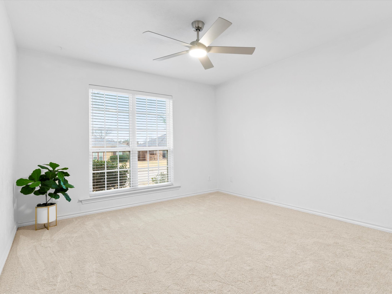
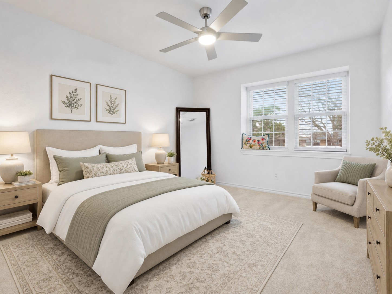
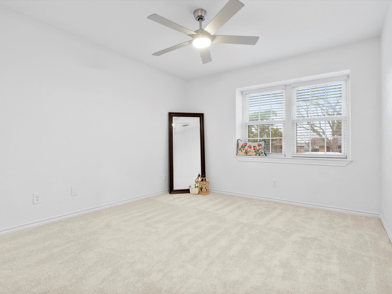
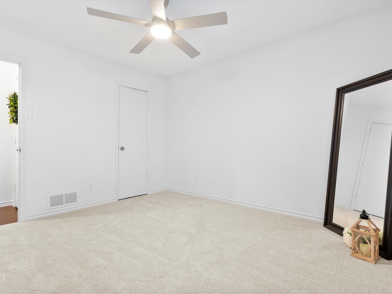
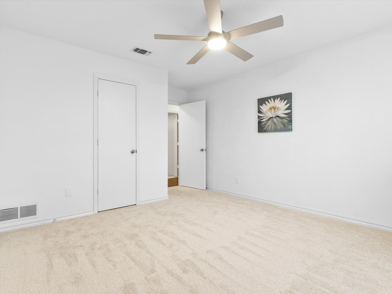
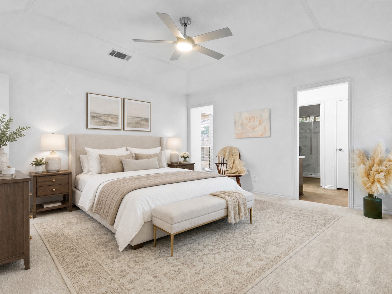
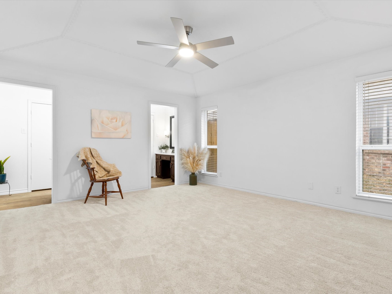
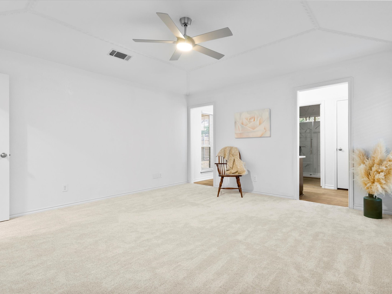
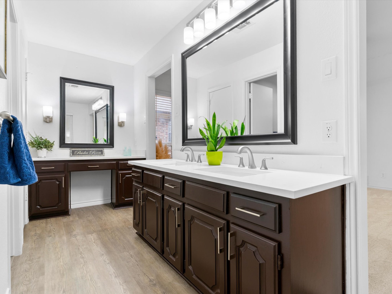
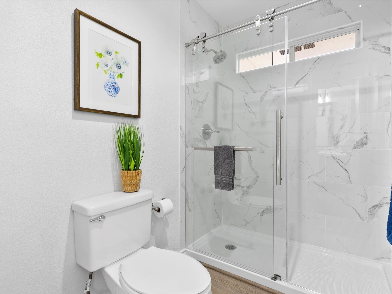
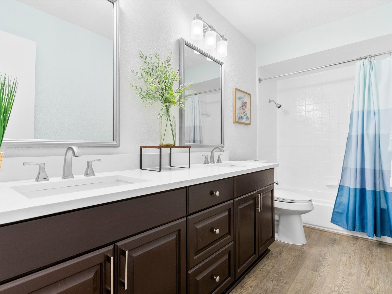
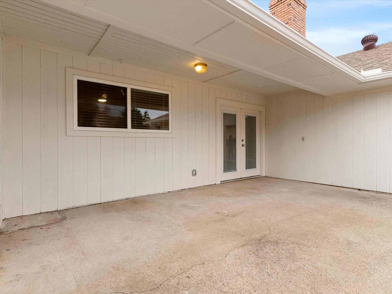
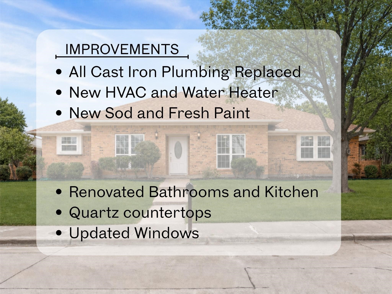
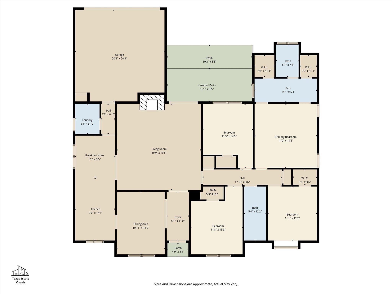
Step inside this beautifully renovated custom built 4-bedroom home in Carrollton's High Country neighborhood, where thoughtful updates and a flexible floor plan make everyday living and entertaining effortless. Major upgrades include complete replacement of all cast iron plumbing including the clean-out with modern PVC plumbing, HVAC system complete replacement (2025), water heater replaced, plus numerous other recent improvements and modern updates that make this home move-in ready. Throughout the home, fresh paint, updated flooring, and thoughtful finishes contribute to a cohesive style. The remodeled kitchen features stainless steel appliances, quartz countertops, backsplash and ample storage, making meal prep stylish, fun and functional. The breakfast nook offers a built-in china cabinet for added storage and display space. A white brick fireplace anchors the spacious main living area and creates a bright, modern focal point, complemented by tall ceilings. The primary bedroom boasts a large ensuite bathroom with dual closets for abundant storage space, dual quartz vanities, dual sinks and a fully renovated glass enclosed walk-in shower. The second full bathroom is equally updated with dual sinks, quartz counters, and a refinished tub-shower. Updated windows provide ample natural light and energy efficiency. The two-car garage provides an option to convert a portion into a private office or hobby space with electrical and a vent already in place. Outside, a covered patio overlooks the landscaped backyard, giving you a shaded spot to relax, grill, or gather. Located in an established Carrollton community just minutes from top rated Carrollton-Farmers Branch open enrollment schools, highways, airports, restaurants, shopping and entertainment, this home supports an enjoyable lifestyle for years to come. You'll love the home's location close to Carrollton's Blue Trail with walking paths, parks and ponds along the greenbelt.

4
beds

2
baths

2,136 Sq.Ft. LIVING AREA

8,407.08 Sq.Ft. lot

Anna Wagers

Anna Wagers

Features & Amenities

Interior

  • total bedrooms4
  • Total bathrooms2
  • full bathrooms2
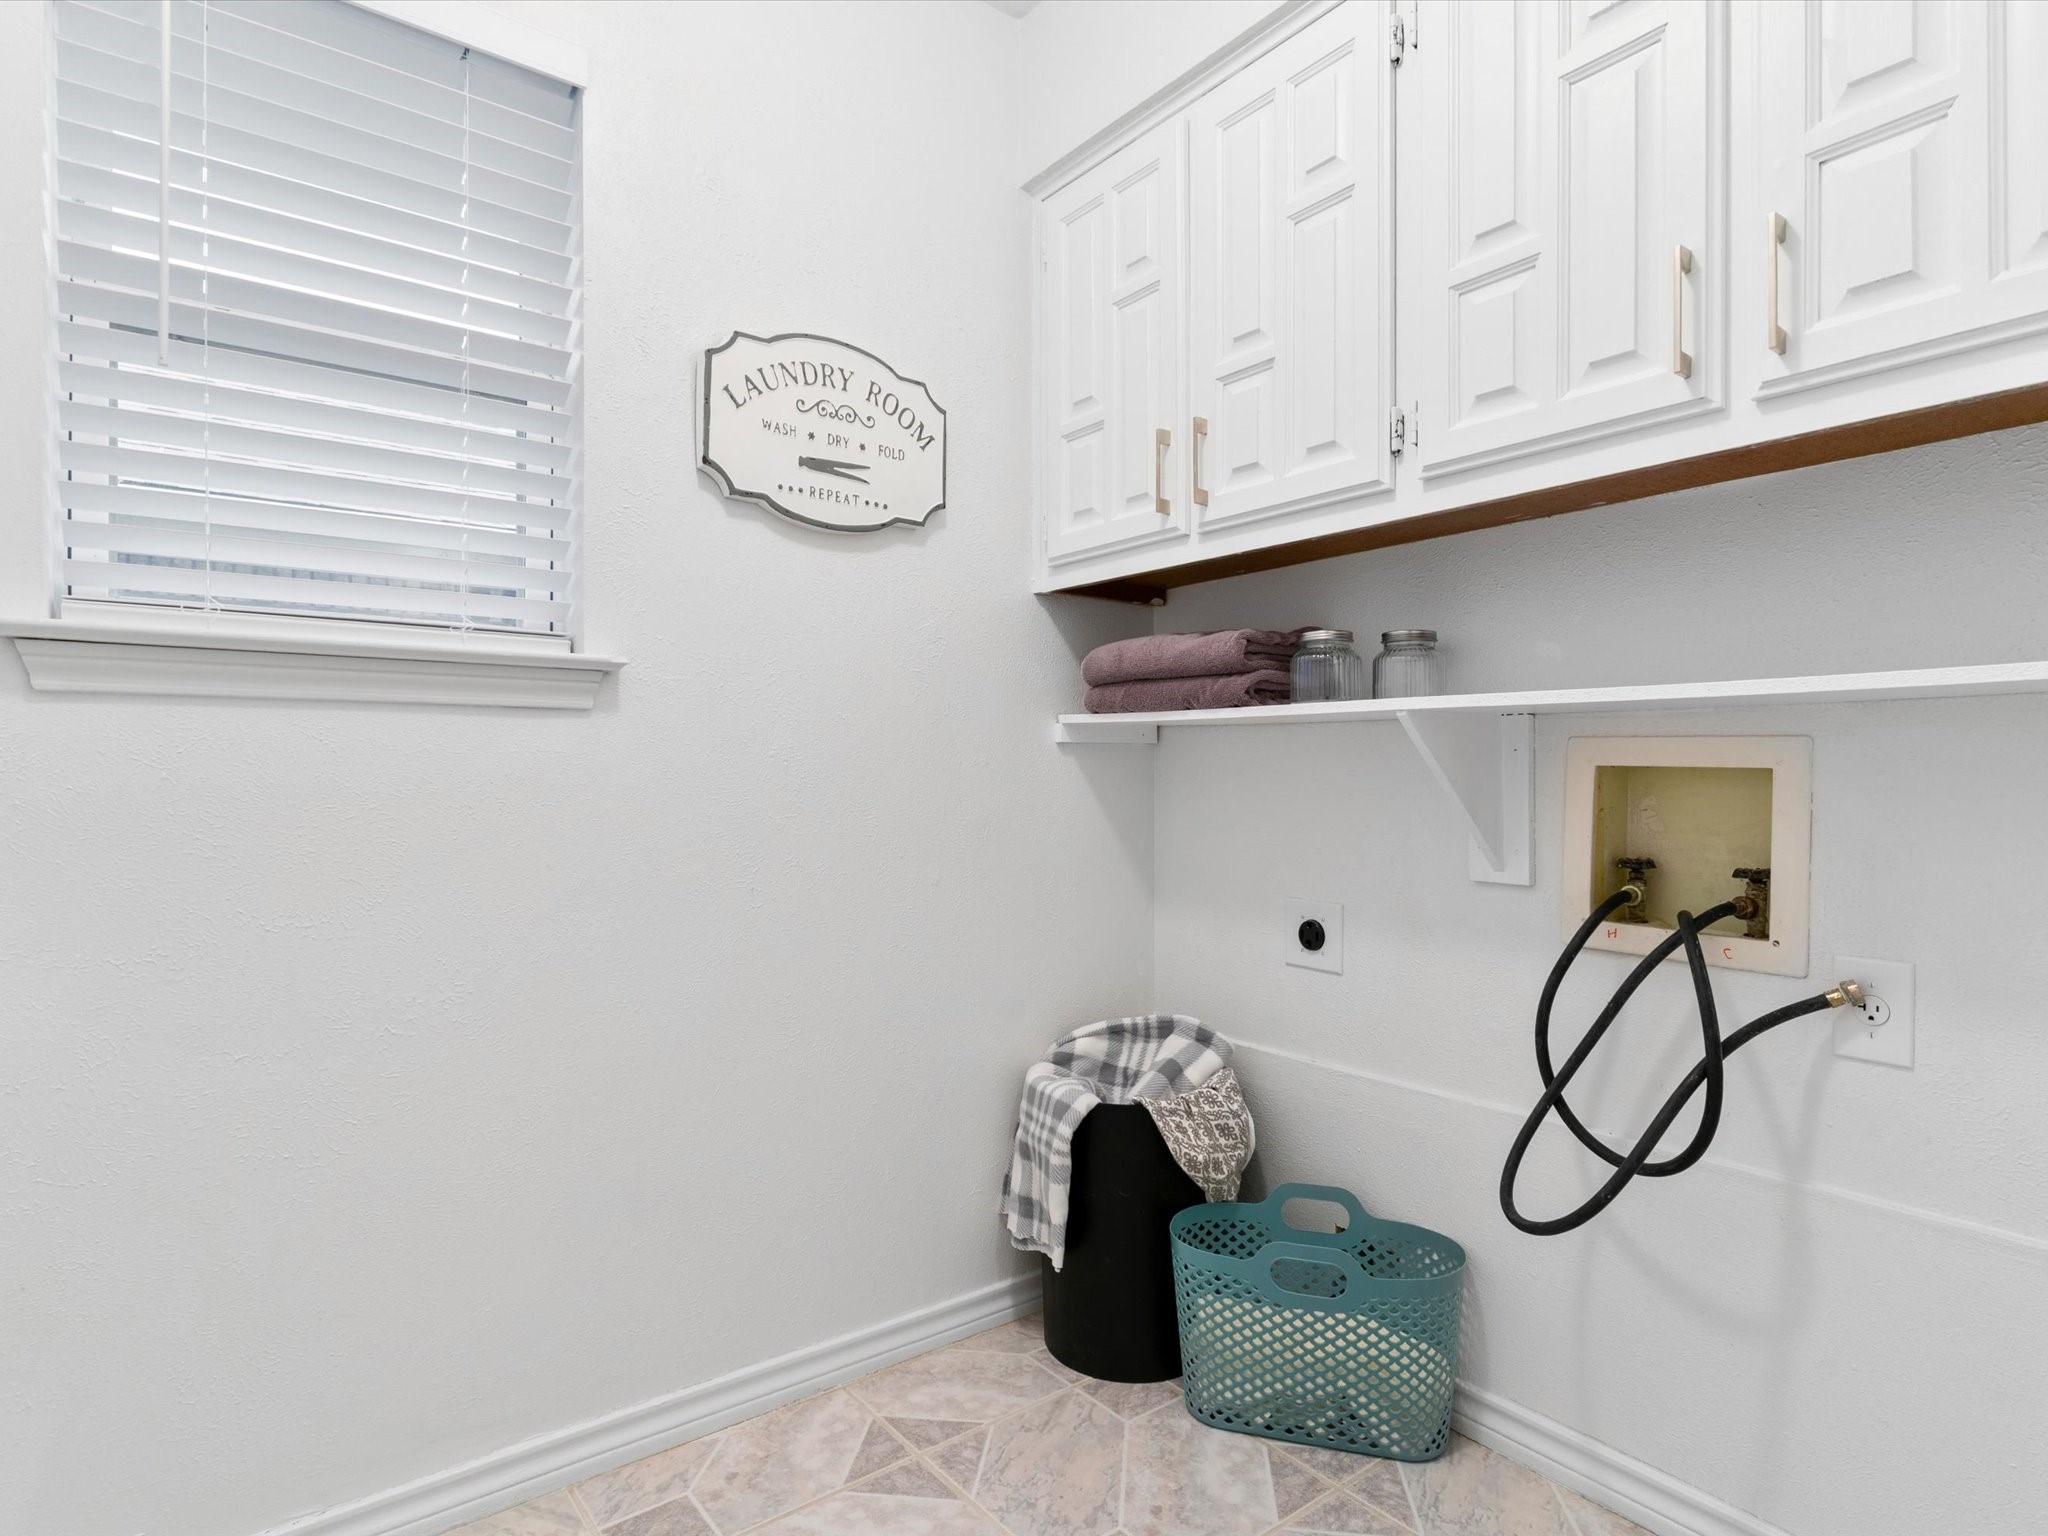
  • Laundry room Washer Hookup, Dryer Hookup, Electric Dryer Hookup, Laundry in Utility Room
  • Flooring Carpet, Ceramic Tile
  • Fireplace Gas Starter, Living Room, Masonry, Wood Burning
  • APPLIANCES Convection Oven, Dishwasher, Electric Cooktop, Electric Oven, Disposal, Gas Water Heater, Microwave
  • other interior Features Built-in Features, Decorative/Designer Lighting Fixtures, Double Vanity, Eat-in Kitchen, High Speed Internet, Walk-In Closet(s)

Area & Lot

  • Status Sold
  • Date Sold July 30, 2026
  • Living Area2,136 Sq.Ft.
  • Lot Area8,407.08 Sq.Ft.
  • MLS® ID21311270
  • TypeResidential
  • YEAR BUILT1978
  • Architecture StylesTraditional, Detached
  • Elementary SchoolKent
  • Middle SchoolBlalack
  • High SchoolCreekview
  • School DistrictCarrollton-Farmers Branch ISD

Exterior

  • STORIES1
  • Garage Space2.0
  • water SourcePublic
  • utilitiesCable Available, Electricity Connected, Natural Gas Available, Sewer Available, Separate Meters, Water Available
  • PoolNone
  • roofComposition, Shingle
  • lot featuresInterior Lot, Subdivision
  • parkingAlley Access, Driveway, Garage, Garage Door Opener, Lighted, Garage Faces Rear
  • HEAT TYPECentral, Natural Gas
  • AIR CONDITIONINGCentral Air, Ceiling Fan(s), Electric
  • sewerPublic Sewer
  • SubstructureSlab
  • security FeaturesSecurity System Owned, Security System, Fire Alarm
  • other exterior FeaturesLighting, Rain Gutters
View Virtual Tour

With Us

At Regal Realtors, we offer proven expertise and a client-centric approach, guiding you seamlessly through every step of your buying or selling journey. Schedule a free consultation today.

Follow Me on Instagram