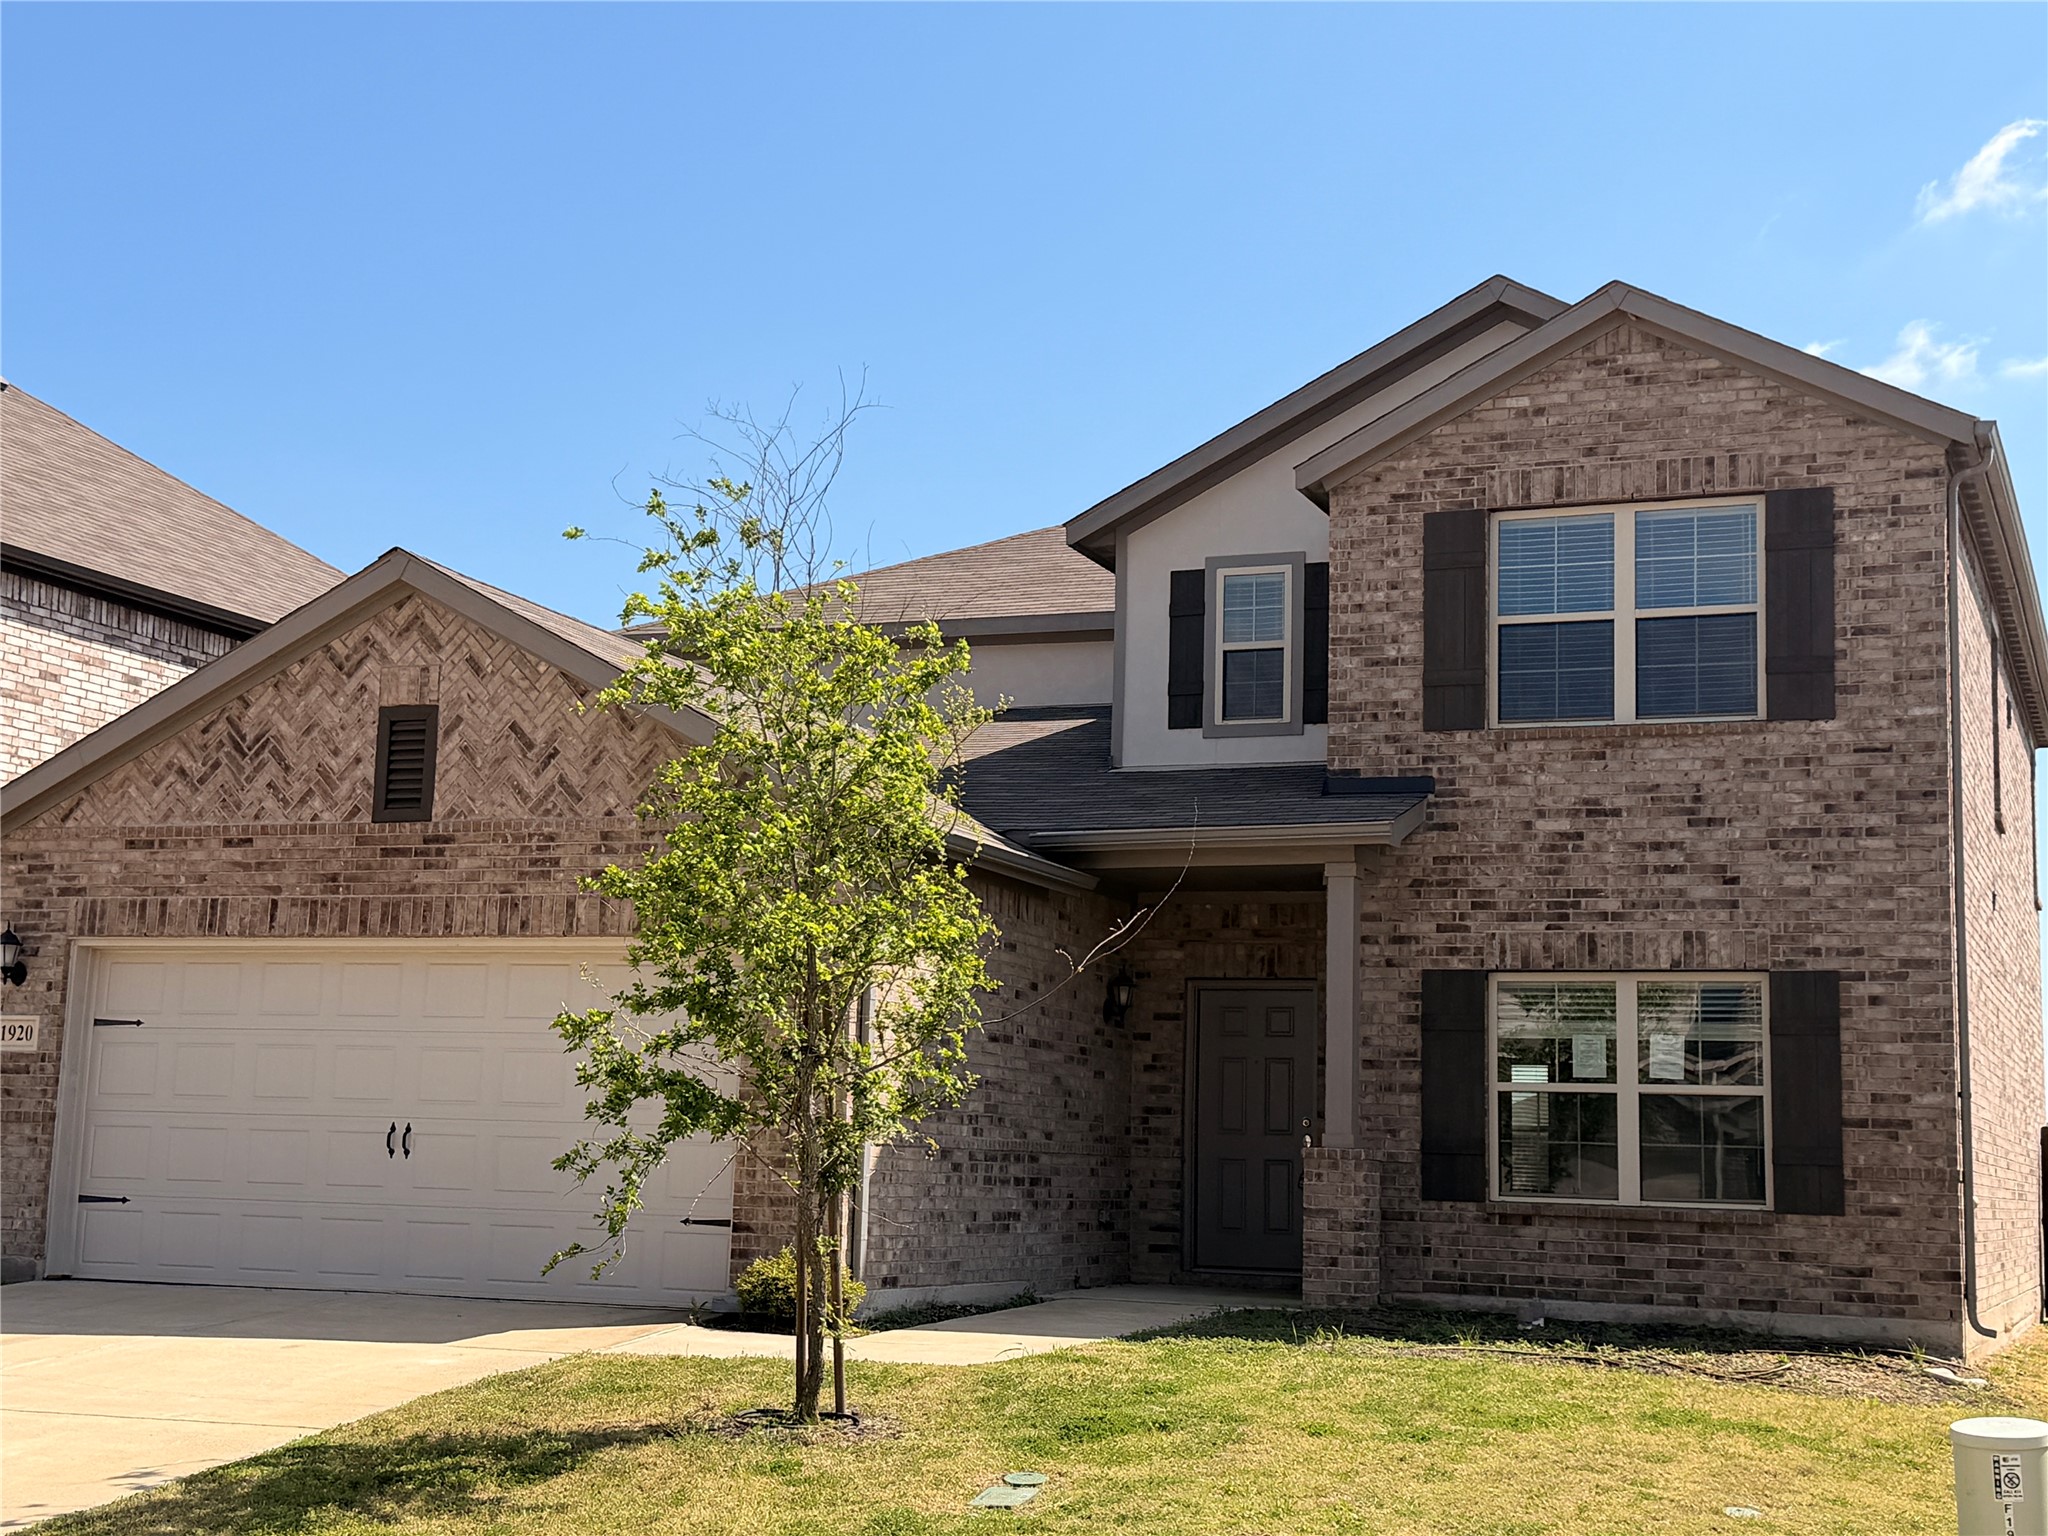
1920 Blackbrush Drive
SEE ALL PHOTOS
1920 Blackbrush Drive
Sold

1920 Blackbrush Drive

1920 Blackbrush Drive, Royse City, TX 75189

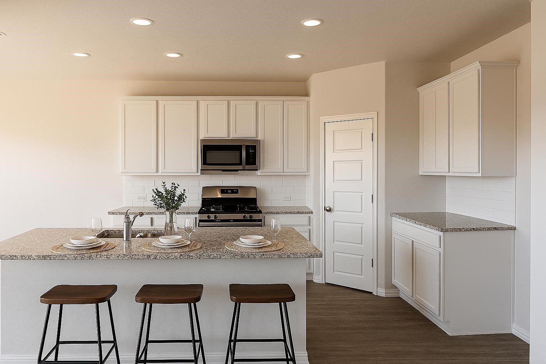
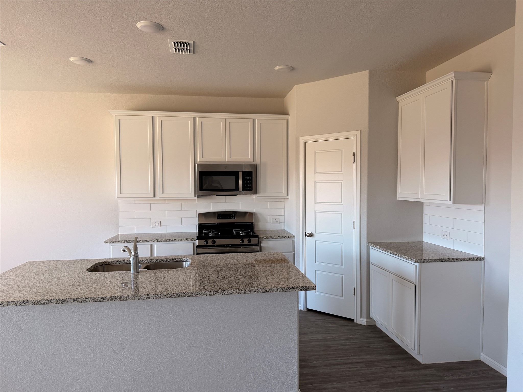
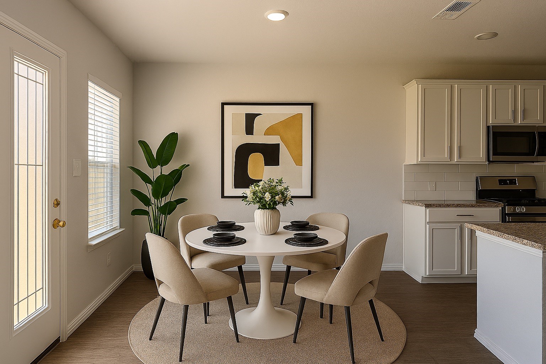
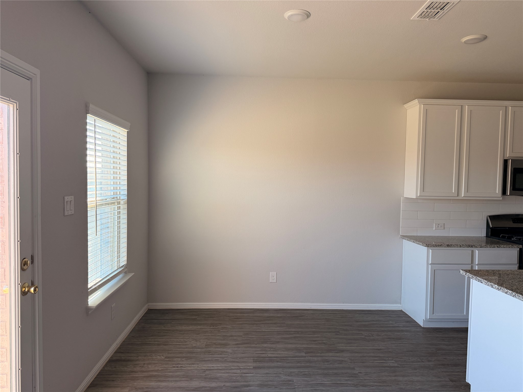
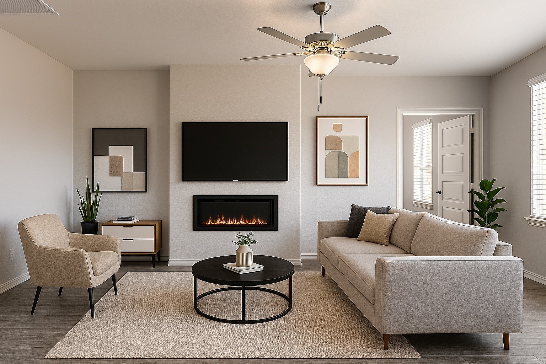
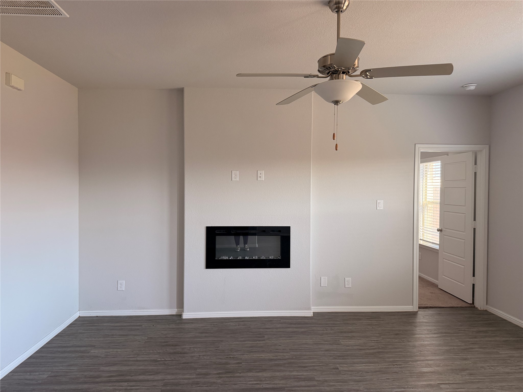
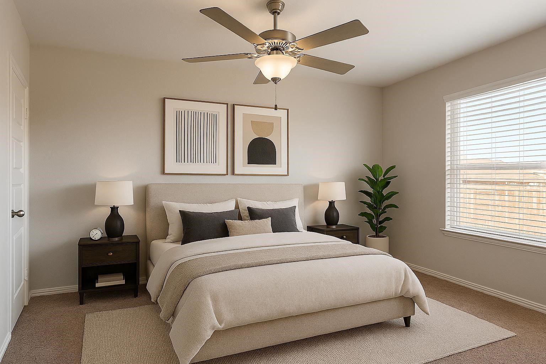
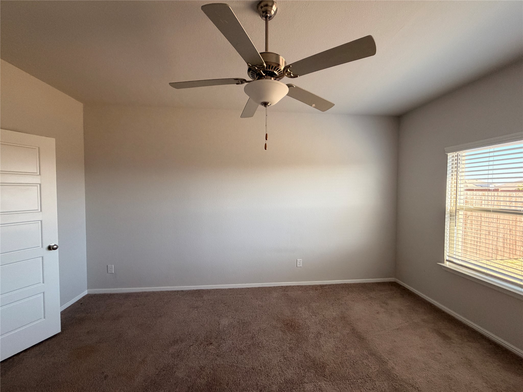
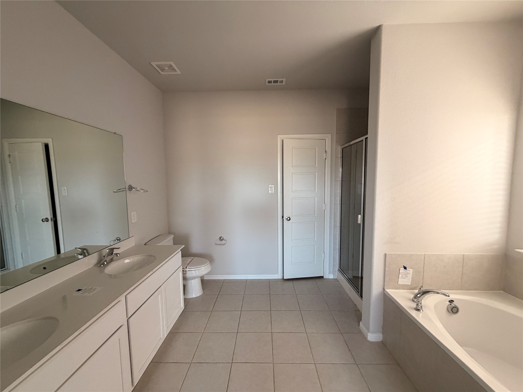
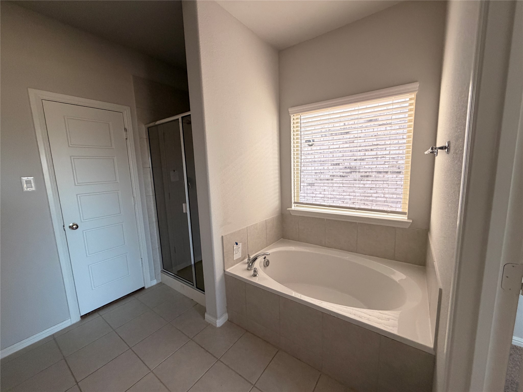
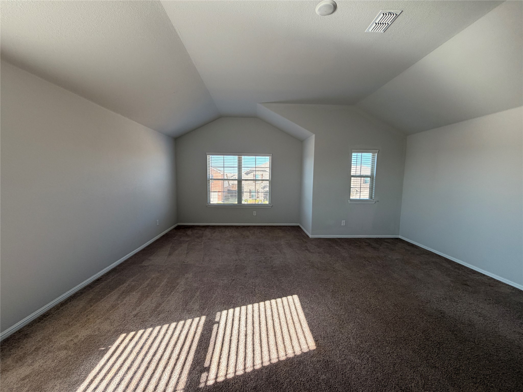
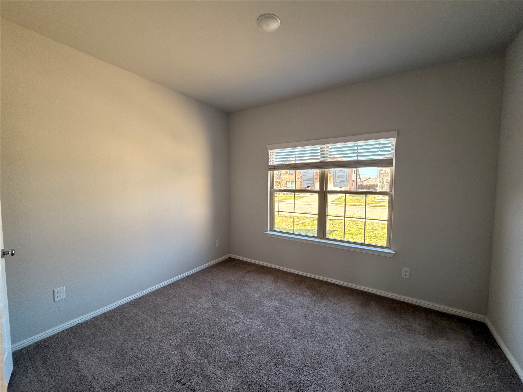
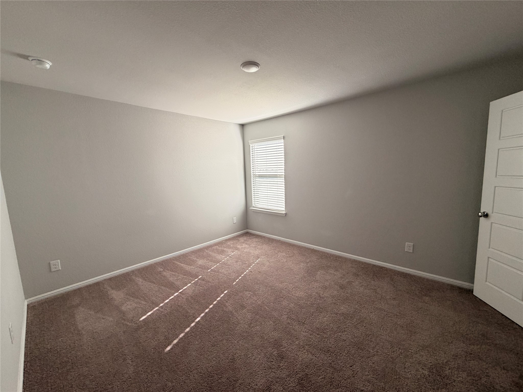
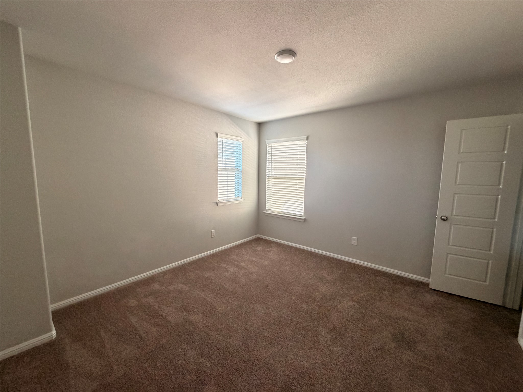
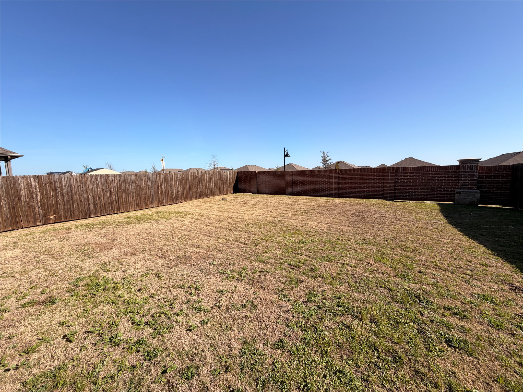
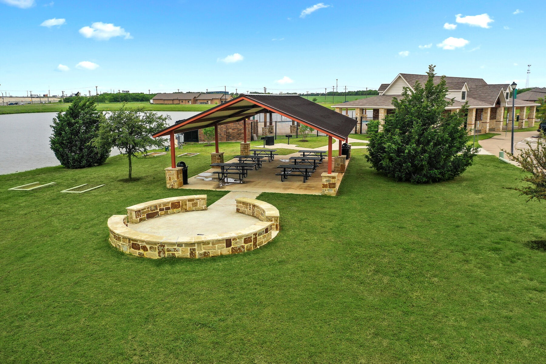
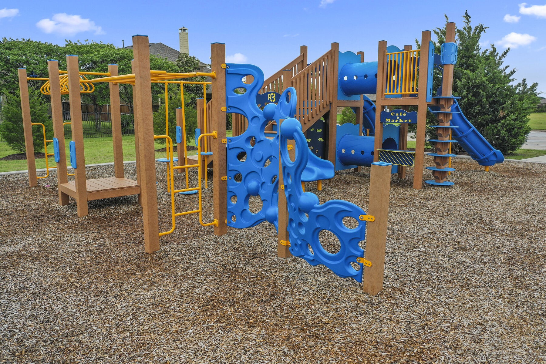
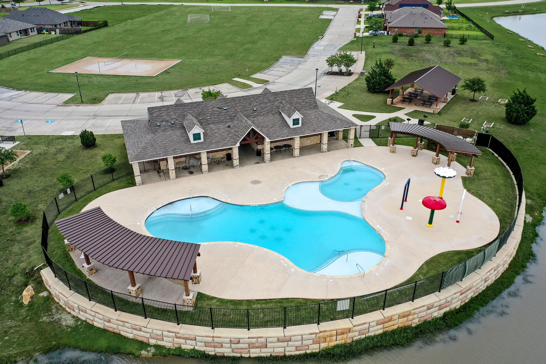
This functional layout, features an open-concept eat-in kitchen and family room with decorative fireplace. Primary bedroom with spacious ensuite bath and large walk-in closet and guest room and bath downstairs. A game room on the second floor, with 4 additional bedrooms all with walk-in closets and a third full bath. This home also boasts a generously sized backyard, providing ample outdoor living and entertaining possibilities. The Verandah offers an array of community amenities, such as a swimming pool with a spray park, an amenity center, playgrounds, and walking trails, fostering a vibrant and active lifestyle. You have easy access to the DFW metroplex while maintaining a desirable small-town feel.

5
beds

3
baths

2,593 Sq.Ft. LIVING AREA

6,098.4 Sq.Ft. lot

Erica Wiley Pisconski

Erica Wiley Pisconski

Features & Amenities

Interior

  • total bedrooms5
  • Total bathrooms3
  • full bathrooms3
  • Laundry room Washer Hookup, Dryer Hookup, Laundry in Utility Room
  • Flooring Carpet, Laminate
  • Fireplace Decorative
  • APPLIANCES Dishwasher, Gas Range
  • other interior Features Eat-in Kitchen, Granite Counters, Kitchen Island, Walk-In Closet(s)

Area & Lot

  • Status Sold
  • Date Sold May 21, 2026
  • Living Area2,593 Sq.Ft.
  • Lot Area6,098.4 Sq.Ft.
  • MLS® ID21213998
  • TypeResidential
  • YEAR BUILT2021
  • Architecture StylesTraditional, Detached
  • Elementary SchoolRuth Cherry
  • Middle SchoolRoyse City,Ruth Cherry
  • High SchoolRoyse City
  • School DistrictRoyse City ISD

Exterior

  • STORIES2
  • Garage Space2.0
  • utilitiesElectricity Available, Municipal Utilities, Sewer Available, Water Available
  • PoolNone
  • roofShingle
  • parkingDriveway
  • HEAT TYPECentral
  • AIR CONDITIONINGCentral Air
  • SubstructureSlab
  • security FeaturesCarbon Monoxide Detector(s), Fire Alarm
  • Green featuresSolar

Financial

  • Price Upon Request
View Virtual Tour

With Us

At Regal Realtors, we offer proven expertise and a client-centric approach, guiding you seamlessly through every step of your buying or selling journey. Schedule a free consultation today.

Follow Me on Instagram