200 Arrowhead Drive
200 Arrowhead Drive
200 Arrowhead Drive
200 Arrowhead Drive
200 Arrowhead Drive
200 Arrowhead Drive
200 Arrowhead Drive
200 Arrowhead Drive
200 Arrowhead Drive
200 Arrowhead Drive
200 Arrowhead Drive
200 Arrowhead Drive
200 Arrowhead Drive
200 Arrowhead Drive
200 Arrowhead Drive
200 Arrowhead Drive
200 Arrowhead Drive
200 Arrowhead Drive
200 Arrowhead Drive
200 Arrowhead Drive
200 Arrowhead Drive
200 Arrowhead Drive
200 Arrowhead Drive
200 Arrowhead Drive
200 Arrowhead Drive
200 Arrowhead Drive
200 Arrowhead Drive
200 Arrowhead Drive
SEE ALL PHOTOS
200 Arrowhead Drive
200 Arrowhead Drive
200 Arrowhead Drive
200 Arrowhead Drive
200 Arrowhead Drive
200 Arrowhead Drive
200 Arrowhead Drive
200 Arrowhead Drive
200 Arrowhead Drive
200 Arrowhead Drive
200 Arrowhead Drive
200 Arrowhead Drive
200 Arrowhead Drive
200 Arrowhead Drive
200 Arrowhead Drive
200 Arrowhead Drive
200 Arrowhead Drive
200 Arrowhead Drive
200 Arrowhead Drive
200 Arrowhead Drive
200 Arrowhead Drive
200 Arrowhead Drive
200 Arrowhead Drive
200 Arrowhead Drive
200 Arrowhead Drive
200 Arrowhead Drive
200 Arrowhead Drive
200 Arrowhead Drive
Sold

200 Arrowhead Drive

200 Arrowhead Drive, Burleson, TX 76028

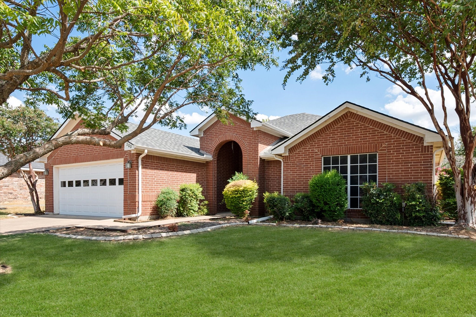
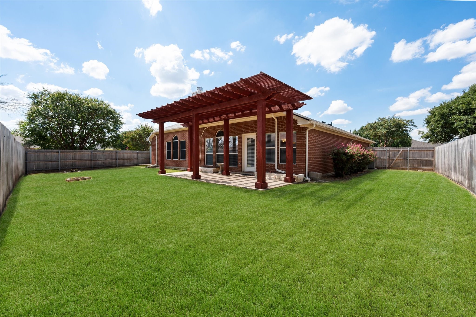
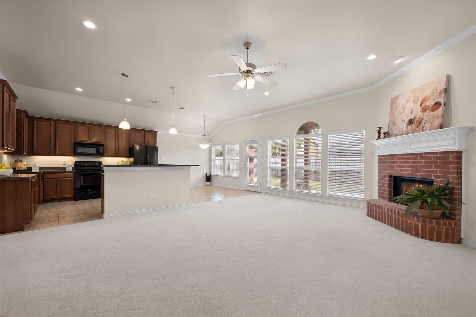
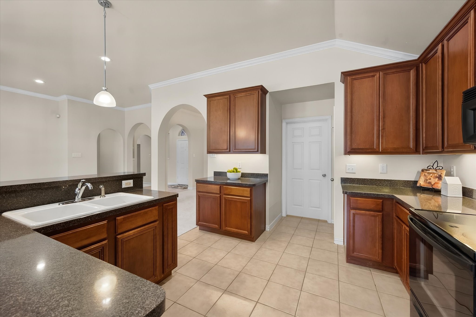
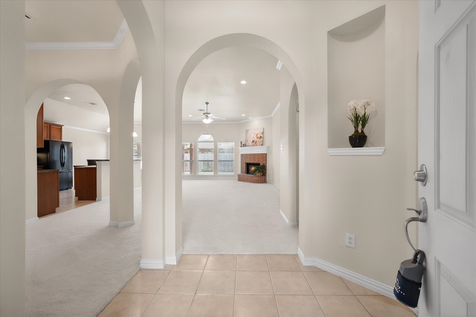
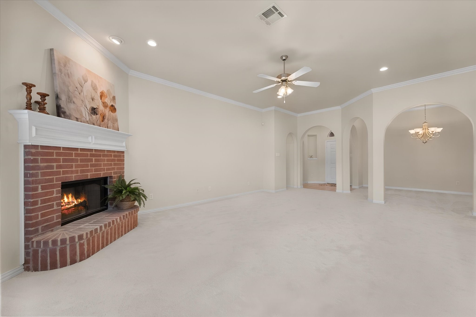
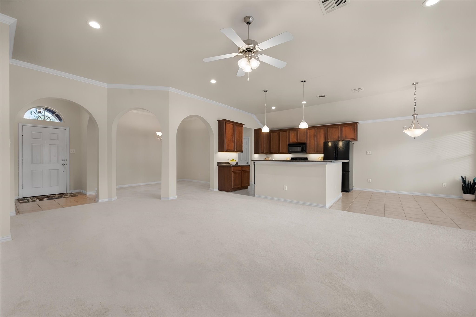
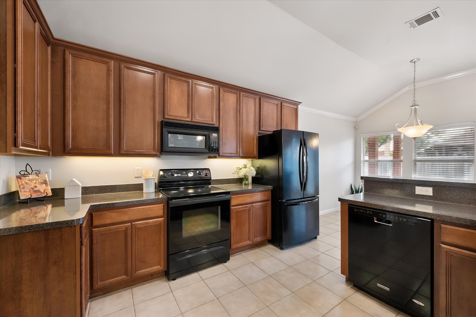
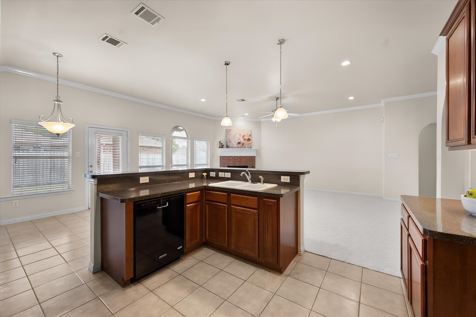
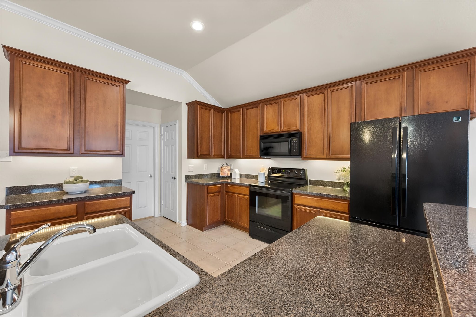
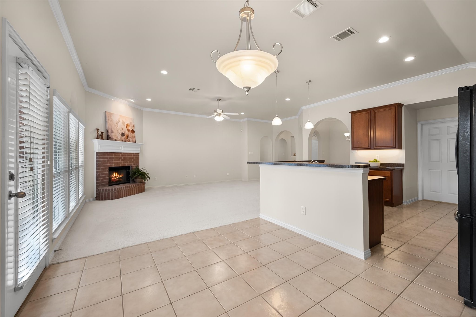
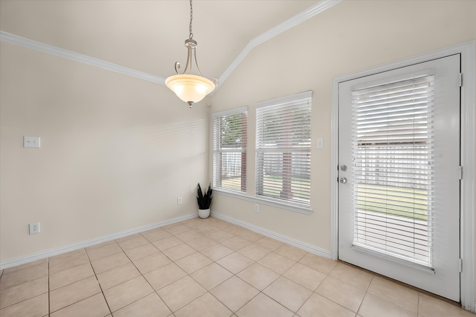
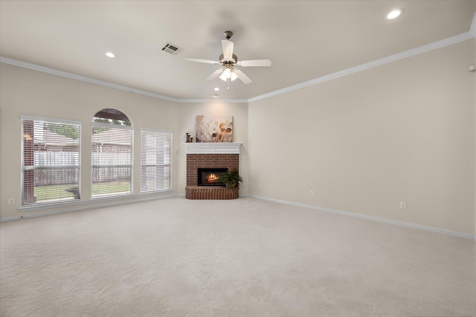
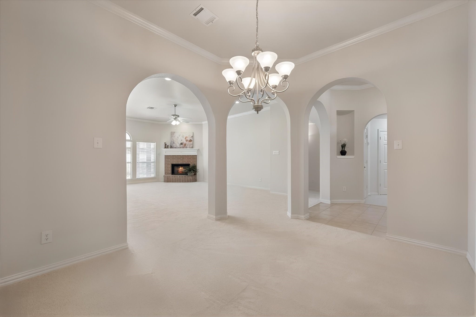
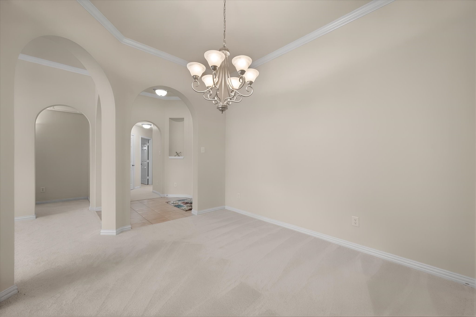
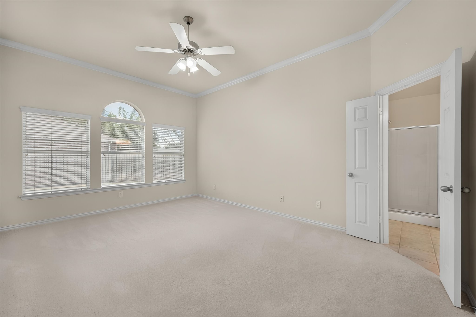
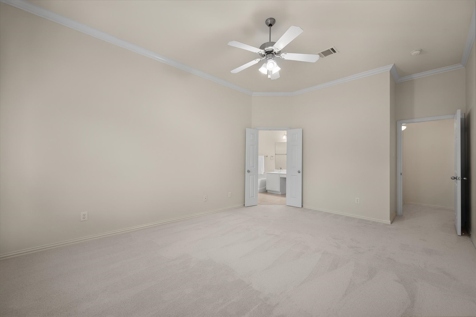
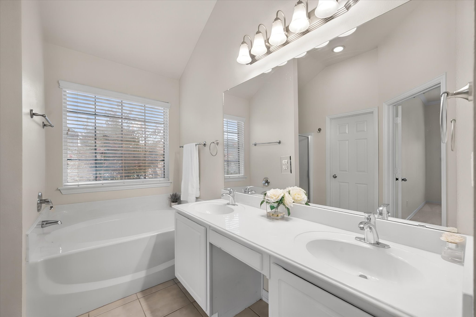
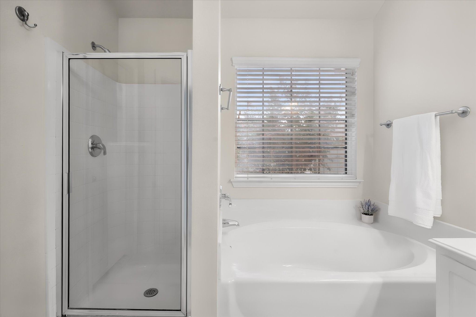
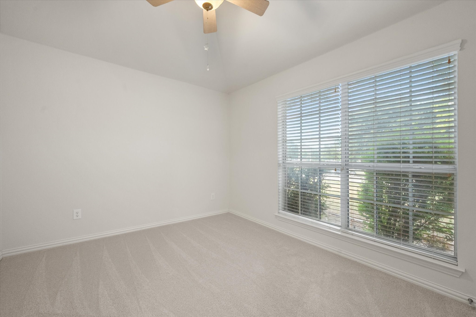
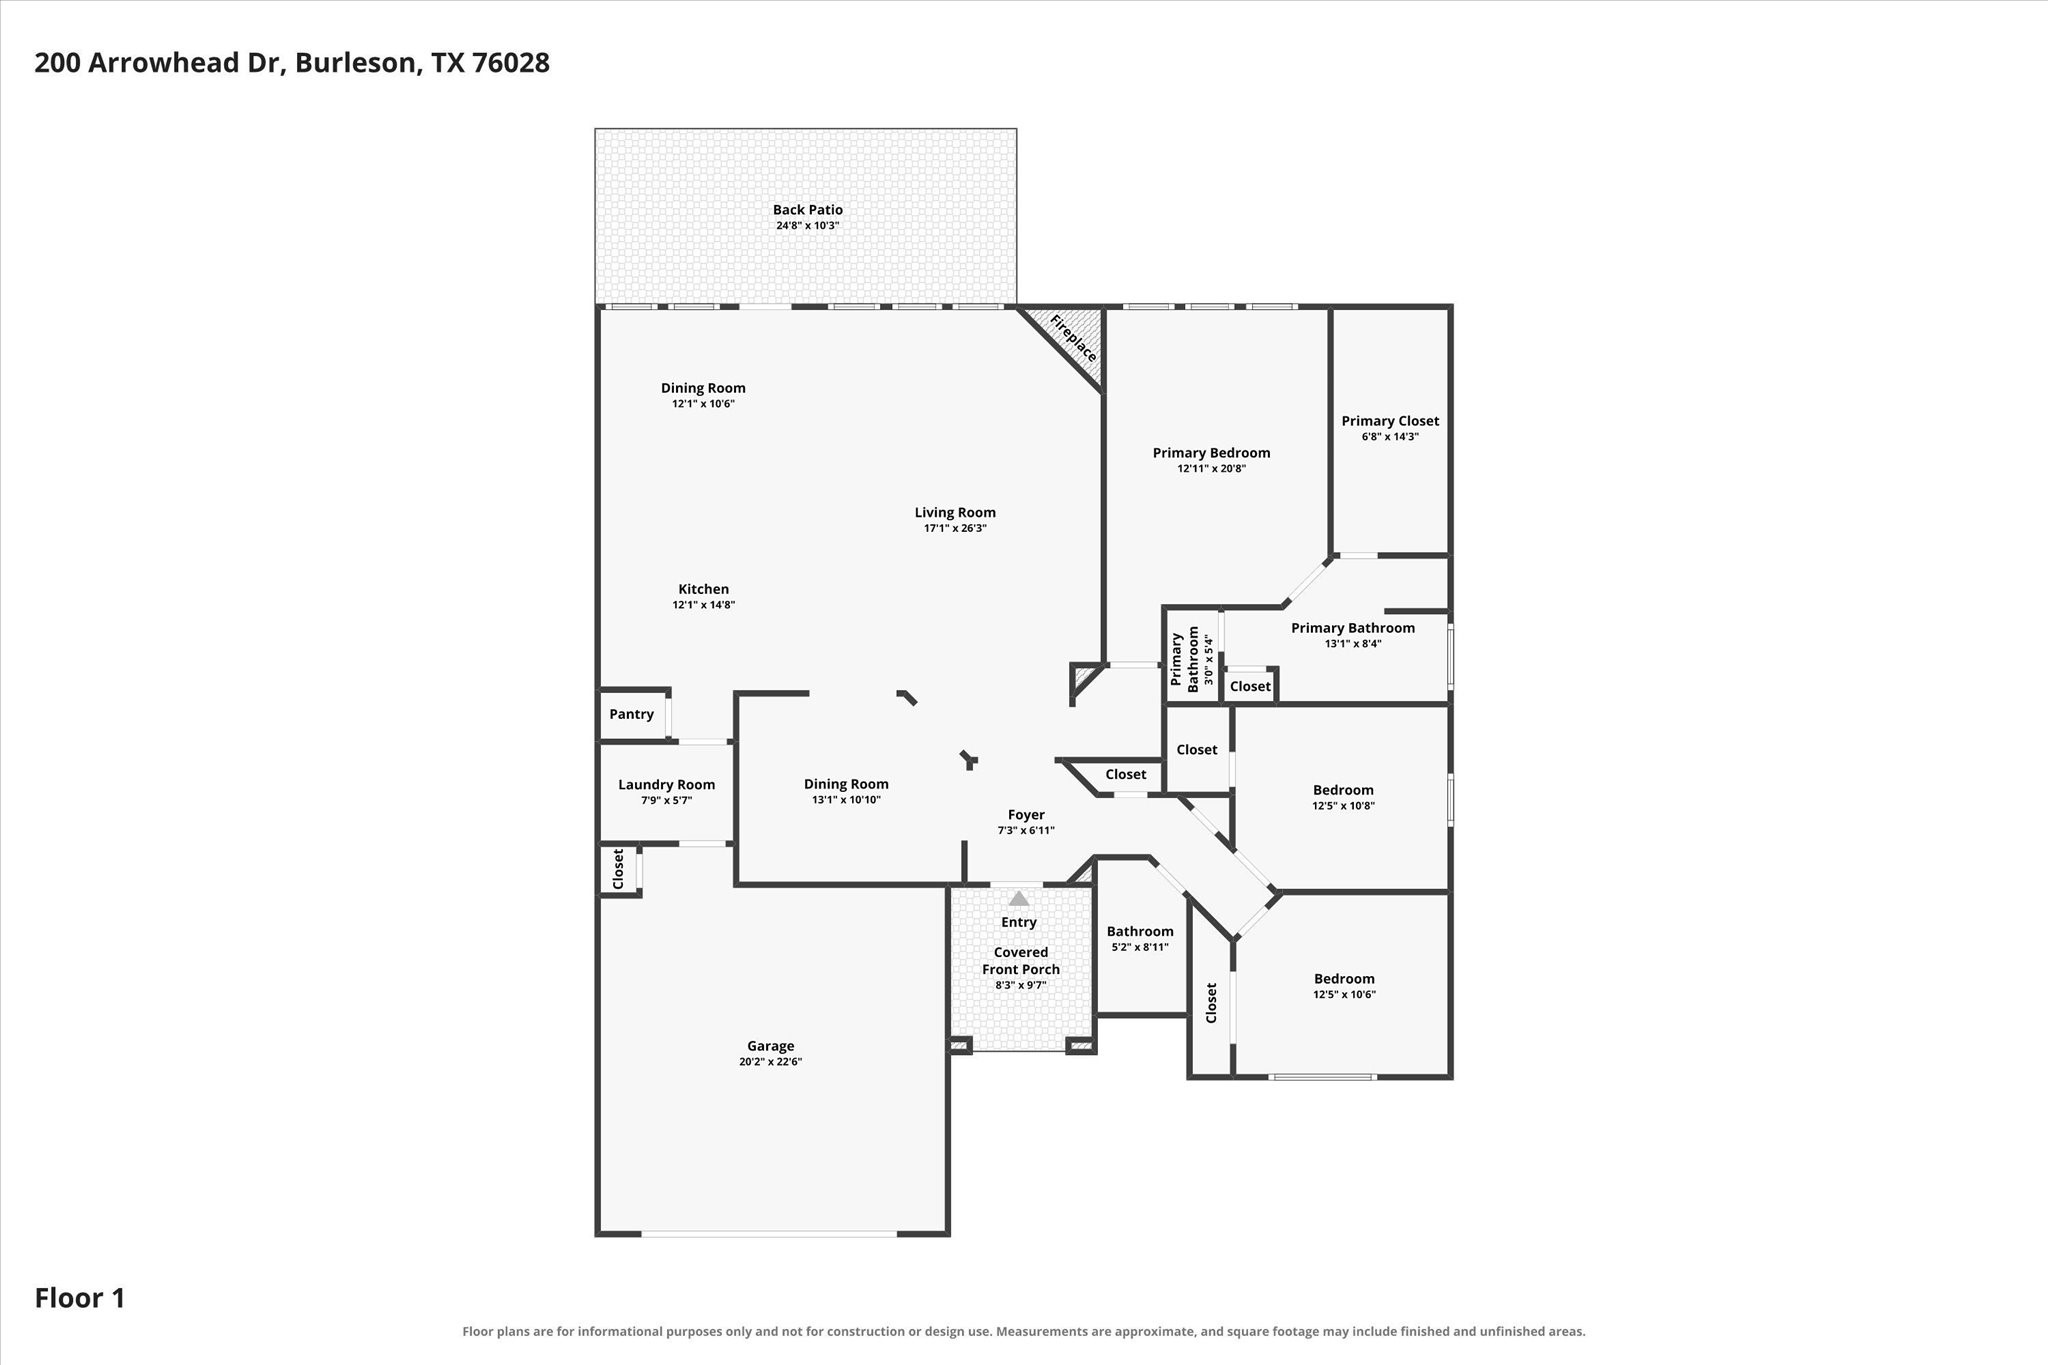
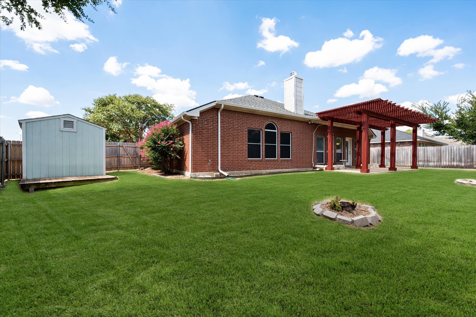
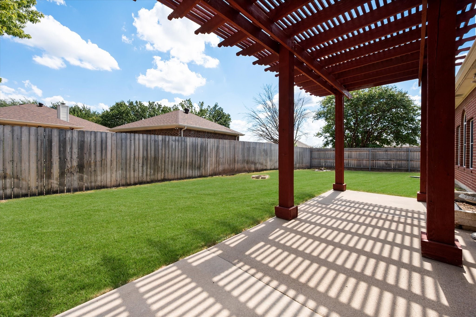
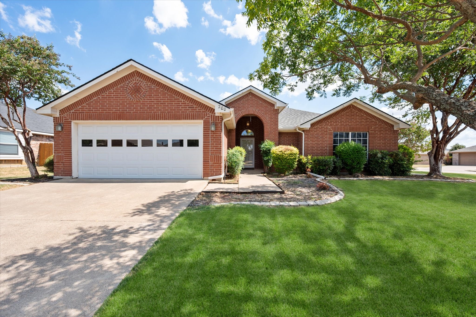
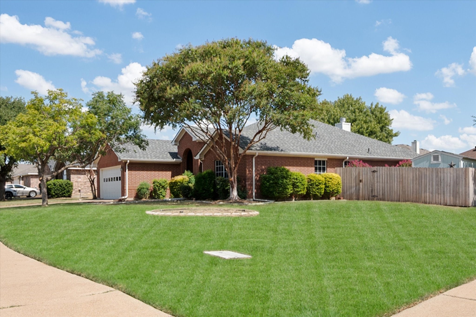
Don't sleep on this beautifully clean and move-in ready home with large yard and fresh new carpet! Former model home on large corner lot is in a prime location in an adorable neighborhood. Open concept living with high ceilings, dramatic arches and a wood burning fireplace. A blank slate for your design ideas. This home was well cared for by one family and now you have the opportunity to enjoy outdoor life with a covered and extended patio. Kitchen is well equipped and includes a convenient pantry. Spacious primary bedroom leads to an ensuite bath with separate tub and shower and two sinks. HUGE walk in closet with ample space and shelving. Don't miss this one - schedule an appointment today!

3
beds

2
baths

1,903 Sq.Ft. LIVING AREA

0.32 Acres lot

Jes Youngblood

Jes Youngblood

Features & Amenities

Interior

  • total bedrooms3
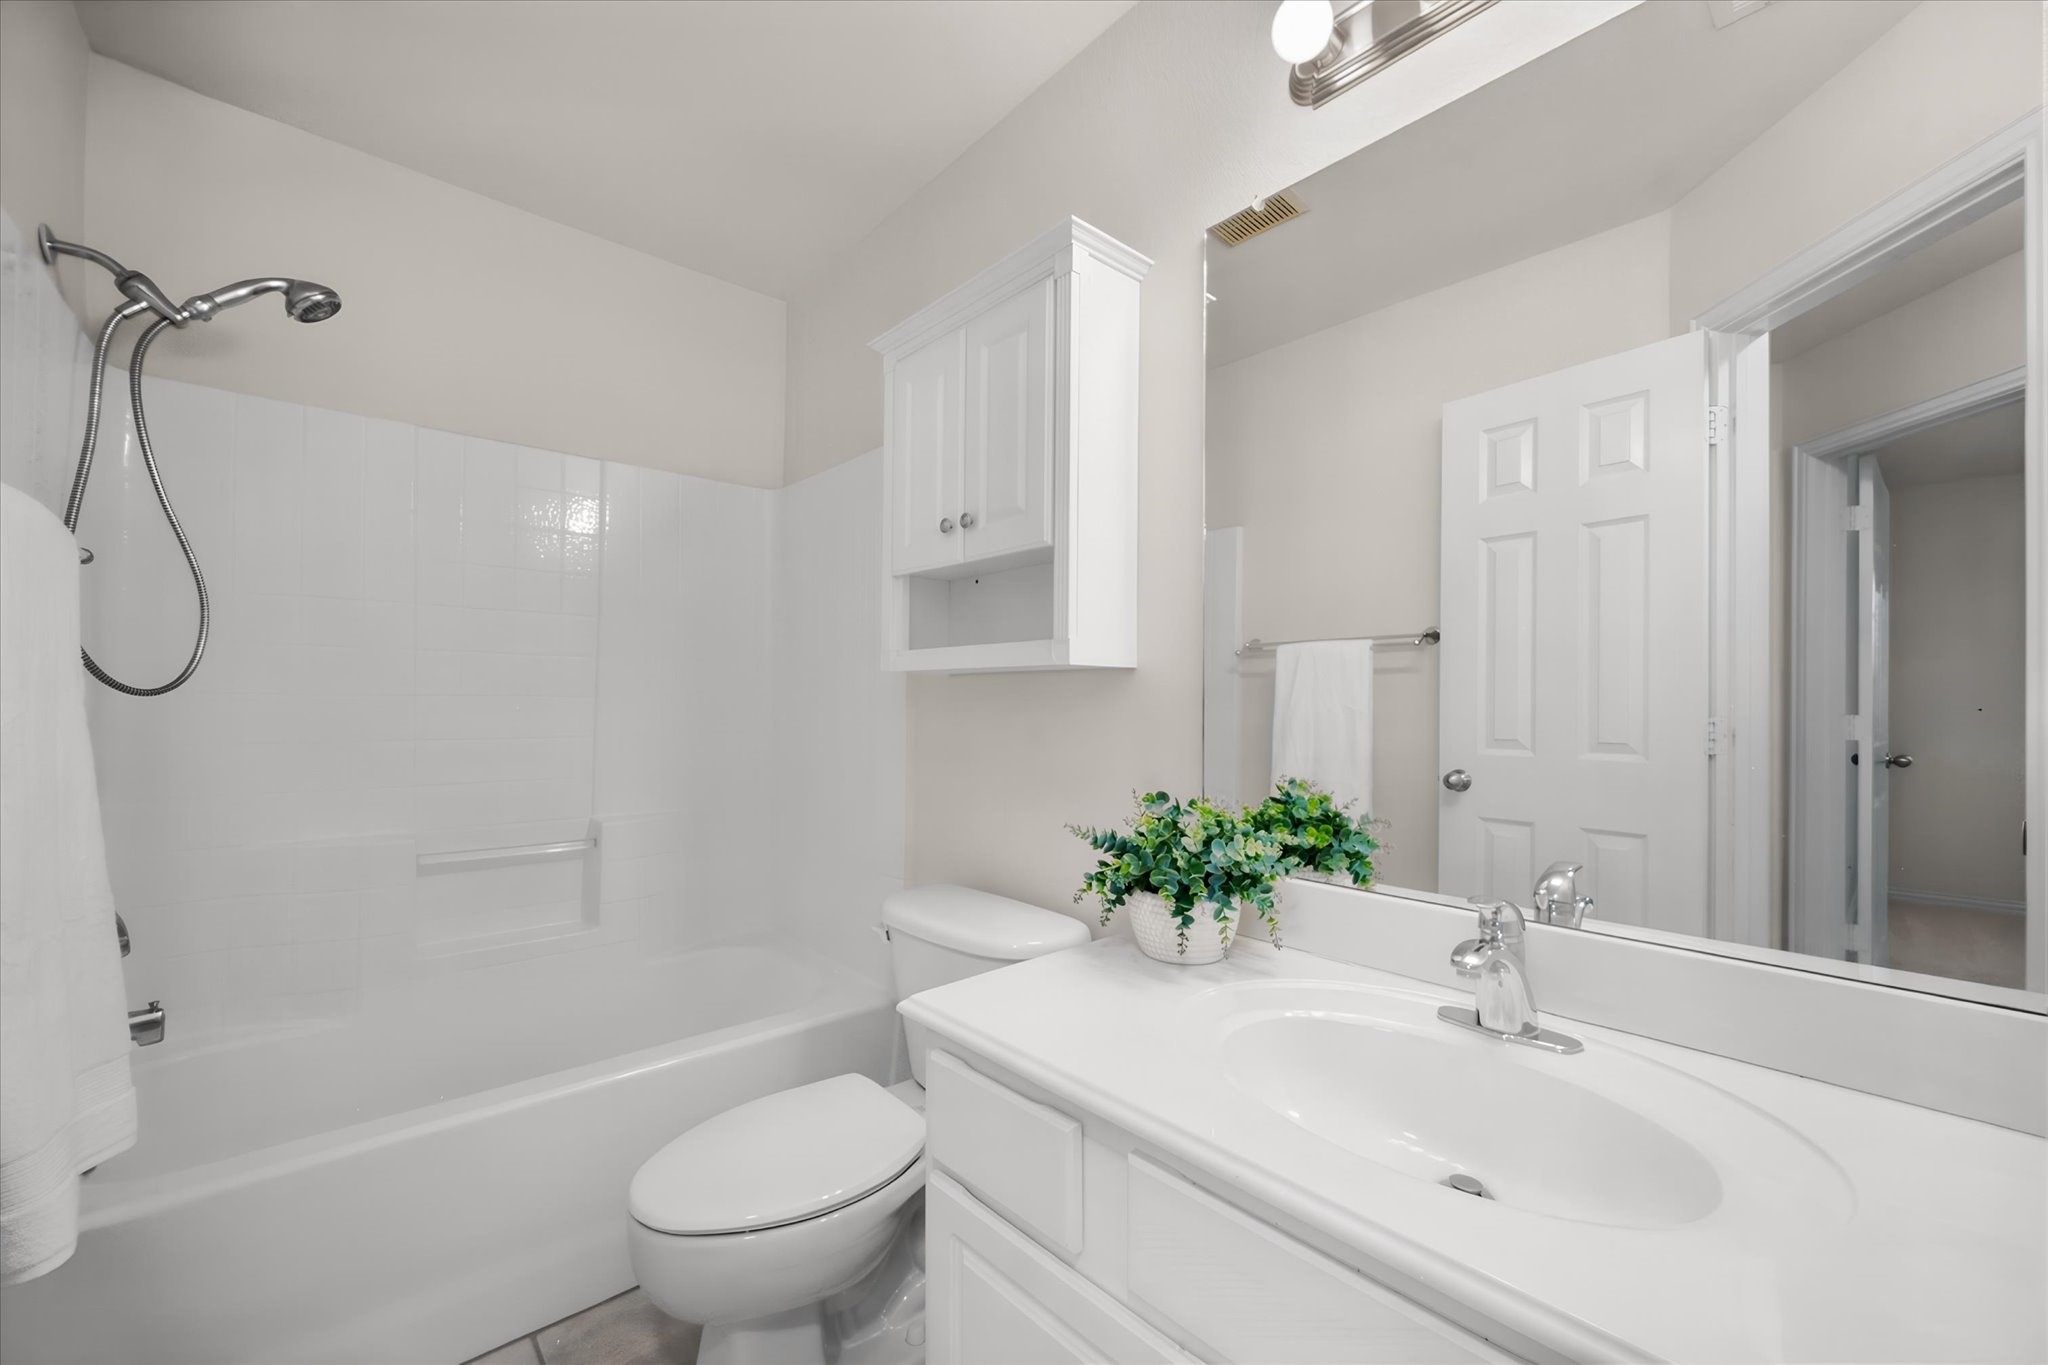
  • Total bathrooms2
  • full bathrooms2
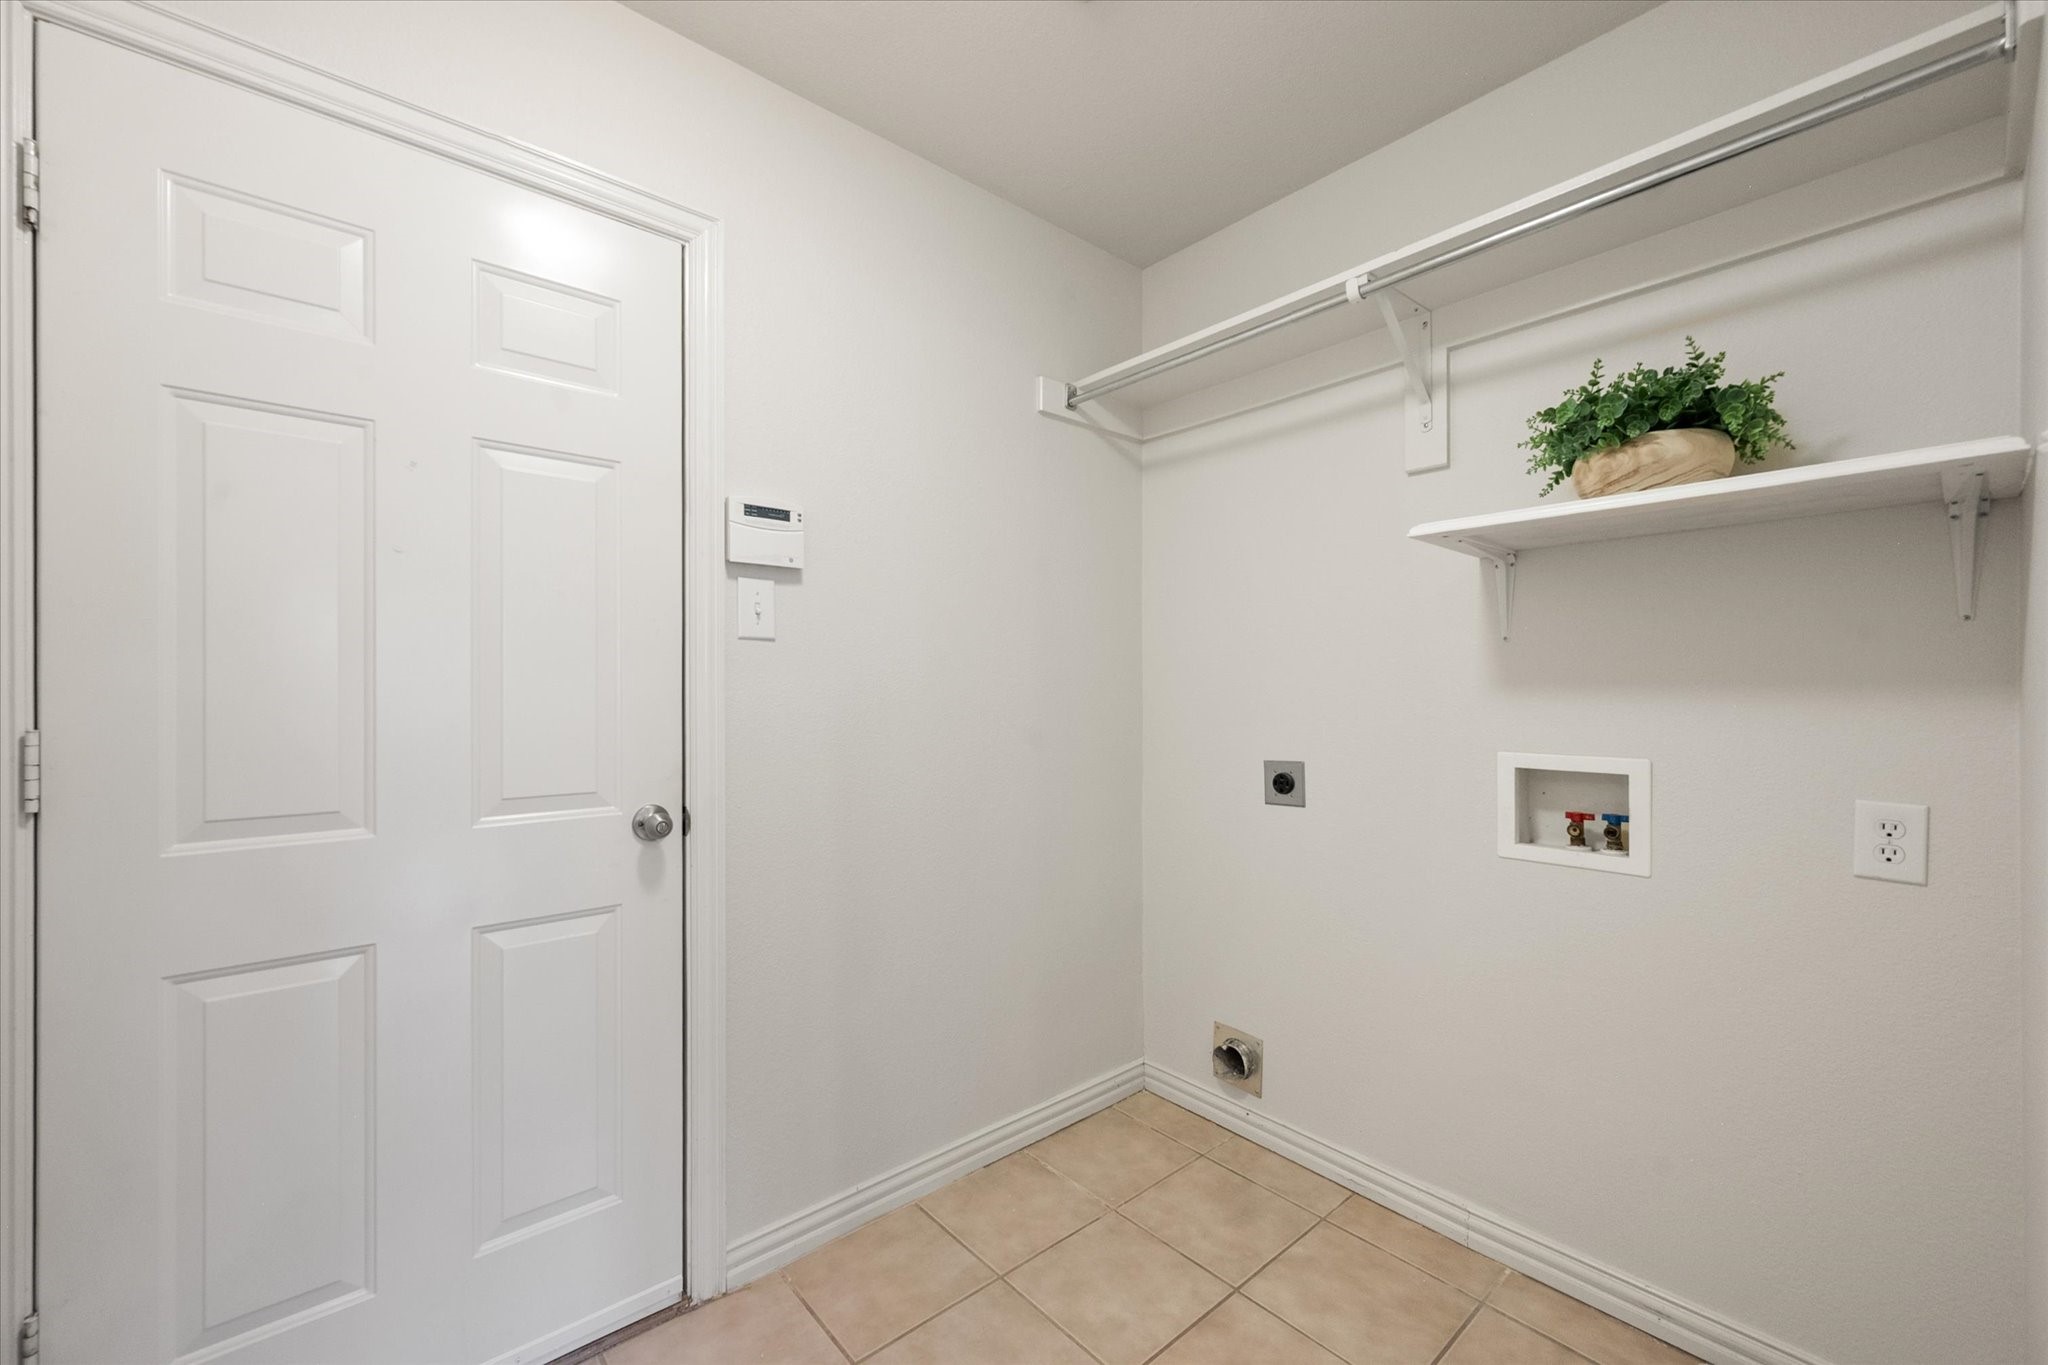
  • Laundry room Washer Hookup, Dryer Hookup, Electric Dryer Hookup, Laundry in Utility Room
  • Flooring Carpet, Ceramic Tile
  • Fireplace Living Room, Masonry, Raised Hearth, Wood Burning
  • APPLIANCES Dishwasher, Electric Range, Disposal, Microwave
  • other interior Features Chandelier, Decorative/Designer Lighting Fixtures, Eat-in Kitchen, High Speed Internet, Kitchen Island, Open Floorplan, Pantry

Area & Lot

  • Status Sold
  • Date Sold October 8, 2026
  • Living Area1,903 Sq.Ft.
  • Lot Area0.32 Acres
  • MLS® ID21375822
  • TypeResidential
  • YEAR BUILT2003
  • Architecture StylesTraditional, Detached
  • Elementary SchoolNjoshua
  • Middle SchoolLoflin
  • High SchoolJoshua
  • School DistrictJoshua ISD

Exterior

  • STORIES1
  • Garage Space2.0
  • water SourcePublic
  • utilitiesCable Available, Sewer Available, Separate Meters, Water Available
  • PoolNone
  • roofComposition
  • lot featuresCorner Lot, Landscaped, Subdivision, Sprinkler System
  • parkingDoor-Single, Garage Faces Front, Garage, Garage Door Opener, Inside Entrance, Kitchen Level, Side By Side
  • HEAT TYPECentral, Electric, Fireplace(s)
  • AIR CONDITIONINGCentral Air, Ceiling Fan(s), Electric
  • sewerPublic Sewer
  • SubstructureSlab
  • other exterior FeaturesRain Gutters, Storage

Financial

  • Price Upon Request
View Virtual Tour

With Us

At Regal Realtors, we offer proven expertise and a client-centric approach, guiding you seamlessly through every step of your buying or selling journey. Schedule a free consultation today.

Follow Me on Instagram