2004 Fair Parke Lane
SEE ALL PHOTOS
2004 Fair Parke Lane
Sold

2004 Fair Parke Lane

2004 Fair Parke Lane, Wylie, TX 75098

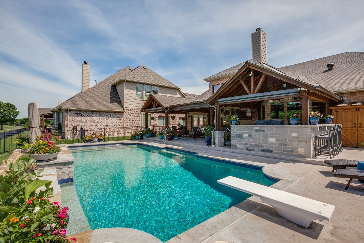
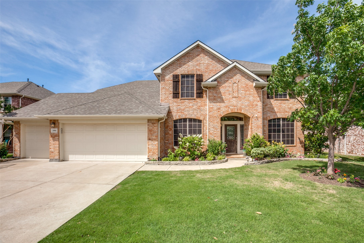
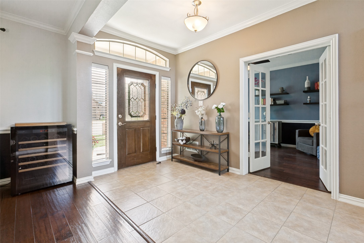
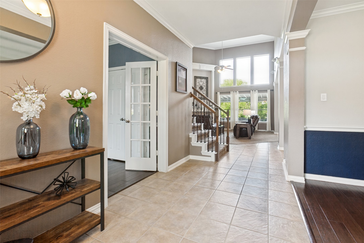
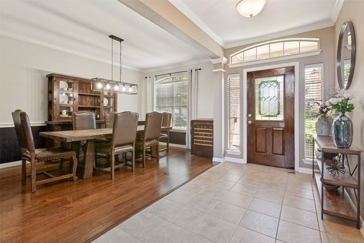
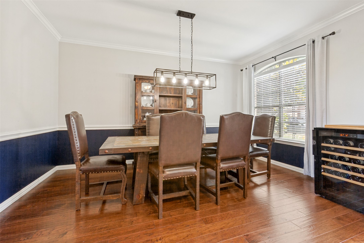
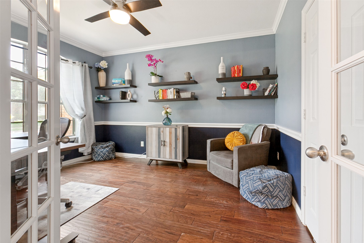
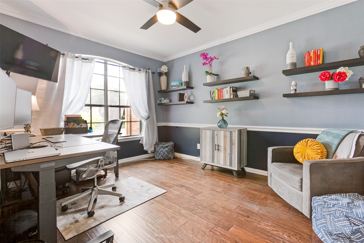
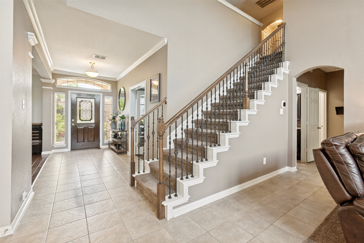
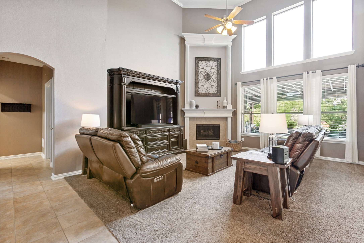
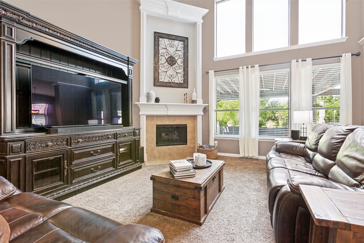
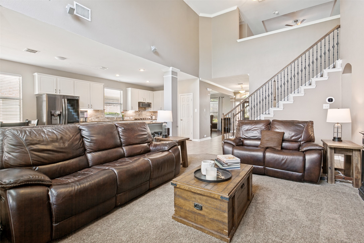
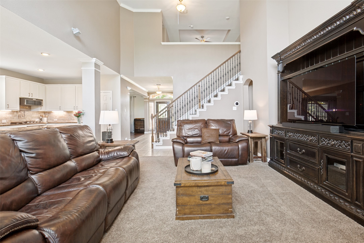
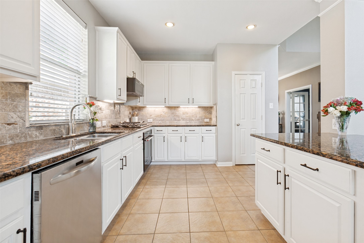
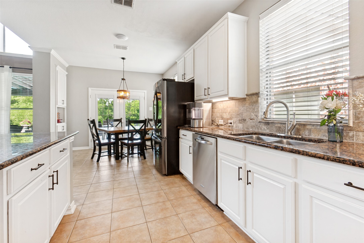
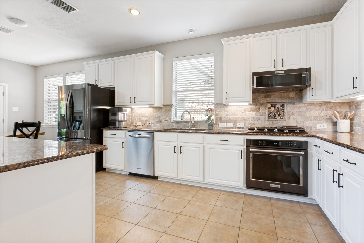
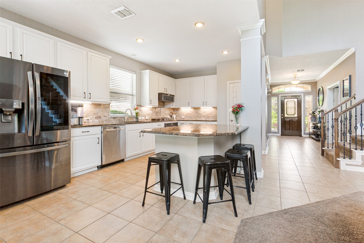
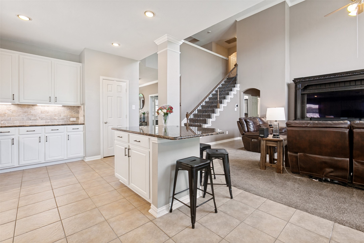
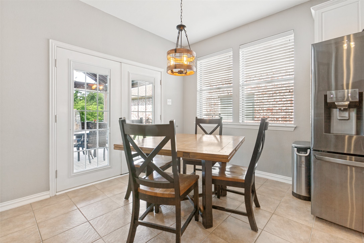
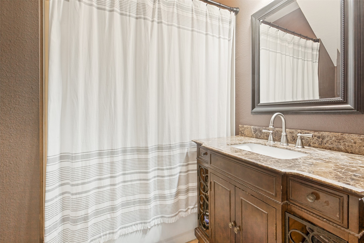
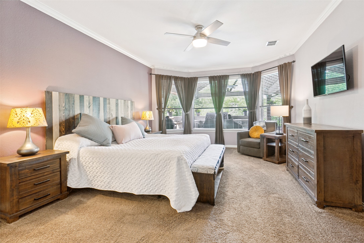
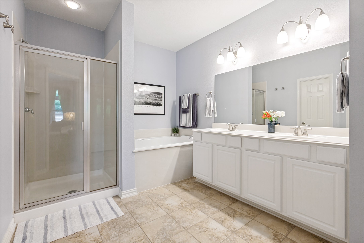
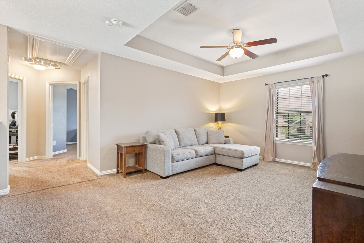
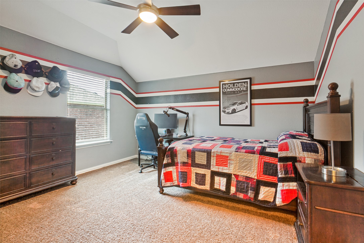
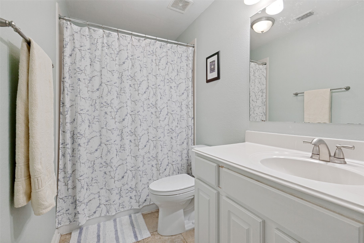
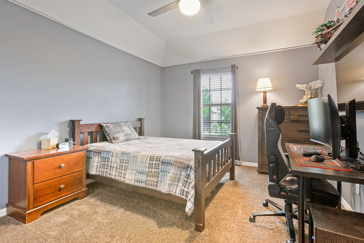
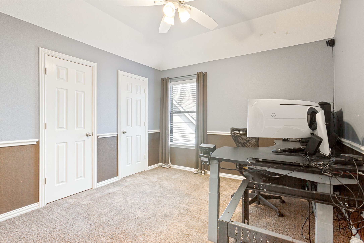
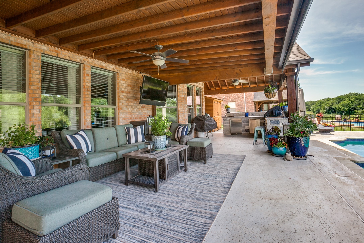
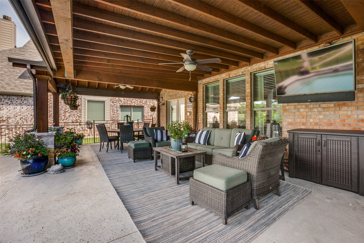
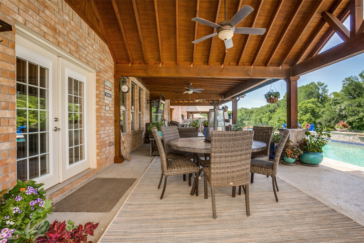
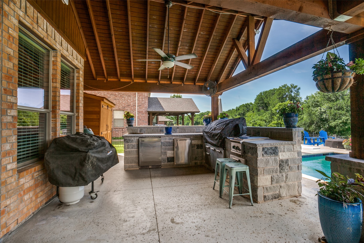
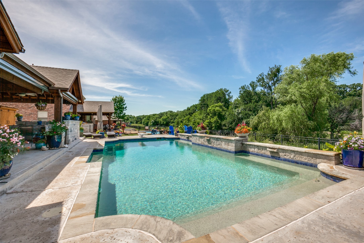
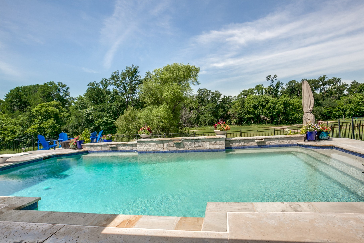
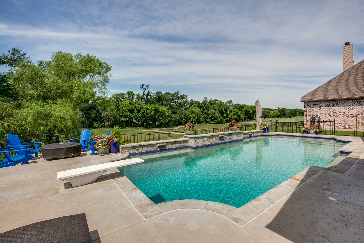
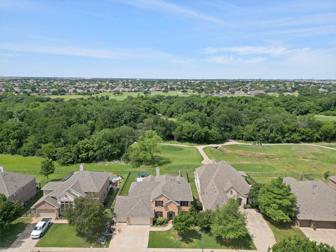
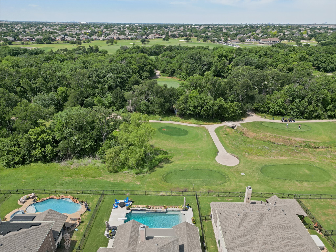
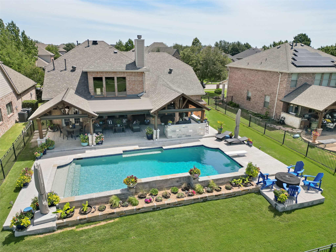
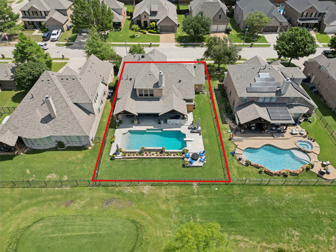
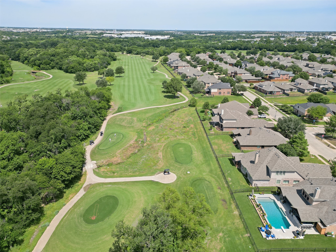
Welcome to this stunning one-owner home nestled in the highly sought-after Woodbridge community in Wylie. Offering 4 spacious bedrooms, 3 full baths, and a true 3-car garage, this property perfectly blends comfort, elegance, and functionality. Step outside to your private backyard retreat--an entertainer's dream. Enjoy a custom-designed pool complete with both a heater and chiller, ideal for year-round enjoyment in Texas weather. The outdoor living space features a fully equipped kitchen, automatic patio screens, and a cozy fire pit area, all surrounded by beautifully landscaped grounds. Backing directly to the 13th hole of Woodbridge Golf Club, the home offers breathtaking, unobstructed golf course views from every angle. Inside, the home boasts a thoughtfully designed layout. The spacious primary suite is a true sanctuary, featuring dual sinks, a relaxing garden tub, separate shower, and a large walk-in closet. The main level also includes a generous living area, a well-appointed kitchen, a dedicated home office, two dining spaces, and a full bath--perfect for both daily living and entertaining. Upstairs, you'll find a large game room, three additional bedrooms, and a full bath, offering plenty of space for family and guests. Meticulously maintained and tastefully updated, this home is move-in ready. Located in award-winning Wylie ISD, residents also enjoy access to Woodbridge's exceptional community amenities, including pools, scenic trails, ponds, and more. This is more than a home--it's a lifestyle.

4
beds

3
baths

2,821 Sq.Ft. LIVING AREA

9,147.6 Sq.Ft. lot

Helen Fortier

Helen Fortier

Features & Amenities

Interior

  • total bedrooms4
  • Total bathrooms3
  • full bathrooms3
  • Laundry room Washer Hookup, Electric Dryer Hookup, Laundry in Utility Room
  • Flooring Carpet, Ceramic Tile, Engineered Hardwood, Tile
  • Fireplace Decorative, Gas Log, Living Room
  • APPLIANCES Convection Oven, Dishwasher, Electric Oven, Electric Water Heater, Gas Cooktop, Disposal, Gas Water Heater, Microwave, Vented Exhaust Fan
  • other interior Features Decorative/Designer Lighting Fixtures, Eat-in Kitchen, Granite Counters, High Speed Internet, Kitchen Island, Open Floorplan, Pantry, Smart Home, Cable TV, Vaulted Ceiling(s), Wired for Data, Walk-In Closet(s)

Area & Lot

  • Status Sold
  • Date Sold June 18, 2026
  • Living Area2,821 Sq.Ft.
  • Lot Area9,147.6 Sq.Ft.
  • MLS® ID21246571
  • TypeResidential
  • YEAR BUILT2007
  • Architecture StylesTraditional, Detached
  • Elementary SchoolCox
  • Middle SchoolHarrison,Burnett
  • High SchoolWylie East
  • School DistrictWylie ISD

Exterior

  • STORIES2
  • Garage Space3.0
  • water SourcePublic
  • utilitiesElectricity Available, Natural Gas Available, Sewer Available, Underground Utilities, Water Available, Cable Available
  • PoolDiving Board, Fenced, Gunite, Heated, In Ground, Outdoor Pool, Other, Pool, Water Feature, Community
  • roofComposition, Shingle
  • lot featuresBacks to Greenbelt/Park, Interior Lot, Landscaped, On Golf Course, Subdivision, Sprinkler System, Few Trees
  • parkingDoor-Multi, Door-Single, Driveway, Garage Faces Front, Garage, Garage Door Opener, Inside Entrance, Kitchen Level, Lighted, Oversized
  • HEAT TYPECentral, Fireplace(s), Natural Gas
  • AIR CONDITIONINGCentral Air, Ceiling Fan(s), Electric
  • sewerPublic Sewer
  • SubstructureSlab
  • security FeaturesSecurity System, Carbon Monoxide Detector(s), Fire Alarm, Smoke Detector(s)
  • other exterior FeaturesBuilt-in Barbecue, Barbecue, Fire Pit, Gas Grill, Lighting, Outdoor Grill, Outdoor Kitchen, Rain Gutters, Storage

Financial

  • Price Upon Request
View Virtual Tour

With Us

At Regal Realtors, we offer proven expertise and a client-centric approach, guiding you seamlessly through every step of your buying or selling journey. Schedule a free consultation today.

Follow Me on Instagram