2008 Sleepy Hollow Lane
SEE ALL PHOTOS
2008 Sleepy Hollow Lane
Leased

2008 Sleepy Hollow Lane

2008 Sleepy Hollow Lane, Heath, TX 75032

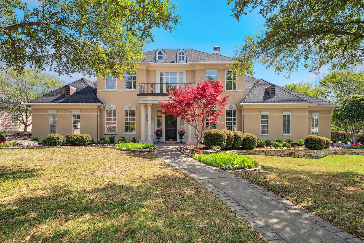
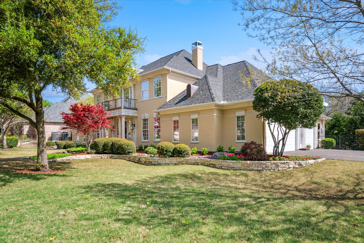
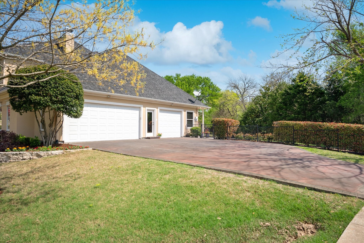
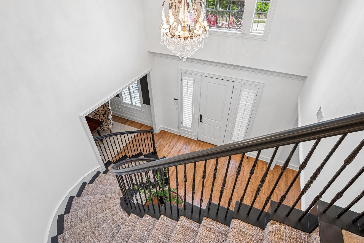
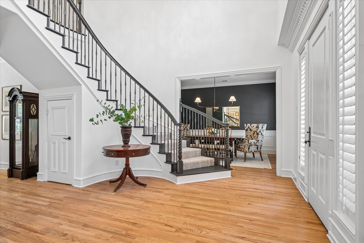
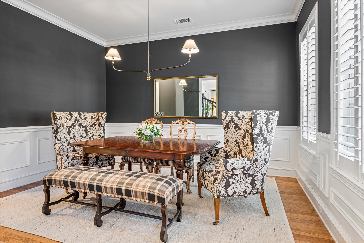
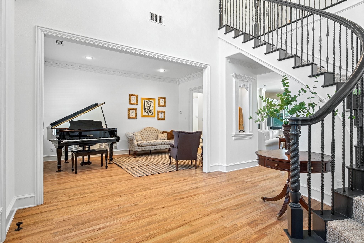
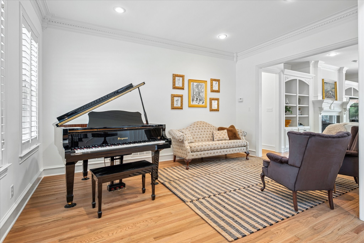
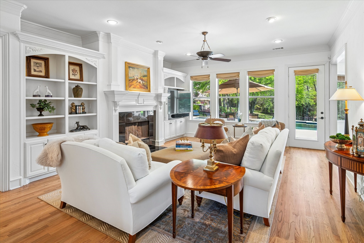
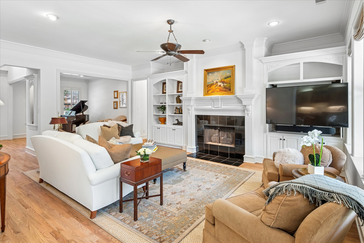
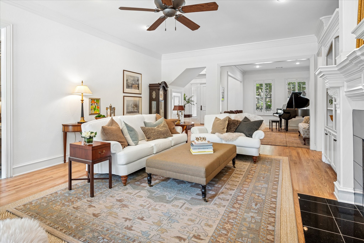
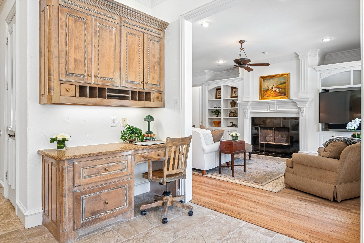
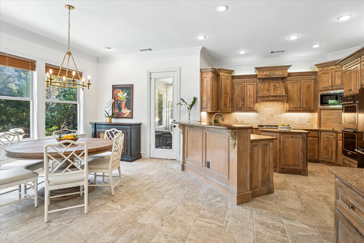
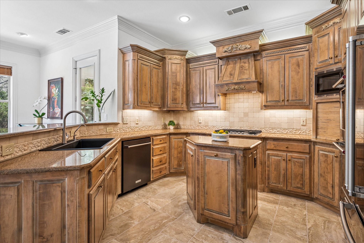
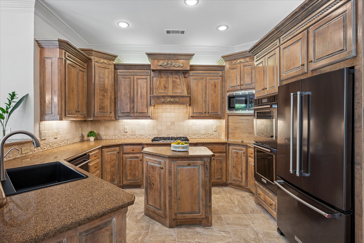
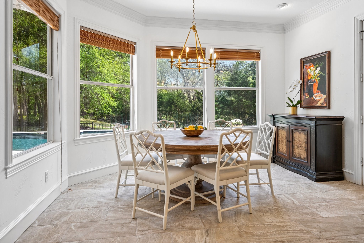
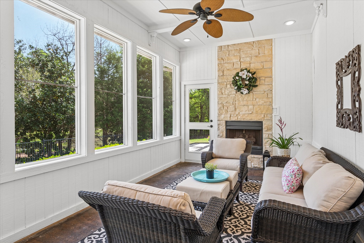
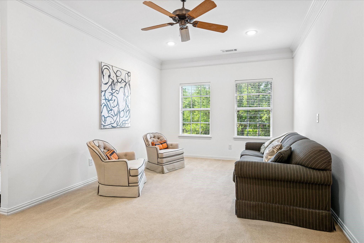
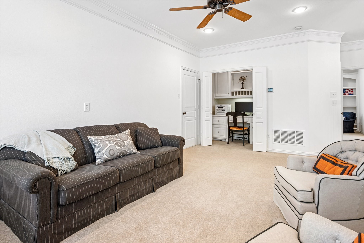
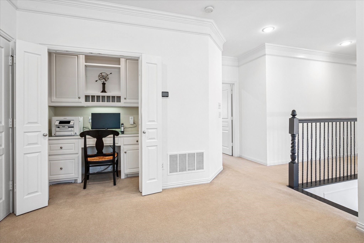
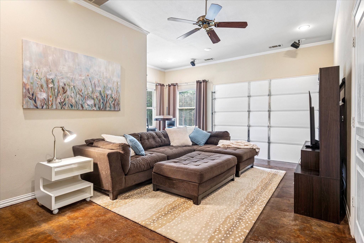
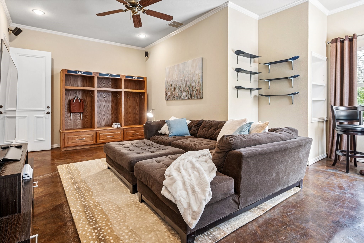
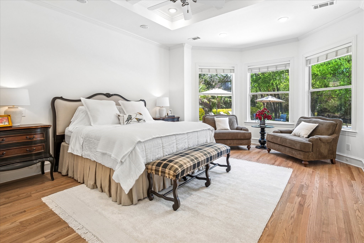
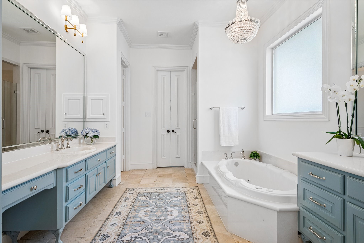
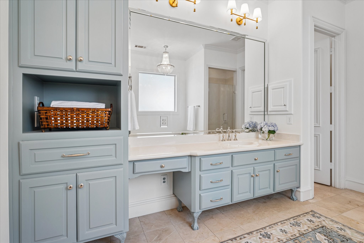
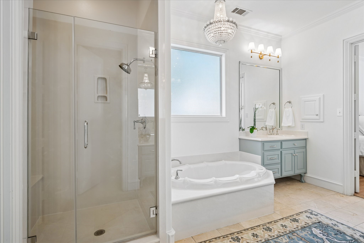
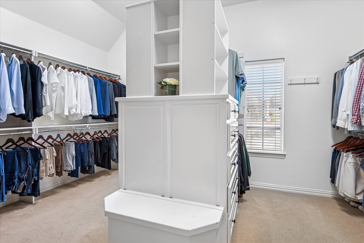
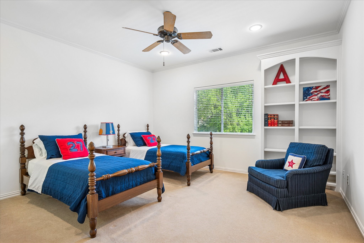
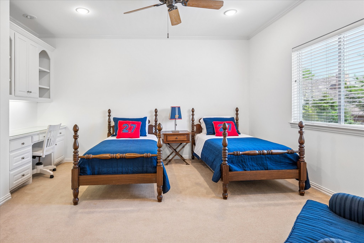
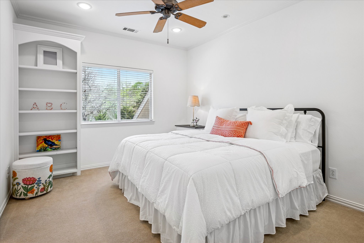
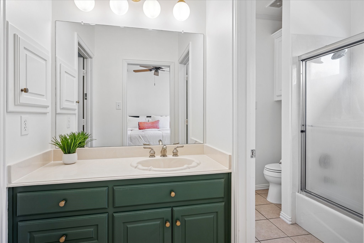
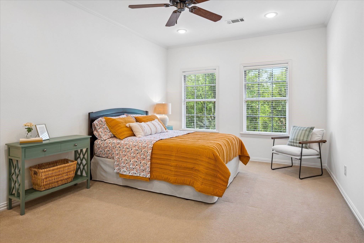
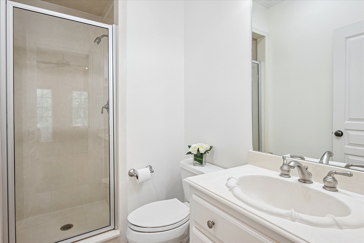
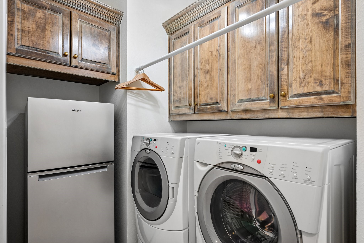
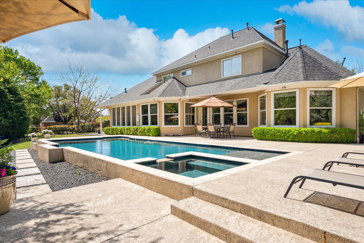
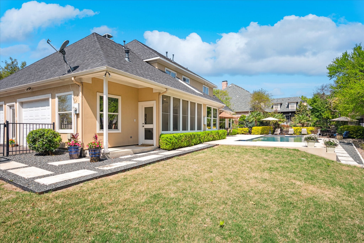
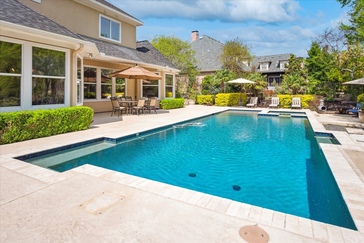
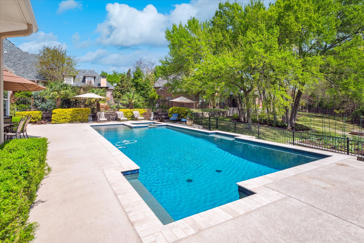
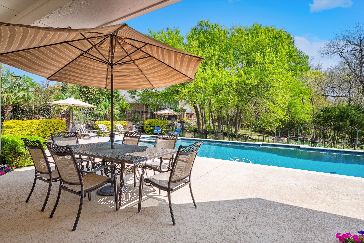
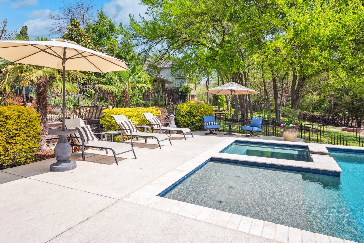
Nestled on a quiet cul-de-sac in the highly sought-after Buffalo Creek neighborhood, 2008 Sleepy Hollow presents an exceptional lifestyle defined by elegance and comfort. A grand two-story entry welcomes you, flanked by formal living and dining rooms and anchored by a sweeping curved staircase that sets a refined tone from the moment you enter. The spacious main living area showcases custom built-ins, a stately fireplace, and expansive views of the backyard retreat--complete with a sparkling pool and spa, all overlooking the serene wooded creek beyond the property. The gourmet kitchen is thoughtfully appointed with stainless steel appliances, a walk-in pantry, and a charming breakfast nook ideal for everyday dining. Just beyond, a tranquil sunroom with its own fireplace offers year-round enjoyment and picturesque views of the private outdoor oasis. The generously sized primary suite is conveniently located on the first floor, featuring a well-appointed ensuite bath and a walk-in closet. Upstairs, three additional spacious bedrooms are complemented by a versatile second living area, perfect for a playroom, office space, or flexible living needs. One bay of the three-car garage has been converted into additional living space and includes built-in mudroom shelving for added functionality. **Washer, dryer, kitchen fridge, laundry fridge, and garage fridge included.** Located within highly acclaimed Rockwall ISD, residents also enjoy access to community amenities including a pool, playground, tennis and pickleball courts, and scenic jogging and biking paths--offering a truly elevated living experience.

4
beds

4
baths

4,127 Sq.Ft. LIVING AREA

0.46 Acres lot

Morgan Puritz

Morgan Puritz

Features & Amenities

Interior

  • total bedrooms4
  • Total bathrooms4
  • full bathrooms3
  • half bathroom1
  • Laundry room Washer Hookup, Laundry in Utility Room
  • Flooring Carpet, Concrete, Ceramic Tile, Hardwood
  • Fireplace Gas Log, Stone
  • APPLIANCES Some Gas Appliances, Built-In Refrigerator, Double Oven, Dryer, Dishwasher, Gas Cooktop, Disposal, Gas Water Heater, Microwave, Plumbed For Gas, Refrigerator
  • other interior Features Built-in Features, Cedar Closet(s), Chandelier, Decorative/Designer Lighting Fixtures, Double Vanity, Eat-in Kitchen, In-Law Floorplan, Kitchen Island, Multiple Staircases, Open Floorplan, Pantry, Paneling/Wainscoting, Cable TV, Natural Woodwork, Walk-In Closet(s), Wired for Sound

Area & Lot

  • Status Leased
  • Date Leased April 28, 2026
  • Living Area4,127 Sq.Ft.
  • Lot Area0.46 Acres
  • MLS® ID21170746
  • TypeResidential
  • YEAR BUILT1999
  • Architecture StylesFrench Provincial, Traditional, Detached
  • Elementary SchoolDorothy Smith Pullen
  • Middle SchoolCain
  • High SchoolRockwall-Heath
  • School DistrictRockwall ISD

Exterior

  • STORIES2
  • Garage Space2.0
  • water SourcePublic
  • utilitiesElectricity Connected, Natural Gas Available, Sewer Available, Separate Meters, Underground Utilities, Water Available, Cable Available
  • PoolGunite, In Ground, Pool, Community
  • roofComposition
  • lot featuresCorner Lot, Cul-De-Sac, Landscaped, Level
  • parkingAdditional Parking, Door-Single, Driveway, Garage, Garage Door Opener, Inside Entrance, Kitchen Level, Garage Faces Side
  • HEAT TYPECentral, Natural Gas
  • AIR CONDITIONINGCentral Air, Electric, Zoned
  • sewerPublic Sewer
  • SubstructureSlab
  • security FeaturesCarbon Monoxide Detector(s), Smoke Detector(s)
  • other exterior FeaturesLighting, Private Yard, Rain Gutters

Financial

  • Price Upon Request
View Virtual Tour

With Us

At Regal Realtors, we offer proven expertise and a client-centric approach, guiding you seamlessly through every step of your buying or selling journey. Schedule a free consultation today.

Follow Me on Instagram