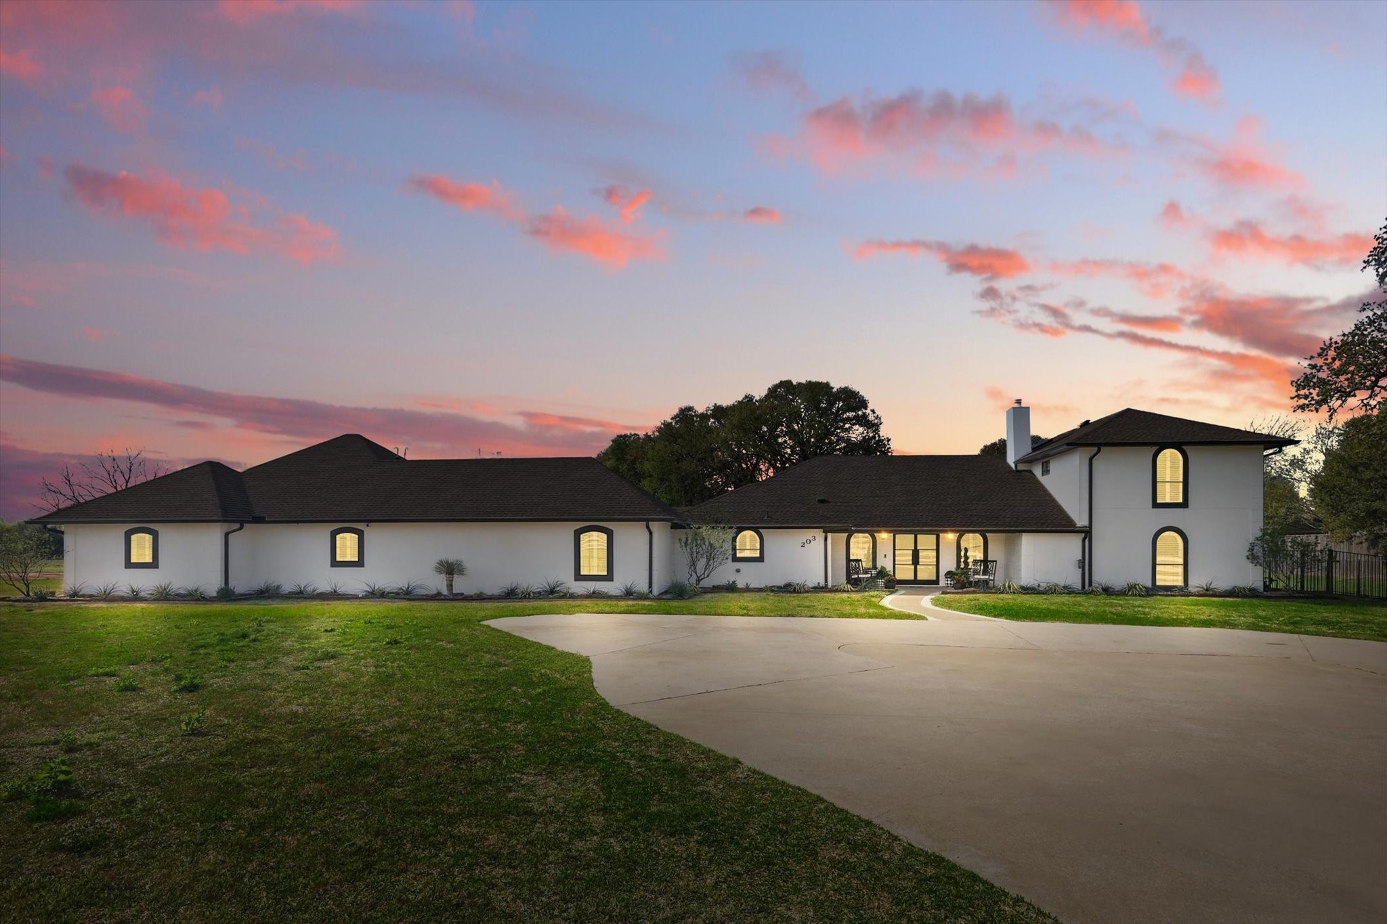
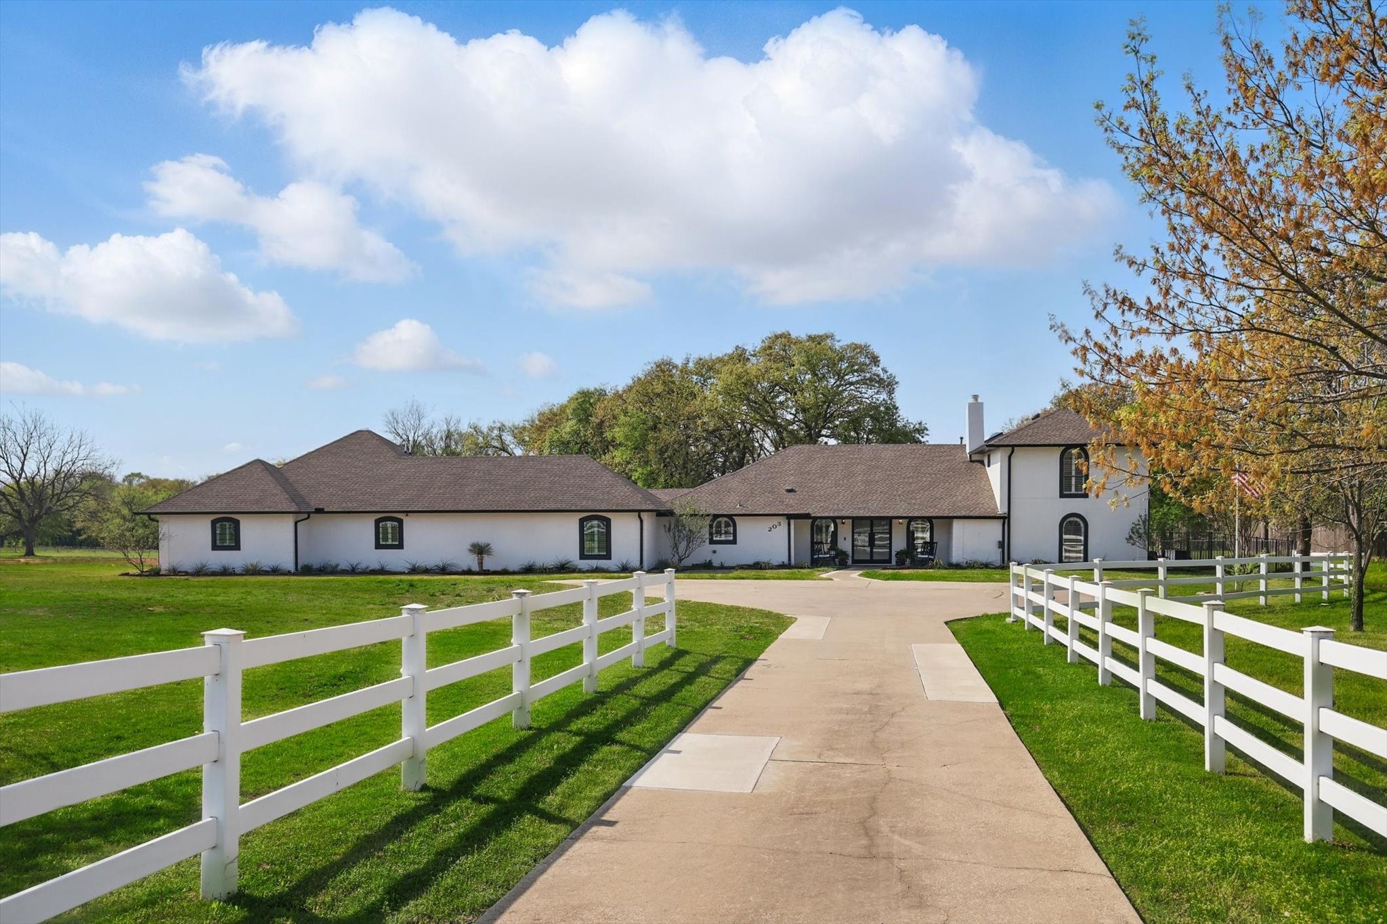
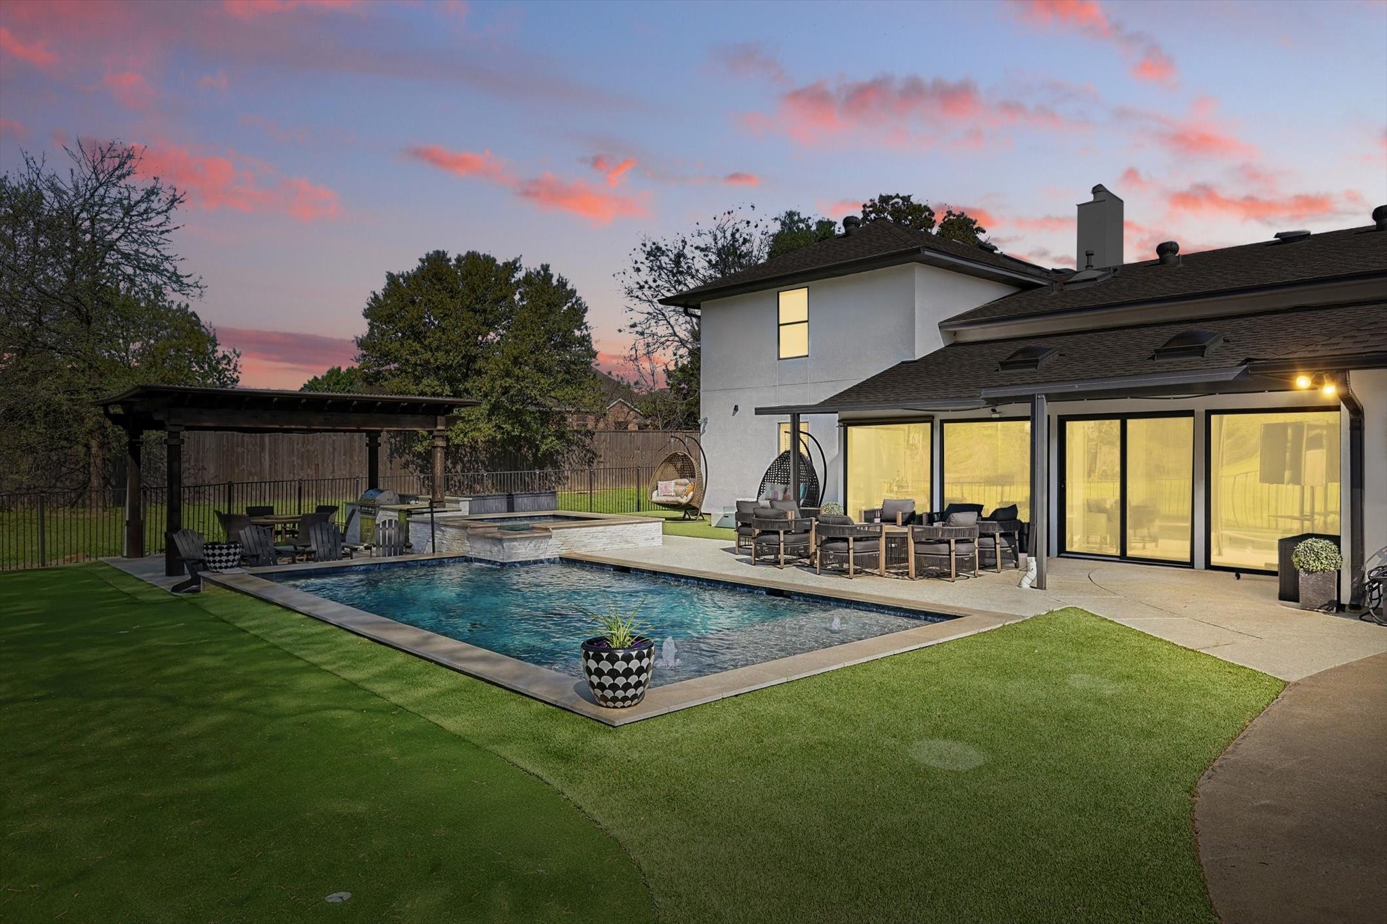
White two-story home with arched windows and a curved driveway beneath a pink sunset sky.
203 W Shady Shores Road
SEE ALL PHOTOS
White two-story home with arched windows and a curved driveway beneath a pink sunset sky.
203 W Shady Shores Road
Sold

203 W Shady Shores Road

203 W Shady Shores Road, Shady Shores, TX 76208

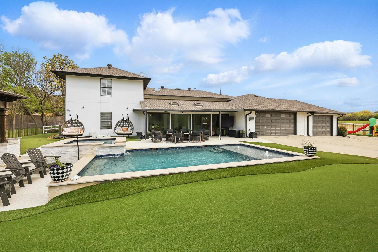
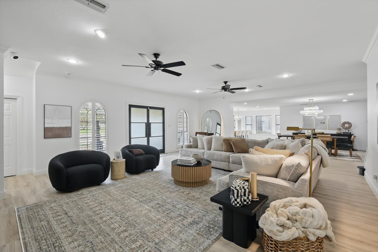
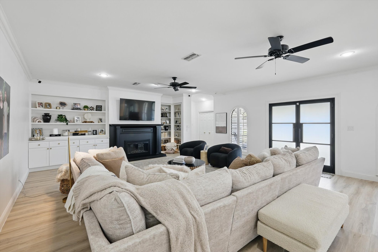
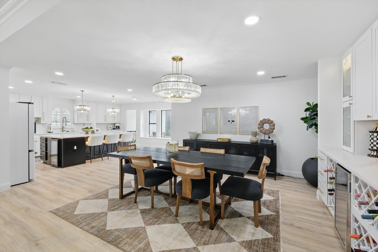
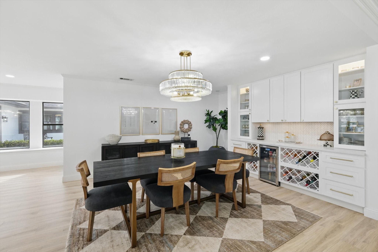
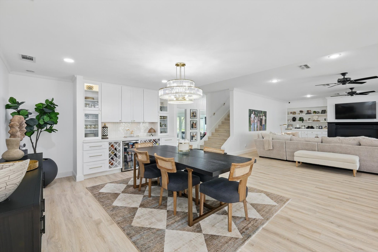
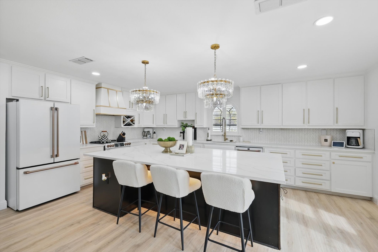
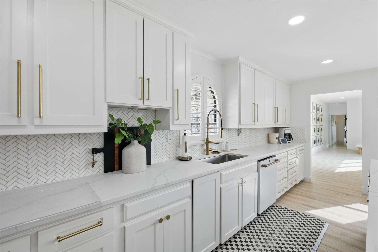
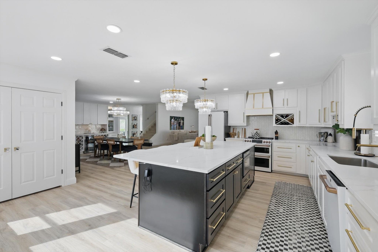
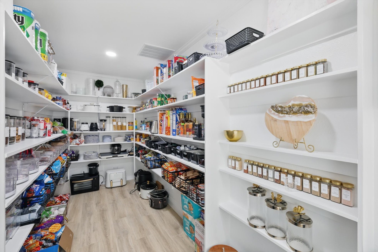
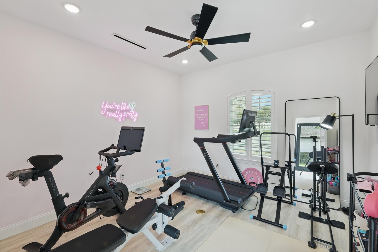
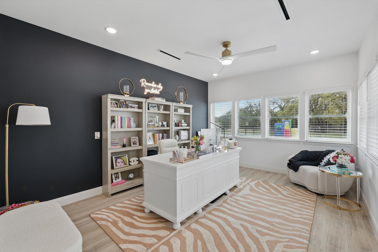
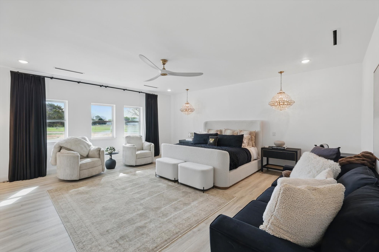
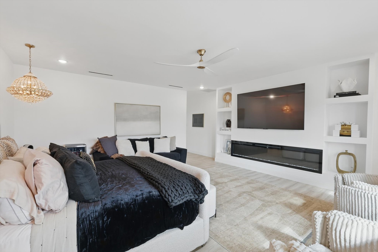
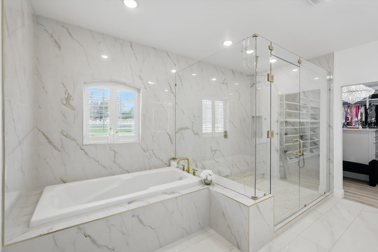
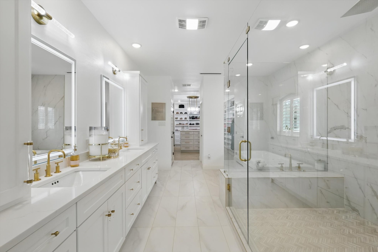
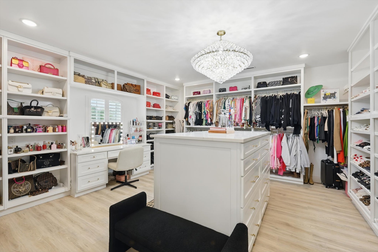
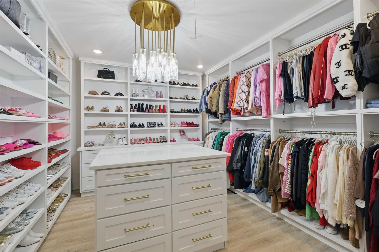
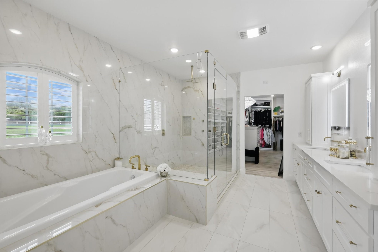
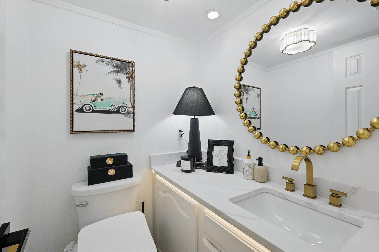
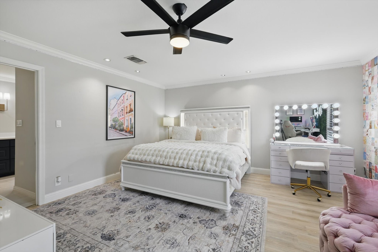
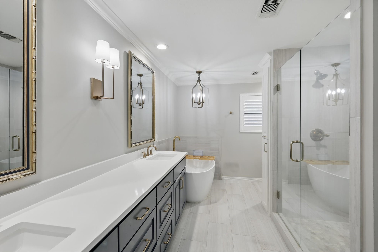
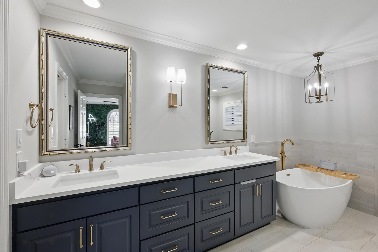
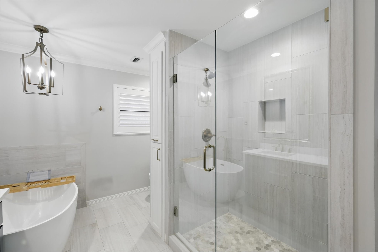
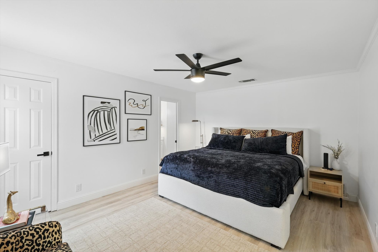
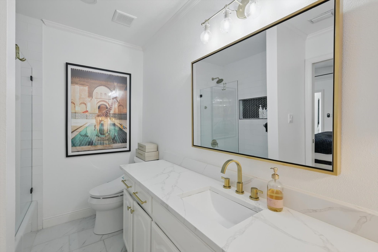
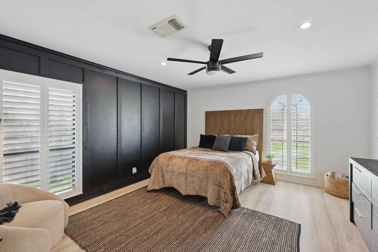
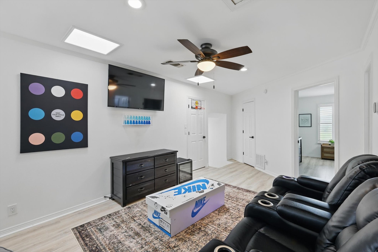
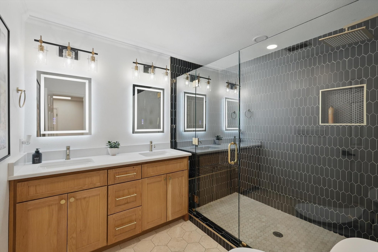
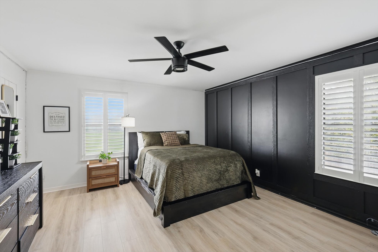
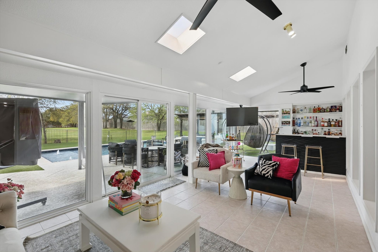
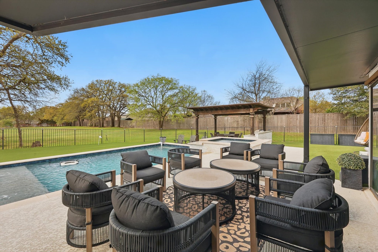
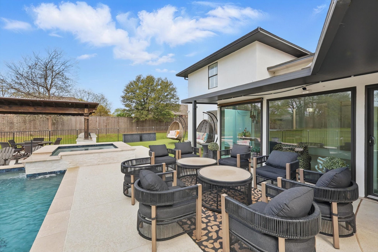
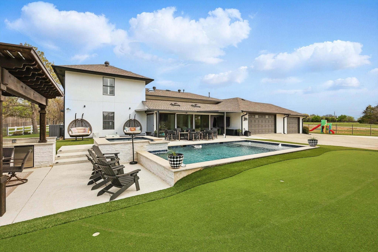
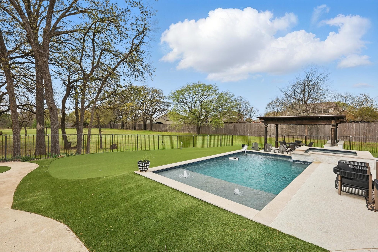
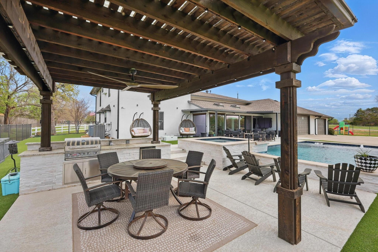
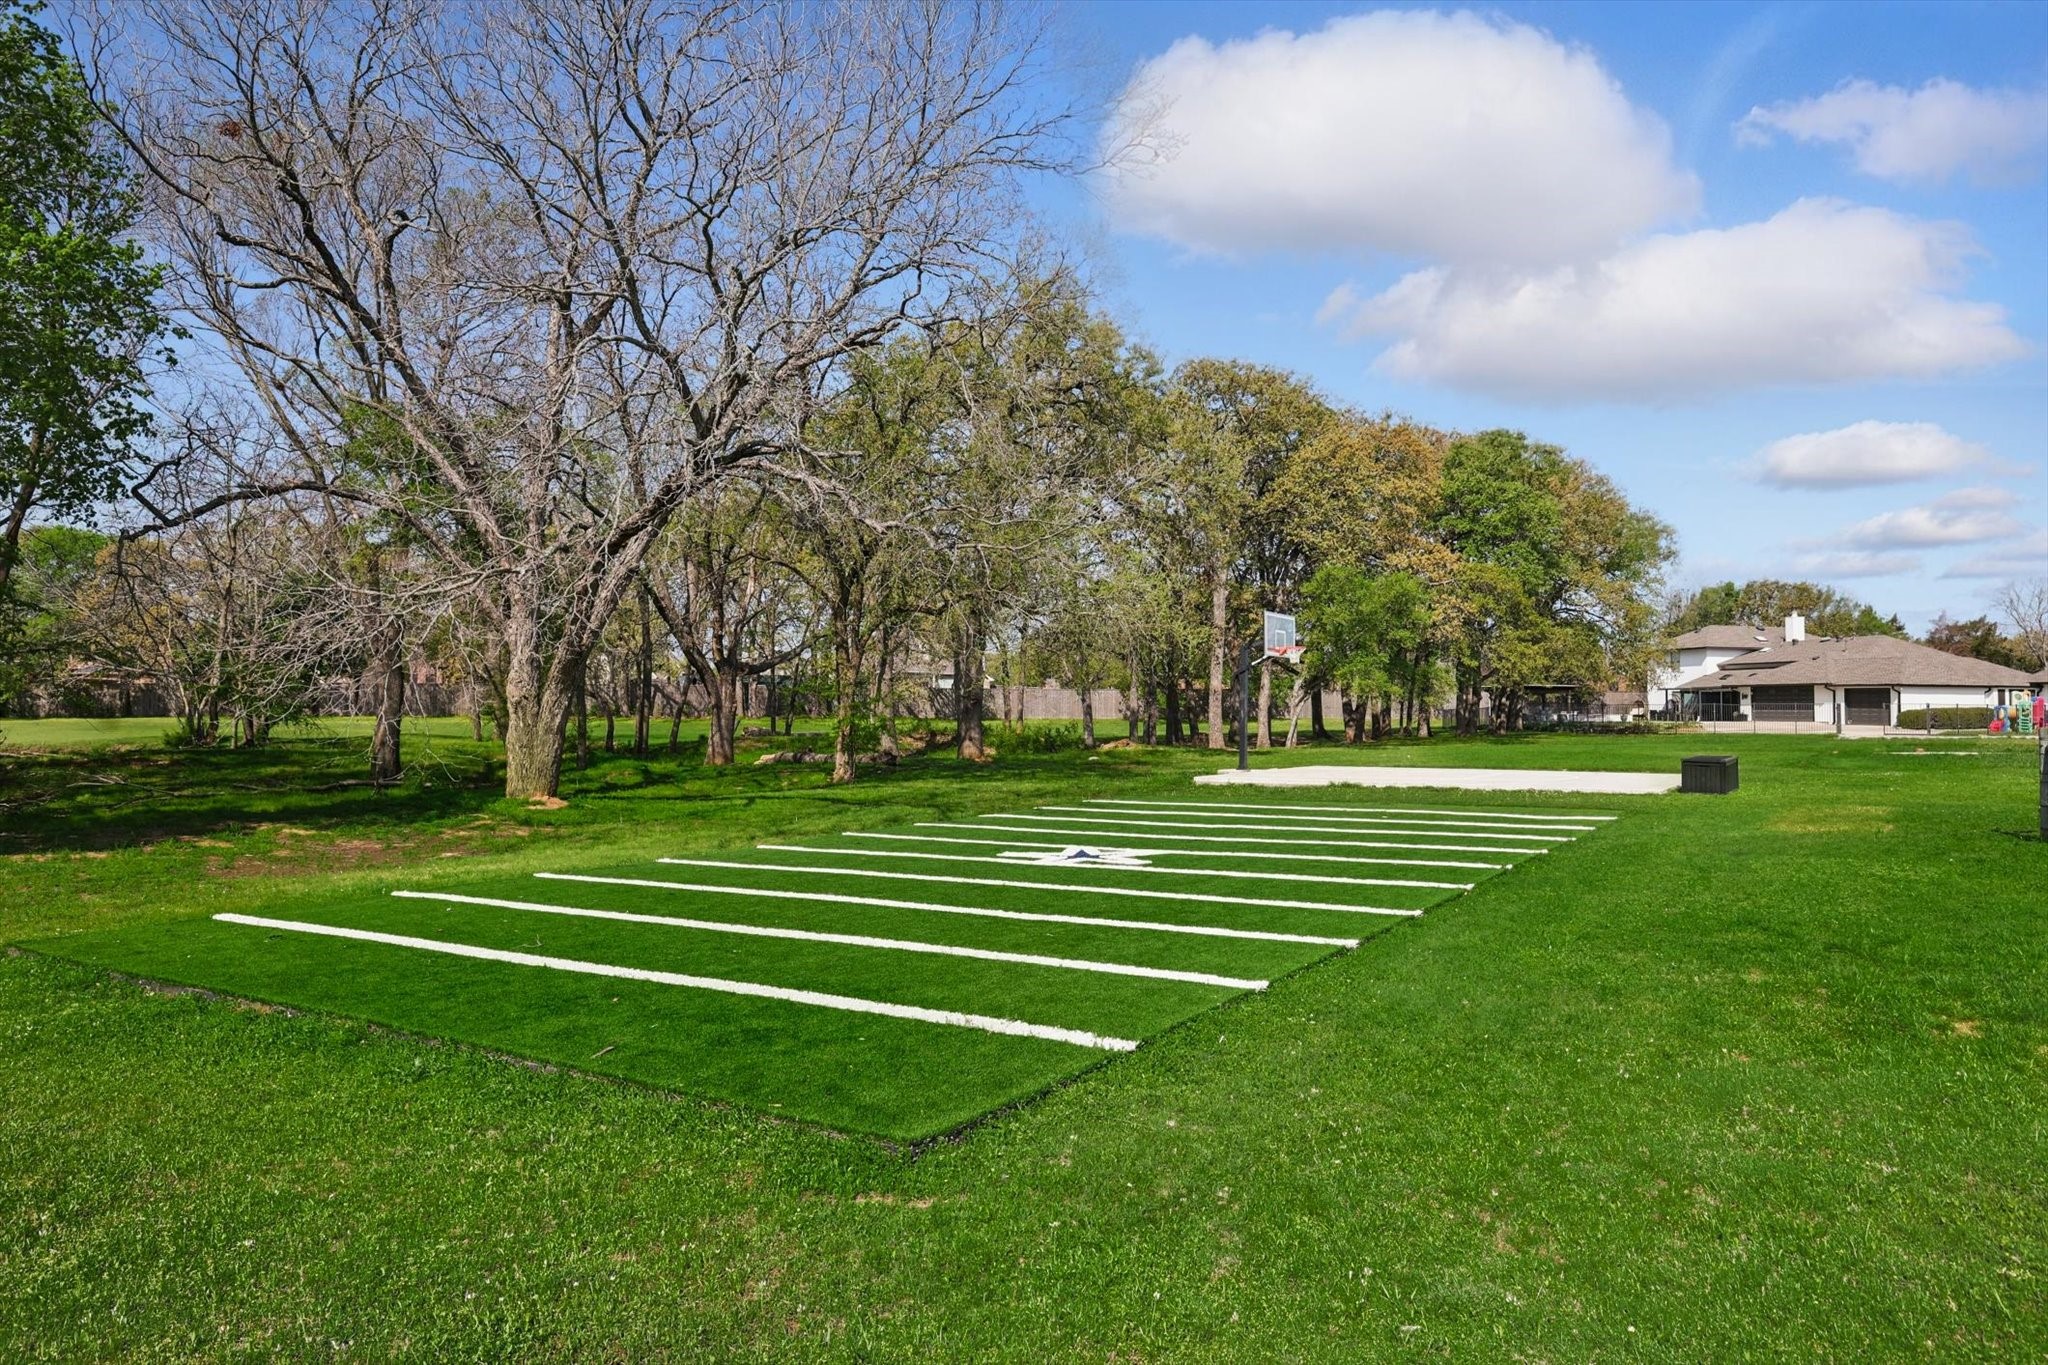
NEW HUGE ADDITION ADDED WITH NEW POOL AND BACKYARD OASIS! SPORTS COURT AND INSIDE REMODEL! This is a MUST see in the beautiful town of Shady Shores! This estate has been fully remodeled with a Primary suite that dreams are made of. Two oversized custom closets on each side of the spa like bath are something to see! 2 full primary bedrooms downstairs make for a perfect multi-generational property. The home also offer a large office, exercise room, HUGE pantry and amazing dry bar equipped sunroom that looks over the new pool, outdoor kitchen and putting green. Beyond that is a 20 yard football field and basketball court. This 5.15 acre property is truly outstanding and comes with a Generac generator! If you are a boat lover, the public boat launch is just down the street. Bring your horses and enjoy the peacefulness this 3 parcel property has to offer.

5
beds

5
baths

5,642 Sq.Ft. LIVING AREA

5.15 Acres lot

Helen Fortier

Helen Fortier

Features & Amenities

Interior

  • total bedrooms5
  • Total bathrooms5
  • full bathrooms4
  • half bathroom1
  • Laundry room Washer Hookup, Electric Dryer Hookup, In Hall
  • Flooring Luxury Vinyl Plank, Tile
  • Fireplace Bedroom, Electric, Family Room, Primary Bedroom
  • APPLIANCES Double Oven, Dishwasher, Electric Range, Disposal, Gas Water Heater, Microwave, Refrigerator, Trash Compactor, Vented Exhaust Fan, Wine Cooler
  • other interior Features Built-in Features, Chandelier, Dry Bar, Decorative/Designer Lighting Fixtures, Double Vanity, Eat-in Kitchen, Granite Counters, High Speed Internet, Kitchen Island, Multiple Master Suites, Open Floorplan, Pantry, Smart Home, Cable TV, Walk-In Closet(s), Wired for Sound

Area & Lot

  • Status Sold
  • Date Sold June 12, 2025
  • Living Area5,642 Sq.Ft.
  • Lot Area5.15 Acres
  • MLS® ID20883242
  • TypeResidential
  • YEAR BUILT1989
  • Architecture StylesContemporary/Modern, Traditional, Detached
  • Elementary SchoolOlive Stephens
  • Middle SchoolBettye Myers
  • High SchoolRyan H S
  • School DistrictDenton ISD

Exterior

  • STORIES2
  • Garage Space3.0
  • water SourcePublic
  • utilitiesElectricity Available, Electricity Connected, Sewer Available, Water Available, Cable Available
  • PoolCabana, Gunite, Heated, In Ground, Outdoor Pool, Pool, Private, Pool/Spa Combo, Waterfall
  • roofComposition
  • lot featuresAcreage, Back Yard, Irregular Lot, Lawn, Landscaped, Many Trees
  • parkingAdditional Parking, Circular Driveway, Concrete, Door-Multi, Driveway, Epoxy Flooring, Garage, Garage Door Opener, Kitchen Level, Garage Faces Rear
  • HEAT TYPEElectric, Fireplace(s)
  • AIR CONDITIONINGCentral Air, Ceiling Fan(s)
  • sewerPublic Sewer
  • SubstructureSlab
  • security FeaturesSecurity System, Carbon Monoxide Detector(s), Smoke Detector(s), Security Lights
  • other exterior FeaturesBasketball Court, Built-in Barbecue, Barbecue, Lighting, Outdoor Grill, Outdoor Kitchen, Outdoor Living Area, Private Yard, Rain Gutters, Sport Court

Financial

  • Price Upon Request
View Virtual Tour

With Us

At Regal Realtors, we offer proven expertise and a client-centric approach, guiding you seamlessly through every step of your buying or selling journey. Schedule a free consultation today.

Follow Me on Instagram