2244 Palomino Street
SEE ALL PHOTOS
2244 Palomino Street
Sold

2244 Palomino Street

2244 Palomino Street, Mesquite, TX 75149

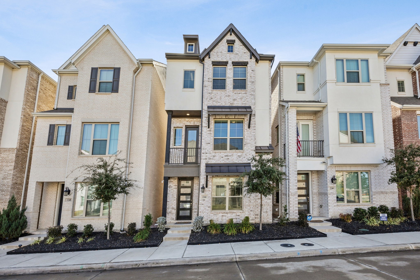
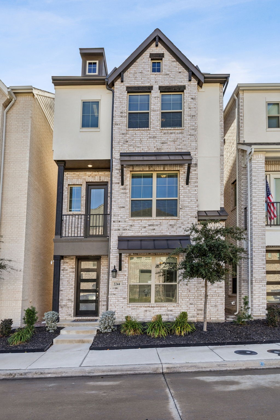
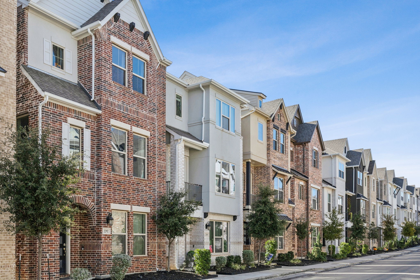
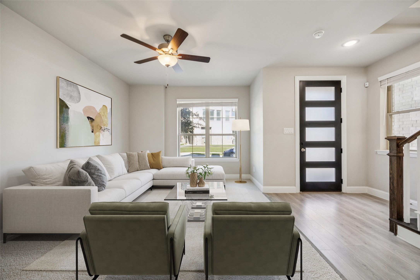
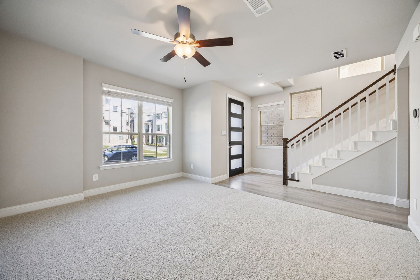
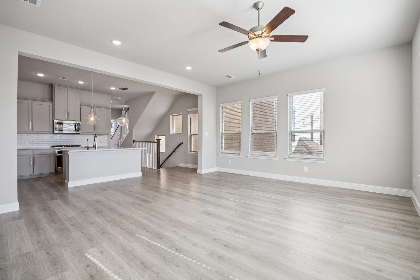
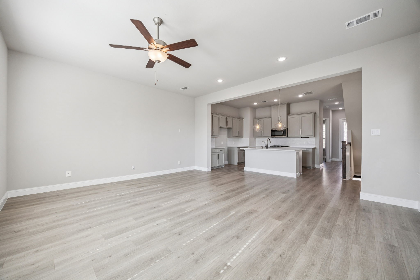
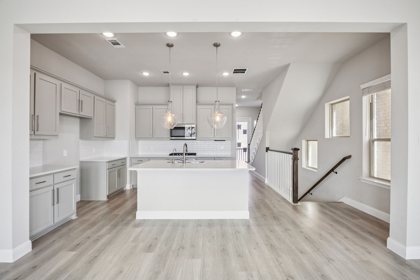
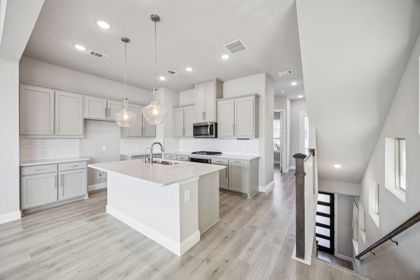
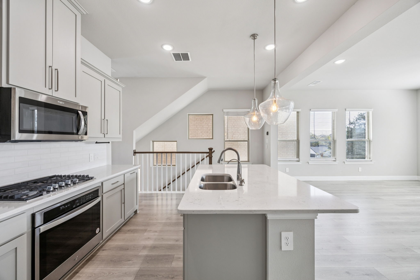
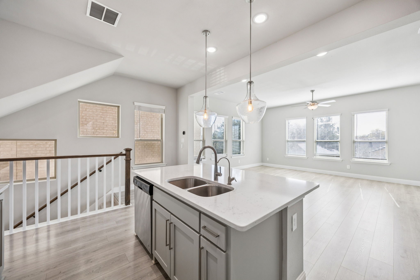
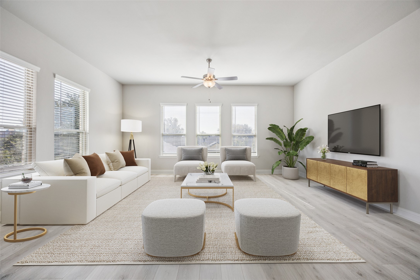
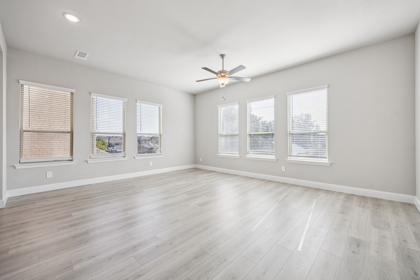
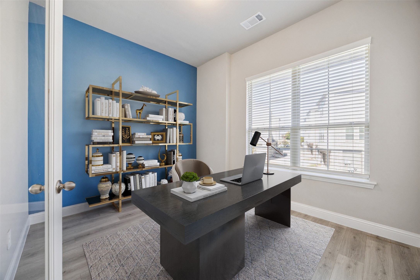
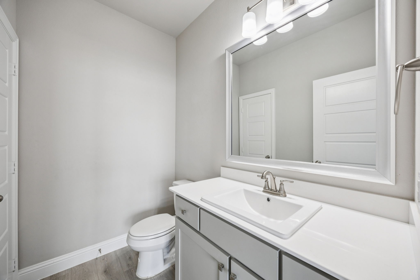
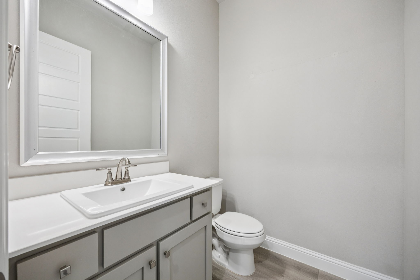
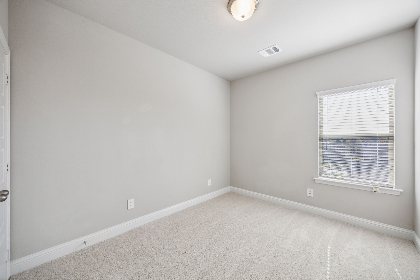
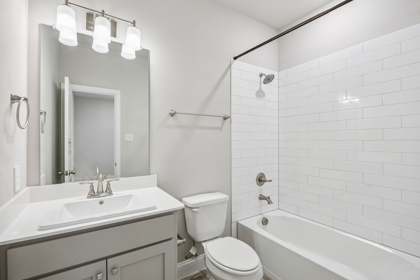
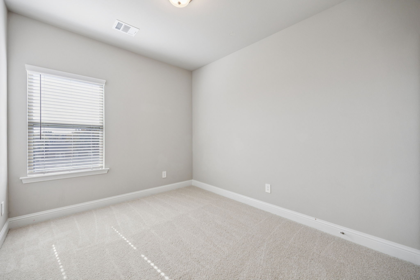
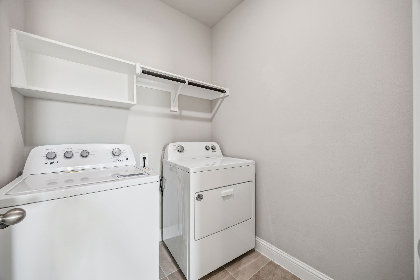
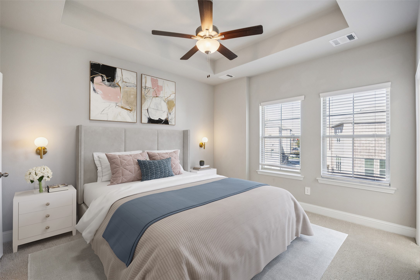
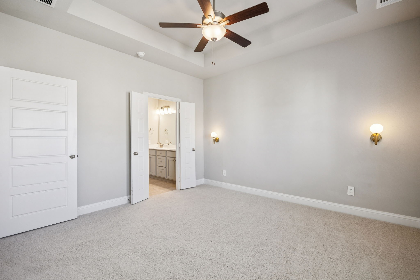
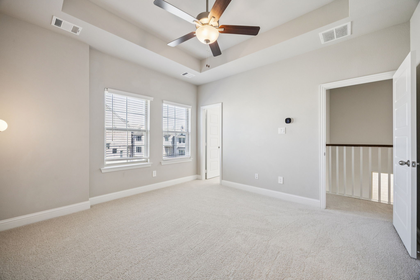
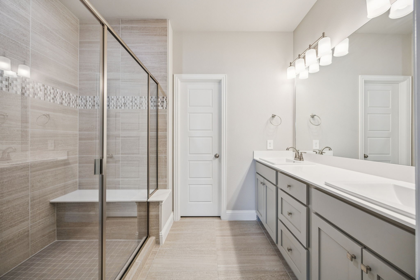
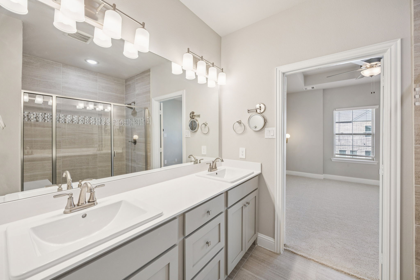
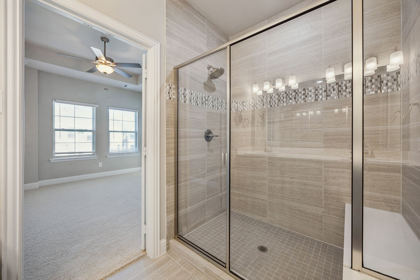
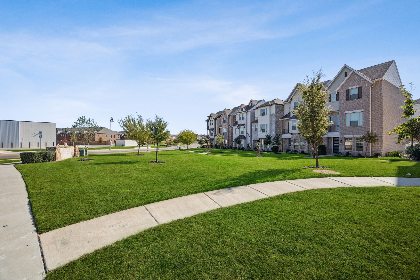
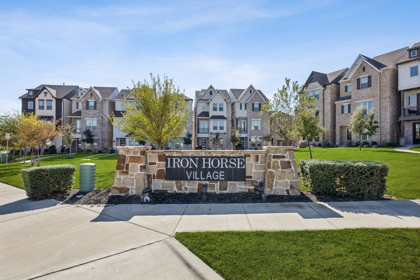
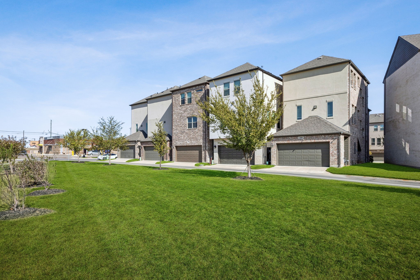
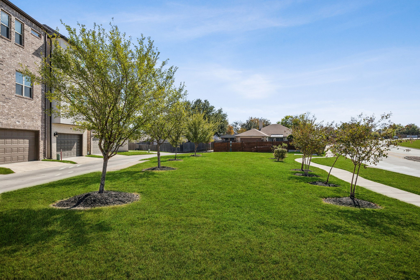
Beautiful 3-Story Home in a Master-Planned Community Offering Convenience and Luxury Living! Welcome to this stunning 3-story home designed with style and functionality in mind. This slim-layout residence features 3 bedrooms, 3.5 baths, and a dedicated main-floor office, perfect for working from home. The first floor offers a spacious game room and half bath, an ideal space for entertaining guests or creating your own personal retreat. On the second floor, enjoy a chef-inspired kitchen complete with an abundance of cabinetry, a large kitchen island with quartz countertops, gas cooktop, and new engineered hardwood floors. The kitchen flows seamlessly into a bright, open living area with plenty of space for gatherings and access to your private balcony, perfect for relaxing or enjoying your morning coffee. A convenient home office is also located on this level. The third floor features a luxurious primary suite with an ensuite bathroom, providing the perfect retreat after a long day. Two additional full-sized bedrooms and a conveniently located laundry room complete the upper level for maximum functionality. Additional features include a rear-facing 2-car garage, yard sprinklers, filtered water system, and washer and dryer included. Located in a vibrant master-planned community, residents enjoy access to a resort-style pool, clubhouse, amphitheater, restaurants, and shopping. Conveniently situated near major highways and just 20 minutes from Dallas, this home offers both comfort and convenience.

3
beds

4
baths

2,292 Sq.Ft. LIVING AREA

1,742.4 Sq.Ft. lot

Joel Zaballega

Joel Zaballega

Features & Amenities

Interior

  • total bedrooms3
  • Total bathrooms4
  • full bathrooms2
  • half bathrooms2
  • Laundry room Washer Hookup, Dryer Hookup, Electric Dryer Hookup, Laundry in Utility Room
  • Flooring Carpet, Ceramic Tile, Hardwood, Wood
  • APPLIANCES Some Gas Appliances, Dishwasher, Gas Cooktop, Disposal, Gas Oven, Microwave, Plumbed For Gas, Tankless Water Heater
  • other interior Features Built-in Features, Chandelier, Decorative/Designer Lighting Fixtures, Double Vanity, Eat-in Kitchen, Granite Counters, High Speed Internet, Kitchen Island, Multiple Staircases, Open Floorplan, Pantry, Cable TV, Vaulted Ceiling(s), Walk-In Closet(s), Wired for Sound

Area & Lot

  • Status Sold
  • Date Sold March 18, 2026
  • Living Area2,292 Sq.Ft.
  • Lot Area1,742.4 Sq.Ft.
  • MLS® ID21111852
  • TypeResidential
  • YEAR BUILT2021
  • Architecture StylesTraditional, Detached
  • Elementary SchoolSeabourn
  • Middle SchoolLanny Frasier
  • High SchoolWestmesqui
  • School DistrictMesquite ISD

Exterior

  • STORIES3
  • Garage Space2.0
  • water SourcePublic
  • utilitiesElectricity Available, Electricity Connected, Natural Gas Available, Phone Available, Sewer Available, Separate Meters, Underground Utilities, Water Available, Cable Available
  • PoolNone, Community
  • roofComposition, Shingle
  • lot featuresInterior Lot, Landscaped, Subdivision, Sprinkler System, Few Trees
  • parkingAlley Access, Concrete, Covered, Direct Access, Door-Single, Driveway, Enclosed, Garage, Garage Door Opener, Inside Entrance, Lighted, Garage Faces Rear, Storage
  • HEAT TYPECentral, Natural Gas, Zoned
  • AIR CONDITIONINGCentral Air, Ceiling Fan(s), Electric
  • sewerPublic Sewer
  • SubstructureSlab
  • HOA AmenitiesMaintenance Front Yard
  • security FeaturesPrewired, Security System Owned, Security System, Carbon Monoxide Detector(s), Fire Alarm, Fire Sprinkler System, Smoke Detector(s), Security Lights
  • other exterior FeaturesBalcony, Lighting, Rain Gutters

Financial

  • Price Upon Request
View Virtual Tour

With Us

At Regal Realtors, we offer proven expertise and a client-centric approach, guiding you seamlessly through every step of your buying or selling journey. Schedule a free consultation today.

Follow Me on Instagram