228 W Moore Street
228 W Moore Street
228 W Moore Street
228 W Moore Street
228 W Moore Street
228 W Moore Street
228 W Moore Street
228 W Moore Street
228 W Moore Street
228 W Moore Street
228 W Moore Street
228 W Moore Street
228 W Moore Street
228 W Moore Street
228 W Moore Street
228 W Moore Street
228 W Moore Street
228 W Moore Street
228 W Moore Street
228 W Moore Street
228 W Moore Street
228 W Moore Street
228 W Moore Street
228 W Moore Street
228 W Moore Street
228 W Moore Street
228 W Moore Street
228 W Moore Street
228 W Moore Street
228 W Moore Street
228 W Moore Street
228 W Moore Street
228 W Moore Street
228 W Moore Street
228 W Moore Street
228 W Moore Street
228 W Moore Street
228 W Moore Street
228 W Moore Street
228 W Moore Street
SEE ALL PHOTOS
228 W Moore Street
228 W Moore Street
228 W Moore Street
228 W Moore Street
228 W Moore Street
228 W Moore Street
228 W Moore Street
228 W Moore Street
228 W Moore Street
228 W Moore Street
228 W Moore Street
228 W Moore Street
228 W Moore Street
228 W Moore Street
228 W Moore Street
228 W Moore Street
228 W Moore Street
228 W Moore Street
228 W Moore Street
228 W Moore Street
228 W Moore Street
228 W Moore Street
228 W Moore Street
228 W Moore Street
228 W Moore Street
228 W Moore Street
228 W Moore Street
228 W Moore Street
228 W Moore Street
228 W Moore Street
228 W Moore Street
228 W Moore Street
228 W Moore Street
228 W Moore Street
228 W Moore Street
228 W Moore Street
228 W Moore Street
228 W Moore Street
228 W Moore Street
228 W Moore Street
Sold

228 W Moore Street

228 W Moore Street, Granbury, TX 76048

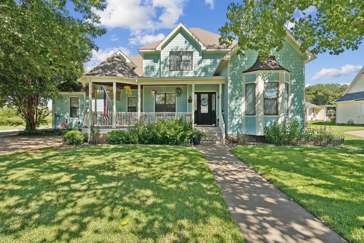
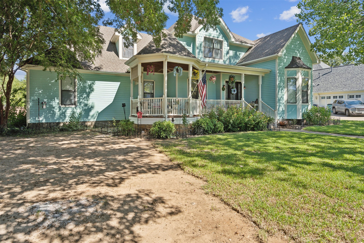
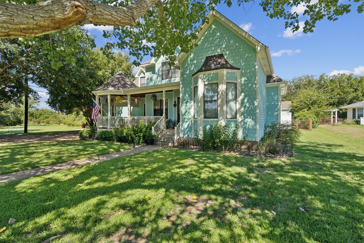
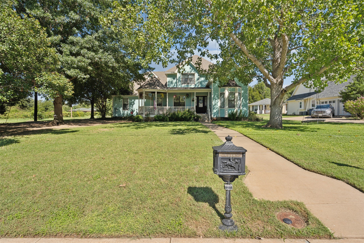
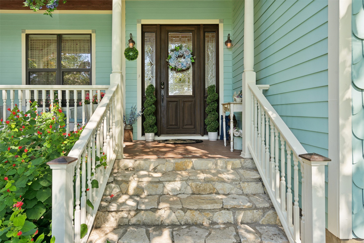
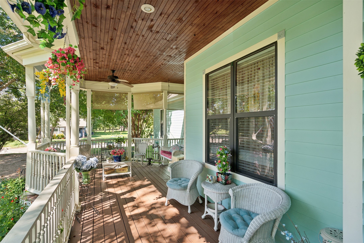
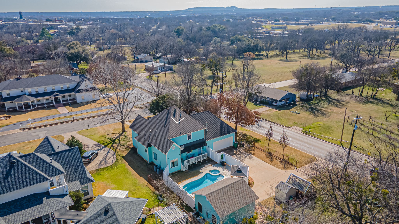
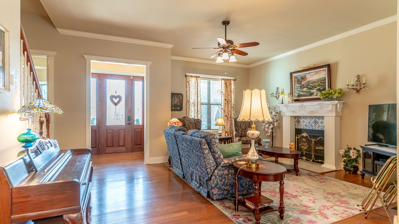
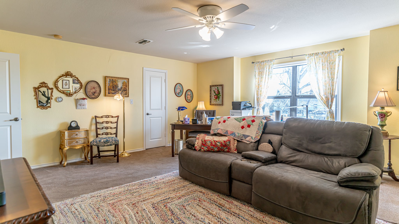
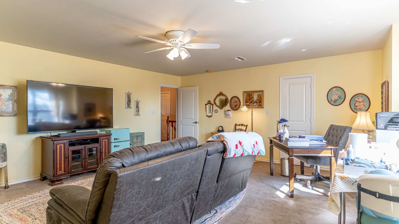
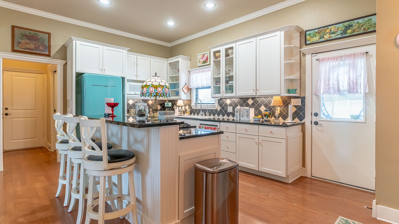
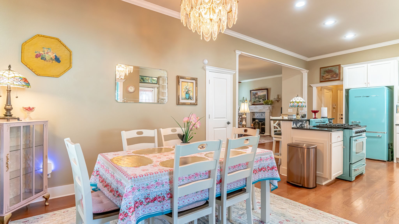
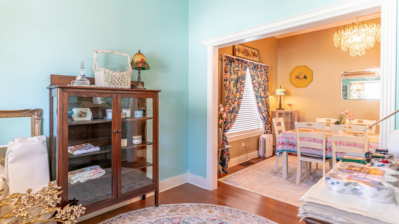
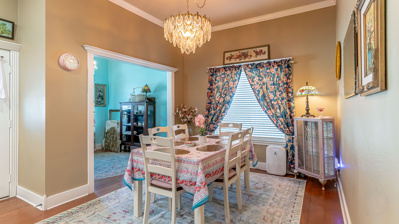
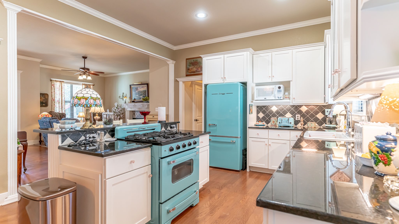
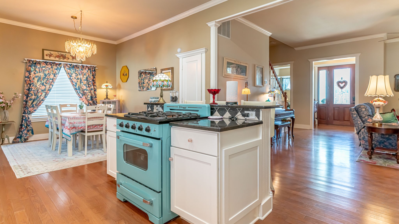
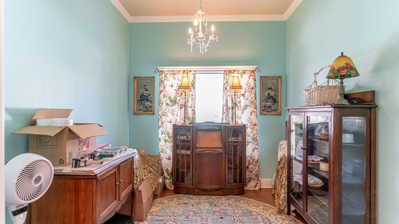
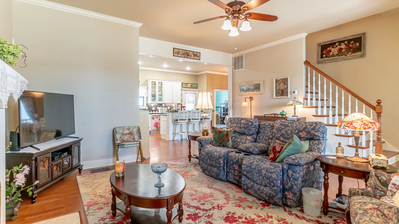
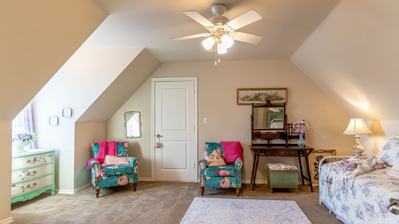
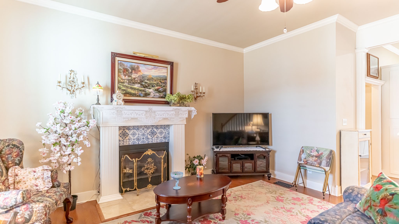
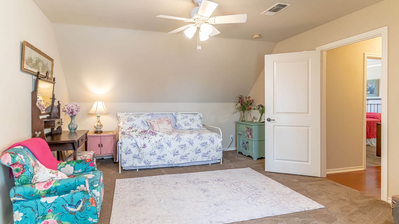
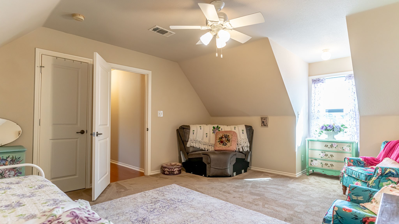
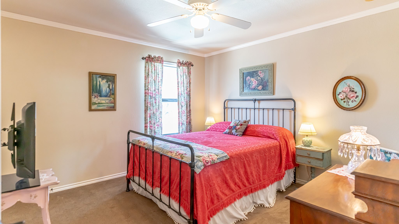
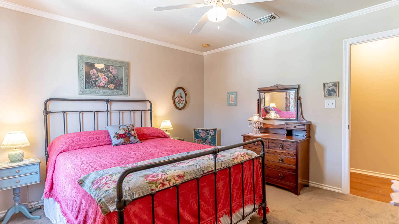
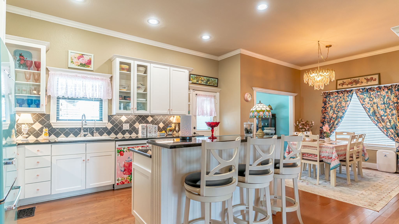
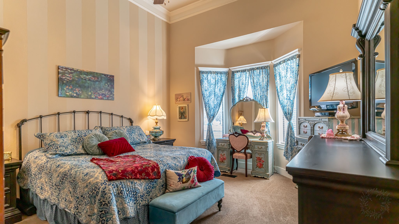
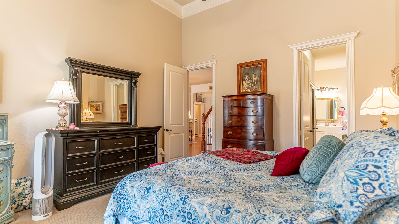
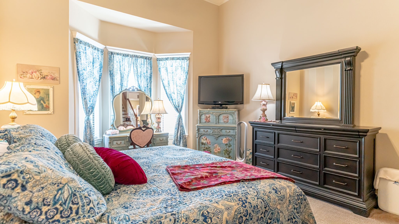
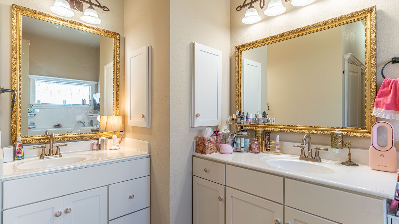
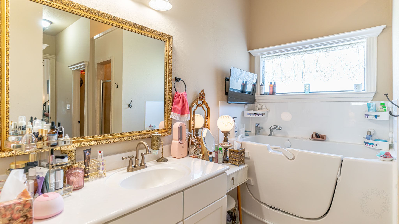
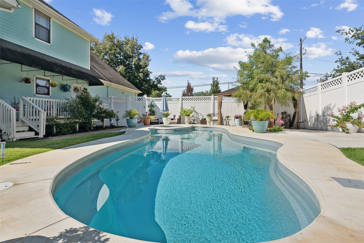
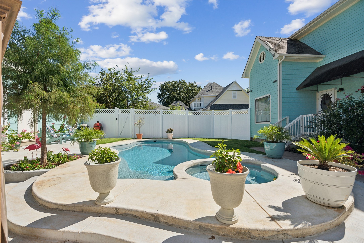
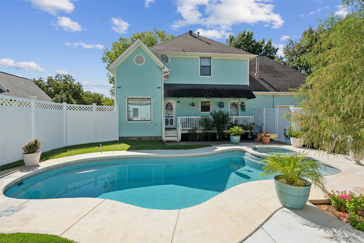
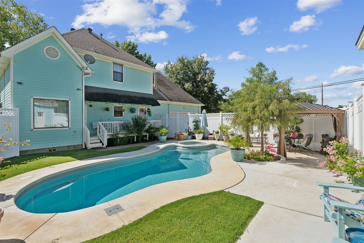
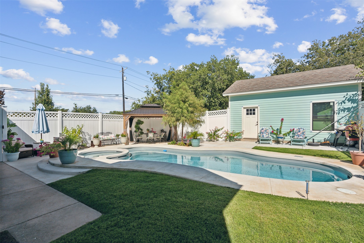
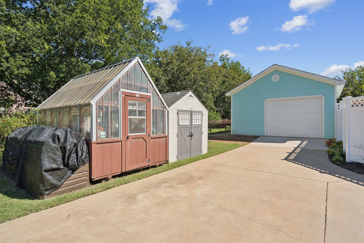
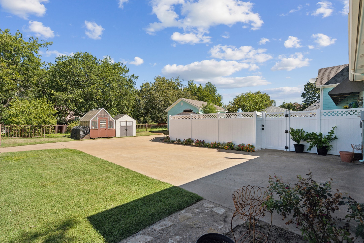
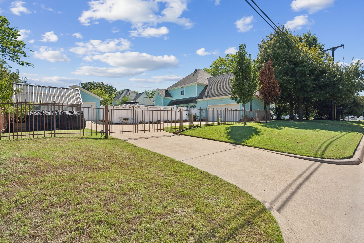
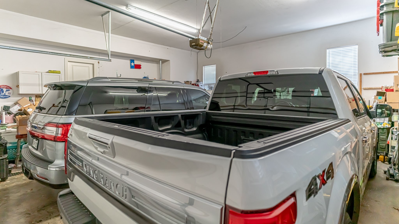
Historic Victorian charm without all of the older home upkeep. Built in 2003 to resemble 1900's style. Great location on a large corner lot close to historic downtown Granbury. So hard to find a home in this area with a newer pool, oversized garage and a recently completed shop. Enter the home into an open living room with fire place, kitchen breakfast bar area and a parlor with a cozy feel. Primary bedroom with walk in jetted tub in the primary bath. Very large upstairs room could be a 4th bedroom but previously used as a secondary living space. Both upstairs and downstairs HVAC units less than 4 years old. High efficiency units with 10 yr warranties. Lots of parking behind a gated and fenced yard. Newer vinyl privacy fence surrounds the pool, hot tub and pass through door to the 420 sq foot shop with 14 ft ceilings, electricity, plumbed for water, with 8x18 garage door. New roof and gutters installed March 2025. Retro style refrigerator and microwave stay in kitchen as well as front porch swing and Adirondack chairs and umbrella pool side.

4
beds

3
baths

2,682 Sq.Ft. LIVING AREA

0.39 Acres lot

Sydney Dauphin

Sydney Dauphin

Features & Amenities

Interior

  • total bedrooms4
  • Total bathrooms3
  • full bathrooms2
  • half bathroom1
  • Flooring Carpet, Tile, Wood
  • Fireplace Gas Log
  • APPLIANCES Dishwasher, Disposal, Gas Range
  • other interior Features Chandelier, Decorative/Designer Lighting Fixtures, Eat-in Kitchen, Granite Counters, Kitchen Island, Open Floorplan, Pantry, Cable TV, Walk-In Closet(s)

Area & Lot

  • Status Sold
  • Date Sold January 5, 2026
  • Living Area2,682 Sq.Ft.
  • Lot Area0.39 Acres
  • MLS® ID21017244
  • TypeResidential
  • YEAR BUILT2003
  • Architecture StylesVictorian, Detached, Historic/Antique
  • Elementary SchoolJohn and Lynn Brawner
  • Middle SchoolGranbury
  • High SchoolGranbury
  • School DistrictGranbury ISD

Exterior

  • STORIES2
  • Garage Space3.0
  • water SourcePublic
  • utilitiesSewer Available, Water Available, Cable Available
  • PoolIn Ground, Pool
  • roofComposition
  • lot featuresCorner Lot, Landscaped, Sprinkler System, Few Trees
  • parkingAdditional Parking, Garage Faces Rear
  • HEAT TYPECentral, Electric, Fireplace(s)
  • AIR CONDITIONINGCentral Air, Ceiling Fan(s), Electric
  • sewerPublic Sewer
  • SubstructurePillar/Post/Pier
  • other exterior FeaturesDeck, Garden, Rain Gutters

Financial

  • Price Upon Request
View Virtual Tour

With Us

At Regal Realtors, we offer proven expertise and a client-centric approach, guiding you seamlessly through every step of your buying or selling journey. Schedule a free consultation today.

Follow Me on Instagram