2300 Woodsong Trail
2300 Woodsong Trail
2300 Woodsong Trail
2300 Woodsong Trail
2300 Woodsong Trail
2300 Woodsong Trail
2300 Woodsong Trail
2300 Woodsong Trail
2300 Woodsong Trail
2300 Woodsong Trail
2300 Woodsong Trail
2300 Woodsong Trail
2300 Woodsong Trail
2300 Woodsong Trail
2300 Woodsong Trail
2300 Woodsong Trail
2300 Woodsong Trail
2300 Woodsong Trail
2300 Woodsong Trail
2300 Woodsong Trail
2300 Woodsong Trail
2300 Woodsong Trail
2300 Woodsong Trail
2300 Woodsong Trail
2300 Woodsong Trail
2300 Woodsong Trail
2300 Woodsong Trail
2300 Woodsong Trail
2300 Woodsong Trail
2300 Woodsong Trail
2300 Woodsong Trail
2300 Woodsong Trail
2300 Woodsong Trail
2300 Woodsong Trail
2300 Woodsong Trail
2300 Woodsong Trail
2300 Woodsong Trail
2300 Woodsong Trail
SEE ALL PHOTOS
2300 Woodsong Trail
2300 Woodsong Trail
2300 Woodsong Trail
2300 Woodsong Trail
2300 Woodsong Trail
2300 Woodsong Trail
2300 Woodsong Trail
2300 Woodsong Trail
2300 Woodsong Trail
2300 Woodsong Trail
2300 Woodsong Trail
2300 Woodsong Trail
2300 Woodsong Trail
2300 Woodsong Trail
2300 Woodsong Trail
2300 Woodsong Trail
2300 Woodsong Trail
2300 Woodsong Trail
2300 Woodsong Trail
2300 Woodsong Trail
2300 Woodsong Trail
2300 Woodsong Trail
2300 Woodsong Trail
2300 Woodsong Trail
2300 Woodsong Trail
2300 Woodsong Trail
2300 Woodsong Trail
2300 Woodsong Trail
2300 Woodsong Trail
2300 Woodsong Trail
2300 Woodsong Trail
2300 Woodsong Trail
2300 Woodsong Trail
2300 Woodsong Trail
2300 Woodsong Trail
2300 Woodsong Trail
2300 Woodsong Trail
2300 Woodsong Trail
Sold

2300 Woodsong Trail

2300 Woodsong Trail, Arlington, TX 76016

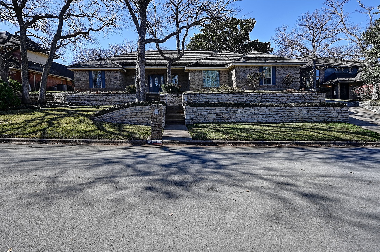
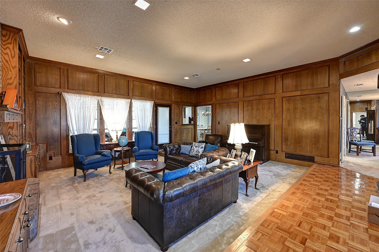
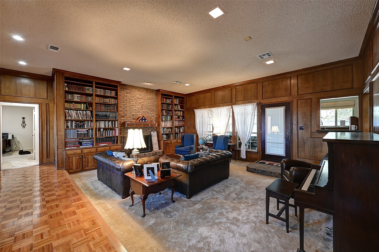
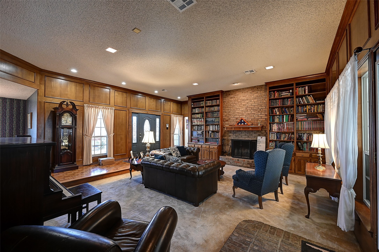
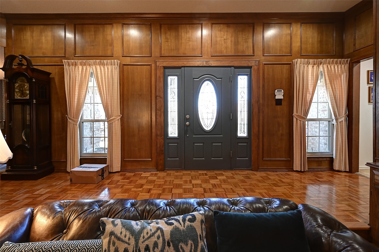
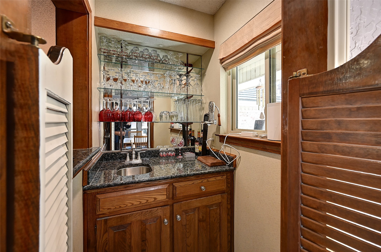
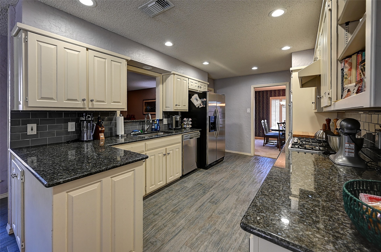
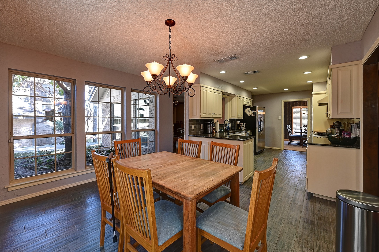
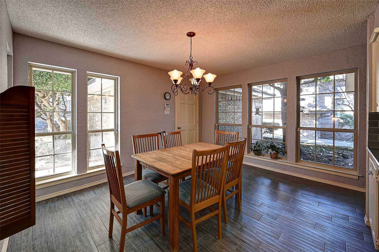
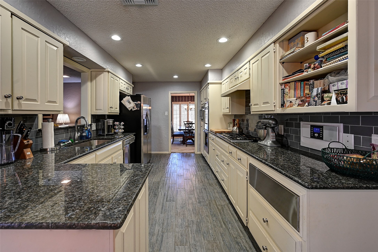
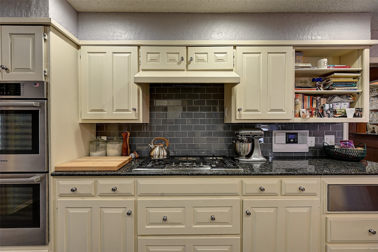
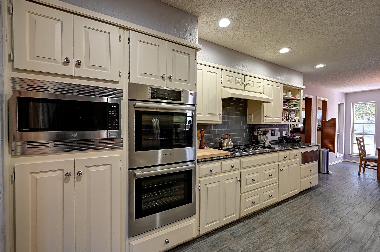
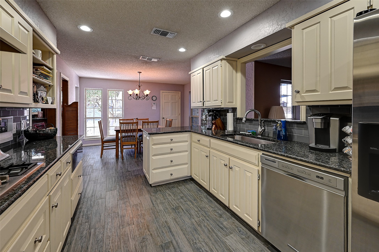
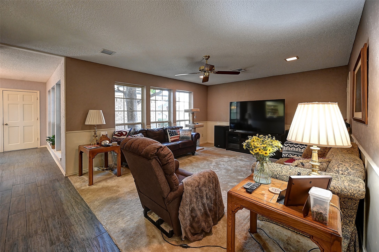
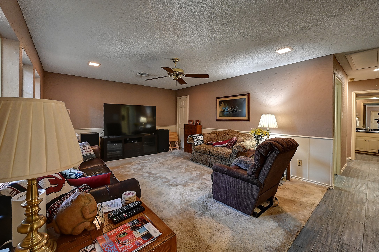
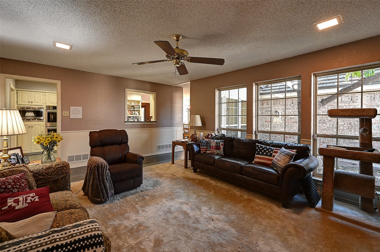
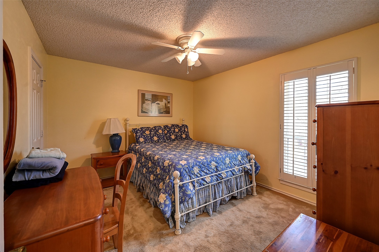
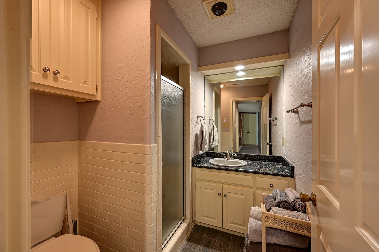
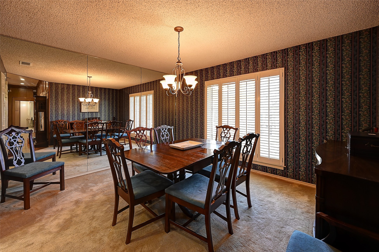
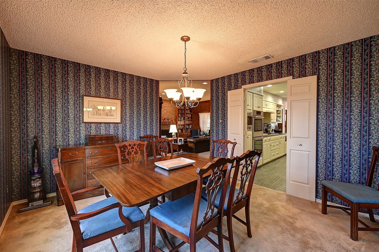
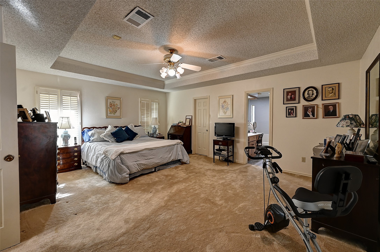
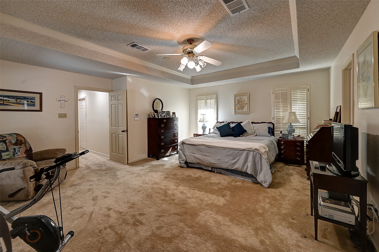
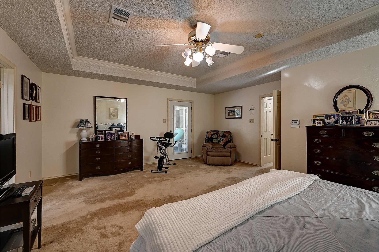
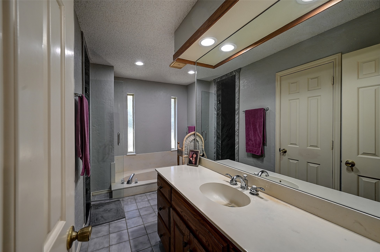
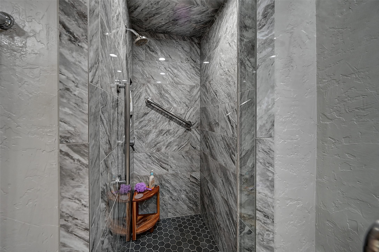
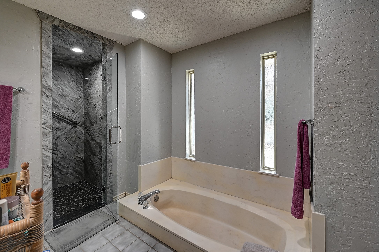
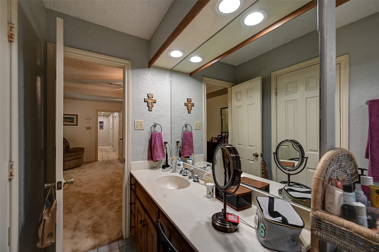
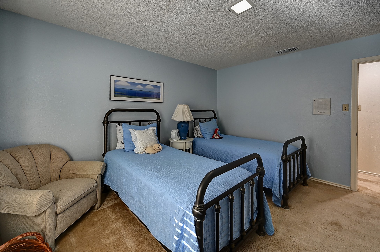
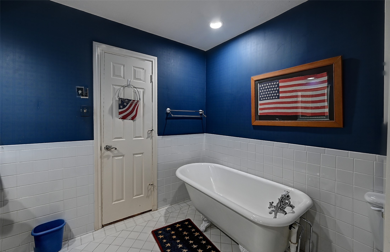
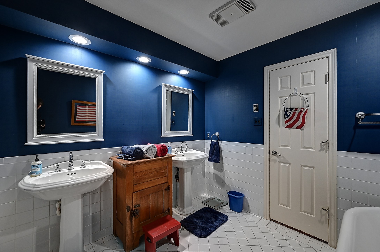
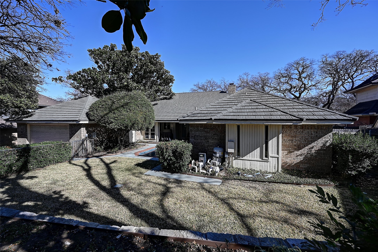
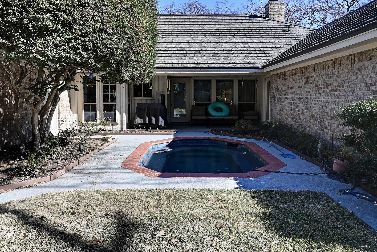
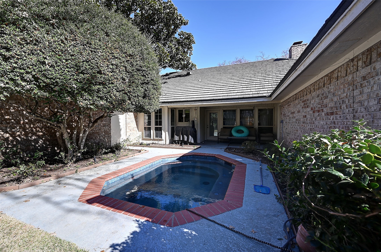
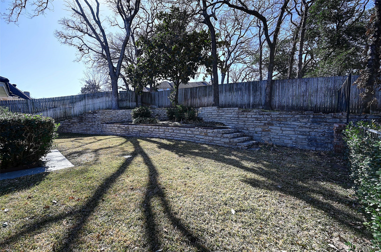
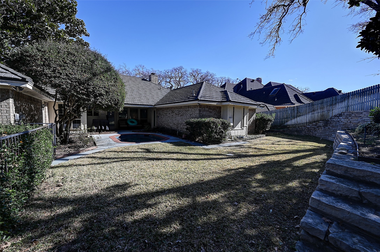
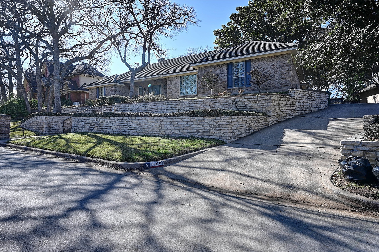
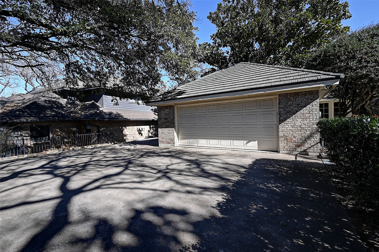
Located in the rolling hills of Waterwood Estates, offering convenient access to the water, nearby parks, and outdoor recreation--plus close proximity to Richard Simpson Park and Lake Arlington Golf Course. This 1-story, 4-bedroom, 3-bath home offers 2,708 sq ft with two large living areas, a cozy brick fireplace, and a wet bar--perfect for entertaining. Enjoy a gunite in-ground pool and private backyard with mature trees, plus covered patio space for relaxing or hosting. The kitchen features granite counters, double ovens, gas cooktop, breakfast bar, and eat-in breakfast room. Split-bedroom layout includes a spacious primary suite with dual sinks, garden tub, separate shower, and walk-in closet. All builder grade windows have been replaced by Clarity Windows and an impact-resistent Decra stone on steel roofing system installed by Lon Smith Roofing.

4
beds

3
baths

2,708 Sq.Ft. LIVING AREA

10,497.96 Sq.Ft. lot

Sarah Hampton

Sarah Hampton

Features & Amenities

Interior

  • total bedrooms4
  • Total bathrooms3
  • full bathrooms3
  • Laundry room Washer Hookup, Dryer Hookup, Electric Dryer Hookup, Laundry in Utility Room
  • Flooring Carpet, Ceramic Tile, Luxury Vinyl Plank
  • Fireplace Gas, Living Room, Masonry, Raised Hearth, Wood Burning
  • APPLIANCES Some Gas Appliances, Double Oven, Dishwasher, Gas Cooktop, Disposal, Gas Water Heater, Microwave, Plumbed For Gas
  • other interior Features Wet Bar, Built-in Features, Chandelier, Decorative/Designer Lighting Fixtures, Eat-in Kitchen, Granite Counters, High Speed Internet, Open Floorplan, Cable TV, Vaulted Ceiling(s), Natural Woodwork, Walk-In Closet(s)

Area & Lot

  • Status Sold
  • Date Sold July 17, 2026
  • Living Area2,708 Sq.Ft.
  • Lot Area10,497.96 Sq.Ft.
  • MLS® ID21153760
  • TypeResidential
  • YEAR BUILT1983
  • Architecture StylesTraditional, Detached
  • Elementary SchoolDitto
  • Middle SchoolYoung
  • High SchoolMartin
  • School DistrictArlington ISD

Exterior

  • STORIES1
  • Garage Space2.0
  • water SourcePublic
  • utilitiesElectricity Connected, Natural Gas Available, Sewer Available, Separate Meters, Underground Utilities, Water Available, Cable Available
  • PoolGunite, In Ground, Outdoor Pool, Pool
  • roofMetal
  • lot featuresBack Yard, Interior Lot, Lawn, Landscaped, Many Trees, Subdivision, Sloped, Sprinkler System
  • parkingDoor-Multi, Driveway, Garage, Garage Door Opener, Inside Entrance, Lighted, Oversized, Garage Faces Rear, Side By Side
  • HEAT TYPECentral, Electric
  • AIR CONDITIONINGCentral Air, Ceiling Fan(s), Electric
  • sewerPublic Sewer
  • SubstructureSlab
  • security FeaturesSecurity System, Carbon Monoxide Detector(s), Smoke Detector(s)
  • other exterior FeaturesLighting, Private Yard

Financial

  • Price Upon Request
View Virtual Tour

With Us

At Regal Realtors, we offer proven expertise and a client-centric approach, guiding you seamlessly through every step of your buying or selling journey. Schedule a free consultation today.

Follow Me on Instagram