
232 Hadley Lane
232 Hadley Lane
232 Hadley Lane
232 Hadley Lane
232 Hadley Lane
232 Hadley Lane
232 Hadley Lane
232 Hadley Lane
232 Hadley Lane
232 Hadley Lane
232 Hadley Lane
232 Hadley Lane
232 Hadley Lane
232 Hadley Lane
232 Hadley Lane
232 Hadley Lane
232 Hadley Lane
232 Hadley Lane
232 Hadley Lane
232 Hadley Lane
232 Hadley Lane
232 Hadley Lane
232 Hadley Lane
232 Hadley Lane
232 Hadley Lane
232 Hadley Lane
232 Hadley Lane
232 Hadley Lane
232 Hadley Lane
232 Hadley Lane
232 Hadley Lane
232 Hadley Lane
232 Hadley Lane
232 Hadley Lane
232 Hadley Lane
232 Hadley Lane
232 Hadley Lane
232 Hadley Lane
232 Hadley Lane
SEE ALL PHOTOS
232 Hadley Lane
232 Hadley Lane
232 Hadley Lane
232 Hadley Lane
232 Hadley Lane
232 Hadley Lane
232 Hadley Lane
232 Hadley Lane
232 Hadley Lane
232 Hadley Lane
232 Hadley Lane
232 Hadley Lane
232 Hadley Lane
232 Hadley Lane
232 Hadley Lane
232 Hadley Lane
232 Hadley Lane
232 Hadley Lane
232 Hadley Lane
232 Hadley Lane
232 Hadley Lane
232 Hadley Lane
232 Hadley Lane
232 Hadley Lane
232 Hadley Lane
232 Hadley Lane
232 Hadley Lane
232 Hadley Lane
232 Hadley Lane
232 Hadley Lane
232 Hadley Lane
232 Hadley Lane
232 Hadley Lane
232 Hadley Lane
232 Hadley Lane
232 Hadley Lane
232 Hadley Lane
232 Hadley Lane
232 Hadley Lane
Sold

232 Hadley Lane

232 Hadley Lane, Fate, TX 75087

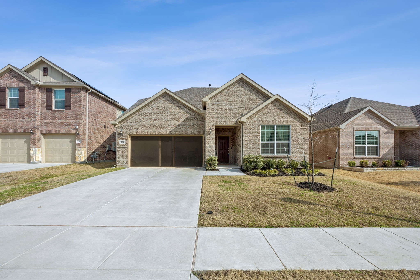
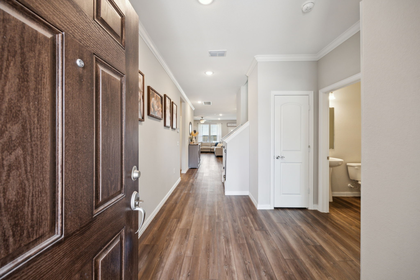
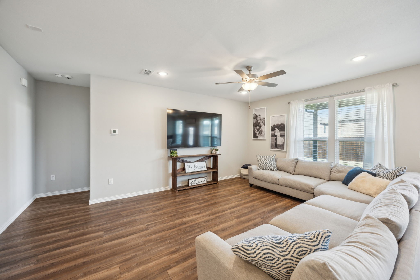
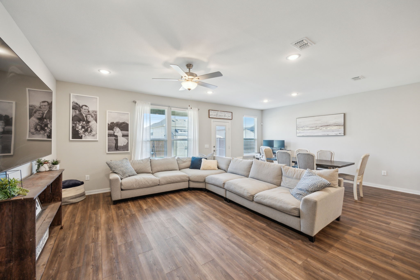
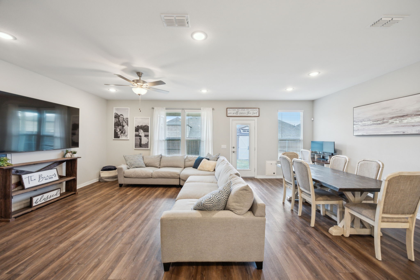
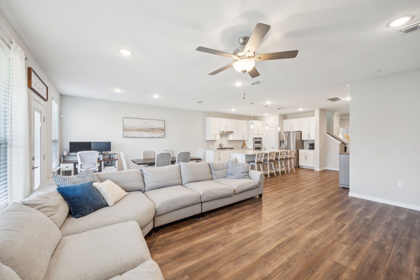
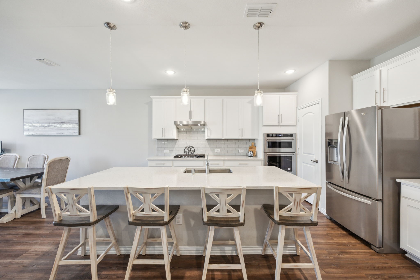
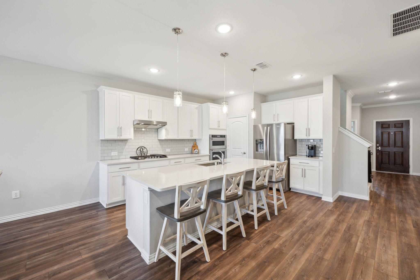
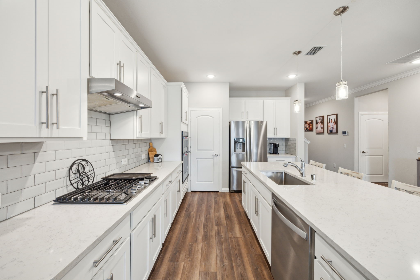
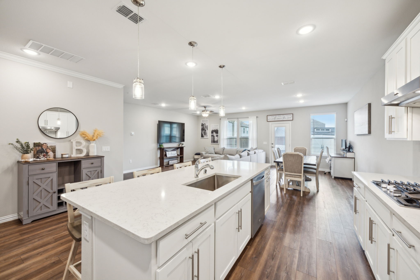
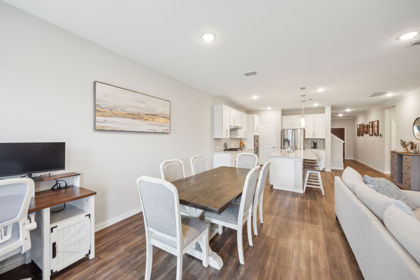
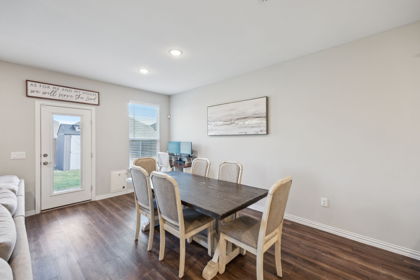
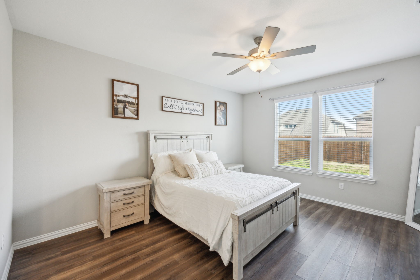
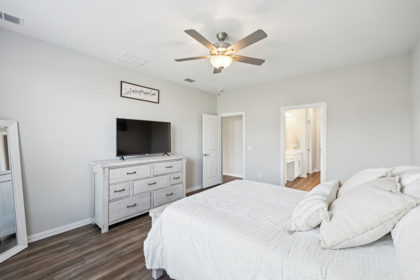
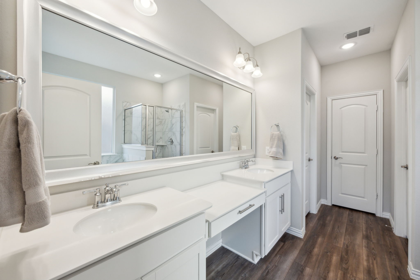
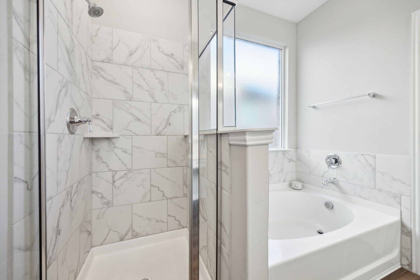
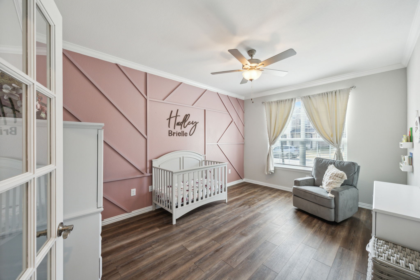
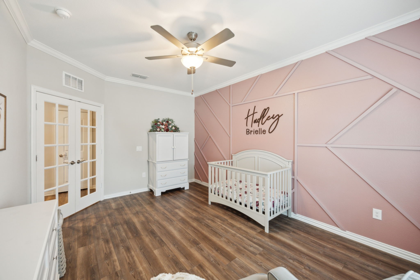
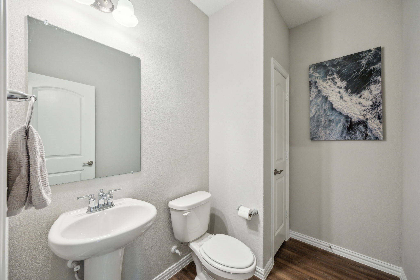
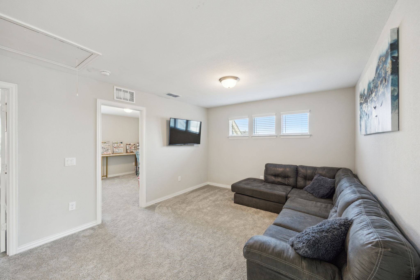
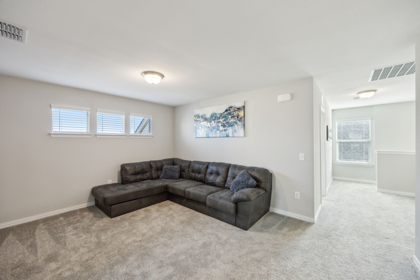
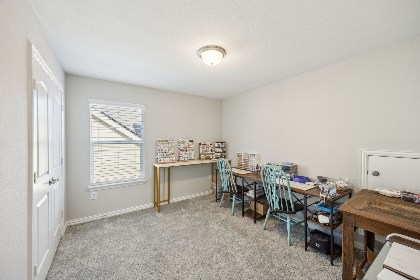
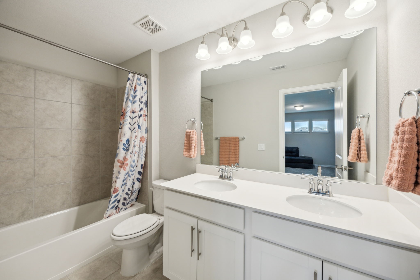
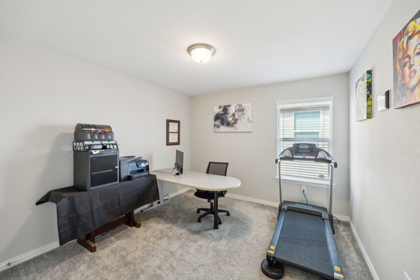
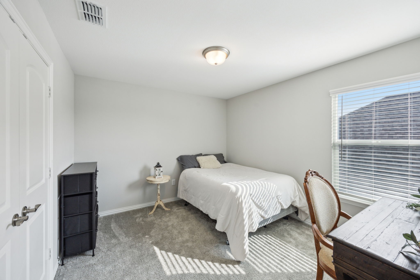
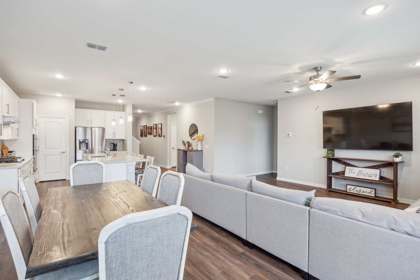
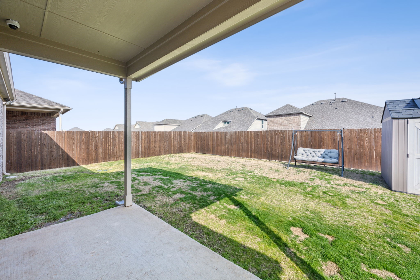
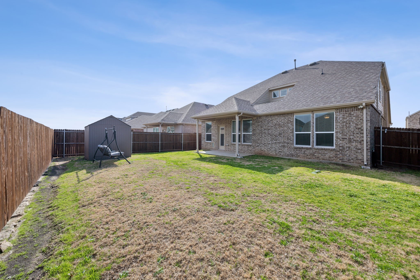
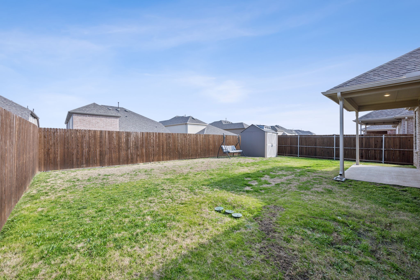
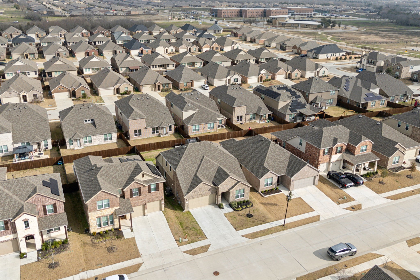
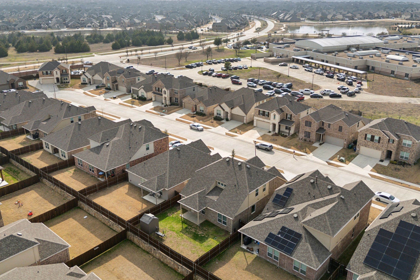
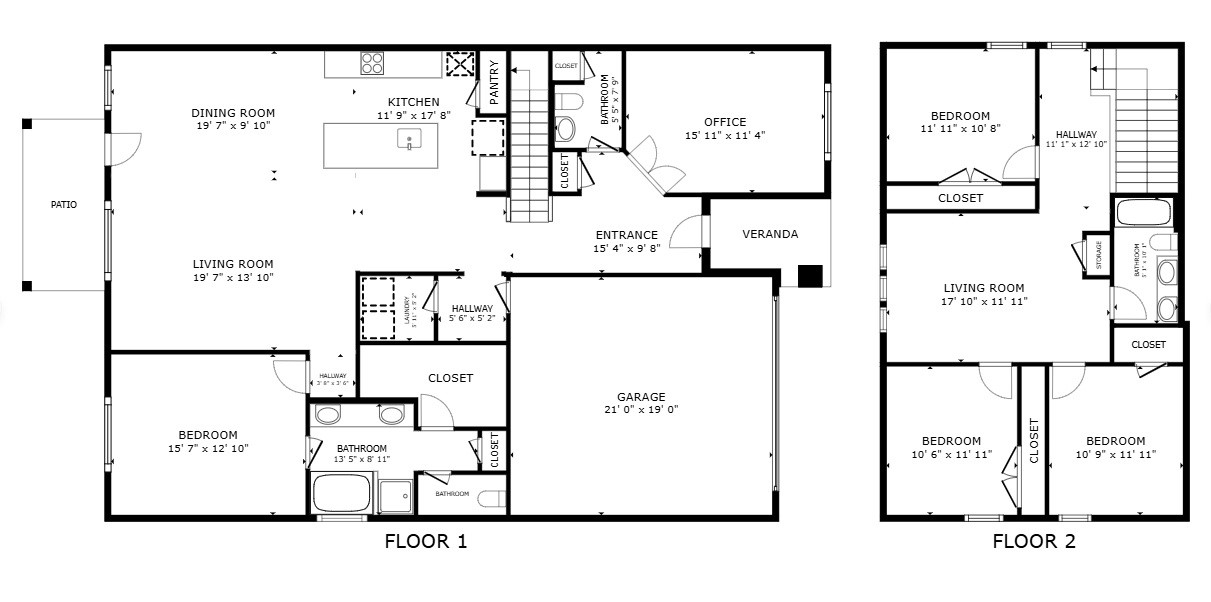
Stylish Fate Retreat with Upgrades Galore! Roof and gutters replaced March 2025. Discover this beautifully upgraded 4-bedroom, 3-bathroom gem in the family friendly community of Woodcreek. Bright and airy throughout, the home has an open-concept layout ideal for modern living. The stunning kitchen is equipped with crisp white cabinets and sleek stainless steel appliances. Downstairs features an inviting office, that is currently a nursery with a charming decorative accent wall. The adjacent half bath is convenient for your guests. The primary suite offers a spa like bathroom with a garden tub and separate shower. Upstairs, you'll find three spacious bedrooms, a full bath, and a versatile game room. The garage offers epoxy flooring and a lifestyle screen, expanding your usable space. Step outside to an interior lot featuring a practical shed. Upgrades like the handy doggie door and cabinetry elevate this home's functionality and charm. This inviting residence perfectly combines comfort and style. Close the neighborhood amenities and schools. Search address on YouTube for videos.

4
beds

3
baths

2,561 Sq.Ft. LIVING AREA

5,662.8 Sq.Ft. lot

Jennifer Fino

Jennifer Fino

Features & Amenities

Interior

  • total bedrooms4
  • Total bathrooms3
  • full bathrooms2
  • half bathroom1
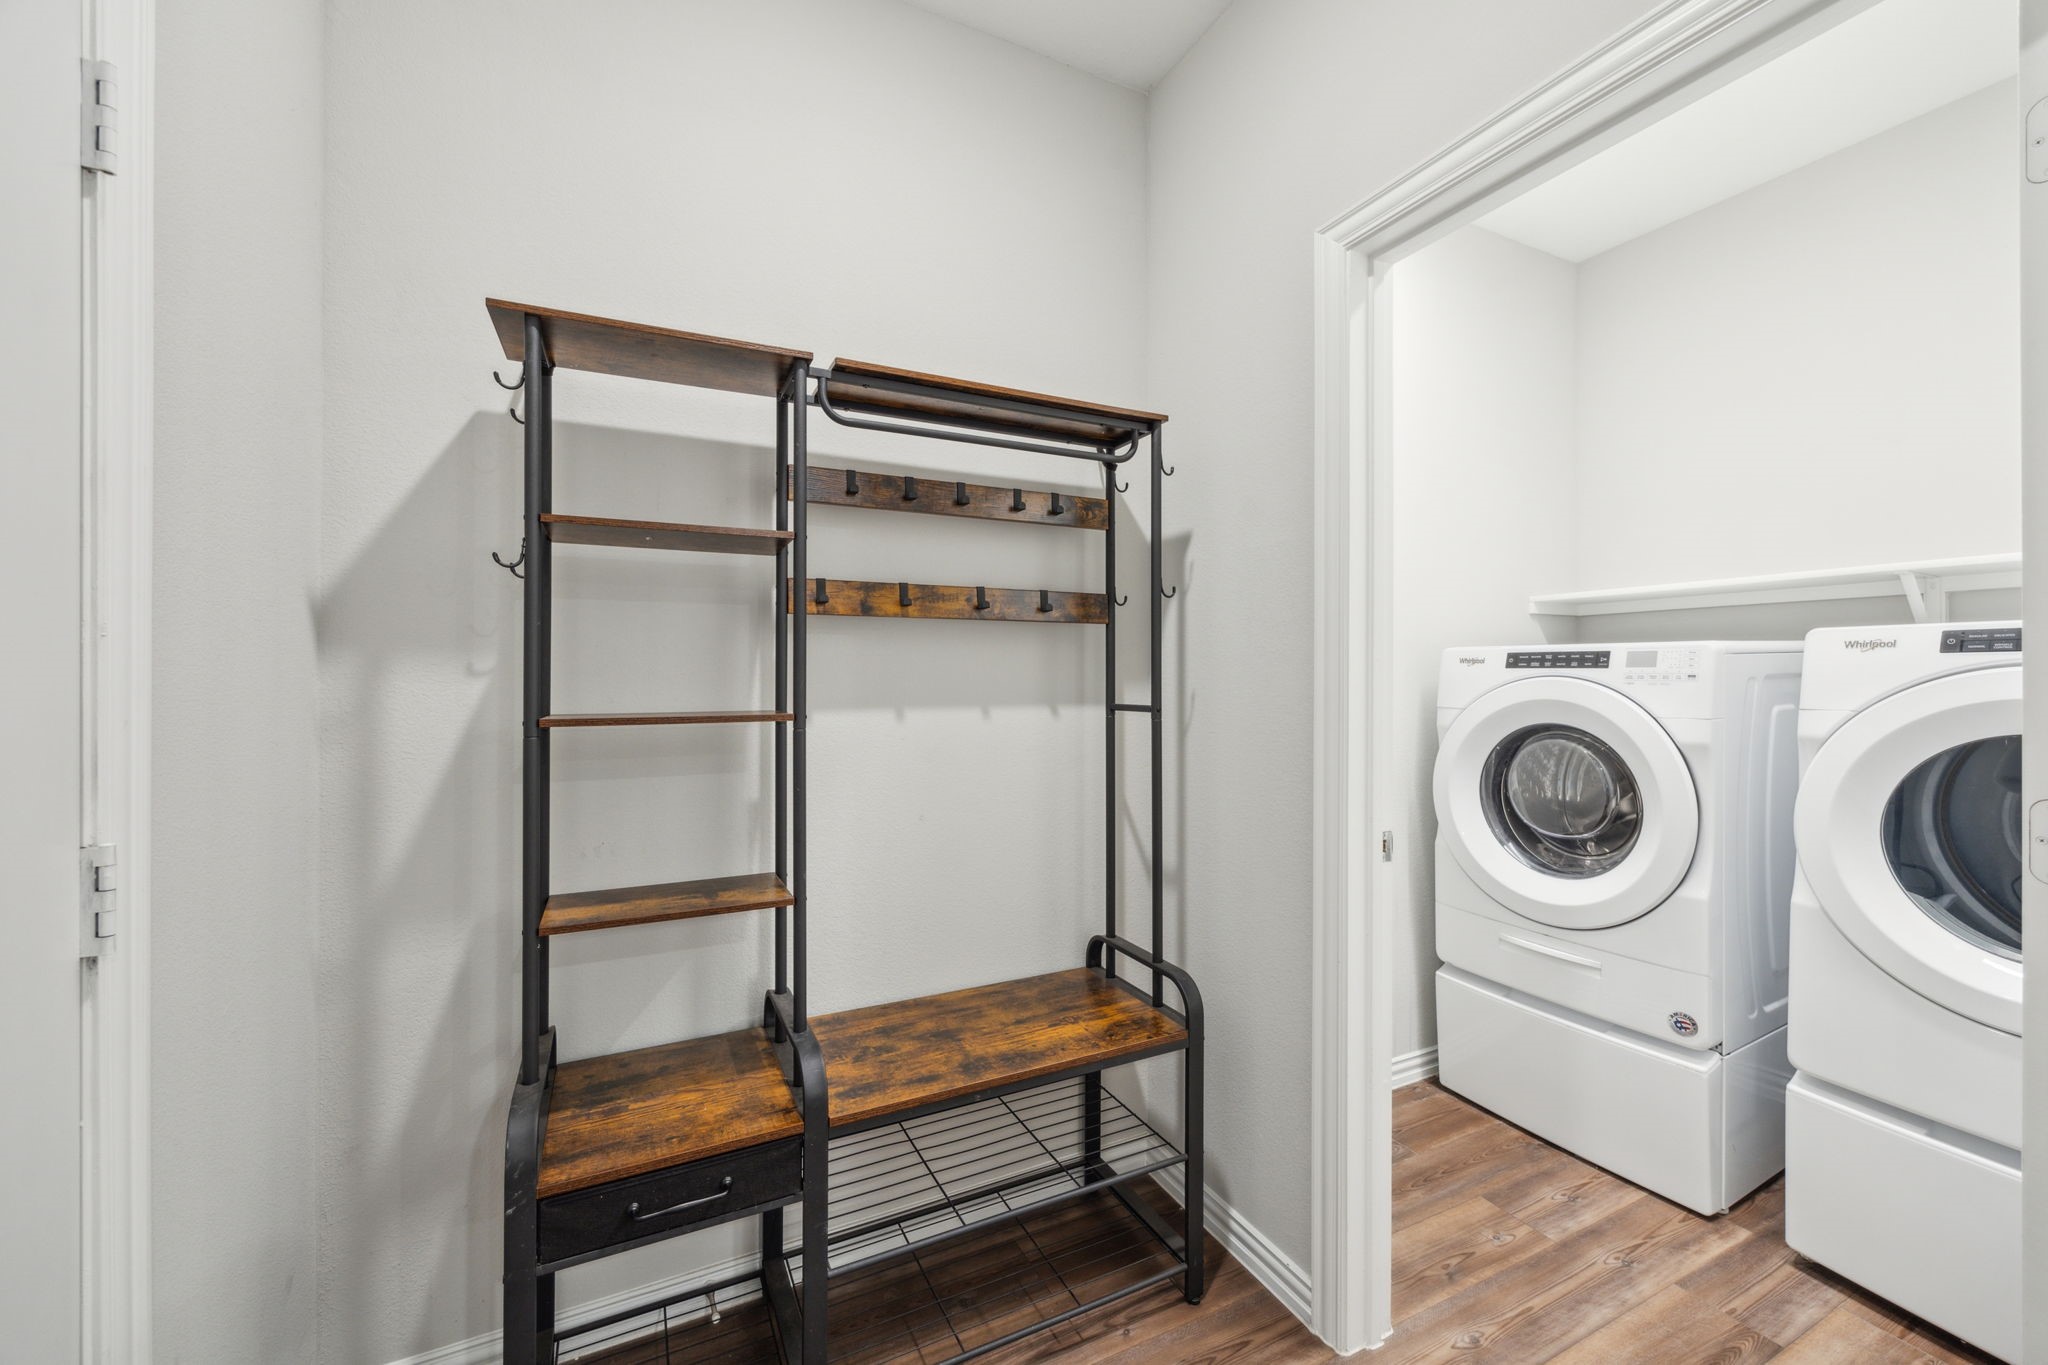
  • Laundry room Washer Hookup, Electric Dryer Hookup, Laundry in Utility Room
  • Flooring Carpet, Ceramic Tile, Luxury Vinyl Plank
  • APPLIANCES Dishwasher, Electric Oven, Gas Cooktop, Disposal, Gas Water Heater, Microwave
  • other interior Features Decorative/Designer Lighting Fixtures, High Speed Internet, Kitchen Island, Walk-In Closet(s)

Area & Lot

  • Status Sold
  • Date Sold August 8, 2025
  • Living Area2,561 Sq.Ft.
  • Lot Area5,662.8 Sq.Ft.
  • MLS® ID20827551
  • TypeResidential
  • YEAR BUILT2021
  • Architecture StylesTraditional, Detached
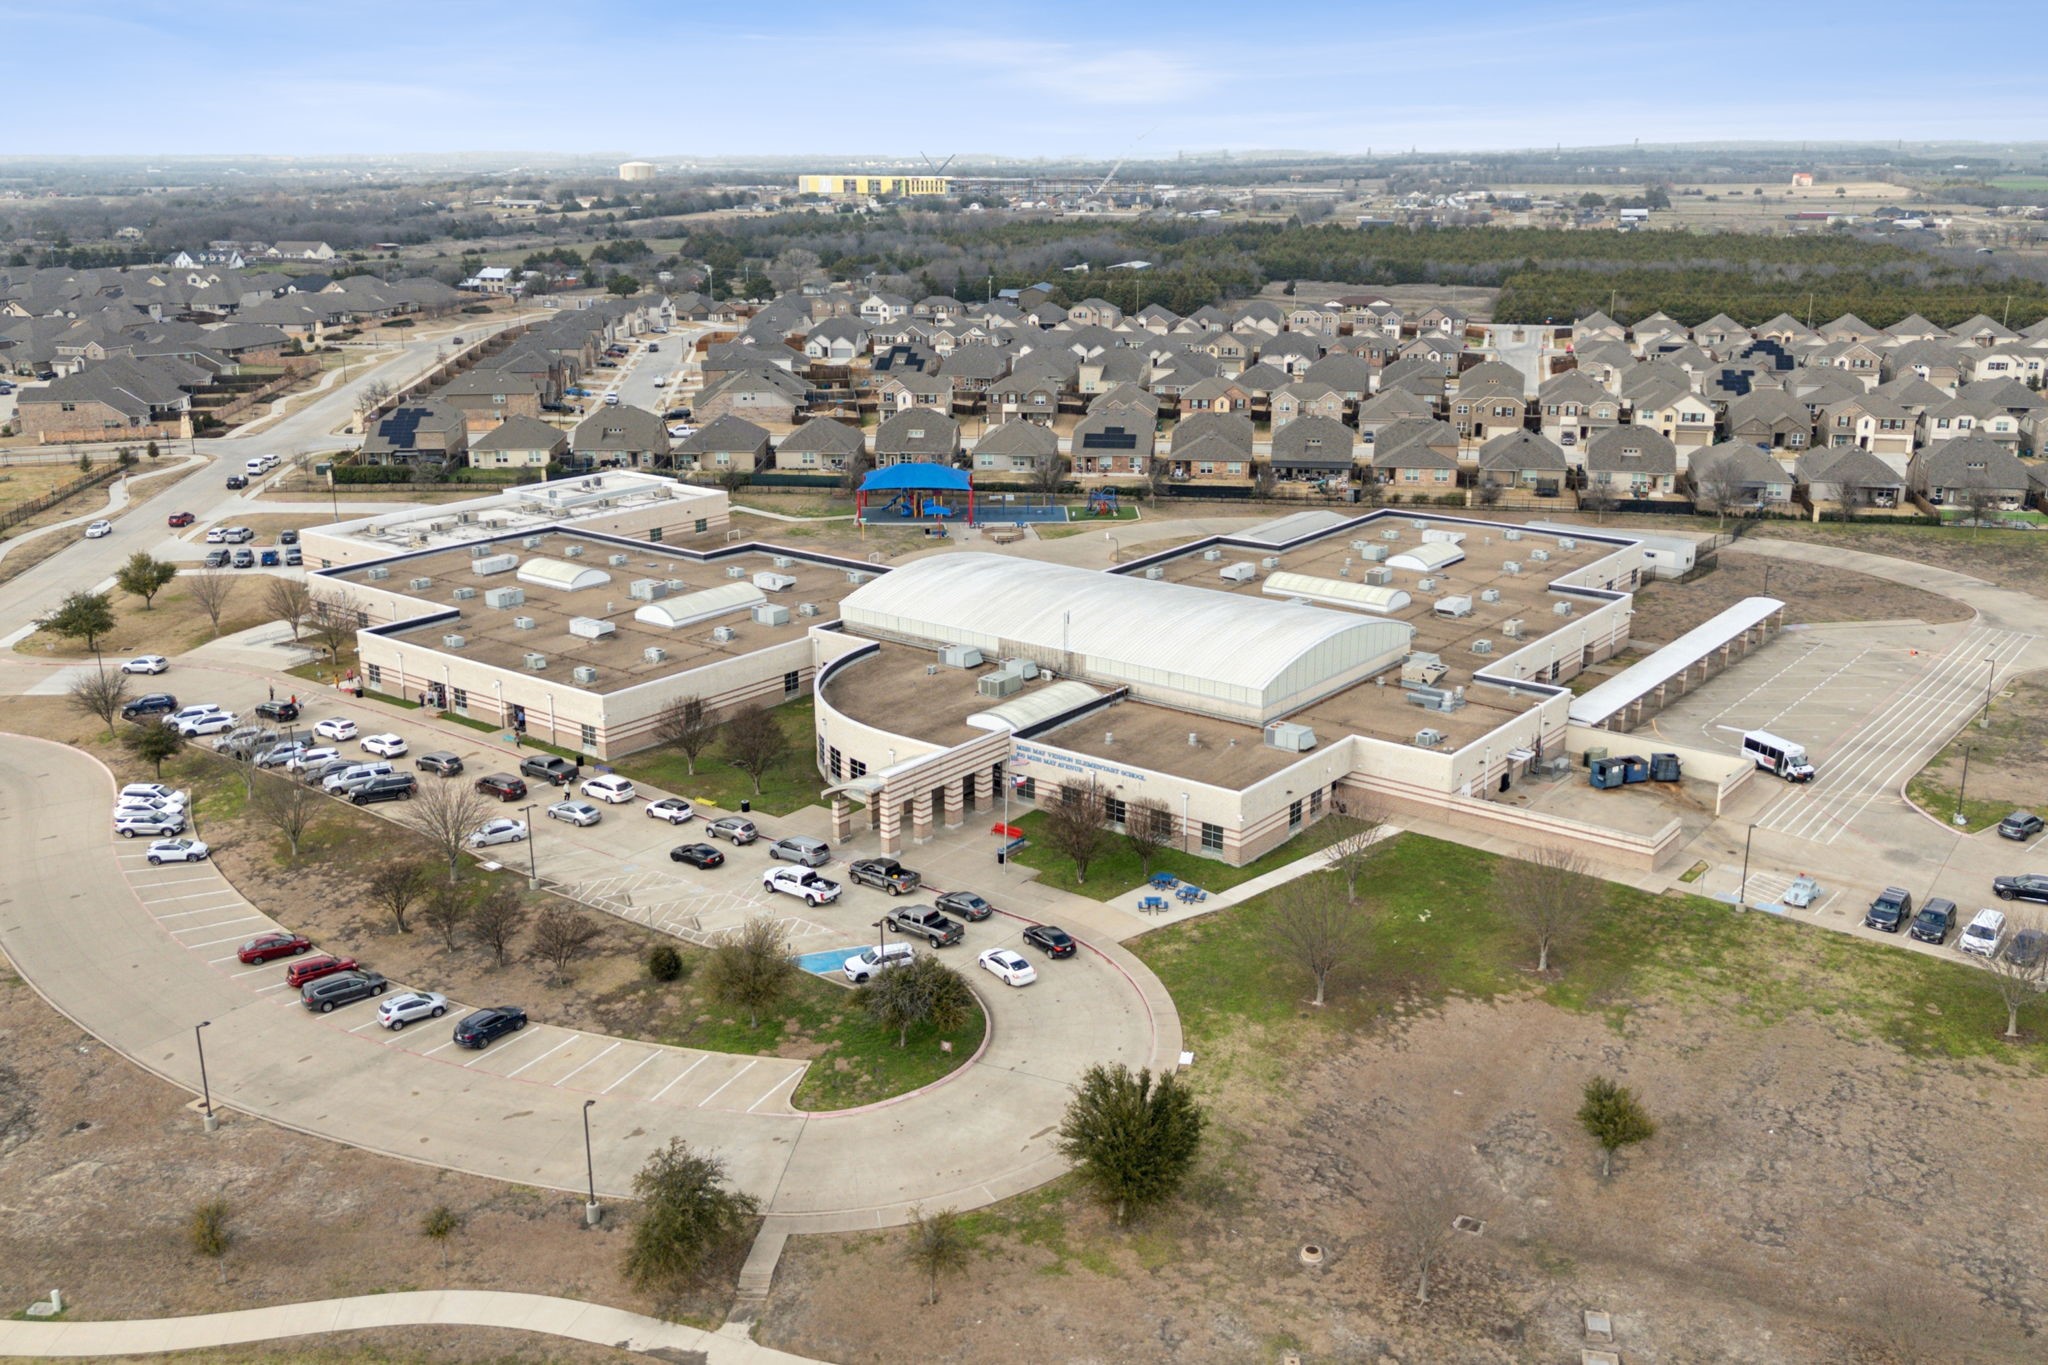
  • Elementary SchoolVernon
  • Middle SchoolBobby Summers
  • High SchoolRoyse City
  • School DistrictRoyse City ISD

Exterior

  • STORIES2
  • Garage Space2.0
  • water SourcePublic
  • utilitiesElectricity Connected, Sewer Available, Water Available
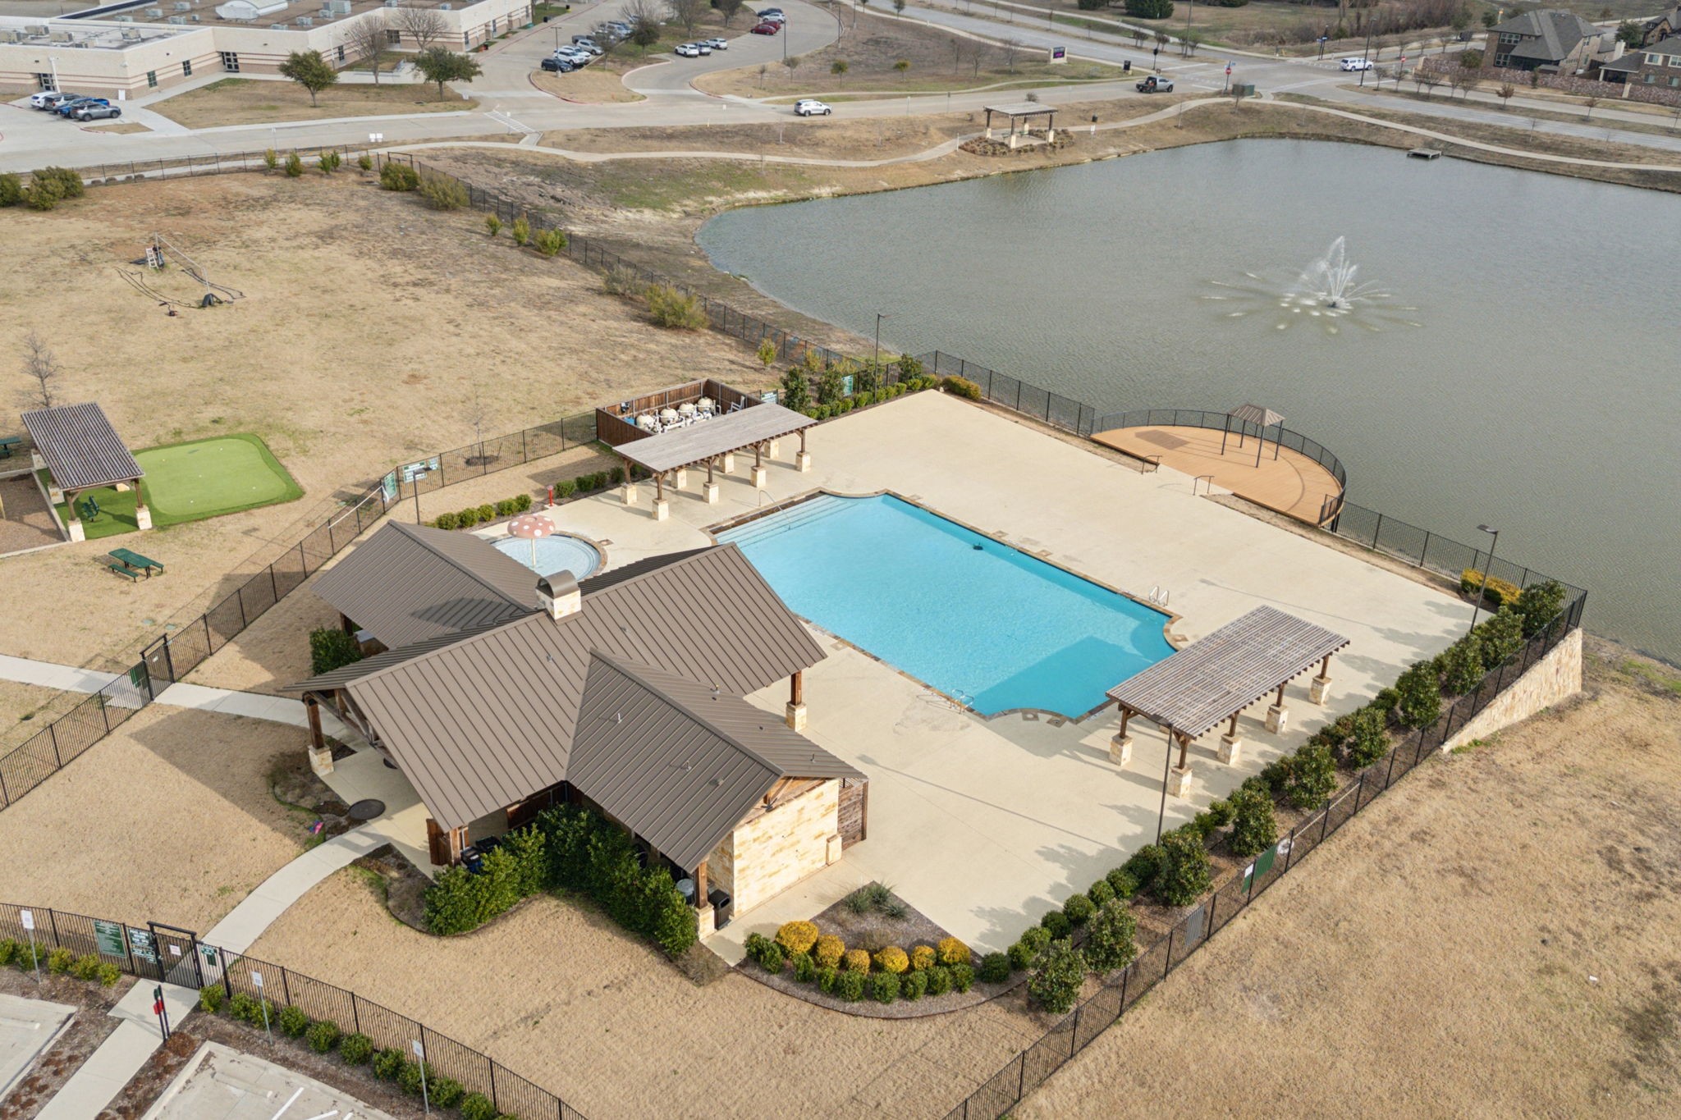
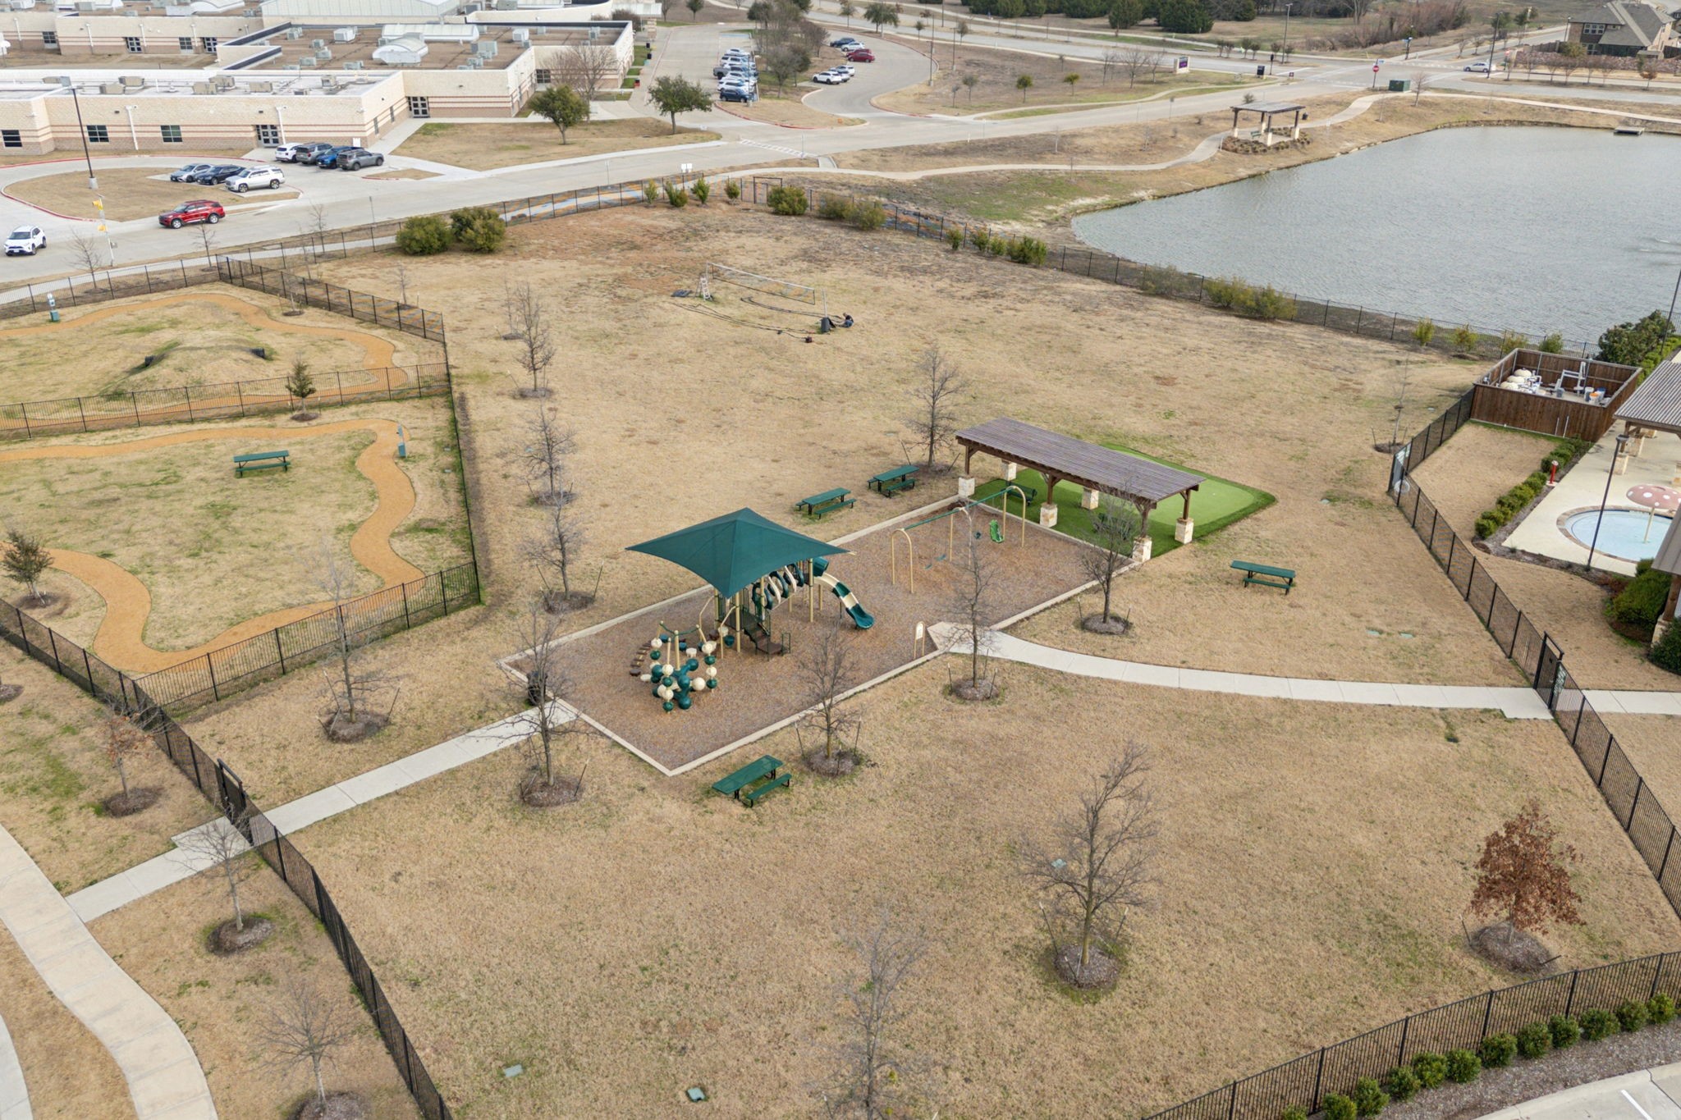
  • PoolNone, Community
  • roofComposition
  • lot featuresInterior Lot, Landscaped, Subdivision, Sprinkler System
  • parkingDoor-Multi, Door-Single, Garage Faces Front, Garage, Garage Door Opener
  • HEAT TYPECentral, Natural Gas
  • AIR CONDITIONINGCentral Air, Ceiling Fan(s), Electric
  • sewerPublic Sewer
  • SubstructureSlab
  • security FeaturesSecurity System
  • other exterior FeaturesRain Gutters

Financial

  • Price Upon Request
View Virtual Tour

With Us

At Regal Realtors, we offer proven expertise and a client-centric approach, guiding you seamlessly through every step of your buying or selling journey. Schedule a free consultation today.

Follow Me on Instagram