2325 San Medina Avenue
SEE ALL PHOTOS
2325 San Medina Avenue
Leased

2325 San Medina Avenue

2325 San Medina Avenue, Dallas, TX 75228

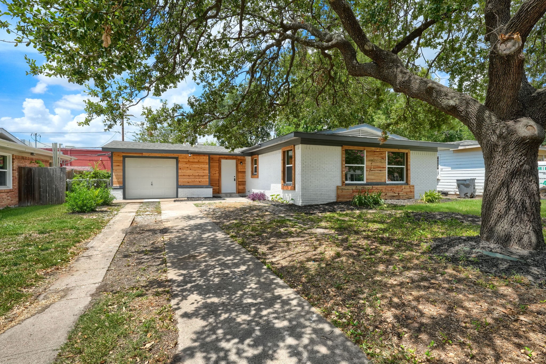
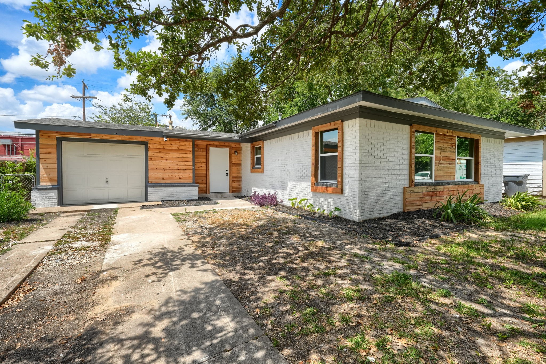
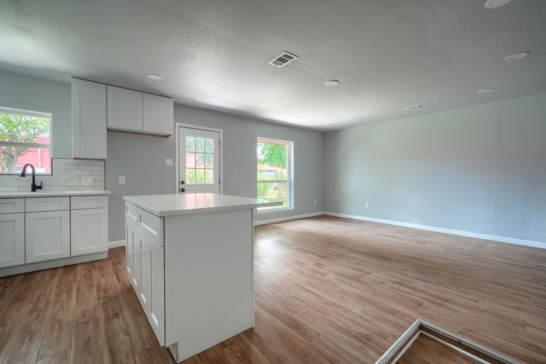
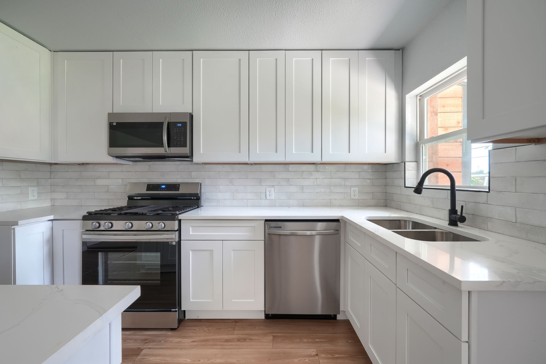
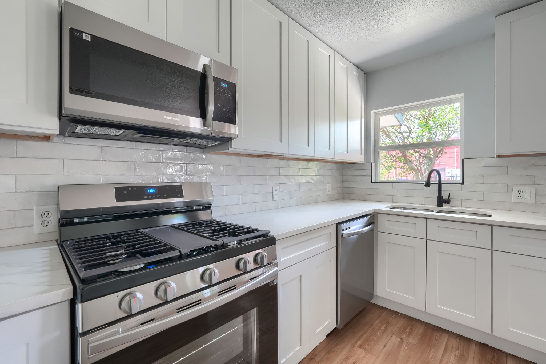
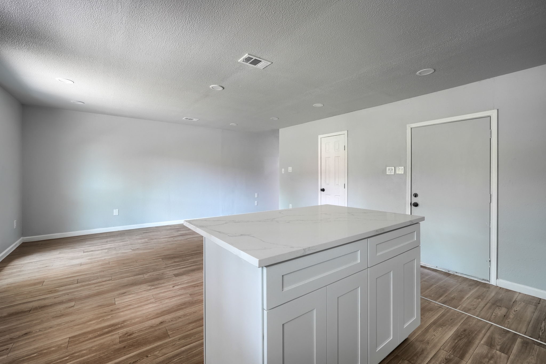
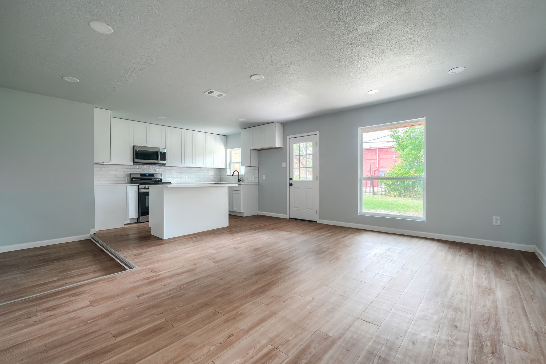
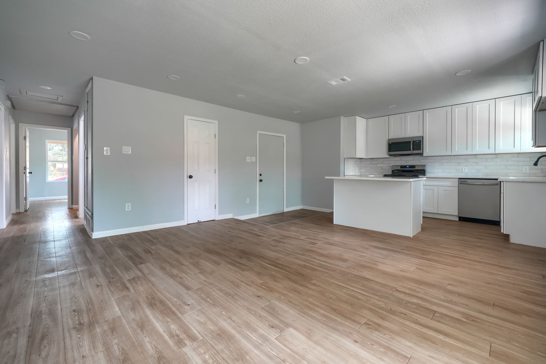
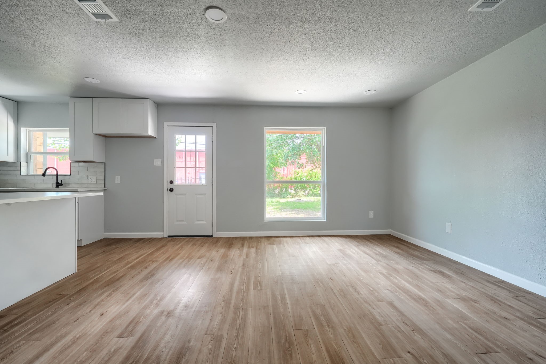
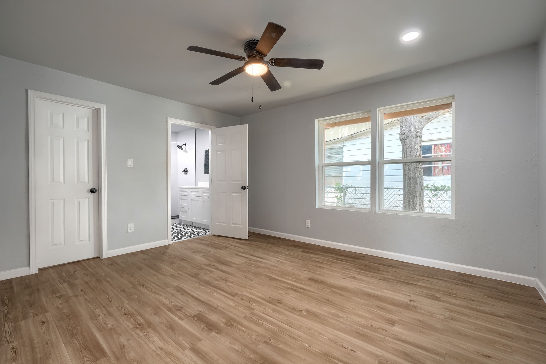
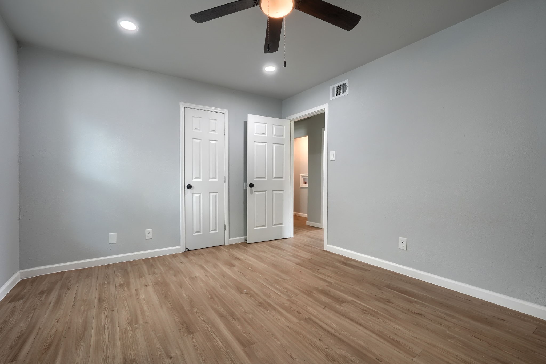
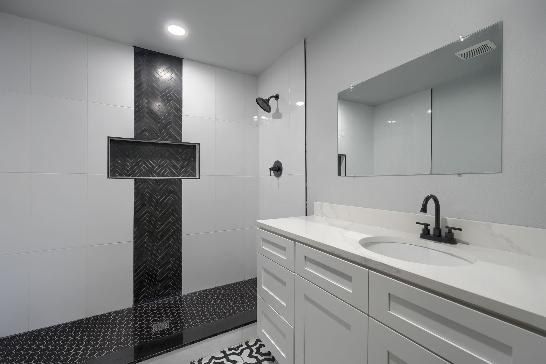
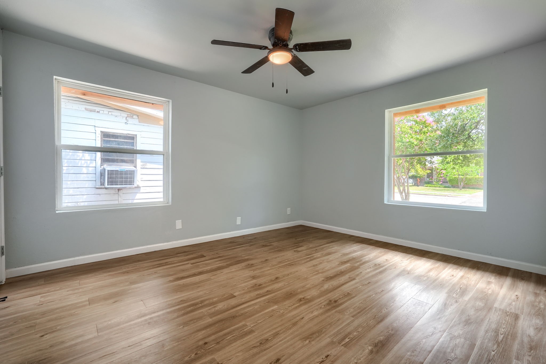
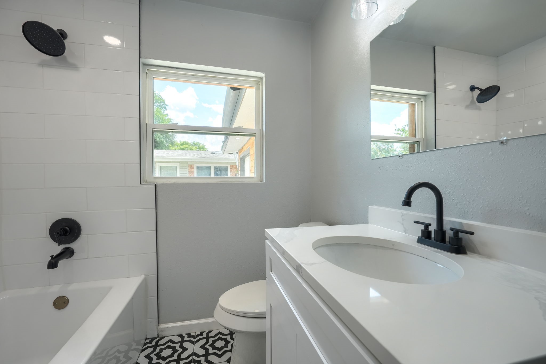
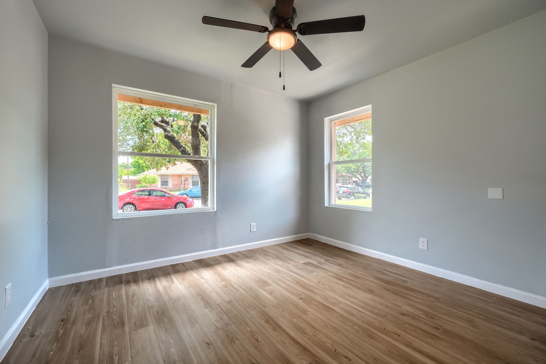
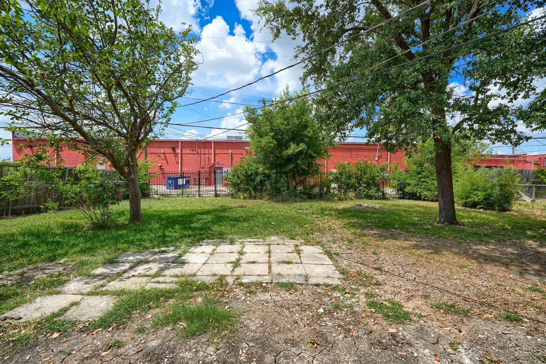
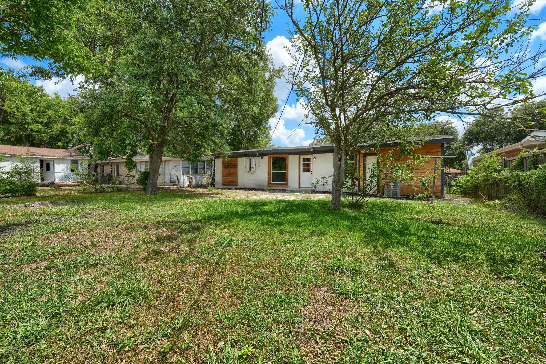
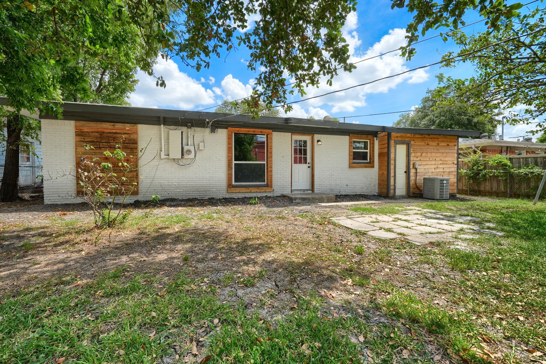
This beautifully remodeled home features stylish updates and quality finishes throughout. Step inside to discover new flooring that gives the space a fresh, modern feel. The kitchen stands out with sleek cabinetry, a designer sink, and updated appliances, perfect for everyday living or entertaining. The spacious primary suite offers a peaceful retreat with plenty of room and a private bath accented with modern upgrades. Natural light pours in through newly installed energy-efficient windows, brightening every corner. The second bathroom has been thoughtfully refreshed with contemporary touches for a spa-like vibe. Out back, enjoy a shaded yard, ideal for relaxing, grilling, or casual get-togethers. This home blends comfort, style, and functionality, and it's ready for you to make it your own.

3
beds

2
baths

1,192 Sq.Ft. LIVING AREA

7,492.32 Sq.Ft. lot

Derek Pilkinton

Derek Pilkinton

Features & Amenities

Interior

  • total bedrooms3
  • Total bathrooms2
  • full bathrooms2
  • Flooring Ceramic Tile, Laminate
  • APPLIANCES Dishwasher, Electric Range, Microwave
  • other interior Features Decorative/Designer Lighting Fixtures, Kitchen Island, Open Floorplan, Pantry, Walk-In Closet(s)

Area & Lot

  • Status Leased
  • Date Leased September 27, 2025
  • Living Area1,192 Sq.Ft.
  • Lot Area7,492.32 Sq.Ft.
  • MLS® ID21005324
  • TypeResidential
  • YEAR BUILT1954
  • Architecture StylesTraditional, Detached
  • Elementary SchoolReinhardt
  • Middle SchoolGaston
  • High SchoolAdams
  • School DistrictDallas ISD

Exterior

  • STORIES1
  • Garage Space1.0
  • water SourcePublic
  • utilitiesSewer Available, Water Available
  • PoolNone
  • roofComposition
  • lot featuresBack Yard, Interior Lot, Lawn, Few Trees
  • parkingDriveway, Garage
  • HEAT TYPECentral, Electric
  • AIR CONDITIONINGCentral Air, Ceiling Fan(s), Electric
  • sewerPublic Sewer
  • SubstructureSlab
  • other exterior FeaturesLighting, Rain Gutters

Financial

  • Price Upon Request
View Virtual Tour

With Us

At Regal Realtors, we offer proven expertise and a client-centric approach, guiding you seamlessly through every step of your buying or selling journey. Schedule a free consultation today.

Follow Me on Instagram