235 Heirloom Drive
235 Heirloom Drive
235 Heirloom Drive
235 Heirloom Drive
235 Heirloom Drive
235 Heirloom Drive
235 Heirloom Drive
235 Heirloom Drive
235 Heirloom Drive
235 Heirloom Drive
235 Heirloom Drive
235 Heirloom Drive
235 Heirloom Drive
235 Heirloom Drive
235 Heirloom Drive
235 Heirloom Drive
235 Heirloom Drive
235 Heirloom Drive
235 Heirloom Drive
235 Heirloom Drive
235 Heirloom Drive
235 Heirloom Drive
235 Heirloom Drive
235 Heirloom Drive
235 Heirloom Drive
235 Heirloom Drive
235 Heirloom Drive
235 Heirloom Drive
235 Heirloom Drive
235 Heirloom Drive
235 Heirloom Drive
235 Heirloom Drive
235 Heirloom Drive
235 Heirloom Drive
235 Heirloom Drive
SEE ALL PHOTOS
235 Heirloom Drive
235 Heirloom Drive
235 Heirloom Drive
235 Heirloom Drive
235 Heirloom Drive
235 Heirloom Drive
235 Heirloom Drive
235 Heirloom Drive
235 Heirloom Drive
235 Heirloom Drive
235 Heirloom Drive
235 Heirloom Drive
235 Heirloom Drive
235 Heirloom Drive
235 Heirloom Drive
235 Heirloom Drive
235 Heirloom Drive
235 Heirloom Drive
235 Heirloom Drive
235 Heirloom Drive
235 Heirloom Drive
235 Heirloom Drive
235 Heirloom Drive
235 Heirloom Drive
235 Heirloom Drive
235 Heirloom Drive
235 Heirloom Drive
235 Heirloom Drive
235 Heirloom Drive
235 Heirloom Drive
235 Heirloom Drive
235 Heirloom Drive
235 Heirloom Drive
235 Heirloom Drive
235 Heirloom Drive
Sold

235 Heirloom Drive

235 Heirloom Drive, Mc Lendon Chisholm, TX 75032

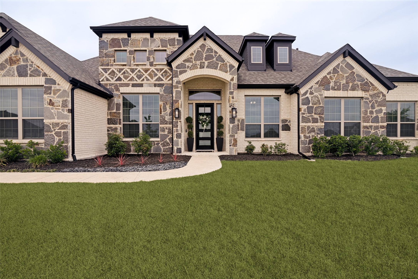
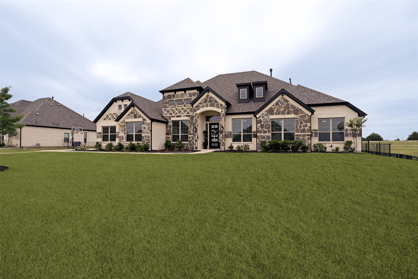
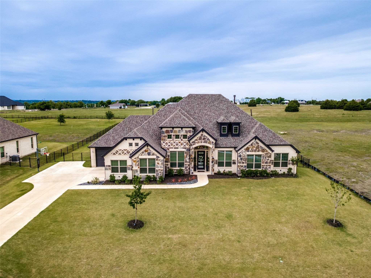
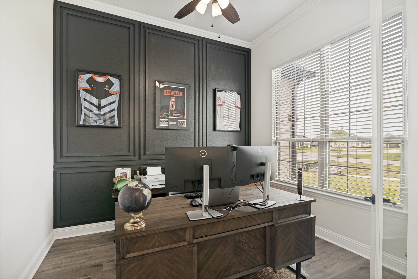
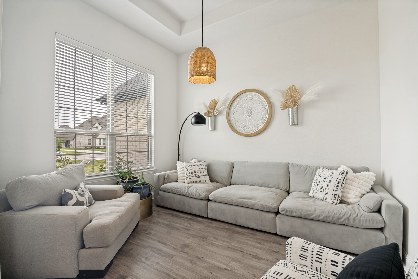
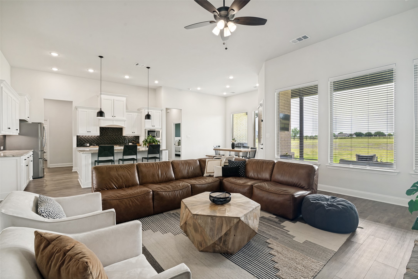
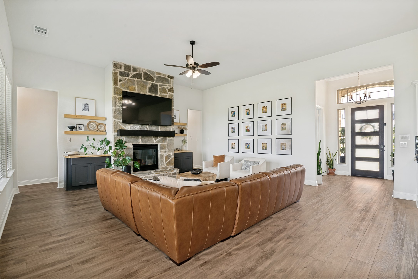
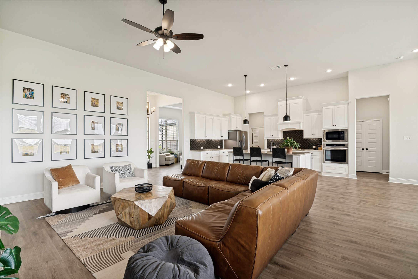
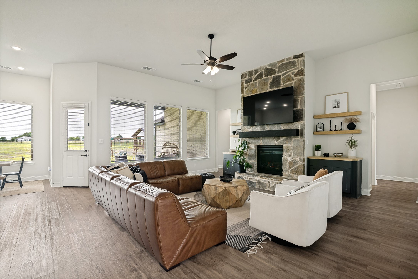
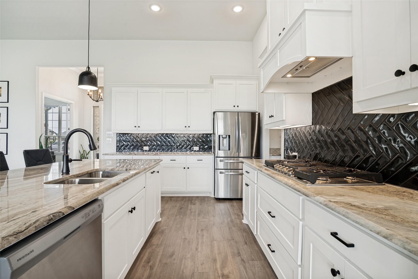
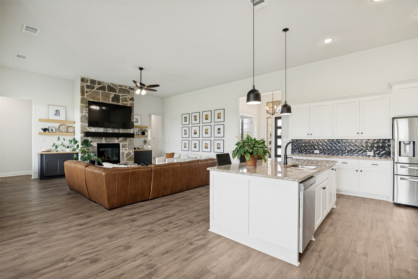
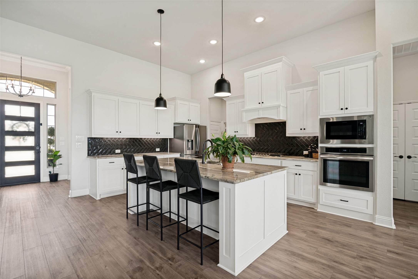
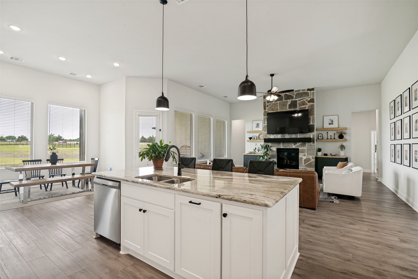
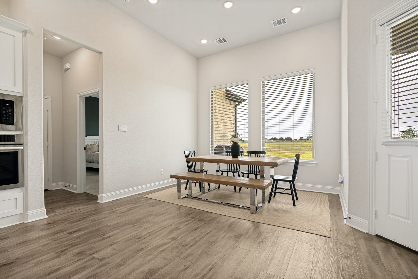
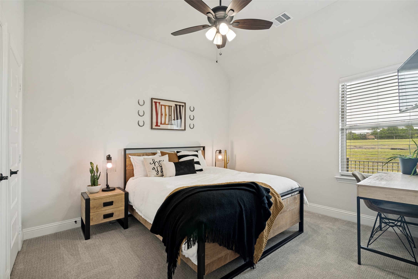
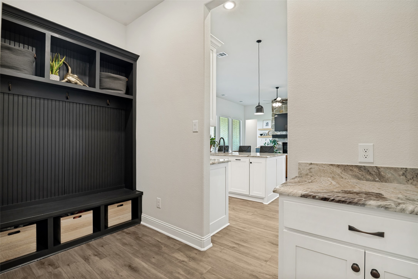
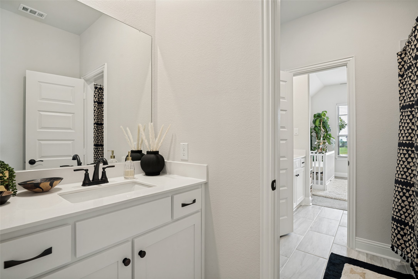
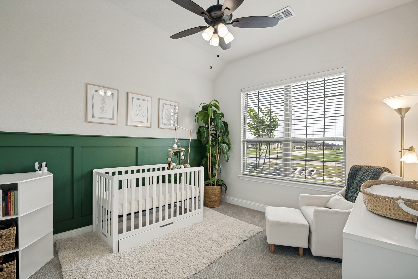
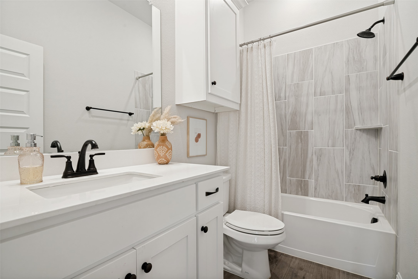
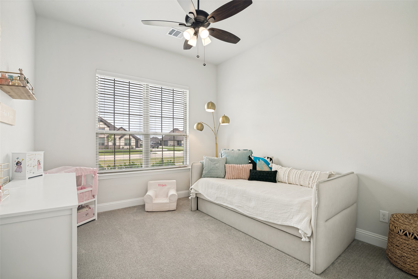
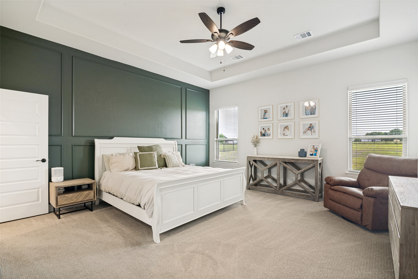
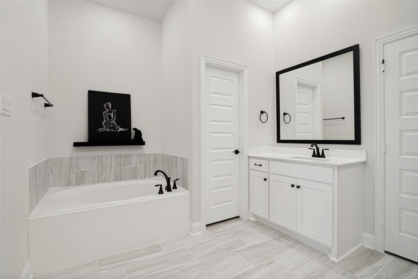
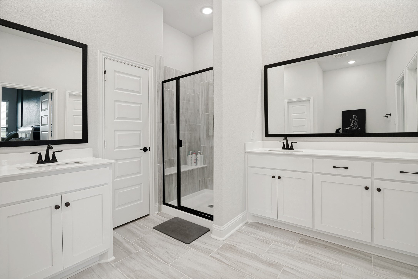
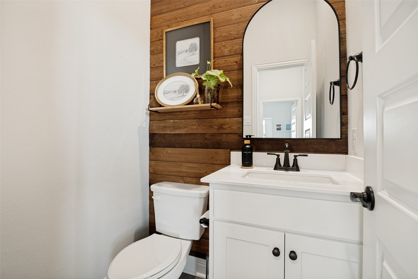
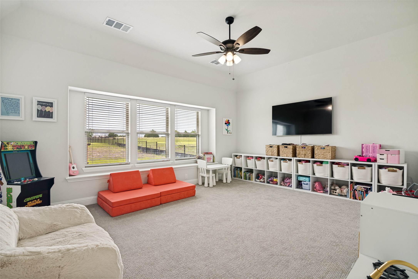
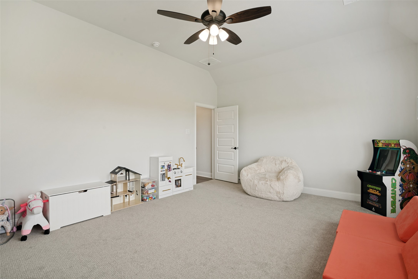
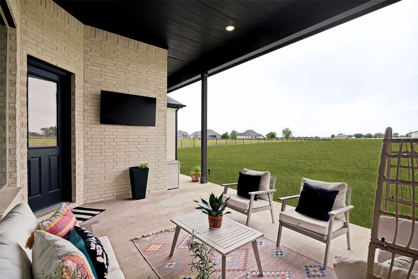
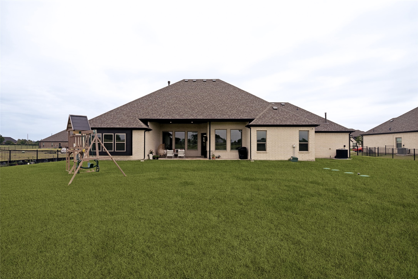
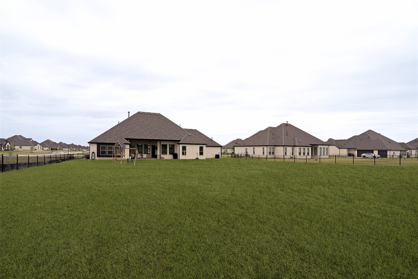
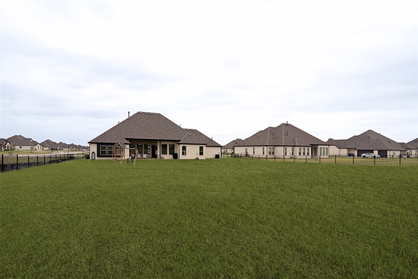
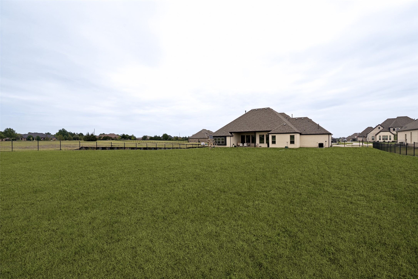
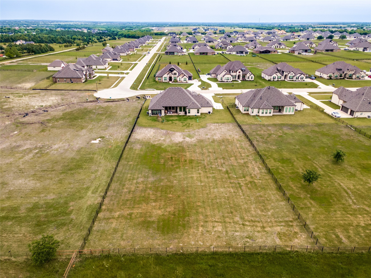
Experience refined living in this nearly new home on over an acre in a top Rockwall ISD zone. This 4 bed, 3.5 bath layout features an open concept design with a dedicated office, formal dining, breakfast area, and large bonus room. The gourmet kitchen offers an oversized island, upgraded lighting, and seamless flow for entertaining. The primary suite includes custom built-ins in both closets and a designer accent wall. Additional upgrades include custom living room built-ins, multiple accent walls, upgraded front door with smart lock, security cameras, motion flood lights, and new landscaping. Enjoy a fully fenced backyard (approx. $20K), covered patio, wide driveway, 3-car garage, and premium Goliath adjustable basketball hoop. A shop may be added per guidelines. See Transaction Desk for full details. Seller offering $5,000 toward closing costs with preferred lender.

4
beds

4
baths

3,088 Sq.Ft. LIVING AREA

1.01 Acres lot

Marie  Macedo

Marie Macedo

Features & Amenities

Interior

  • total bedrooms4
  • Total bathrooms4
  • full bathrooms3
  • half bathroom1
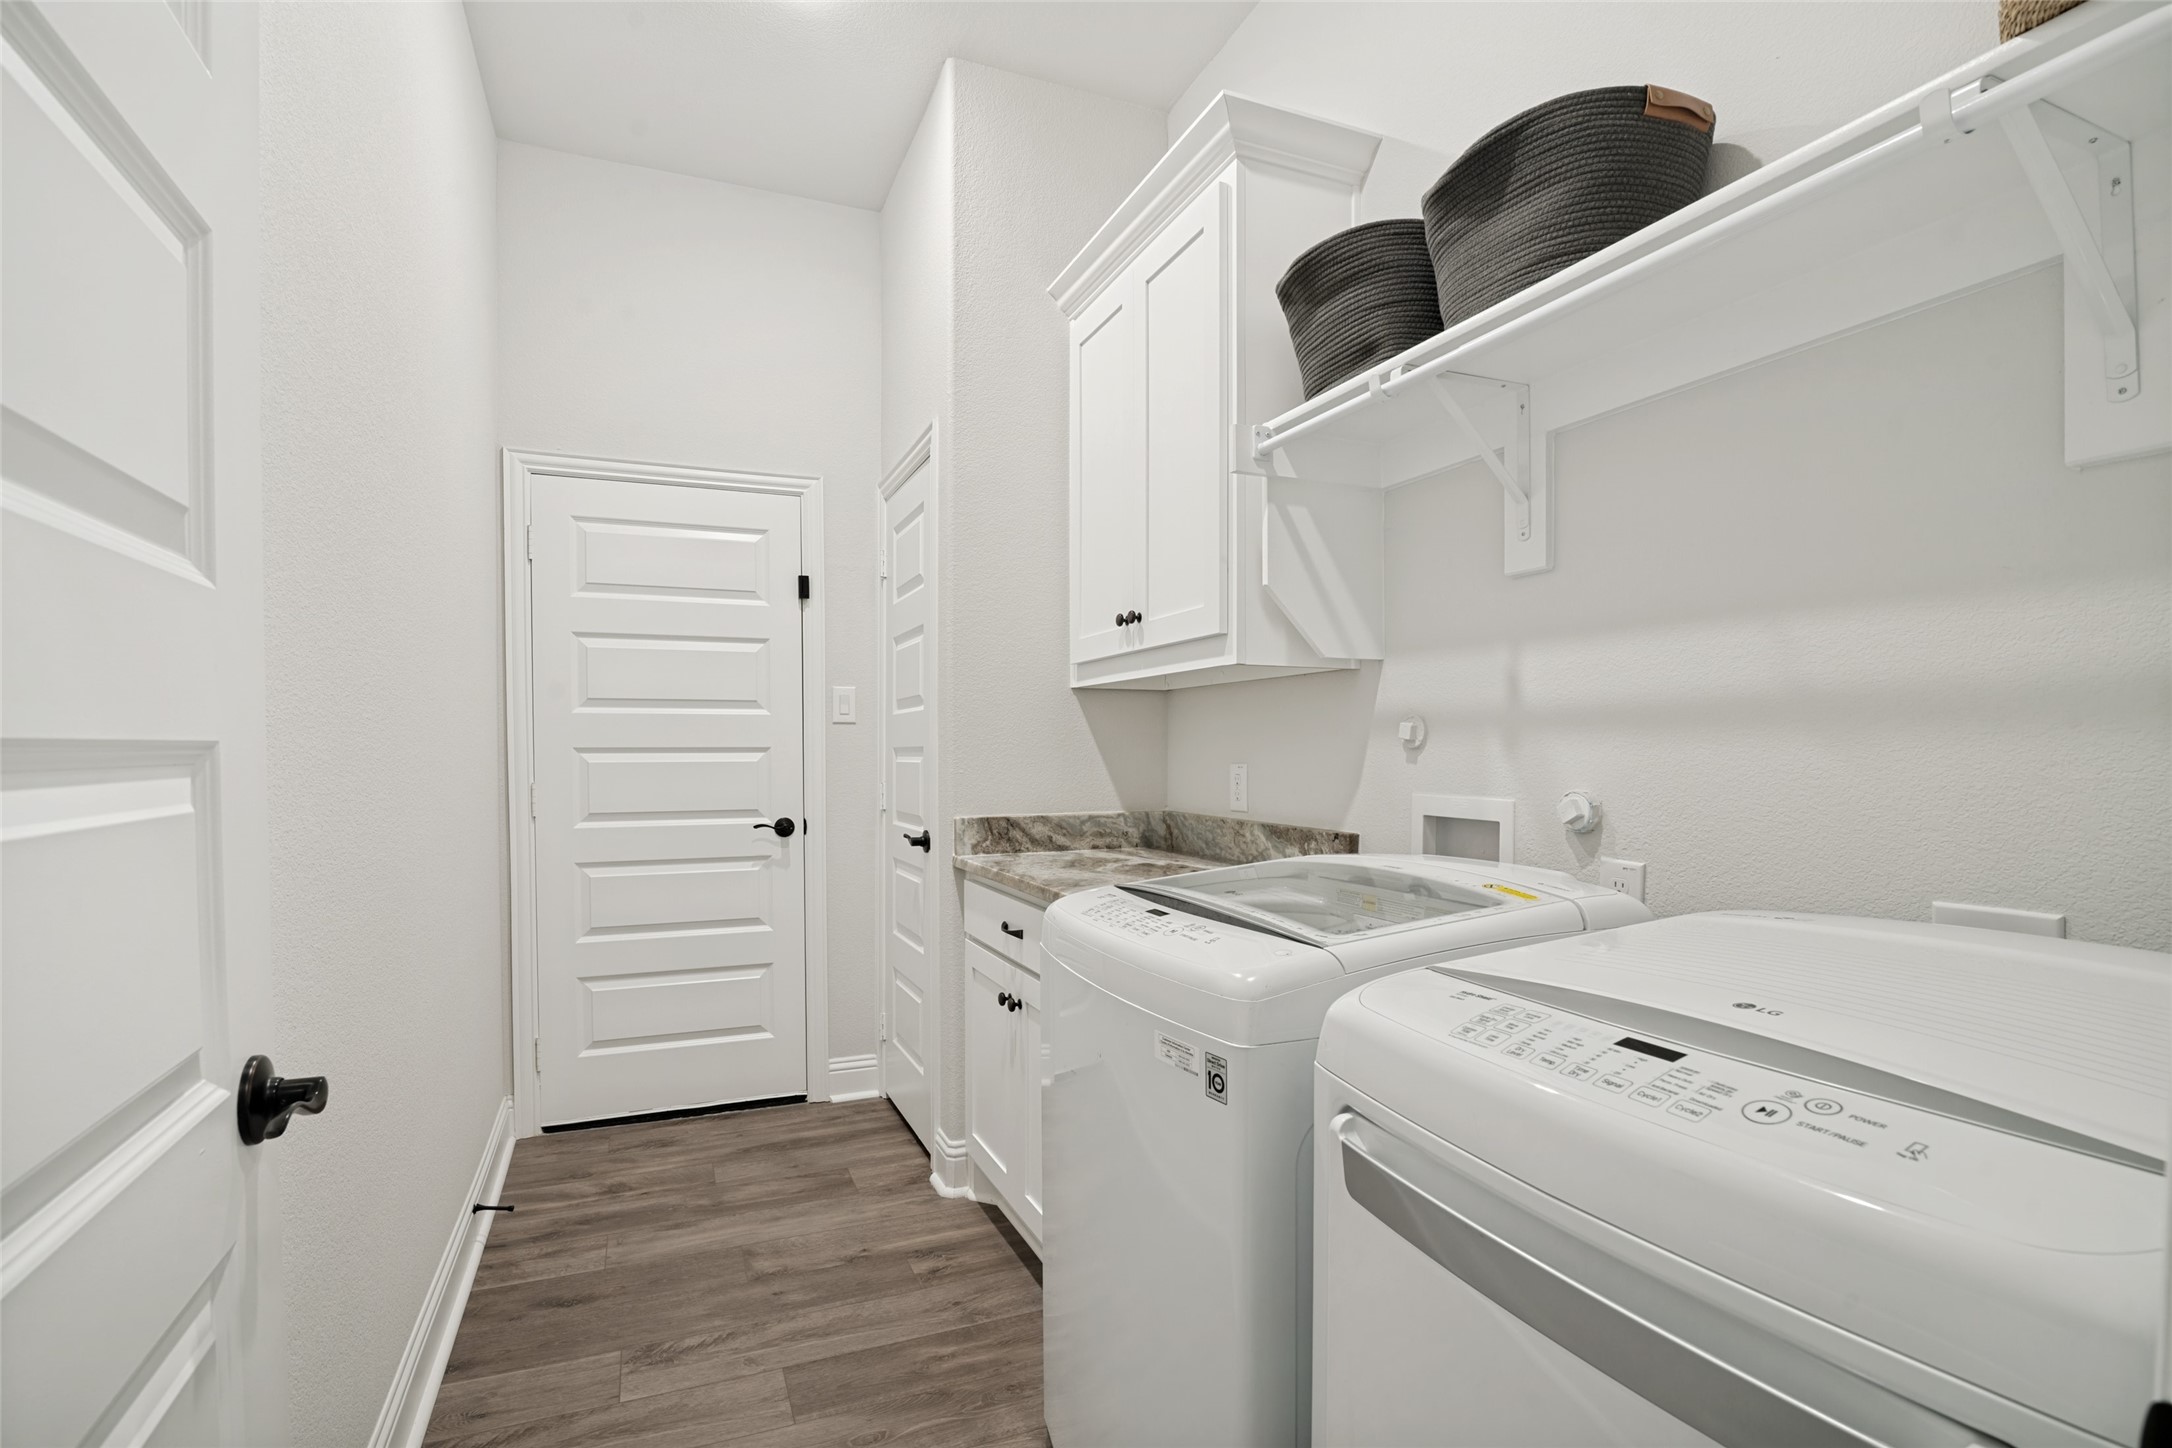
  • Laundry room Laundry in Utility Room
  • Flooring Carpet, Ceramic Tile, Luxury Vinyl Plank
  • Fireplace Gas, Gas Log, Living Room, Raised Hearth
  • APPLIANCES Some Gas Appliances, Dishwasher, Electric Oven, Gas Cooktop, Disposal, Microwave, Plumbed For Gas, Tankless Water Heater, Vented Exhaust Fan
  • other interior Features Built-in Features, Decorative/Designer Lighting Fixtures, Eat-in Kitchen, Granite Counters, High Speed Internet, Kitchen Island, Open Floorplan, Pantry, Smart Home, Vaulted Ceiling(s), Natural Woodwork, Walk-In Closet(s), Wired for Sound

Area & Lot

  • Status Sold
  • Date Sold July 13, 2026
  • Living Area3,088 Sq.Ft.
  • Lot Area1.01 Acres
  • MLS® ID21265564
  • TypeResidential
  • YEAR BUILT2024
  • Architecture StylesDetached
  • Elementary SchoolDorothy Smith Pullen
  • Middle SchoolCain
  • High SchoolRockwall-Heath
  • School DistrictRockwall ISD

Exterior

  • STORIES1
  • Garage Space3.0
  • utilitiesNatural Gas Available, Septic Available, Separate Meters, Underground Utilities, Water Available
  • PoolNone
  • roofComposition
  • lot featuresAcreage, Back Yard, Cleared, Lawn, Landscaped, Sprinkler System
  • parkingAdditional Parking, Concrete, Driveway, Golf Cart Garage, Oversized
  • HEAT TYPECentral
  • AIR CONDITIONINGCentral Air, Ceiling Fan(s)
  • sewerAerobic Septic, Septic Tank
  • SubstructureSlab
  • security FeaturesSecurity System, Smoke Detector(s), Security Lights
  • other exterior FeaturesPrivate Yard, Sport Court

Financial

  • Price Upon Request
View Virtual Tour

With Us

At Regal Realtors, we offer proven expertise and a client-centric approach, guiding you seamlessly through every step of your buying or selling journey. Schedule a free consultation today.

Follow Me on Instagram