2441 Siskiyou Street
SEE ALL PHOTOS
2441 Siskiyou Street
Leased

2441 Siskiyou Street

2441 Siskiyou Street, Lewisville, TX 75056

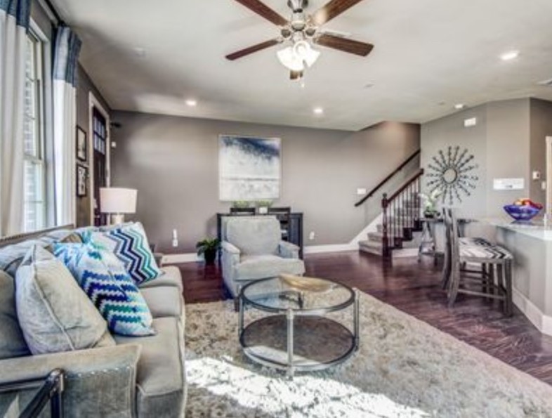
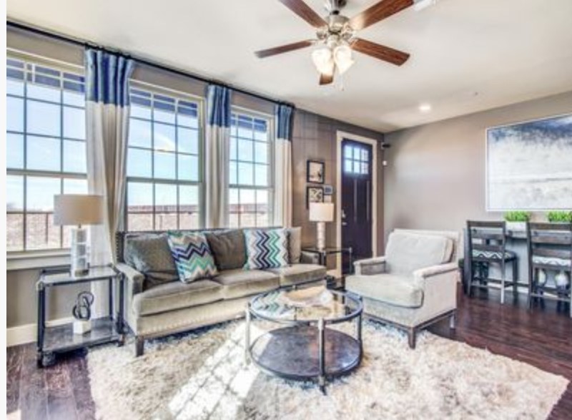
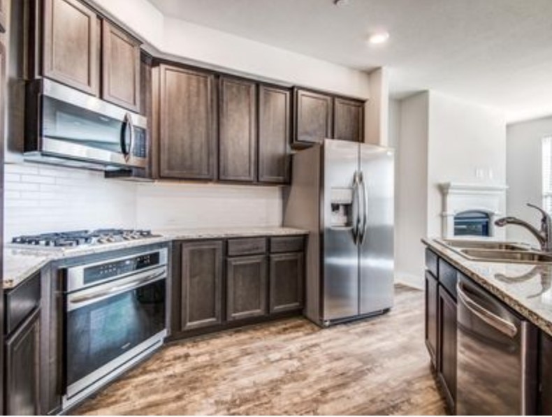
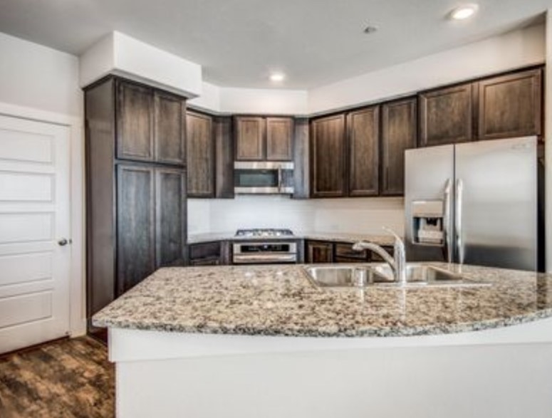
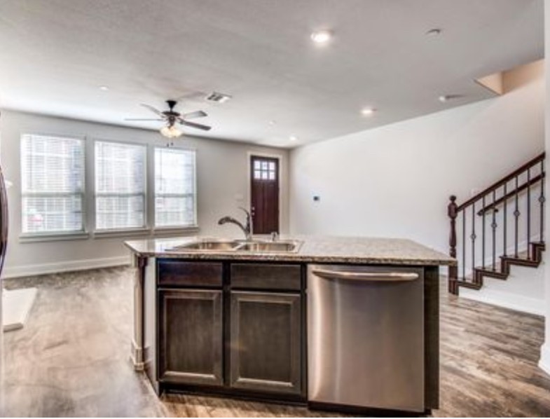
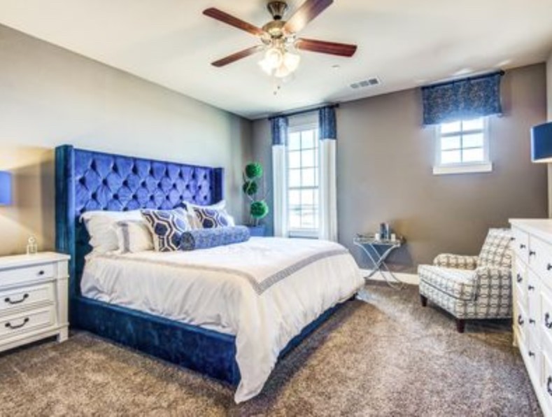
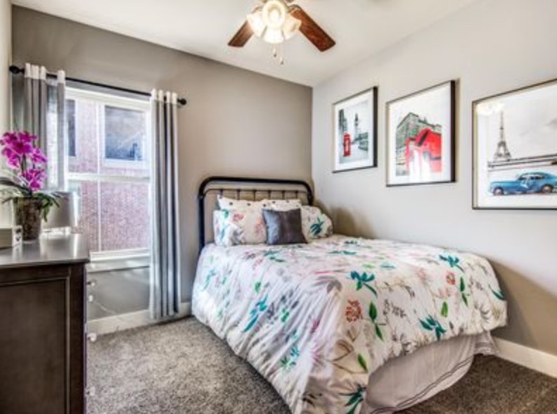
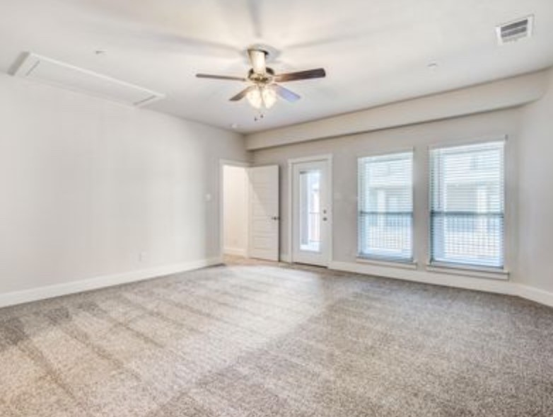
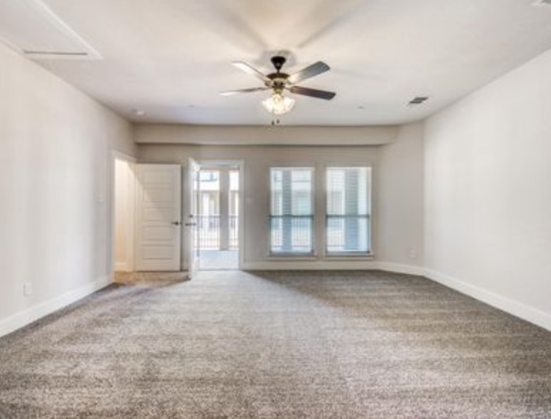
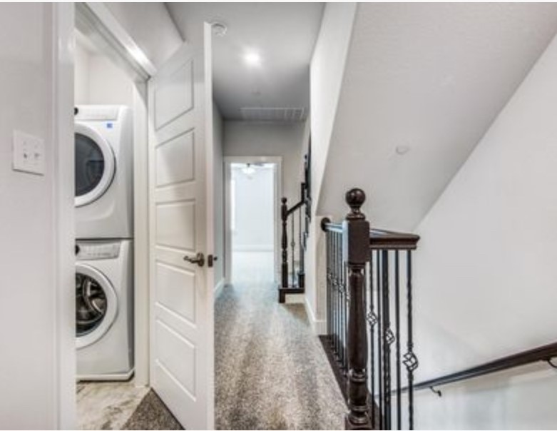
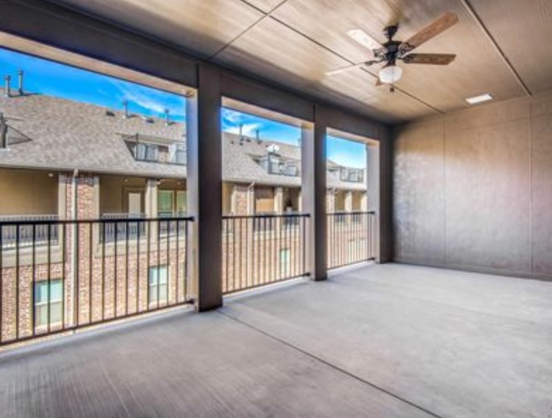
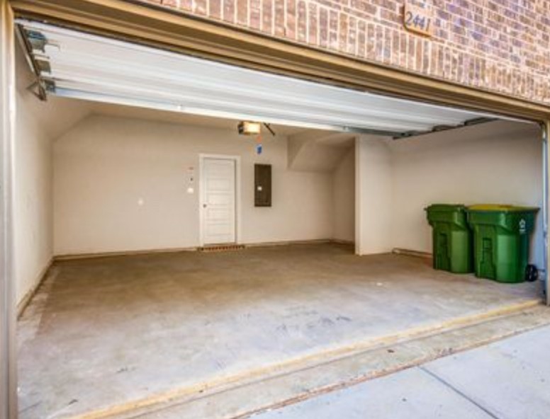
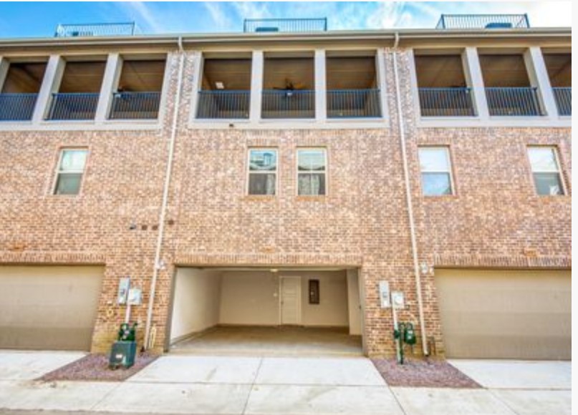
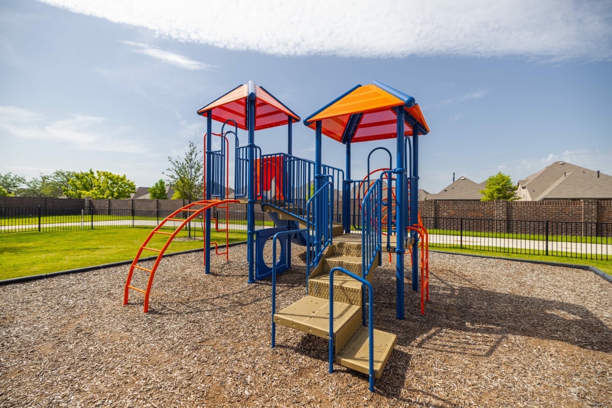
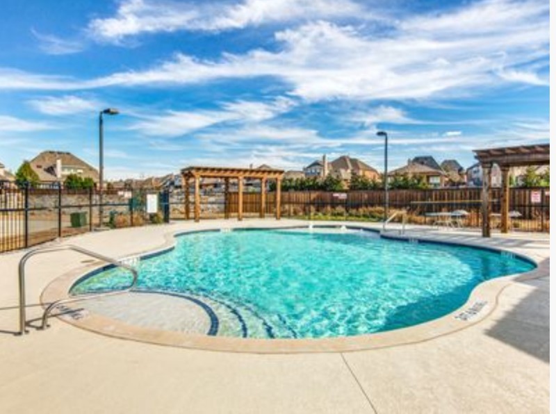
Welcome to this beautifully designed 4-bedroom, 3.5-bath townhome in desirable Windhaven Crossing. Offering the perfect mix of comfort and modern style, this home INCLUDES WASHER, DRYER, and REFRIGERATOR for a seamless transition. The first floor features an open-concept design with wood-look flooring, designer lighting, and a stunning kitchen with stainless steel gas appliances. The living area, dining space, and powder bath are perfectly arranged for everyday living and entertaining.Upstairs, the oversized primary suite includes a spa-like bath and walk-in closet. Two additional bedrooms, a full bath, and laundry room complete the second floor. The third level offers a private suite with its own bathroom, walk-in closet, and covered balcony--ideal as a guest retreat, home office, media room, or second primary. Enjoy a 2-car garage plus community amenities like a pool and playground, with exterior maintenance handled by the HOA for easy living. Conveniently located near Legacy West, Grandscape, Castle Hills, and The Shops at Legacy, with quick access to Hwy 121, Dallas North Tollway, and George Bush Turnpike.

4
beds

4
baths

2,132 Sq.Ft. LIVING AREA

1,437.48 Sq.Ft. lot

Tanya Pich

Tanya Pich

Features & Amenities

Interior

  • total bedrooms4
  • Total bathrooms4
  • full bathrooms3
  • half bathroom1
  • Flooring Carpet, Ceramic Tile, Luxury Vinyl Plank
  • Fireplace Gas Starter
  • APPLIANCES Dryer, Dishwasher, Gas Range, Gas Water Heater, Microwave, Refrigerator, Washer
  • other interior Features Decorative/Designer Lighting Fixtures, Kitchen Island, Walk-In Closet(s)

Area & Lot

  • Status Leased
  • Date Leased September 20, 2025
  • Living Area2,132 Sq.Ft.
  • Lot Area1,437.48 Sq.Ft.
  • MLS® ID21038981
  • TypeTownhouse
  • YEAR BUILT2020
  • Elementary SchoolIndependence
  • Middle SchoolKillian
  • High SchoolHebron
  • School DistrictLewisville ISD

Exterior

  • STORIES3
  • Garage Space2.0
  • water SourcePublic
  • utilitiesSewer Available, Water Available
  • PoolNone
  • parkingDoor-Single, Garage Faces Rear, On Street
  • HEAT TYPECentral, Natural Gas
  • AIR CONDITIONINGCentral Air
  • sewerPublic Sewer
  • SubstructureStone
  • HOA AmenitiesMaintenance Front Yard

Financial

  • Price Upon Request
View Virtual Tour

With Us

At Regal Realtors, we offer proven expertise and a client-centric approach, guiding you seamlessly through every step of your buying or selling journey. Schedule a free consultation today.

Follow Me on Instagram