2509 Barnwood Lane
2509 Barnwood Lane
2509 Barnwood Lane
2509 Barnwood Lane
2509 Barnwood Lane
2509 Barnwood Lane
2509 Barnwood Lane
2509 Barnwood Lane
2509 Barnwood Lane
2509 Barnwood Lane
2509 Barnwood Lane
2509 Barnwood Lane
2509 Barnwood Lane
2509 Barnwood Lane
2509 Barnwood Lane
2509 Barnwood Lane
2509 Barnwood Lane
2509 Barnwood Lane
2509 Barnwood Lane
2509 Barnwood Lane
2509 Barnwood Lane
2509 Barnwood Lane
2509 Barnwood Lane
2509 Barnwood Lane
2509 Barnwood Lane
2509 Barnwood Lane
2509 Barnwood Lane
2509 Barnwood Lane
2509 Barnwood Lane
2509 Barnwood Lane
2509 Barnwood Lane
2509 Barnwood Lane
2509 Barnwood Lane
2509 Barnwood Lane
2509 Barnwood Lane
2509 Barnwood Lane
2509 Barnwood Lane
2509 Barnwood Lane
2509 Barnwood Lane
SEE ALL PHOTOS
2509 Barnwood Lane
2509 Barnwood Lane
2509 Barnwood Lane
2509 Barnwood Lane
2509 Barnwood Lane
2509 Barnwood Lane
2509 Barnwood Lane
2509 Barnwood Lane
2509 Barnwood Lane
2509 Barnwood Lane
2509 Barnwood Lane
2509 Barnwood Lane
2509 Barnwood Lane
2509 Barnwood Lane
2509 Barnwood Lane
2509 Barnwood Lane
2509 Barnwood Lane
2509 Barnwood Lane
2509 Barnwood Lane
2509 Barnwood Lane
2509 Barnwood Lane
2509 Barnwood Lane
2509 Barnwood Lane
2509 Barnwood Lane
2509 Barnwood Lane
2509 Barnwood Lane
2509 Barnwood Lane
2509 Barnwood Lane
2509 Barnwood Lane
2509 Barnwood Lane
2509 Barnwood Lane
2509 Barnwood Lane
2509 Barnwood Lane
2509 Barnwood Lane
2509 Barnwood Lane
2509 Barnwood Lane
2509 Barnwood Lane
2509 Barnwood Lane
2509 Barnwood Lane
Sold

2509 Barnwood Lane

2509 Barnwood Lane, Garland, TX 75042

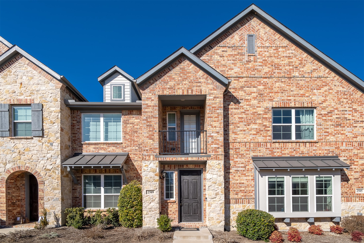
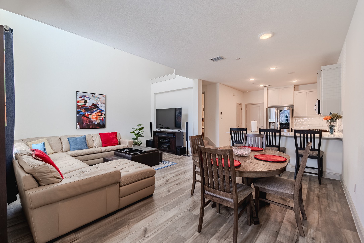
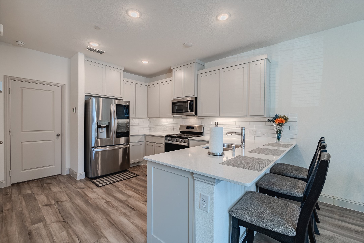
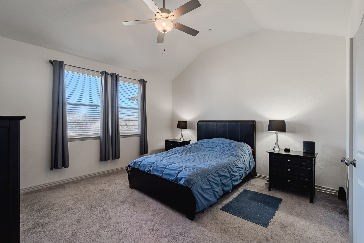
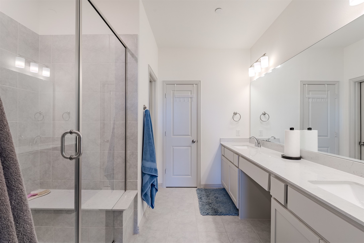
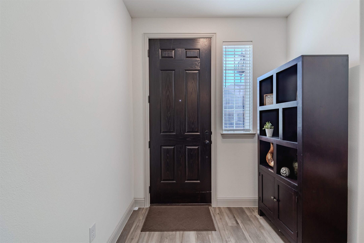
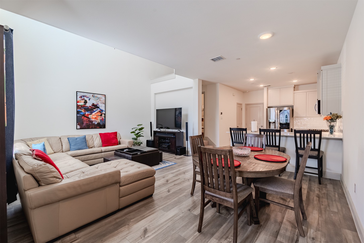
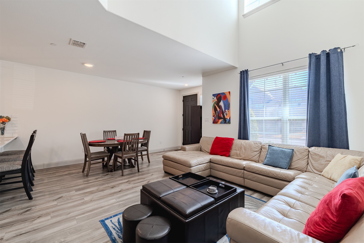
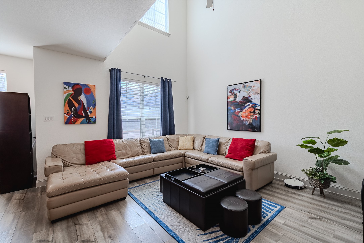
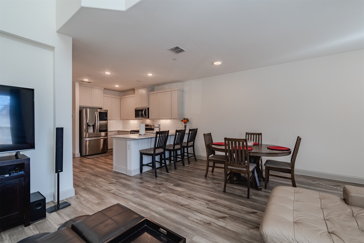
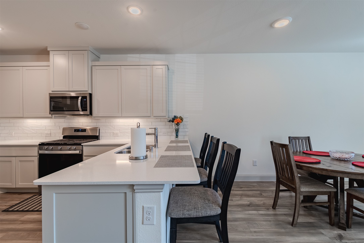
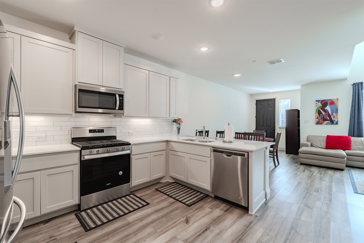
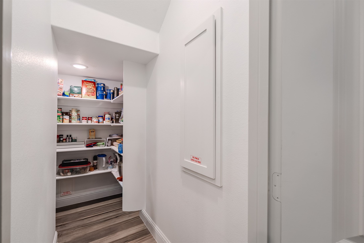
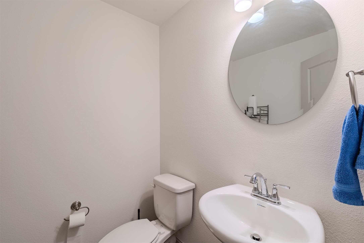
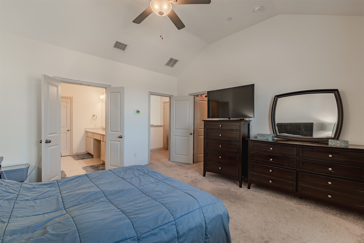
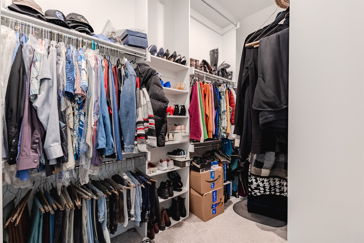
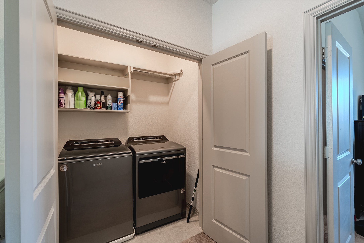
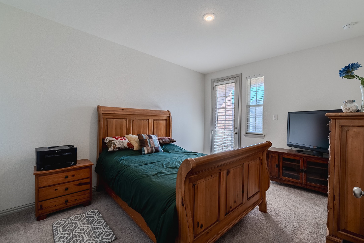
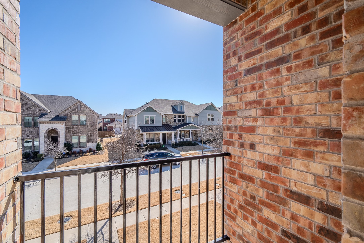
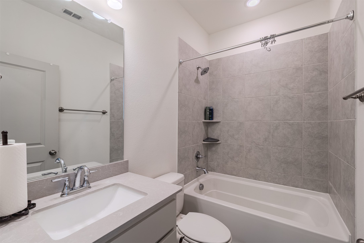
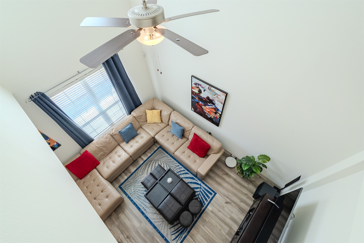
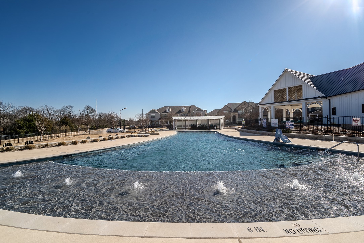
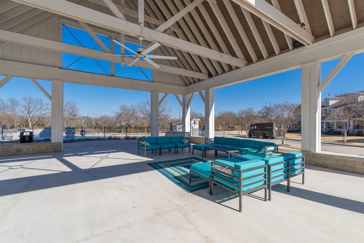
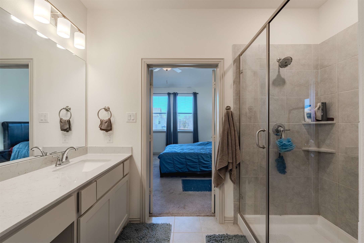
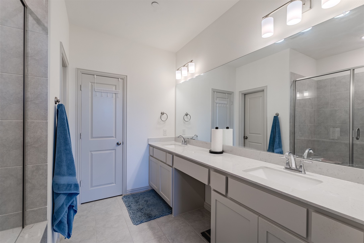
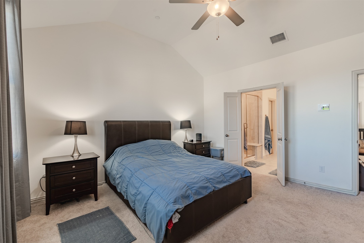
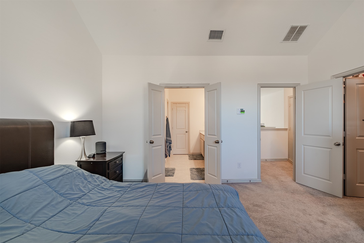
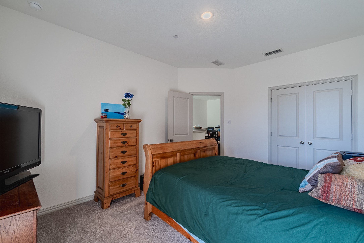
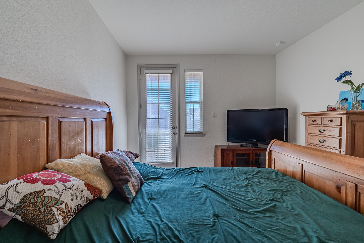
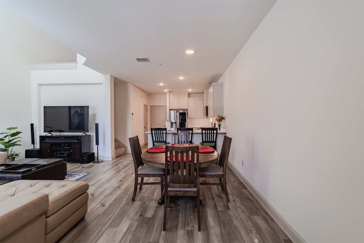
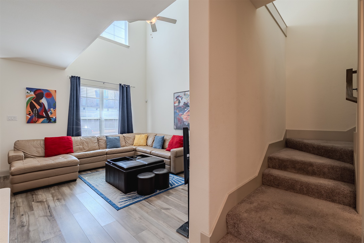
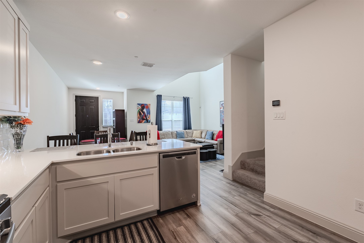
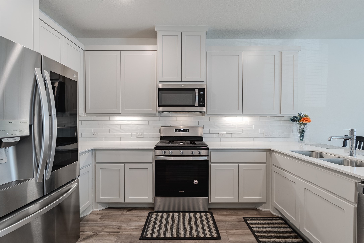
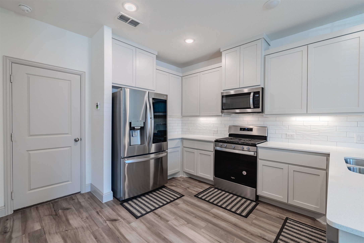
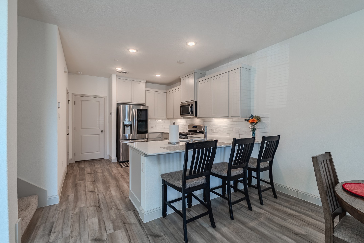
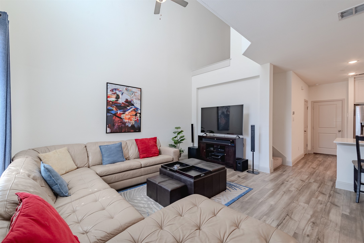
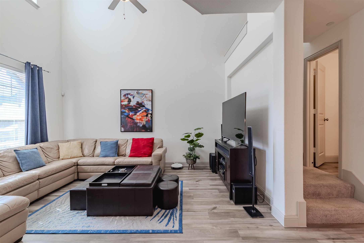
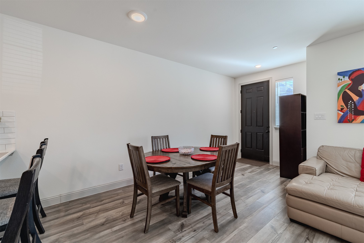
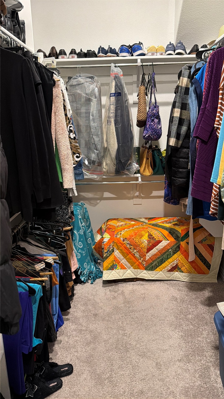
Welcome home to this beautifully designed newer construction 2-bedroom, 2.5-bath townhome built in 2021, located in the heart of Garland. Modern, bright, and thoughtfully laid out, this home offers the perfect blend of comfort, style, and convenience. Step inside to soaring tall ceilings that flood the space with natural light, creating an airy and inviting atmosphere. The open-concept living, dining, and kitchen areas flow seamlessly together--ideal for everyday living and effortless entertaining. Whether hosting friends or enjoying a quiet evening at home, this layout offers versatility and comfort. Upstairs, you'll find a spacious primary suite designed for relaxation. The massive walk-in closet provides abundant storage, while the ensuite bathroom features dual sinks, a standing shower, and a convenient linen closet. The laundry room is also located upstairs, just steps from the primary bedroom for added ease. The secondary bedroom includes its own private balcony--perfect for morning coffee or unwinding in the evening. Additional highlights include a 2-car garage and a well-maintained and award winning Riverset community packed with amenities, including a resort-style pool, covered pavilion with seating, park, dog run, walking paths and playground.
Situated in a prime central location, this home offers easy access to multiple grocery stores, restaurants, coffee shops, and fitness centers--everything you need just minutes away. Modern construction, exceptional layout, and unbeatable convenience--this Garland gem is ready to welcome you home!

2
beds

3
baths

1,542 Sq.Ft. LIVING AREA

2,178 Sq.Ft. lot

Anna Wagers

Anna Wagers

Features & Amenities

Interior

  • total bedrooms2
  • Total bathrooms3
  • full bathrooms2
  • half bathroom1
  • Laundry room In Hall
  • Flooring Carpet, Ceramic Tile, Wood
  • APPLIANCES Some Gas Appliances, Dishwasher, Disposal, Gas Range, Gas Water Heater, Ice Maker, Microwave, Plumbed For Gas, Refrigerator, Tankless Water Heater
  • other interior Features Decorative/Designer Lighting Fixtures, High Speed Internet, Loft, Open Floorplan, Pantry, Cable TV, Walk-In Closet(s)

Area & Lot

  • Status Sold
  • Date Sold May 5, 2026
  • Living Area1,542 Sq.Ft.
  • Lot Area2,178 Sq.Ft.
  • MLS® ID21176773
  • TypeResidential
  • YEAR BUILT2021
  • Architecture StylesTraditional
  • Elementary SchoolChoice Of School
  • Middle SchoolChoice Of School
  • High SchoolChoice Of School
  • School DistrictGarland ISD

Exterior

  • STORIES2
  • Garage Space2.0
  • water SourcePublic
  • utilitiesElectricity Available, Natural Gas Available, Sewer Available, Separate Meters, Underground Utilities, Water Available, Cable Available
  • PoolNone, Community
  • roofComposition
  • lot featuresNo Backyard Grass, Subdivision, Sprinkler System
  • parkingDirect Access, Door-Single, Driveway, Enclosed, Garage, Garage Door Opener, Garage Faces Rear
  • HEAT TYPECentral, Natural Gas, Zoned
  • AIR CONDITIONINGCentral Air, Ceiling Fan(s), Electric, Zoned
  • sewerPublic Sewer
  • SubstructureSlab
  • security FeaturesSecurity System Owned, Security System, Carbon Monoxide Detector(s), Fire Alarm, Smoke Detector(s)
  • other exterior FeaturesBalcony, Rain Gutters

Financial

  • Price Upon Request
View Virtual Tour

With Us

At Regal Realtors, we offer proven expertise and a client-centric approach, guiding you seamlessly through every step of your buying or selling journey. Schedule a free consultation today.

Follow Me on Instagram