2511 Smoke Passage Street
SEE ALL PHOTOS
2511 Smoke Passage Street
Sold

2511 Smoke Passage Street

2511 Smoke Passage Street, Crandall, TX 75114

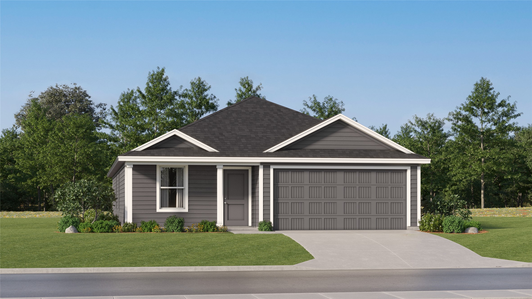
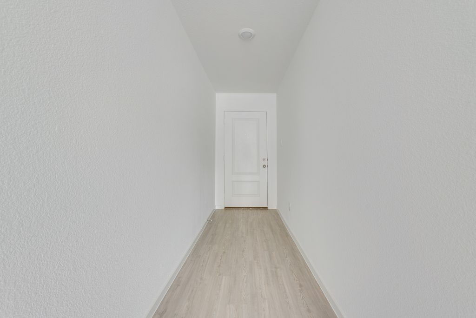
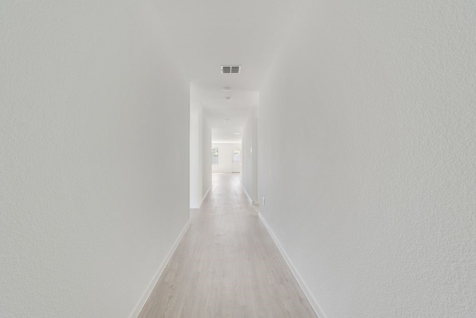
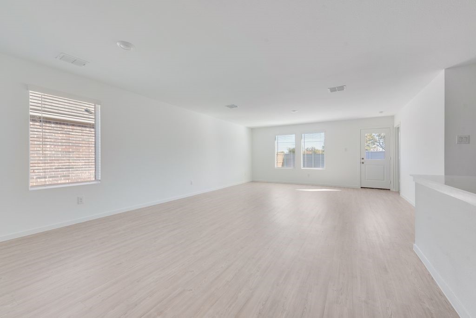
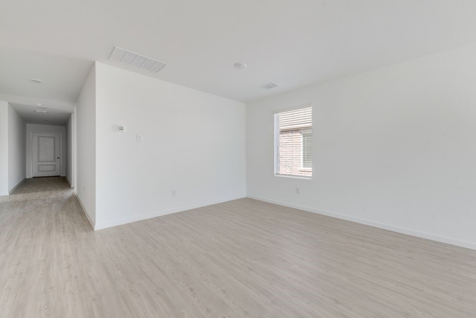
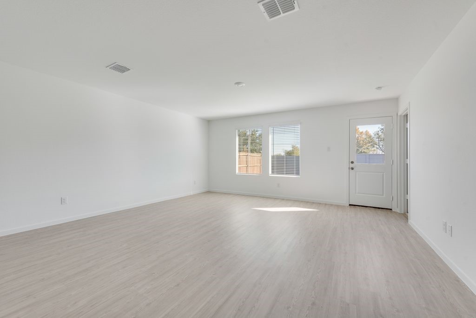
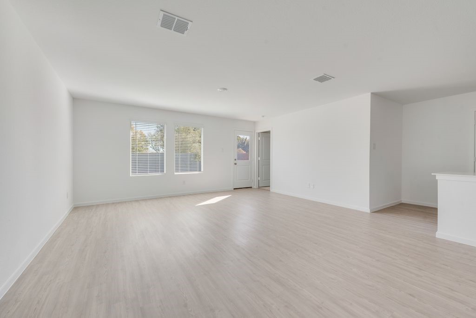
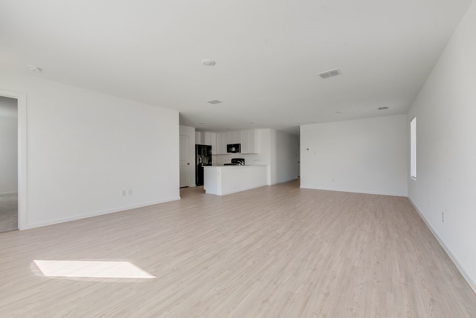
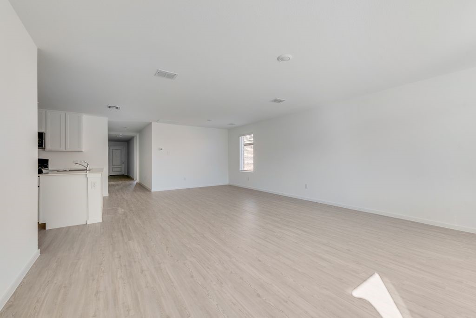
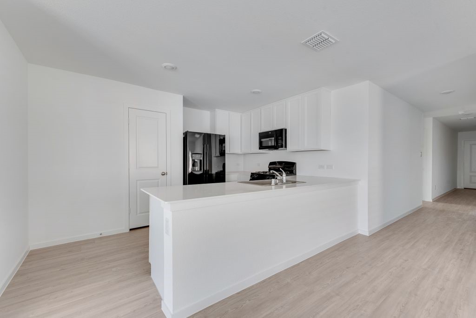
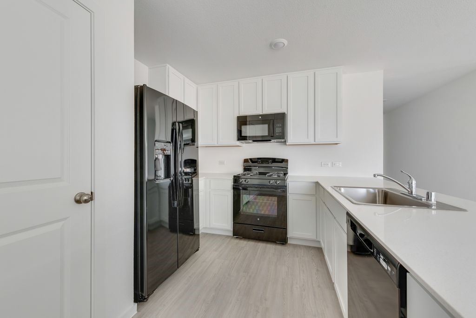
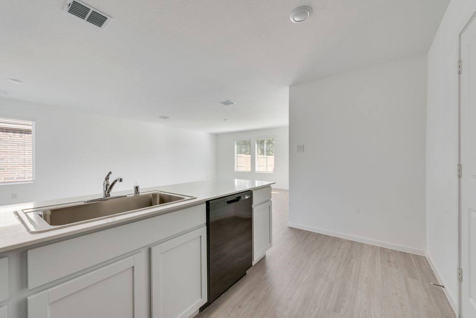
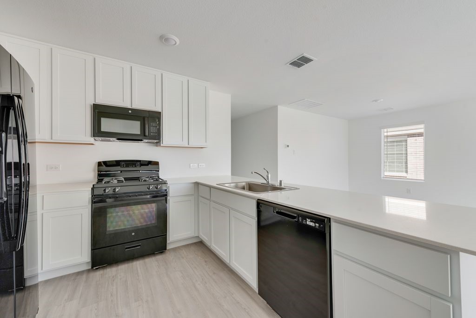
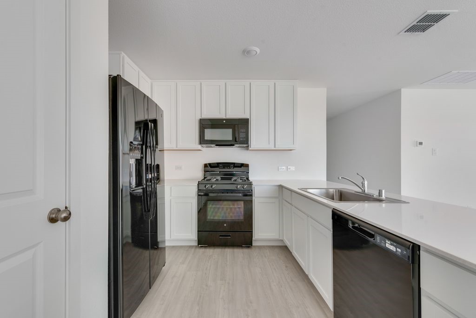
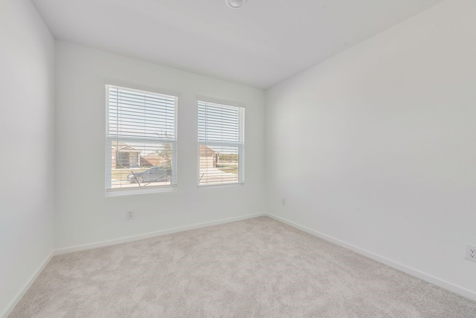
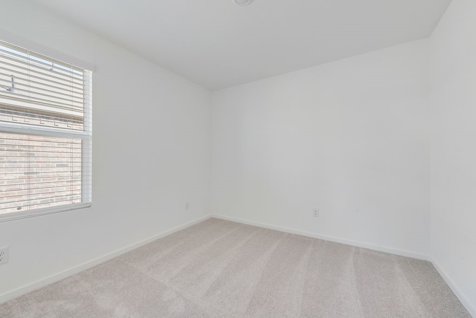
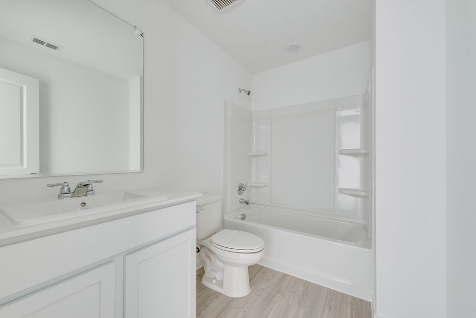
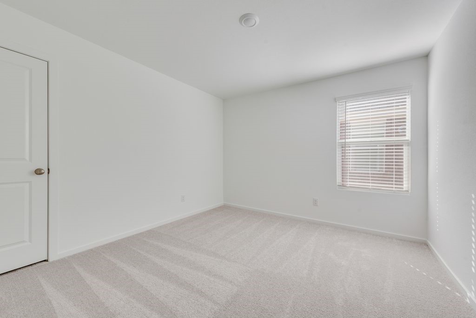
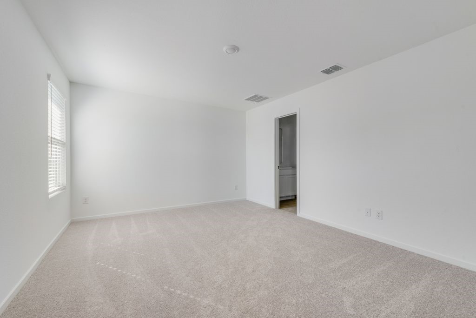
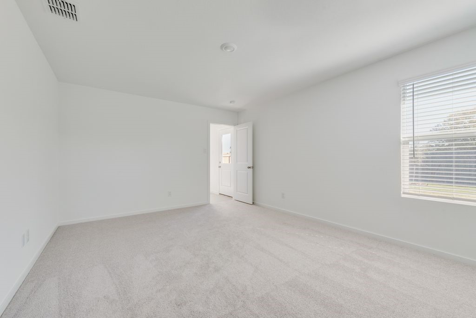
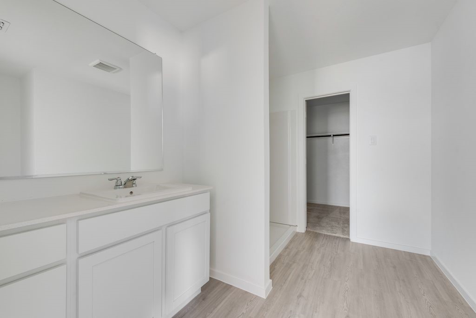
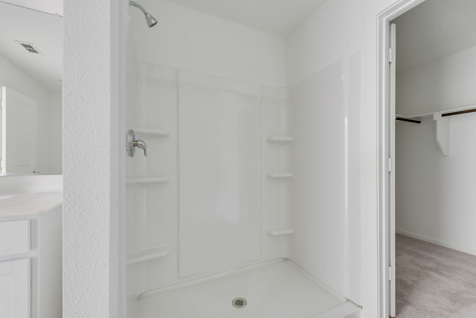
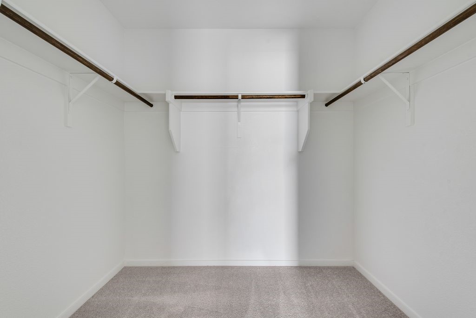
LENNAR - Eastland - Ramsey Floorplan - This new single-story design makes smart use of the space available. At the front are all three secondary bedrooms arranged near a convenient full-sized bathroom. Down the foyer is a modern layout connecting a peninsula-style kitchen made for inspired meals, an intimate dining area and a family room ideal for gatherings. Tucked in a quiet corner is the owner's suite with an attached bathroom and walk-in closet.


Prices and features may vary and are subject to change. Photos are for illustrative purposes only.

4
beds

2
baths

1,667 Sq.Ft. LIVING AREA

5,401.44 Sq.Ft. lot

Erica Wiley Pisconski

Erica Wiley Pisconski

Features & Amenities

Interior

  • total bedrooms4
  • Total bathrooms2
  • full bathrooms2
  • Flooring Carpet, Luxury Vinyl Plank
  • APPLIANCES Some Gas Appliances, Dishwasher, Disposal, Gas Range, Microwave, Plumbed For Gas
  • other interior Features Built-in Features, Decorative/Designer Lighting Fixtures, High Speed Internet, Pantry, Cable TV, Walk-In Closet(s)

Area & Lot

  • Status Sold
  • Date Sold April 29, 2026
  • Living Area1,667 Sq.Ft.
  • Lot Area5,401.44 Sq.Ft.
  • MLS® ID21067000
  • TypeResidential
  • YEAR BUILT2025
  • Architecture StylesTraditional, Detached
  • Elementary SchoolCrandall
  • Middle SchoolCrandall
  • High SchoolCrandall
  • School DistrictCrandall ISD

Exterior

  • STORIES1
  • Garage Space2.0
  • utilitiesMunicipal Utilities, Sewer Available, Water Available, Cable Available
  • PoolNone
  • roofComposition
  • lot featuresLandscaped, Subdivision, Sprinkler System
  • parkingDoor-Single, Garage Faces Front
  • HEAT TYPECentral, Natural Gas
  • AIR CONDITIONINGCentral Air, Electric
  • SubstructureSlab
  • security FeaturesCarbon Monoxide Detector(s), Smoke Detector(s)

Financial

  • Price Upon Request
View Virtual Tour

With Us

At Regal Realtors, we offer proven expertise and a client-centric approach, guiding you seamlessly through every step of your buying or selling journey. Schedule a free consultation today.

Follow Me on Instagram