2600 W 7th Street 2626
SEE ALL PHOTOS
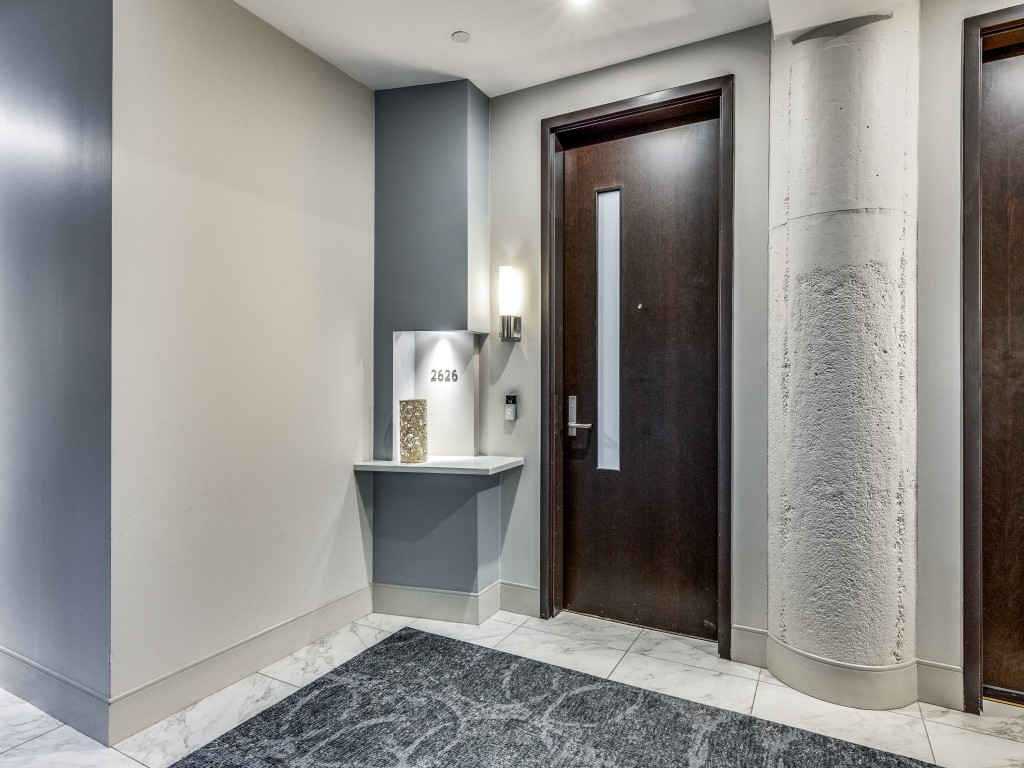
2600 W 7th Street 2626
Sold

2600 W 7th Street 2626

2600 W 7th Street 2626, Fort Worth, TX 76107

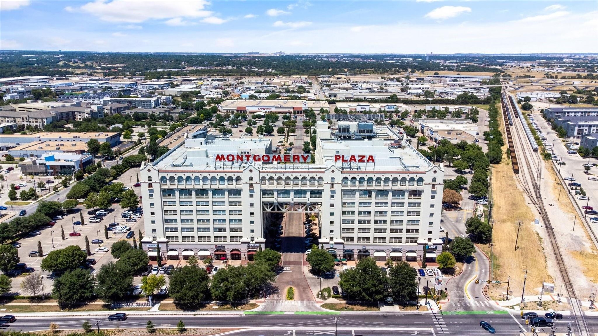
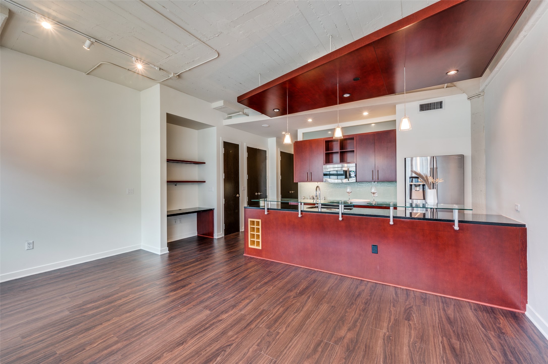
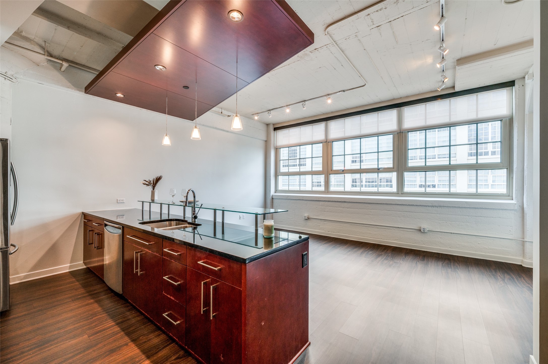
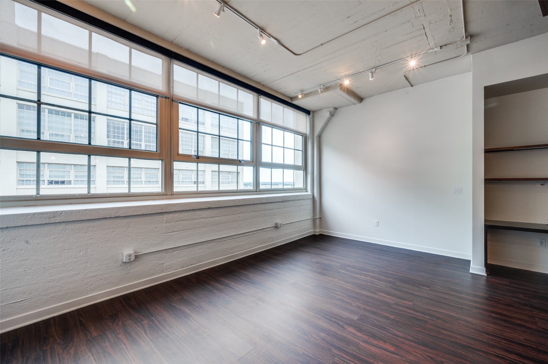
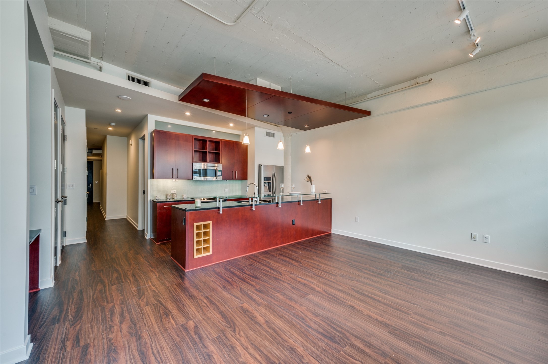
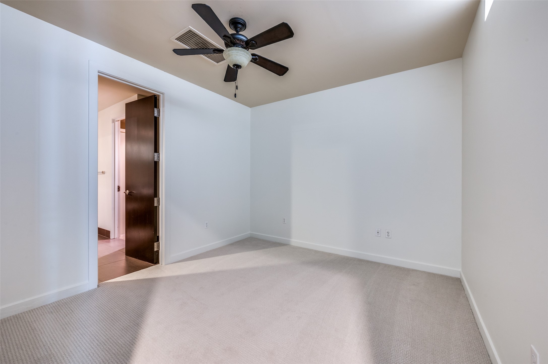
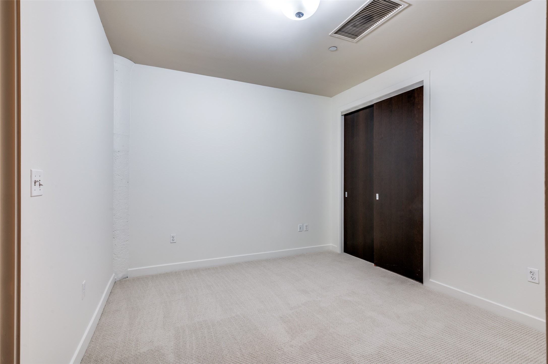
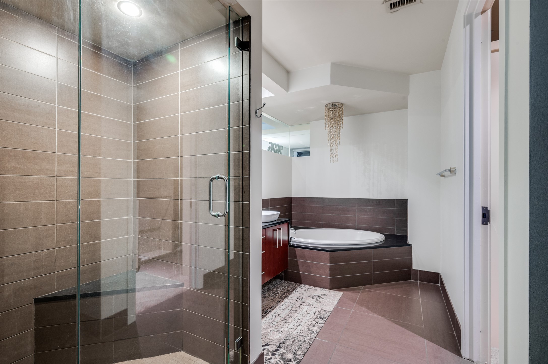
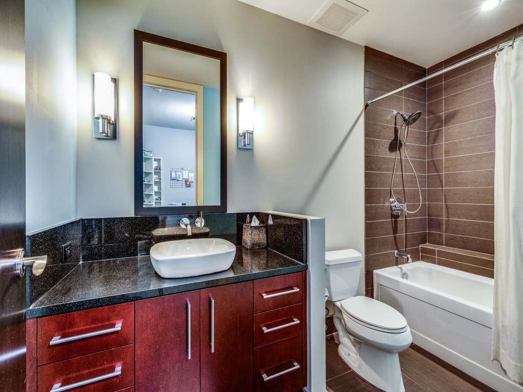
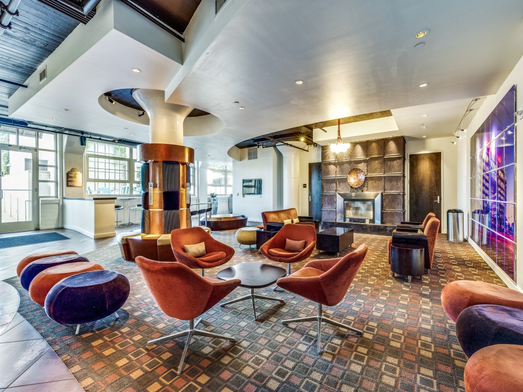
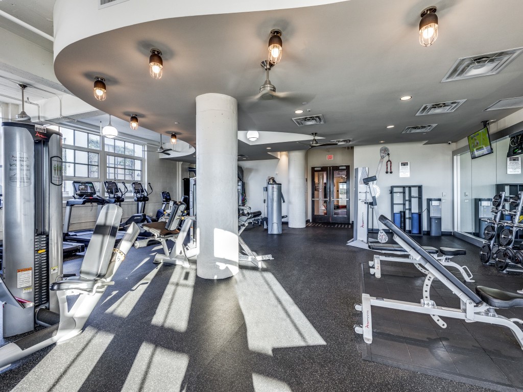
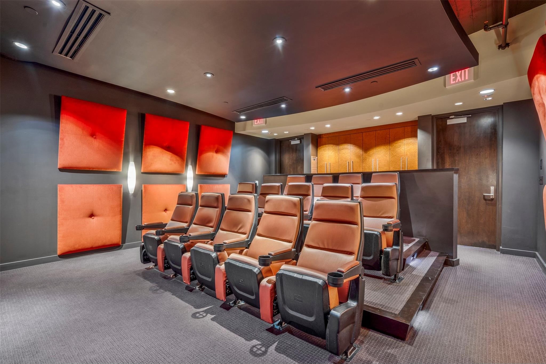
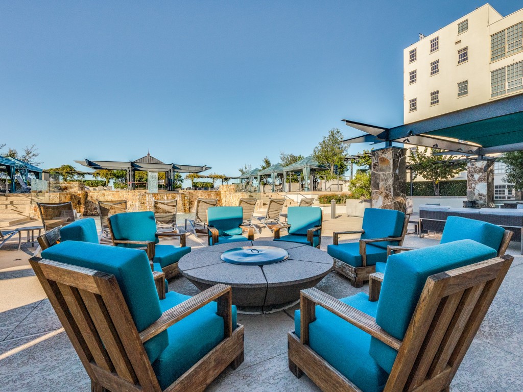
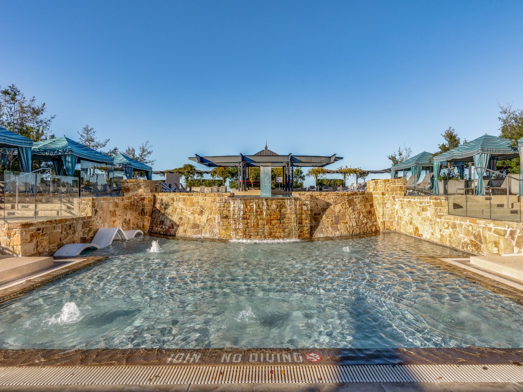
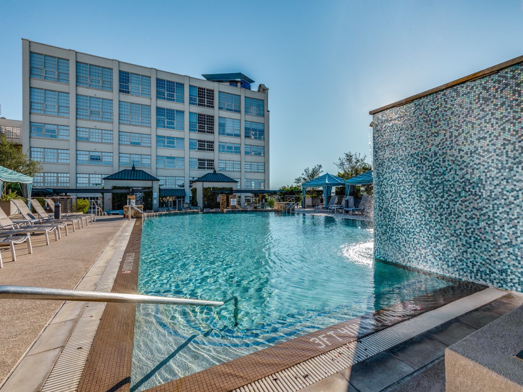
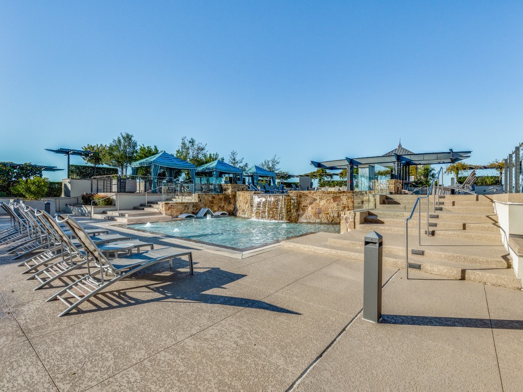
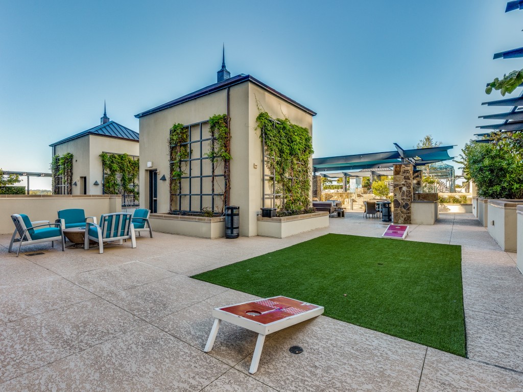
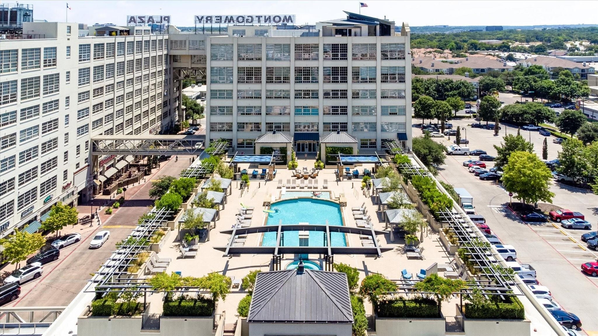
MOTIVATED SELLERS!! This 2 bedroom condo is perfectly situated on the 6th floor of the iconic Montgomery Plaza building in downtown Fort Worth. Featuring stainless steel appliances, granite countertops, and custom built-ins, the primary suite includes dual sinks, garden tub, separate shower, and walk-in closet. Enjoy the resort style amenities: rooftop pool, spa, cabanas, fitness center, media room, plus 24-hr concierge & security. Includes 2 designated parking spaces locate steps from the primary entrance to the parking garage from the condo. Minutes from Downtown, Stockyards & Dickies Arena. Priced to sell and move-in ready!

2
beds

2
baths

1,263 Sq.Ft. LIVING AREA

10.68 Acres lot

Sydney Dauphin

Sydney Dauphin

Features & Amenities

Interior

  • total bedrooms2
  • Total bathrooms2
  • full bathrooms2
  • Laundry room Washer Hookup, Electric Dryer Hookup, In Hall
  • Flooring Carpet, Luxury Vinyl Plank, Tile
  • APPLIANCES Dishwasher, Electric Cooktop, Electric Oven, Electric Water Heater, Disposal, Microwave, Refrigerator
  • other interior Features Decorative/Designer Lighting Fixtures, Eat-in Kitchen, Granite Counters

Area & Lot

  • Status Sold
  • Date Sold January 26, 2026
  • Living Area1,263 Sq.Ft.
  • Lot Area10.68 Acres
  • MLS® ID20760073
  • TypeCondo
  • YEAR BUILT1928
  • Architecture StylesContemporary/Modern
  • Elementary SchoolN Hi Mt
  • Middle SchoolStripling
  • High SchoolArlngtnhts
  • School DistrictFort Worth ISD

Exterior

  • STORIES1
  • Garage Space2.0
  • water SourcePublic
  • utilitiesCable Available, Electricity Connected, Sewer Available, Water Available
  • PoolInfinity, In Ground, Outdoor Pool, Pool, Pool/Spa Combo, Water Feature, Community
  • lot featuresAcreage
  • parkingAssigned, Common, Community Structure
  • HEAT TYPECentral, Electric
  • AIR CONDITIONINGCentral Air, Ceiling Fan(s), Electric
  • sewerPublic Sewer
  • HOA AmenitiesConcierge
  • security FeaturesFire Alarm, Fire Sprinkler System, Smoke Detector(s), Security Guard
  • other exterior FeaturesBarbecue, Fire Pit

Financial

  • Price Upon Request
View Virtual Tour

With Us

At Regal Realtors, we offer proven expertise and a client-centric approach, guiding you seamlessly through every step of your buying or selling journey. Schedule a free consultation today.

Follow Me on Instagram