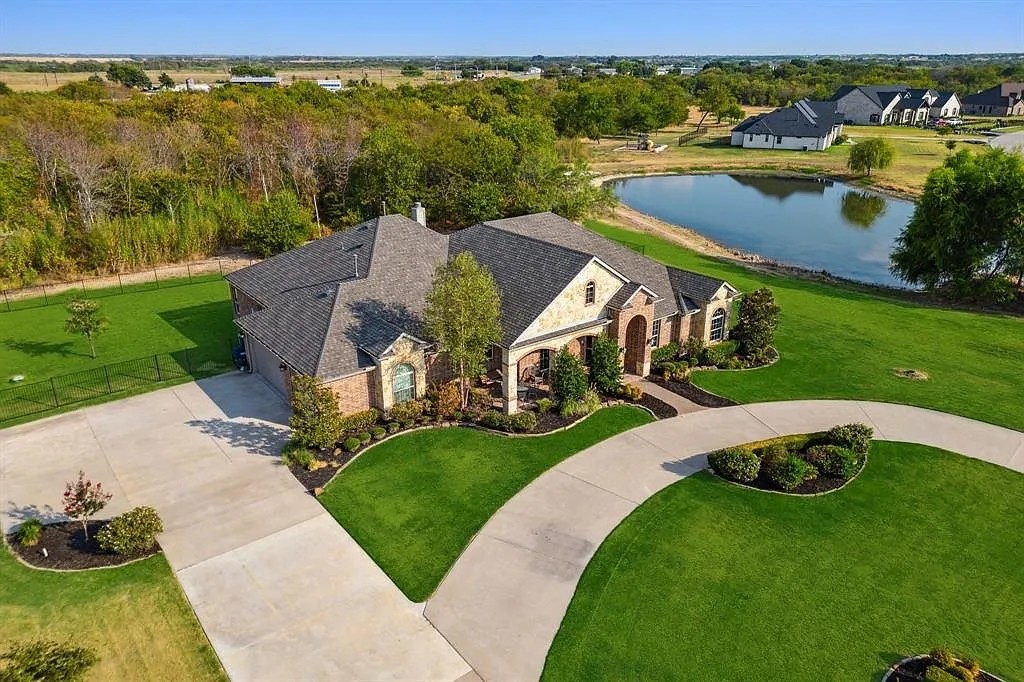
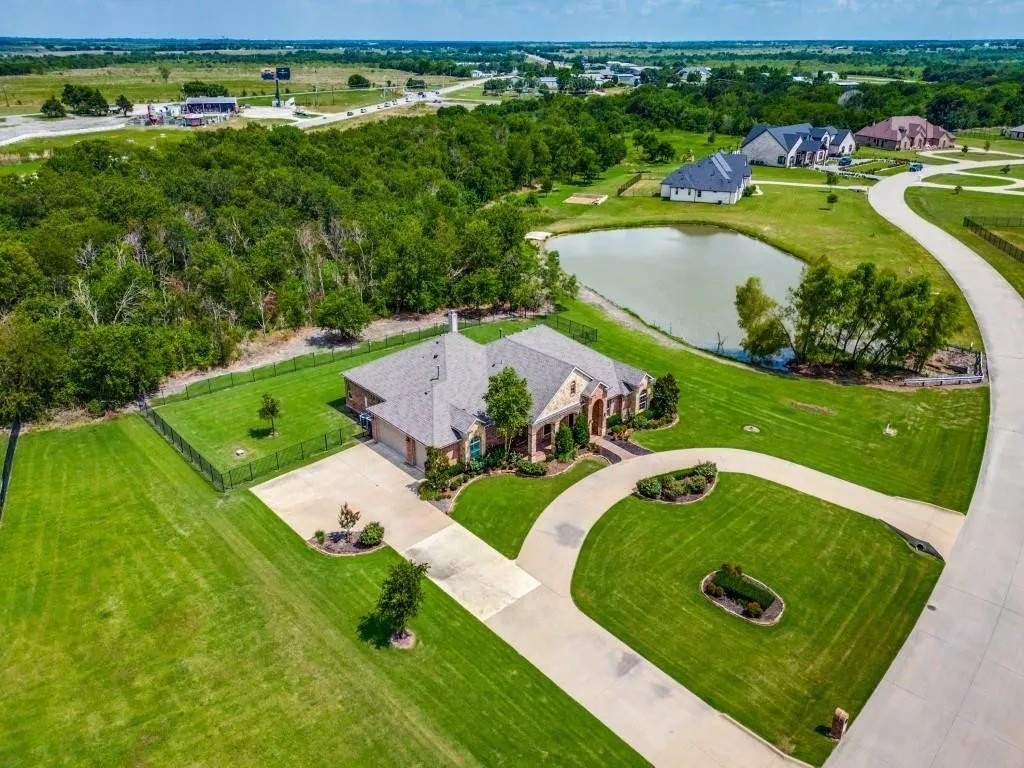
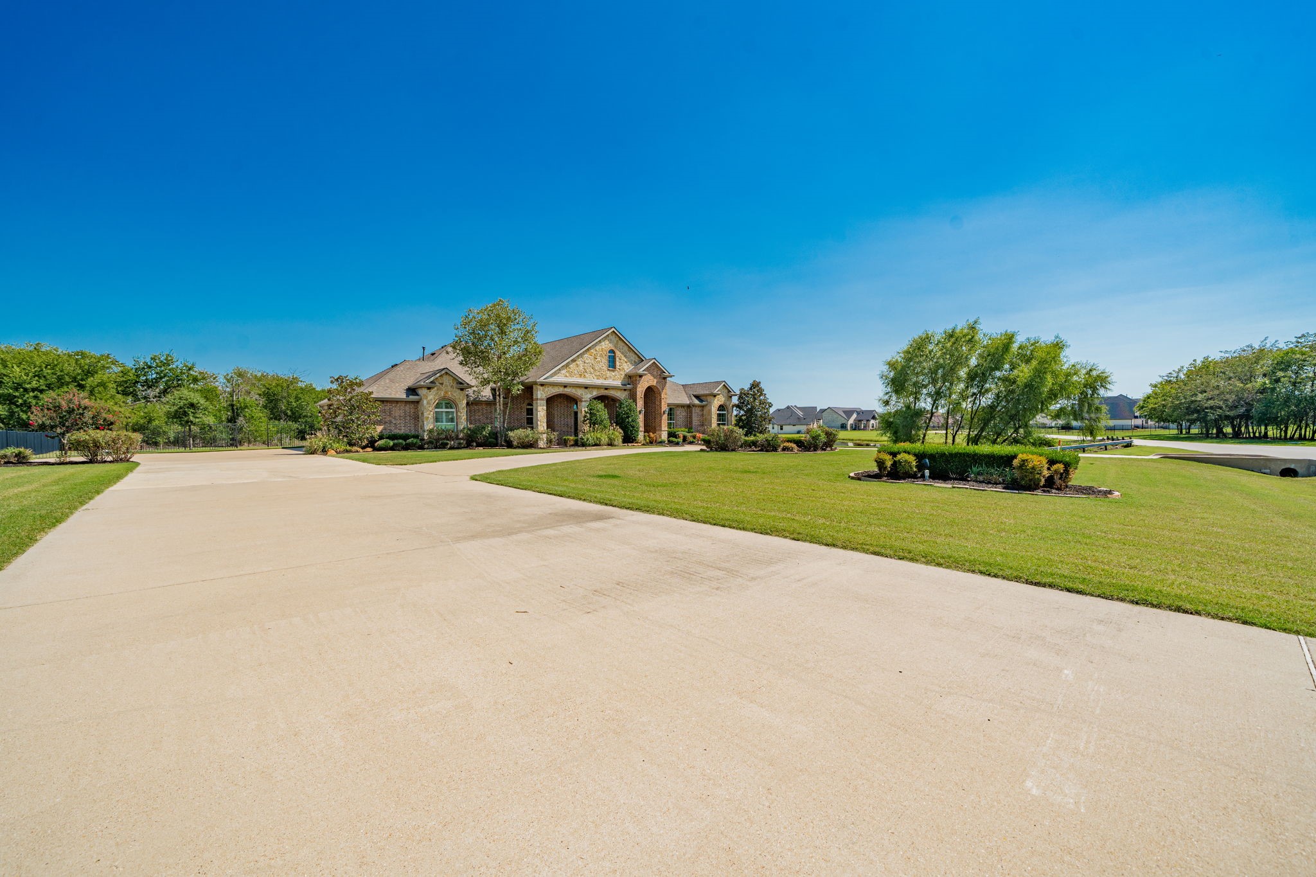
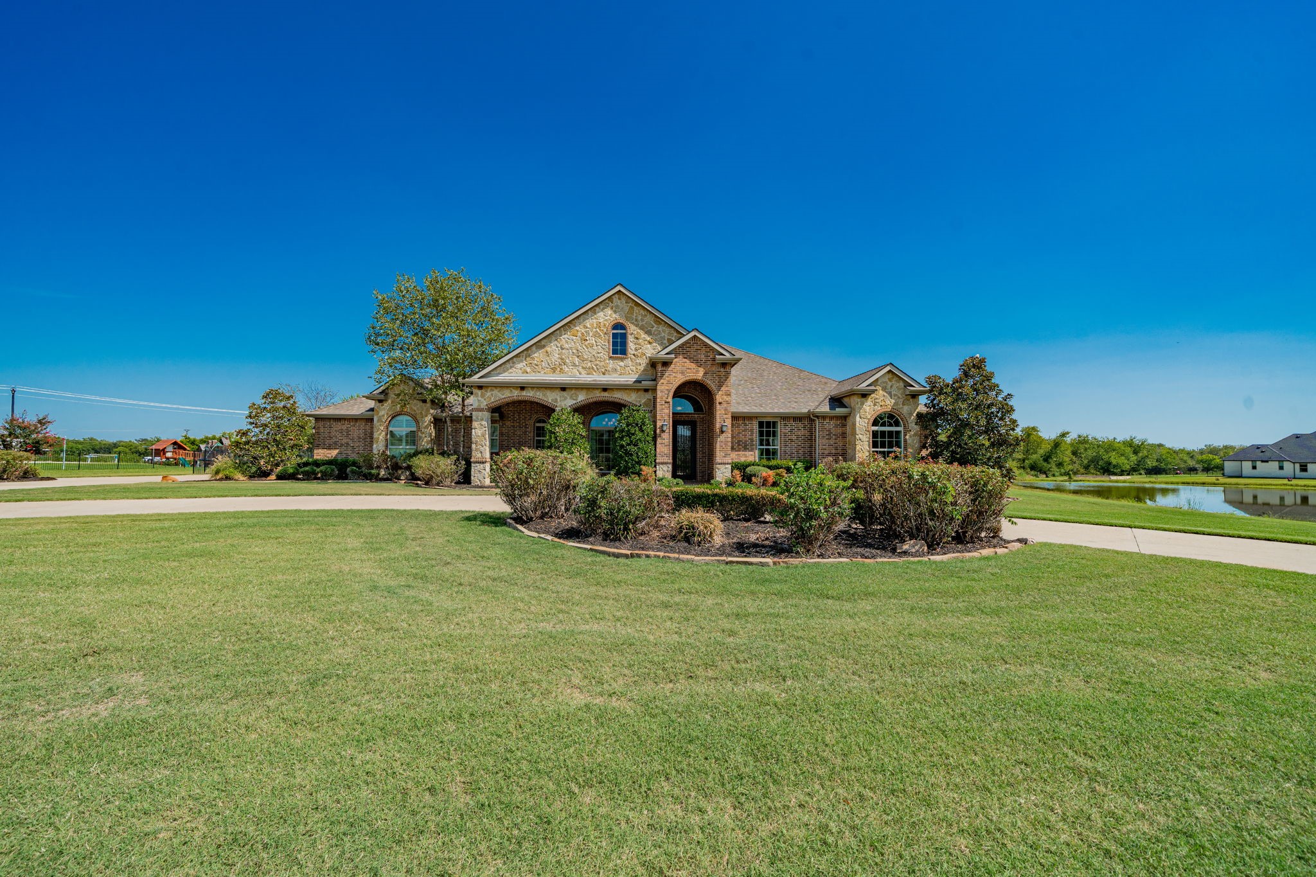
Aerial view of a brick-and-stone house with a curved driveway beside a pond.
261 Chisholm Ranch Drive
SEE ALL PHOTOS
Aerial view of a brick-and-stone house with a curved driveway beside a pond.
261 Chisholm Ranch Drive
Sold

261 Chisholm Ranch Drive

261 Chisholm Ranch Drive, Rockwall, TX 75032

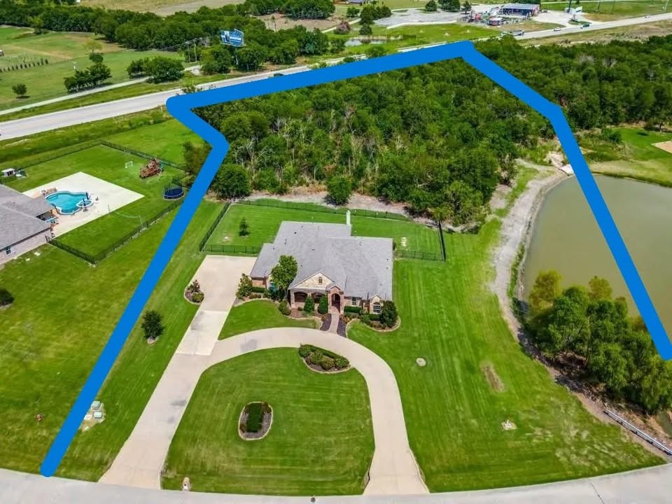
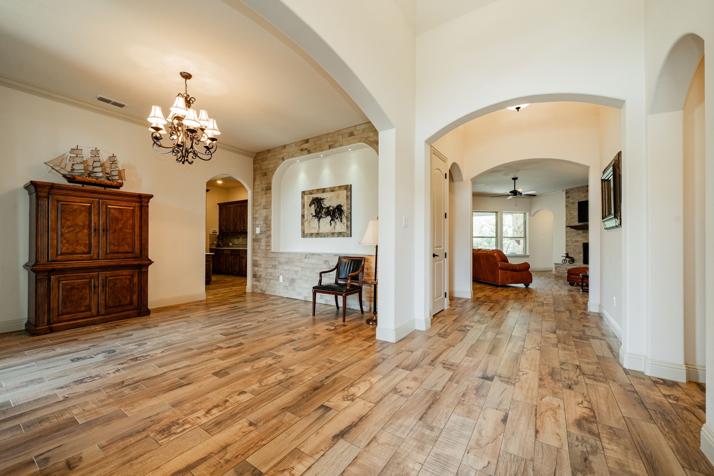
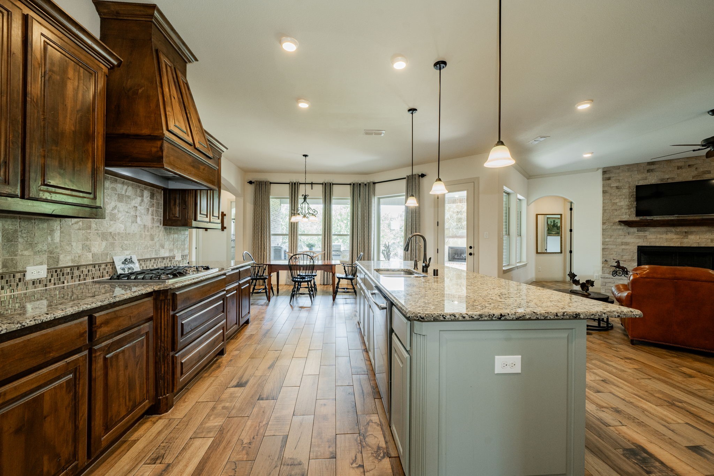
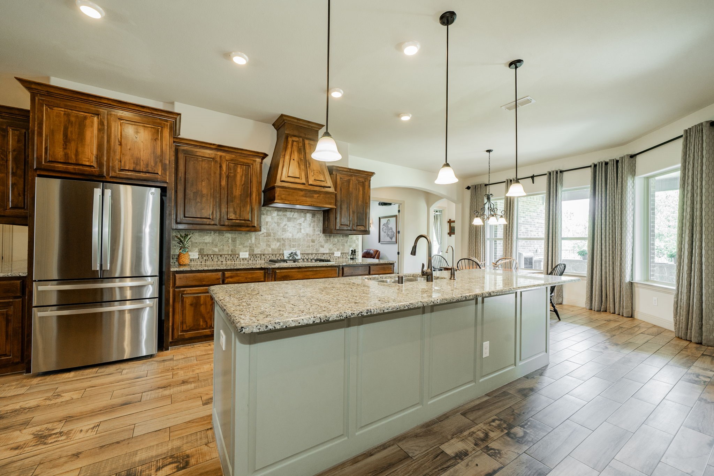
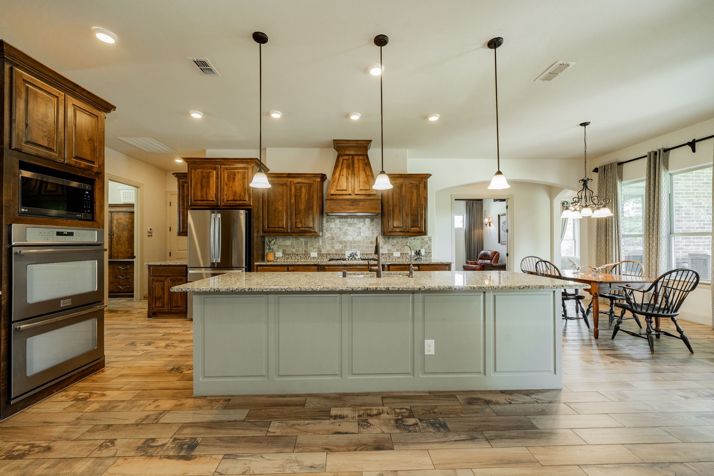
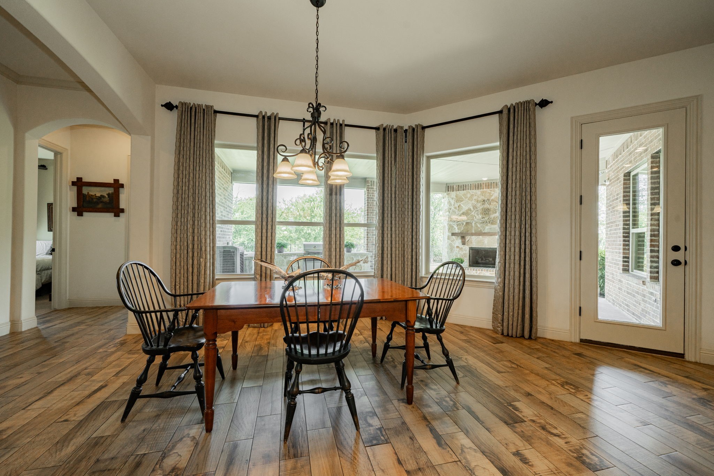
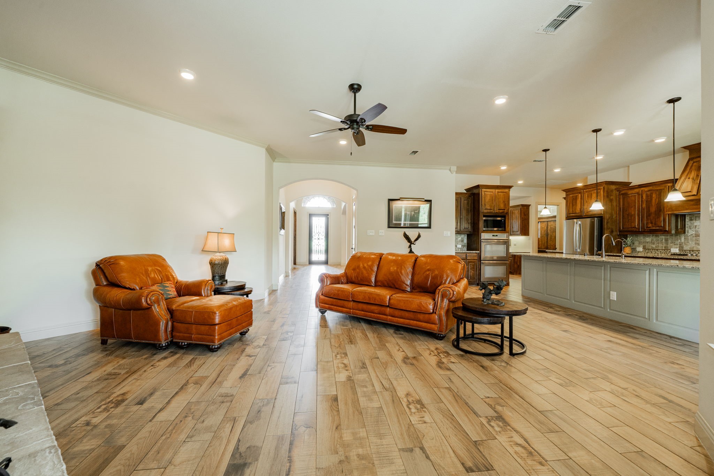
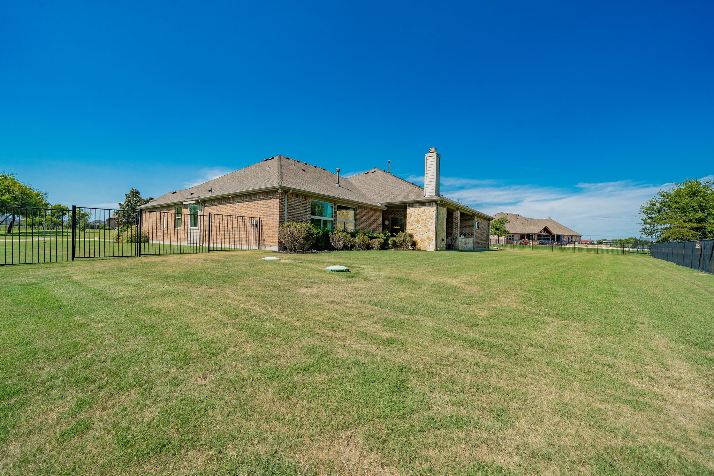
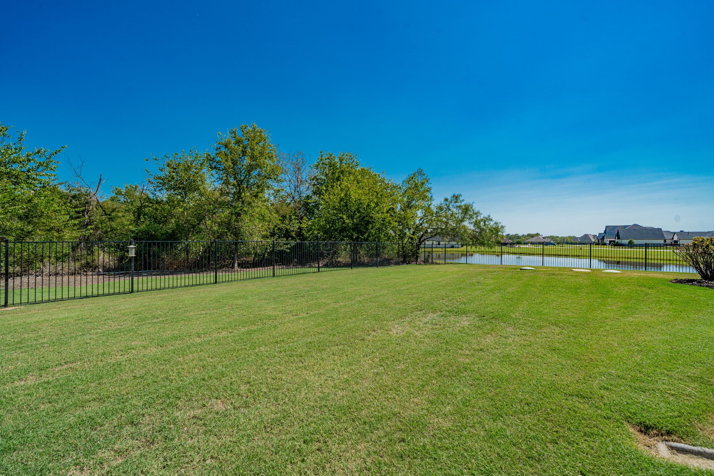
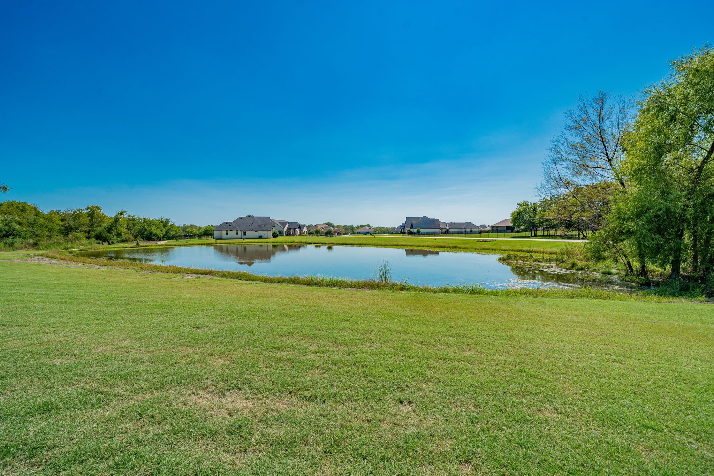
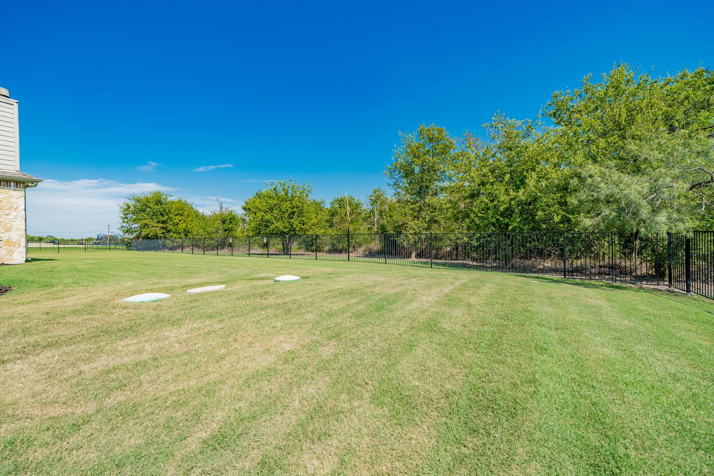
Welcome to your private retreat on over 4 ACRES complete with a serene pond and tree-lined backdrop! This former Emerald Series model home combines luxury, comfort, and functionality with over $100,000 in premium upgrades, ceramic tile floors, granite countertops, custom built-ins, and designer finishes throughout.

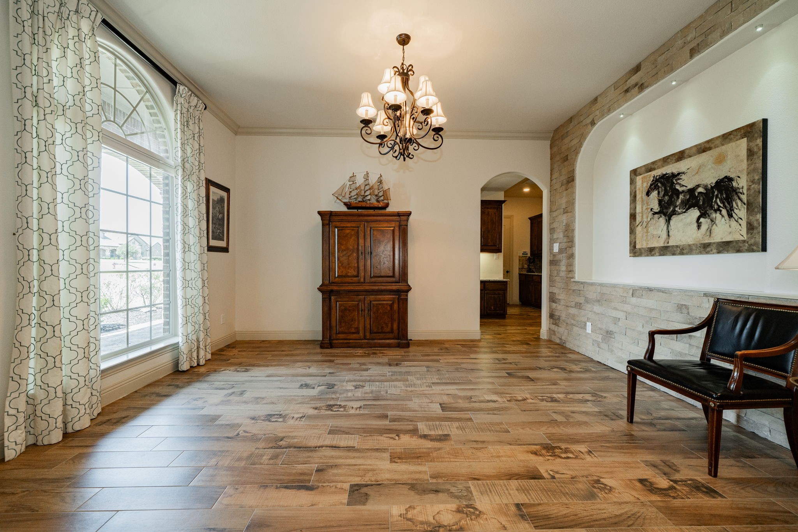
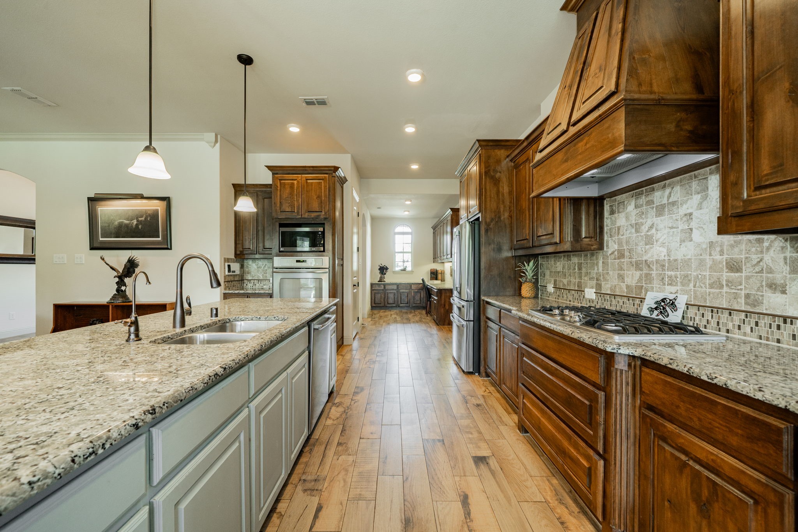
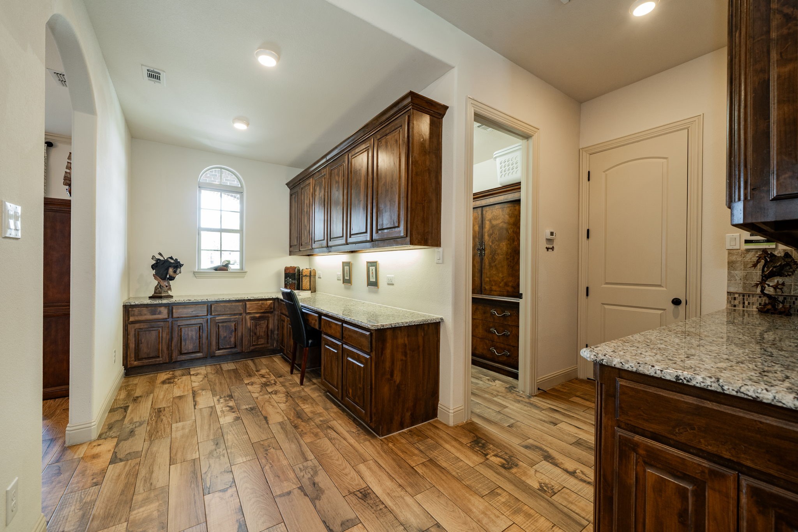
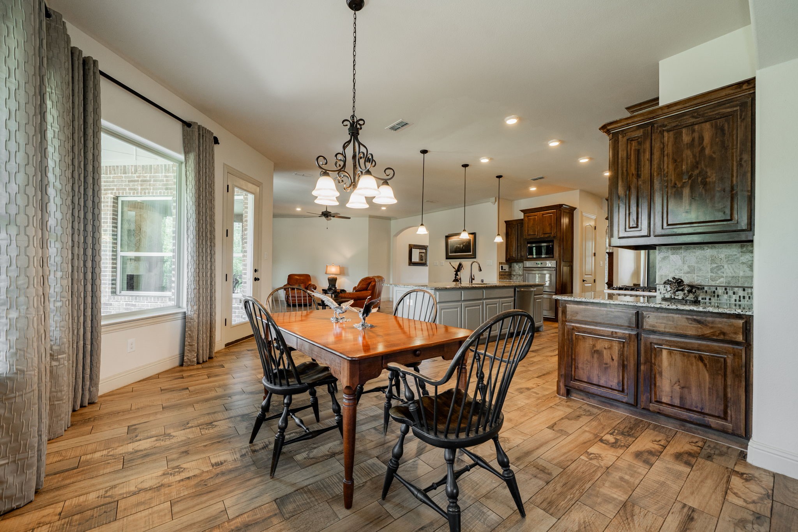
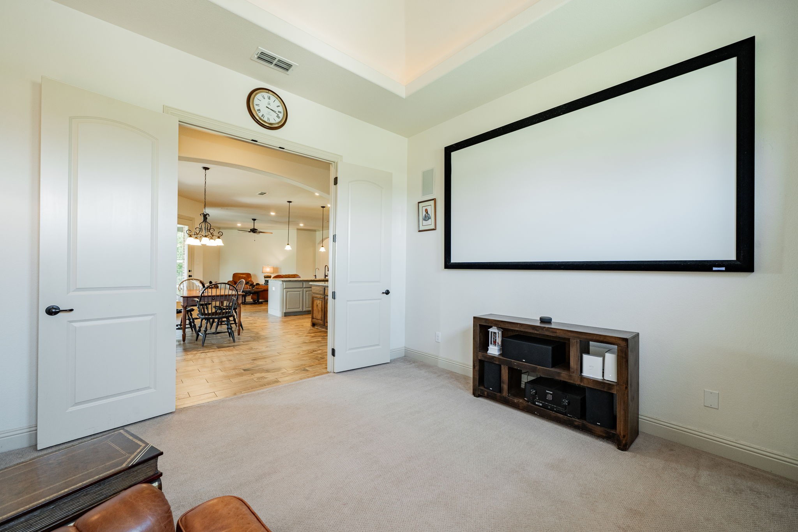
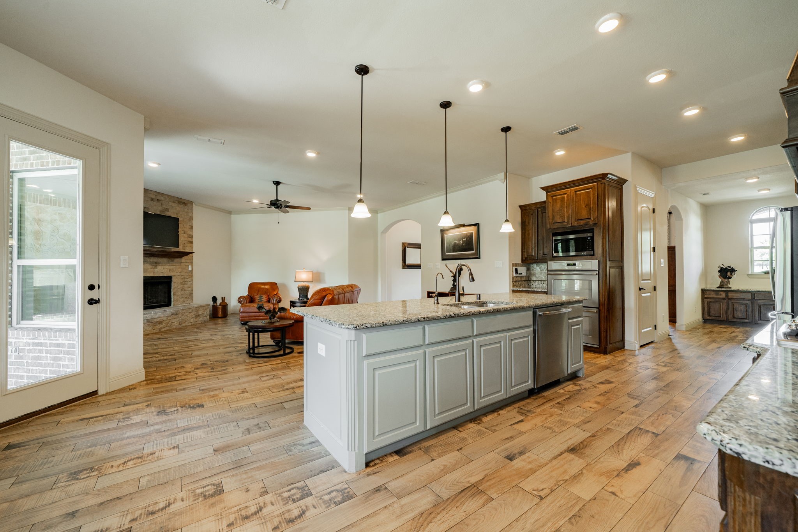
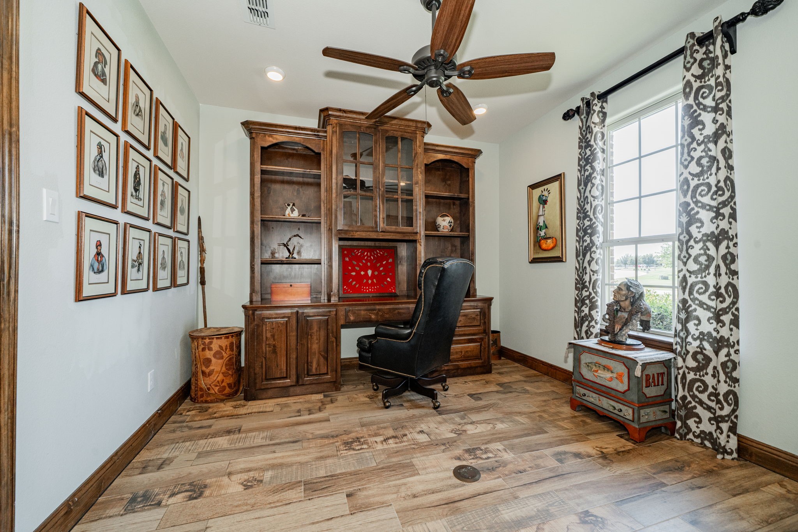
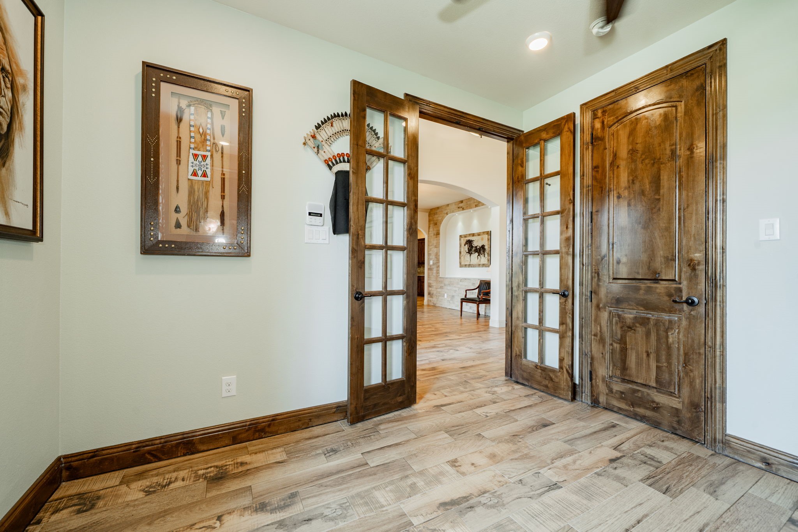
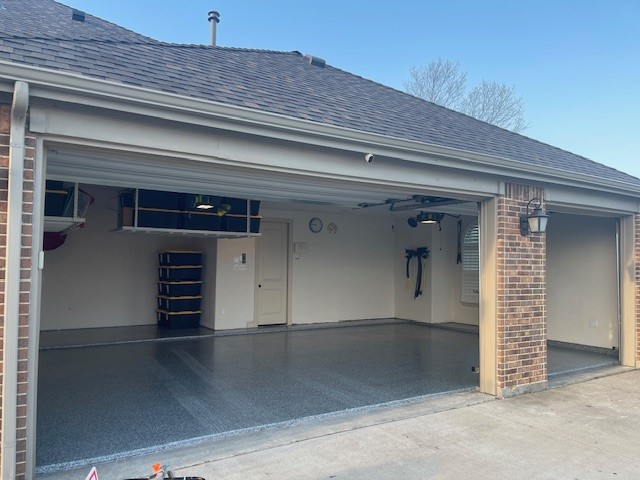
The intelligently designed floorplan features a spacious in-law suite layout and a 3-car garage. A dedicated study with built-ins and French doors provides privacy, while the open-concept living, kitchen, and breakfast areas create an inviting space for everyday living and entertaining. The gourmet kitchen boasts a large island with sink, extra prep space, and a versatile flex area that can serve as a butler's pantry.

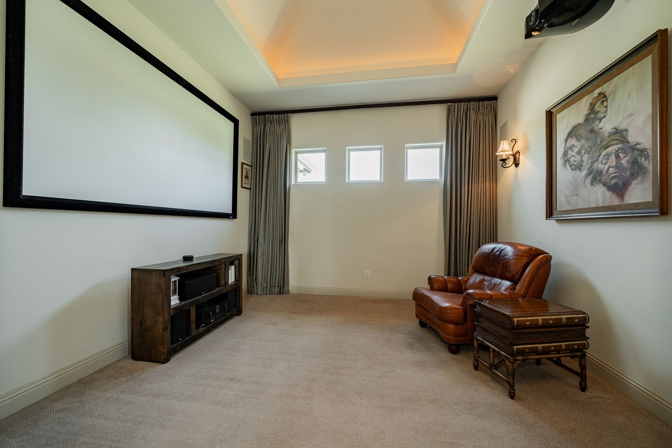
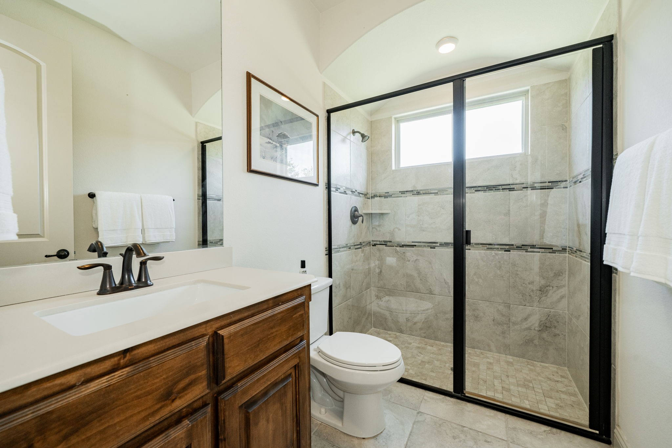
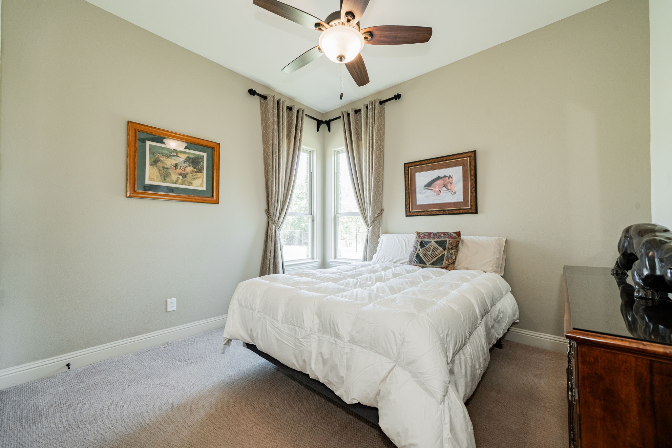
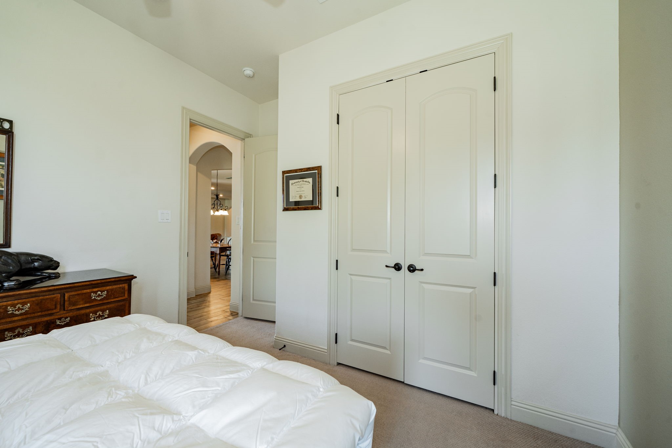
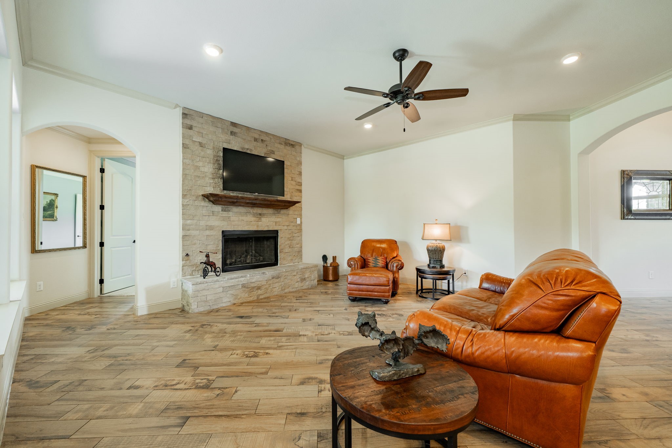
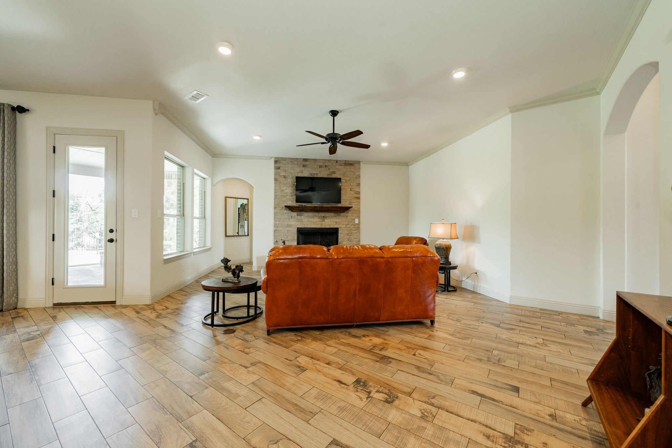
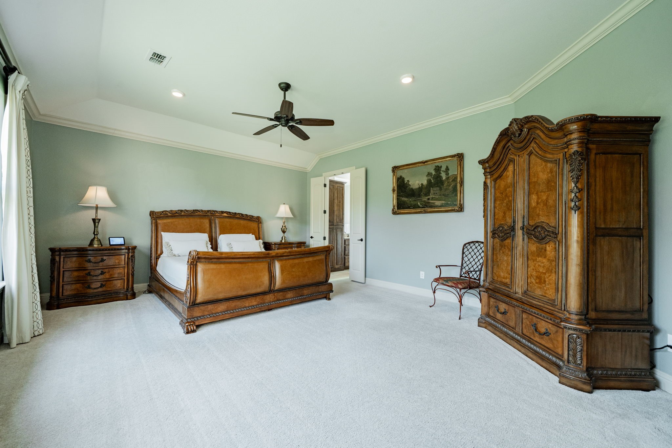
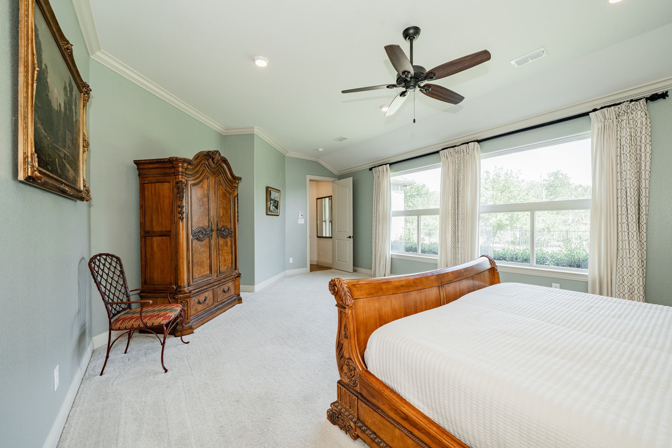
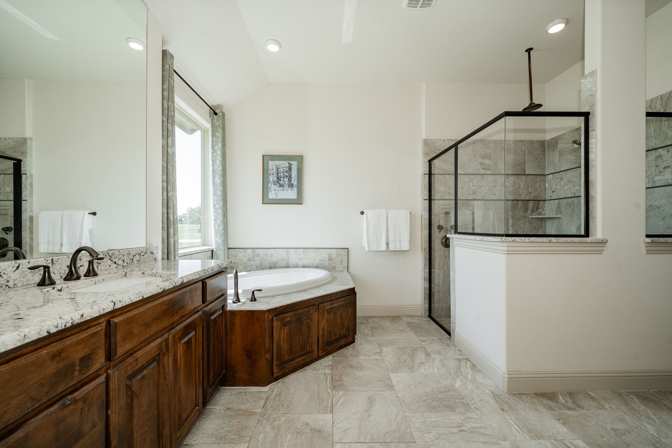
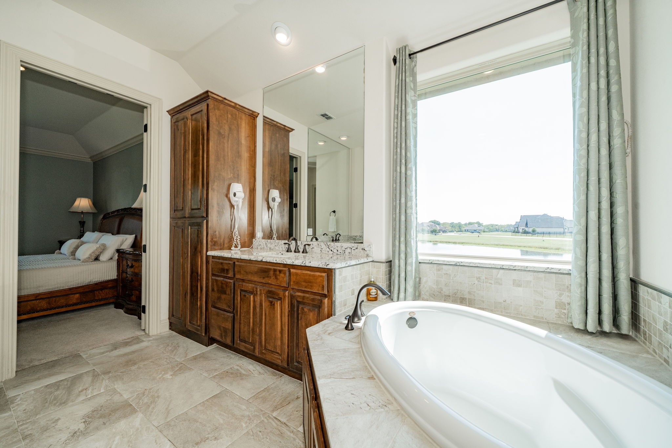
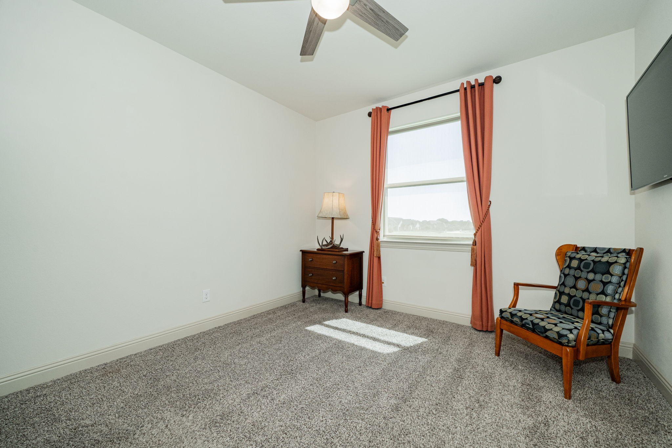
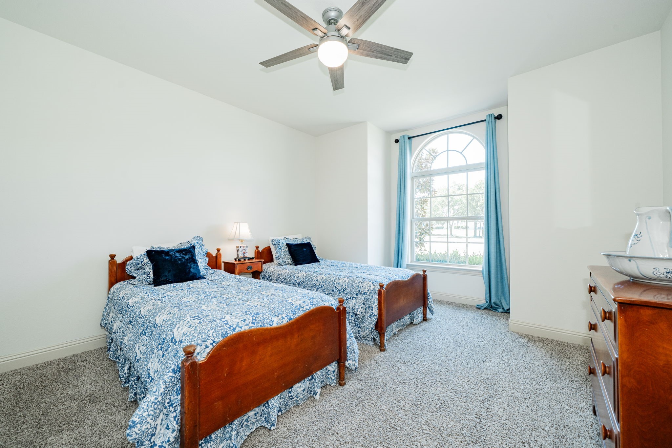
Additional highlights include a stone fireplace in the living room, a generously sized media room complete with projector and equipment, and a well-appointed formal dining or second living area. The luxurious primary retreat overlooks the trees and offers a spa-like bath with oversized garden tub, dual vanities, large walk-in shower, and an expansive closet. Secondary bedrooms are thoughtfully arranged, with two sharing a full bath and a private guest suite with its own bath tucked away.

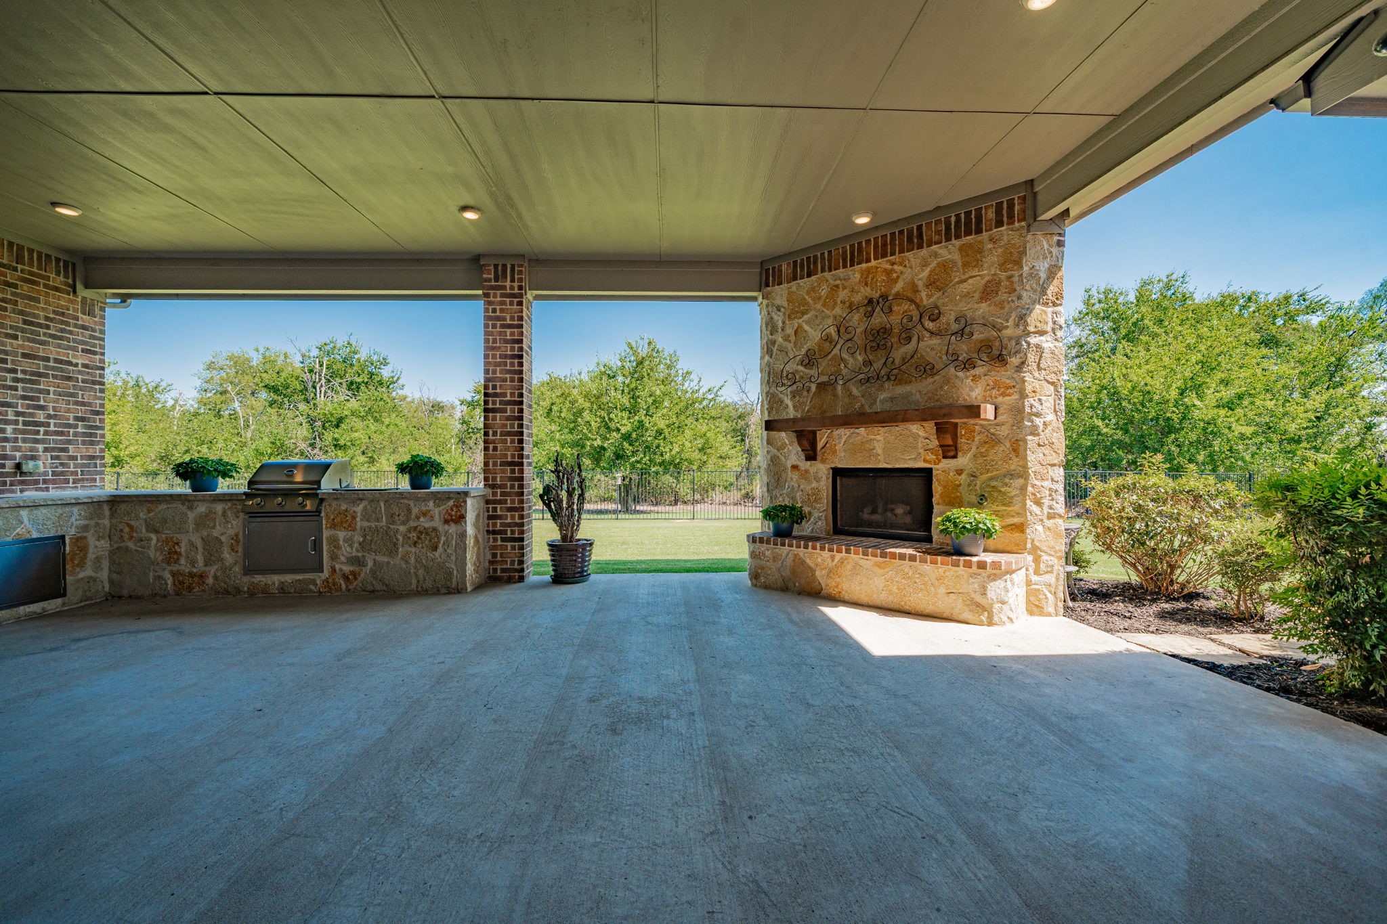
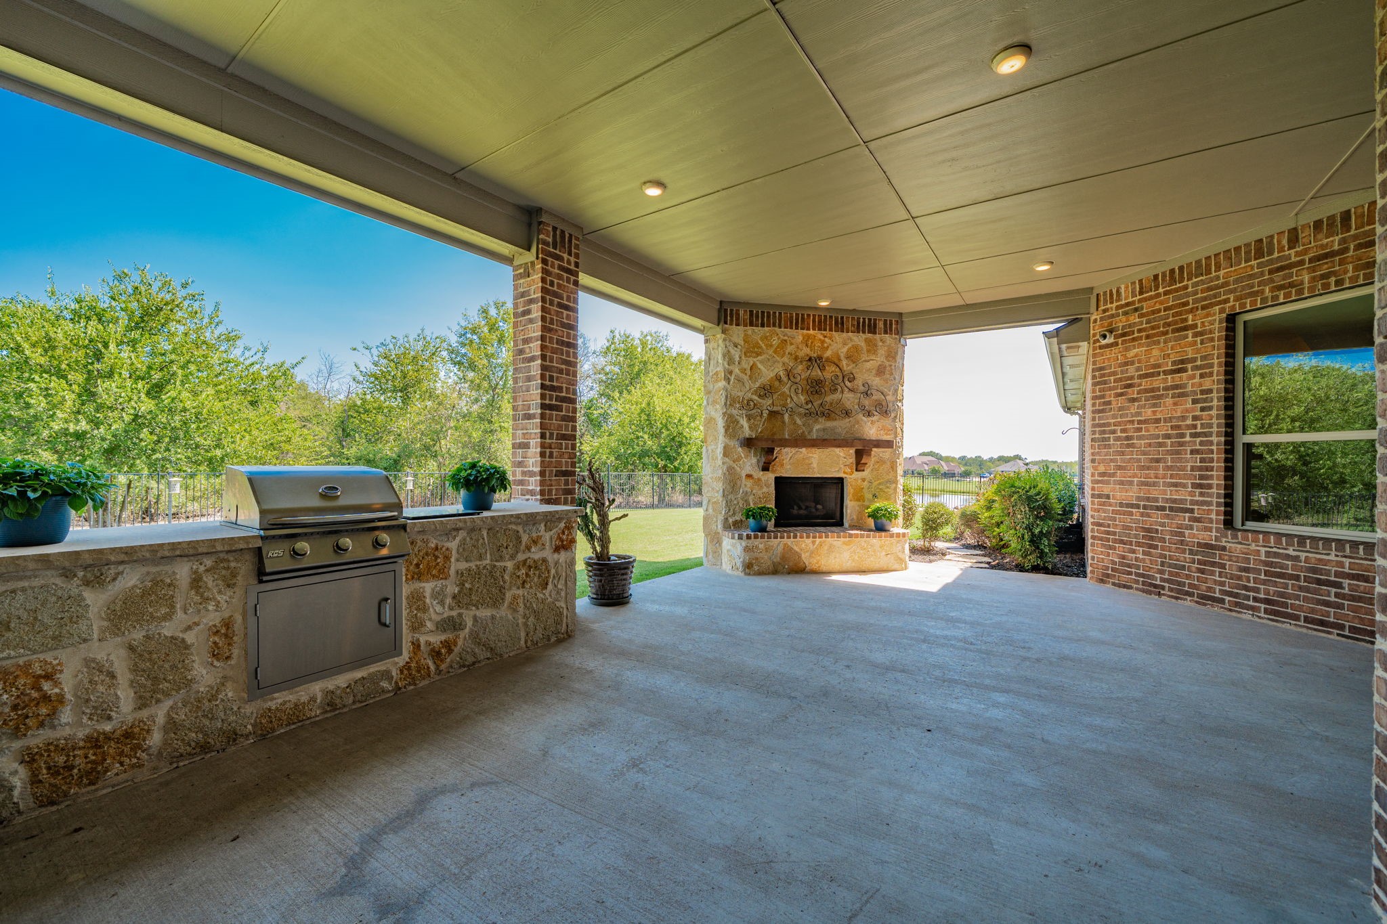
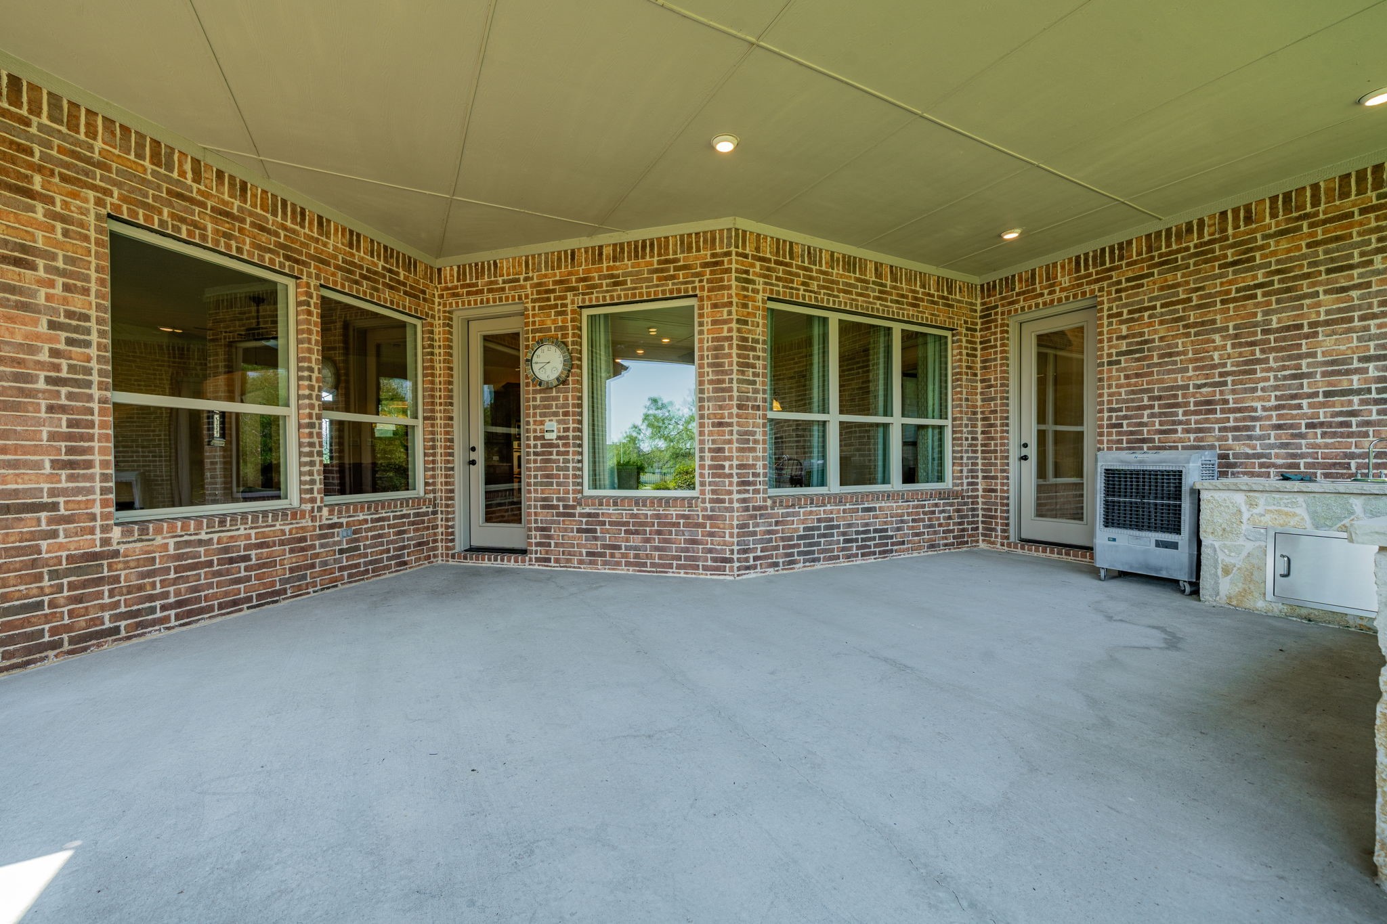
Step outside to the expansive covered patio designed for year-round enjoyment, featuring an outdoor kitchen, cozy fireplace, and ceiling fan. With plenty of land, the possibilities are endless--add a pool, guest house, workshop, or create walking and biking trails. Recent updates include a new roof (2023) and the reassurance of a builder warranty through 2027. Last year taxes was a total $10,500.

This property is more than a home; it's a lifestyle--offering unmatched privacy, luxury, and room to create your own oasis.

***VIEW TRANSATION DESK FOR ALL DOCUMENTS, UPGRADE LIST, FLOORPLAN AND MORE!***

4
beds

4
baths

3,501 Sq.Ft. LIVING AREA

4.08 Acres lot

Missy Wadham

Missy Wadham

Features & Amenities

Interior

  • total bedrooms4
  • Total bathrooms4
  • full bathrooms3
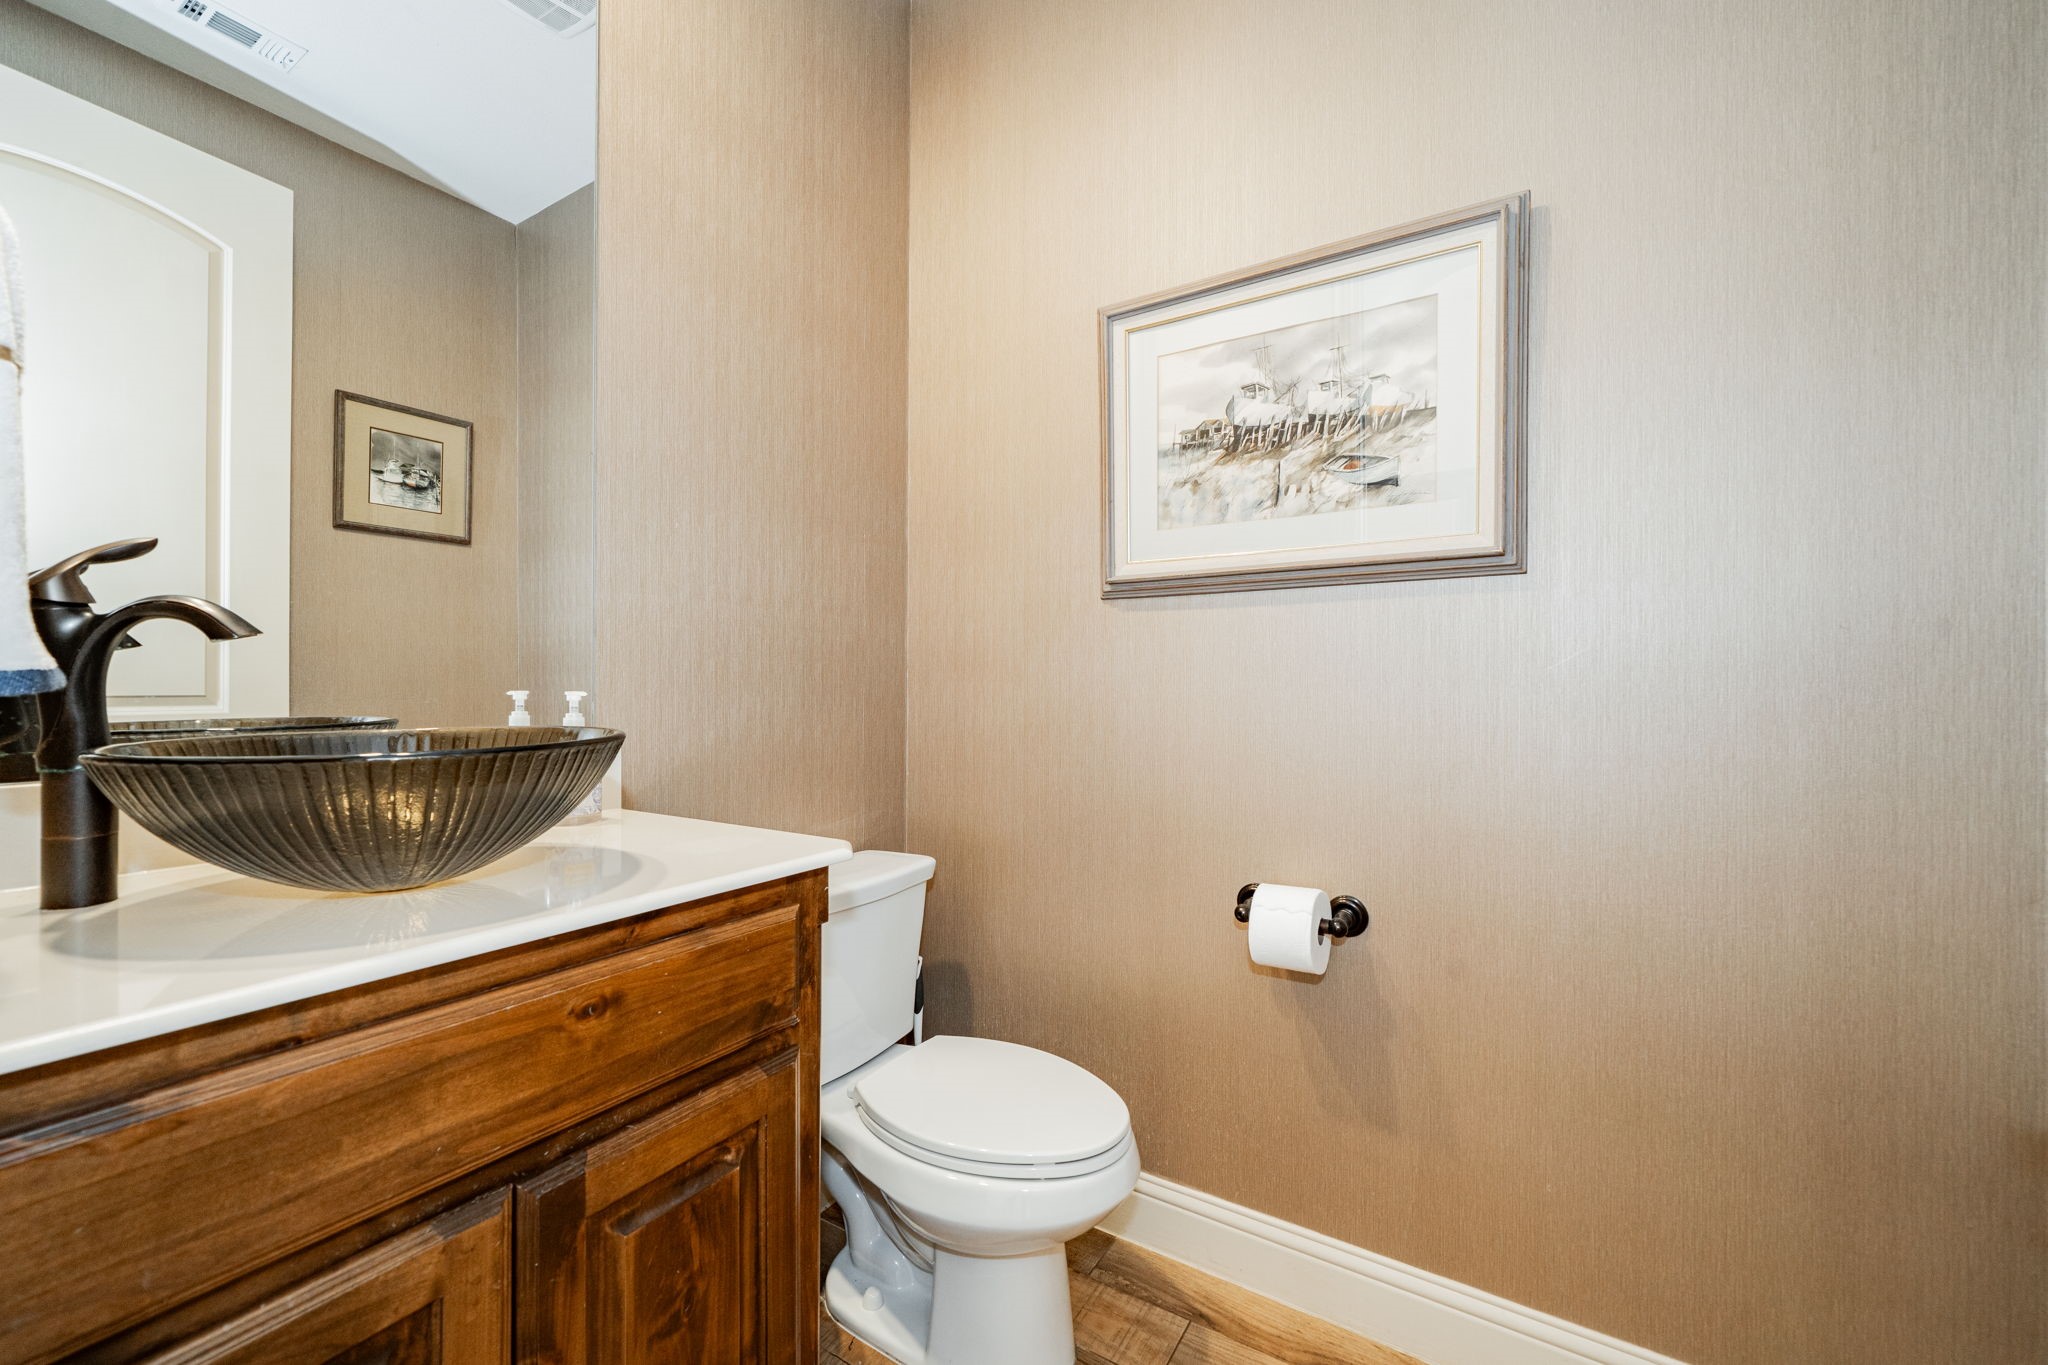
  • half bathroom1
  • Laundry room Laundry in Utility Room
  • Flooring Carpet, Ceramic Tile
  • Fireplace Living Room
  • APPLIANCES Double Oven, Dishwasher, Gas Cooktop, Disposal, Gas Oven, Gas Water Heater, Microwave, Vented Exhaust Fan
  • other interior Features Granite Counters, High Speed Internet, Kitchen Island, Open Floorplan, Walk-In Closet(s)

Area & Lot

  • Status Sold
  • Date Sold January 23, 2026
  • Living Area3,501 Sq.Ft.
  • Lot Area4.08 Acres
  • MLS® ID21058744
  • TypeResidential
  • YEAR BUILT2014
  • Architecture StylesTraditional, Detached
  • Elementary SchoolAmy Parks-Heath
  • Middle SchoolCain
  • High SchoolRockwall-Heath
  • School DistrictRockwall ISD

Exterior

  • STORIES1
  • Garage Space3.0
  • water SourcePublic
  • utilitiesSeptic Available, Separate Meters, Water Available
  • PoolNone
  • roofComposition
  • lot featuresAcreage
  • parkingGarage Faces Side
  • HEAT TYPECentral
  • AIR CONDITIONINGCentral Air, Ceiling Fan(s)
  • sewerSeptic Tank
  • SubstructureSlab
  • other exterior FeaturesGas Grill, Outdoor Grill

Financial

  • Price Upon Request
View Virtual Tour

With Us

At Regal Realtors, we offer proven expertise and a client-centric approach, guiding you seamlessly through every step of your buying or selling journey. Schedule a free consultation today.

Follow Me on Instagram