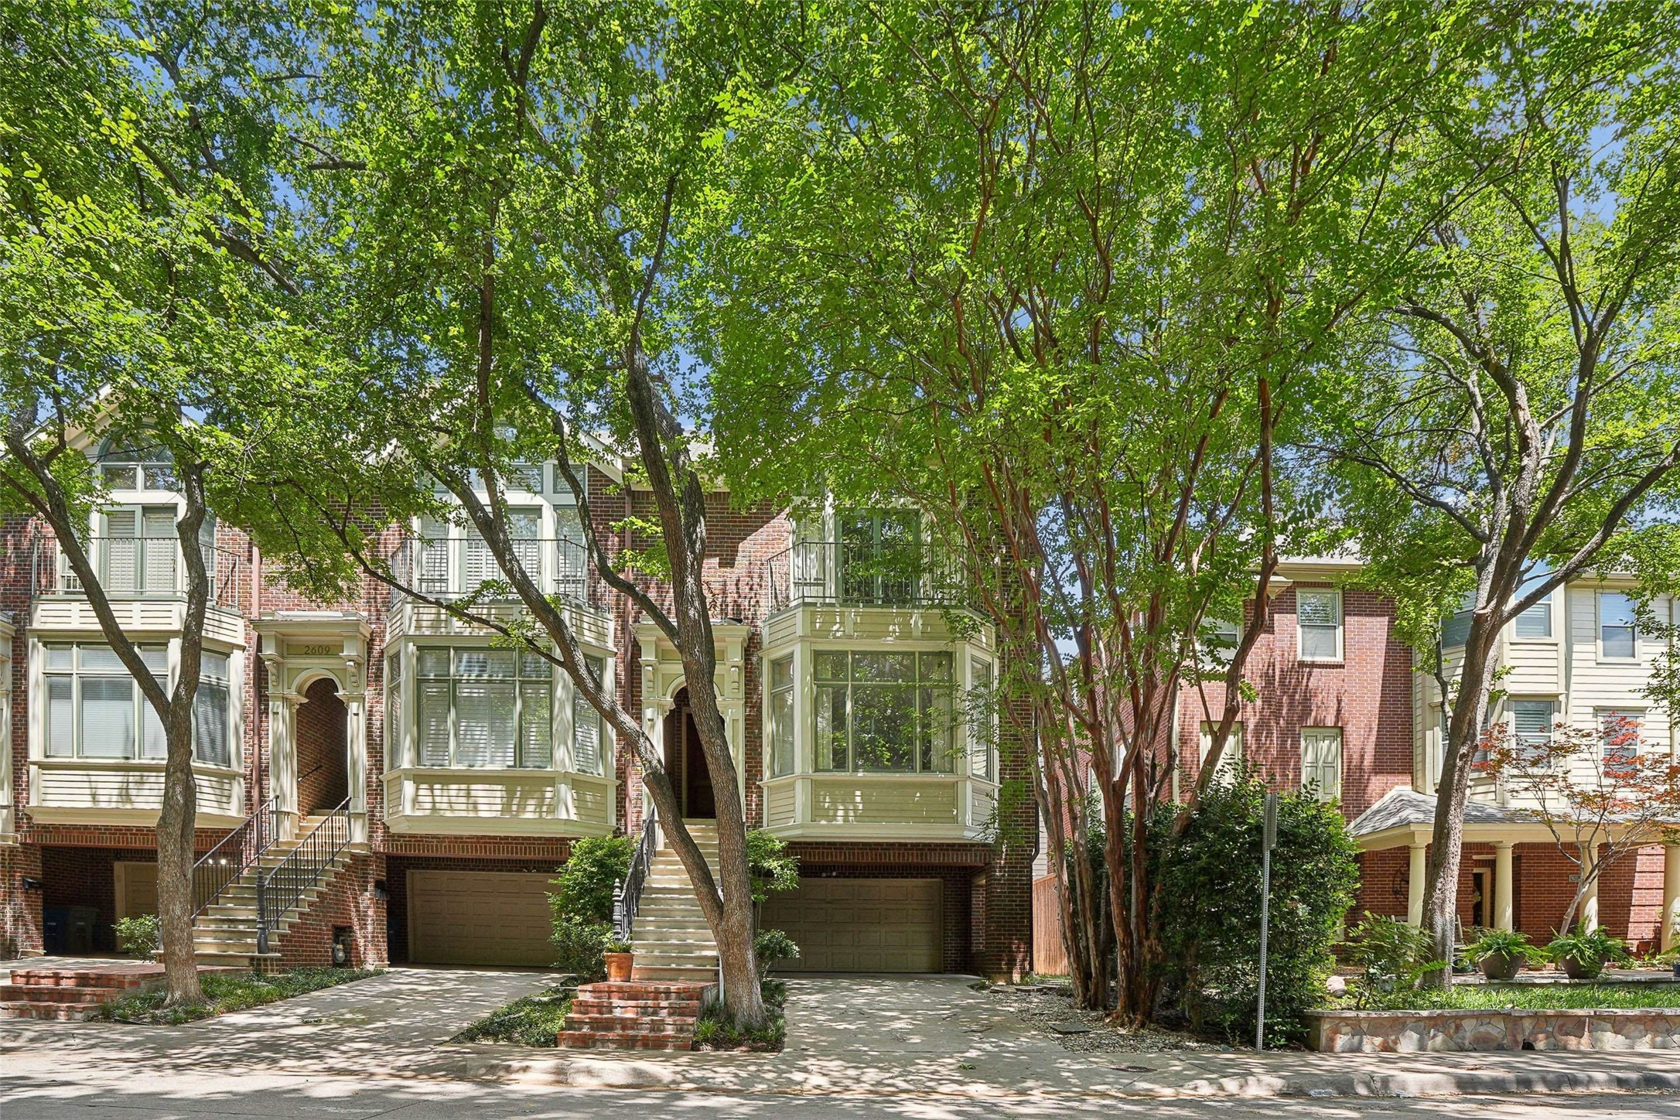
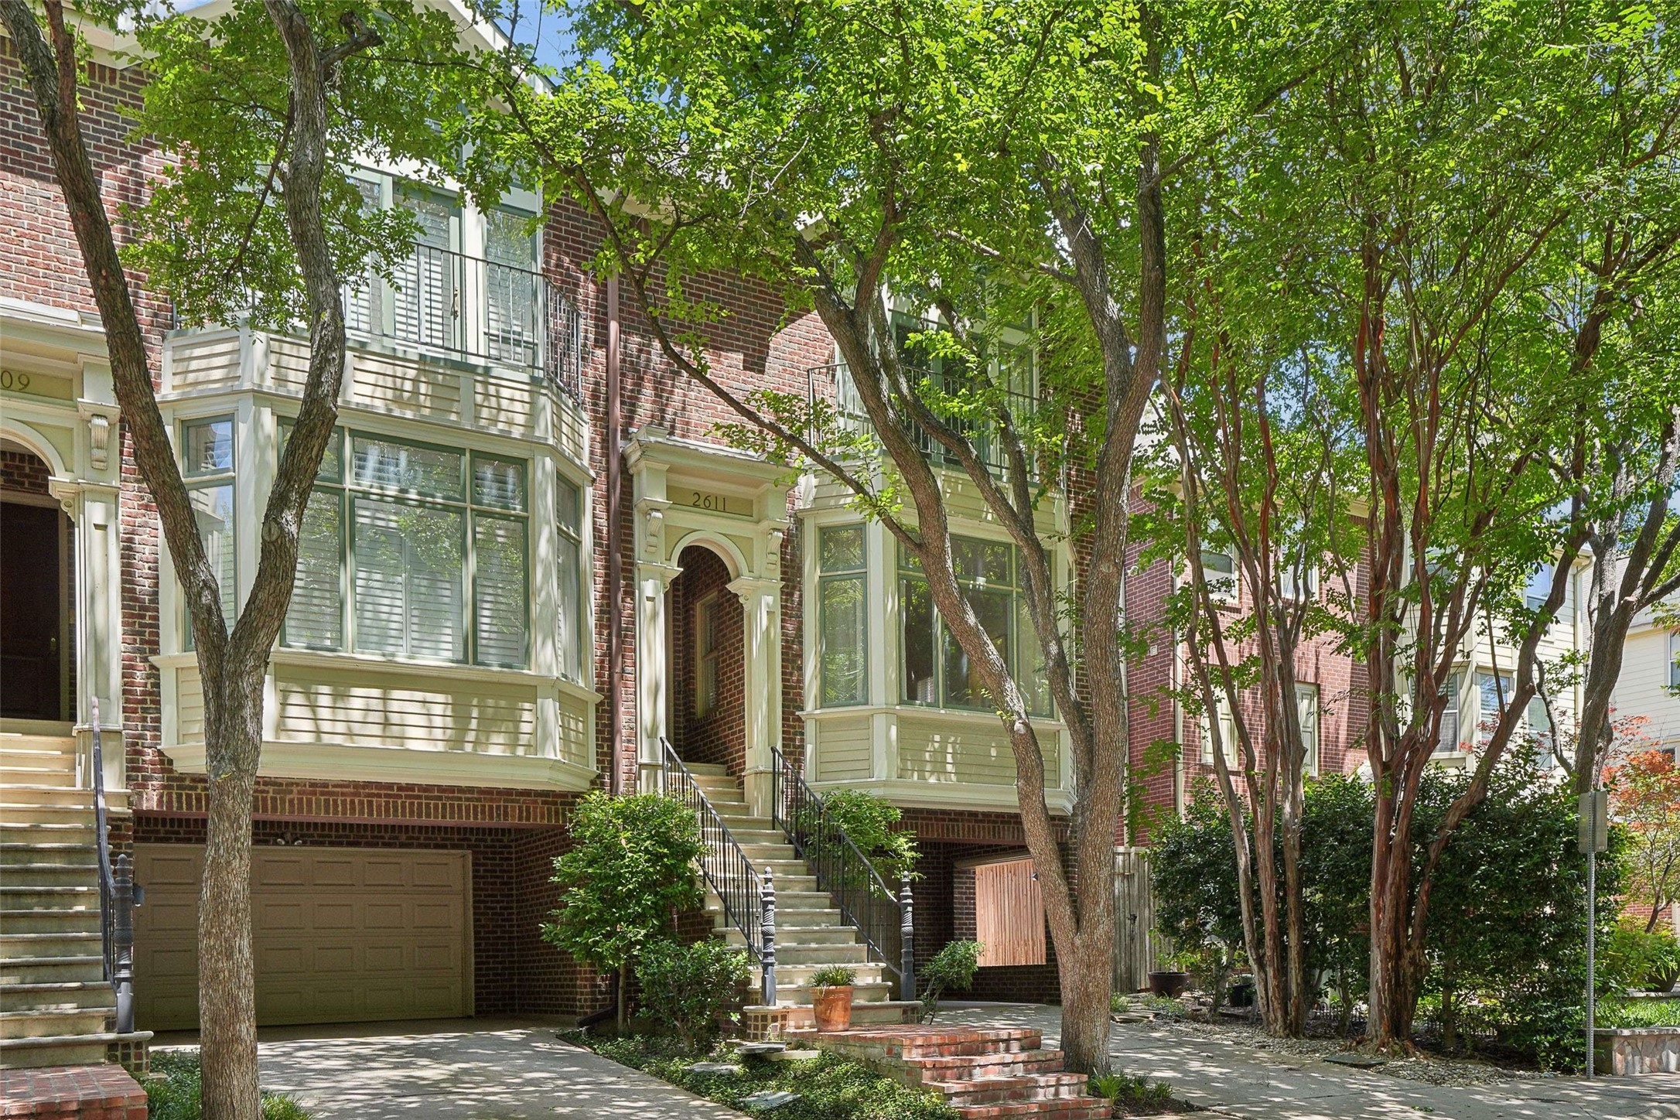
Brick townhomes with bay windows and garages, shaded by mature leafy trees.
2611 Colby Street
2611 Colby Street
2611 Colby Street
2611 Colby Street
2611 Colby Street
2611 Colby Street
2611 Colby Street
2611 Colby Street
2611 Colby Street
2611 Colby Street
2611 Colby Street
2611 Colby Street
2611 Colby Street
2611 Colby Street
2611 Colby Street
2611 Colby Street
2611 Colby Street
2611 Colby Street
2611 Colby Street
2611 Colby Street
2611 Colby Street
2611 Colby Street
2611 Colby Street
2611 Colby Street
2611 Colby Street
2611 Colby Street
2611 Colby Street
2611 Colby Street
2611 Colby Street
2611 Colby Street
2611 Colby Street
2611 Colby Street
SEE ALL PHOTOS
Brick townhomes with bay windows and garages, shaded by mature leafy trees.
2611 Colby Street
2611 Colby Street
2611 Colby Street
2611 Colby Street
2611 Colby Street
2611 Colby Street
2611 Colby Street
2611 Colby Street
2611 Colby Street
2611 Colby Street
2611 Colby Street
2611 Colby Street
2611 Colby Street
2611 Colby Street
2611 Colby Street
2611 Colby Street
2611 Colby Street
2611 Colby Street
2611 Colby Street
2611 Colby Street
2611 Colby Street
2611 Colby Street
2611 Colby Street
2611 Colby Street
2611 Colby Street
2611 Colby Street
2611 Colby Street
2611 Colby Street
2611 Colby Street
2611 Colby Street
2611 Colby Street
2611 Colby Street
Sold

2611 Colby Street

2611 Colby Street, Dallas, TX 75204

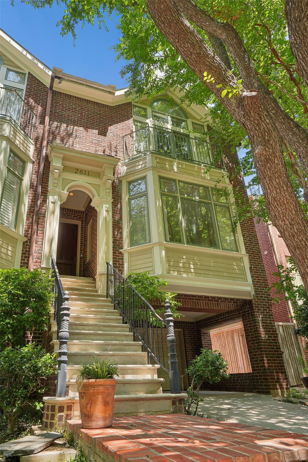
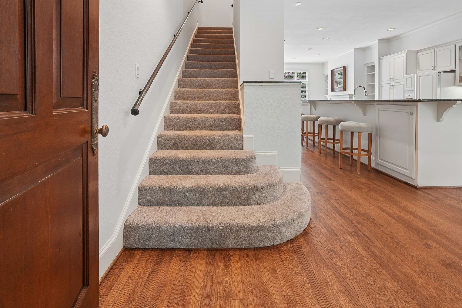
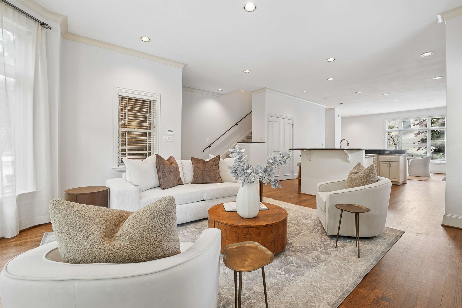
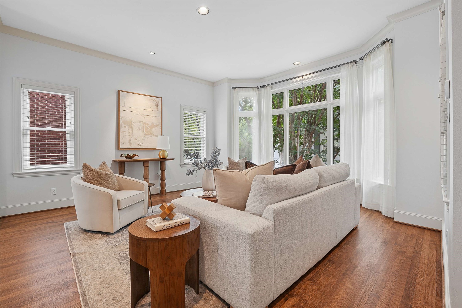
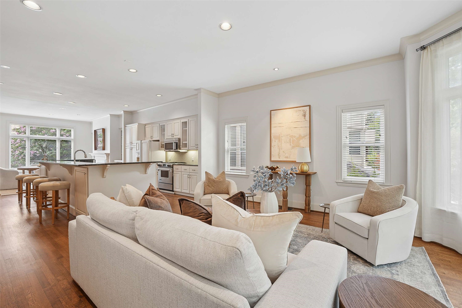
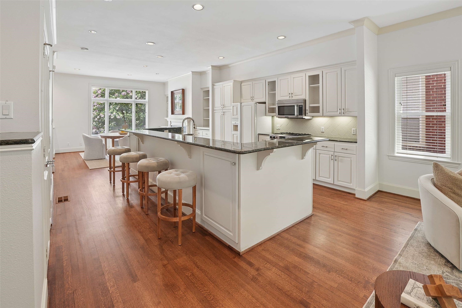
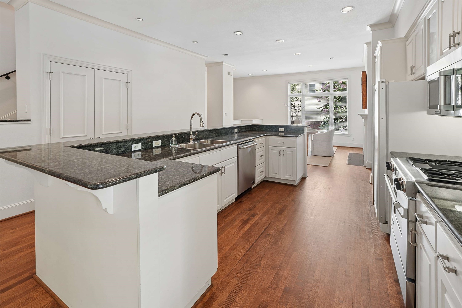
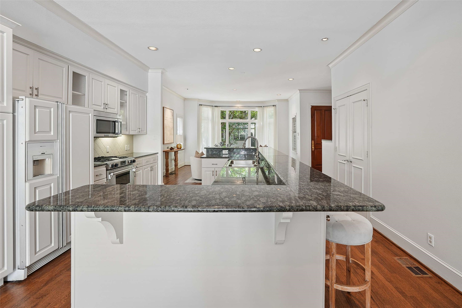
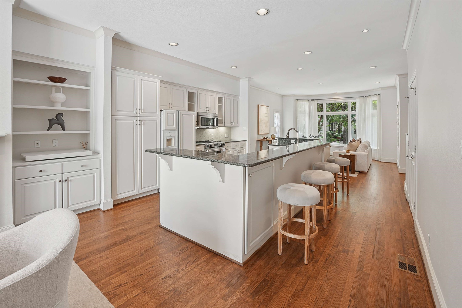
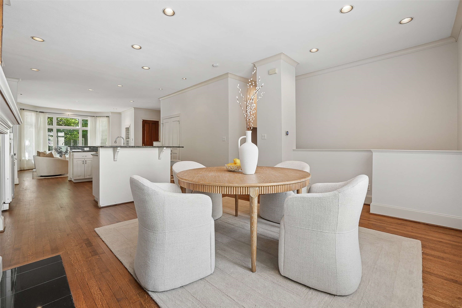
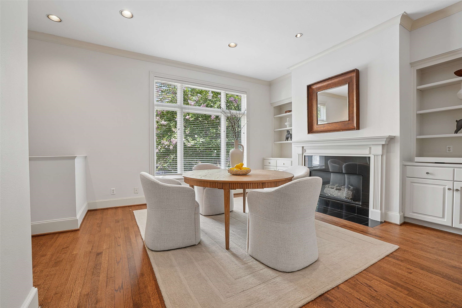
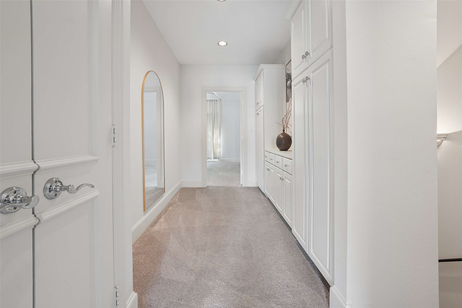
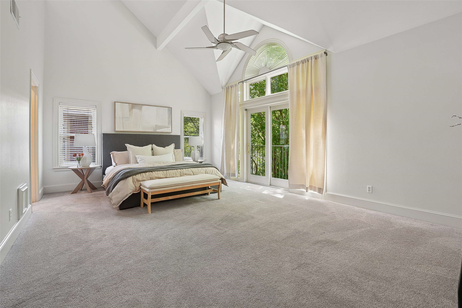
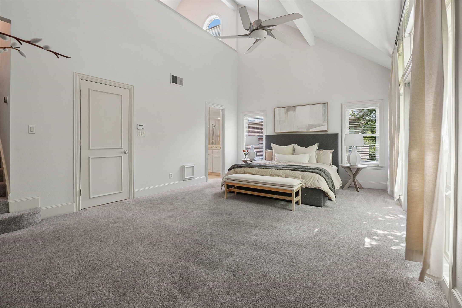
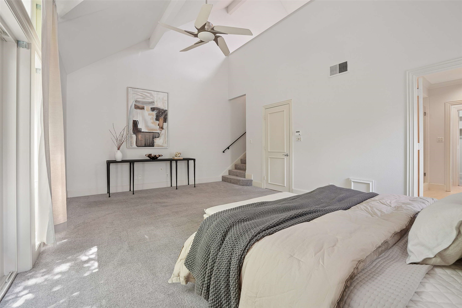
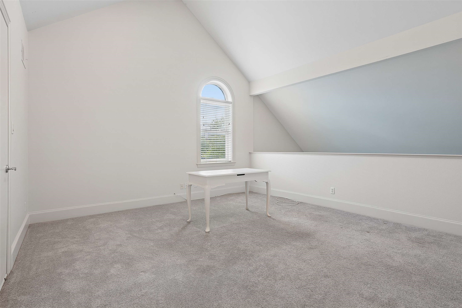
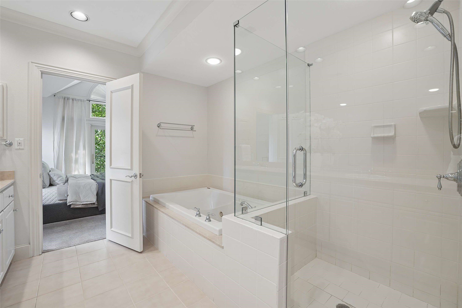
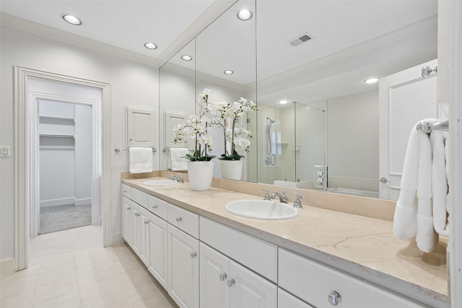
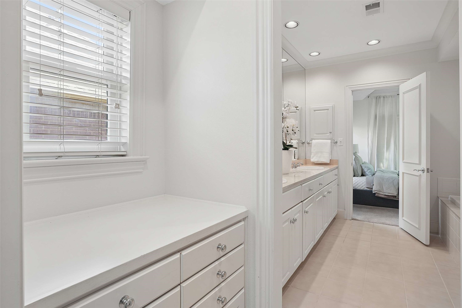
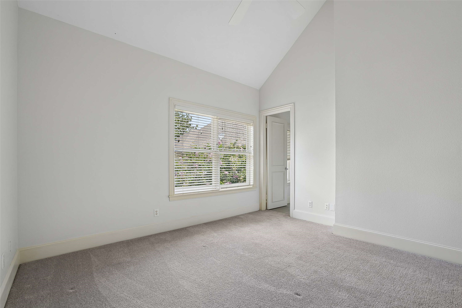
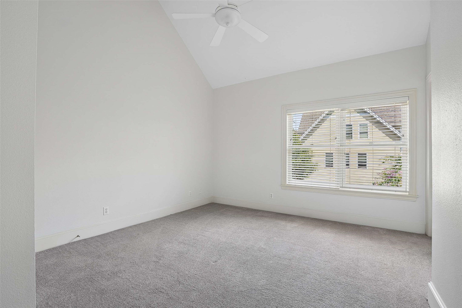
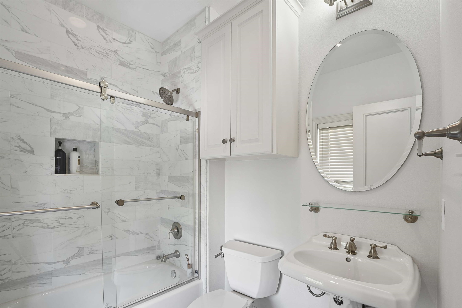
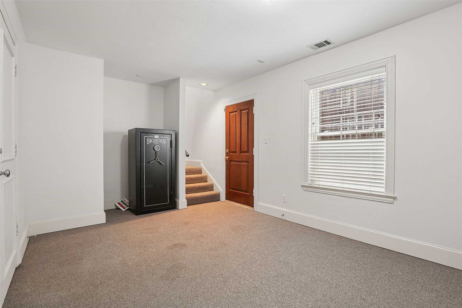
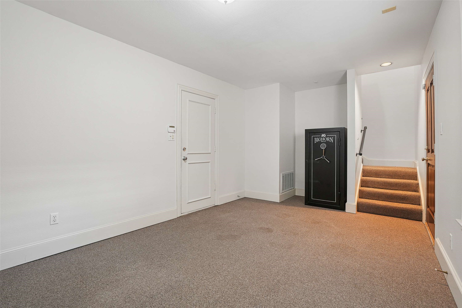
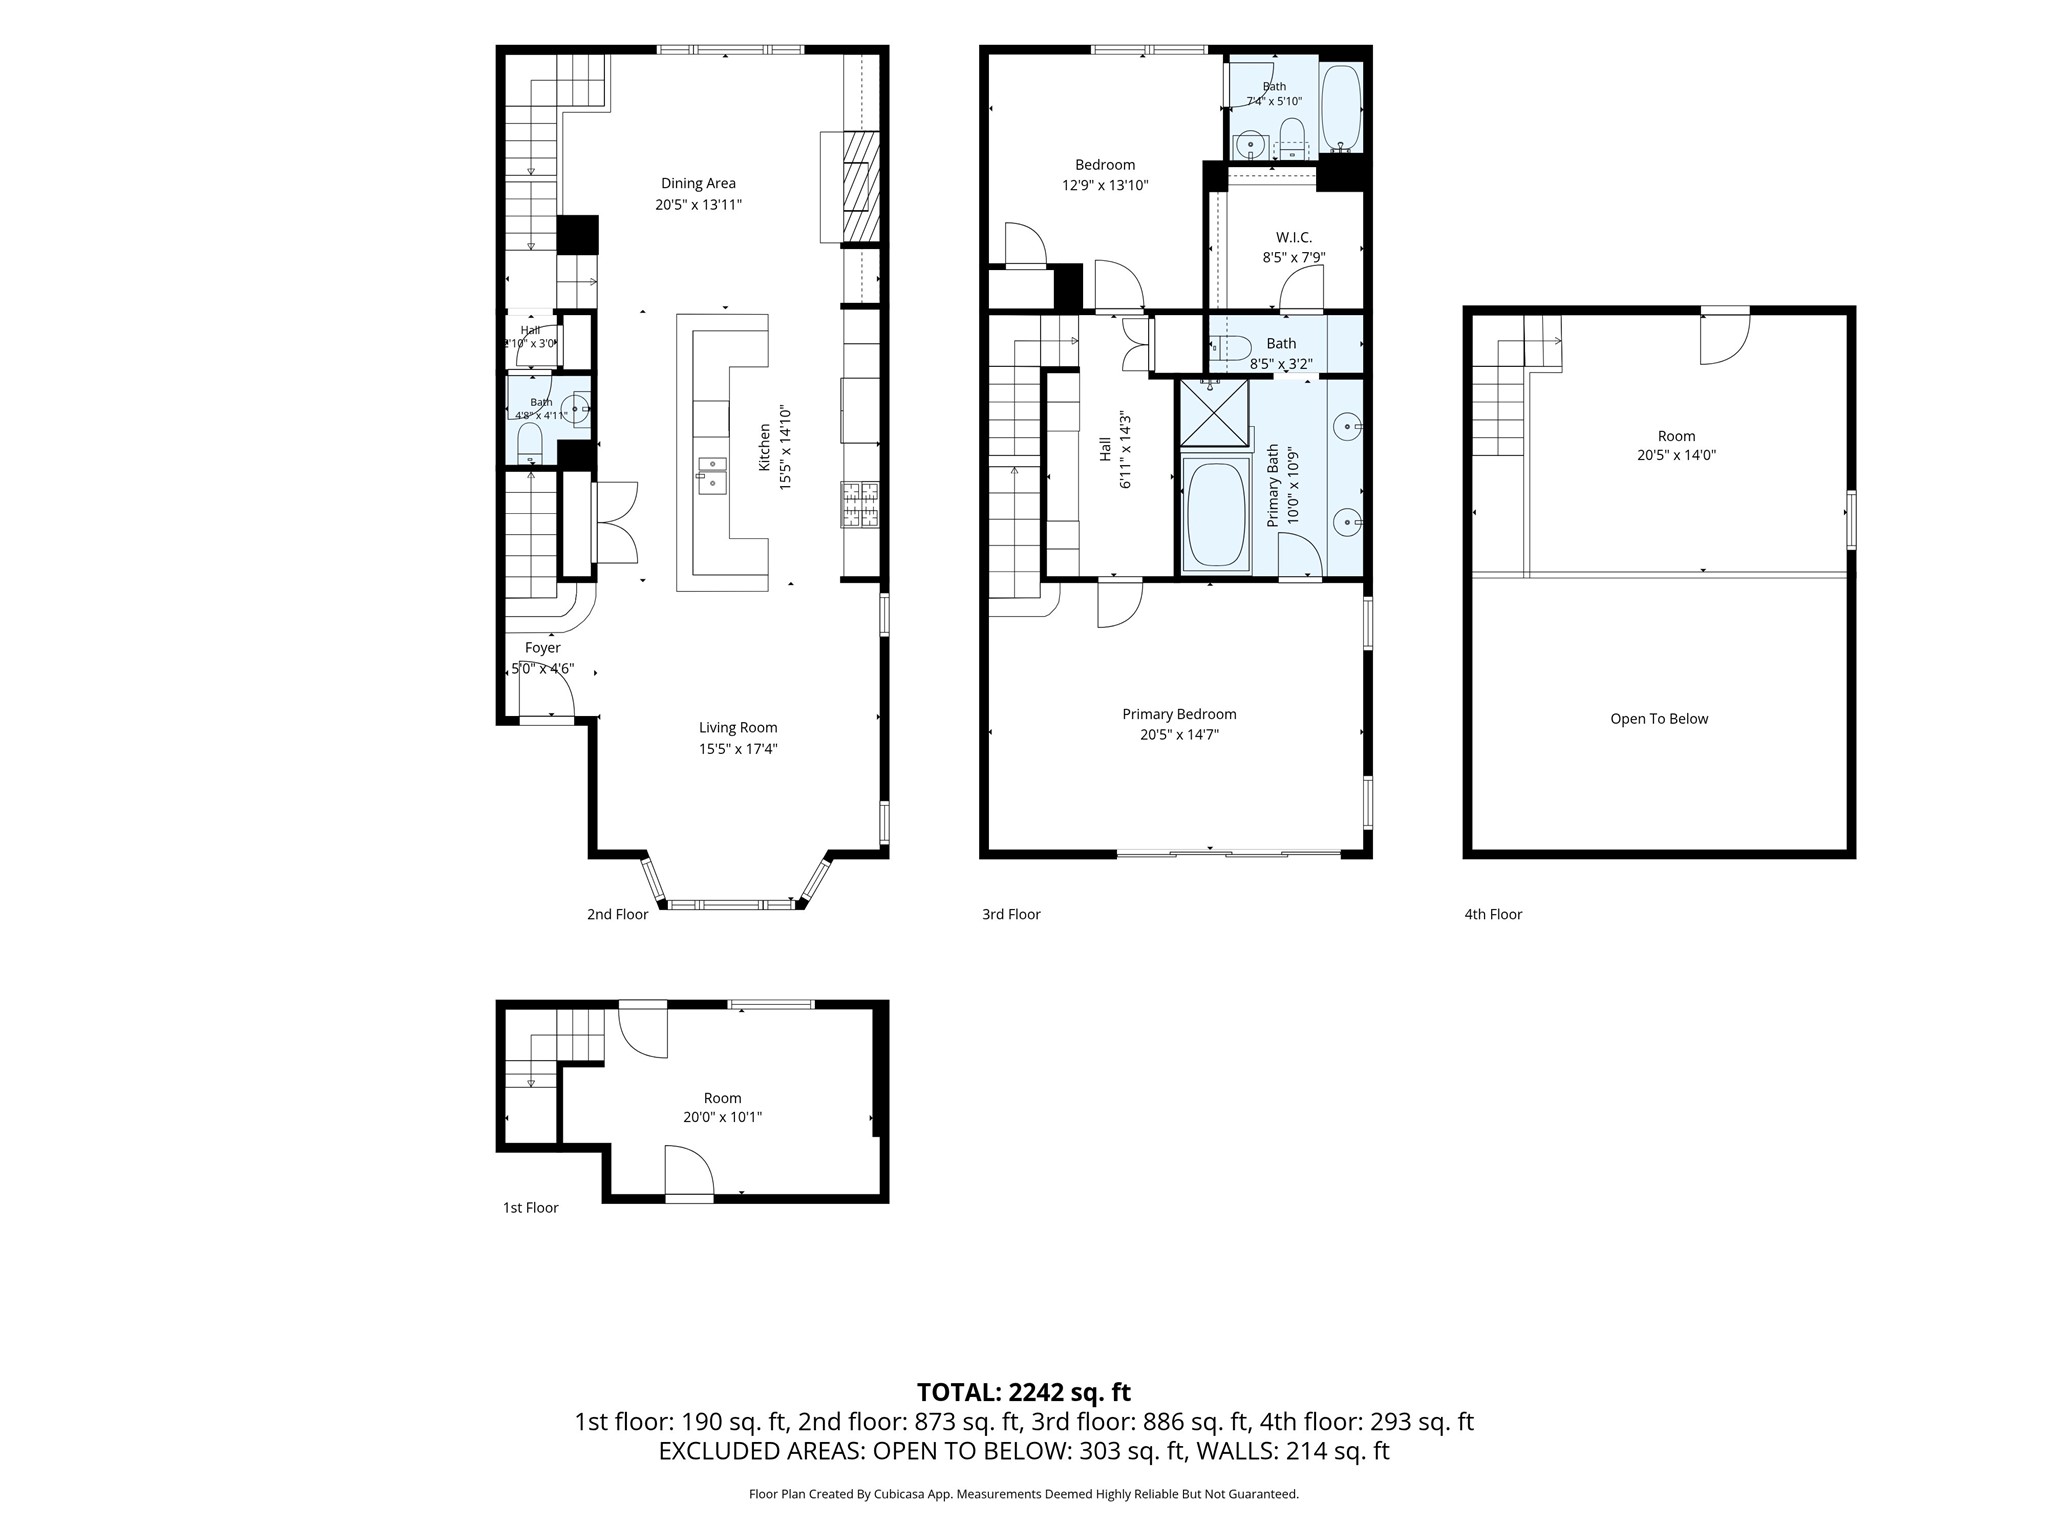
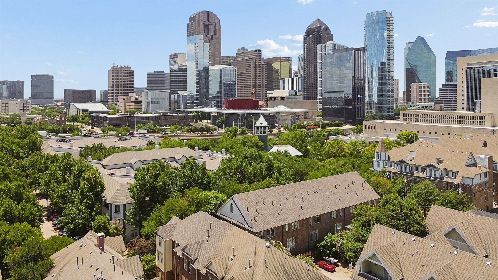
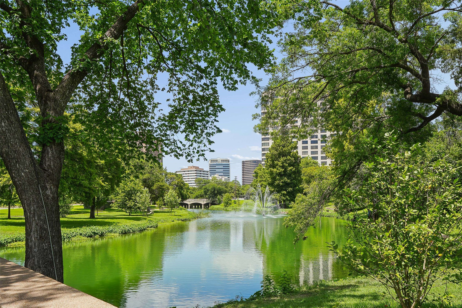
This is the one you have been waiting for. 2611 Colby is a true brownstone style luxury townhome in the heart of State Thomas, crafted with solid core doors, premium materials, and soaring light filled rooms that feel as good as they look. Expanses of windows. Voluminous spaces. Generous scale throughout. The open floorplan flows beautifully for both everyday living and effortless entertaining. A first floor flex space adapts to whatever you need most, whether that is a home gym, a private office, or a creative studio. Above the primary suite, a loft adds an additional layer of living space that is entirely yours to define. Every bedroom has an ensuite bath, offering comfort and privacy. Outside, a gated side and back yard wraps the home in rare private outdoor space, cozy enough for a morning coffee and generous enough to let your dog call it their own. All of this just steps from the Katy Trail, Crescent Court, and the Arts District, in one of Uptown Dallas's most beloved and walkable neighborhoods.

2
beds

3
baths

2,484 Sq.Ft. LIVING AREA

1,612 Sq.Ft. lot

Maria Rendon

Maria Rendon

Features & Amenities

Interior

  • total bedrooms2
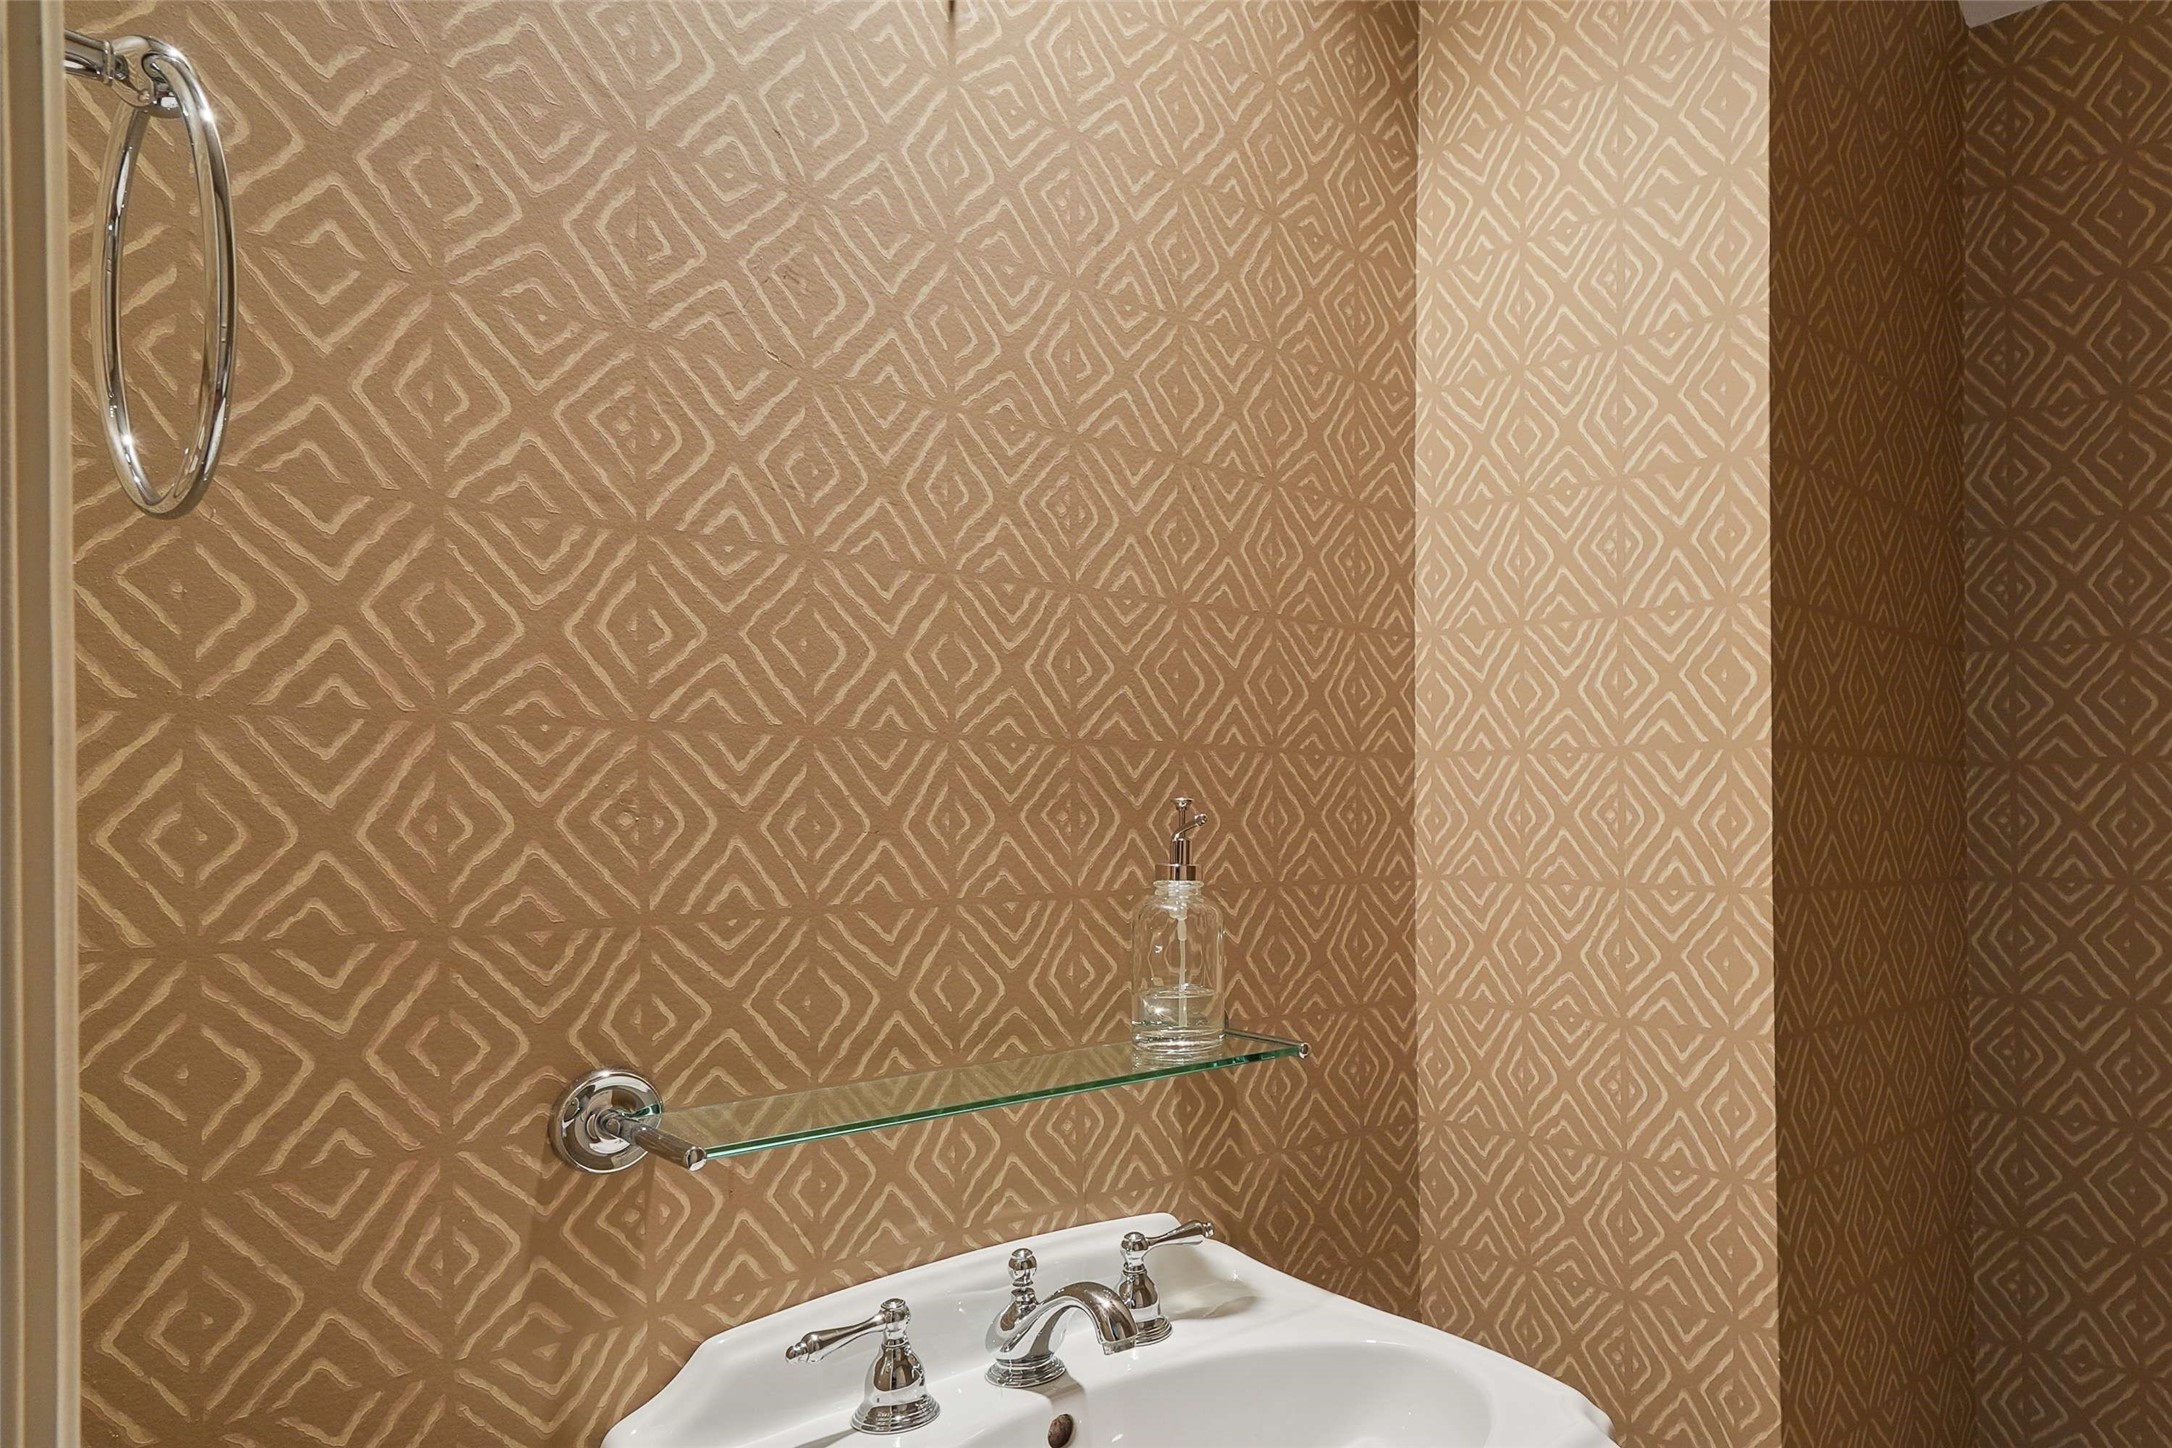
  • Total bathrooms3
  • full bathrooms2
  • half bathroom1
  • Fireplace Decorative, Gas
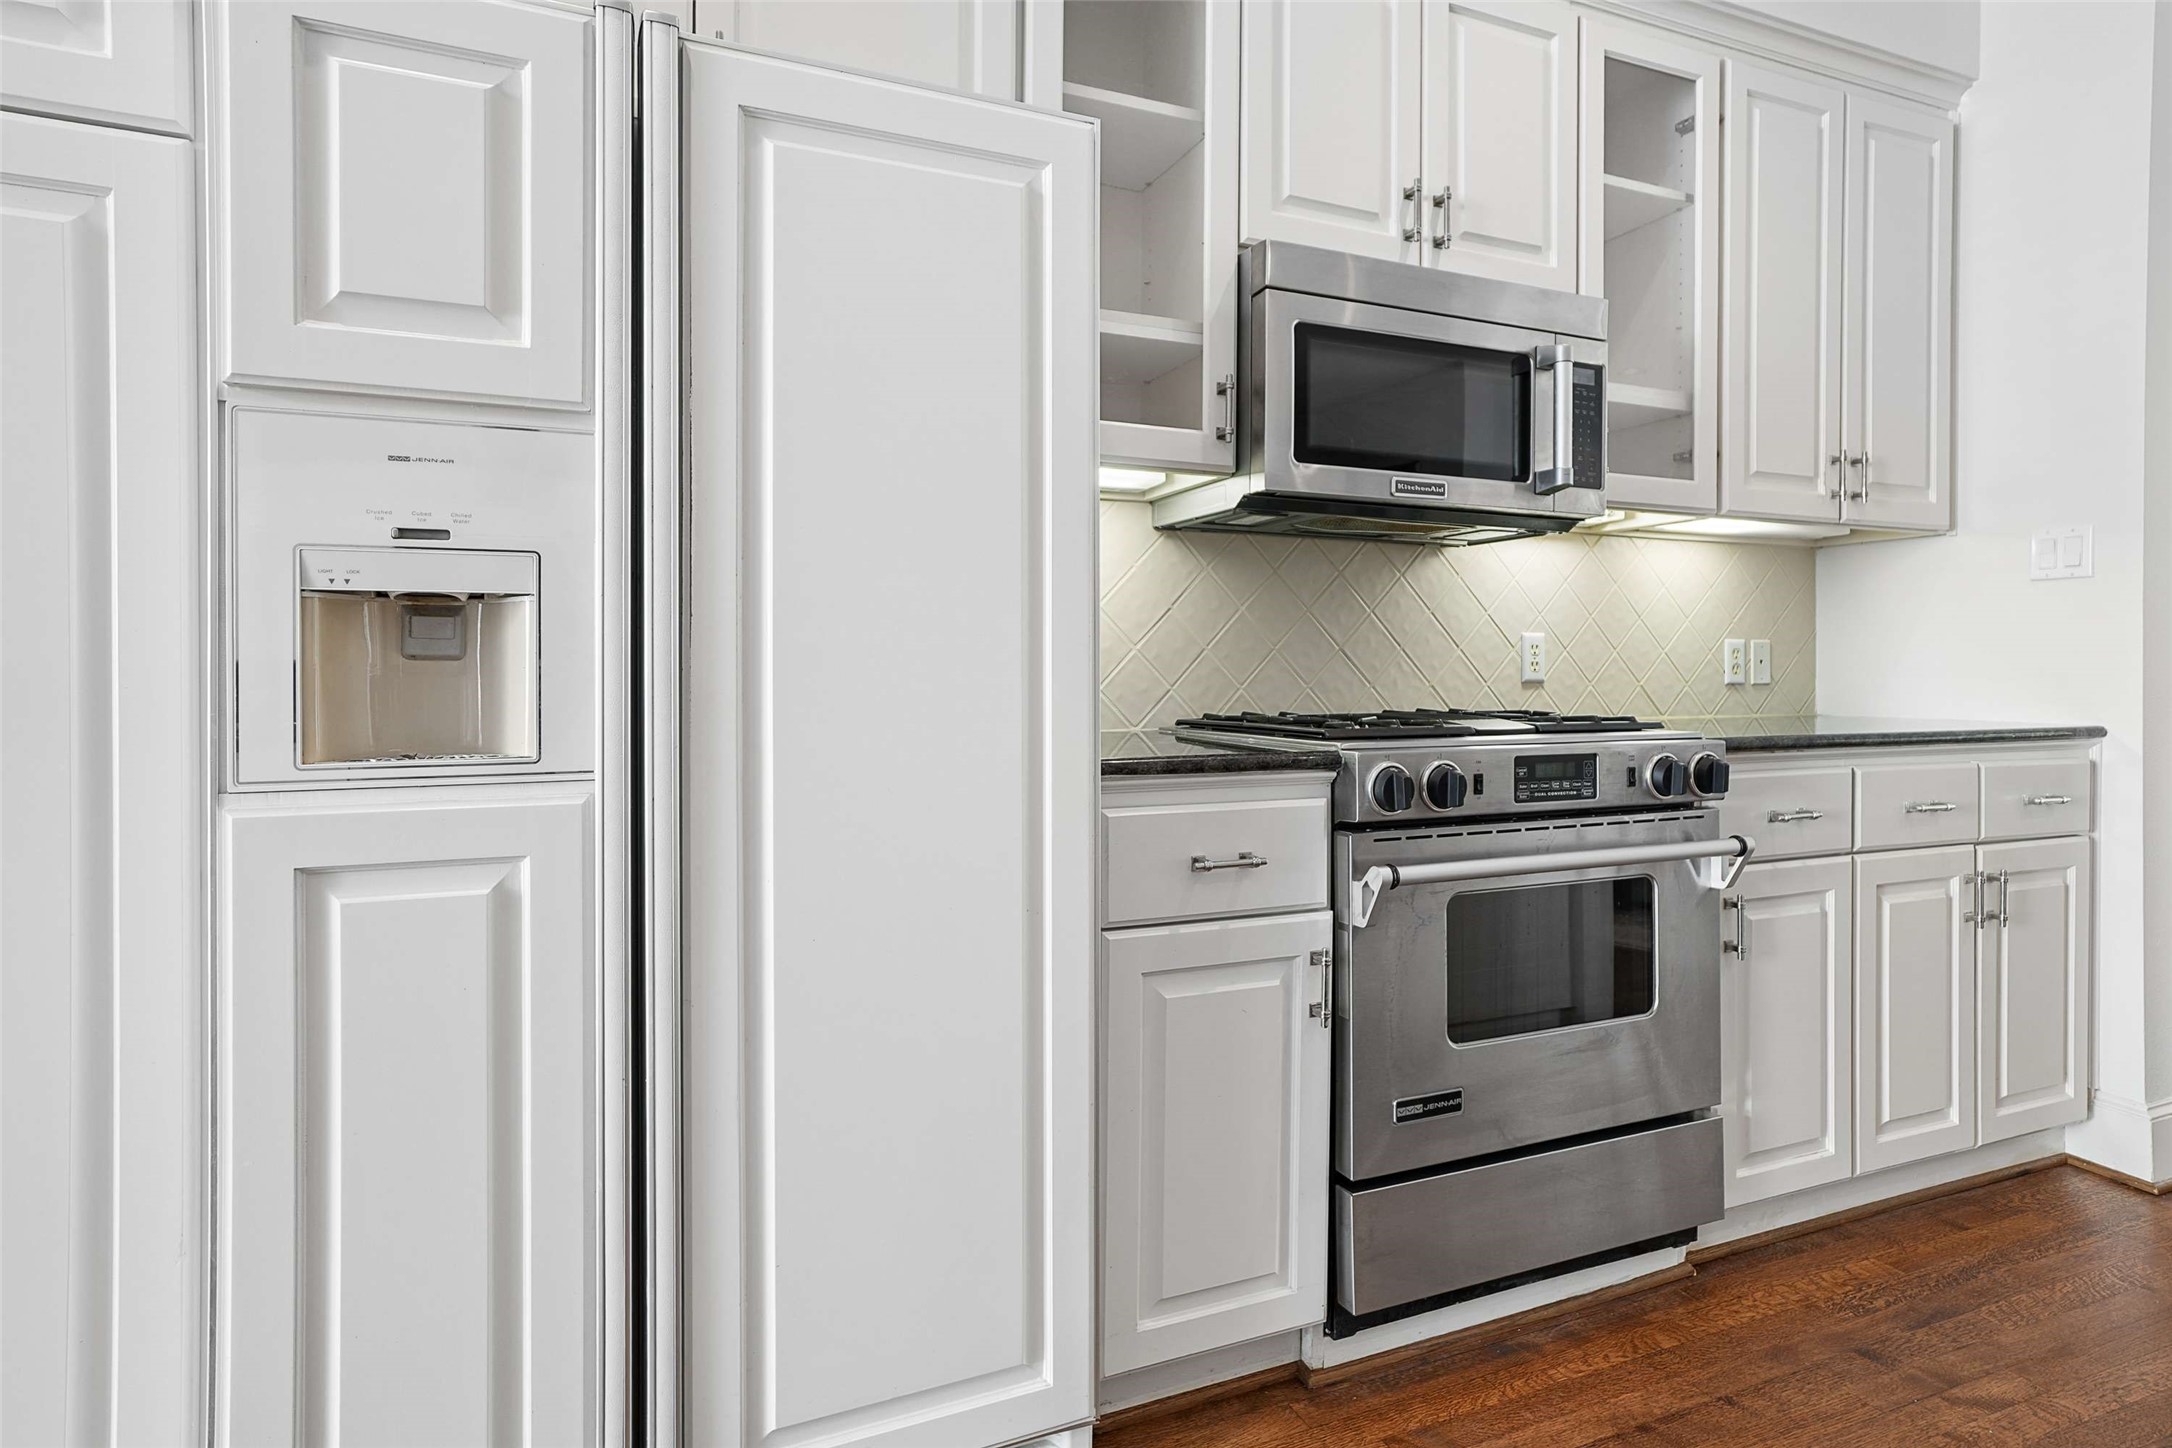
  • APPLIANCES Built-In Refrigerator, Dishwasher, Disposal, Gas Range, Microwave, Refrigerator
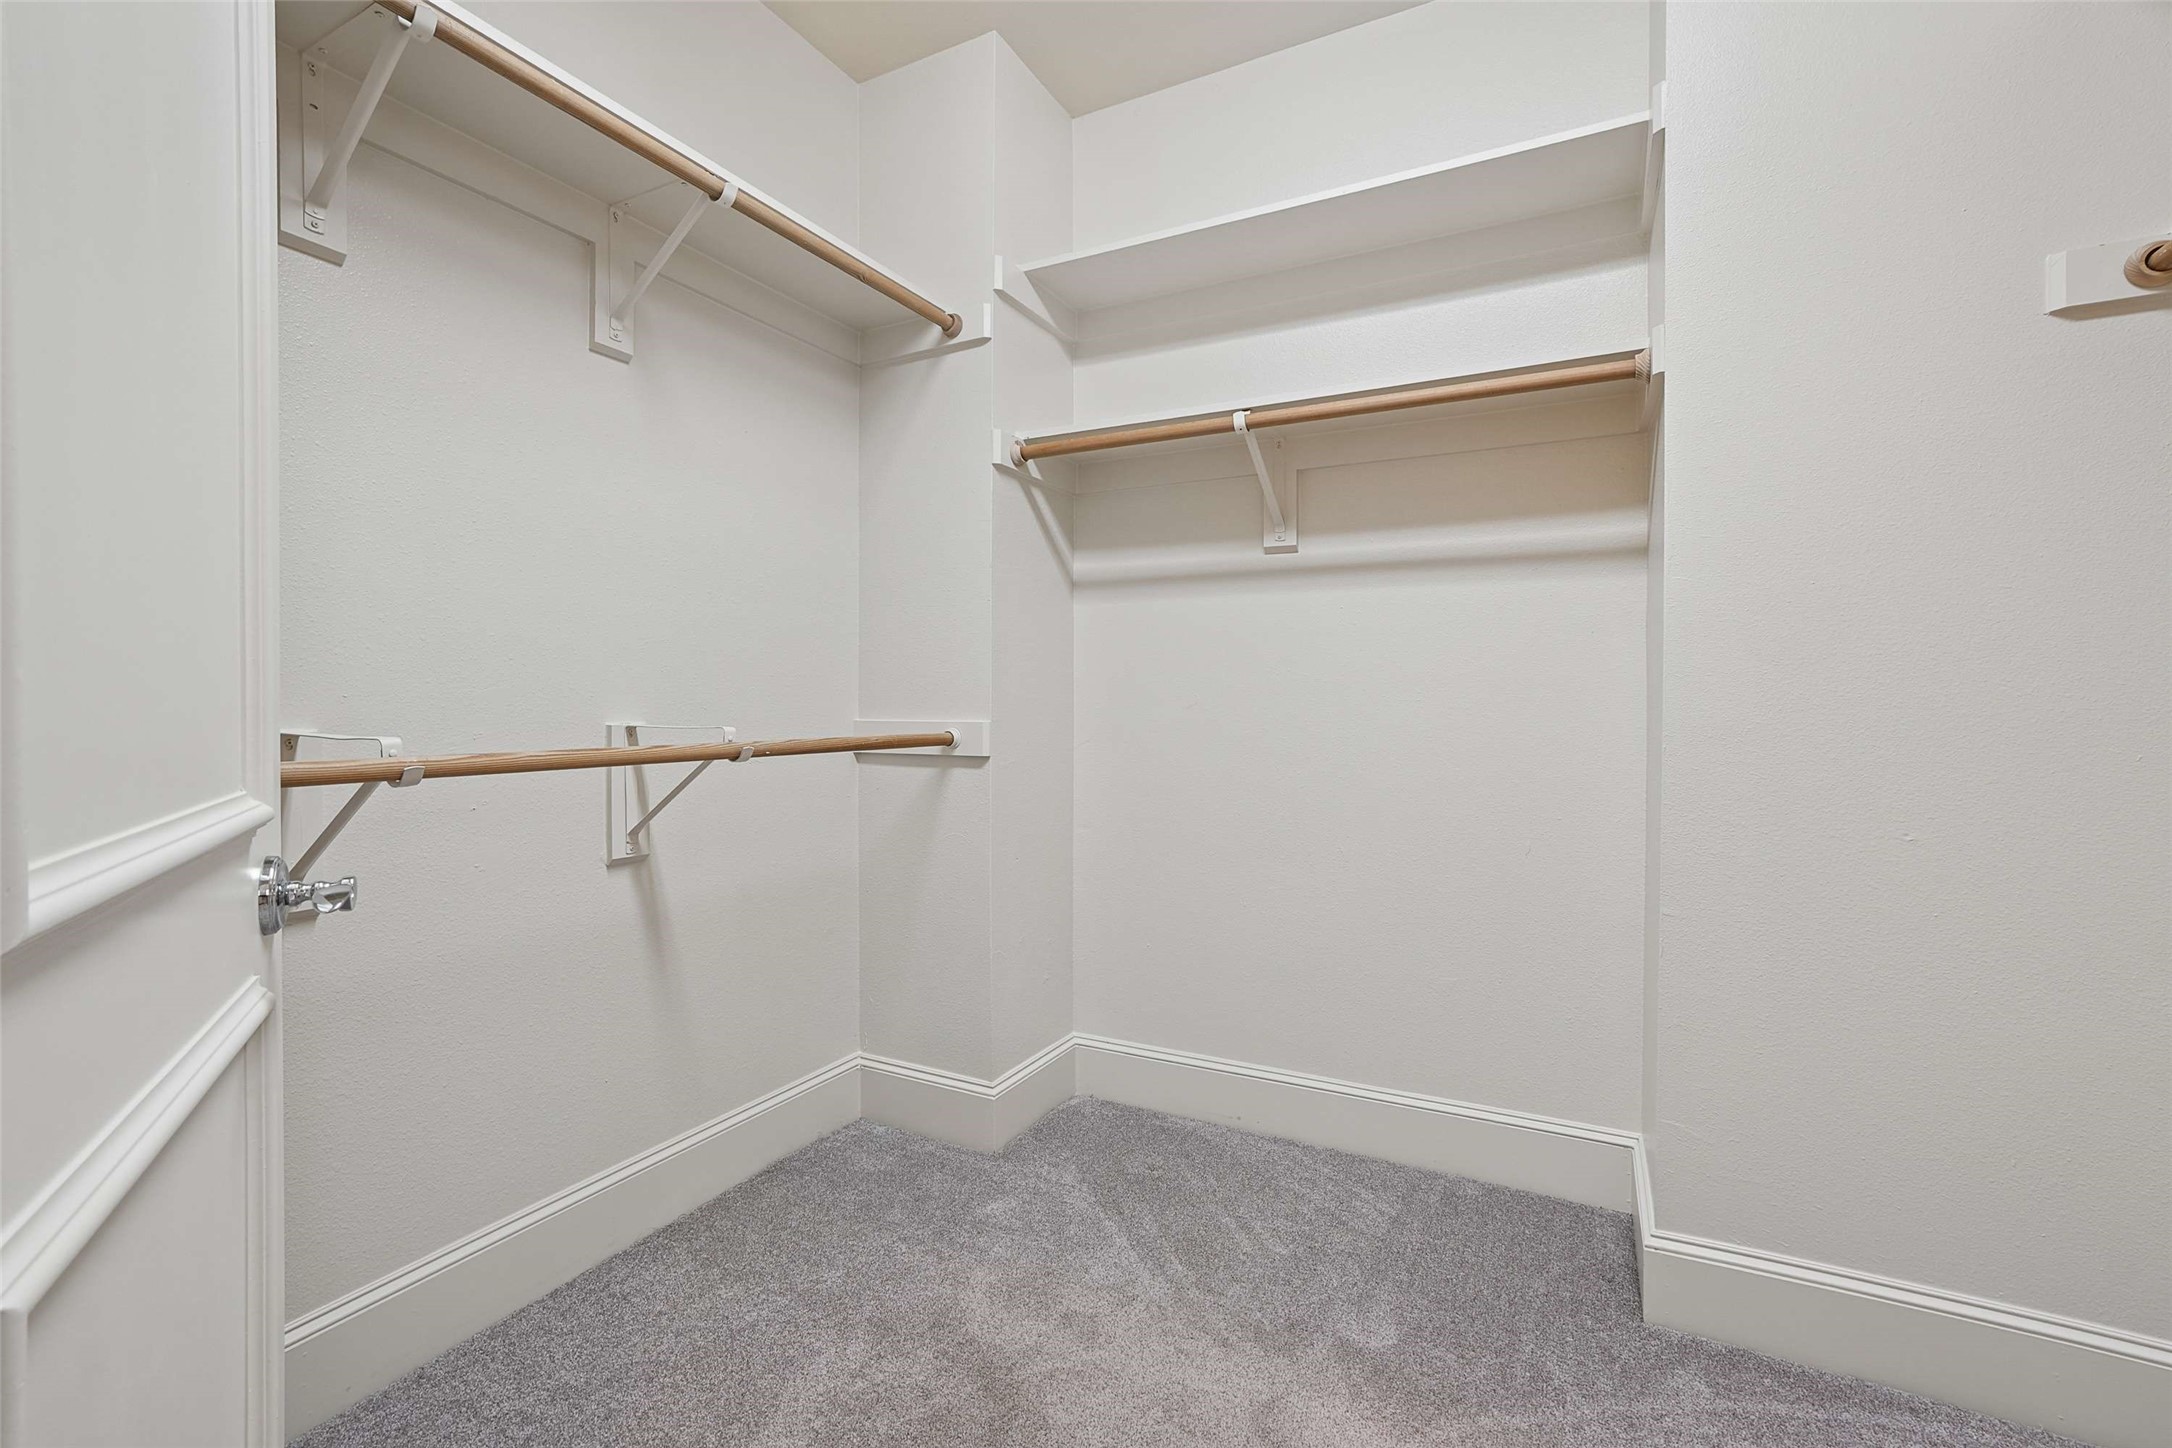
  • other interior Features Eat-in Kitchen, Granite Counters, Kitchen Island, Open Floorplan, Cable TV, Walk-In Closet(s)

Area & Lot

  • Status Sold
  • Date Sold October 6, 2026
  • Living Area2,484 Sq.Ft.
  • Lot Area1,612 Sq.Ft.
  • MLS® ID21312140
  • TypeTownhouse
  • YEAR BUILT1997
  • Architecture StylesTraditional
  • Elementary SchoolMilam
  • Middle SchoolSpence
  • High SchoolNorth Dallas
  • School DistrictDallas ISD

Exterior

  • STORIES3
  • Garage Space2.0
  • utilitiesNatural Gas Available, Sewer Available, Separate Meters, Water Available, Cable Available
  • PoolNone
  • roofComposition
  • parkingGarage Faces Front, Garage
  • sewerPublic Sewer
  • SubstructureSlab
  • HOA AmenitiesMaintenance Front Yard

Financial

  • Price Upon Request
View Virtual Tour

With Us

At Regal Realtors, we offer proven expertise and a client-centric approach, guiding you seamlessly through every step of your buying or selling journey. Schedule a free consultation today.

Follow Me on Instagram