2626 S Glenbrook Drive
SEE ALL PHOTOS
2626 S Glenbrook Drive
Sold

2626 S Glenbrook Drive

2626 S Glenbrook Drive, Garland, TX 75041

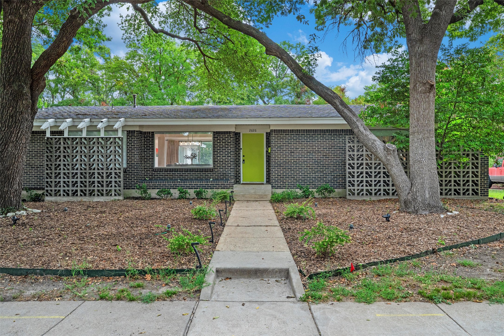
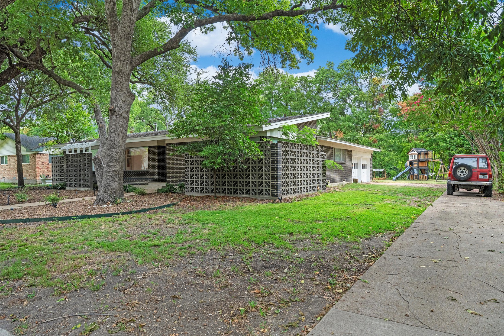
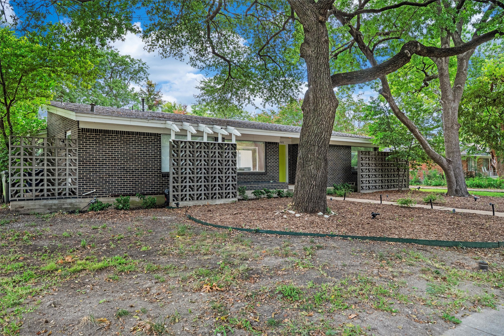
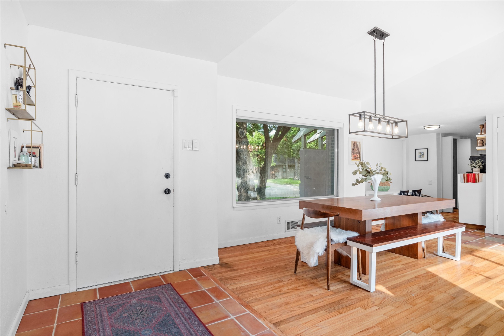
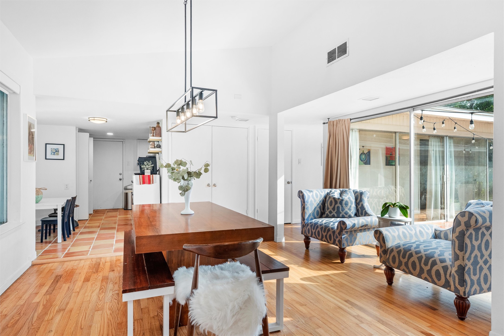
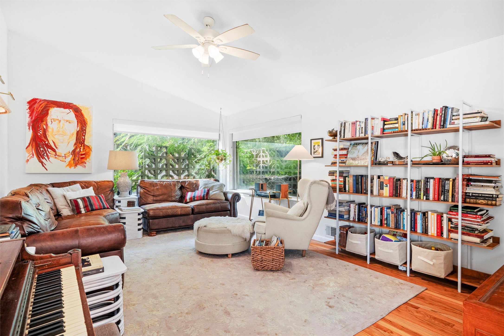
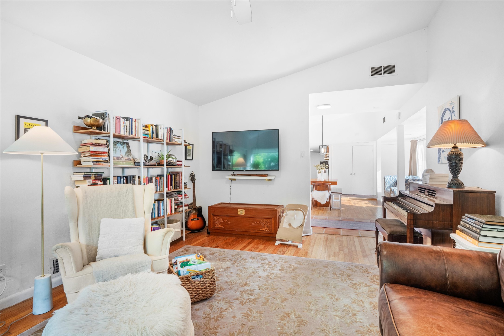
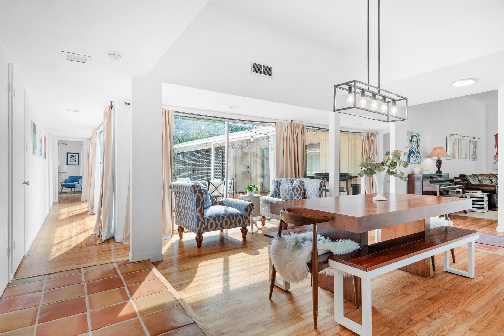
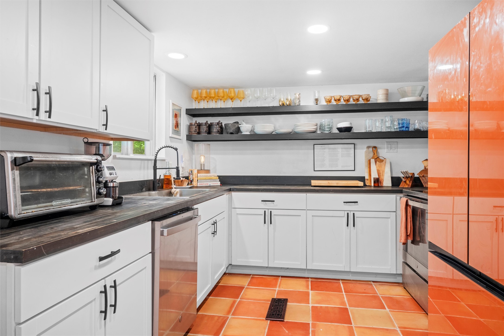
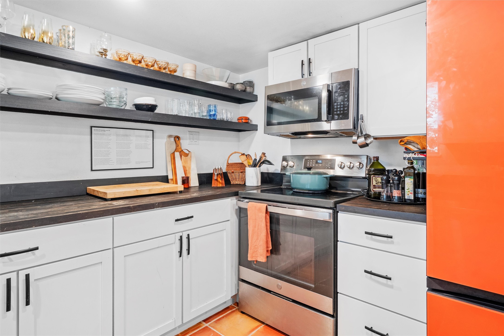
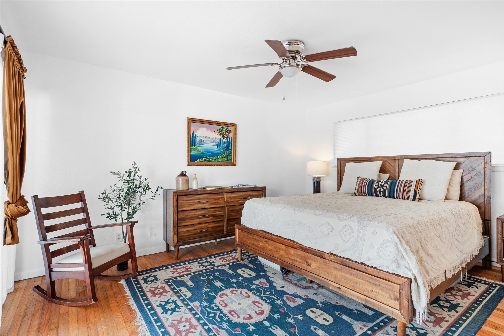
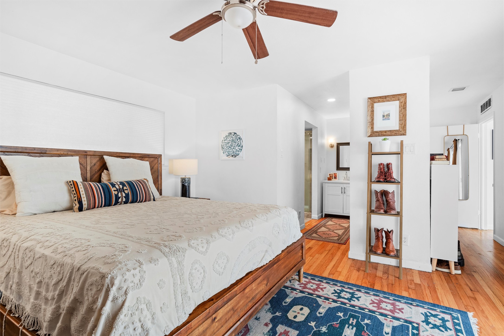
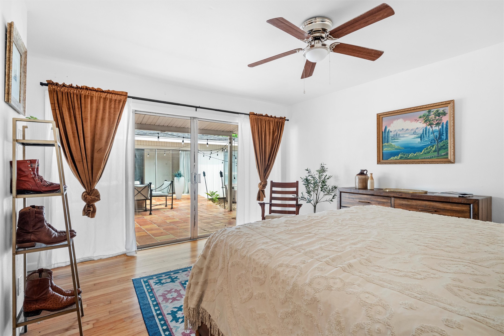
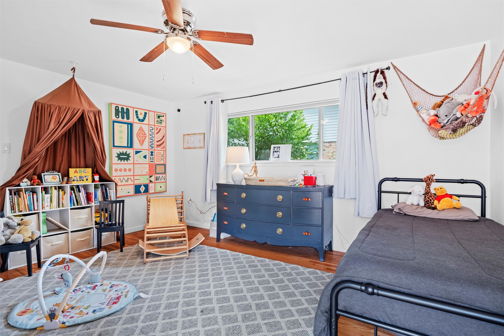
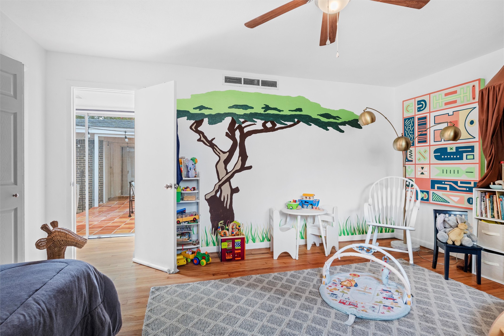
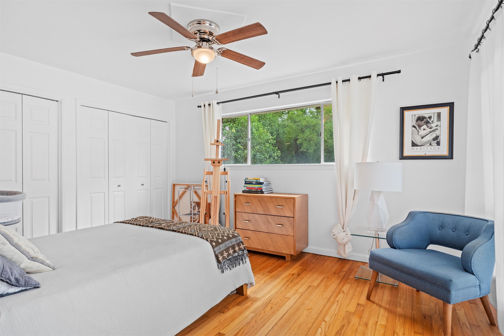
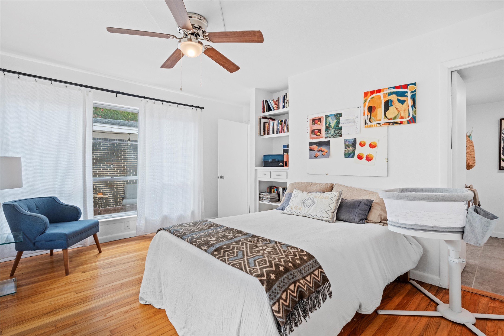
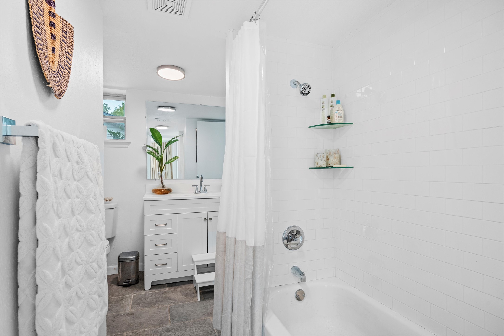
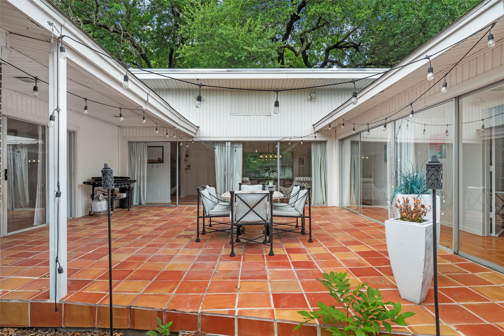
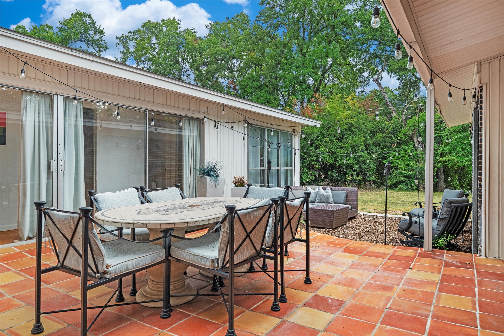
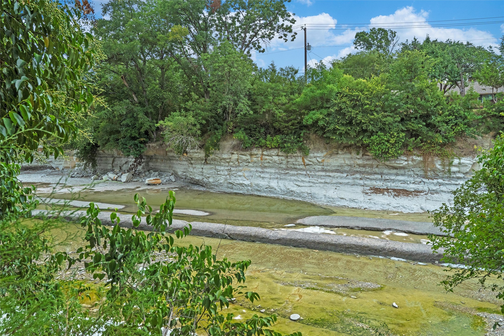
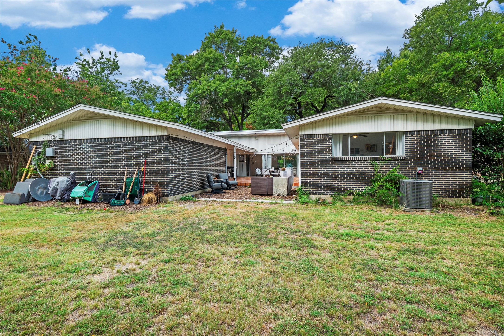
Discover your perfect home on Duck Creek! Set in a charming, established neighborhood with towering shade trees, this beautifully remodeled mid-century modern is full of character and style. Large windows and sliding glass doors flood the home with natural light, while the smart layout flows effortlessly to an open patio courtyard with terra-cotta tile, perfect for relaxing or entertaining outdoors. Original hardwood floors add timeless warmth, while the updated kitchen blends modern design with function, featuring open shelving and sleek black butcher block countertops. The split-bedroom floor plan offers space and privacy, making it ideal for any lifestyle. Stylish, comfortable, and surrounded by nature, this home is ready for you to make it yours!

3
beds

2
baths

1,987 Sq.Ft. LIVING AREA

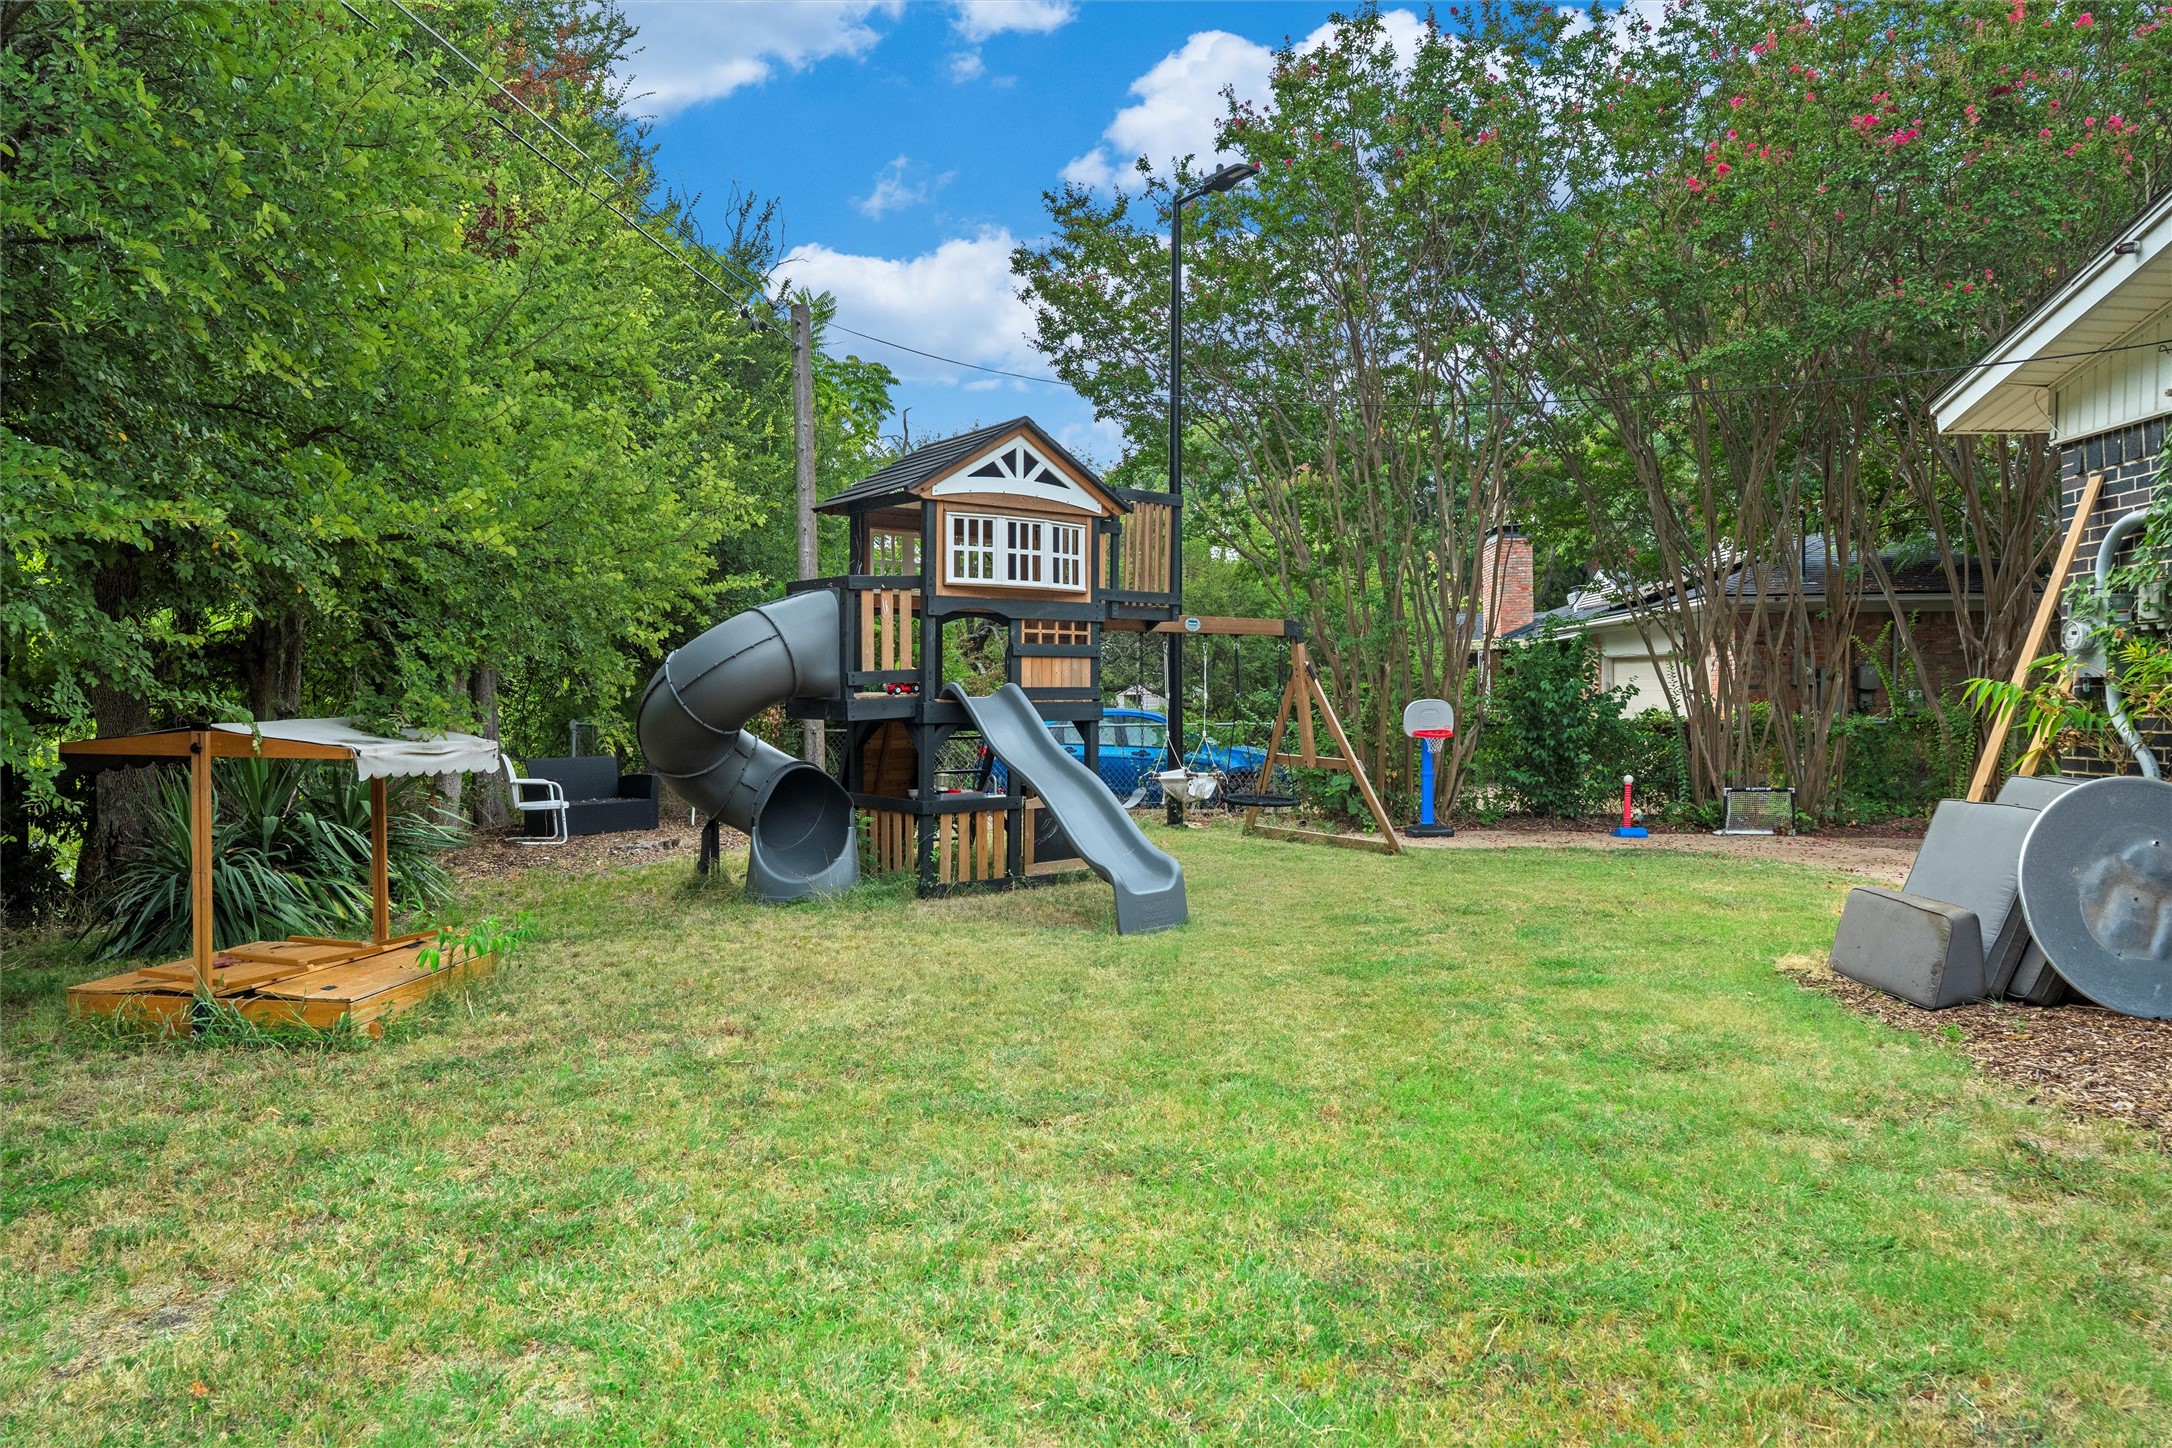
0.29 Acres lot

Helen Fortier

Helen Fortier

Features & Amenities

Interior

  • total bedrooms3
  • Total bathrooms2
  • full bathrooms2
  • Laundry room Washer Hookup, Electric Dryer Hookup
  • Flooring Clay, Hardwood, Tile
  • APPLIANCES Dishwasher, Electric Range, Electric Water Heater, Microwave
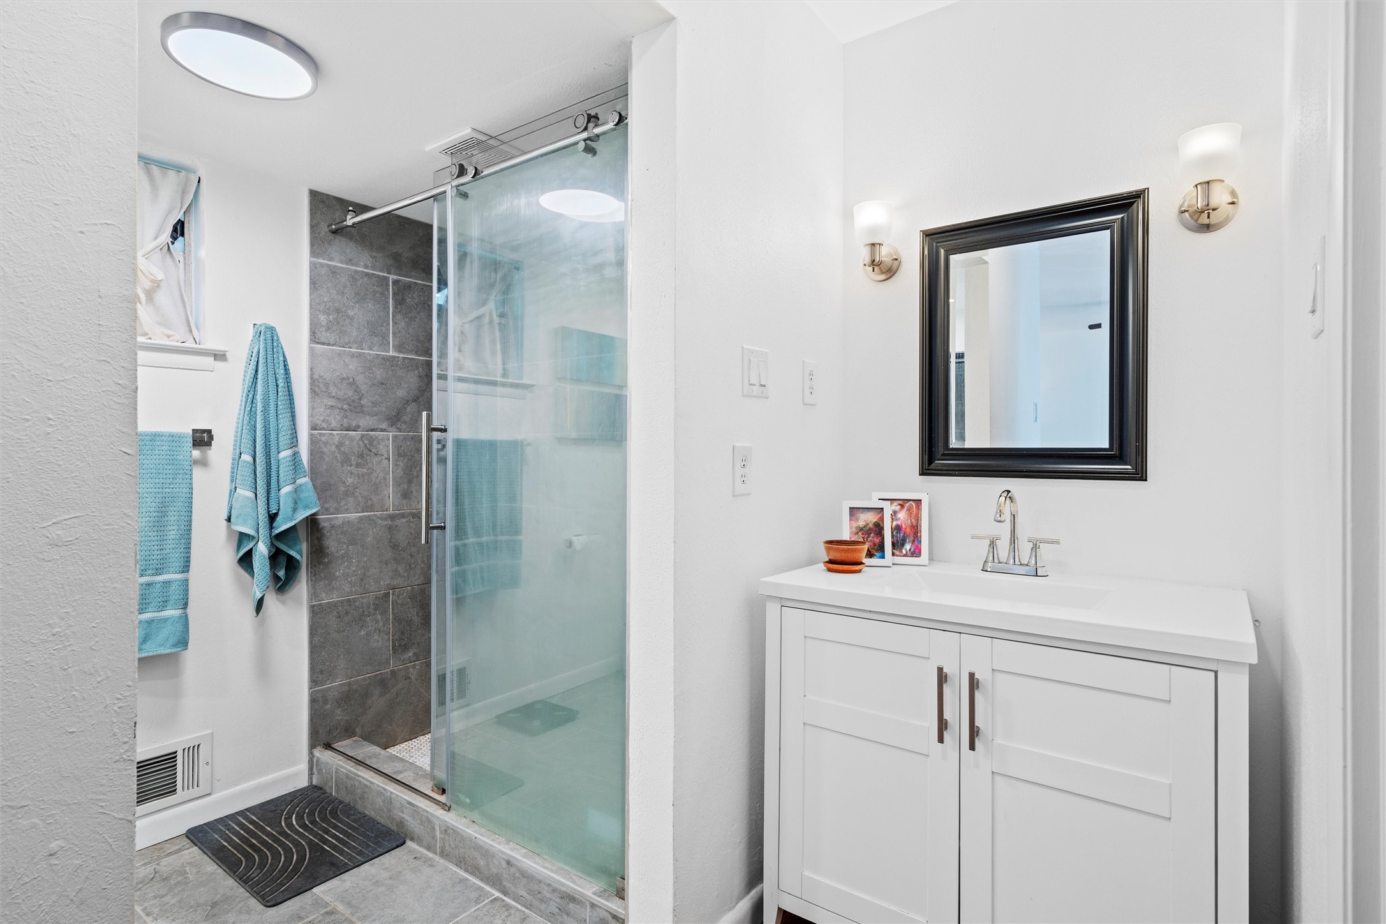
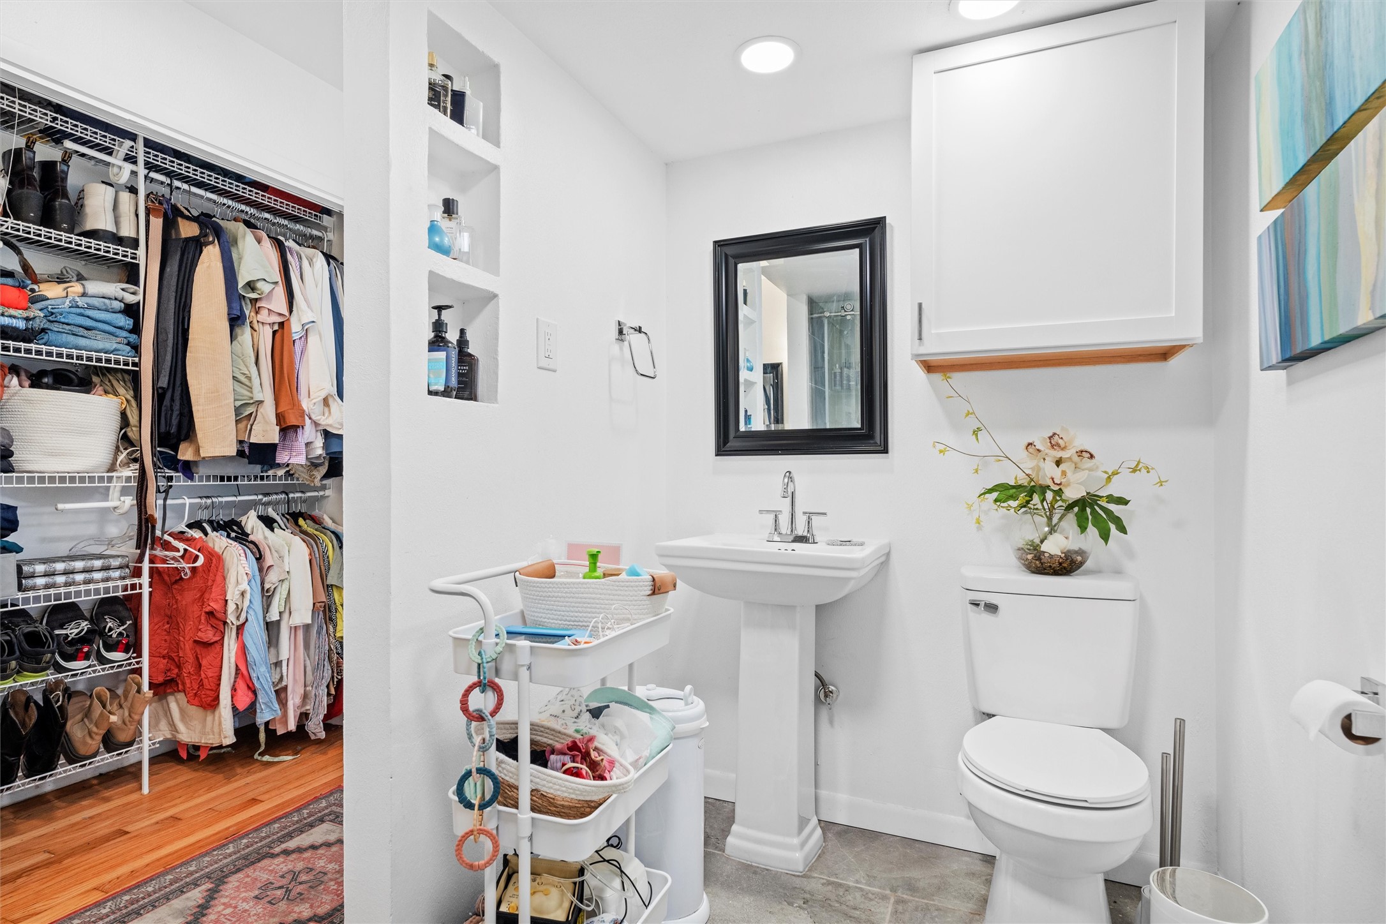
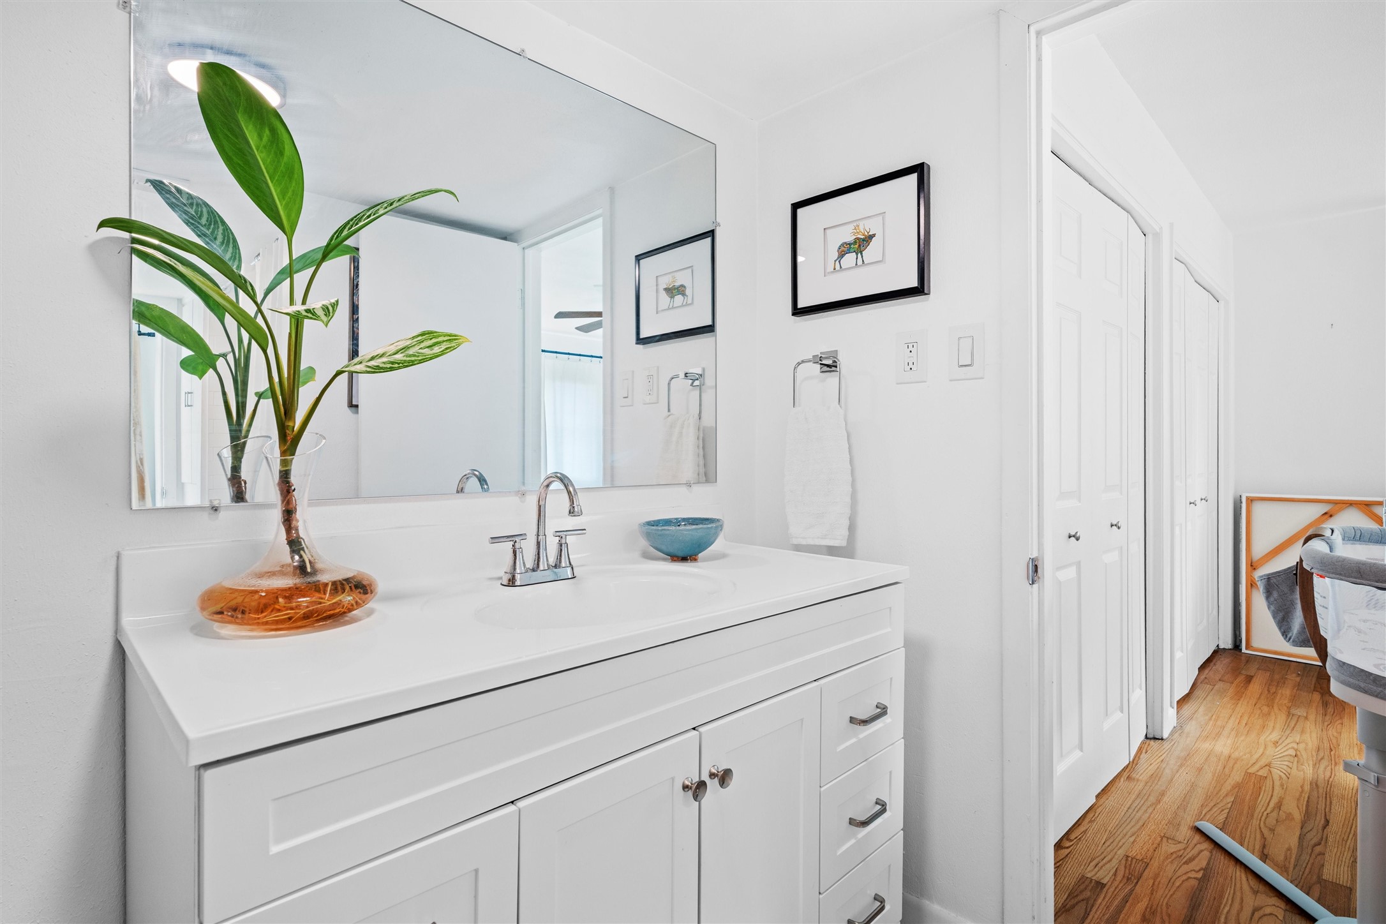
  • other interior Features Cathedral Ceiling(s), Decorative/Designer Lighting Fixtures, Double Vanity, Open Floorplan, Vaulted Ceiling(s), Natural Woodwork

Area & Lot

  • Status Sold
  • Date Sold September 30, 2025
  • Living Area1,987 Sq.Ft.
  • Lot Area0.29 Acres
  • MLS® ID21027177
  • TypeResidential
  • YEAR BUILT1961
  • Architecture StylesMid-Century Modern, Detached
  • Water FrontageCreek
  • Elementary SchoolChoice Of School
  • Middle SchoolChoice Of School
  • High SchoolChoice Of School
  • School DistrictGarland ISD

Exterior

  • STORIES1
  • Garage Space2.0
  • water SourcePublic
  • utilitiesSewer Available, Water Available
  • PoolNone
  • roofComposition
  • lot featuresGreenbelt, Interior Lot, Many Trees
  • parkingDoor-Single, Garage, Garage Faces Side, On Street
  • HEAT TYPECentral, Natural Gas
  • AIR CONDITIONINGCentral Air, Ceiling Fan(s)
  • sewerPublic Sewer
  • SubstructurePillar/Post/Pier

Financial

  • Price Upon Request
View Virtual Tour

With Us

At Regal Realtors, we offer proven expertise and a client-centric approach, guiding you seamlessly through every step of your buying or selling journey. Schedule a free consultation today.

Follow Me on Instagram