2631 Stowers Street
Sold

2631 Stowers Street

2631 Stowers Street, Anna, TX 75409

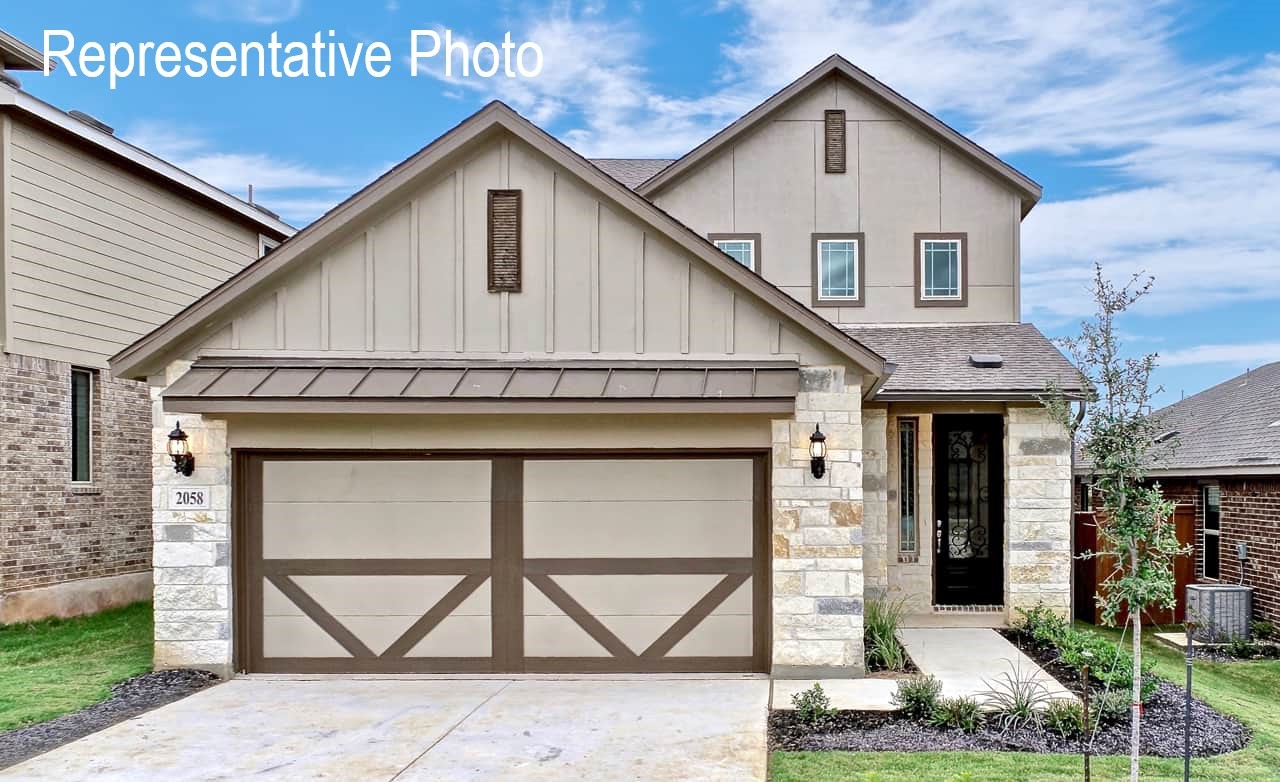
The Latitude is a beautiful Two-Story Brightland Home that offers 1,746 sq ft of living space. This modern floor plan provides a functional, open layout that you will be excited to show off! The stunning kitchen features an enlarged island, plenty of storage space, stainless steel appliances, a walk-in pantry, and a casual dining area. The exclusive owner's suite boasts a large room with a built-in window seat, with an ensuite that is complete with a dual sink vanity, walk-in shower, and a spacious walk-in closet. Upstairs you'll find two bedrooms and a full bath that are located just steps from an open loft area. Churchill is set to feature an array of amenities for the whole family, including a proposed on-site elementary school, a picturesque lake, scenic walking trails, and a state-of-the-art amenity center boasting a sparkling swimming pool and inviting cabana, ideal for relaxing weekends and vibrant community gatherings. Living in Churchill means having the best of both worlds. You can enjoy the tranquility of small-town living while within reach of urban amenities. Take advantage of various local attractions, including Forrest Moore Park and Slayter Creek Park, where outdoor enthusiasts can indulge in recreational activities such as disc golf, basketball, and tennis. The Central Social District provides a vibrant hub for gathering that features a stage, farmer's market, and splash pad, fostering a sense of community and connection among neighbors. Churchill's prime location places it within close proximity to Anna and McKinney, offering residents the convenience of nearby urban amenities.

3
beds

3
baths

1,764 Sq.Ft. LIVING AREA

4,573.8 Sq.Ft. lot

Narcippa Teaugue

Narcippa Teaugue

Features & Amenities

Interior

  • total bedrooms3
  • Total bathrooms3
  • full bathrooms2
  • half bathroom1
  • Laundry room Washer Hookup, Electric Dryer Hookup, Laundry in Utility Room
  • Flooring Carpet, Ceramic Tile, Luxury Vinyl Plank
  • APPLIANCES Dishwasher, Electric Range, Disposal, Microwave
  • other interior Features Decorative/Designer Lighting Fixtures, Kitchen Island, Loft, Open Floorplan, Pantry, Walk-In Closet(s)

Area & Lot

  • Status Sold
  • Date Sold May 9, 2025
  • Living Area1,764 Sq.Ft.
  • Lot Area4,573.8 Sq.Ft.
  • MLS® ID20788858
  • TypeResidential
  • YEAR BUILT2024
  • Architecture StylesTraditional, Detached
  • Elementary SchoolJohn and Nelda Partin
  • High SchoolVan Alstyne
  • School DistrictVan Alstyne ISD

Exterior

  • STORIES2
  • Garage Space2.0
  • water SourcePublic
  • utilitiesNatural Gas Available, Sewer Available, Separate Meters, Water Available
  • PoolNone, Community
  • roofComposition
  • lot featuresInterior Lot, Landscaped, Sprinkler System
  • parkingDirect Access, Door-Single, Driveway, Garage Faces Front, Garage, Garage Door Opener, Inside Entrance, Kitchen Level
  • HEAT TYPECentral, Electric
  • AIR CONDITIONINGCentral Air, Ceiling Fan(s), Electric
  • sewerPublic Sewer
  • SubstructureSlab
  • security FeaturesCarbon Monoxide Detector(s), Fire Alarm, Smoke Detector(s)

Financial

  • Price Upon Request
View Virtual Tour

With Us

At Regal Realtors, we offer proven expertise and a client-centric approach, guiding you seamlessly through every step of your buying or selling journey. Schedule a free consultation today.

Follow Me on Instagram