2704 Applewood Way
2704 Applewood Way
2704 Applewood Way
2704 Applewood Way
2704 Applewood Way
2704 Applewood Way
2704 Applewood Way
2704 Applewood Way
2704 Applewood Way
2704 Applewood Way
2704 Applewood Way
2704 Applewood Way
2704 Applewood Way
2704 Applewood Way
2704 Applewood Way
2704 Applewood Way
2704 Applewood Way
2704 Applewood Way
2704 Applewood Way
2704 Applewood Way
2704 Applewood Way
2704 Applewood Way
2704 Applewood Way
2704 Applewood Way
2704 Applewood Way
2704 Applewood Way
2704 Applewood Way
2704 Applewood Way
2704 Applewood Way
SEE ALL PHOTOS
2704 Applewood Way
2704 Applewood Way
2704 Applewood Way
2704 Applewood Way
2704 Applewood Way
2704 Applewood Way
2704 Applewood Way
2704 Applewood Way
2704 Applewood Way
2704 Applewood Way
2704 Applewood Way
2704 Applewood Way
2704 Applewood Way
2704 Applewood Way
2704 Applewood Way
2704 Applewood Way
2704 Applewood Way
2704 Applewood Way
2704 Applewood Way
2704 Applewood Way
2704 Applewood Way
2704 Applewood Way
2704 Applewood Way
2704 Applewood Way
2704 Applewood Way
2704 Applewood Way
2704 Applewood Way
2704 Applewood Way
2704 Applewood Way
Sold

2704 Applewood Way

2704 Applewood Way, Wylie, TX 75098

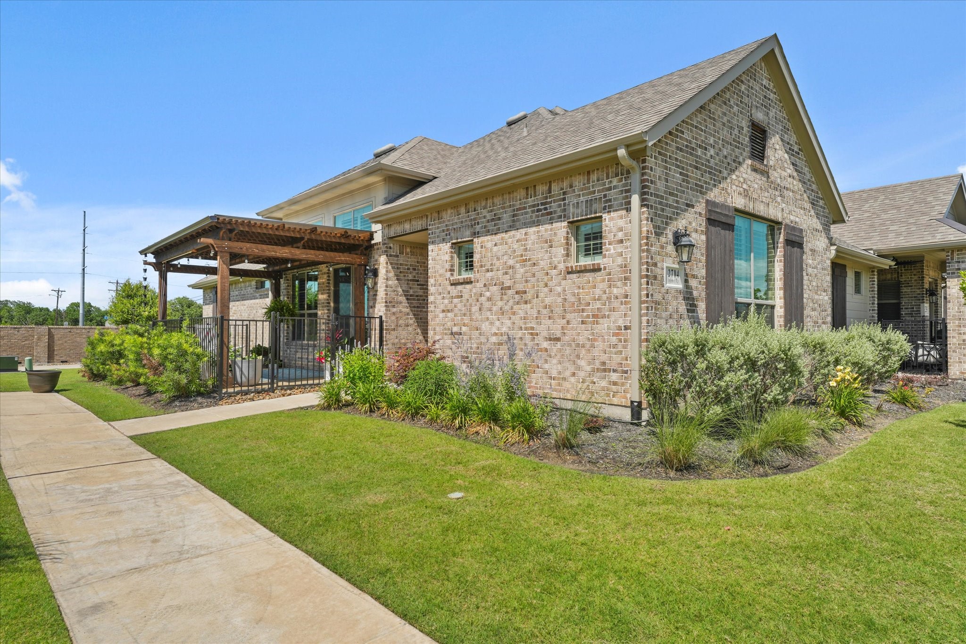
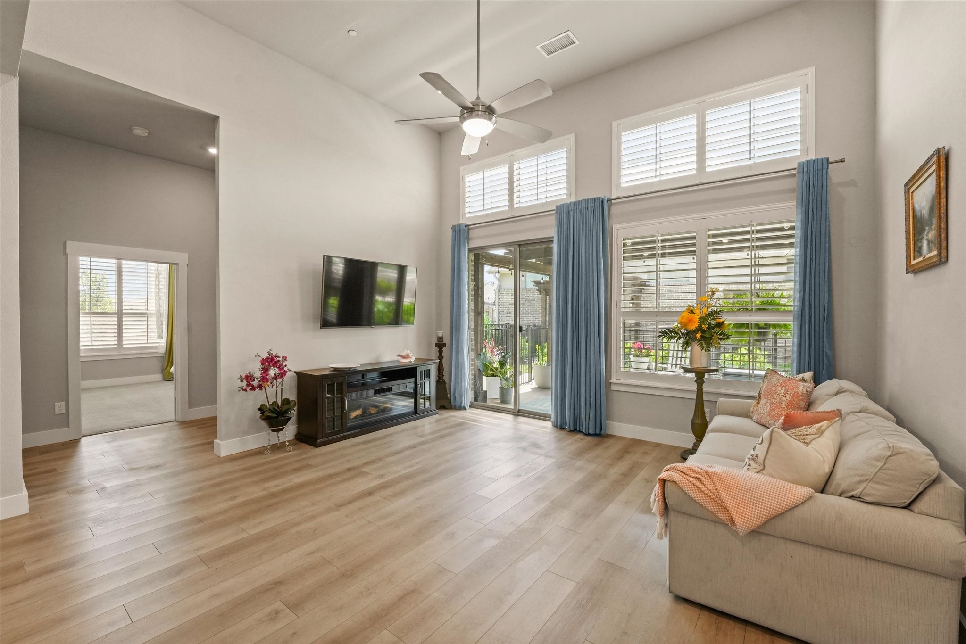
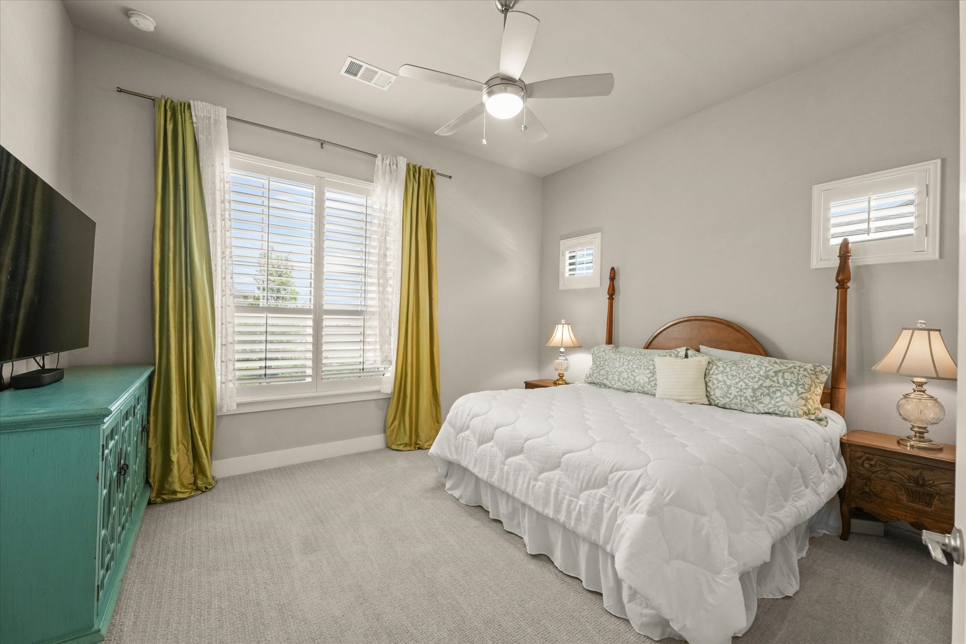
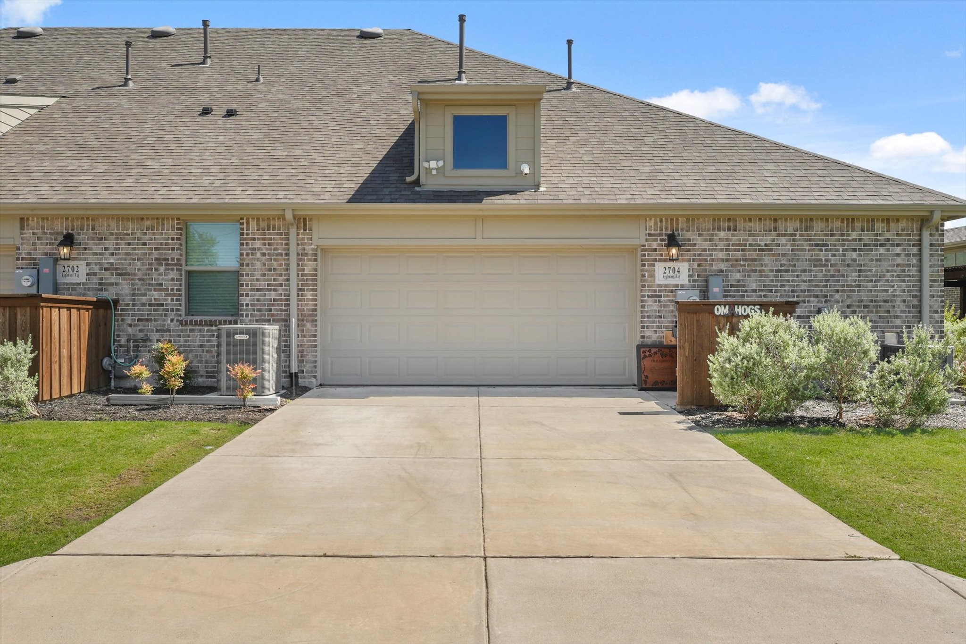
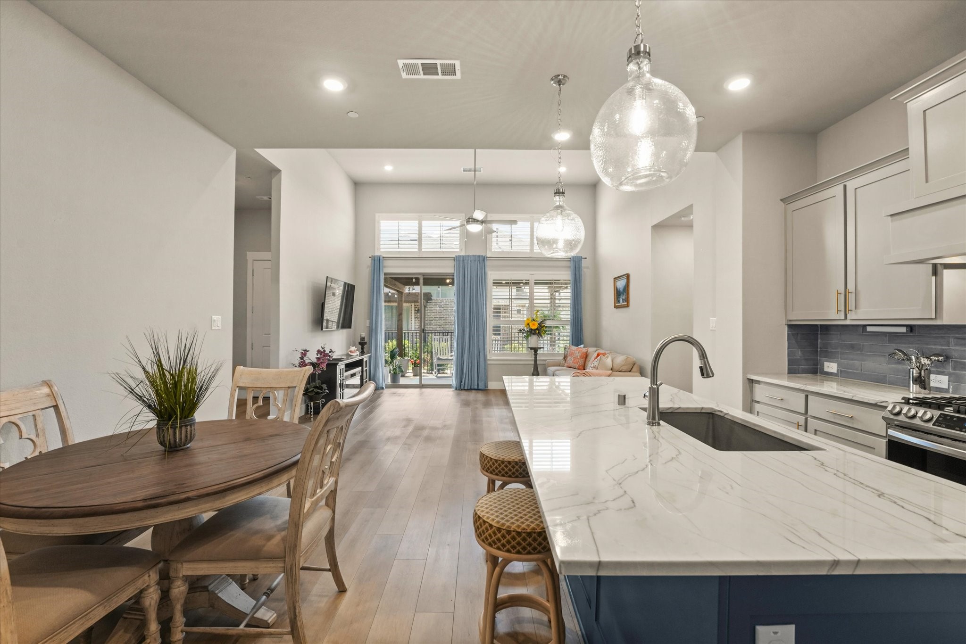
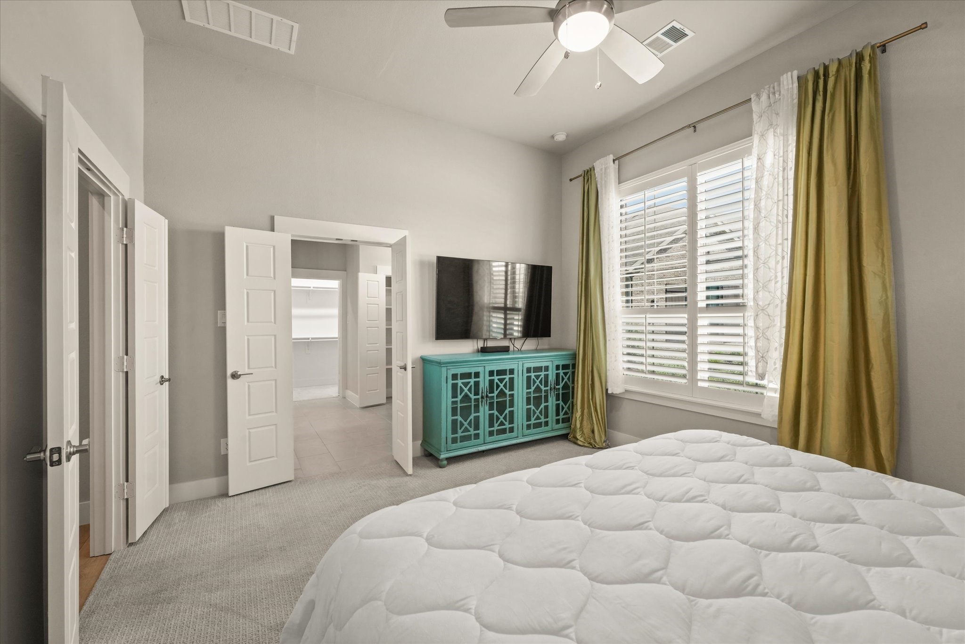
Why settle for a basic new build when you can move right into this immaculate, like-new 2 bed, 2 bath condo loaded with top-tier upgrades and thoughtful customizations rarely found in today's new construction?
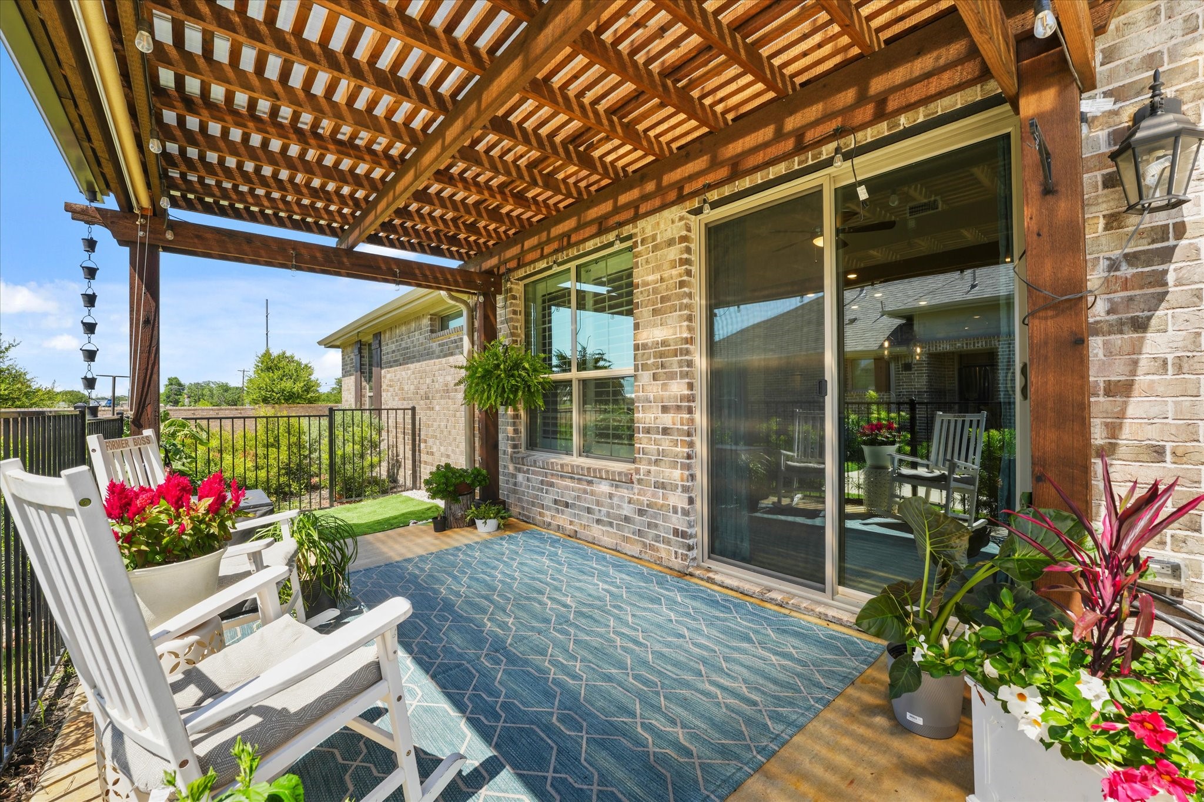
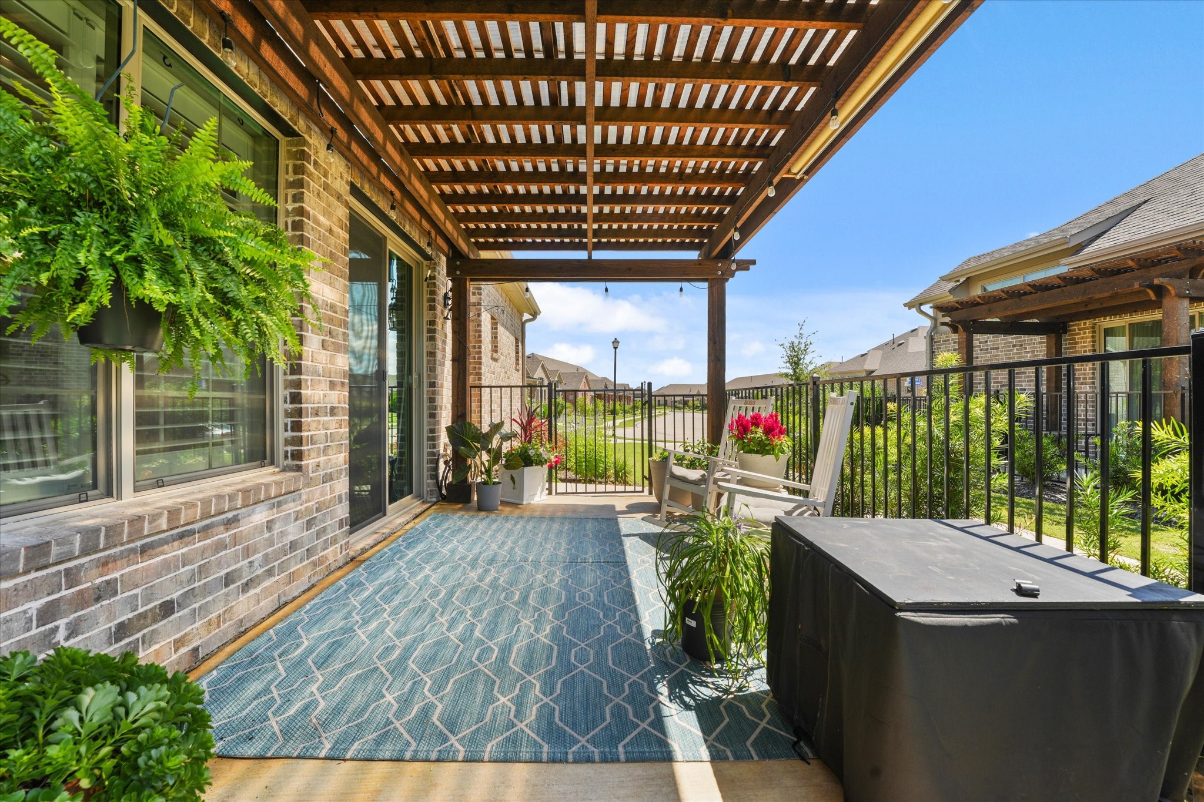
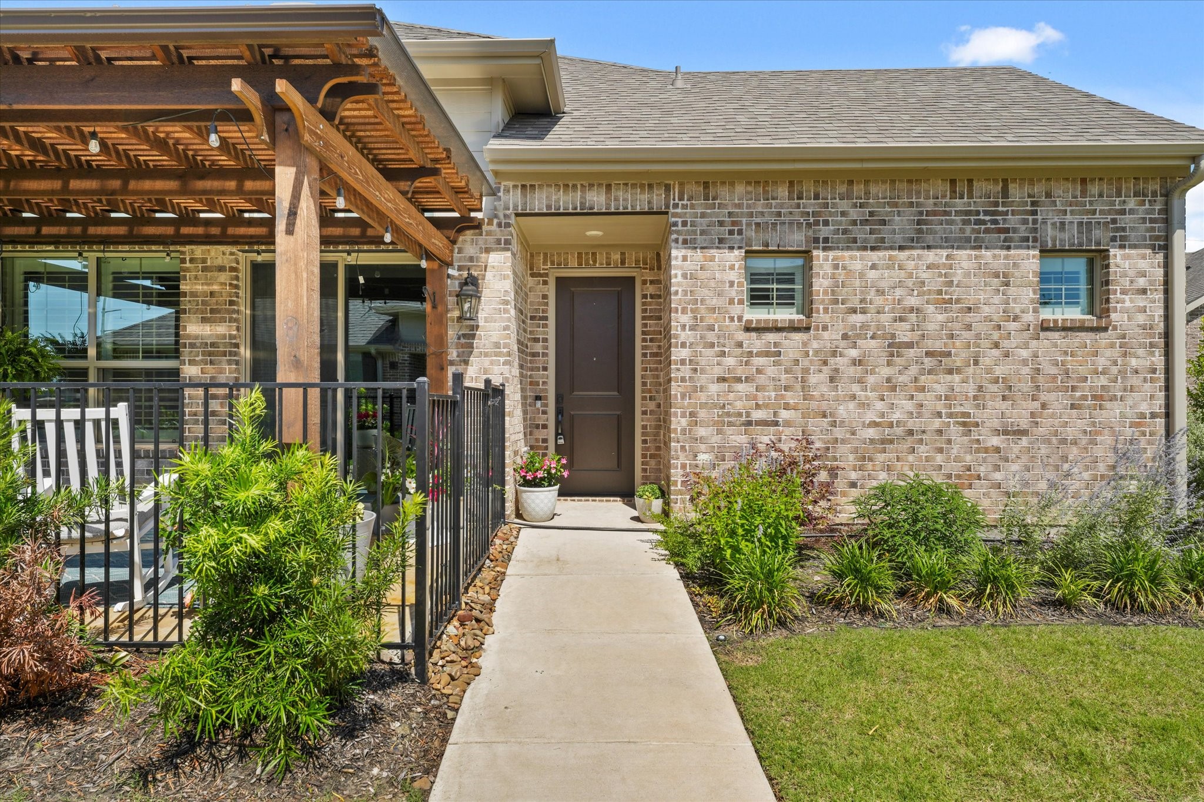
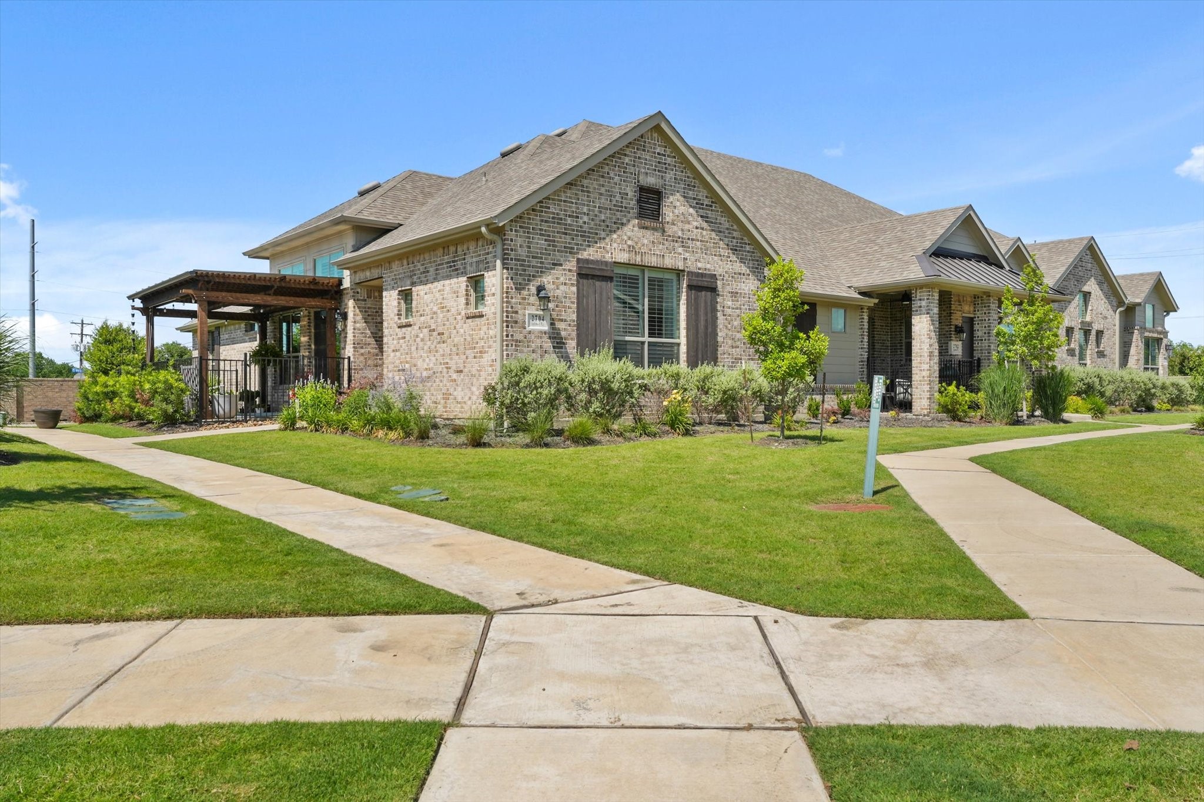
Set on an oversized lot, this home features the only covered pergola of this size in the entire community, creating a private, shaded retreat perfect for entertaining or relaxing outdoors.
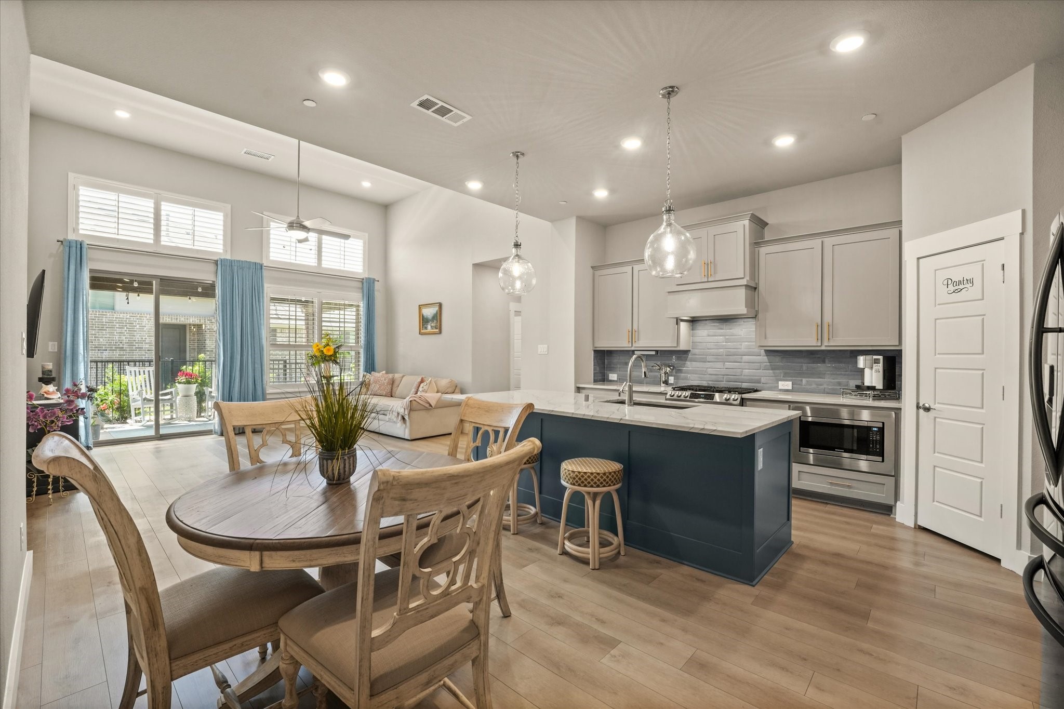
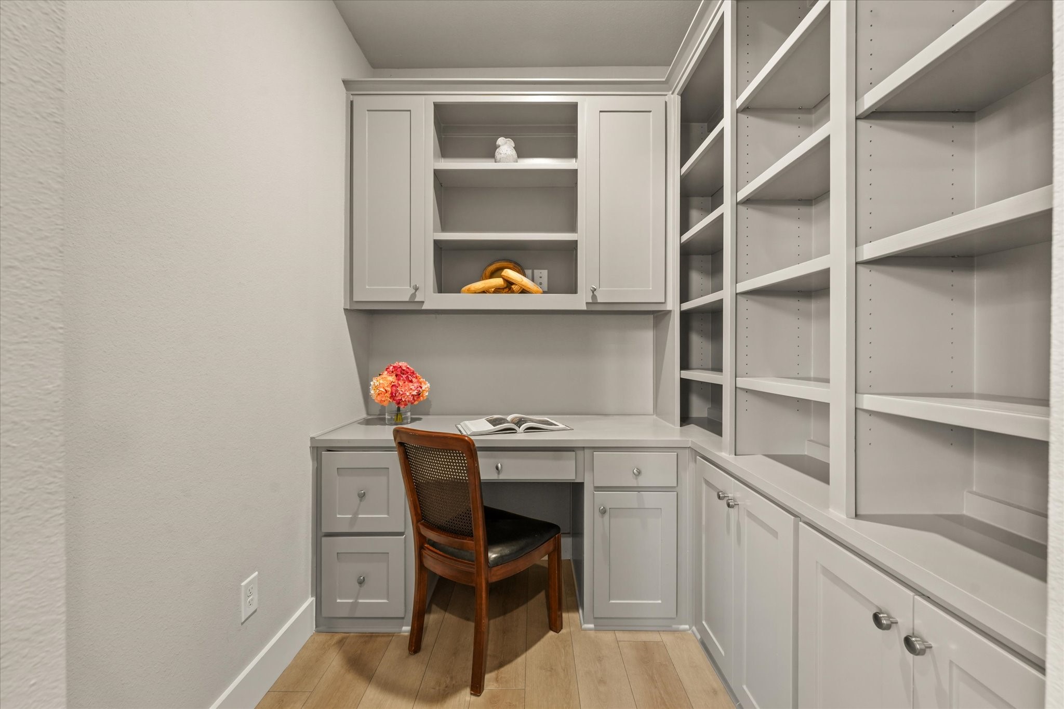
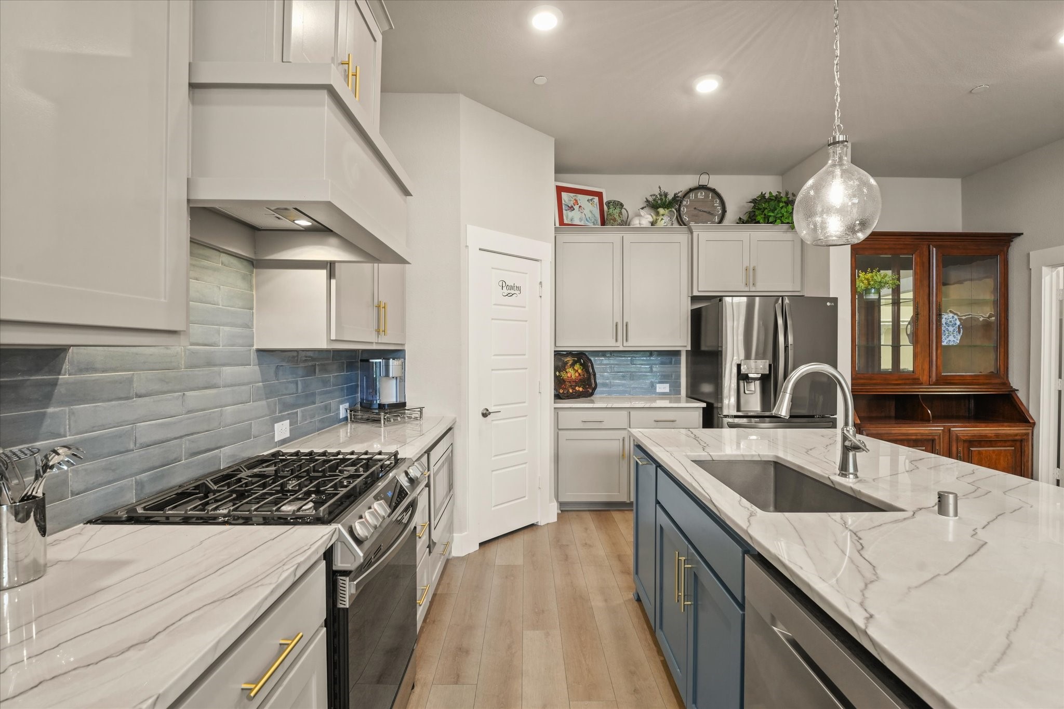
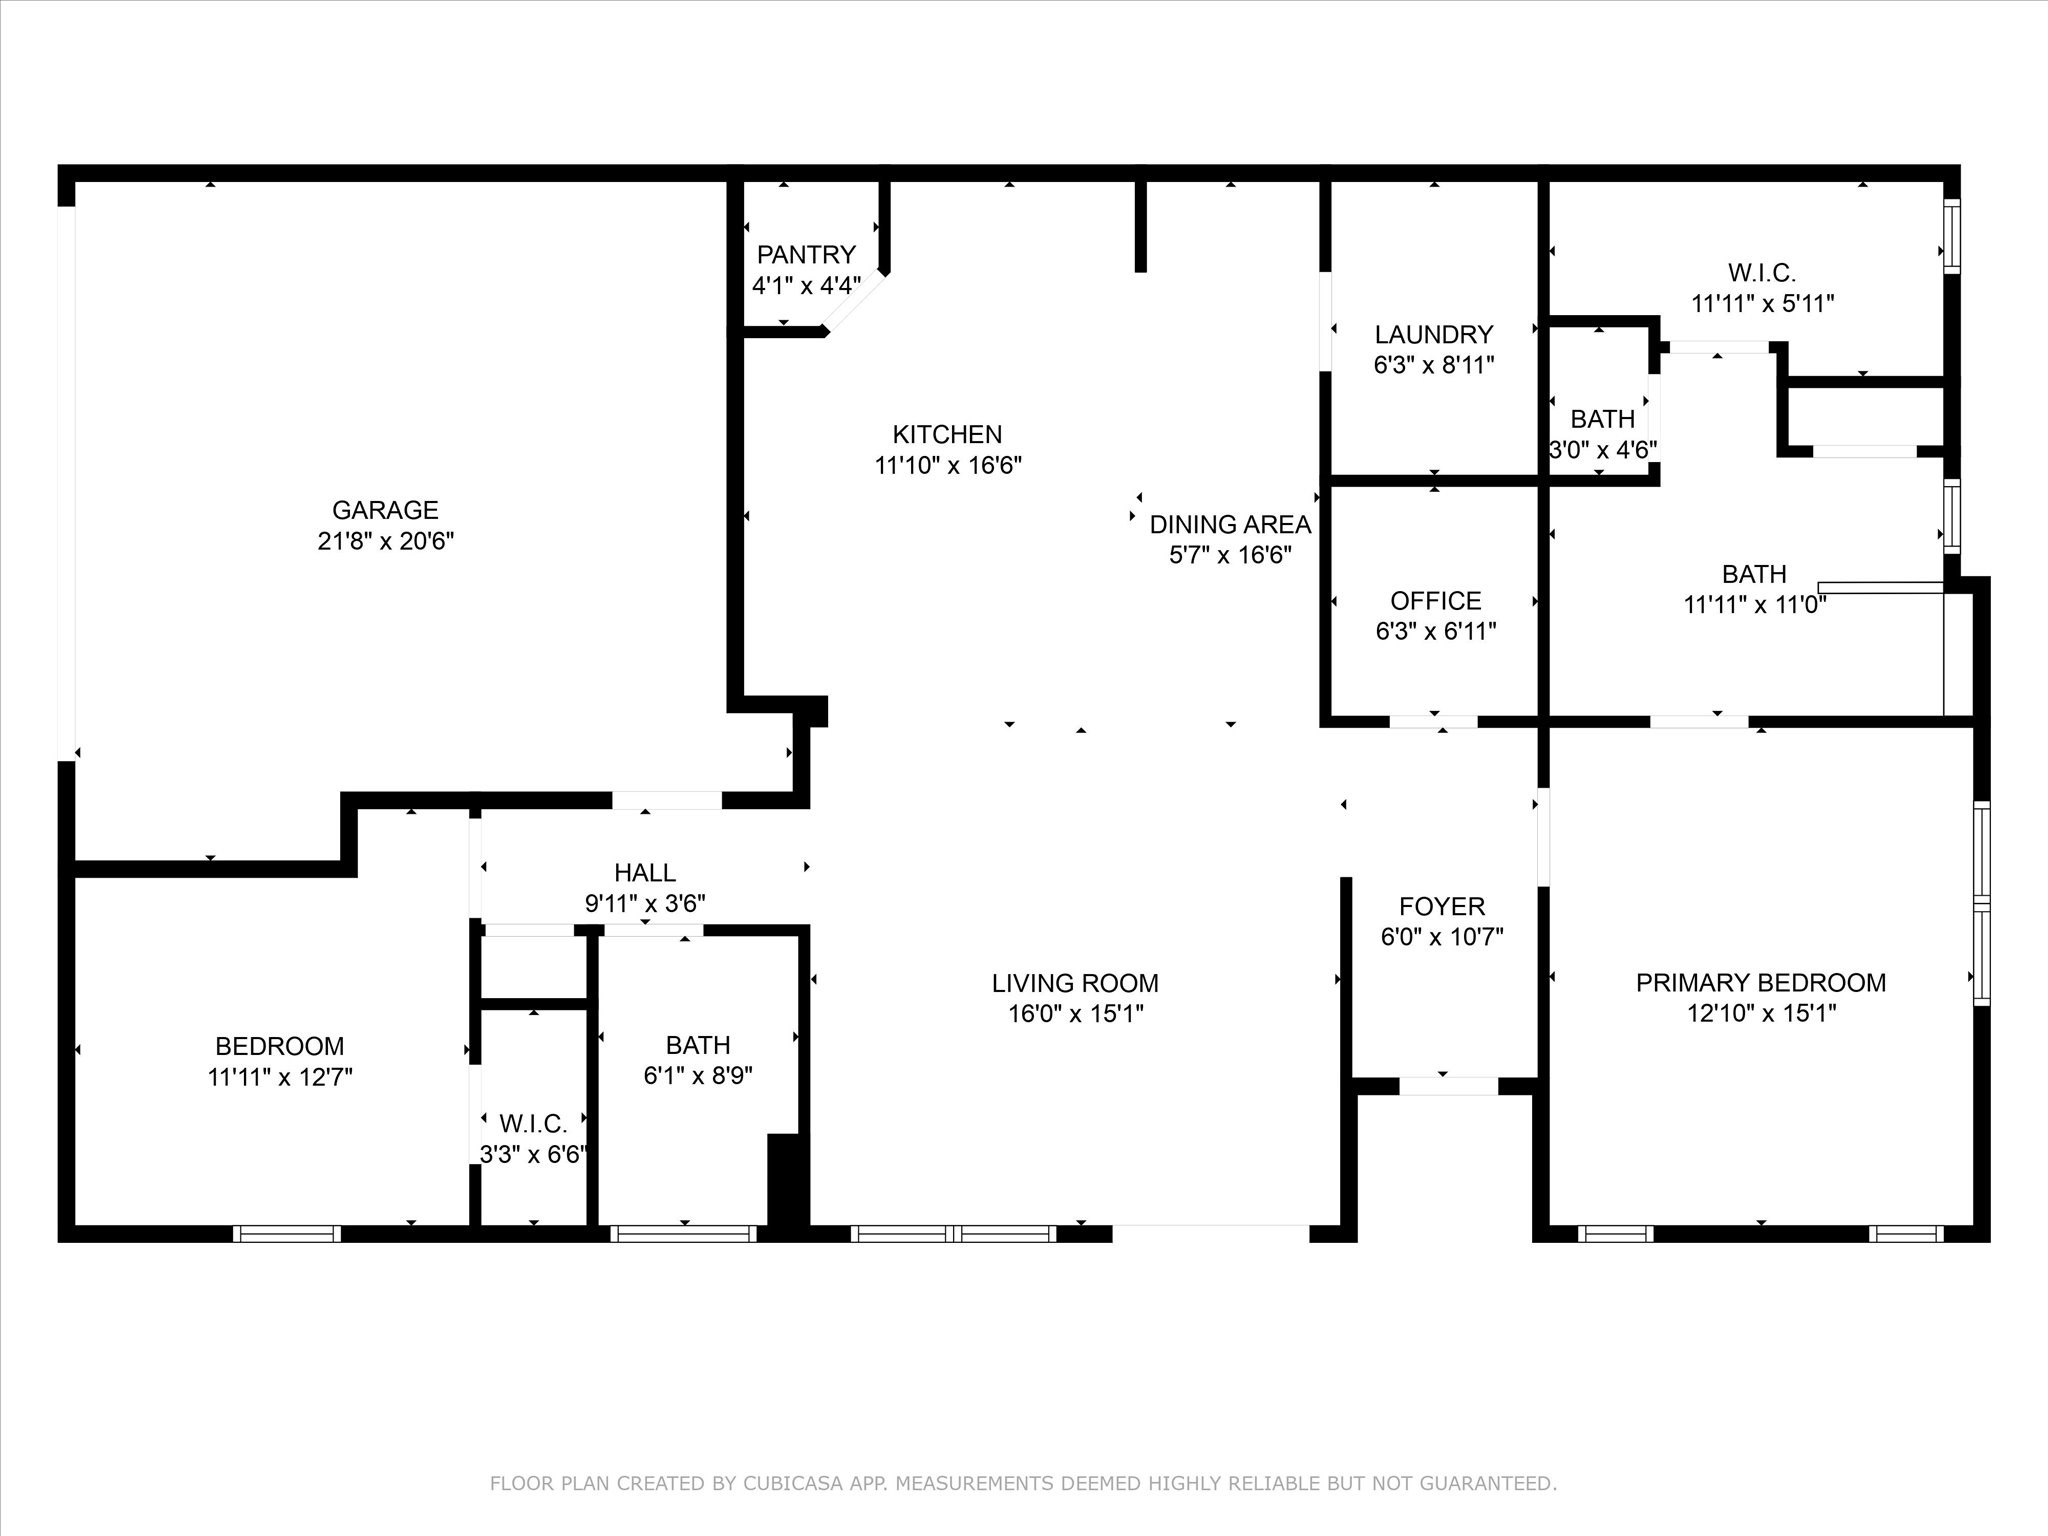
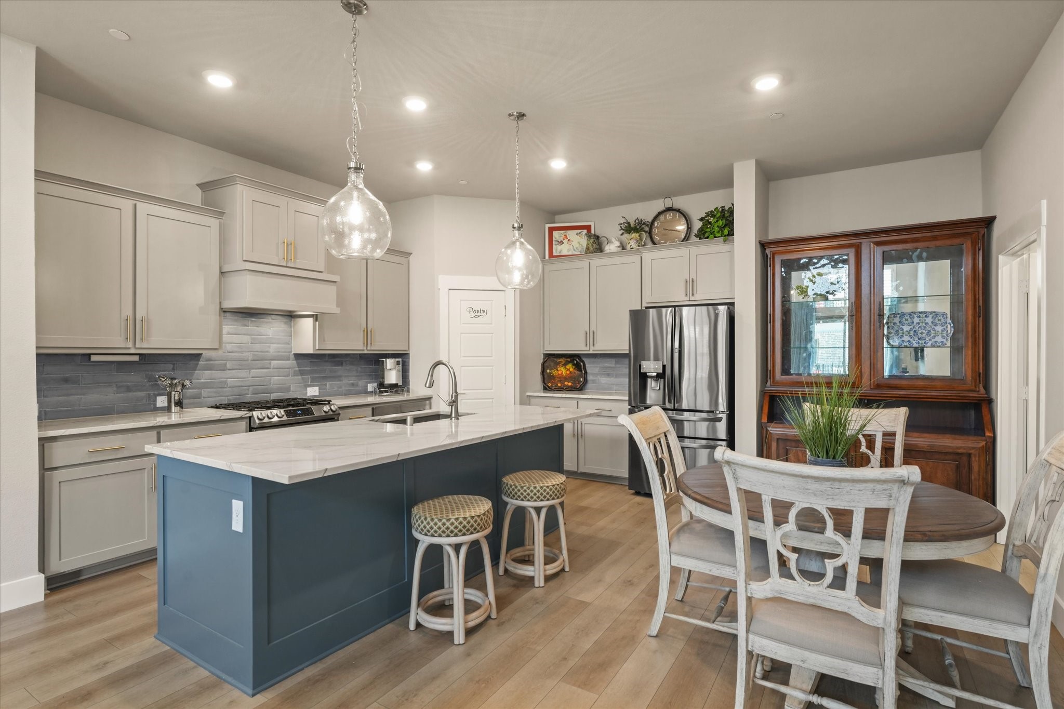
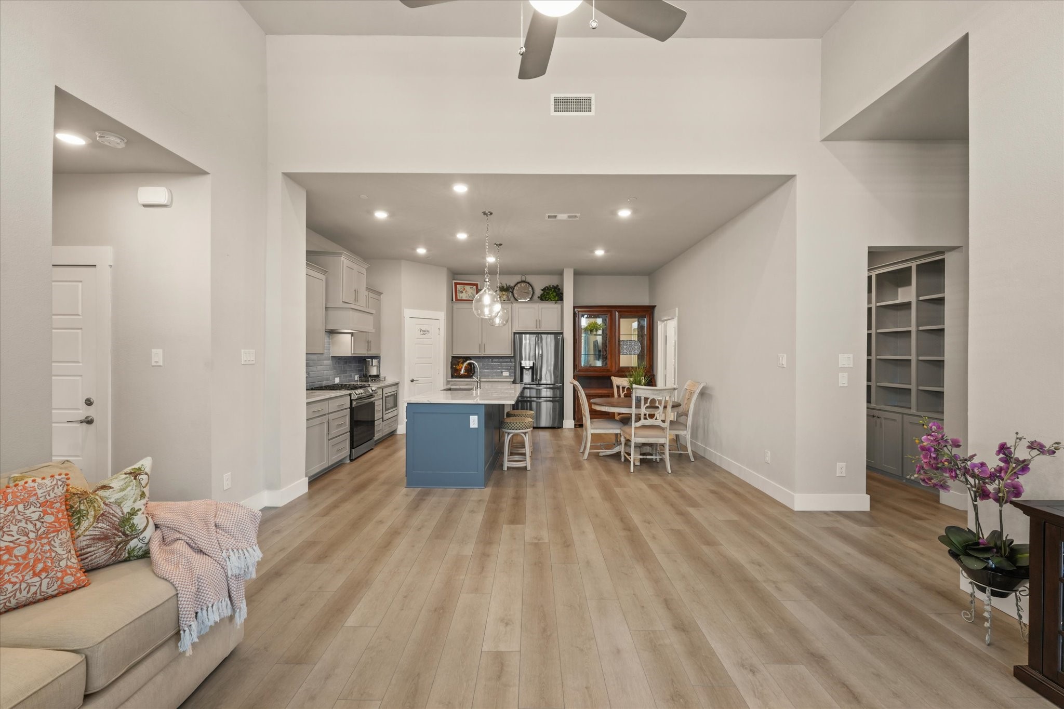
Inside, every inch of this home has been elevated beyond builder-grade. The deluxe kitchen package includes designer upgraded cabinetry, hardware, an oversized sink, quartz countertops, and a built-in lower cabinet microwave to maximize prep space. You'll also enjoy upgraded luxury flooring, premium doors and door hardware, and a fully built-in desk and office space--ideal for work-from-home living.
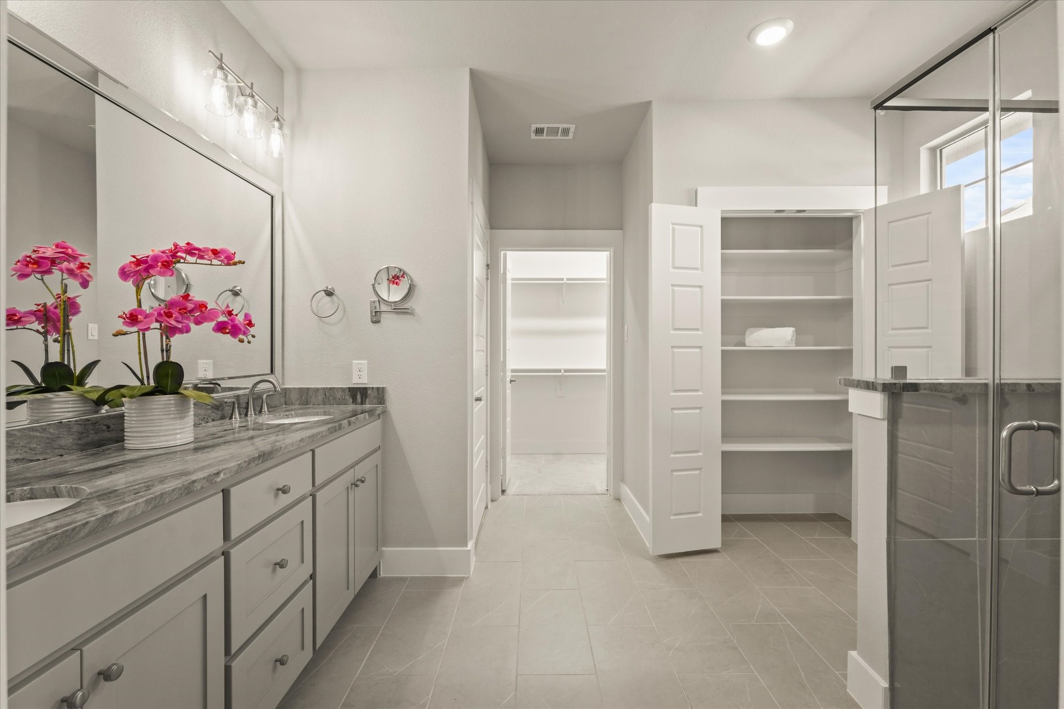
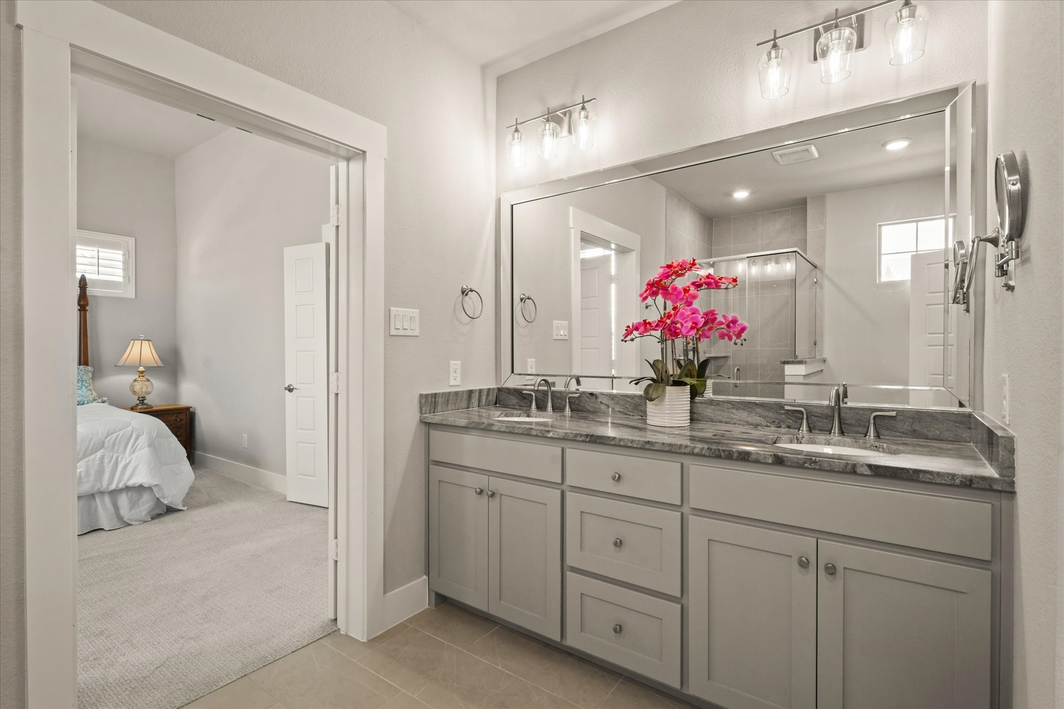
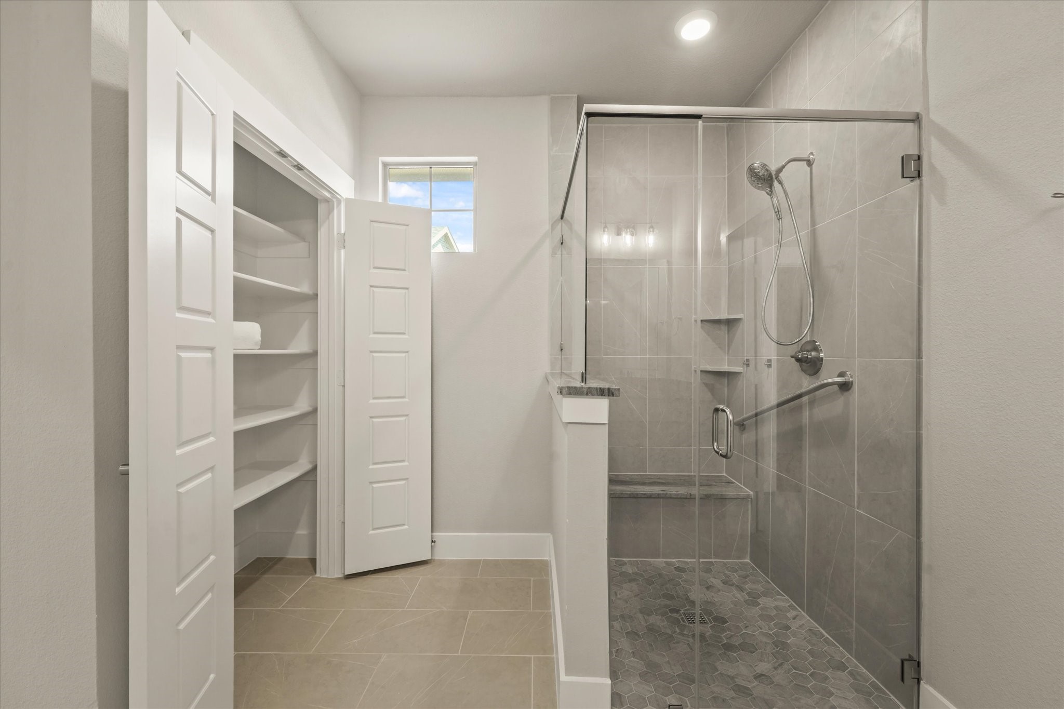
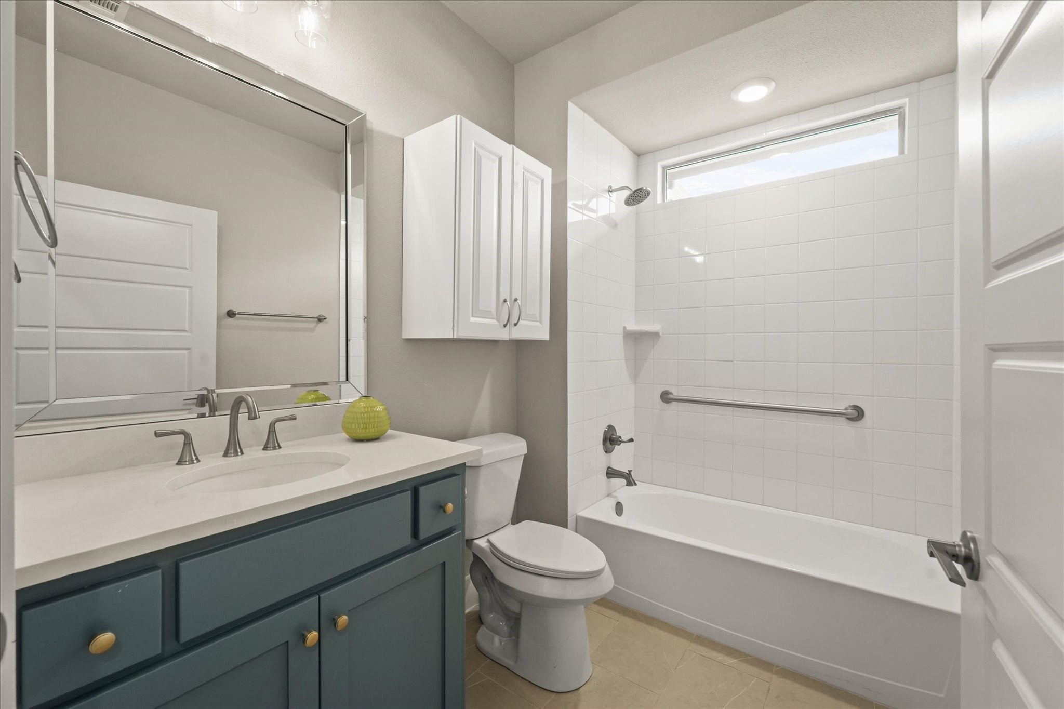
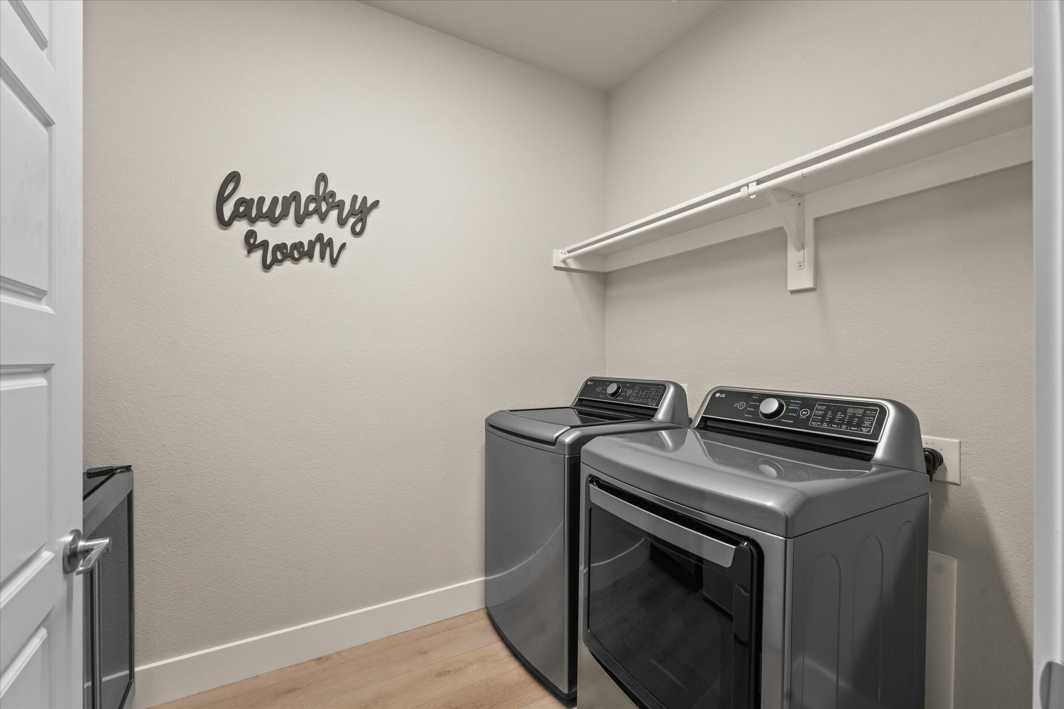
The bathrooms are equally impressive, featuring custom tile, upgraded mirrors, and designer fixtures in both the bath and shower areas. The oversized laundry room adds rare convenience, offering space for a full-sized refrigerator and additional storage solutions.
Additional standout features include:
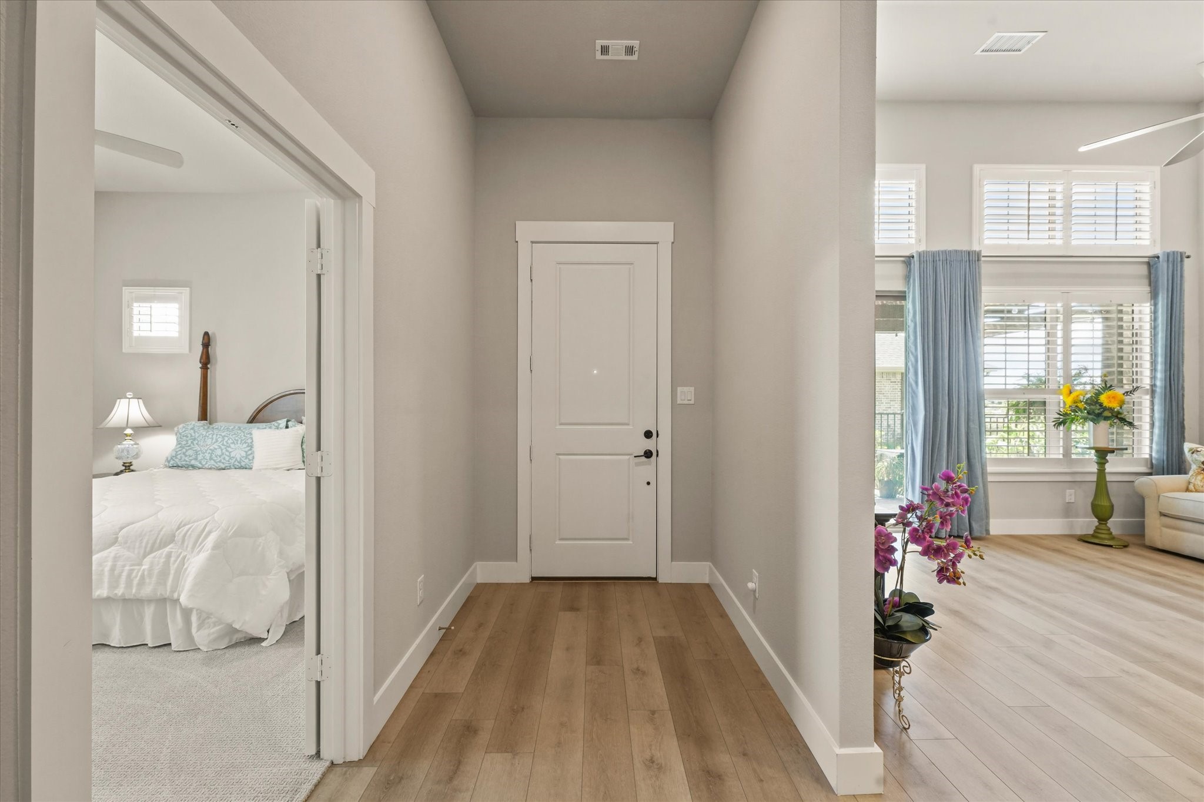
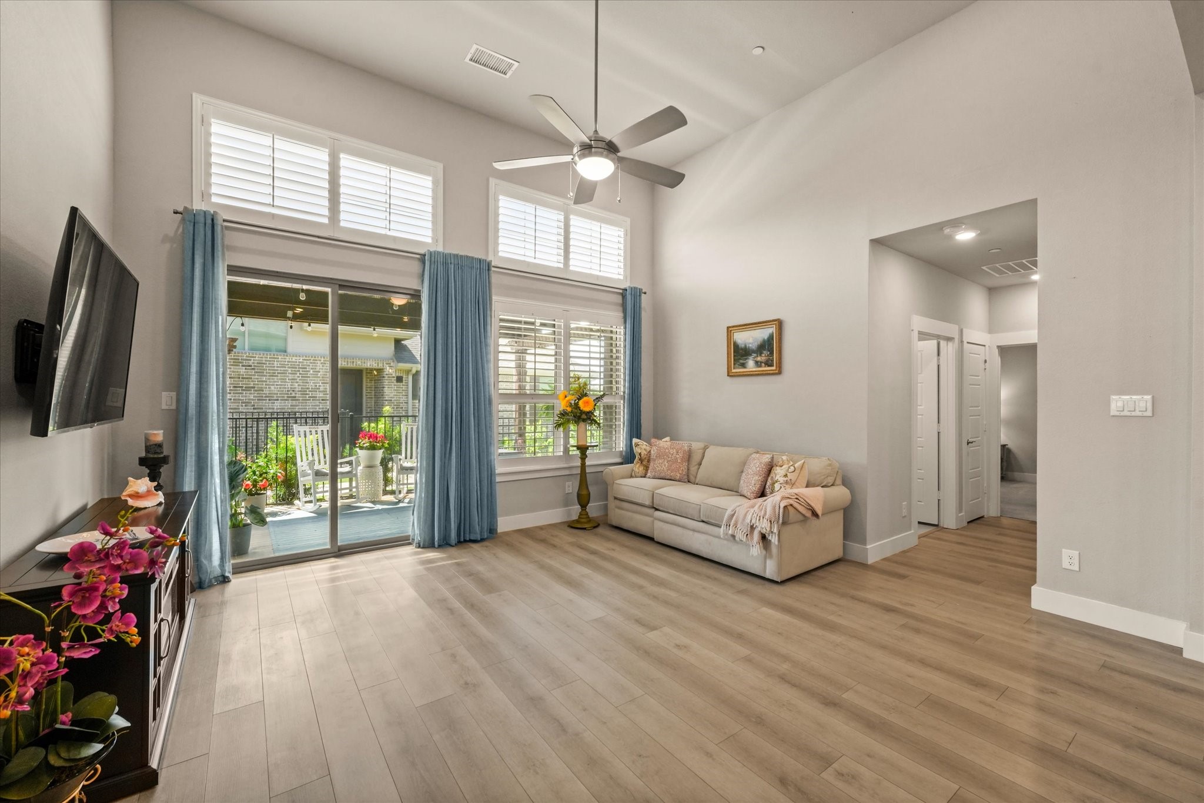
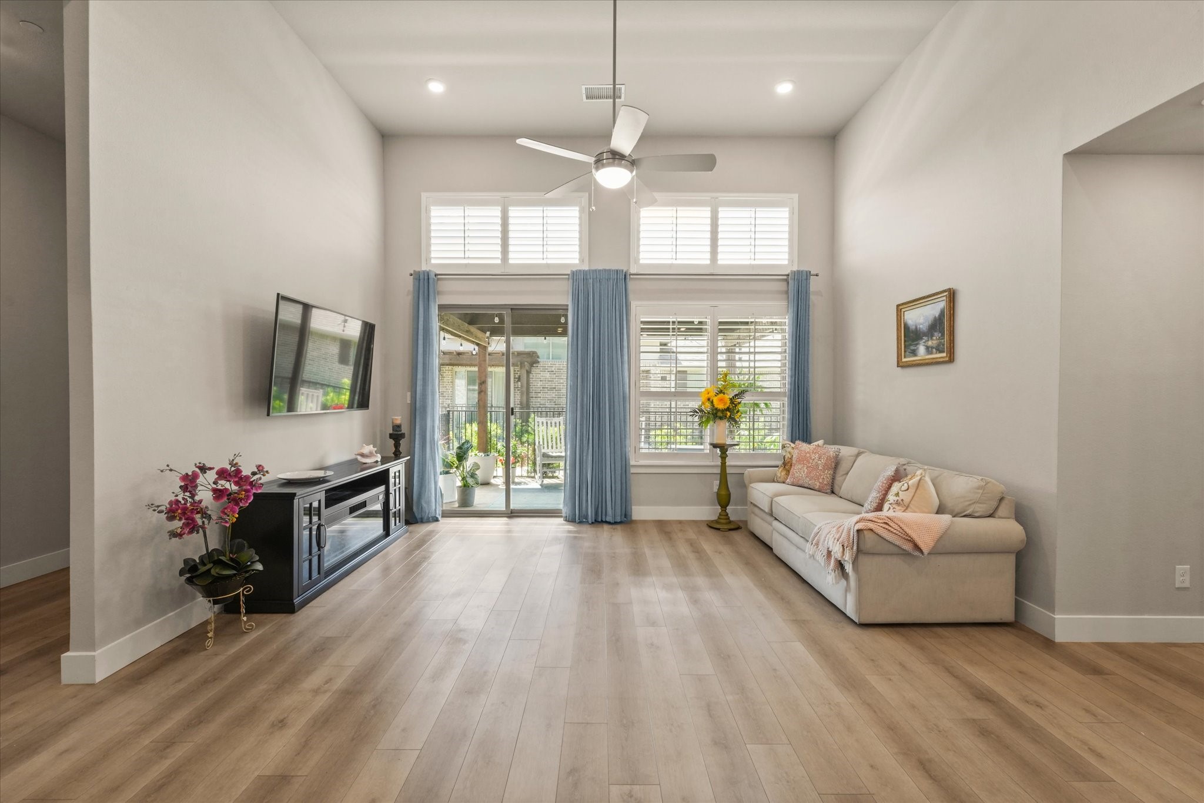
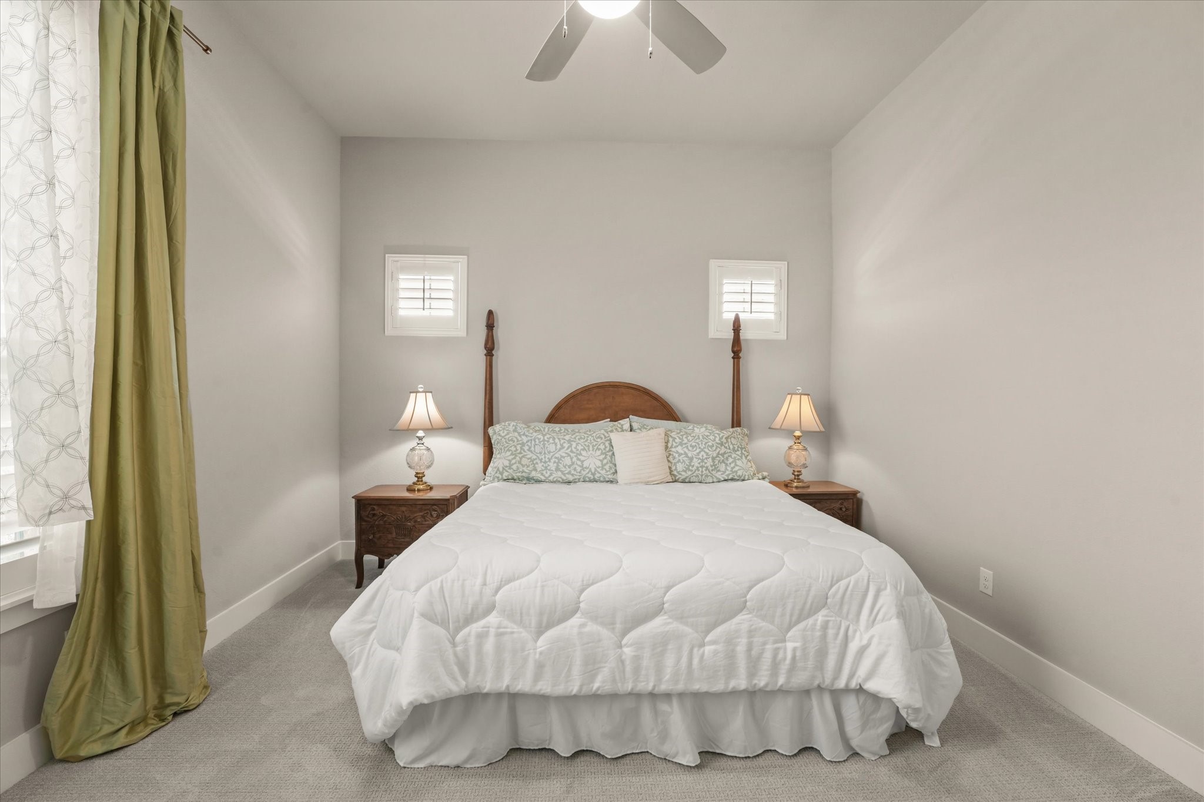
-Plantation shutters throughout for style and privacy
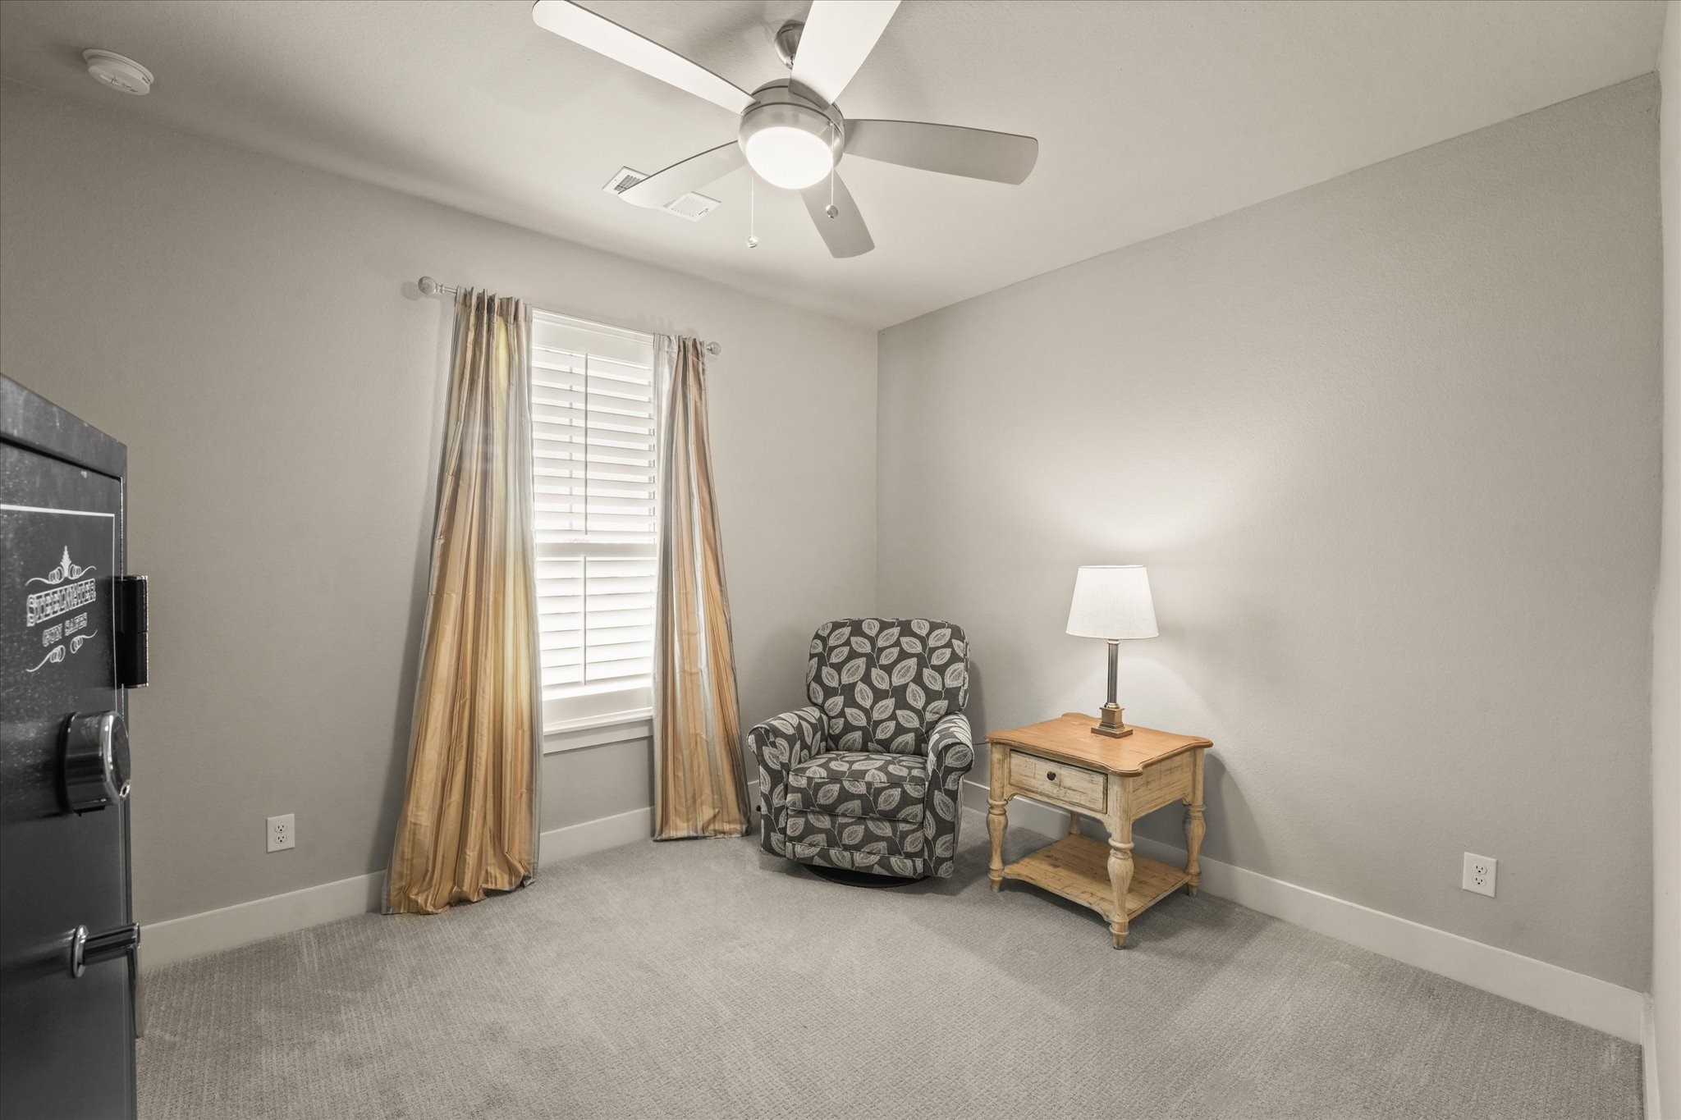
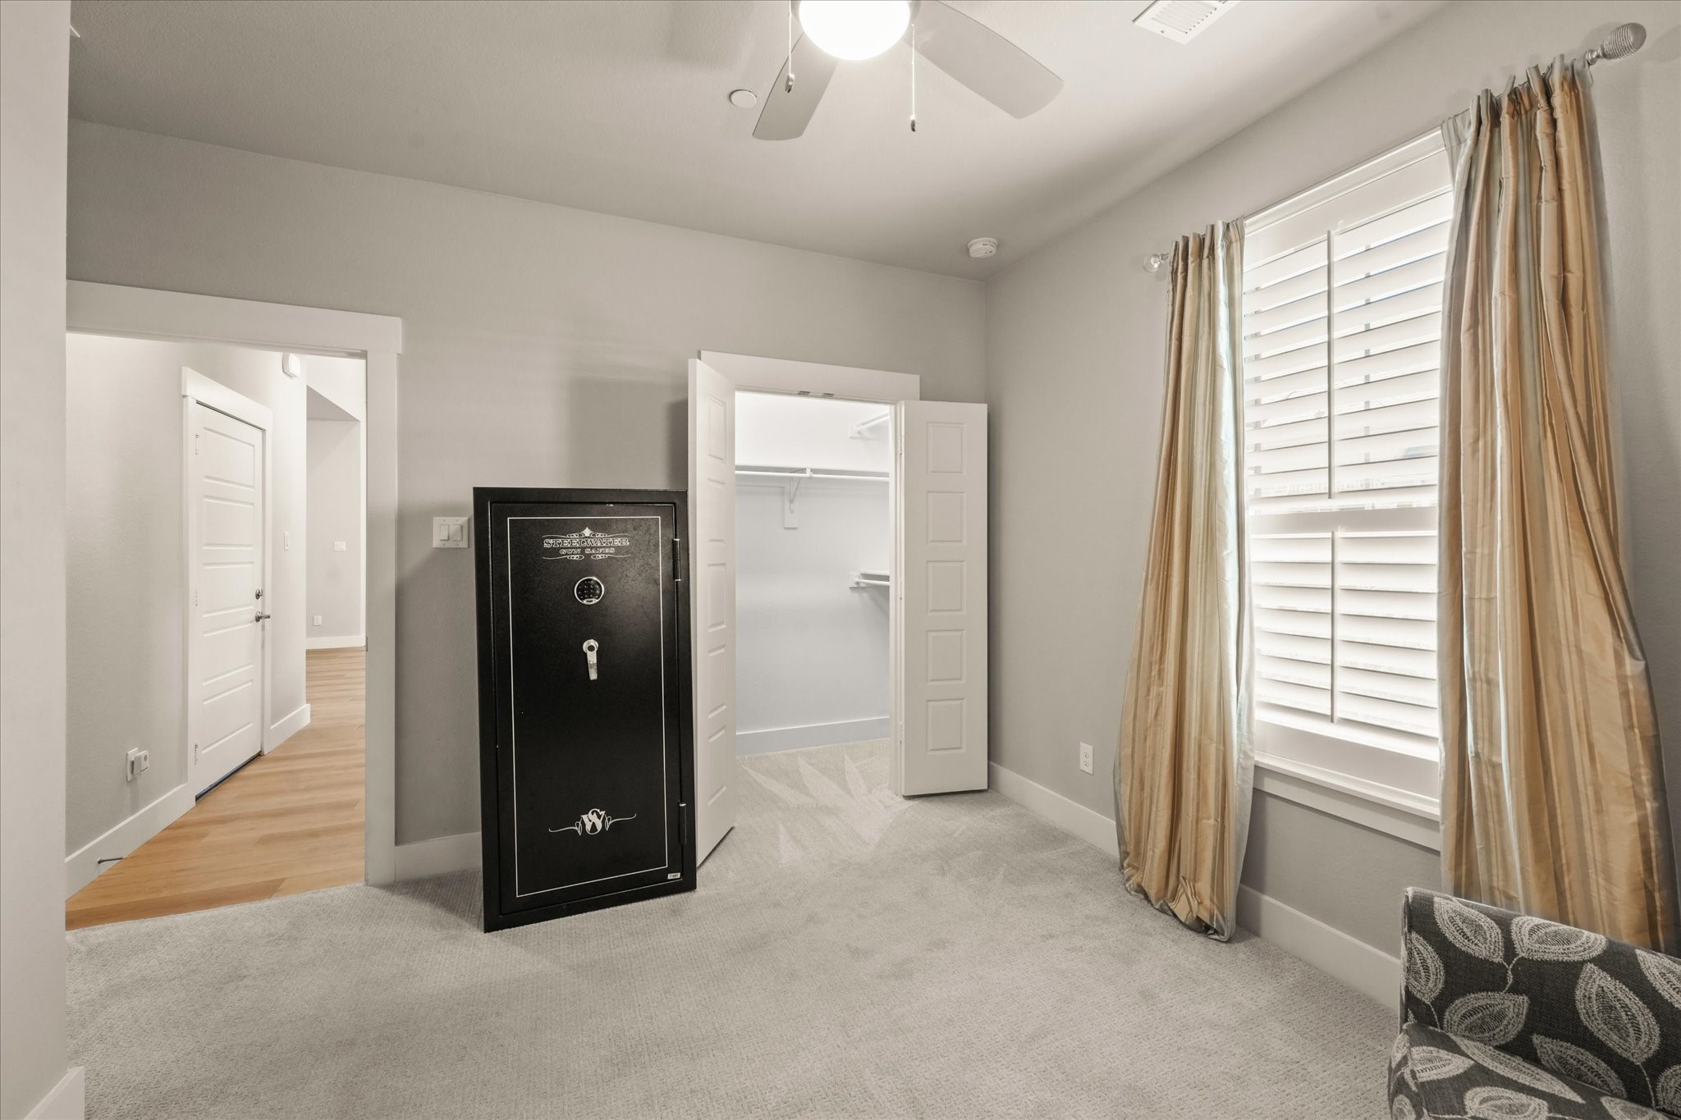
-Two built-in safes for securing valuables
-Attic lift system for effortless access and storage
-Electric fireplace and elegant hutch bought with this space in mind
Every detail has been carefully curated to offer a better-than-new experience.
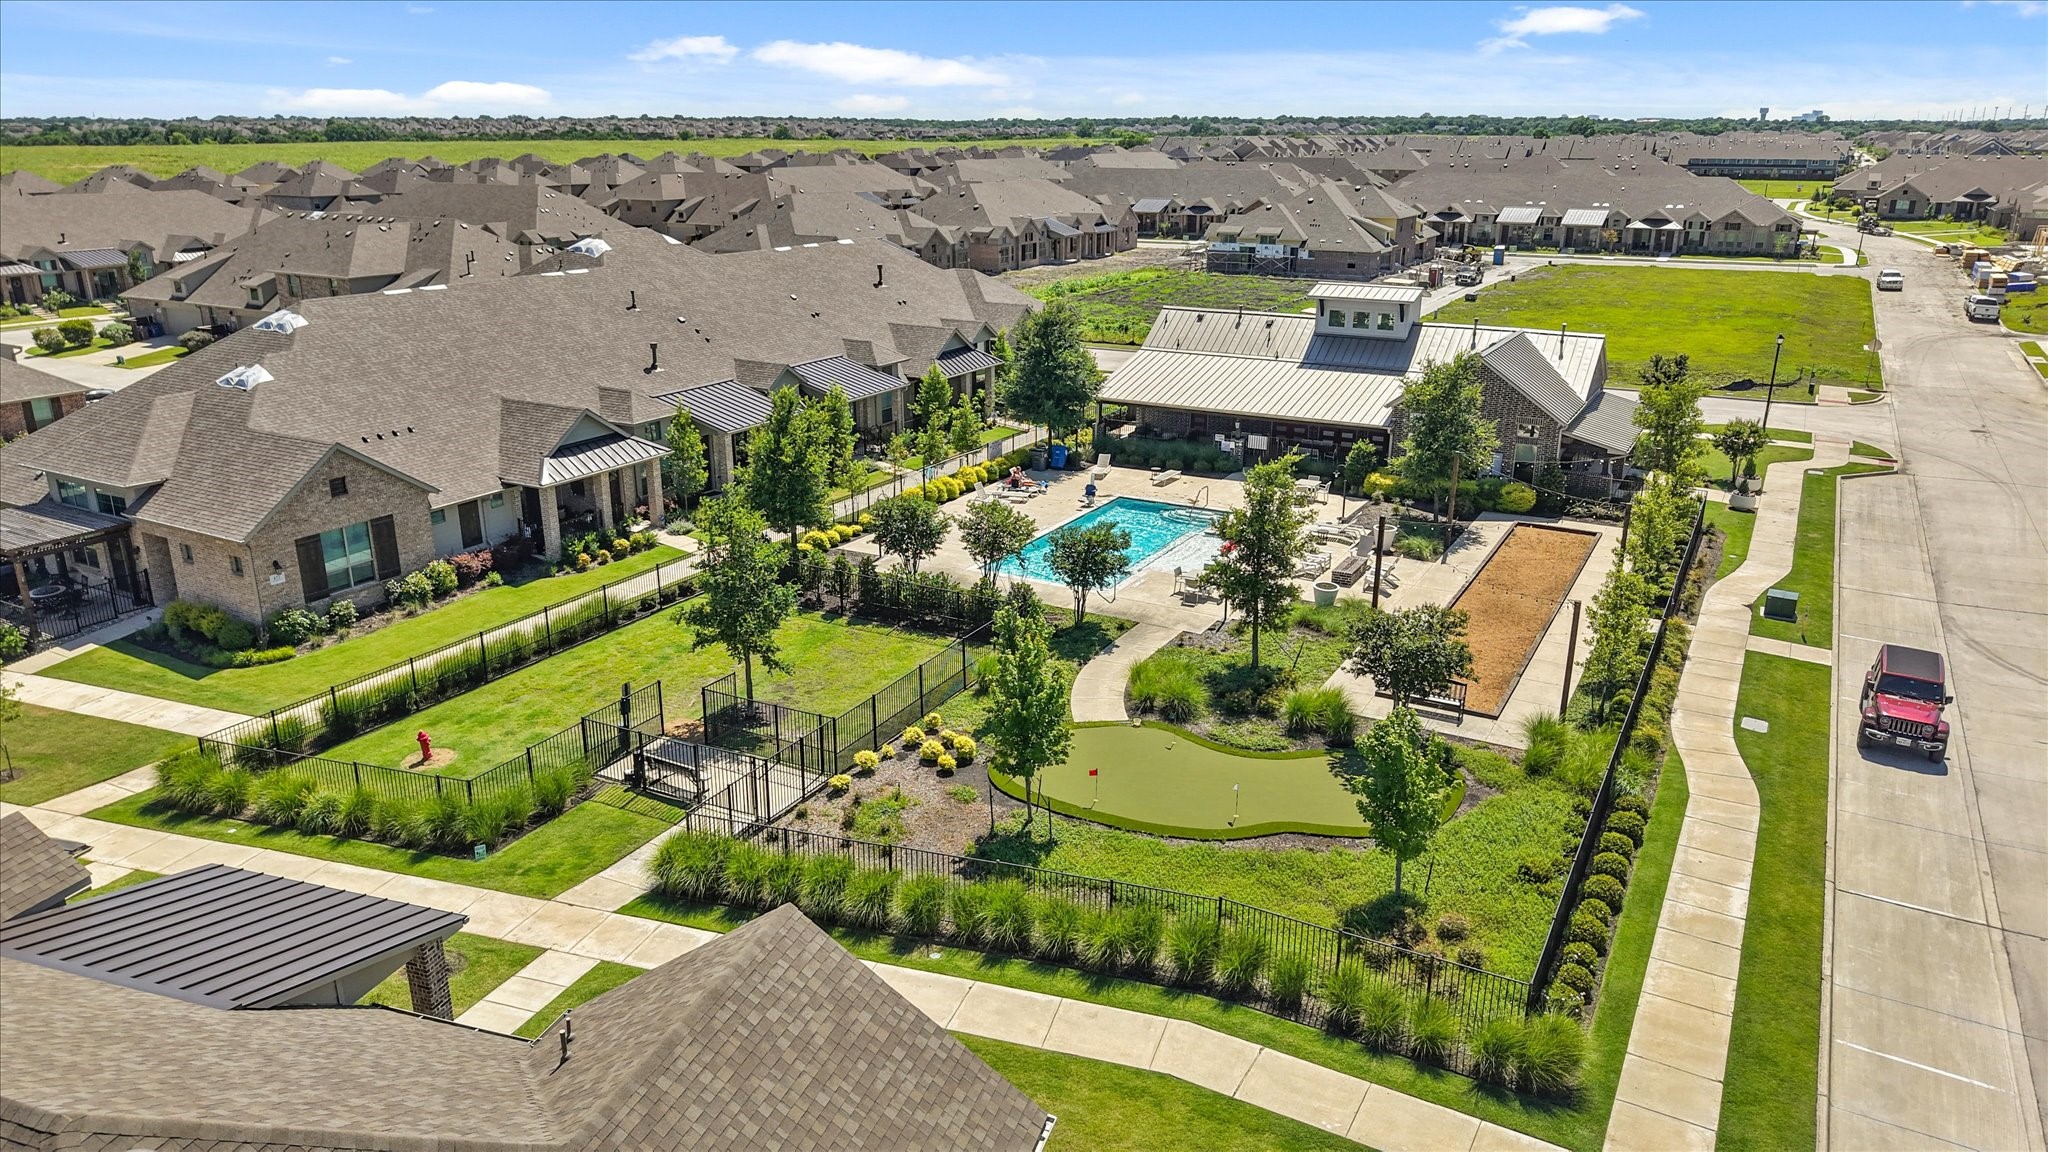
HOA includes roof, exterior paint, all landscape maintenance and amenities including pool, dog park, bocce ball, and putting green.
All that AND LOW utility bills too!
This is your opportunity to own a move-in ready, fully upgraded home that delivers style, comfort, and value far beyond what any other can offer. Skip the wait, avoid the upgrade costs, and move into a turn-key property that feels brand new--but lives so much better.

2
beds

2
baths

1,528 Sq.Ft. LIVING AREA

5,270.76 Sq.Ft. lot
Chad Gibson

Chad Gibson

Susanne Gibson

Susanne Gibson

Features & Amenities

Interior

  • total bedrooms2
  • Total bathrooms2
  • full bathrooms2
  • APPLIANCES Dishwasher, Disposal
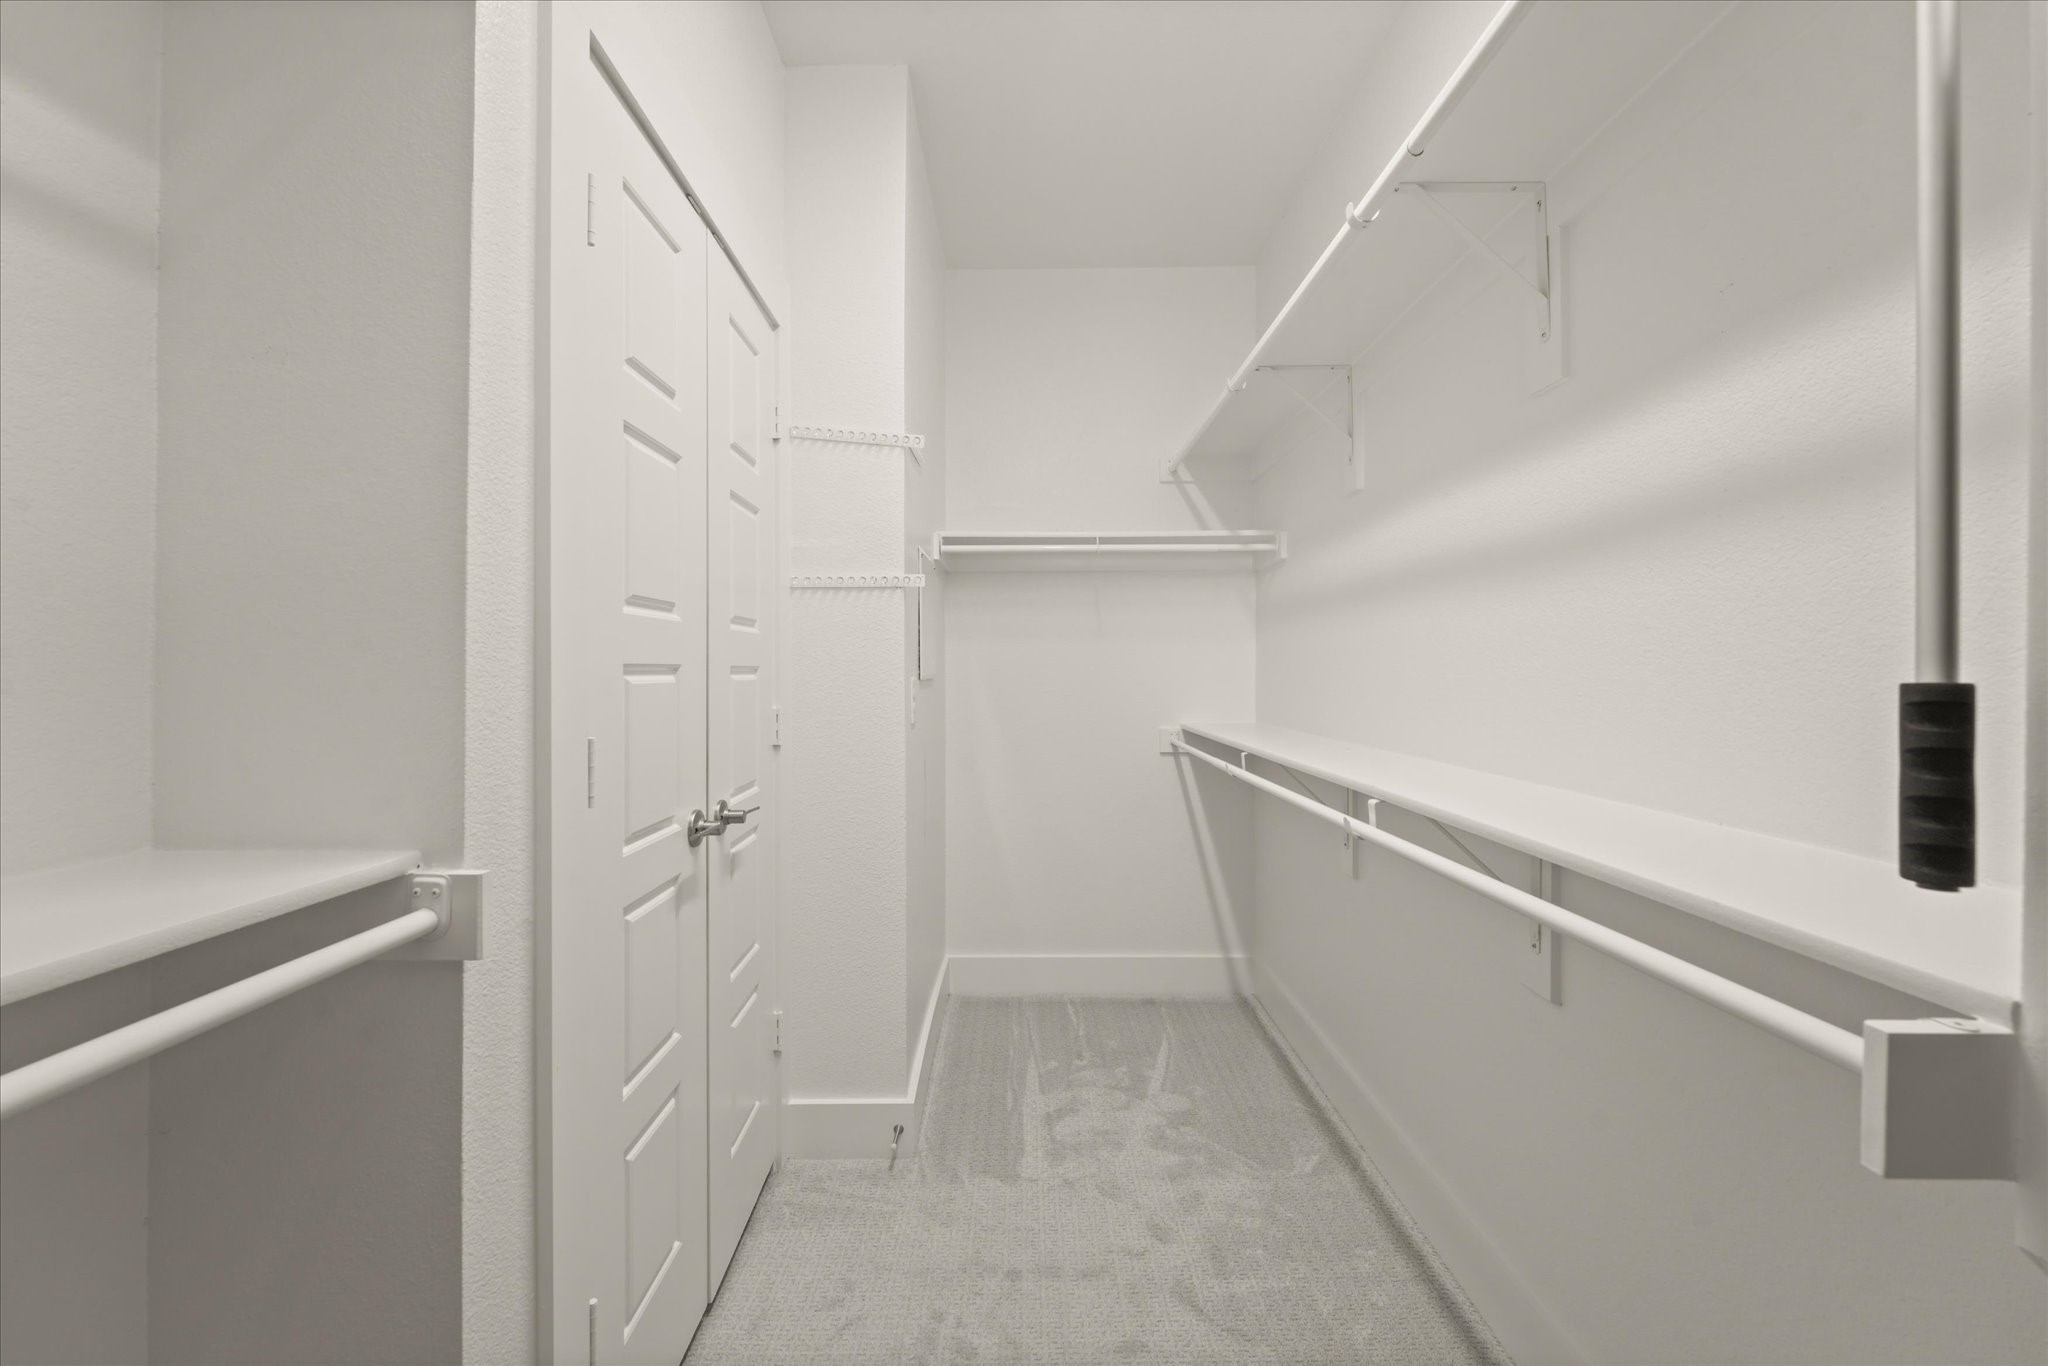
  • other interior Features Kitchen Island, Open Floorplan, Pantry, Cable TV, Walk-In Closet(s)

Area & Lot

  • Status Sold
  • Date Sold August 15, 2025
  • Living Area1,528 Sq.Ft.
  • Lot Area5,270.76 Sq.Ft.
  • MLS® ID20964973
  • TypeTownhouse
  • YEAR BUILT2022
  • Elementary SchoolDodd
  • High SchoolWylie
  • School DistrictWylie ISD

Exterior

  • STORIES1
  • Garage Space2.0
  • water SourcePublic
  • utilitiesElectricity Available, Electricity Connected, Natural Gas Available, Phone Available, Sewer Available, Water Available, Cable Available
  • PoolNone
  • parkingAlley Access, Driveway
  • HEAT TYPECentral
  • AIR CONDITIONINGCentral Air
  • sewerPublic Sewer
  • HOA AmenitiesMaintenance Front Yard

Financial

  • Price Upon Request
View Virtual Tour

With Us

At Regal Realtors, we offer proven expertise and a client-centric approach, guiding you seamlessly through every step of your buying or selling journey. Schedule a free consultation today.

Follow Me on Instagram