2732 Fiddler Way
2732 Fiddler Way
2732 Fiddler Way
2732 Fiddler Way
2732 Fiddler Way
2732 Fiddler Way
2732 Fiddler Way
2732 Fiddler Way
2732 Fiddler Way
2732 Fiddler Way
2732 Fiddler Way
2732 Fiddler Way
2732 Fiddler Way
2732 Fiddler Way
2732 Fiddler Way
2732 Fiddler Way
2732 Fiddler Way
2732 Fiddler Way
2732 Fiddler Way
2732 Fiddler Way
2732 Fiddler Way
2732 Fiddler Way
2732 Fiddler Way
2732 Fiddler Way
2732 Fiddler Way
2732 Fiddler Way
2732 Fiddler Way
2732 Fiddler Way
2732 Fiddler Way
SEE ALL PHOTOS
2732 Fiddler Way
2732 Fiddler Way
2732 Fiddler Way
2732 Fiddler Way
2732 Fiddler Way
2732 Fiddler Way
2732 Fiddler Way
2732 Fiddler Way
2732 Fiddler Way
2732 Fiddler Way
2732 Fiddler Way
2732 Fiddler Way
2732 Fiddler Way
2732 Fiddler Way
2732 Fiddler Way
2732 Fiddler Way
2732 Fiddler Way
2732 Fiddler Way
2732 Fiddler Way
2732 Fiddler Way
2732 Fiddler Way
2732 Fiddler Way
2732 Fiddler Way
2732 Fiddler Way
2732 Fiddler Way
2732 Fiddler Way
2732 Fiddler Way
2732 Fiddler Way
2732 Fiddler Way
Sold

2732 Fiddler Way

2732 Fiddler Way, Mc Kinney, TX 75071

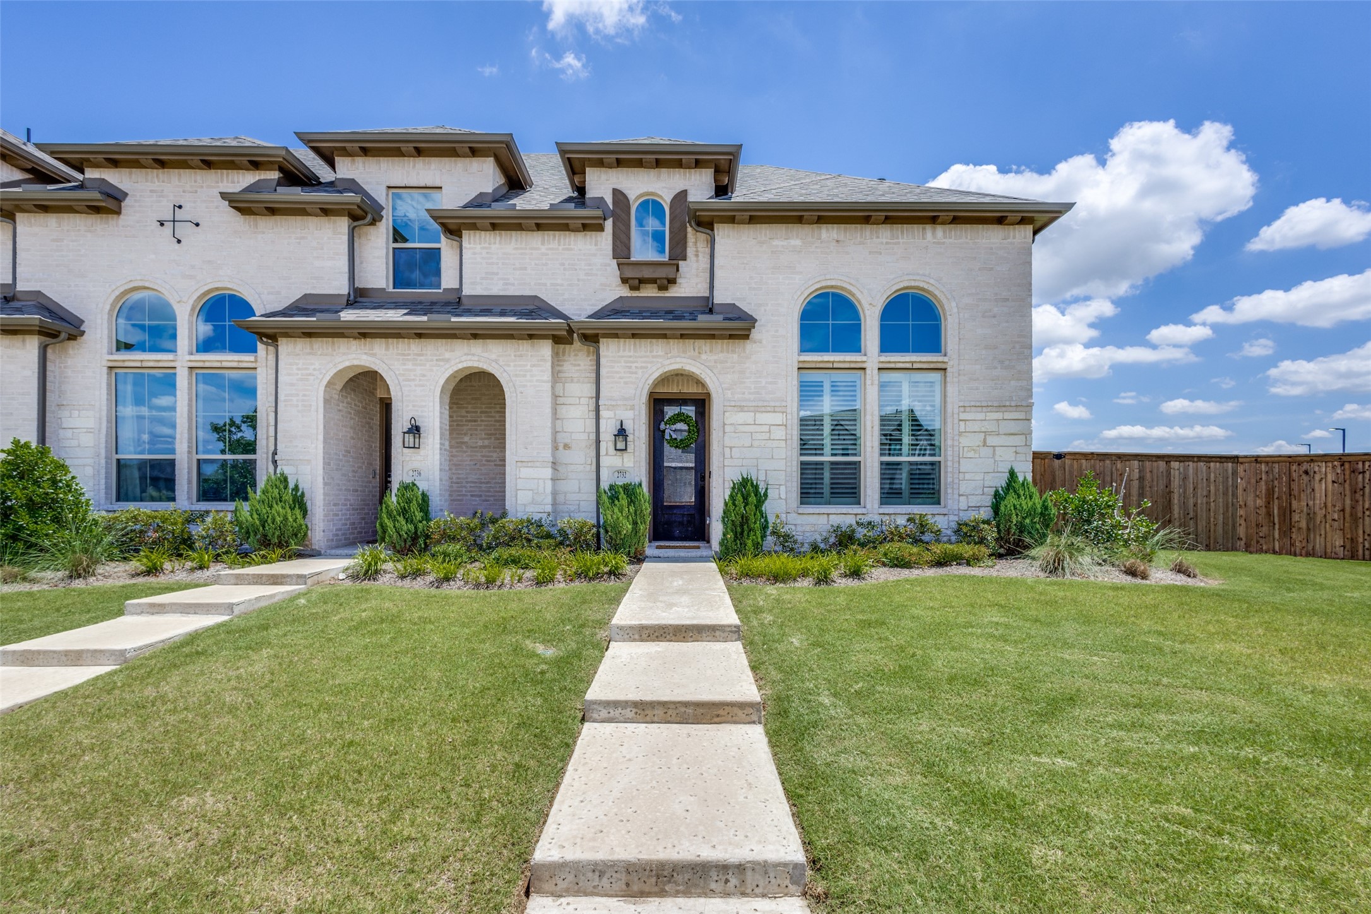
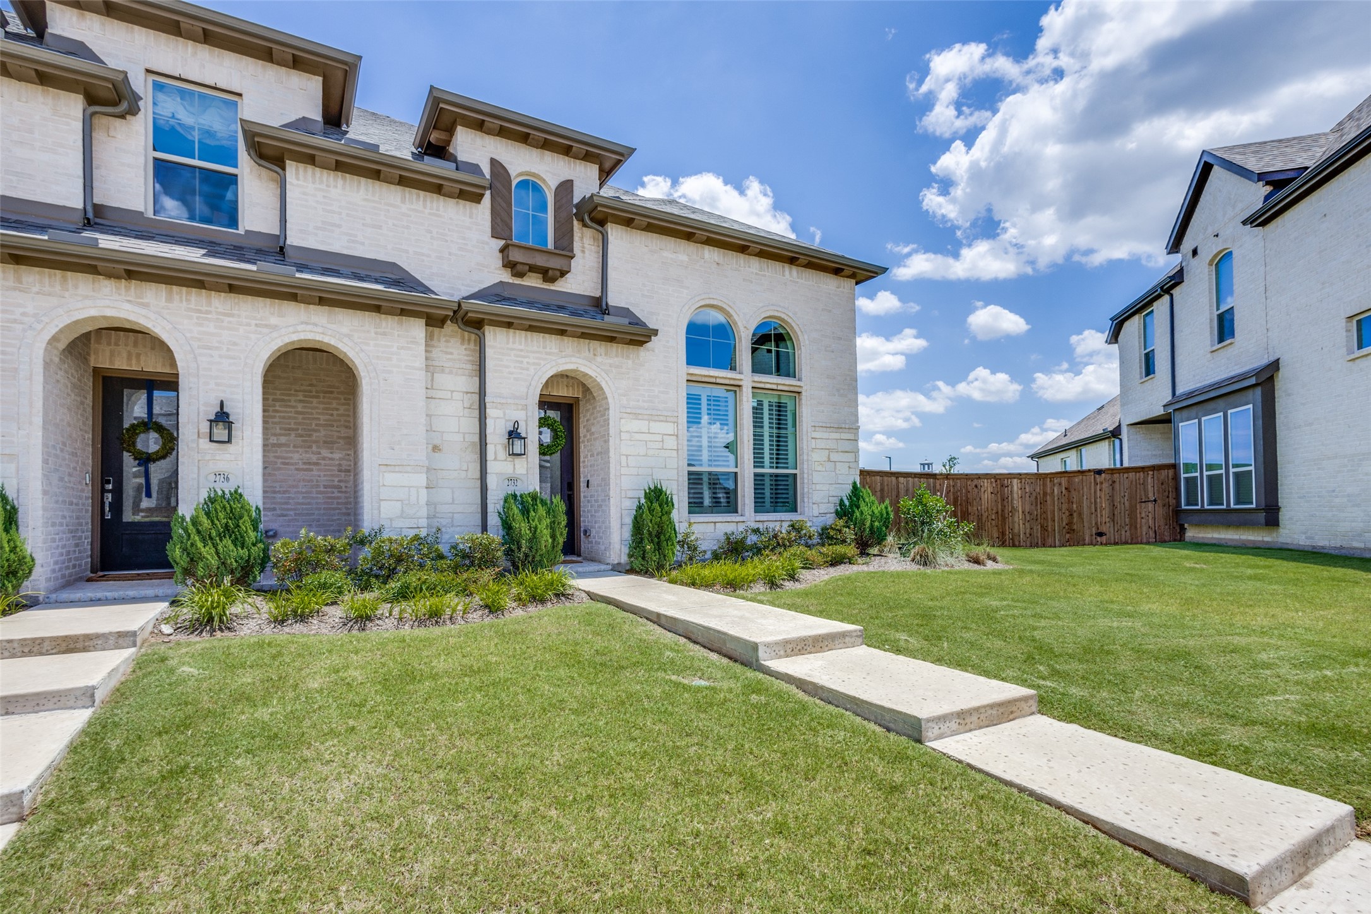
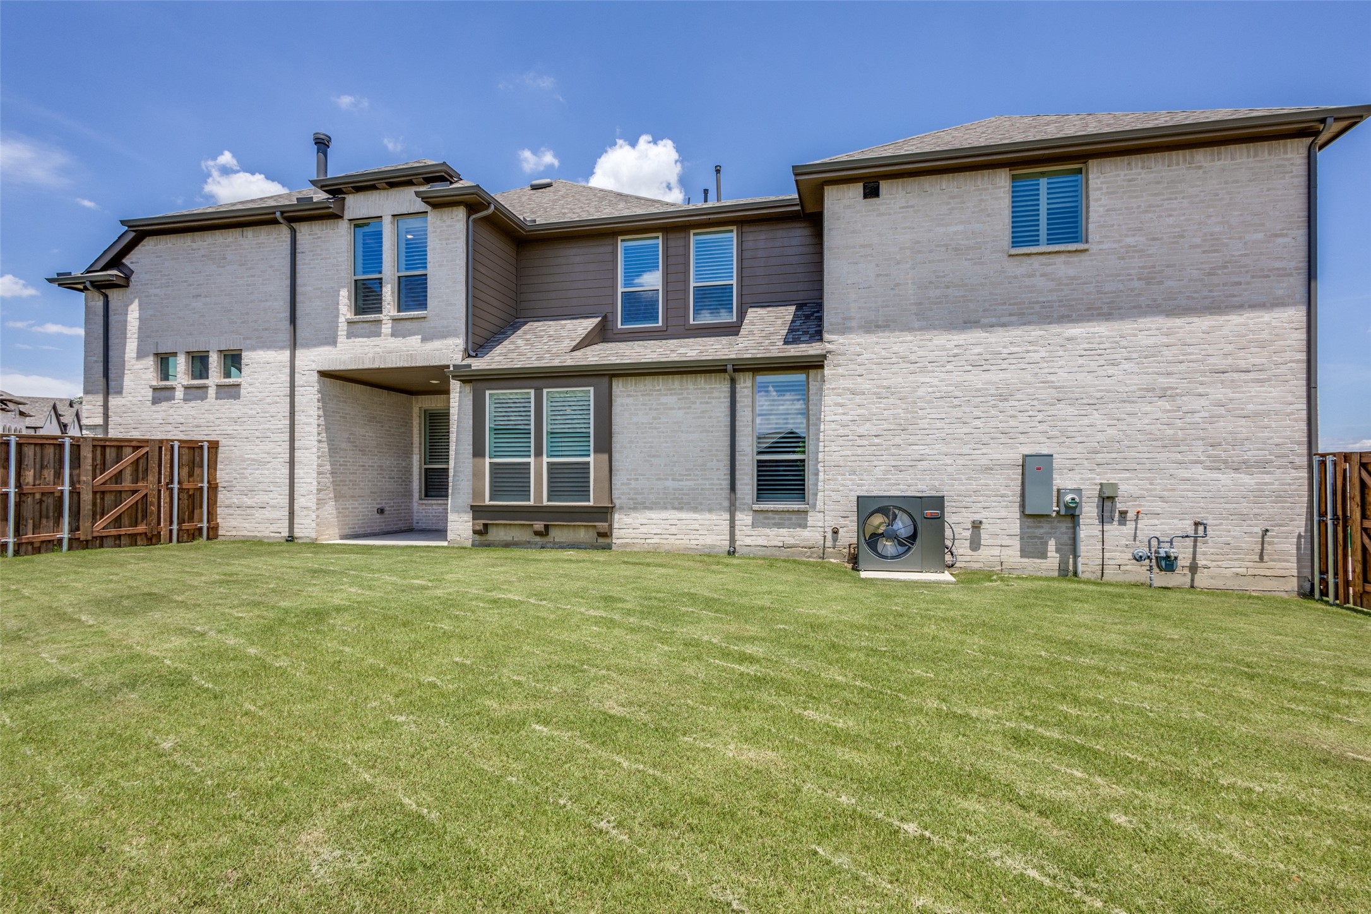
Discover this stunning, like-new end-unit townhome in the highly sought-after Trinity Falls community -- the only one of its size currently on the market! Boasting **2,297 square feet**, 4 bedrooms, and 3 full baths, this spacious home far exceeds the typical townhomes in the neighborhood.

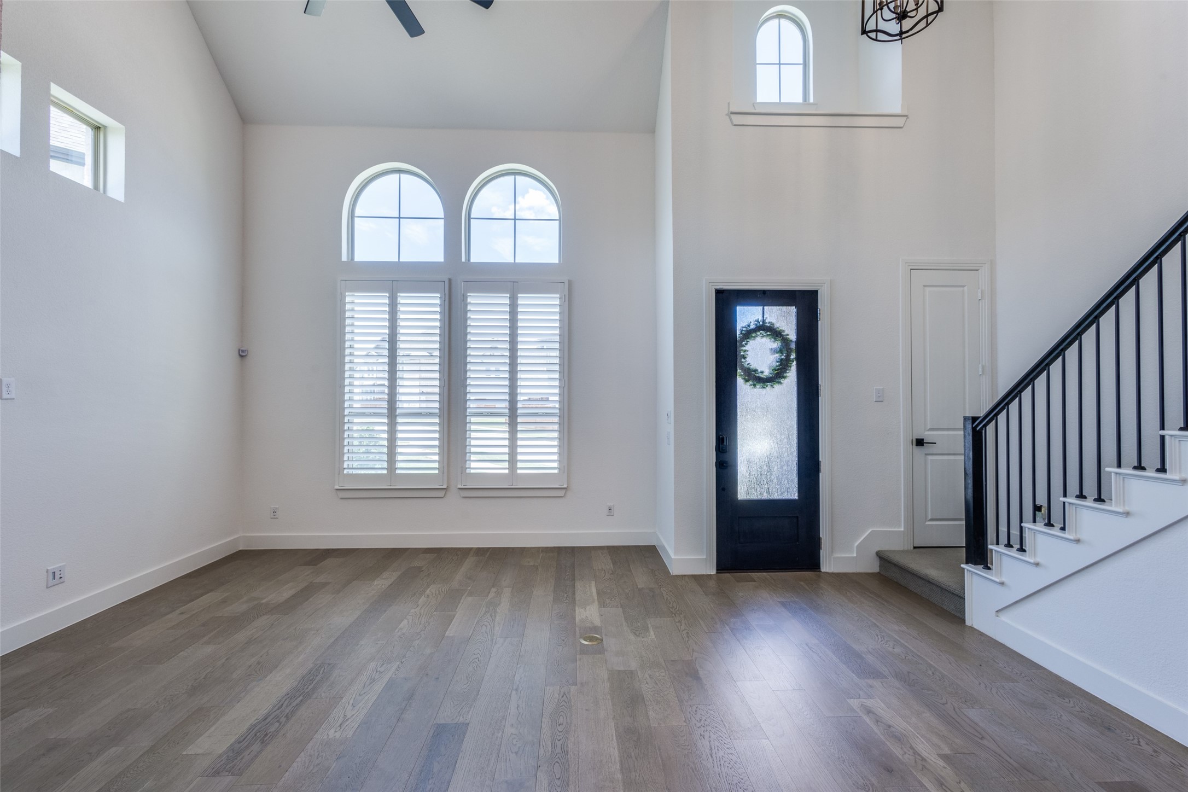
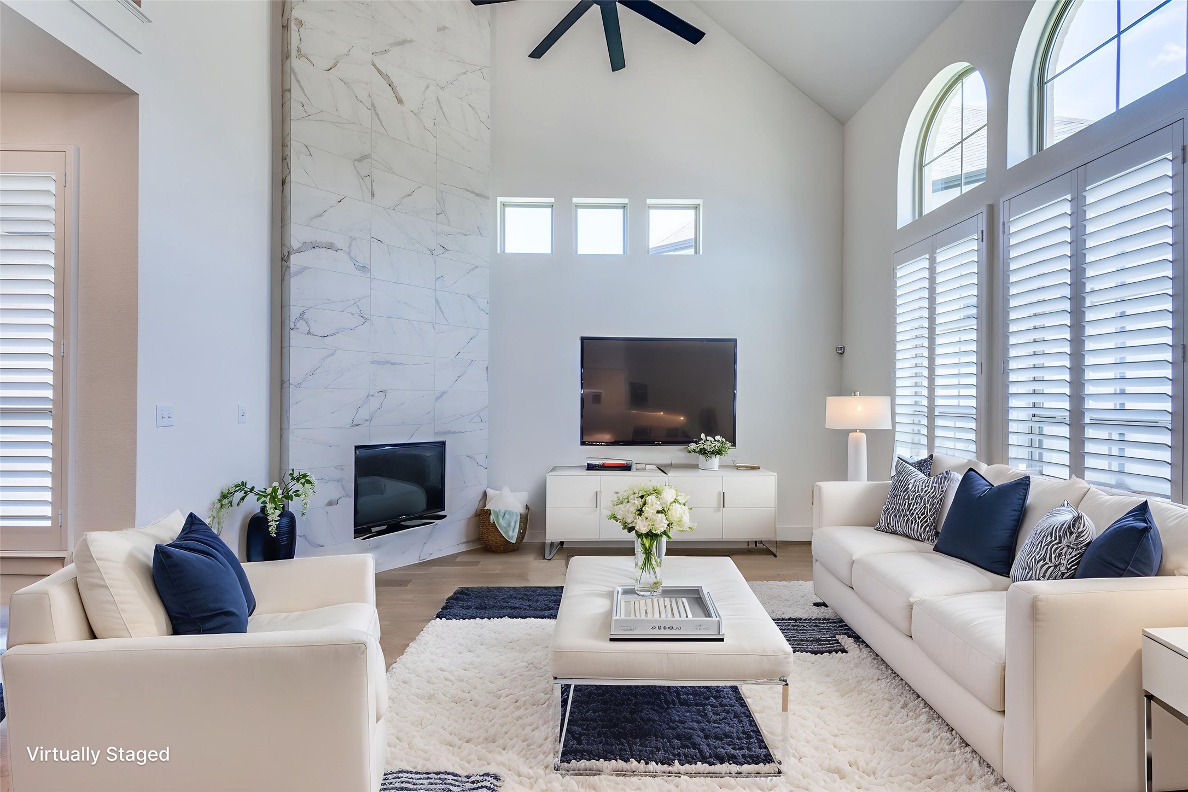
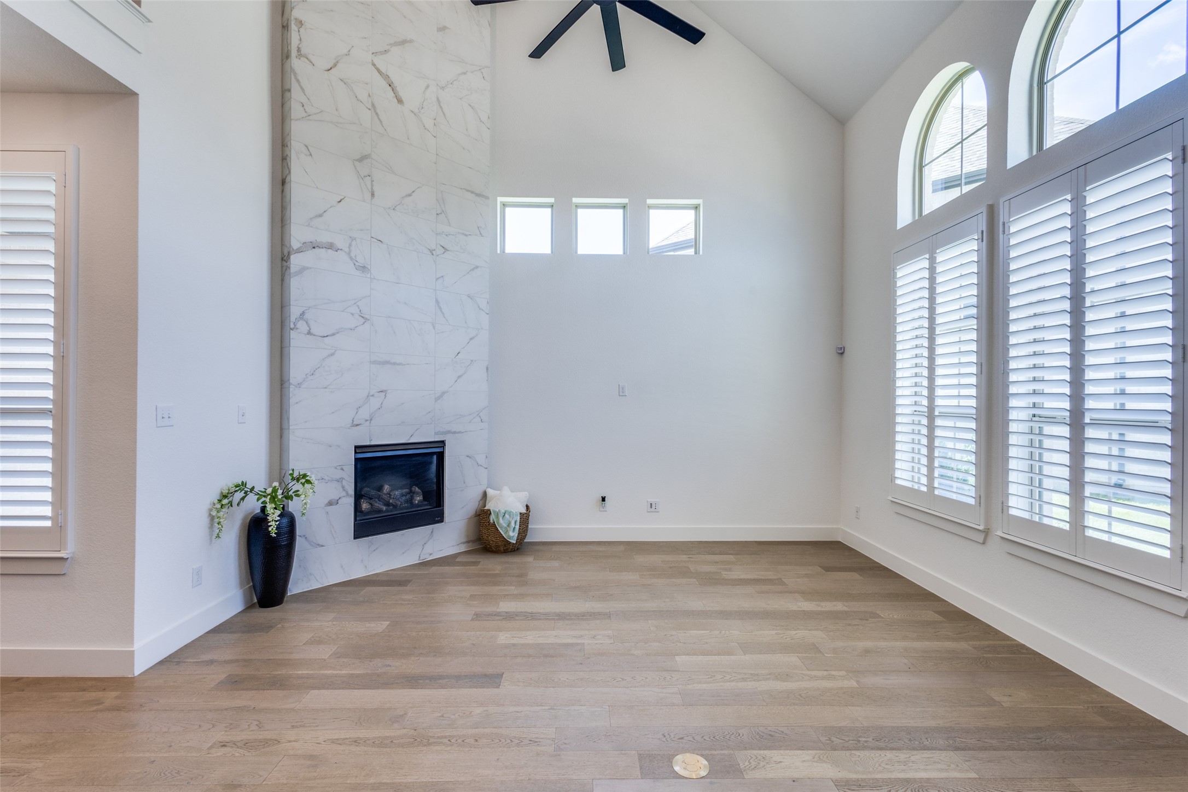
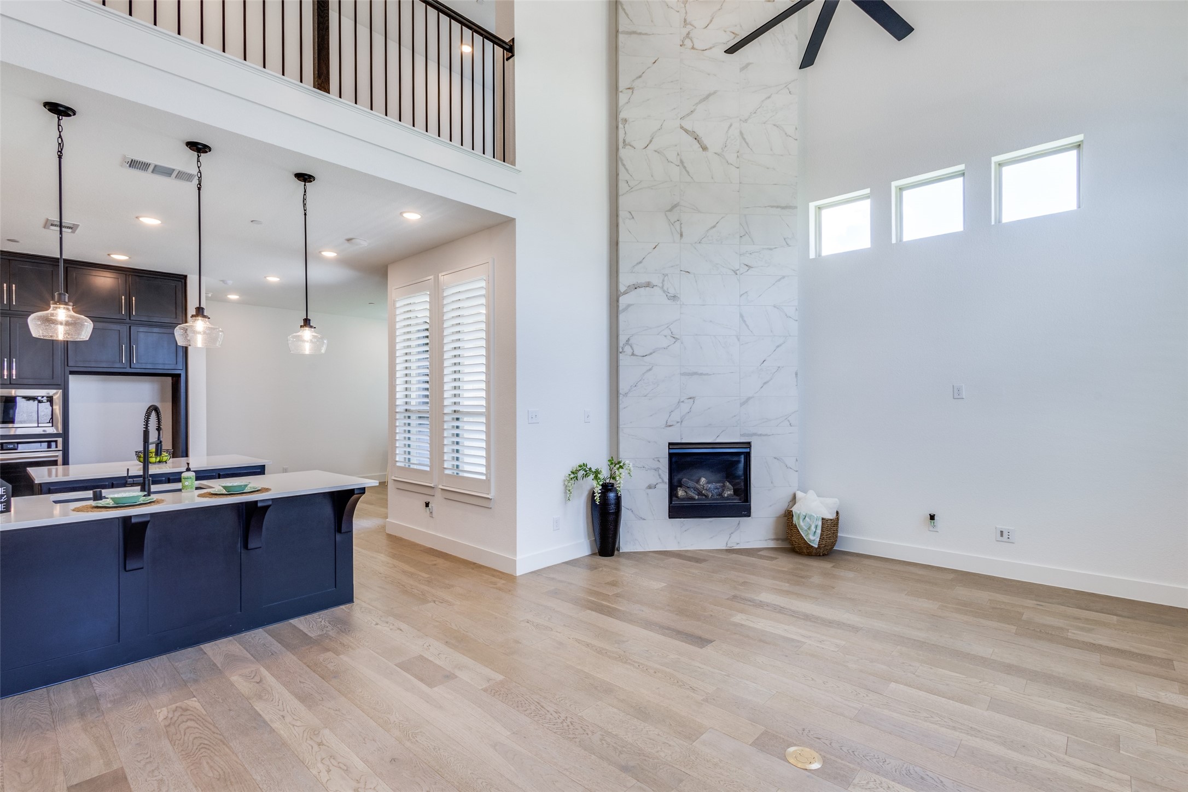
As an end unit, this home enjoys **extra windows and incredible natural light** throughout, including **floor-to-ceiling windows in the main living area** that create a bright, airy atmosphere you'll love.

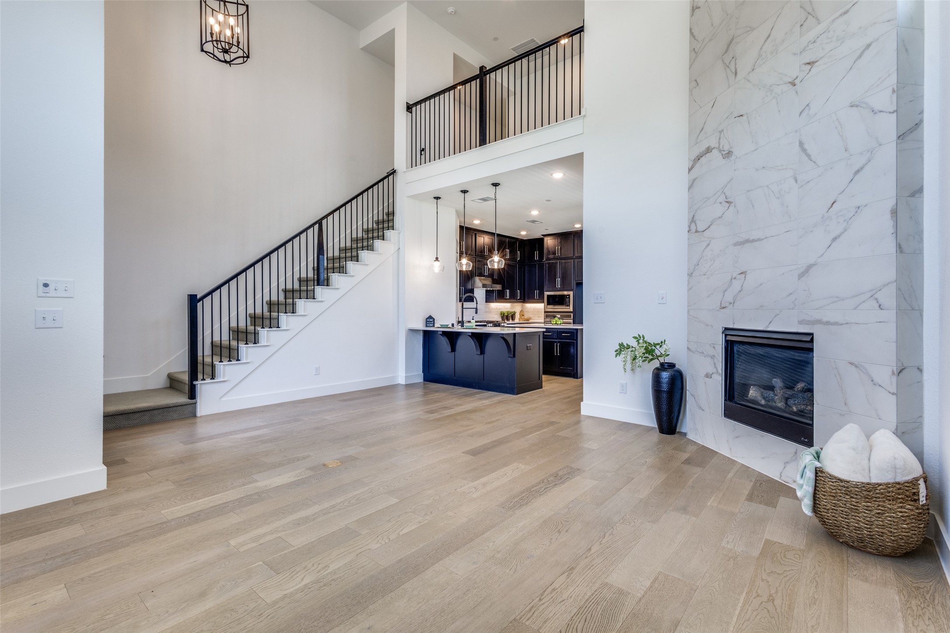
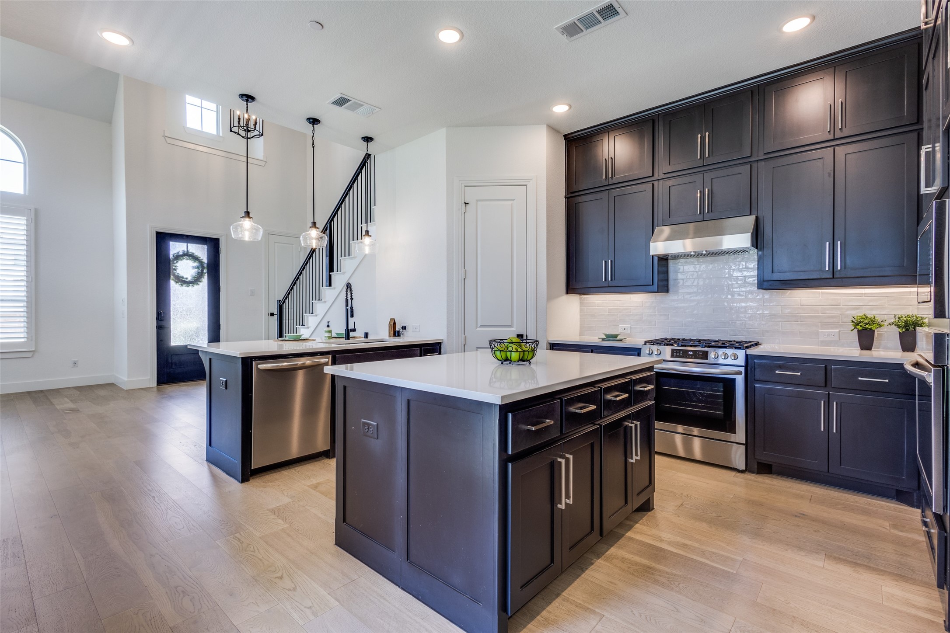
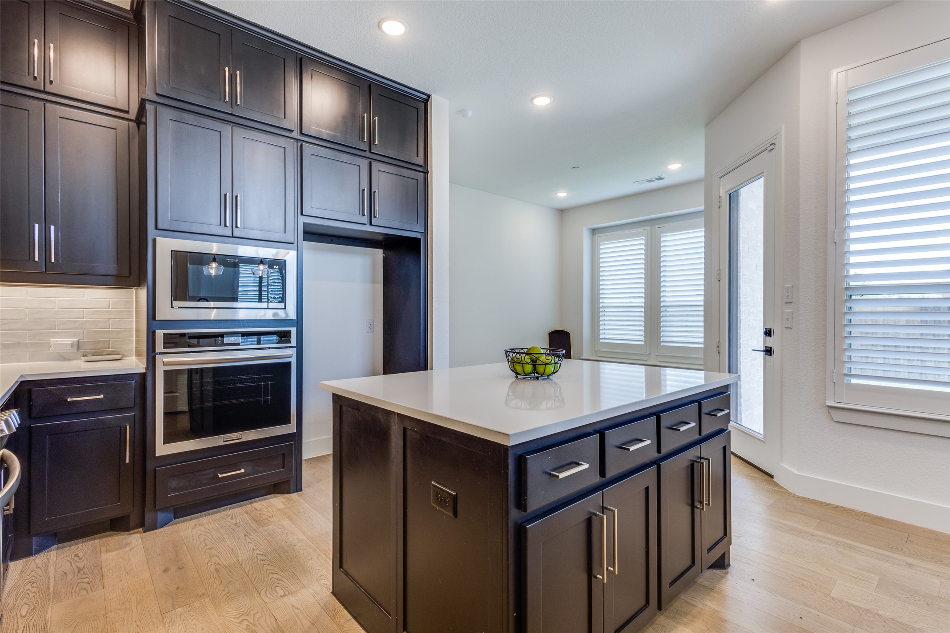
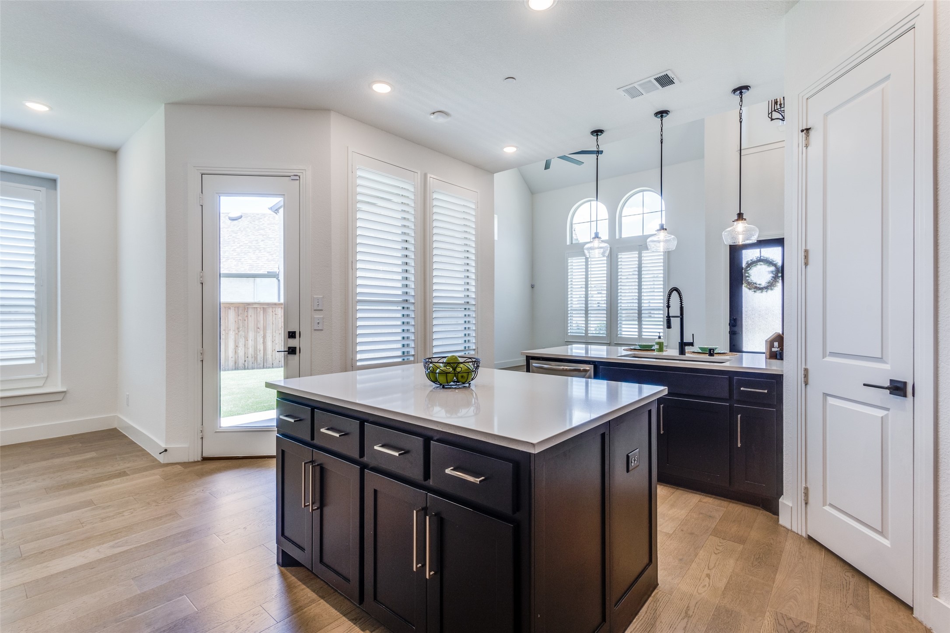
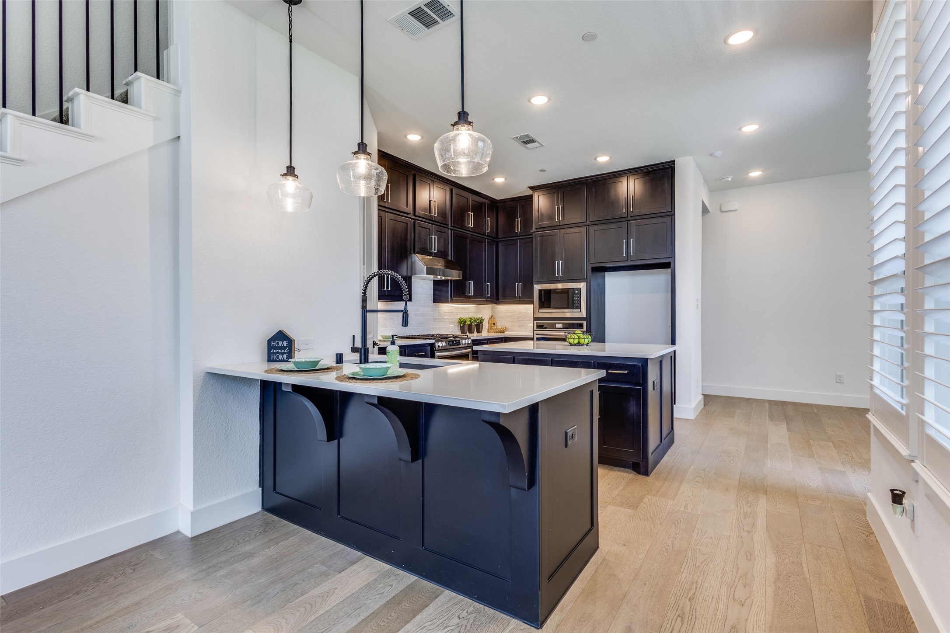
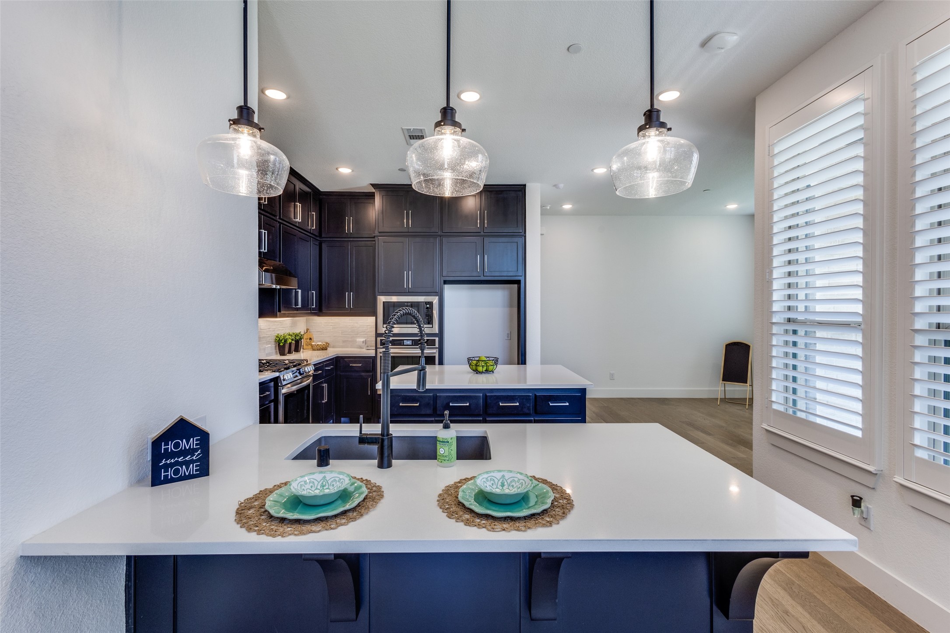
Enjoy **over $100,000 in upgrades**, including a breathtaking floor-to-ceiling tiled fireplace, elegant engineered hardwood floors upstairs and downstairs, and plantation shutters. The gourmet kitchen features cabinets extending to the ceiling, quartz countertops, a walk-in pantry, double ovens, and stainless steel appliances -- perfect for entertaining.

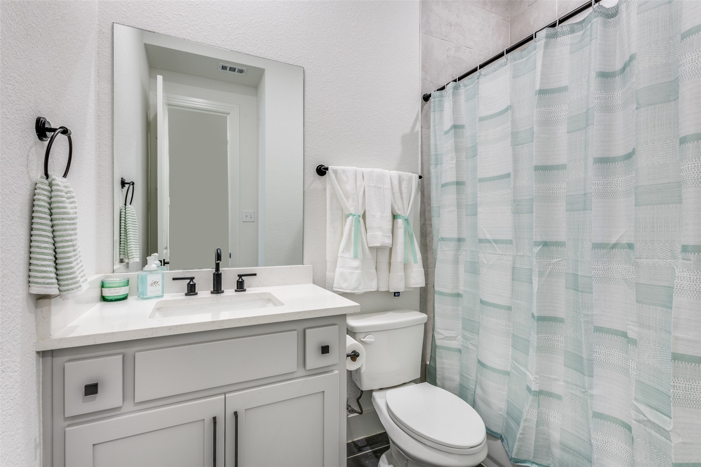
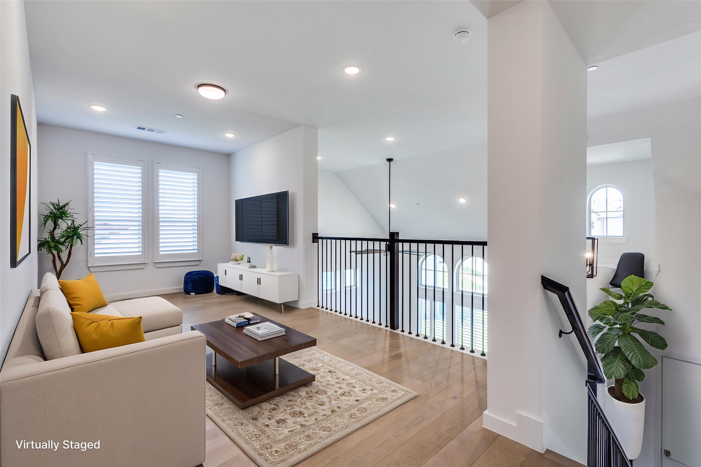
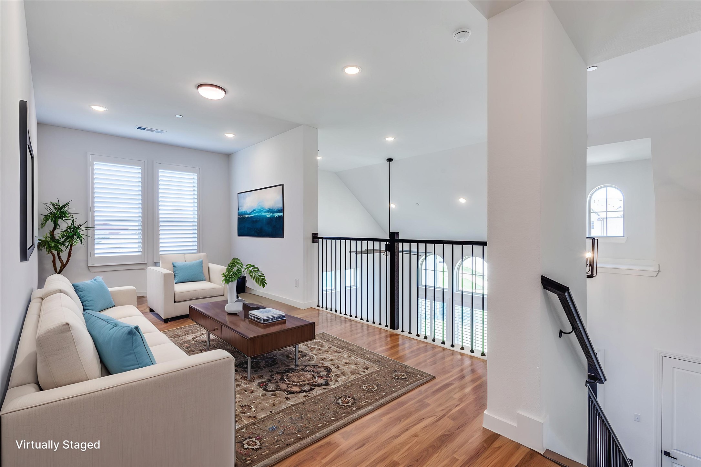
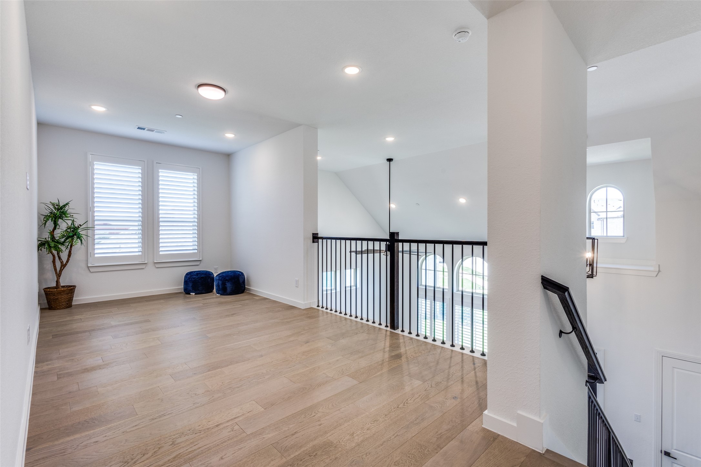
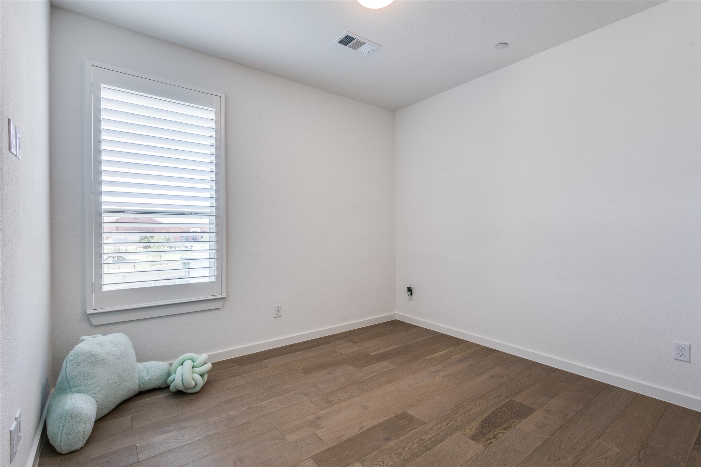
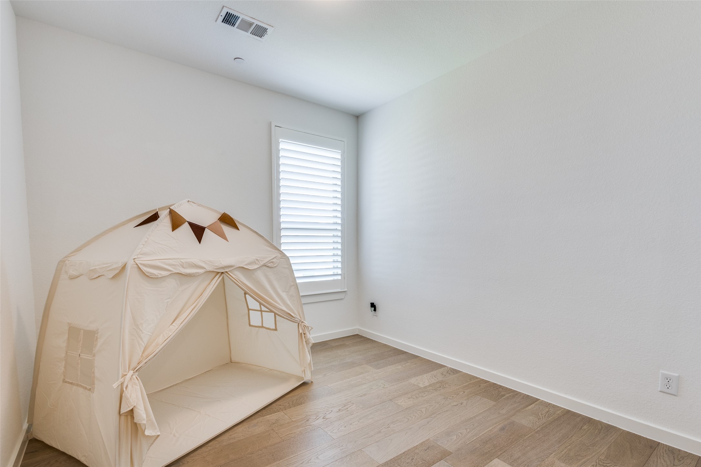
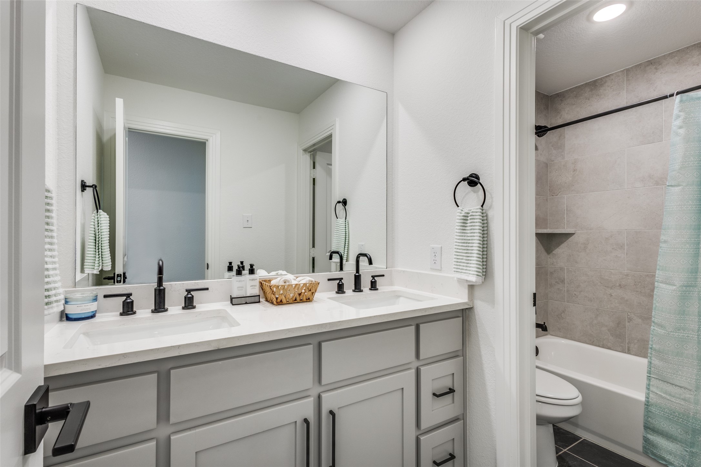
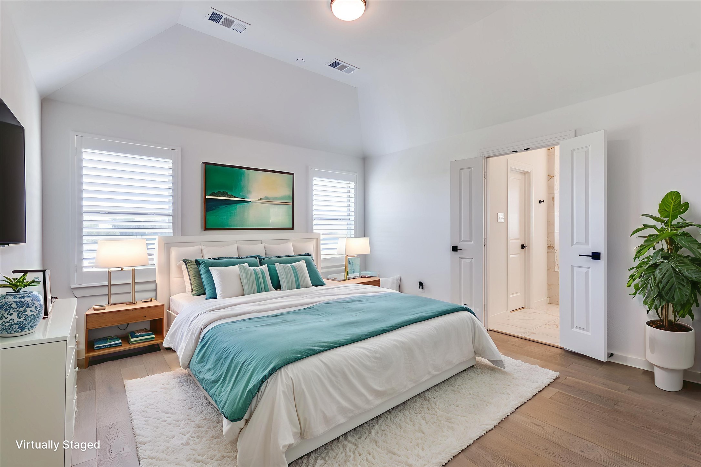
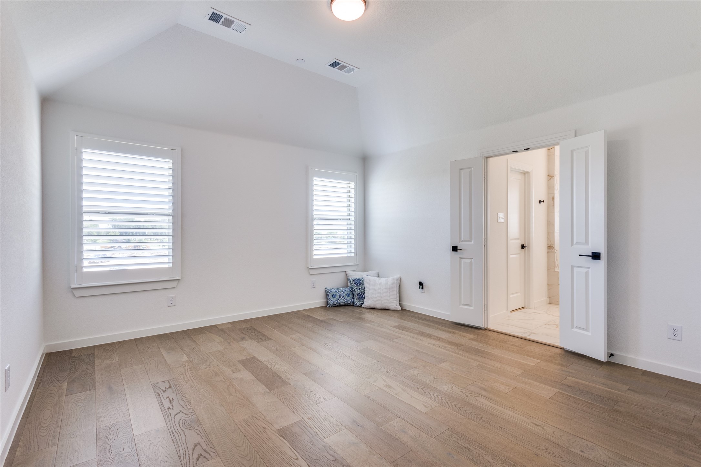
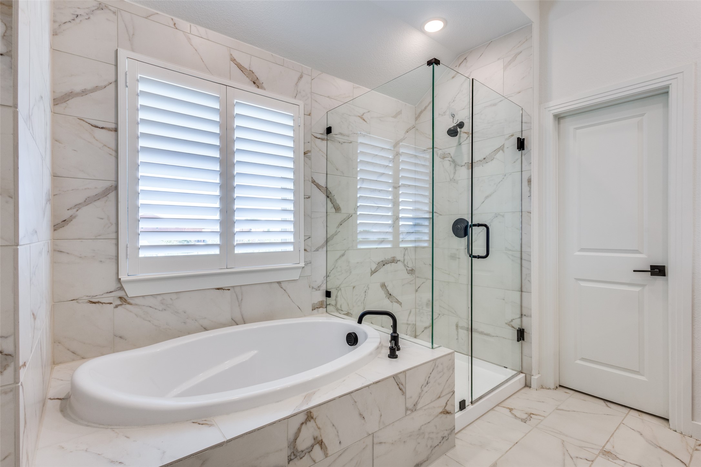
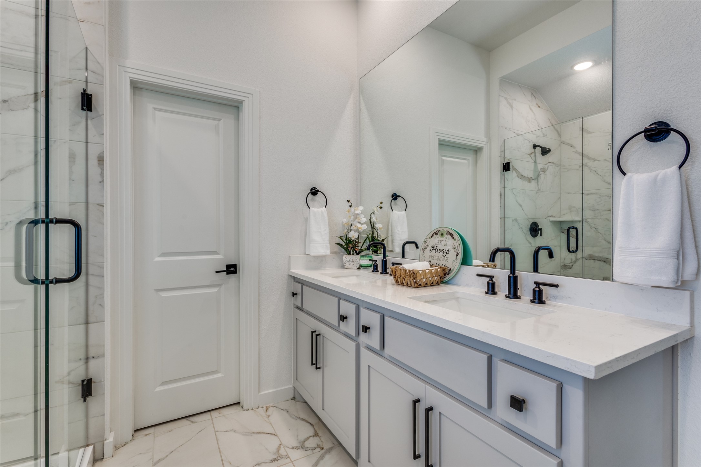
The flexible floor plan offers one bedroom and full bath downstairs, ideal for guests or a home office, and three bedrooms upstairs, including a luxurious primary suite with a spa-like bathroom and large walk-in closet. All bedrooms feature walk-in closets for exceptional storage. Upstairs, a **spacious second living area** provides the perfect spot for a media room, playroom, or additional entertaining space.

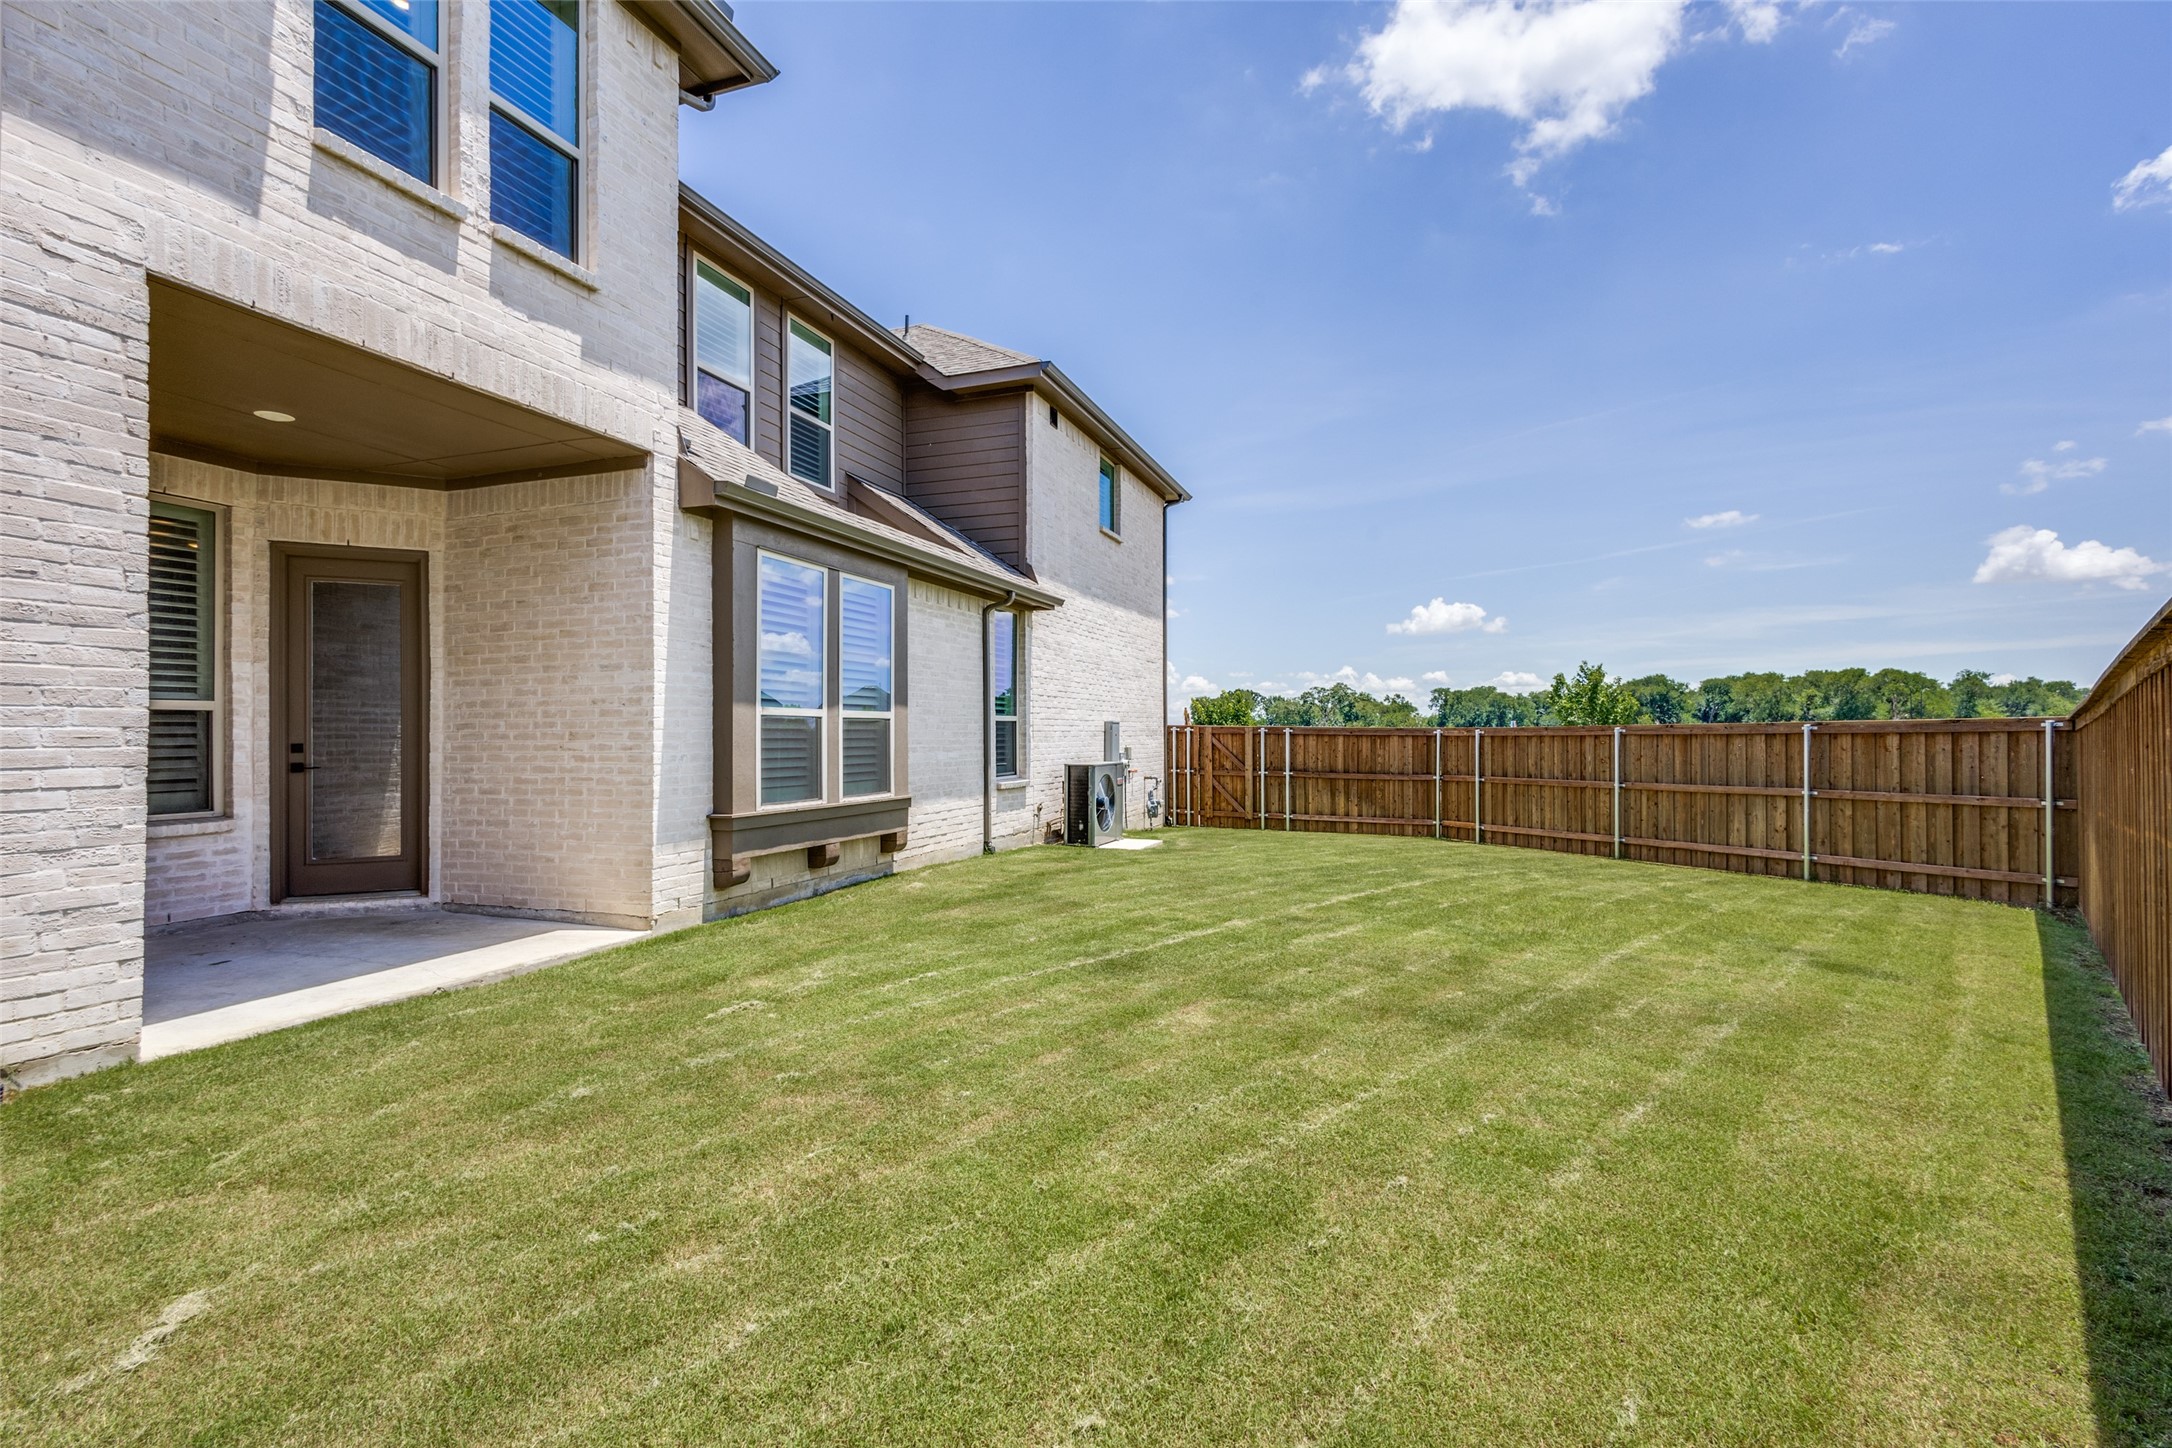
Additional highlights include an oversized garage, a large privacy fenced yard maintained by the HOA (front and back), and an unbeatable location in Trinity Falls with access to pools, parks, miles of trails, and exemplary McKinney ISD schools. With **too many upgrades to list**, this move-in-ready home is a rare opportunity to own a one-of-a-kind townhome in one of McKinney's premier master-planned communities! HOA FEES:$250Monthly & $375Quarterly

4
beds

3
baths

2,297 Sq.Ft. LIVING AREA

2,178 Sq.Ft. lot

Alisha Timon

Alisha Timon

Features & Amenities

Interior

  • total bedrooms4
  • Total bathrooms3
  • full bathrooms3
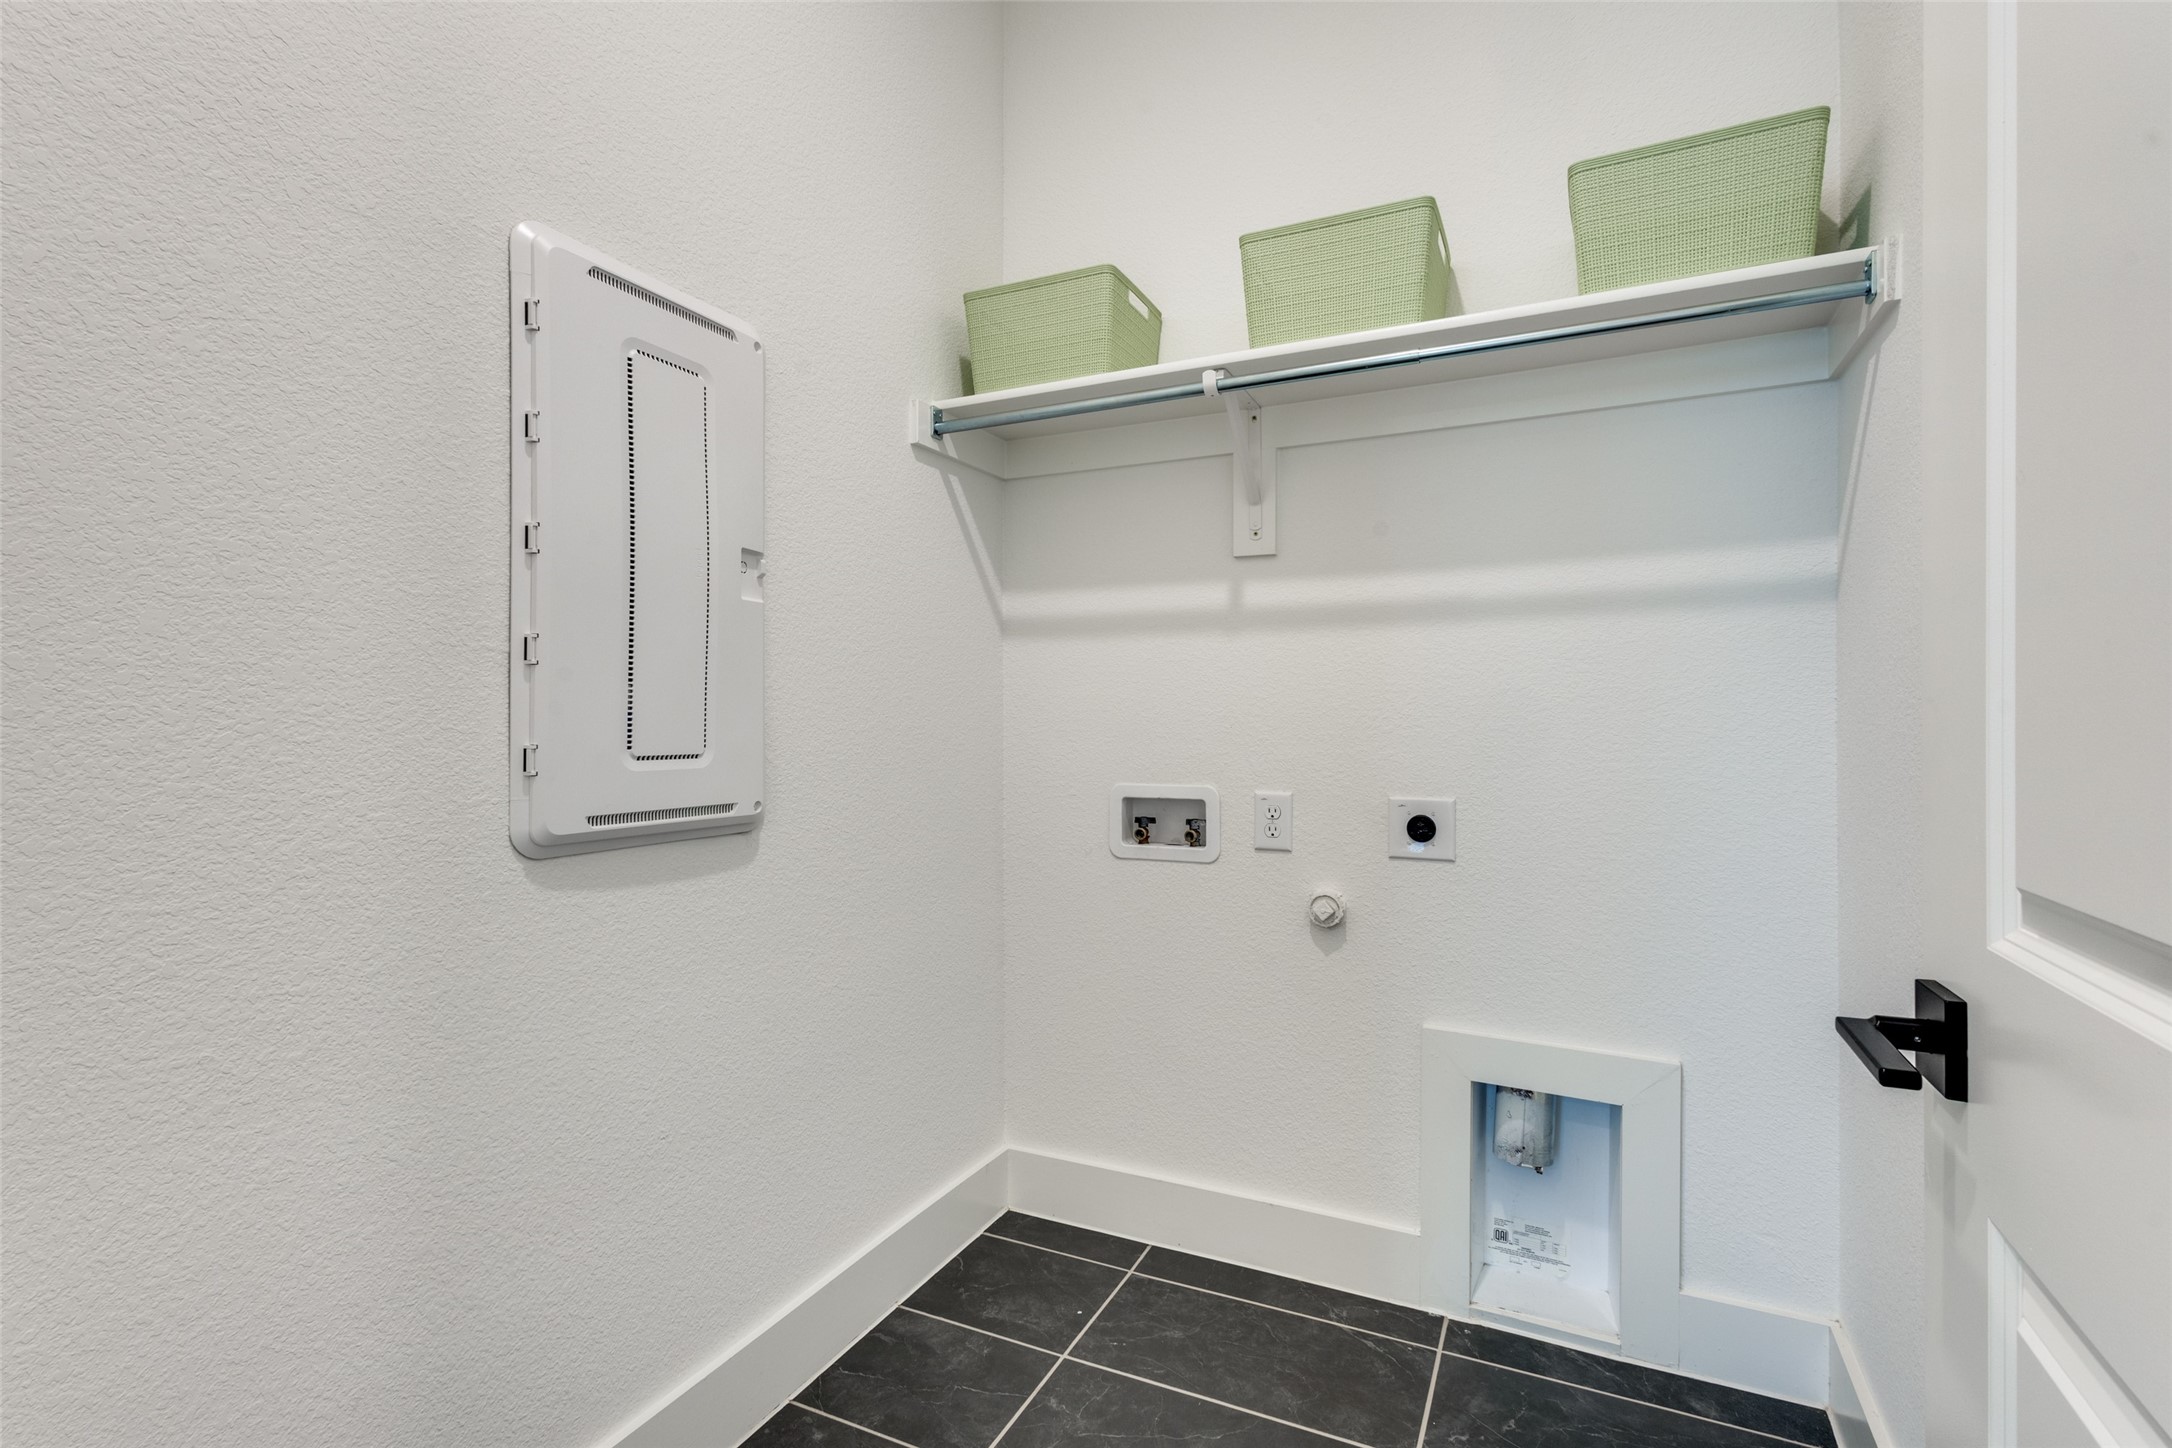
  • Laundry room Washer Hookup, Electric Dryer Hookup, Laundry in Utility Room
  • Flooring Carpet, Ceramic Tile, Wood
  • Fireplace Electric, Gas
  • APPLIANCES Double Oven, Dishwasher, Electric Oven, Gas Cooktop, Disposal, Gas Water Heater, Microwave, Tankless Water Heater, Vented Exhaust Fan
  • other interior Features Cathedral Ceiling(s), Eat-in Kitchen, Granite Counters, Kitchen Island, Loft, Open Floorplan, Pantry, Cable TV, Vaulted Ceiling(s), Walk-In Closet(s)

Area & Lot

  • Status Sold
  • Date Sold August 27, 2025
  • Living Area2,297 Sq.Ft.
  • Lot Area2,178 Sq.Ft.
  • MLS® ID20982572
  • TypeTownhouse
  • YEAR BUILT2023
  • Architecture StylesContemporary/Modern, Traditional
  • Elementary SchoolRuth and Harold Frazier
  • Middle SchoolJohnson
  • High SchoolMcKinney North
  • School DistrictMcKinney ISD

Exterior

  • STORIES2
  • Garage Space2.0
  • water SourcePublic
  • utilitiesSewer Available, Water Available, Cable Available
  • PoolNone, Community
  • roofComposition
  • parkingGarage, Garage Door Opener
  • HEAT TYPECentral, Natural Gas, Zoned
  • AIR CONDITIONINGCentral Air, Ceiling Fan(s), Zoned
  • sewerPublic Sewer
  • SubstructureSlab
  • HOA AmenitiesMaintenance Front Yard
  • other exterior FeaturesPrivate Yard

Financial

  • Price Upon Request
View Virtual Tour

With Us

At Regal Realtors, we offer proven expertise and a client-centric approach, guiding you seamlessly through every step of your buying or selling journey. Schedule a free consultation today.

Follow Me on Instagram