2811 Rodeo Drive
2811 Rodeo Drive
2811 Rodeo Drive
2811 Rodeo Drive
2811 Rodeo Drive
2811 Rodeo Drive
2811 Rodeo Drive
2811 Rodeo Drive
2811 Rodeo Drive
2811 Rodeo Drive
2811 Rodeo Drive
2811 Rodeo Drive
2811 Rodeo Drive
2811 Rodeo Drive
2811 Rodeo Drive
2811 Rodeo Drive
2811 Rodeo Drive
2811 Rodeo Drive
2811 Rodeo Drive
2811 Rodeo Drive
2811 Rodeo Drive
2811 Rodeo Drive
2811 Rodeo Drive
2811 Rodeo Drive
2811 Rodeo Drive
2811 Rodeo Drive
2811 Rodeo Drive
2811 Rodeo Drive
2811 Rodeo Drive
2811 Rodeo Drive
2811 Rodeo Drive
2811 Rodeo Drive
2811 Rodeo Drive
2811 Rodeo Drive
2811 Rodeo Drive
2811 Rodeo Drive
2811 Rodeo Drive
2811 Rodeo Drive
SEE ALL PHOTOS
2811 Rodeo Drive
2811 Rodeo Drive
2811 Rodeo Drive
2811 Rodeo Drive
2811 Rodeo Drive
2811 Rodeo Drive
2811 Rodeo Drive
2811 Rodeo Drive
2811 Rodeo Drive
2811 Rodeo Drive
2811 Rodeo Drive
2811 Rodeo Drive
2811 Rodeo Drive
2811 Rodeo Drive
2811 Rodeo Drive
2811 Rodeo Drive
2811 Rodeo Drive
2811 Rodeo Drive
2811 Rodeo Drive
2811 Rodeo Drive
2811 Rodeo Drive
2811 Rodeo Drive
2811 Rodeo Drive
2811 Rodeo Drive
2811 Rodeo Drive
2811 Rodeo Drive
2811 Rodeo Drive
2811 Rodeo Drive
2811 Rodeo Drive
2811 Rodeo Drive
2811 Rodeo Drive
2811 Rodeo Drive
2811 Rodeo Drive
2811 Rodeo Drive
2811 Rodeo Drive
2811 Rodeo Drive
2811 Rodeo Drive
2811 Rodeo Drive
Sold

2811 Rodeo Drive

2811 Rodeo Drive, Quinlan, TX 75474

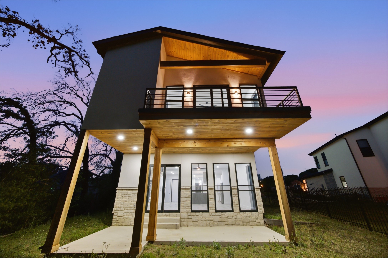
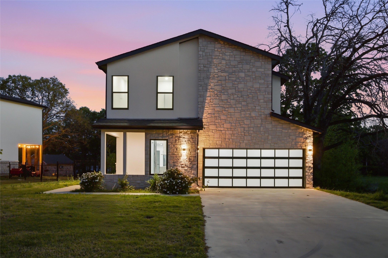
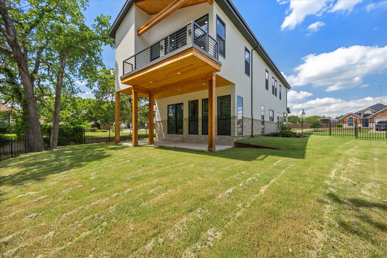
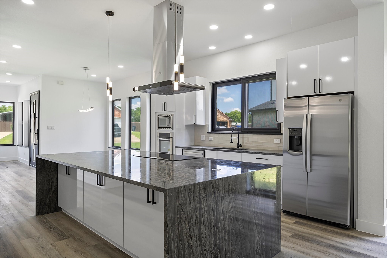
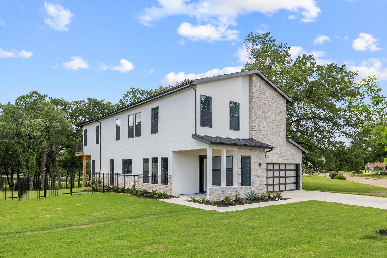
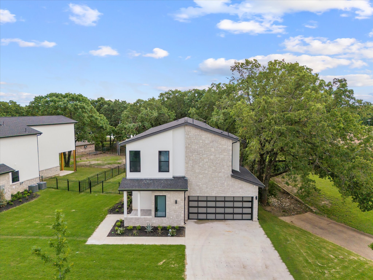
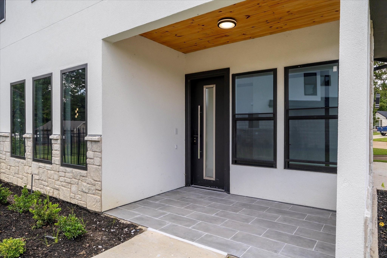
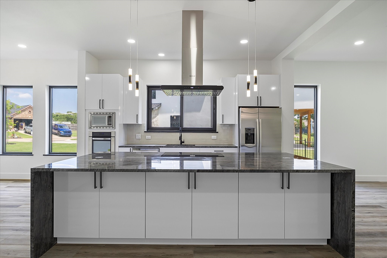
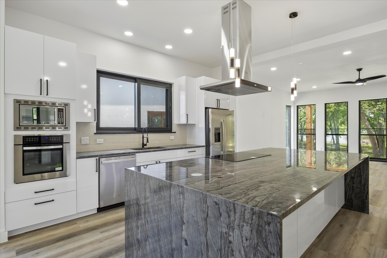
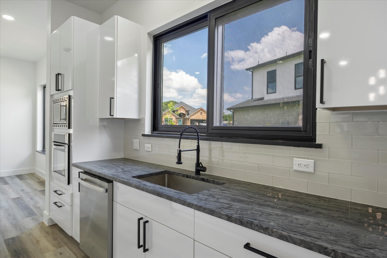
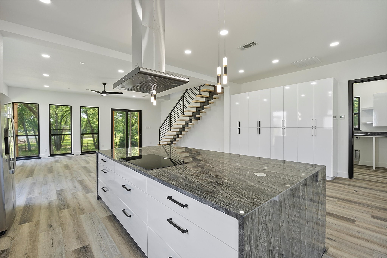
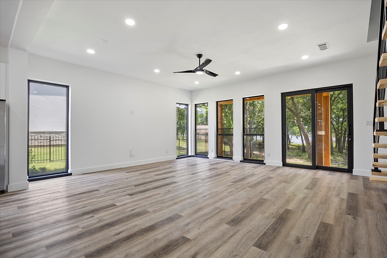
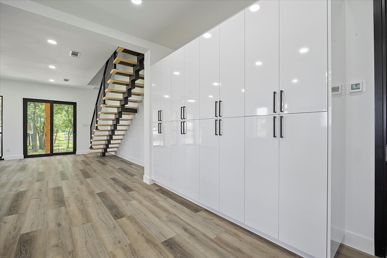
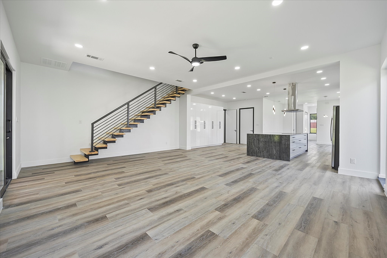
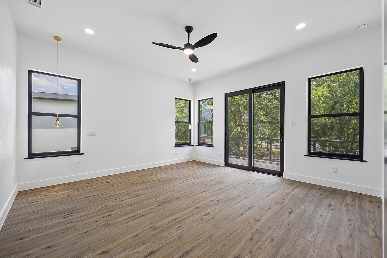
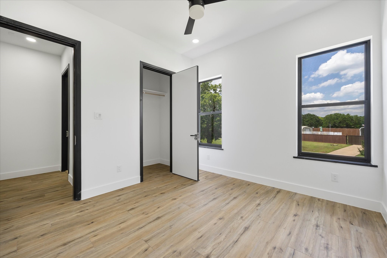
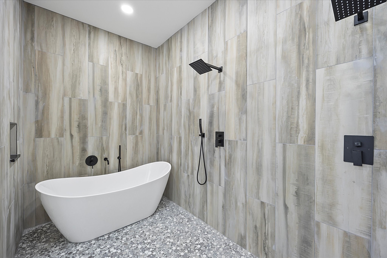
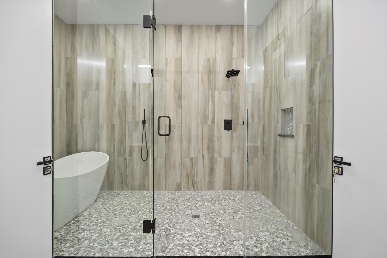
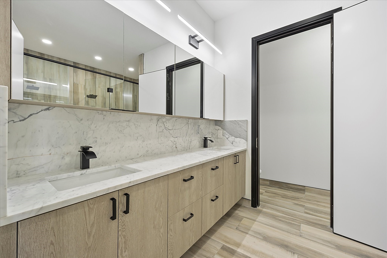
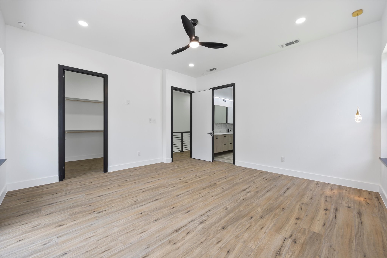
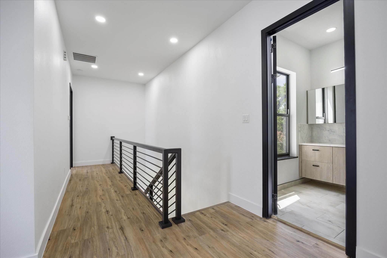
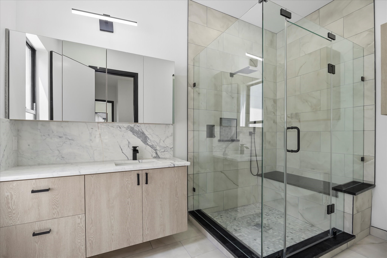
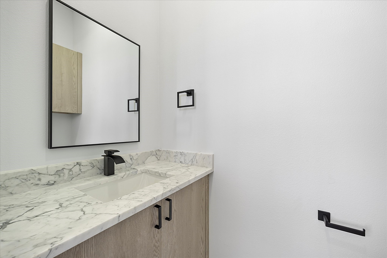
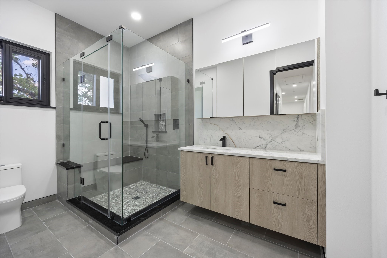
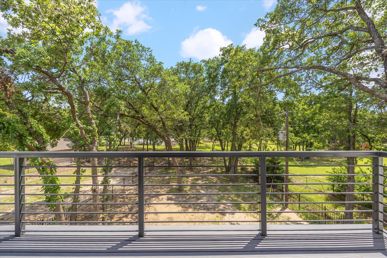
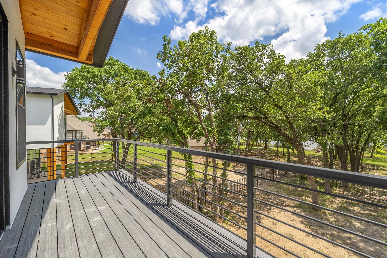
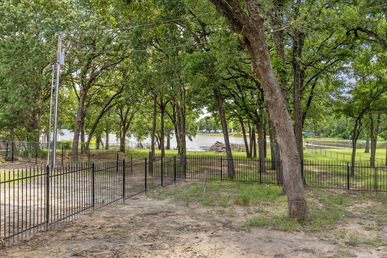
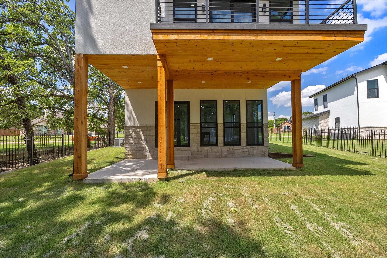
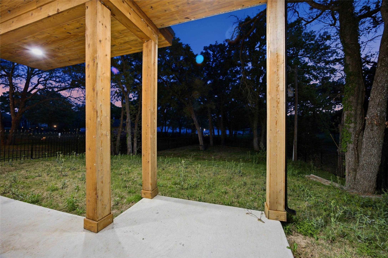
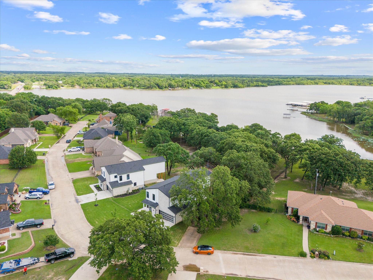
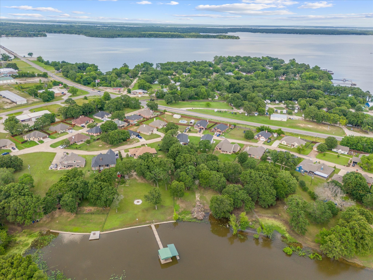
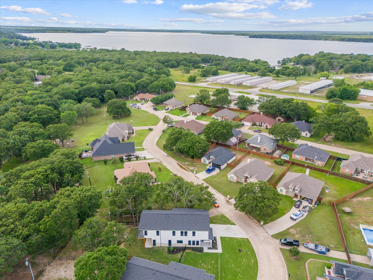
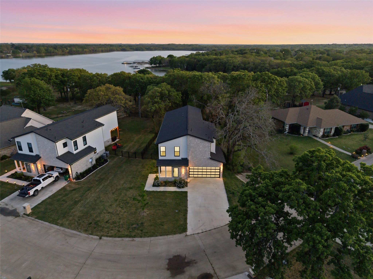
Experience elevated lakefront living in this stunning brand-new modern retreat on Lake Tawakoni, now offering seller financing with 20% down at 6.5% interest. Designed to capture breathtaking panoramic water views, this exceptional residence seamlessly blends sophisticated modern architecture with luxurious comfort and thoughtful functionality. Inside, soaring 9-foot ceilings, expansive windows, and an open-concept design fill the home with natural light while showcasing its sleek lines and upscale finishes. The gourmet kitchen serves as a true centerpiece, featuring an oversized black quartzite island, custom cabinetry, designer lighting, and an elegant flow perfect for entertaining or everyday living. The private primary suite offers a peaceful escape with its own secluded balcony framed by rich cedar beams, creating the perfect setting to enjoy morning coffee and sweeping lake views. The spa-inspired ensuite bath delivers a resort-style experience, complete with a freestanding soaking tub beautifully positioned within an oversized walk-in shower. Step outside to the covered patio designed for effortless entertaining, relaxing evenings, and enjoying the tranquil waterfront surroundings. With direct lake access, you can fish, swim, kayak, or simply unwind right from your backyard. Additional upgrades include full wiring for data, security, and surround sound, offering seamless connectivity, convenience, and modern peace of mind. Whether you are searching for a full-time luxury residence, vacation getaway, or investment opportunity, this extraordinary Lake Tawakoni property offers a rare chance to own a modern waterfront home with unmatched style, comfort, and views.

5
beds

4
baths

3,126 Sq.Ft. LIVING AREA

9,191.16 Sq.Ft. lot

Spencer Carlson

Spencer Carlson

Features & Amenities

Interior

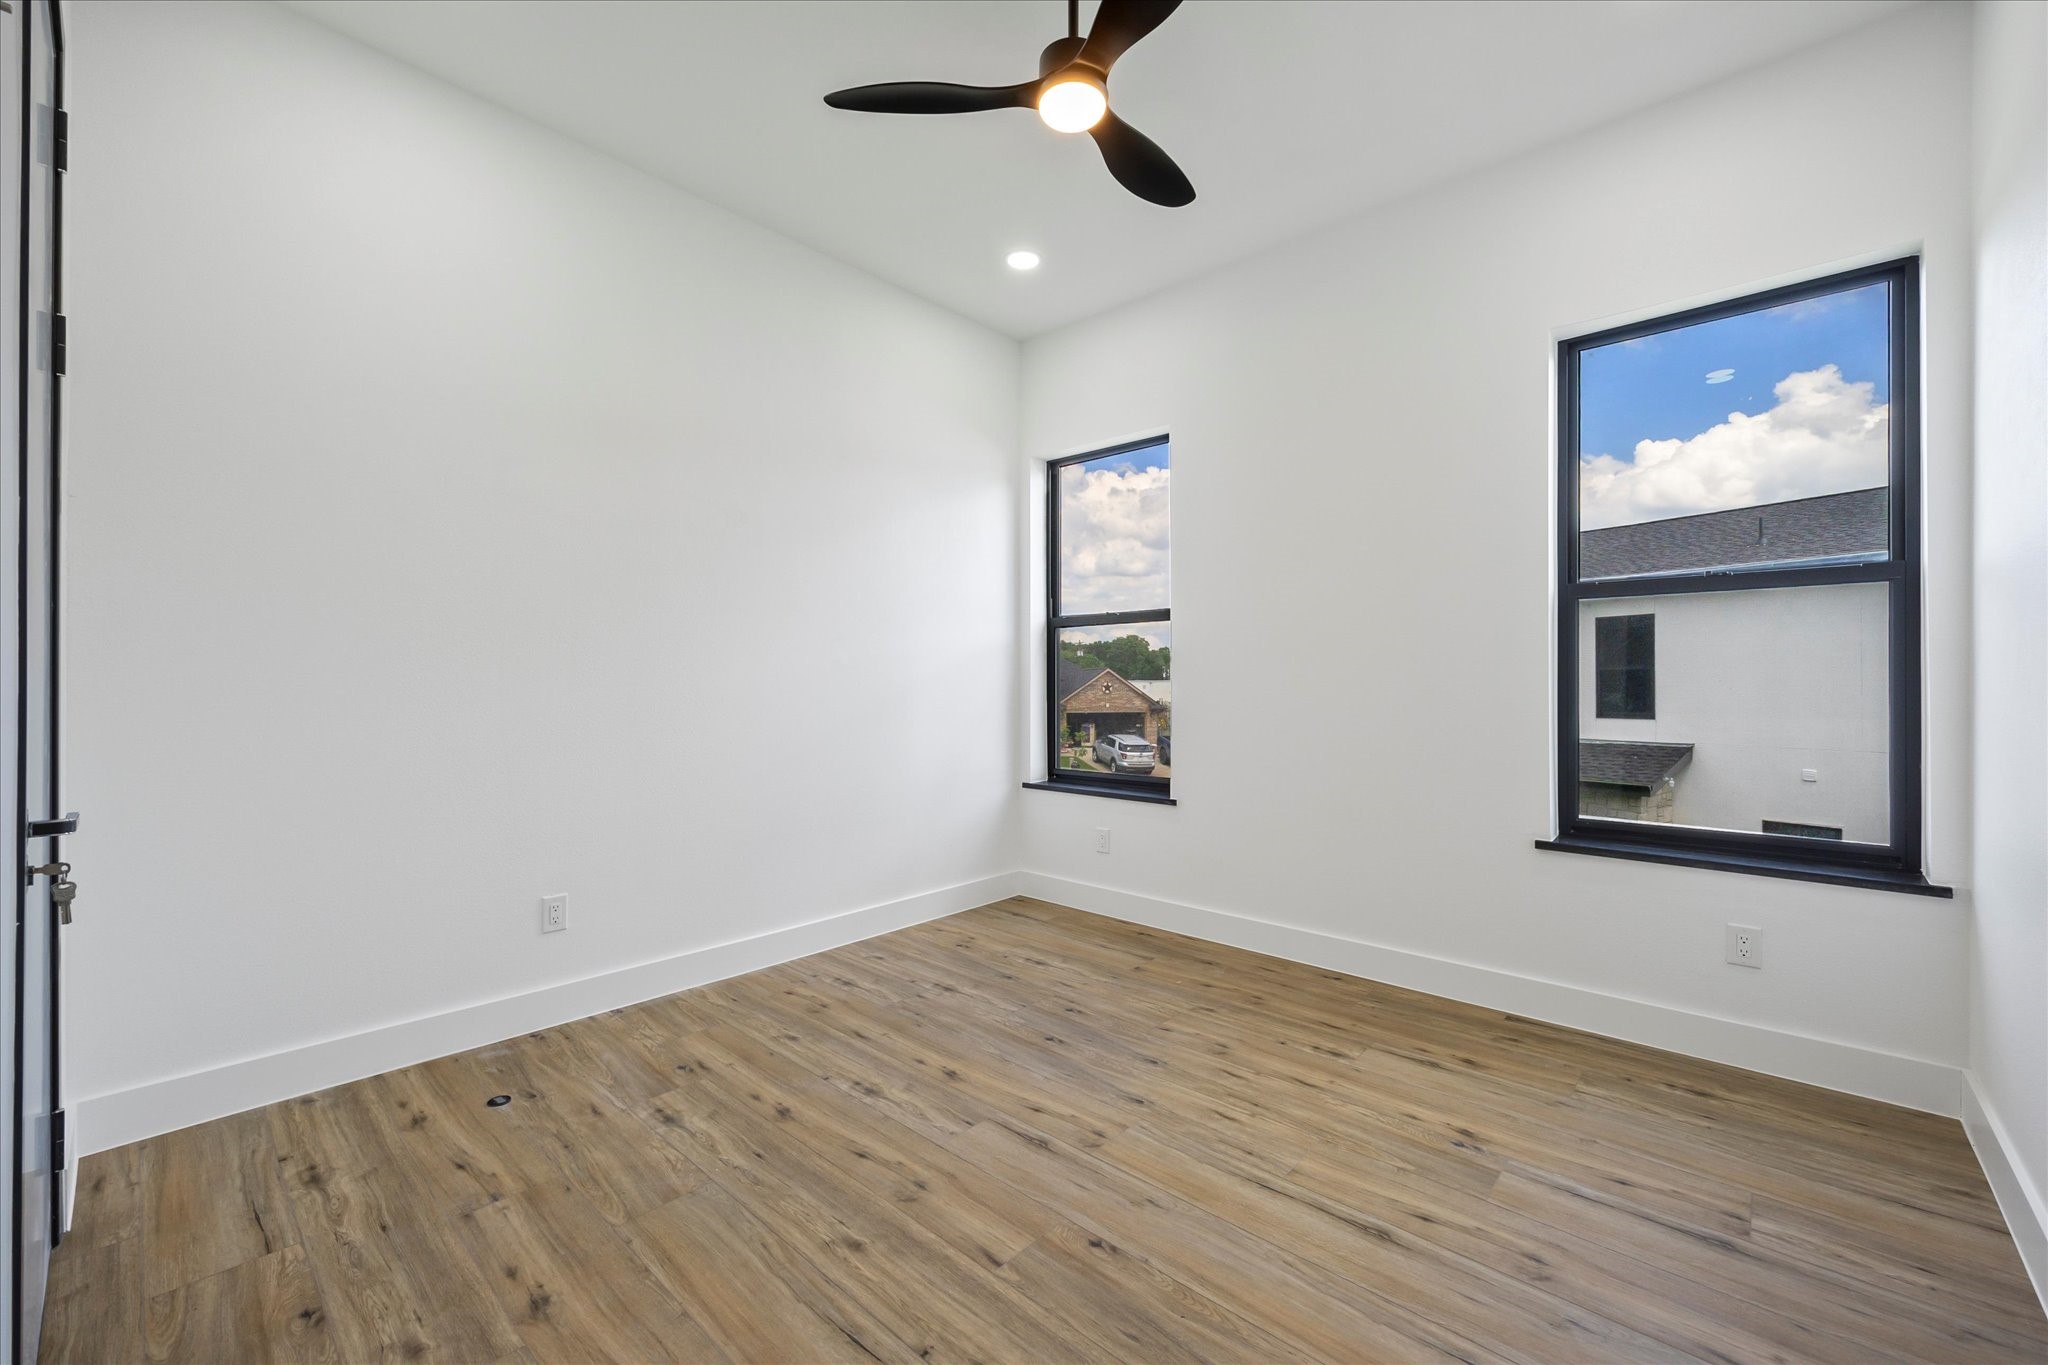
  • total bedrooms5
  • Total bathrooms4
  • full bathrooms3
  • half bathroom1
  • Flooring Luxury Vinyl Plank, Tile
  • APPLIANCES Dishwasher, Electric Cooktop, Electric Oven, Disposal, Microwave, Refrigerator, Some Commercial Grade, Tankless Water Heater, Vented Exhaust Fan
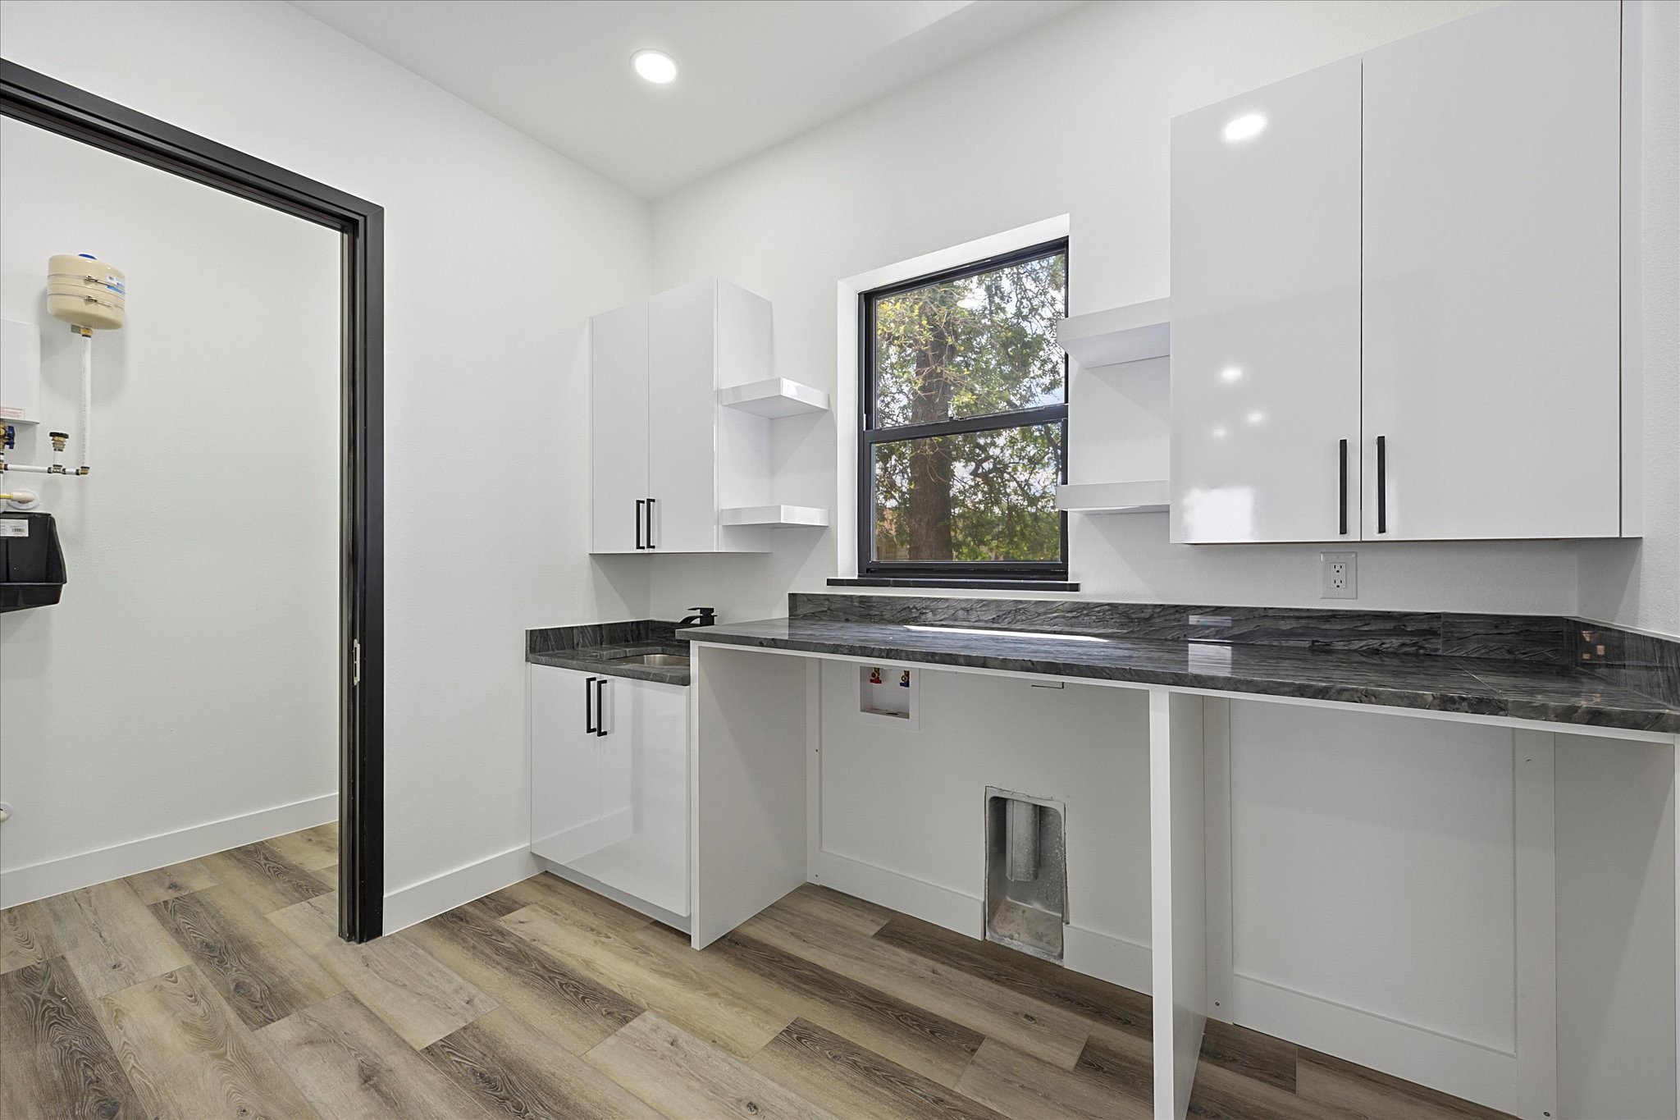
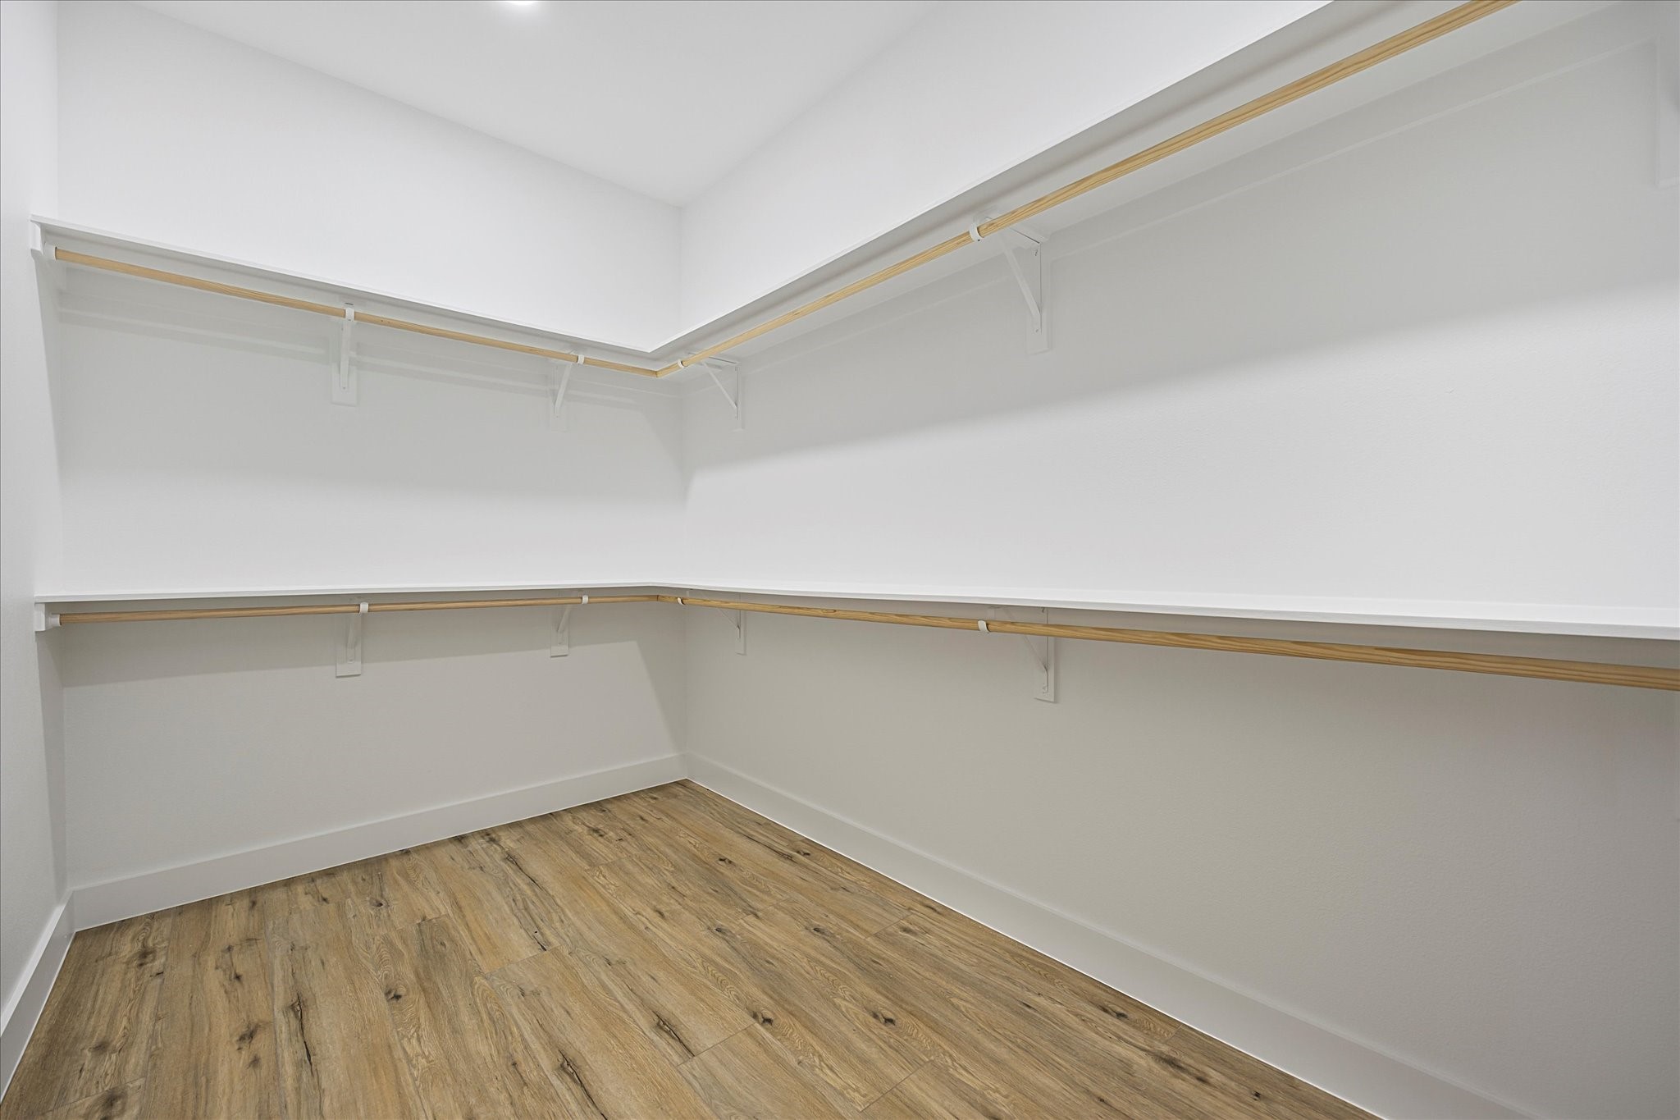
  • other interior Features Built-in Features, Decorative/Designer Lighting Fixtures, Double Vanity, High Speed Internet, Kitchen Island, Open Floorplan, Pantry, Cable TV, Walk-In Closet(s), Wired for Sound

Area & Lot

  • Status Sold
  • Date Sold June 30, 2026
  • Living Area3,126 Sq.Ft.
  • Lot Area9,191.16 Sq.Ft.
  • MLS® ID20787898
  • TypeResidential
  • YEAR BUILT2024
  • Architecture StylesContemporary/Modern
  • Water FrontageLake Front, Waterfront
  • View DescriptionWater
  • Elementary SchoolCannon
  • Middle SchoolThompson
  • High SchoolFord
  • School DistrictQuinlan ISD

Exterior

  • STORIES2
  • Garage Space2.0
  • water SourceCommunity/Coop
  • utilitiesElectricity Available, Electricity Connected, Phone Available, Sewer Available, Separate Meters, Water Available, Cable Available
  • PoolNone
  • roofComposition
  • lot featuresLandscaped, Subdivision, Sprinkler System, Few Trees, Waterfront
  • parkingDriveway, Garage Faces Front, Garage, Garage Door Opener
  • HEAT TYPECentral, Electric
  • AIR CONDITIONINGCentral Air, Electric
  • sewerPrivate Sewer
  • SubstructureSlab
  • security FeaturesPrewired, Fire Alarm
  • other exterior FeaturesBalcony, Rain Gutters

Financial

  • Price Upon Request
View Virtual Tour

With Us

At Regal Realtors, we offer proven expertise and a client-centric approach, guiding you seamlessly through every step of your buying or selling journey. Schedule a free consultation today.

Follow Me on Instagram