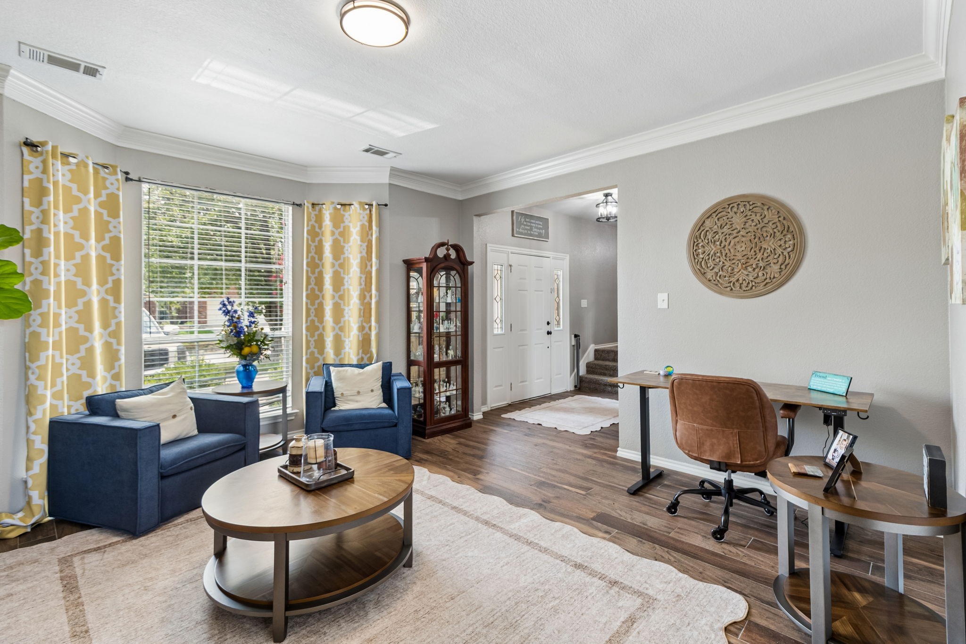
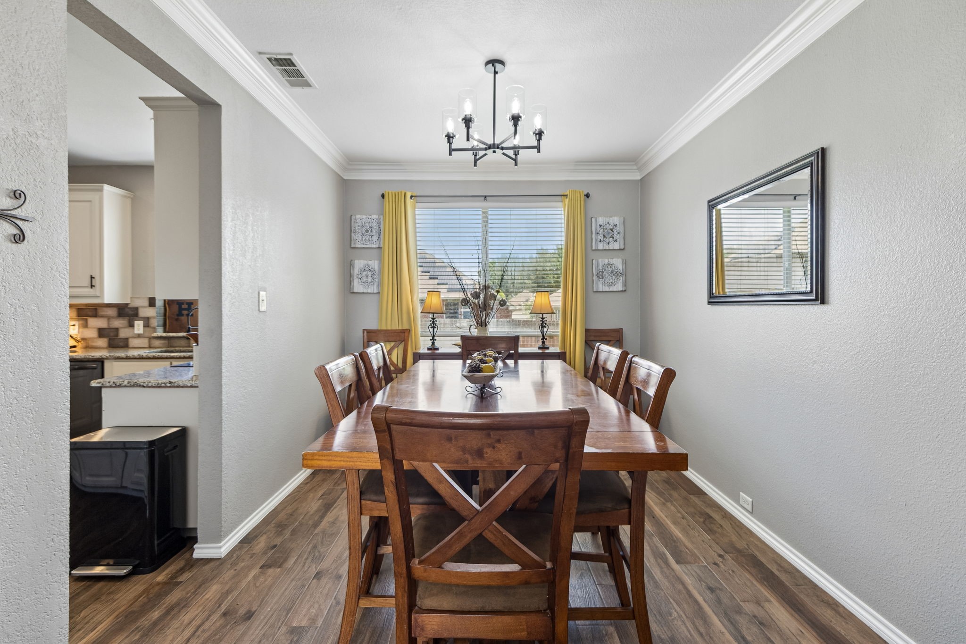
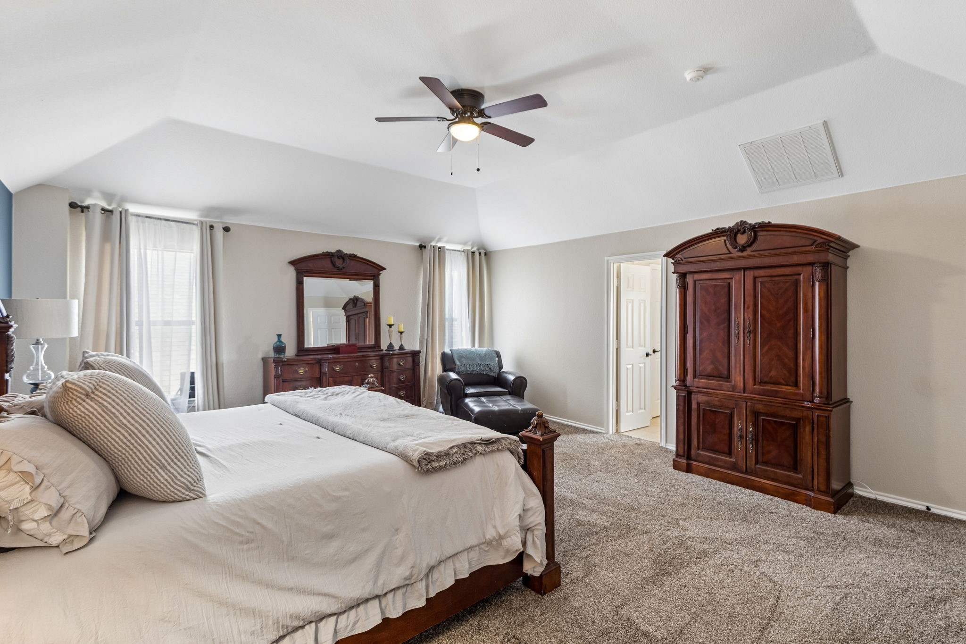
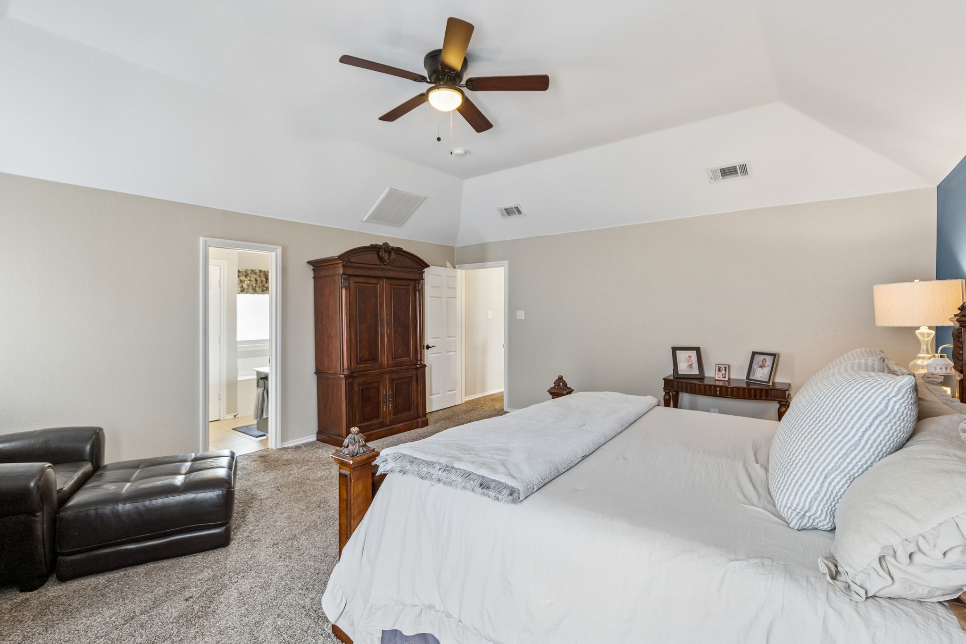
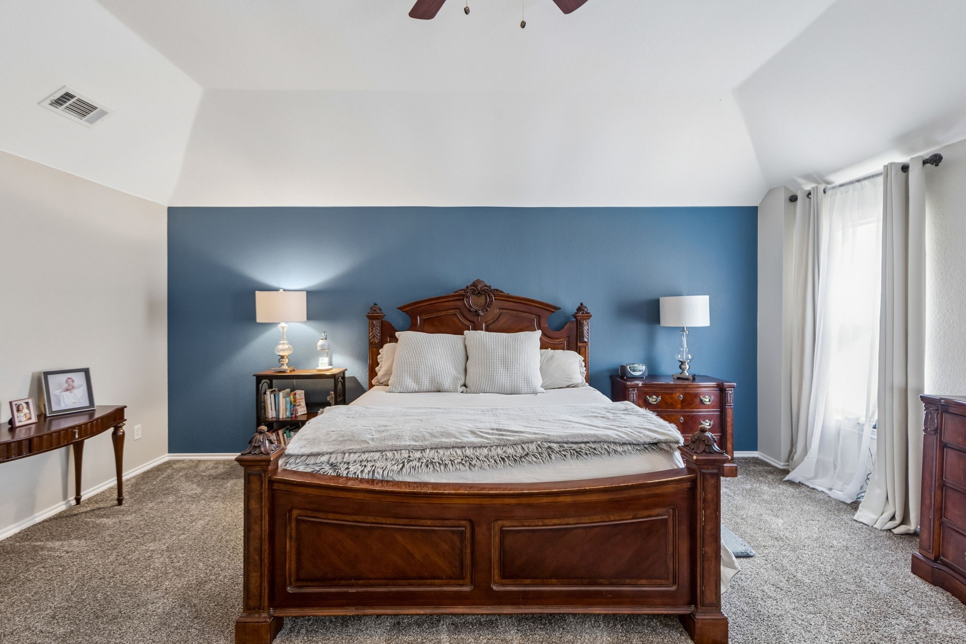
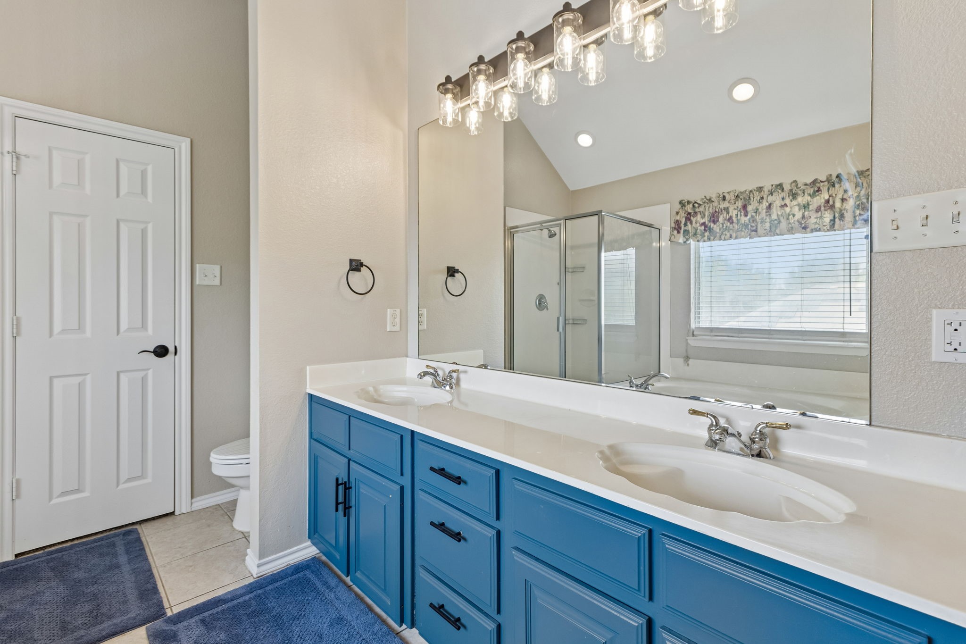
2813 Flint Rock Drive
SEE ALL PHOTOS
2813 Flint Rock Drive
Sold

2813 Flint Rock Drive

2813 Flint Rock Drive, Fort Worth, TX 76131

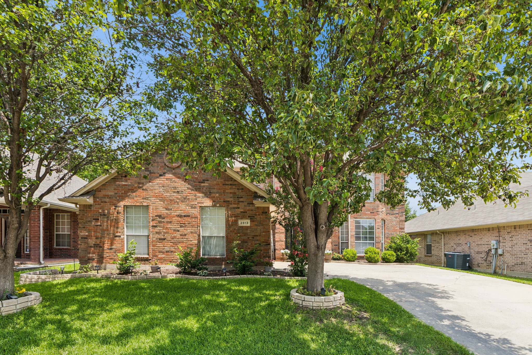
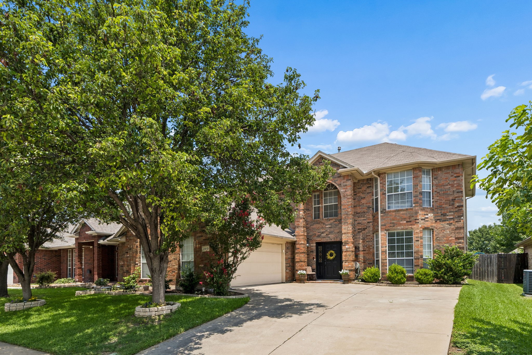
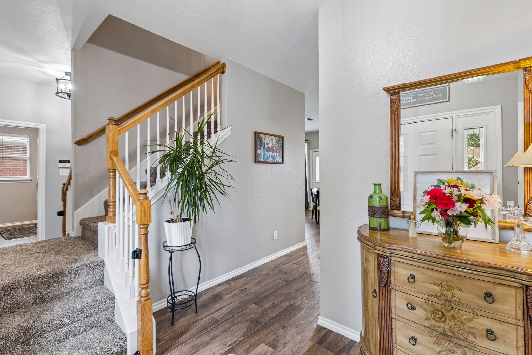
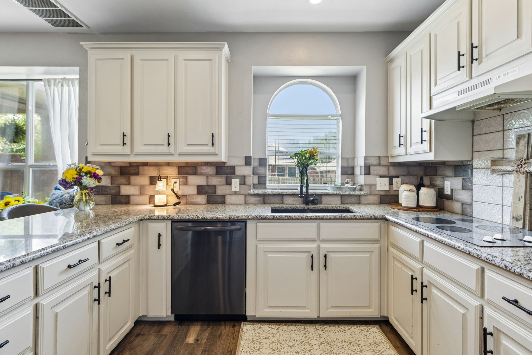
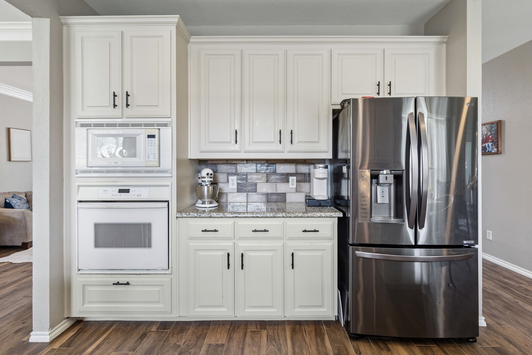
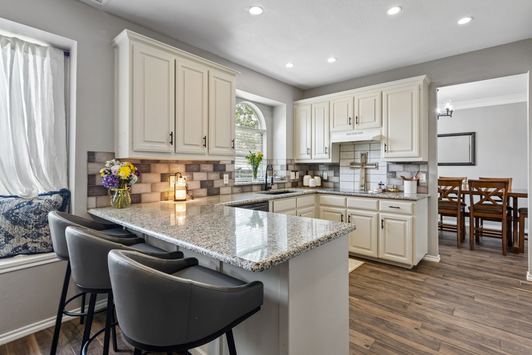
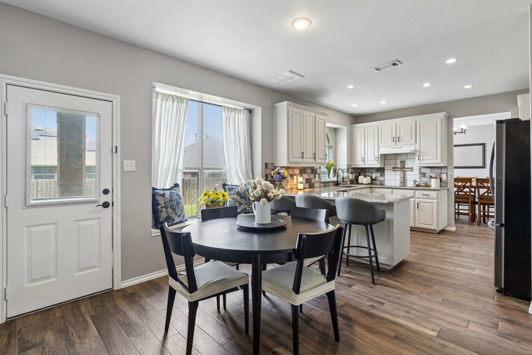
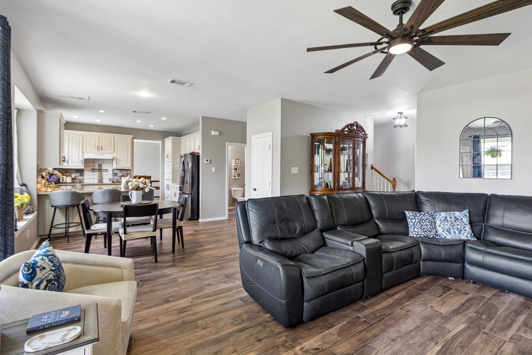
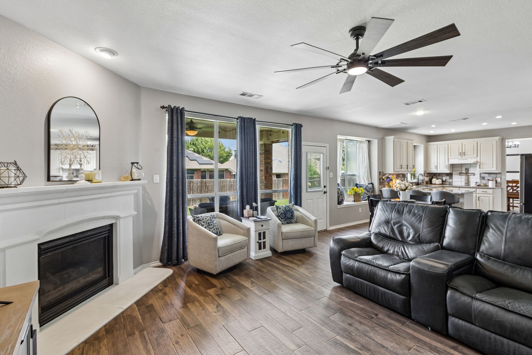
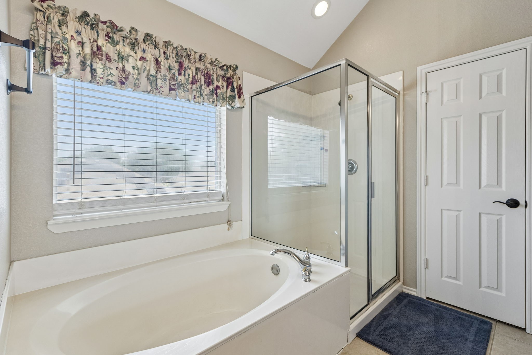
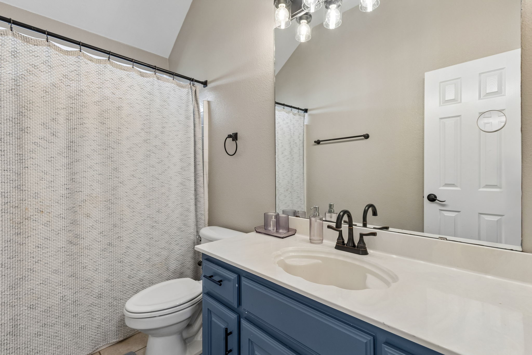
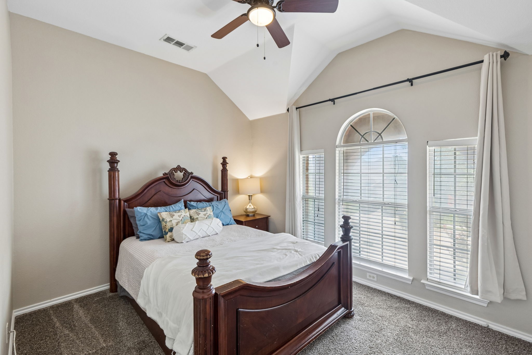
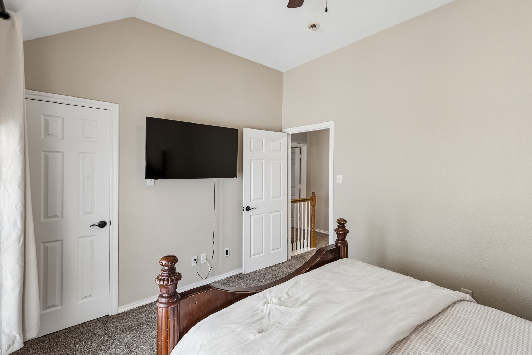
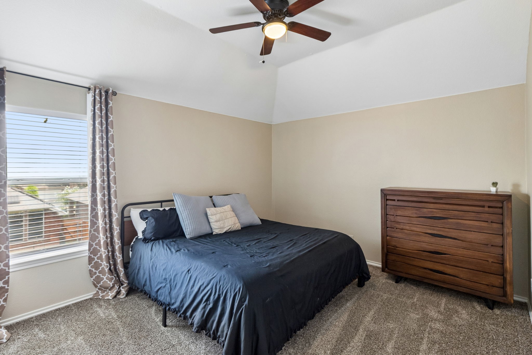
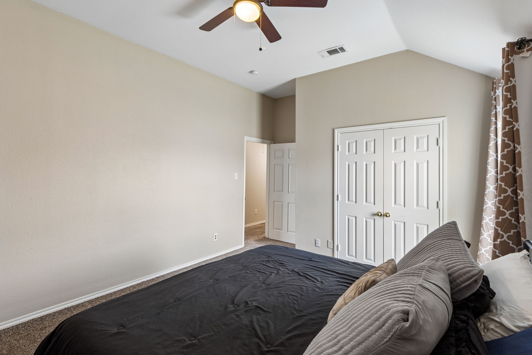
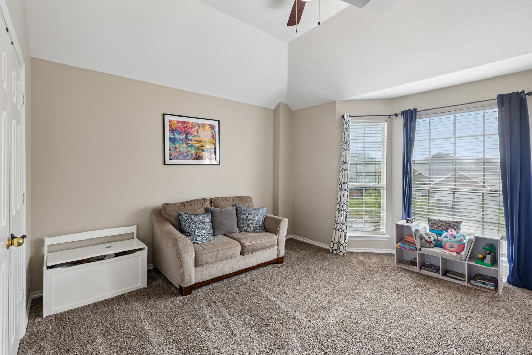
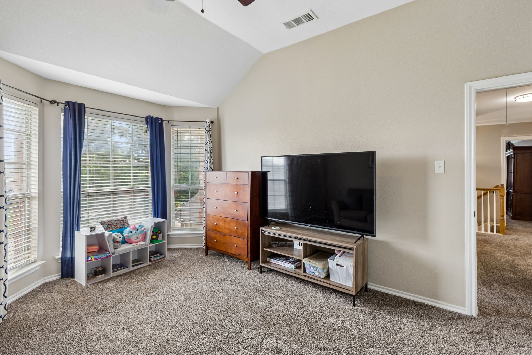
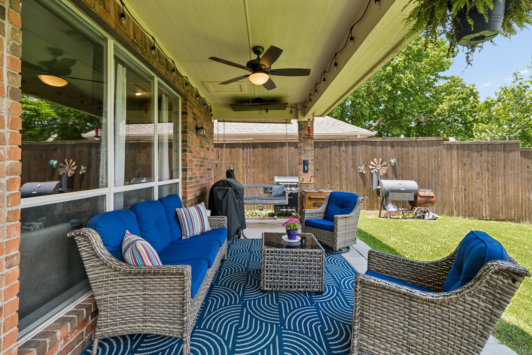
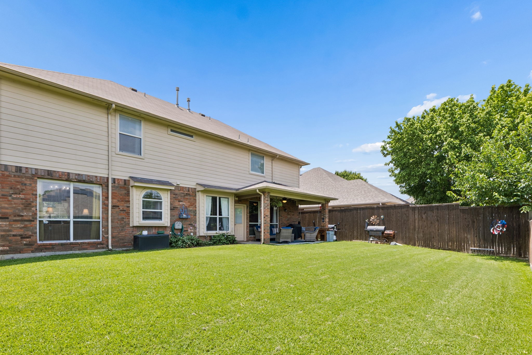
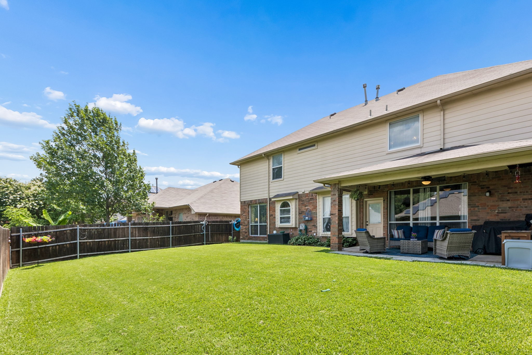
Beautifully updated and move in ready, this spacious home is located in one of North Fort Worth's most desirable established neighborhoods. Offering a fantastic combination of comfort, style, and convenience, this property features fresh interior paint, stunning granite countertops, updated lighting and fixtures, and attractive landscaping that enhances its curb appeal.

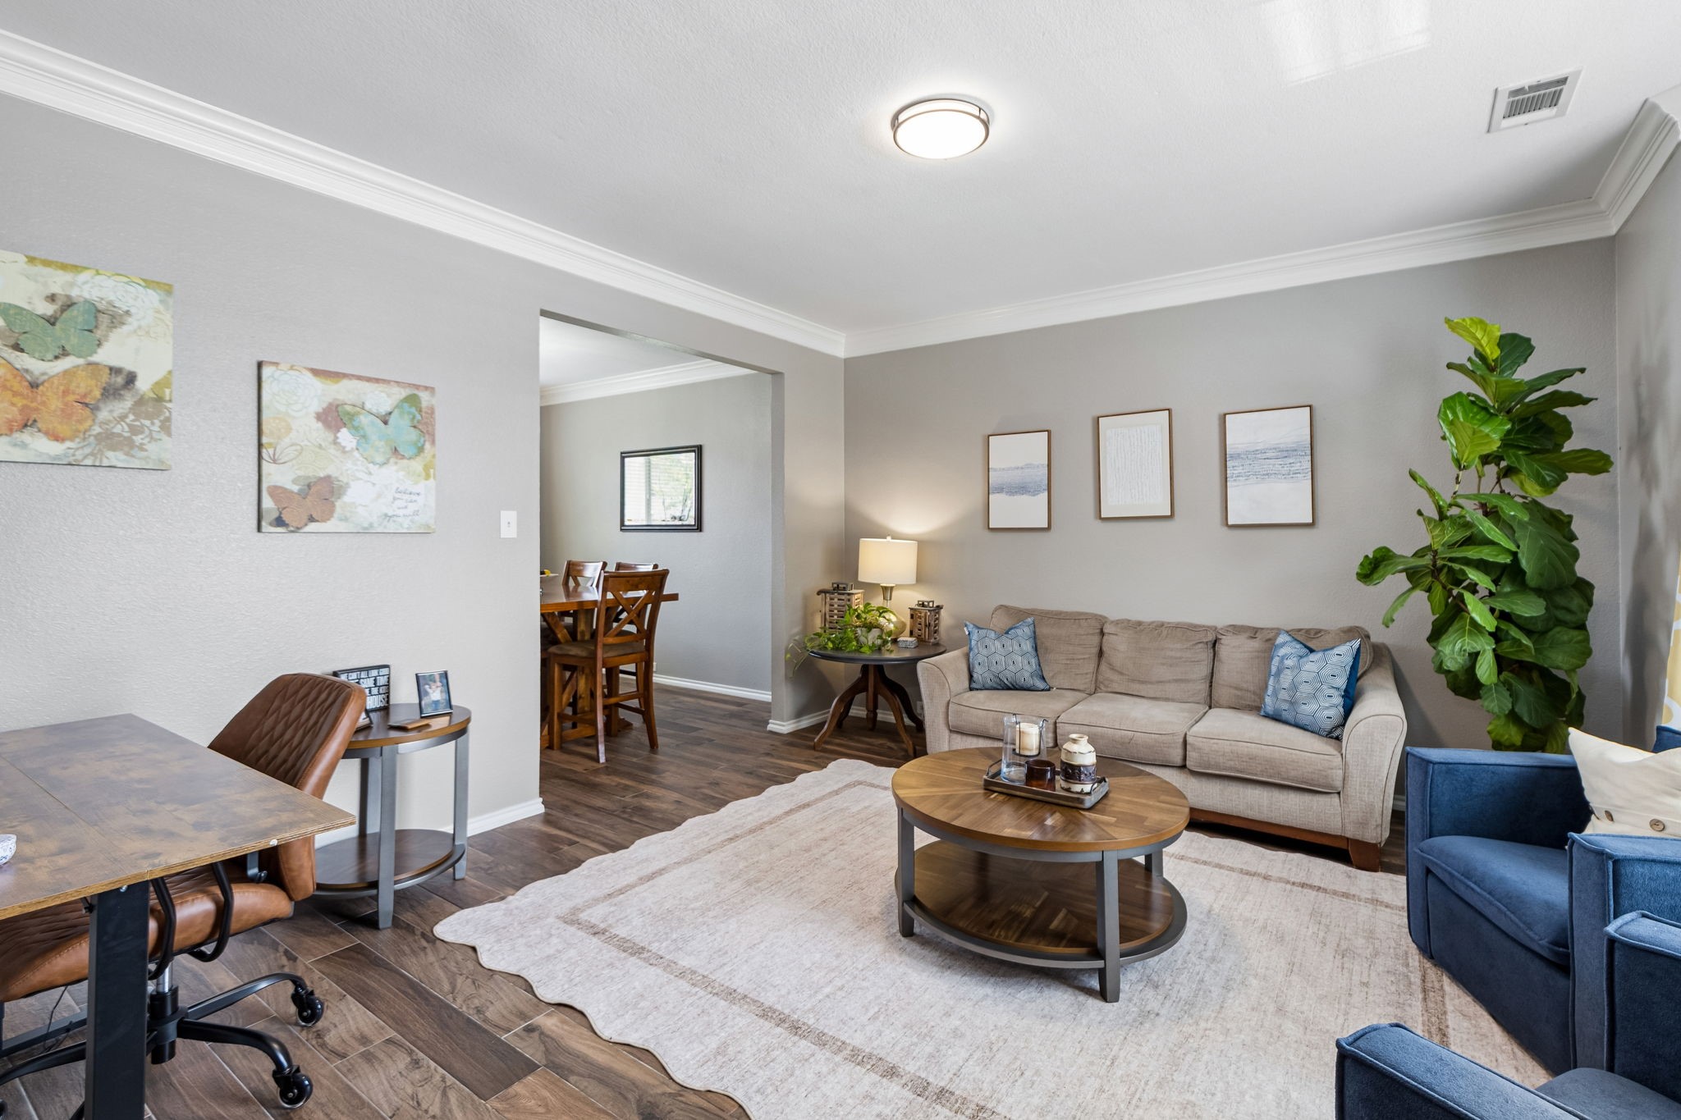
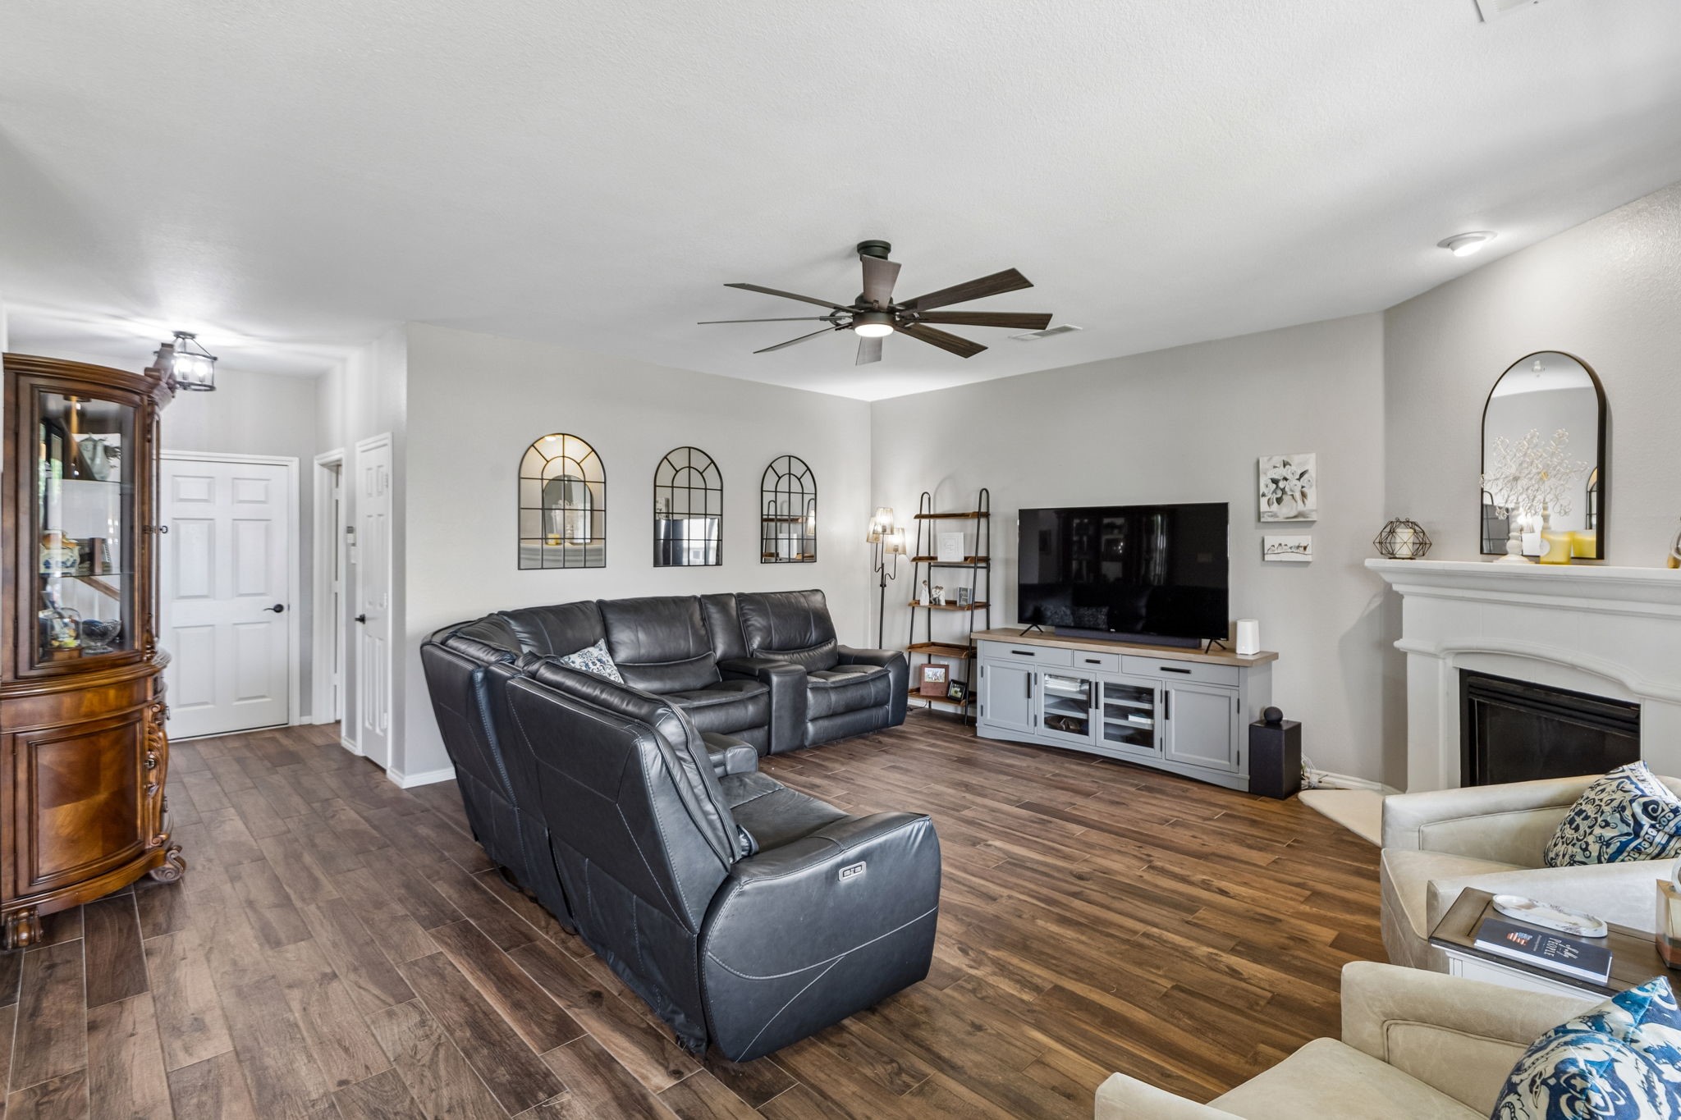
The thoughtfully designed floor plan provides generous living spaces perfect for entertaining, working from home, or everyday family living. Enjoy a welcoming atmosphere with modern updates while still benefiting from the charm and maturity of a well established community.

Conveniently located near top rated schools, shopping, dining, parks, and major commuter routes, this home offers easy access to I 35W, Alliance Town Center, Presidio Junction, and major employers in the Alliance Corridor. Residents love the area's proximity to walking trails, community amenities, and the growing North Fort Worth lifestyle.

Homebuyers searching for a move in ready home in North Fort Worth will appreciate the updated finishes, granite countertops, spacious layout, and convenient location. This home is ideal for buyers seeking a property near Alliance Town Center, Eagle-Mt Saginaw ISD schools, shopping, dining, entertainment, and major employment centers. The established neighborhood, mature landscaping, and easy commuter access make this an exceptional opportunity in one of Fort Worth's most sought after areas.

Don't miss the chance to own this beautifully updated home in a thriving North Fort Worth community. Schedule your private showing today.

4
beds

3
baths

2,746 Sq.Ft. LIVING AREA

6,621.12 Sq.Ft. lot

Patty Peebles

Patty Peebles

Features & Amenities

Interior

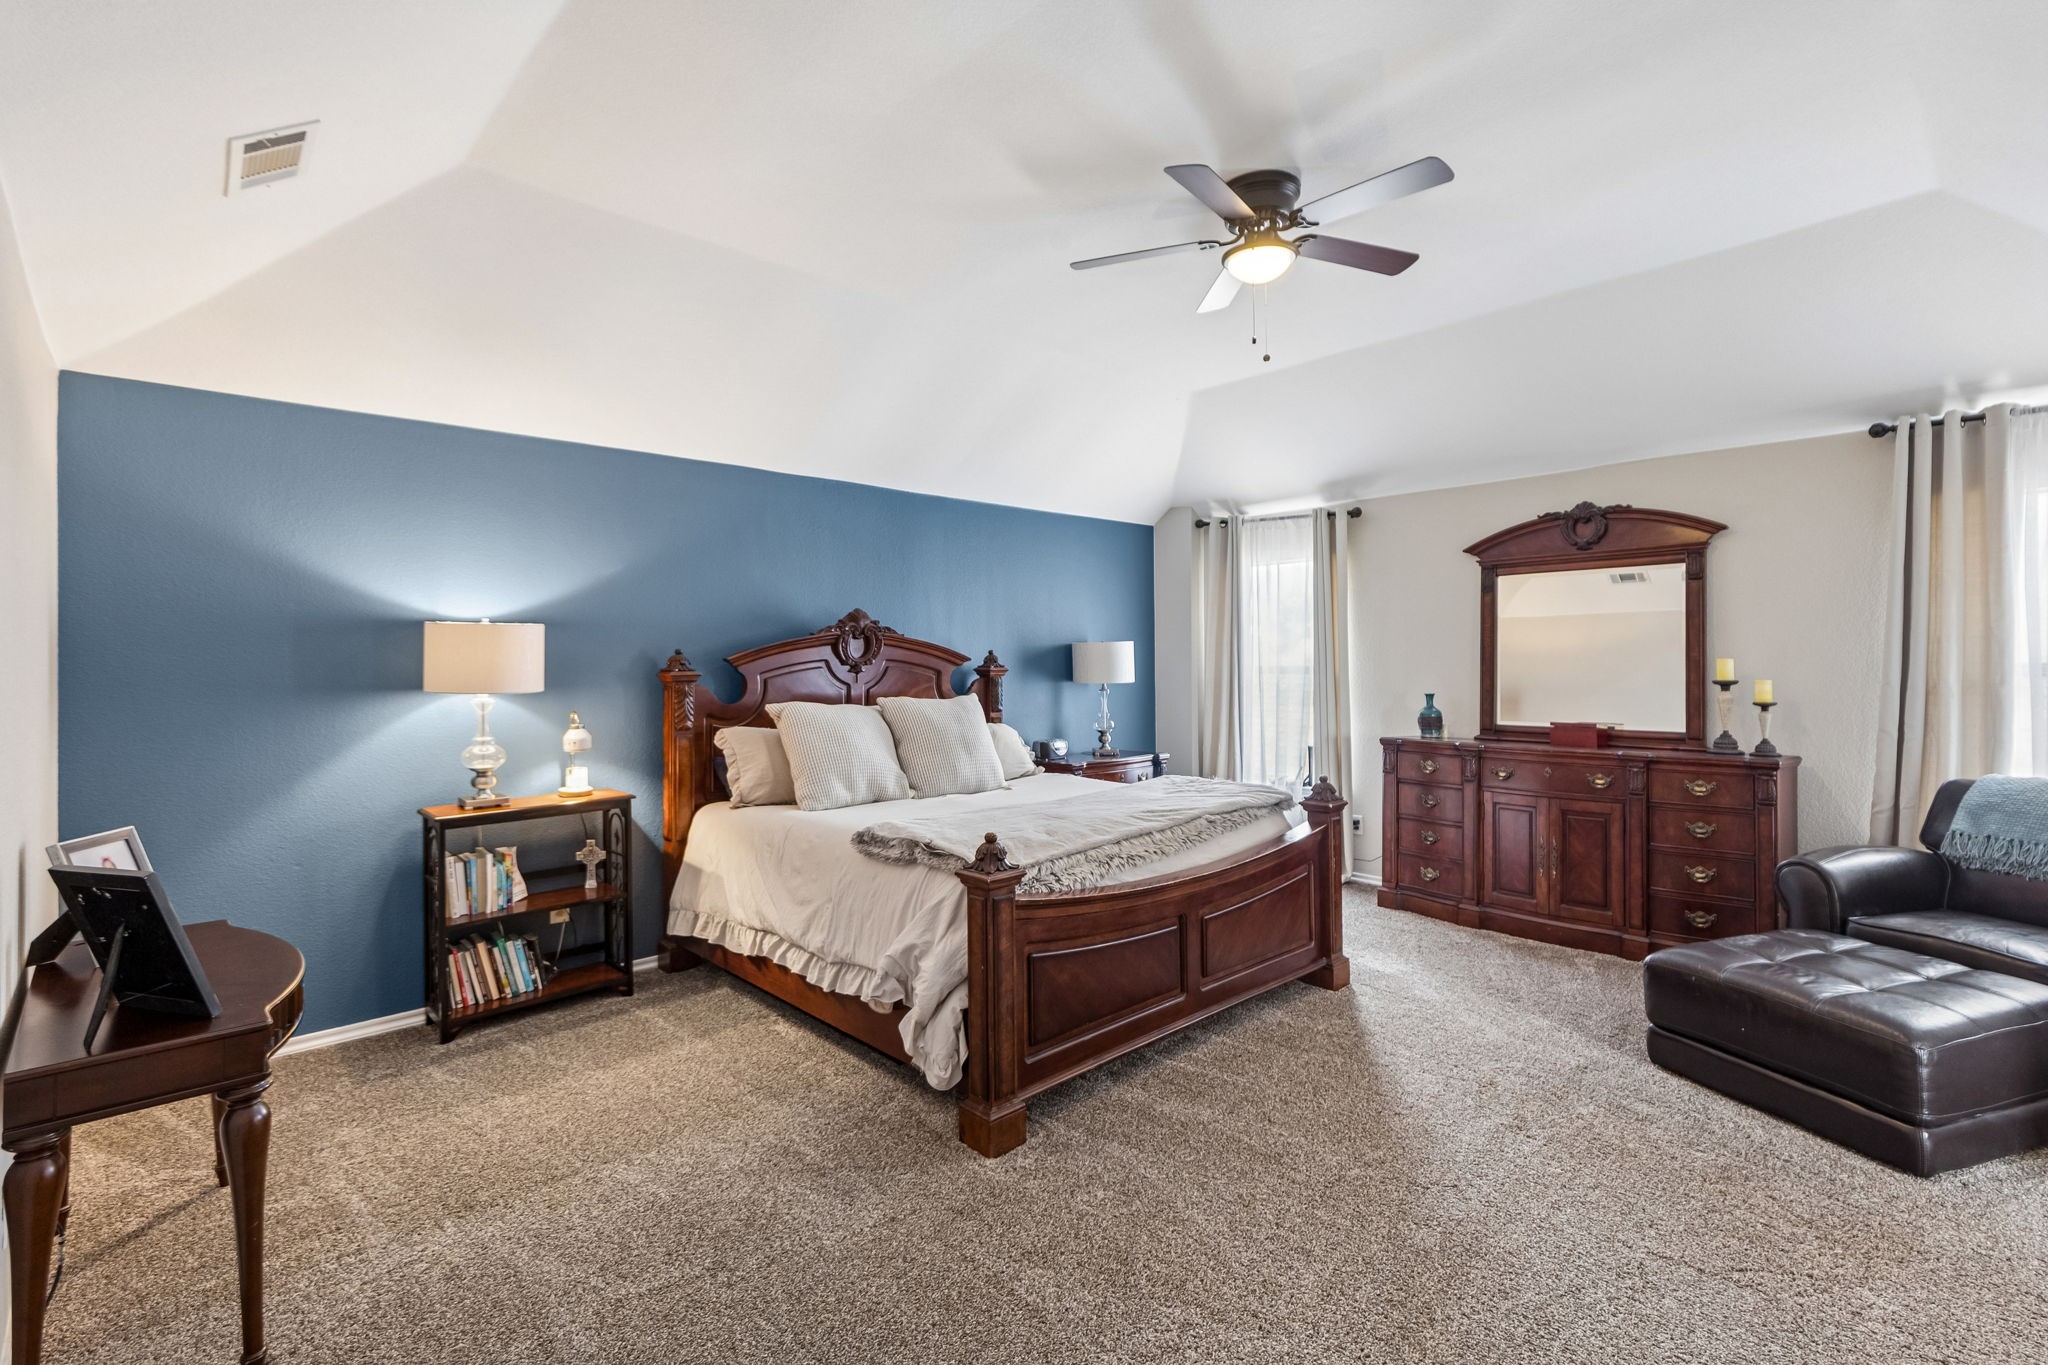
  • total bedrooms4
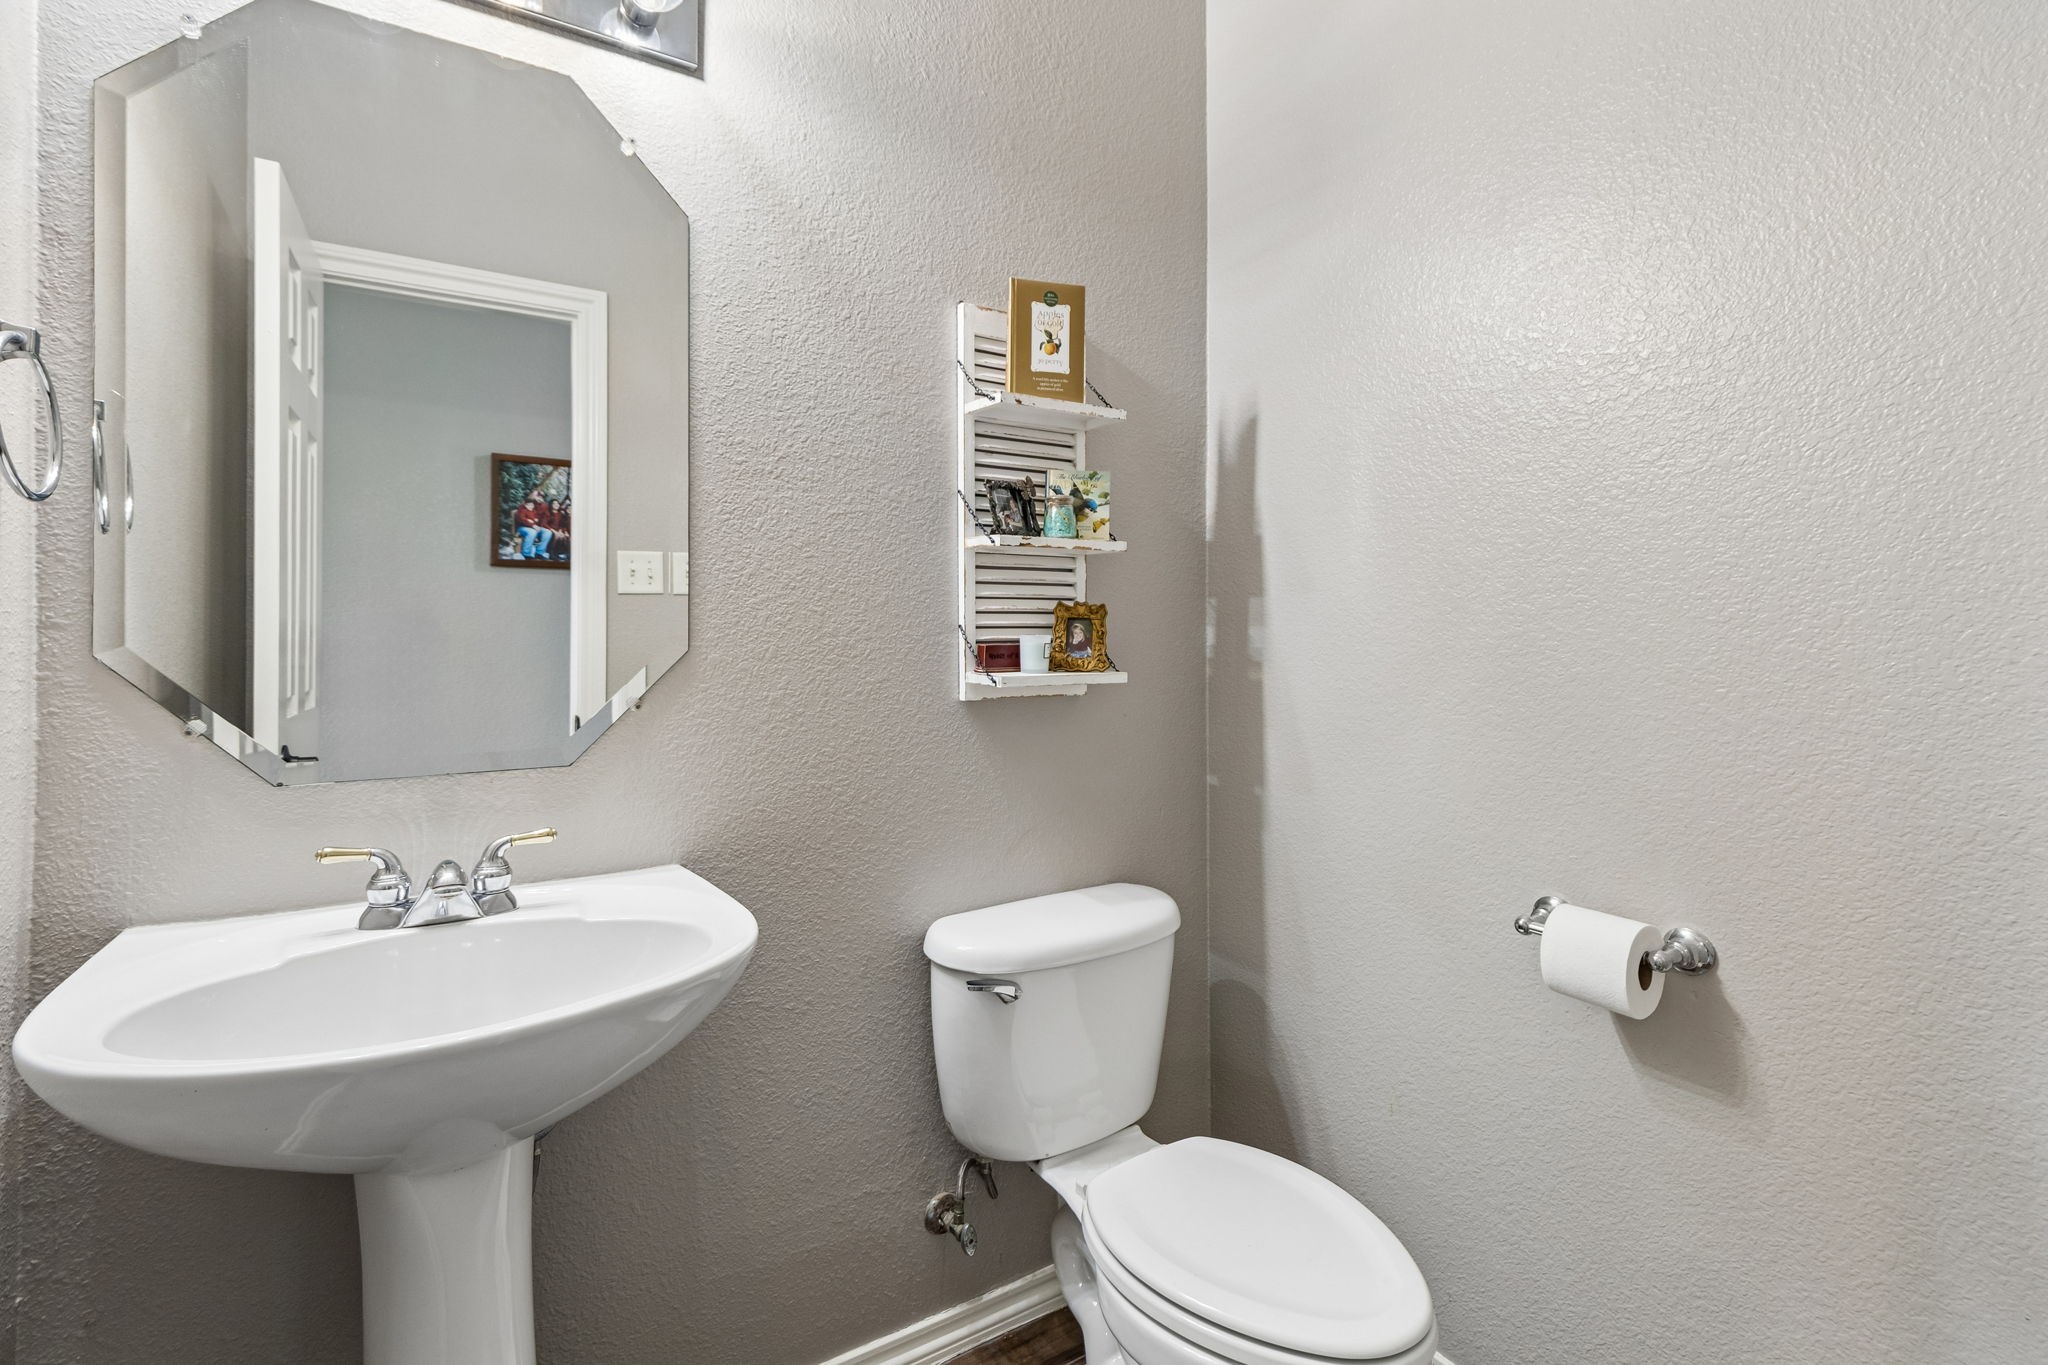
  • Total bathrooms3
  • full bathrooms2
  • half bathroom1
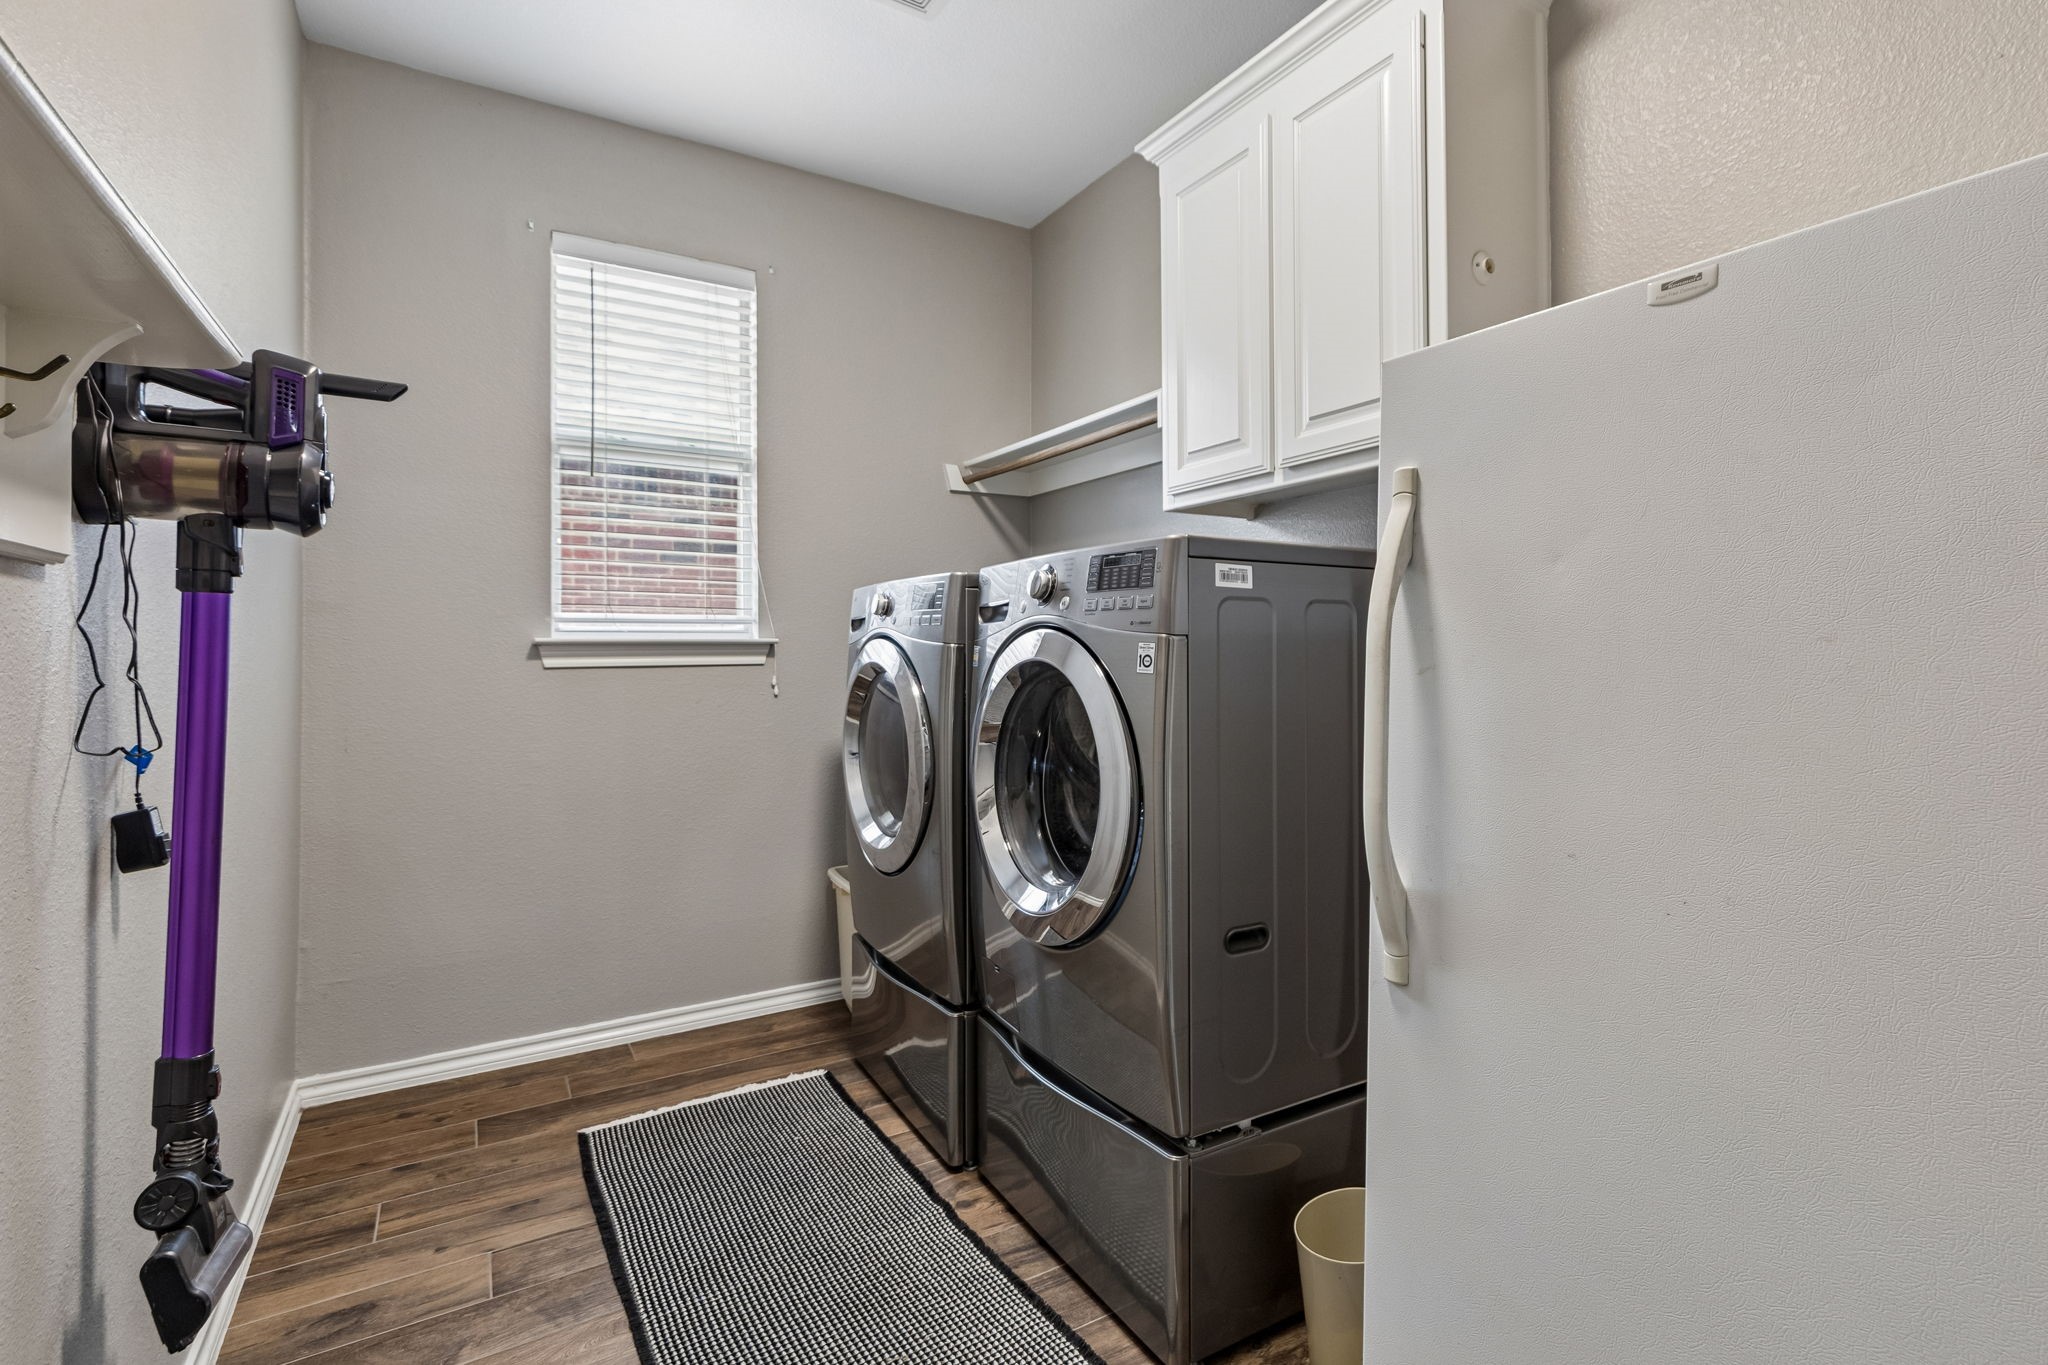
  • Laundry room Washer Hookup, Dryer Hookup, Electric Dryer Hookup
  • Flooring Carpet, Ceramic Tile
  • Fireplace Electric, Gas
  • APPLIANCES Dishwasher, Electric Cooktop, Electric Oven, Disposal, Microwave
  • other interior Features Decorative/Designer Lighting Fixtures, Eat-in Kitchen, Granite Counters, High Speed Internet, Multiple Staircases, Open Floorplan, Pantry, Walk-In Closet(s)

Area & Lot

  • Status Sold
  • Date Sold August 10, 2026
  • Living Area2,746 Sq.Ft.
  • Lot Area6,621.12 Sq.Ft.
  • MLS® ID21306943
  • TypeResidential
  • YEAR BUILT2001
  • Architecture StylesDetached
  • Elementary SchoolNorthbrook
  • Middle SchoolPrairie Vista
  • High SchoolSaginaw
  • School DistrictEagle MT-Saginaw ISD

Exterior

  • STORIES2
  • Garage Space2.0
  • water SourcePublic
  • utilitiesNatural Gas Available, Sewer Available, Separate Meters, Water Available
  • PoolNone, Community
  • roofComposition
  • parkingCovered, Driveway, Garage, Garage Door Opener
  • HEAT TYPECentral, Natural Gas
  • AIR CONDITIONINGCentral Air, Ceiling Fan(s), Electric
  • sewerPublic Sewer
  • SubstructureSlab

Financial

  • Price Upon Request
View Virtual Tour

With Us

At Regal Realtors, we offer proven expertise and a client-centric approach, guiding you seamlessly through every step of your buying or selling journey. Schedule a free consultation today.

Follow Me on Instagram