2819 Cape Buffalo Trail
SEE ALL PHOTOS
2819 Cape Buffalo Trail
Leased

2819 Cape Buffalo Trail

2819 Cape Buffalo Trail, Frisco, TX 75034

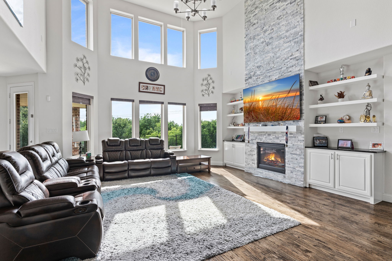
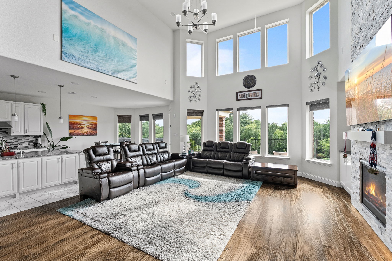
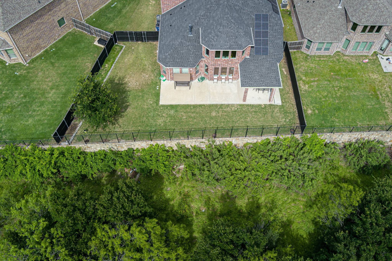
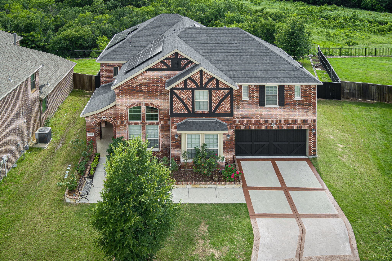
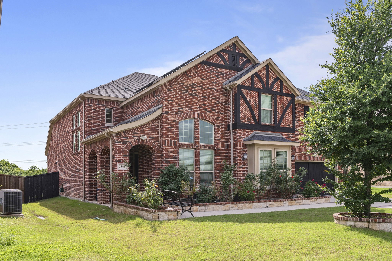
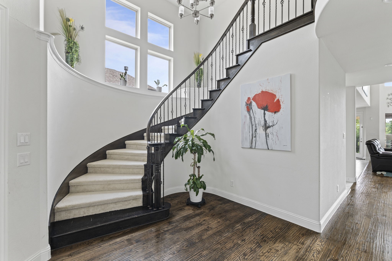
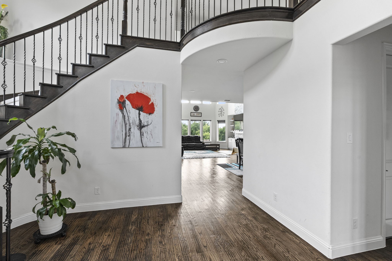
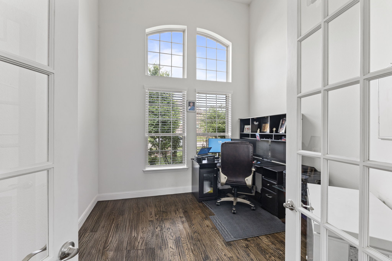
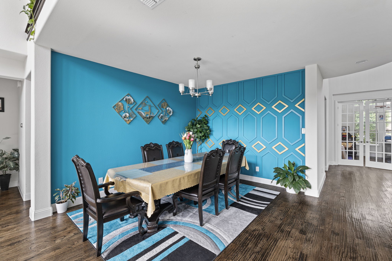
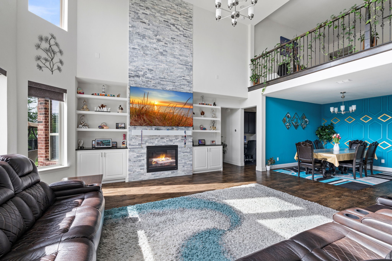
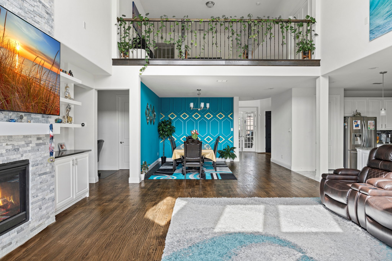
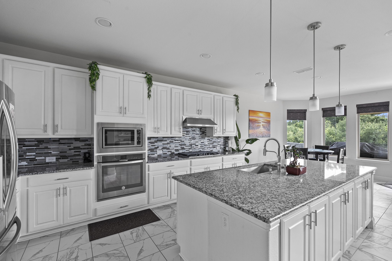
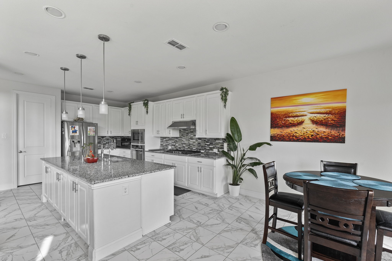
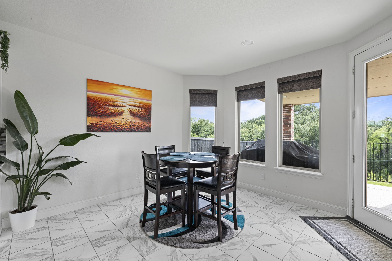
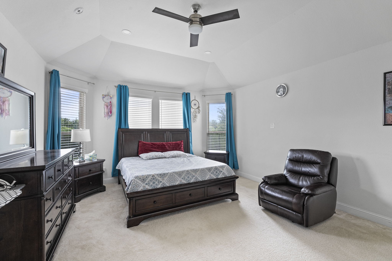
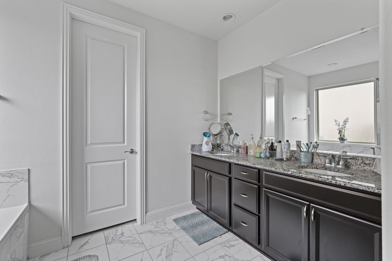
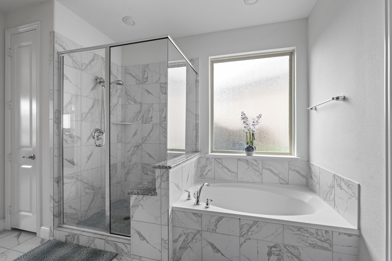
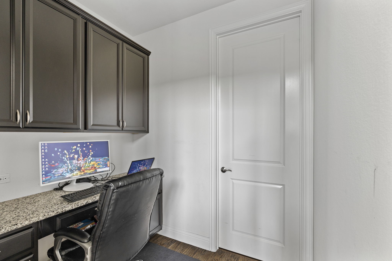
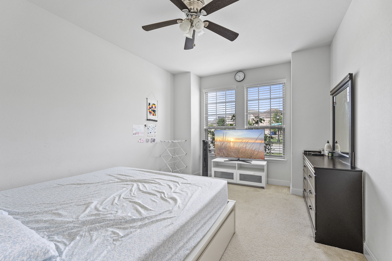
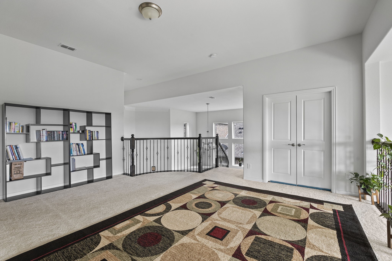
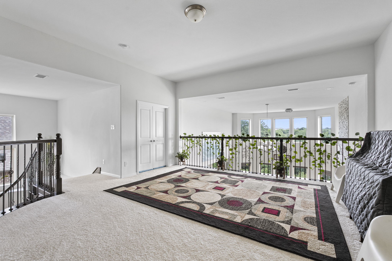
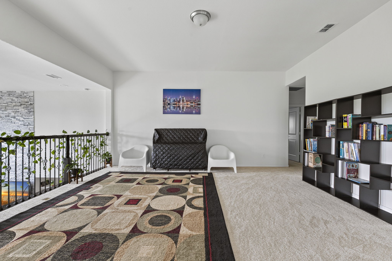
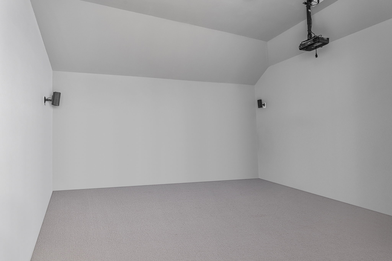
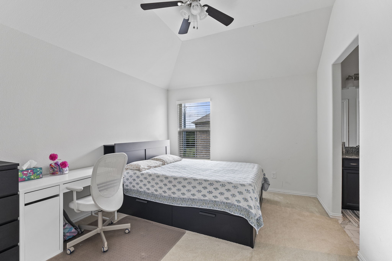
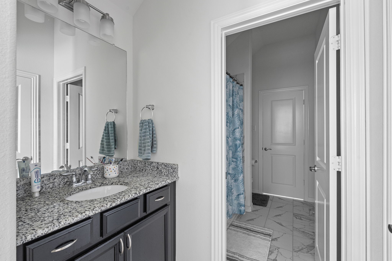
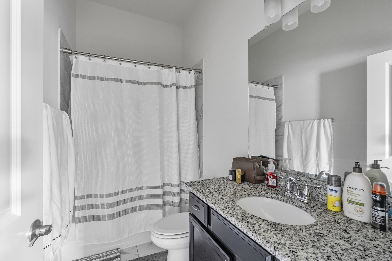
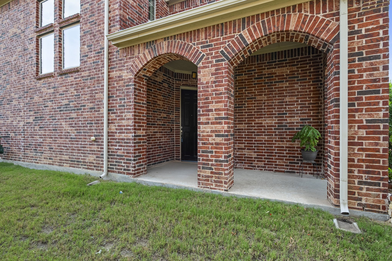
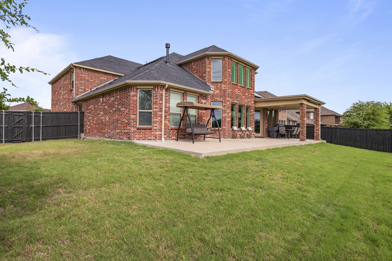
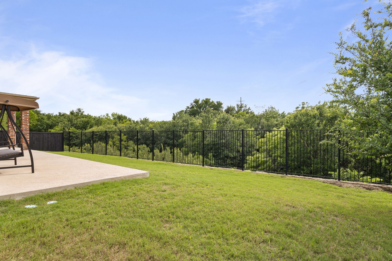
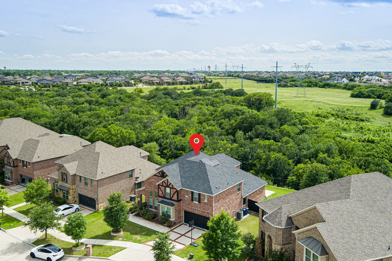
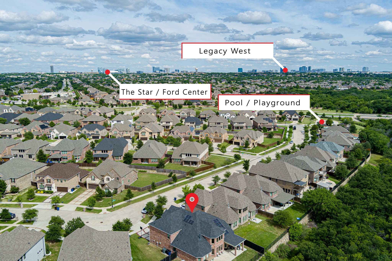
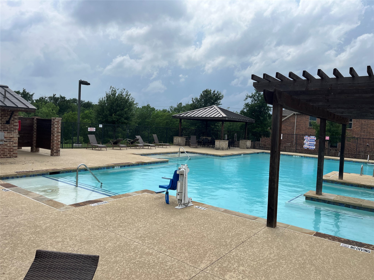
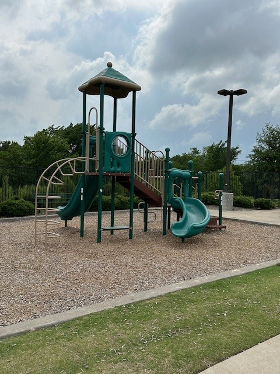
Welcome to this beautifully appointed northeast facing home in a prime Frisco location backing to a virtual Corps of Engineer's forest--offering privacy and scenic views. Within waking distance to Starwood Academy Montessori plus K-8. Solar Panels are paid off for extremely low electric bills ($157.39-mo. avg. over the last 12 months). Just down the street, enjoy easy access to the community pool and playground, making this the perfect setting for recreation, all within Frisco ISD. Step inside to a grand entryway featuring views of a dramatic spiral staircase. Premium hand-scraped nail-down hardwood flooring abounds. Behind elegant French doors lies a private study with soaring double-height ceilings. The formal dining room is enhanced with a stylish wainscoted accent wall. A built-in second study offers a dedicated space for homework or remote work. The spacious living room impresses with a floor-to-ceiling stone fireplace, flanked by custom built-ins and a wall of windows that floods the space with natural light. The gourmet kitchen is a chef's dream, complete with pristine white cabinetry, granite countertops, designer backsplash, SS appliances, gas cooktop and a large center island. A sunny breakfast nook offers the perfect spot for casual dining. The first-floor guest suite is ideal for visitors or multi-generational living. The primary suite is a true retreat with bay windows and a luxurious ensuite bath featuring dual sinks, granite countertops, a garden tub, separate shower and a walk-in closet. Upstairs, you'll find 3 additional bedrooms, a spacious game room, and a dedicated media room, perfect for movie nights. Includes whole house water softener, tankless water heater and EV outlet. Enjoy Texas evenings on your covered patio or on the expanded open patio, all overlooking a generously sized treed backyard with breathtaking views of nature. The Survey and list of upgrades are located in supplements. Includes Washer, Dryer and Fridge.

5
beds

5
baths

3,883 Sq.Ft. LIVING AREA

9,321.84 Sq.Ft. lot

Tim Weidner

Tim Weidner

Features & Amenities

Interior

  • total bedrooms5
  • Total bathrooms5
  • full bathrooms4
  • half bathroom1
  • Laundry room Dryer Hookup, Electric Dryer Hookup, Laundry in Utility Room
  • Flooring Carpet, Ceramic Tile, Stone, Tile
  • Fireplace Decorative, Gas, Glass Doors, Gas Log, Gas Starter, Living Room, Stone
  • APPLIANCES Some Gas Appliances, Convection Oven, Dishwasher, Electric Oven, Gas Cooktop, Disposal, Microwave, Plumbed For Gas, Vented Exhaust Fan
  • other interior Features Built-in Features, Chandelier, Decorative/Designer Lighting Fixtures, Double Vanity, Eat-in Kitchen, Granite Counters, High Speed Internet, Kitchen Island, Open Floorplan, Pantry, Paneling/Wainscoting, Cable TV, Vaulted Ceiling(s), Natural Woodwork, Walk-In Closet(s)

Area & Lot

  • Status Leased
  • Date Leased August 29, 2025
  • Living Area3,883 Sq.Ft.
  • Lot Area9,321.84 Sq.Ft.
  • MLS® ID21031194
  • TypeResidential
  • YEAR BUILT2016
  • Architecture StylesTraditional, Detached
  • Elementary SchoolAllen
  • Middle SchoolHunt
  • High SchoolFrisco
  • School DistrictFrisco ISD

Exterior

  • STORIES2
  • Garage Space2.0
  • water SourcePublic
  • utilitiesElectricity Available, Electricity Connected, Natural Gas Available, Sewer Available, Water Available, Cable Available
  • PoolNone, Community
  • roofComposition, Shingle
  • lot featuresInterior Lot, Landscaped, Subdivision, Sprinkler System, Few Trees
  • parkingConcrete, Covered, Direct Access, Driveway, Garage Faces Front, Garage, Garage Door Opener, Inside Entrance, Kitchen Level, Lighted
  • HEAT TYPECentral
  • AIR CONDITIONINGCentral Air, Ceiling Fan(s), Electric
  • sewerPublic Sewer
  • SubstructureSlab
  • security FeaturesPrewired, Security System, Carbon Monoxide Detector(s), Smoke Detector(s), Security Lights
  • other exterior FeaturesLighting, Private Yard, Rain Gutters

Financial

  • Price Upon Request
View Virtual Tour

With Us

At Regal Realtors, we offer proven expertise and a client-centric approach, guiding you seamlessly through every step of your buying or selling journey. Schedule a free consultation today.

Follow Me on Instagram