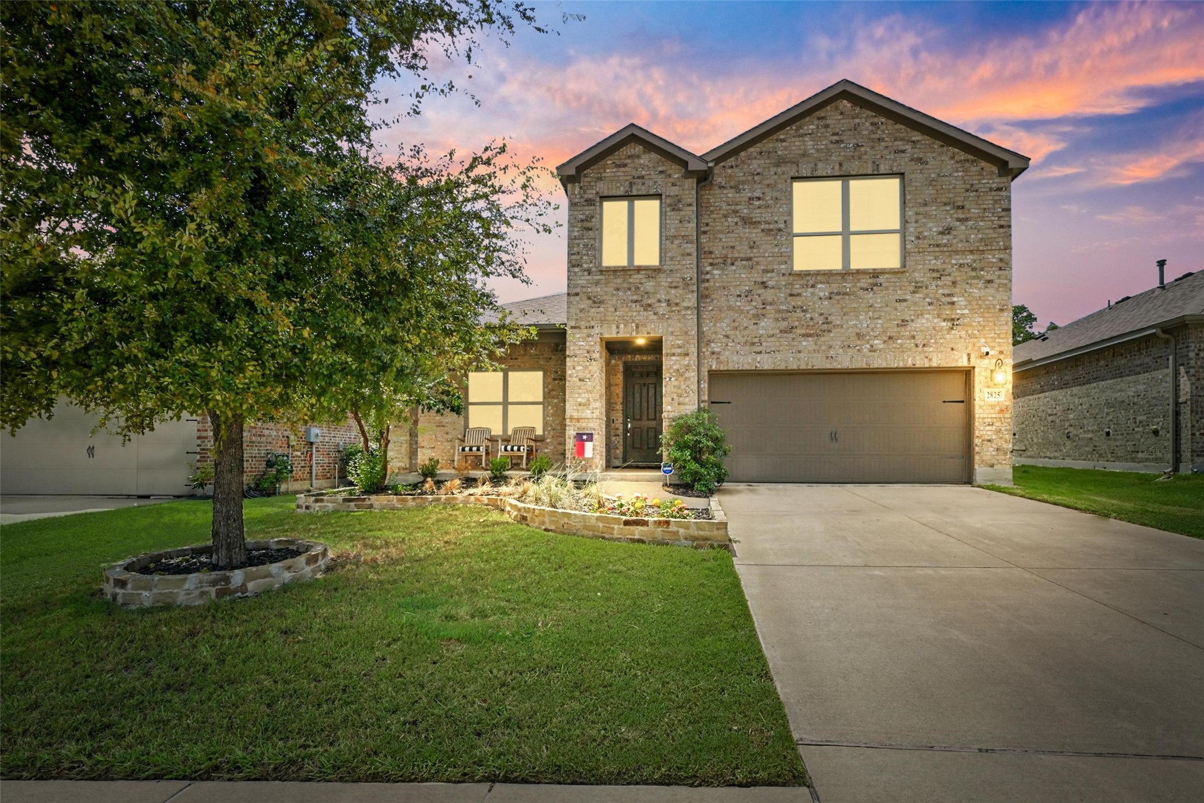
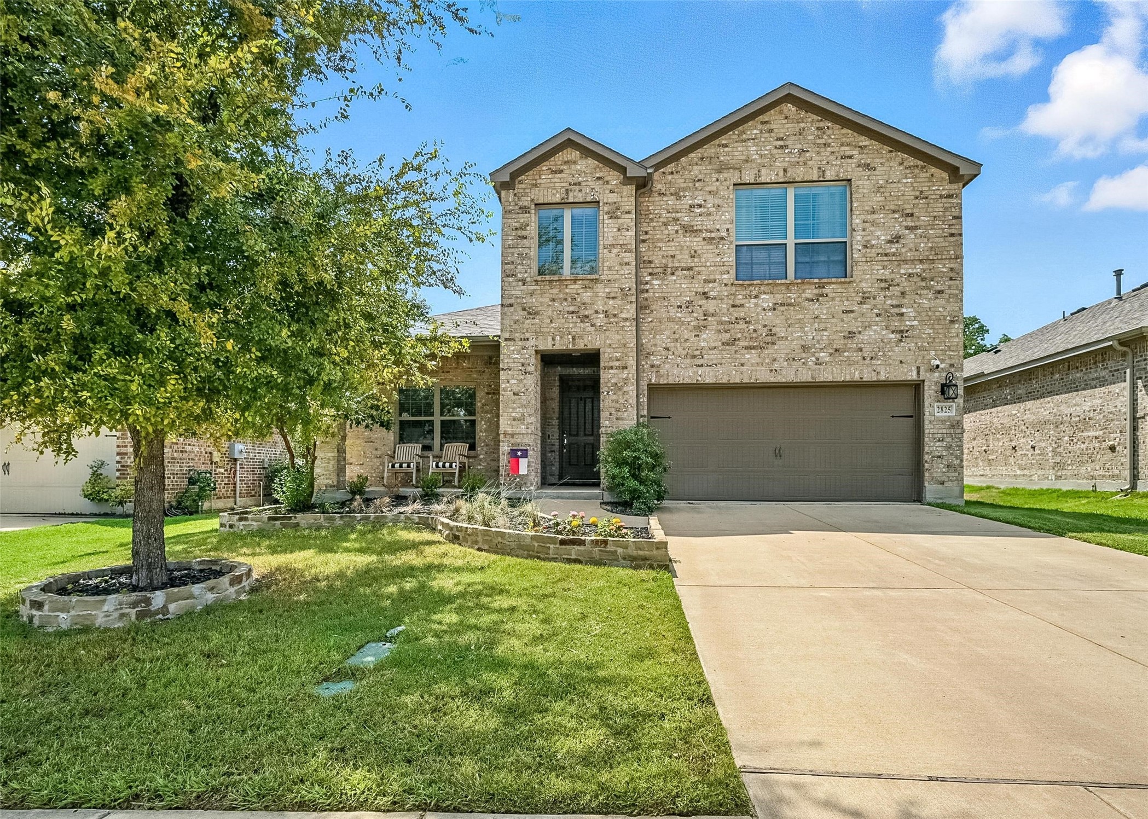
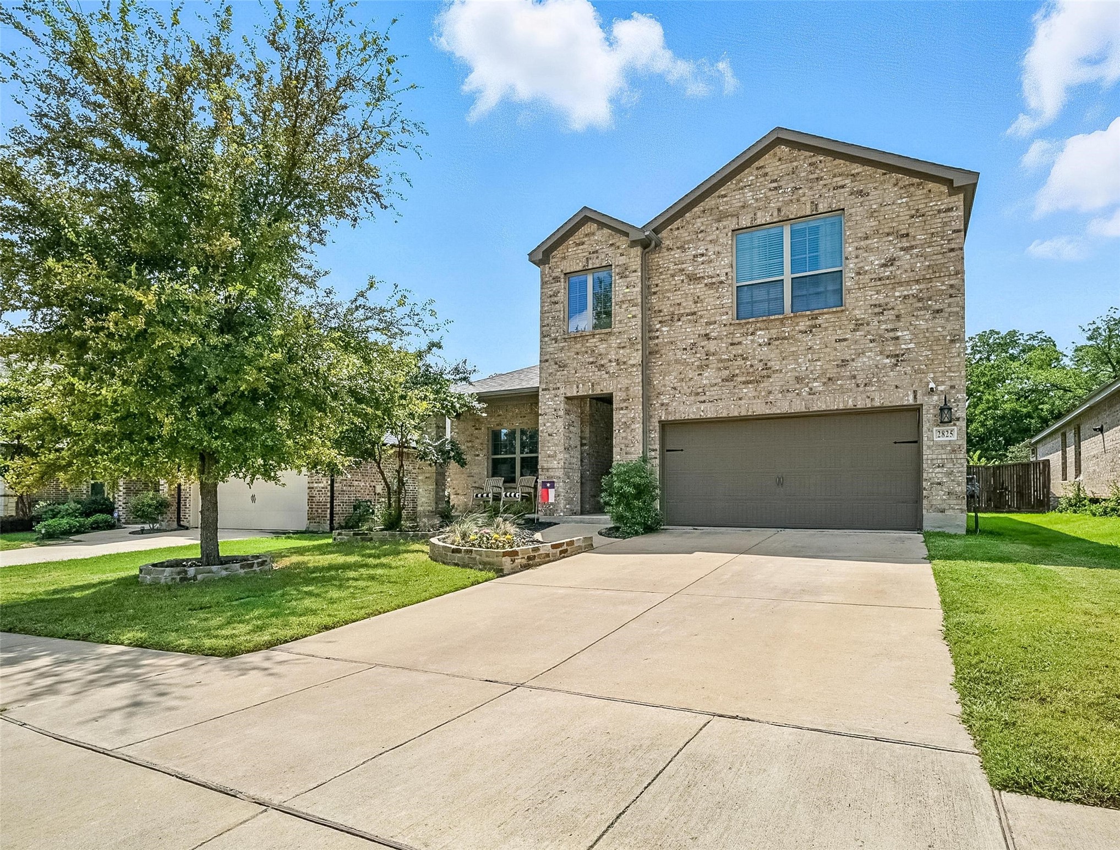
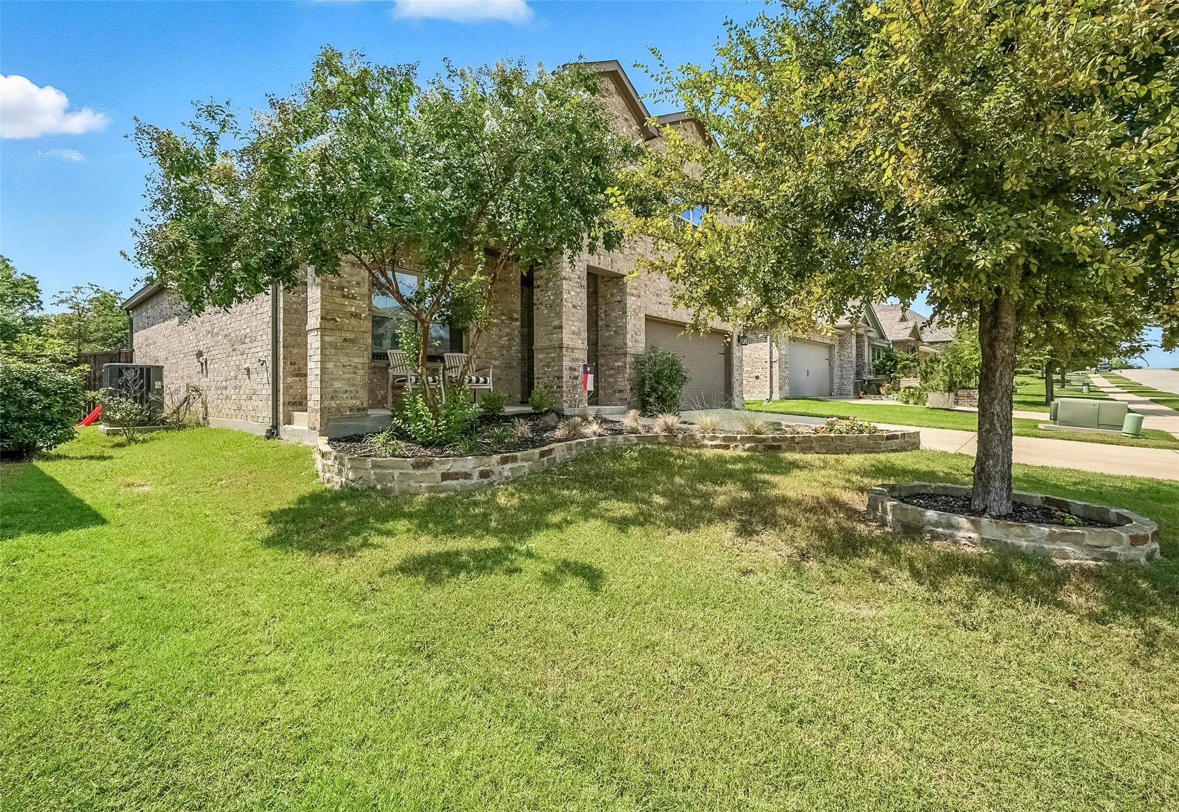
Two-story brick house with a two-car garage and landscaped lawn at dusk.
2825 Inn Kitchen Way
SEE ALL PHOTOS
Two-story brick house with a two-car garage and landscaped lawn at dusk.
2825 Inn Kitchen Way
Sold

2825 Inn Kitchen Way

2825 Inn Kitchen Way, Mc Kinney, TX 75071

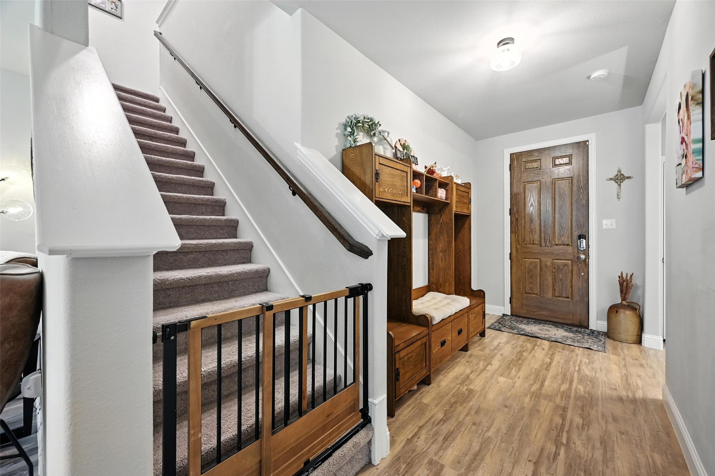
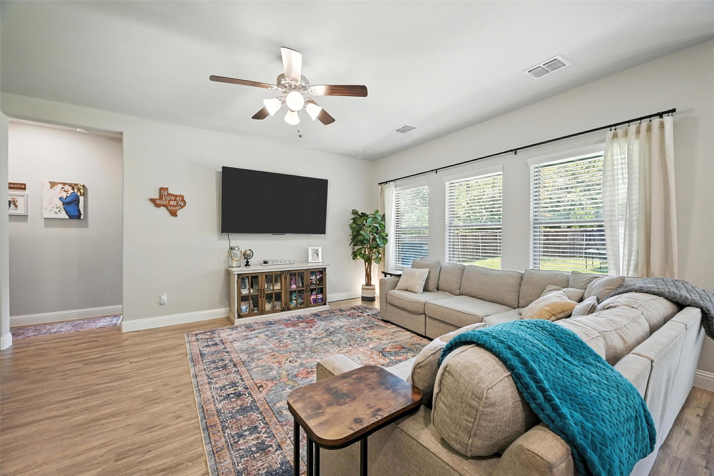
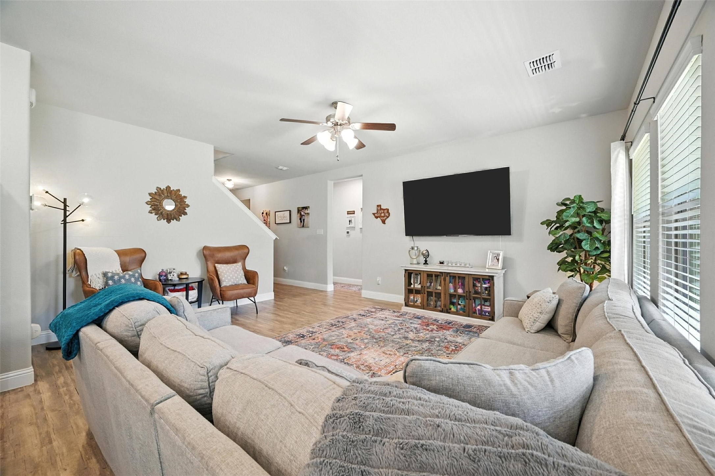
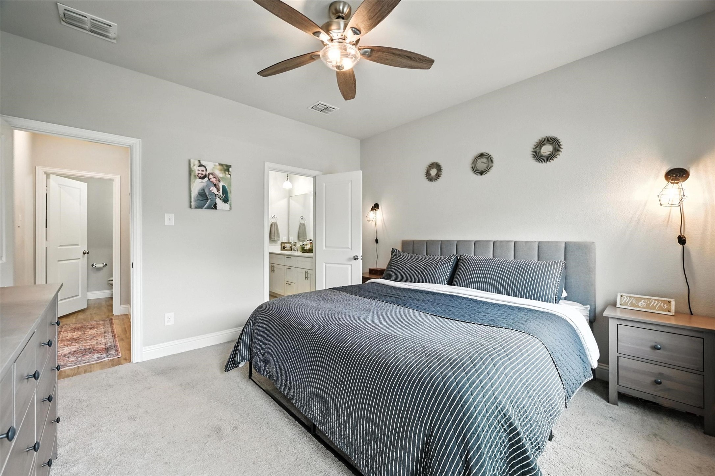
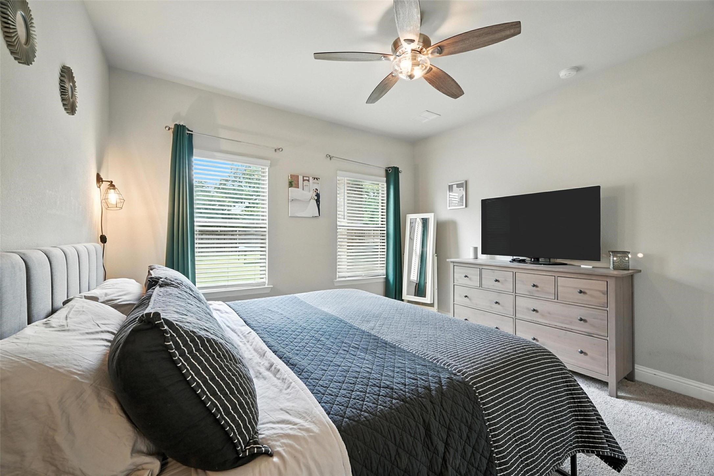
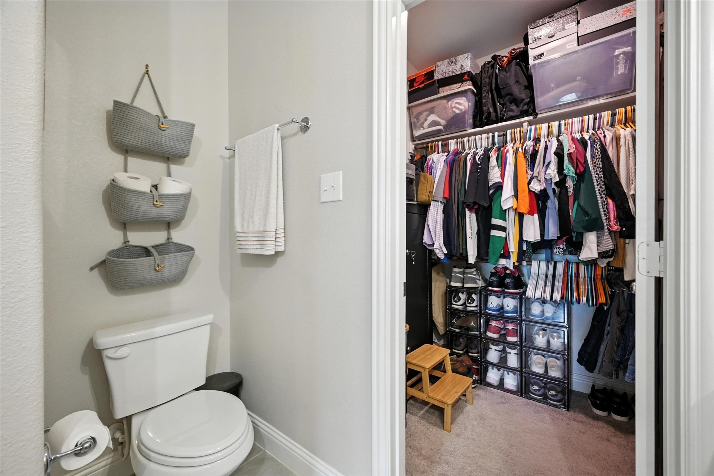
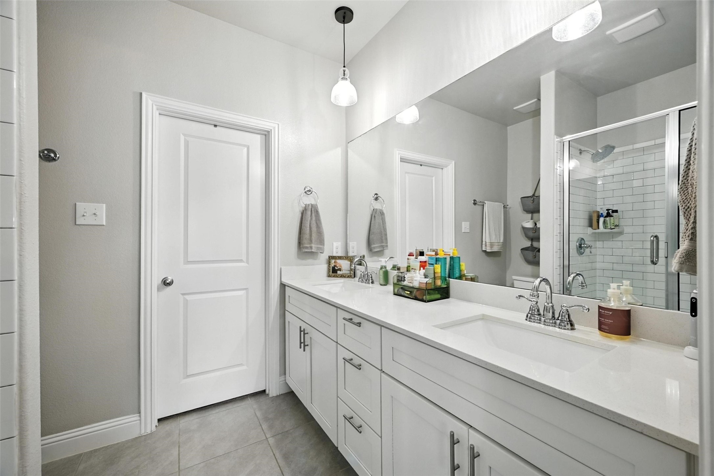
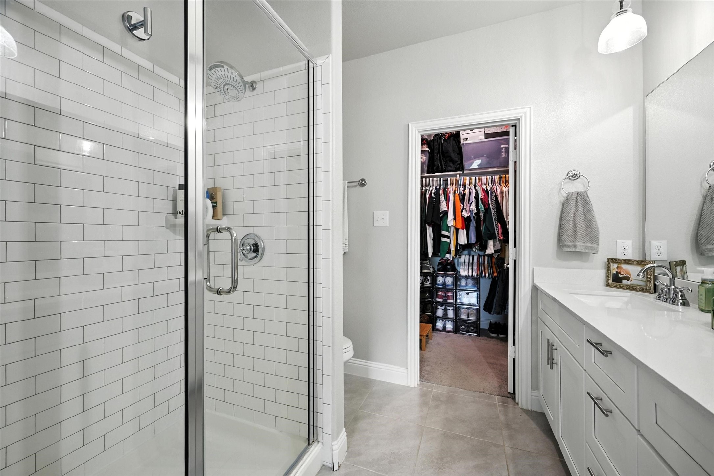
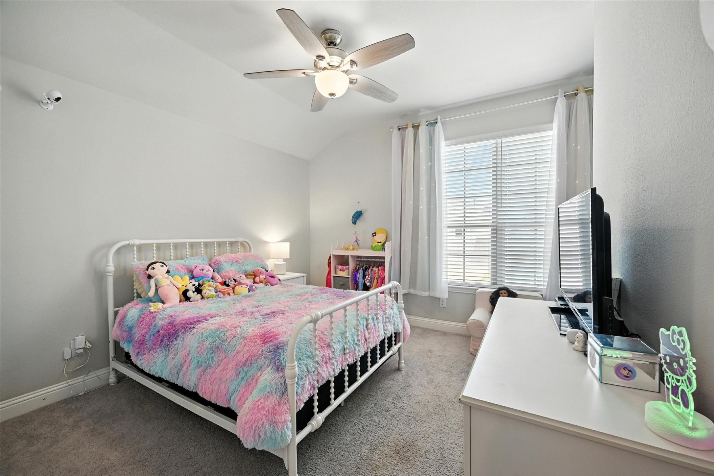
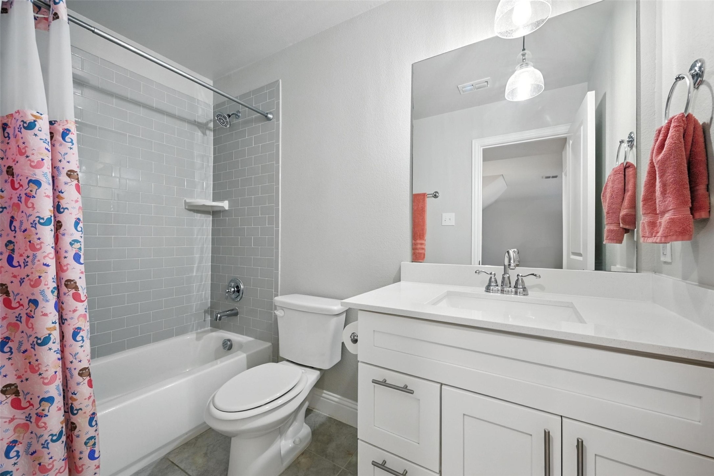
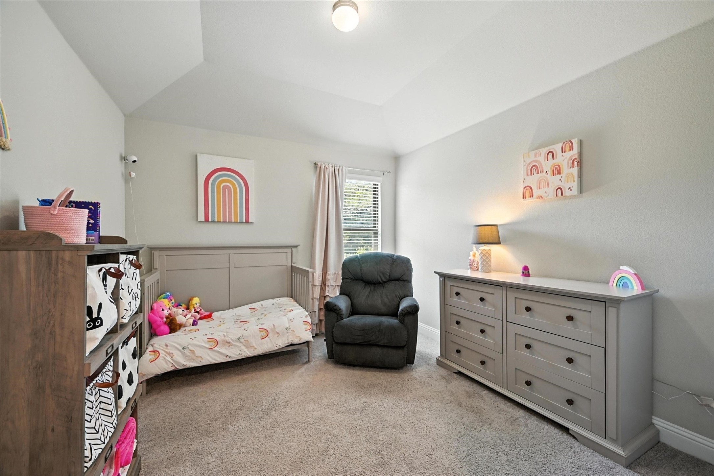
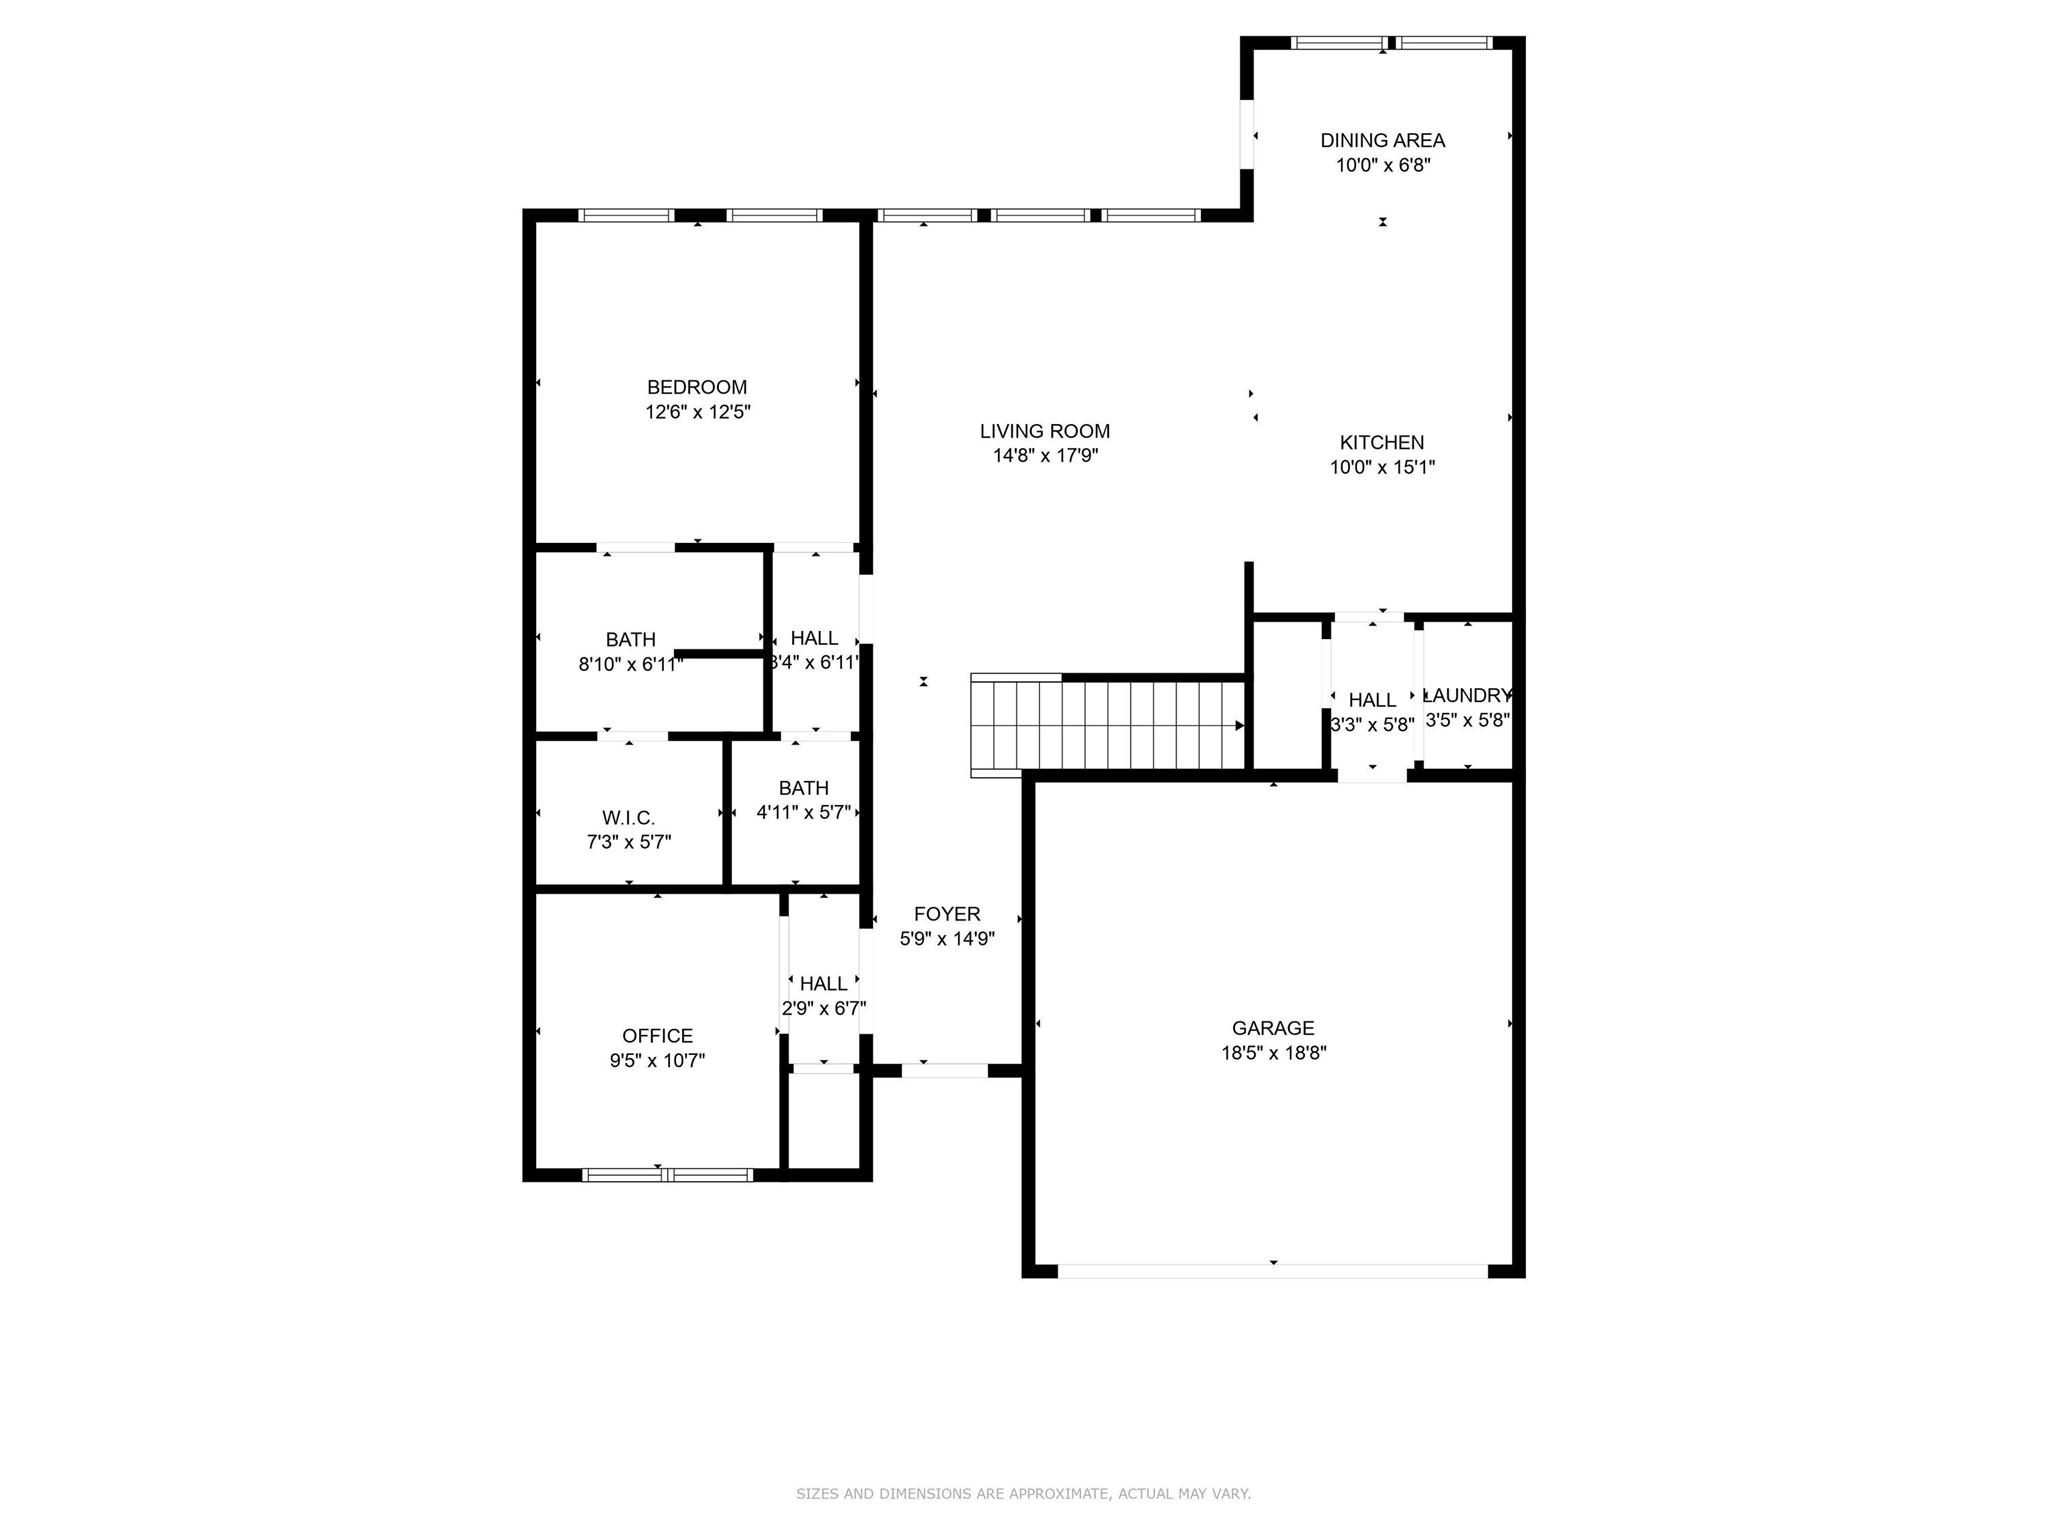
Welcome to 2825 Inn Kitchen Way in McKinney, Texas! This beautifully appointed three-bedroom, two-and-a-half-bath home, built in 2018, offers 2,058 square feet of modern living space in a secluded and safe neighborhood. Zoned for the highly sought-after Prosper ISD, including the new Walnut Grove High School, this home combines convenience with top-tier education options.

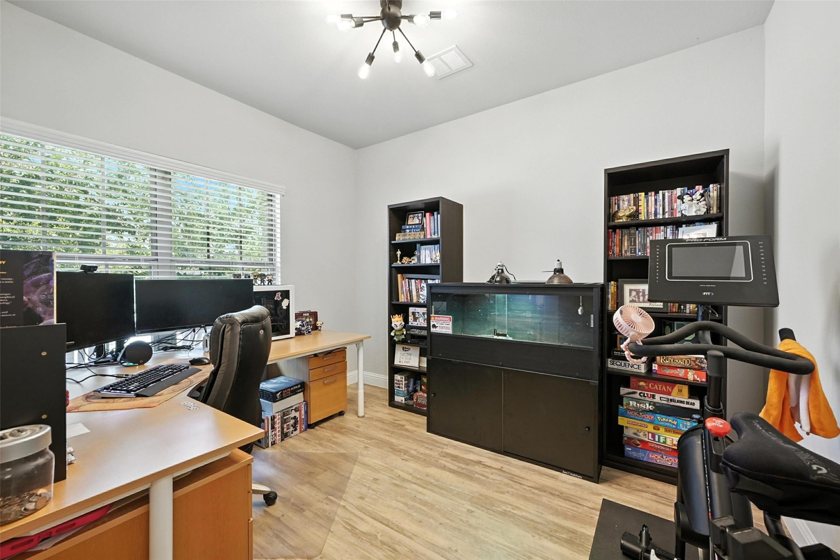
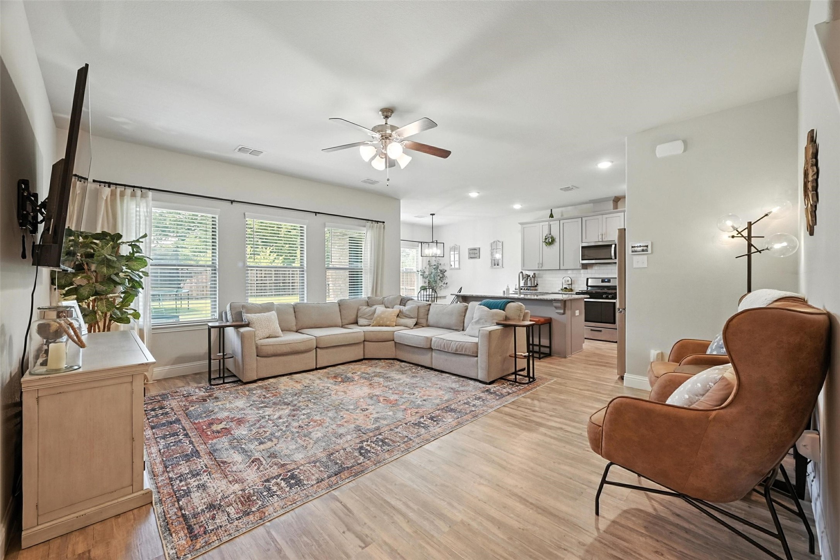
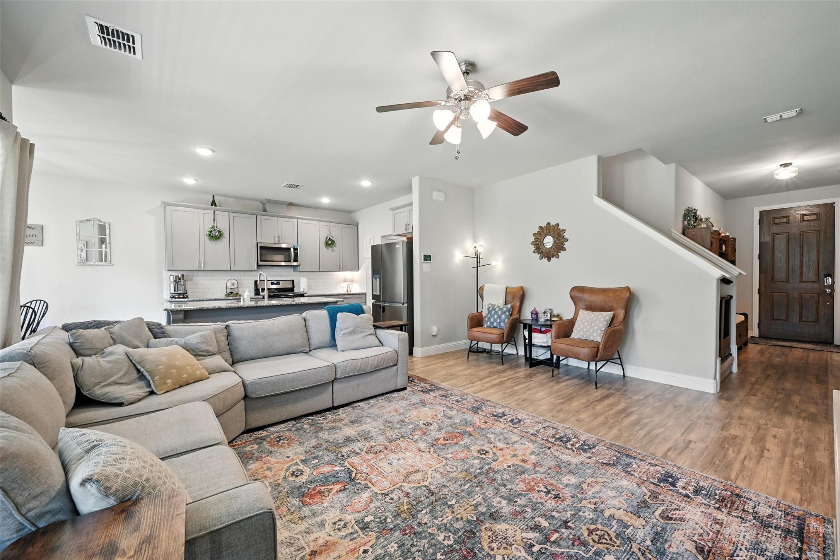
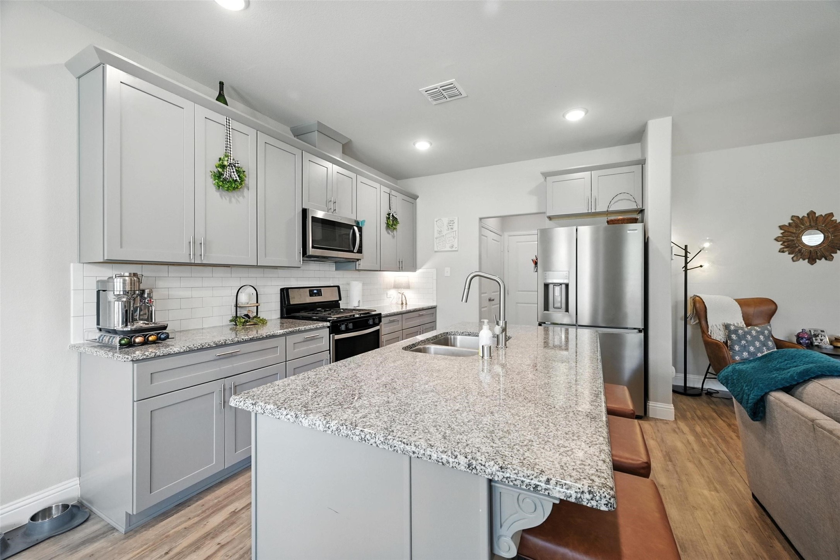
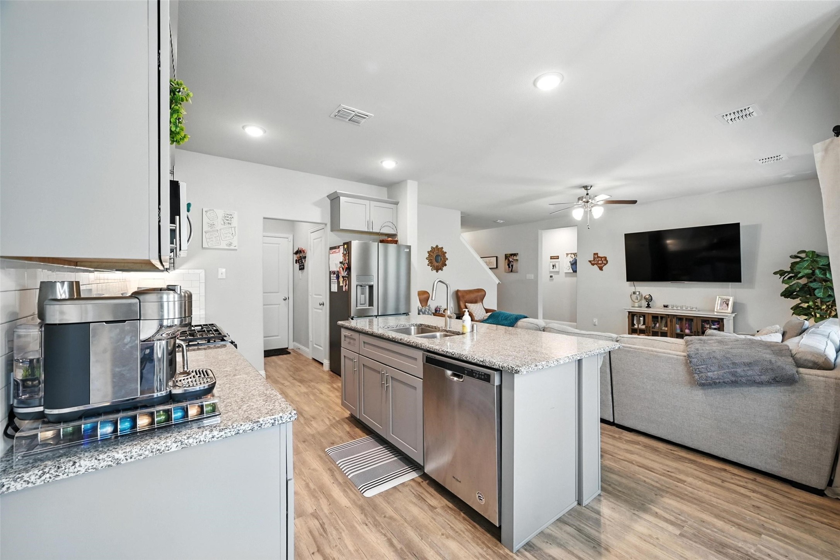
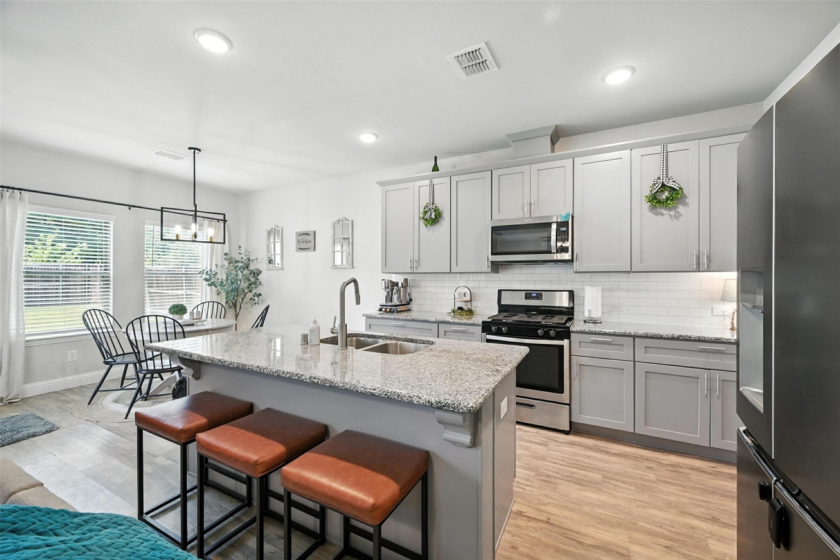
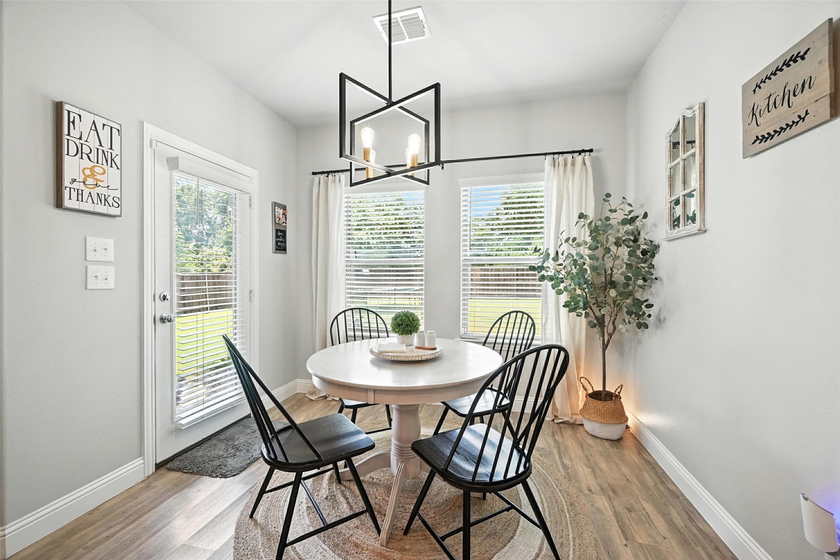
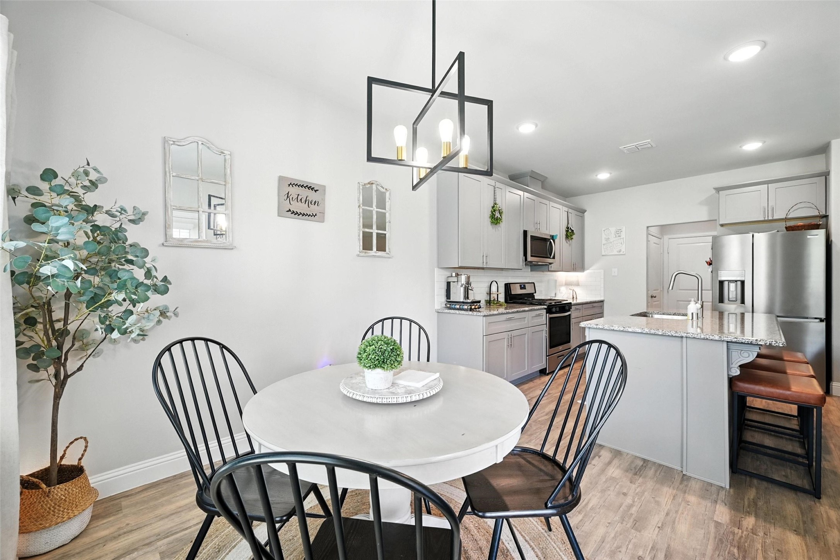
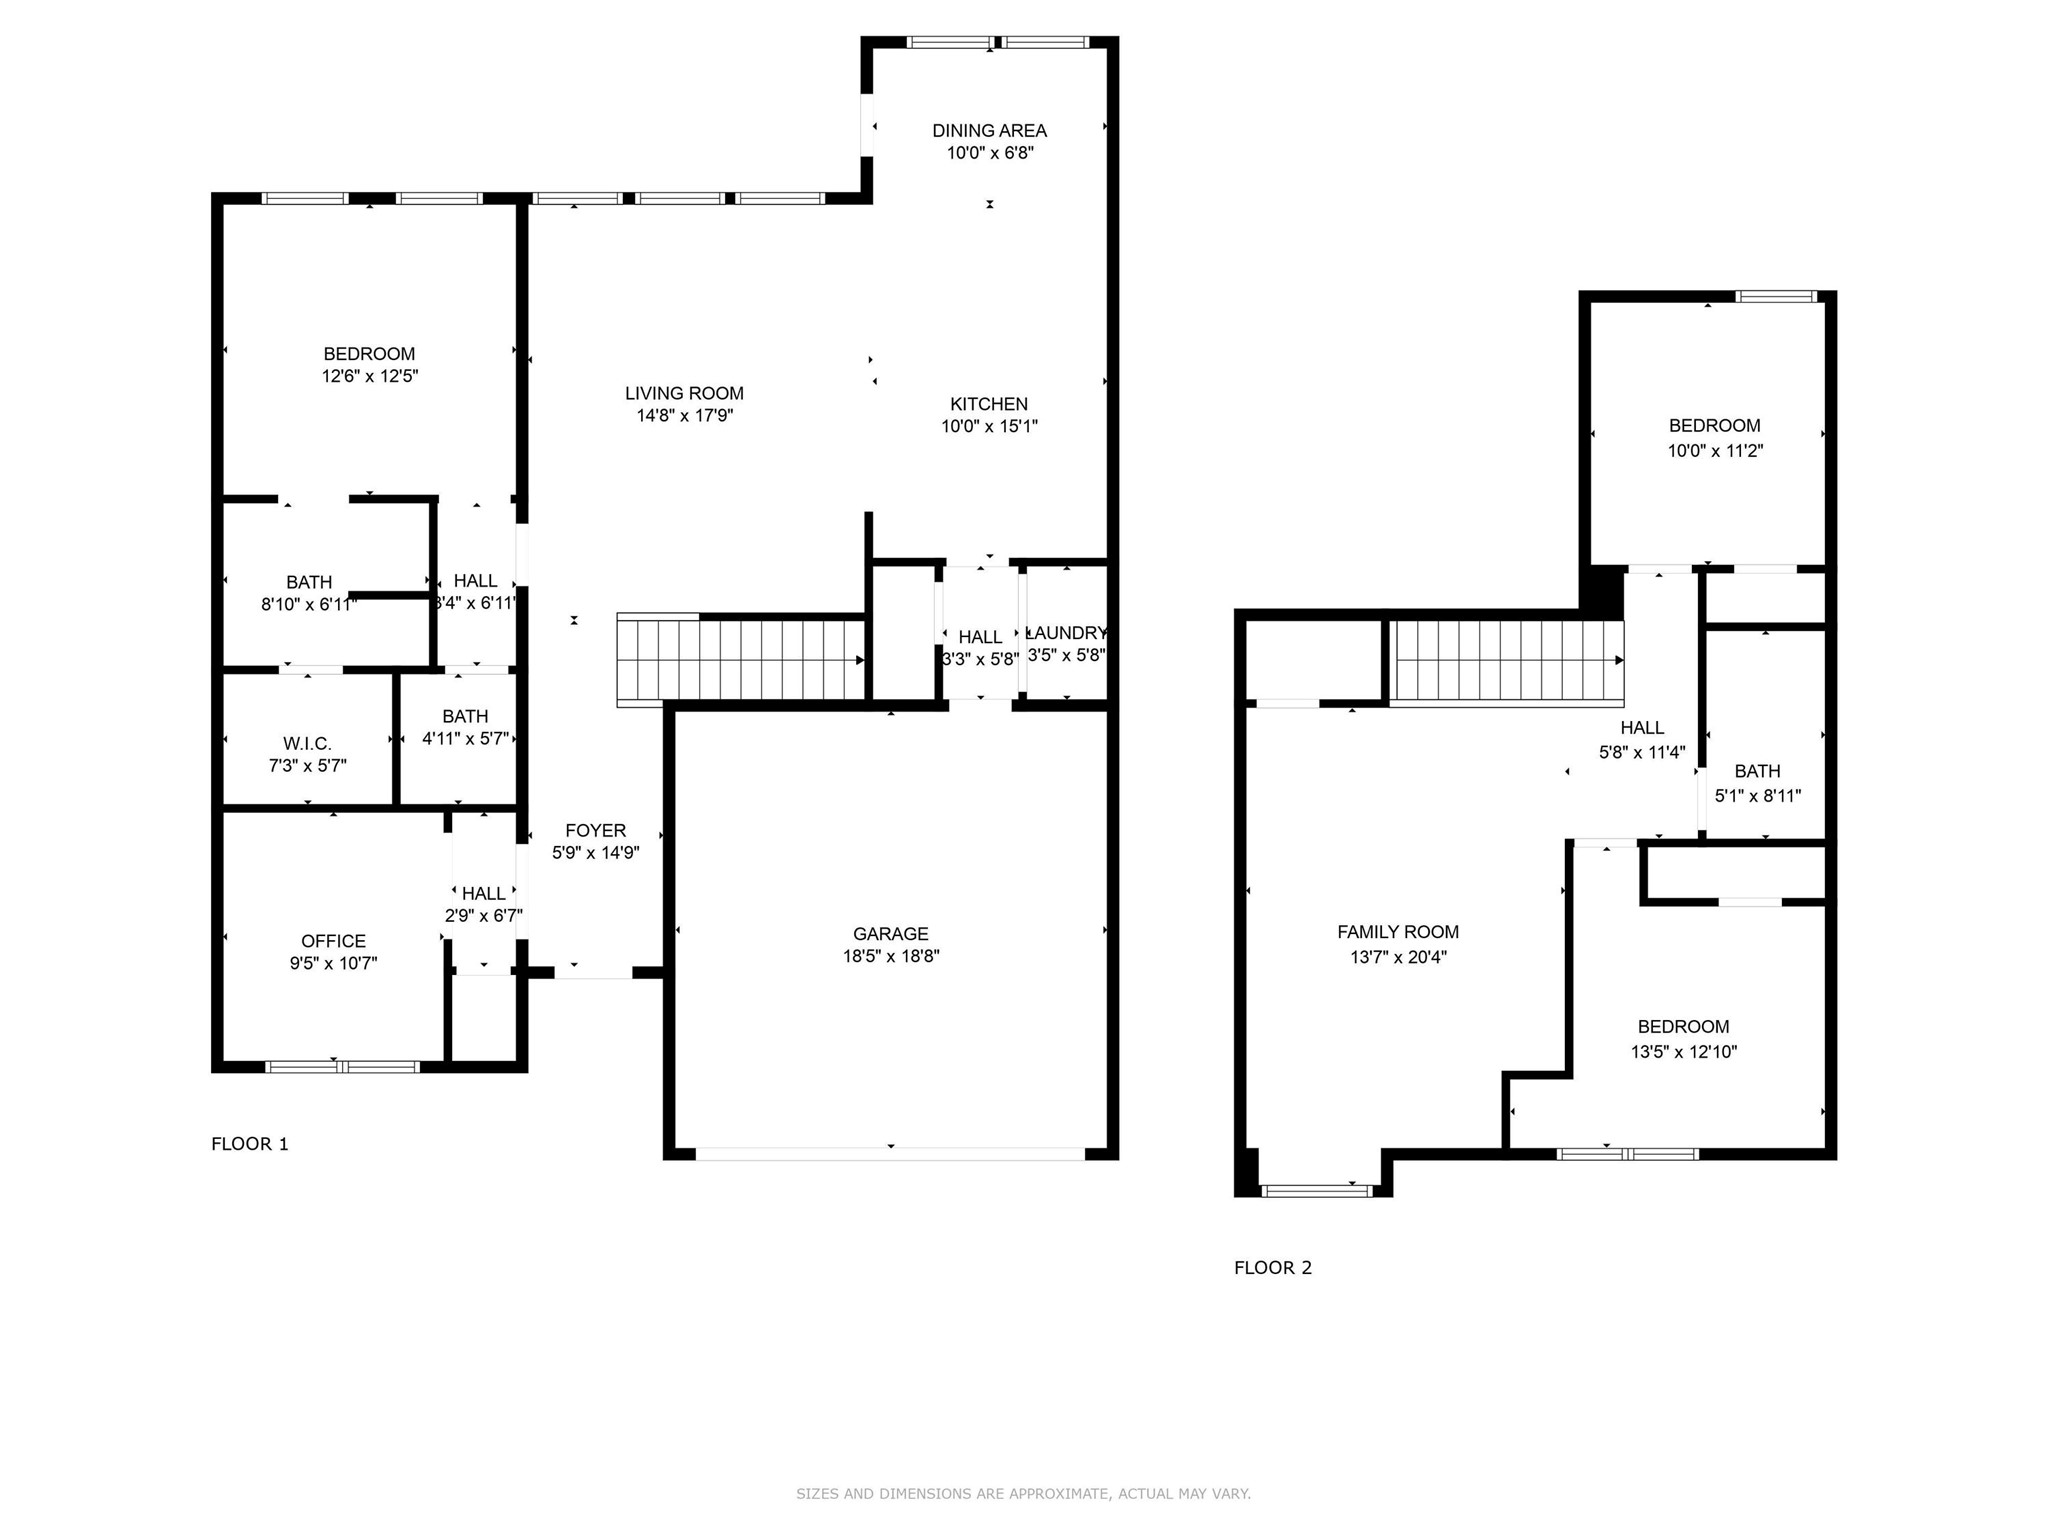
Step inside to find an inviting open floorplan with high ceilings and abundant natural light. The spacious kitchen is a chef's dream, featuring granite countertops, a central island ideal for entertaining, and a convenient walk-in pantry. On the main level, you'll also find a dedicated office and a half bath, perfect for remote work or guest convenience.

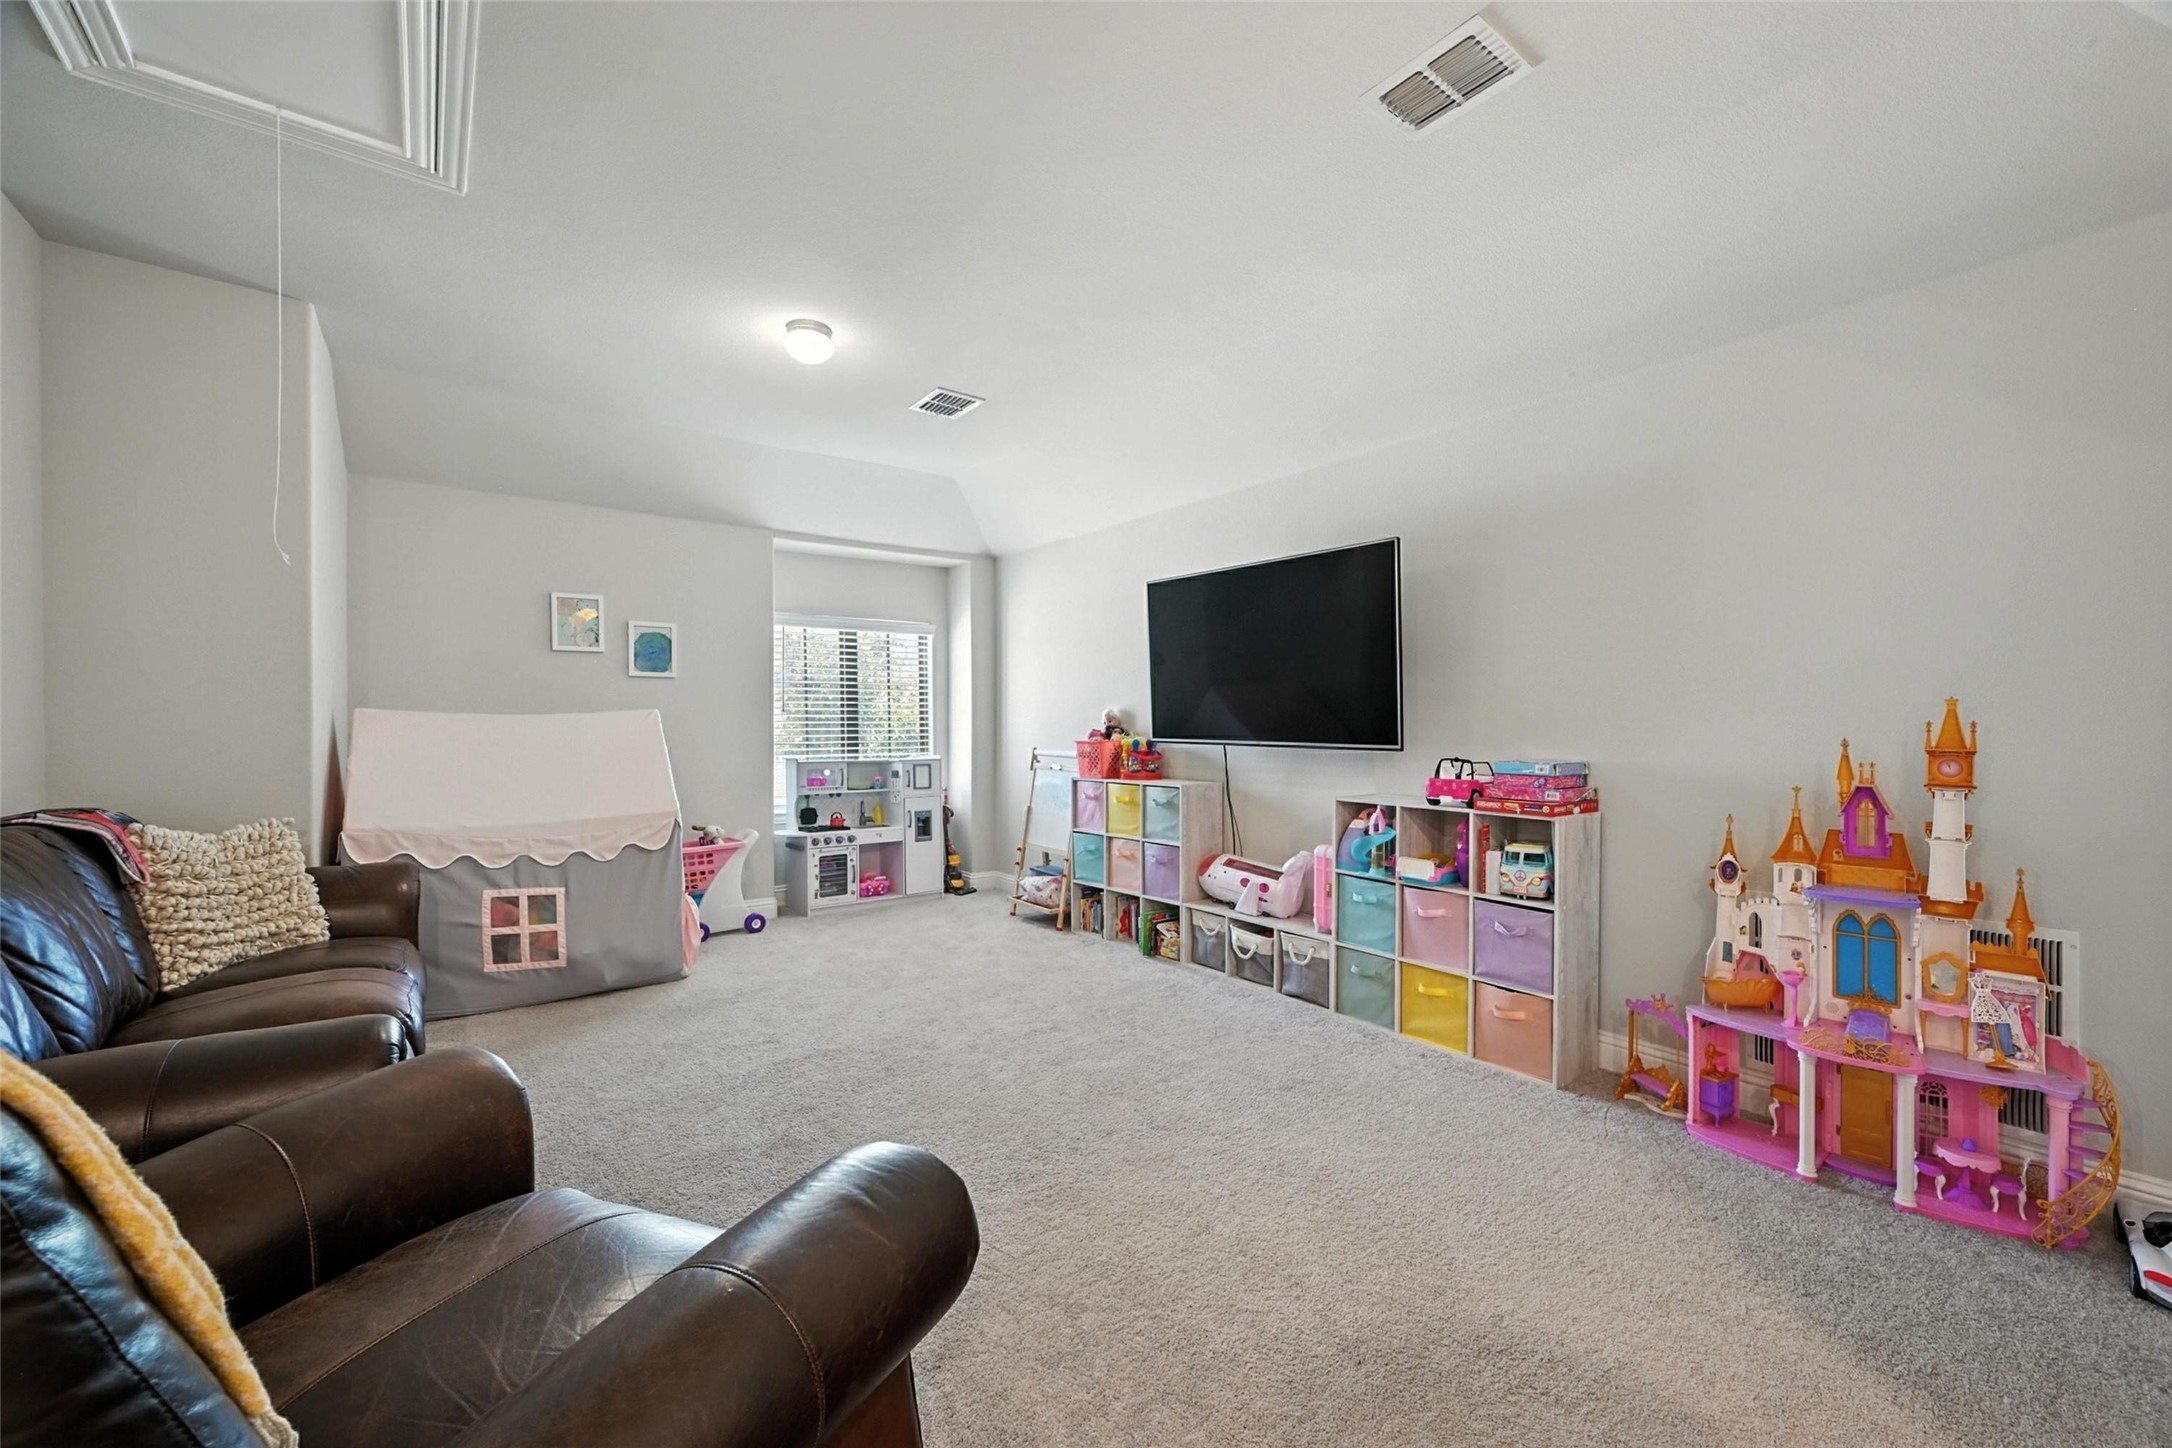
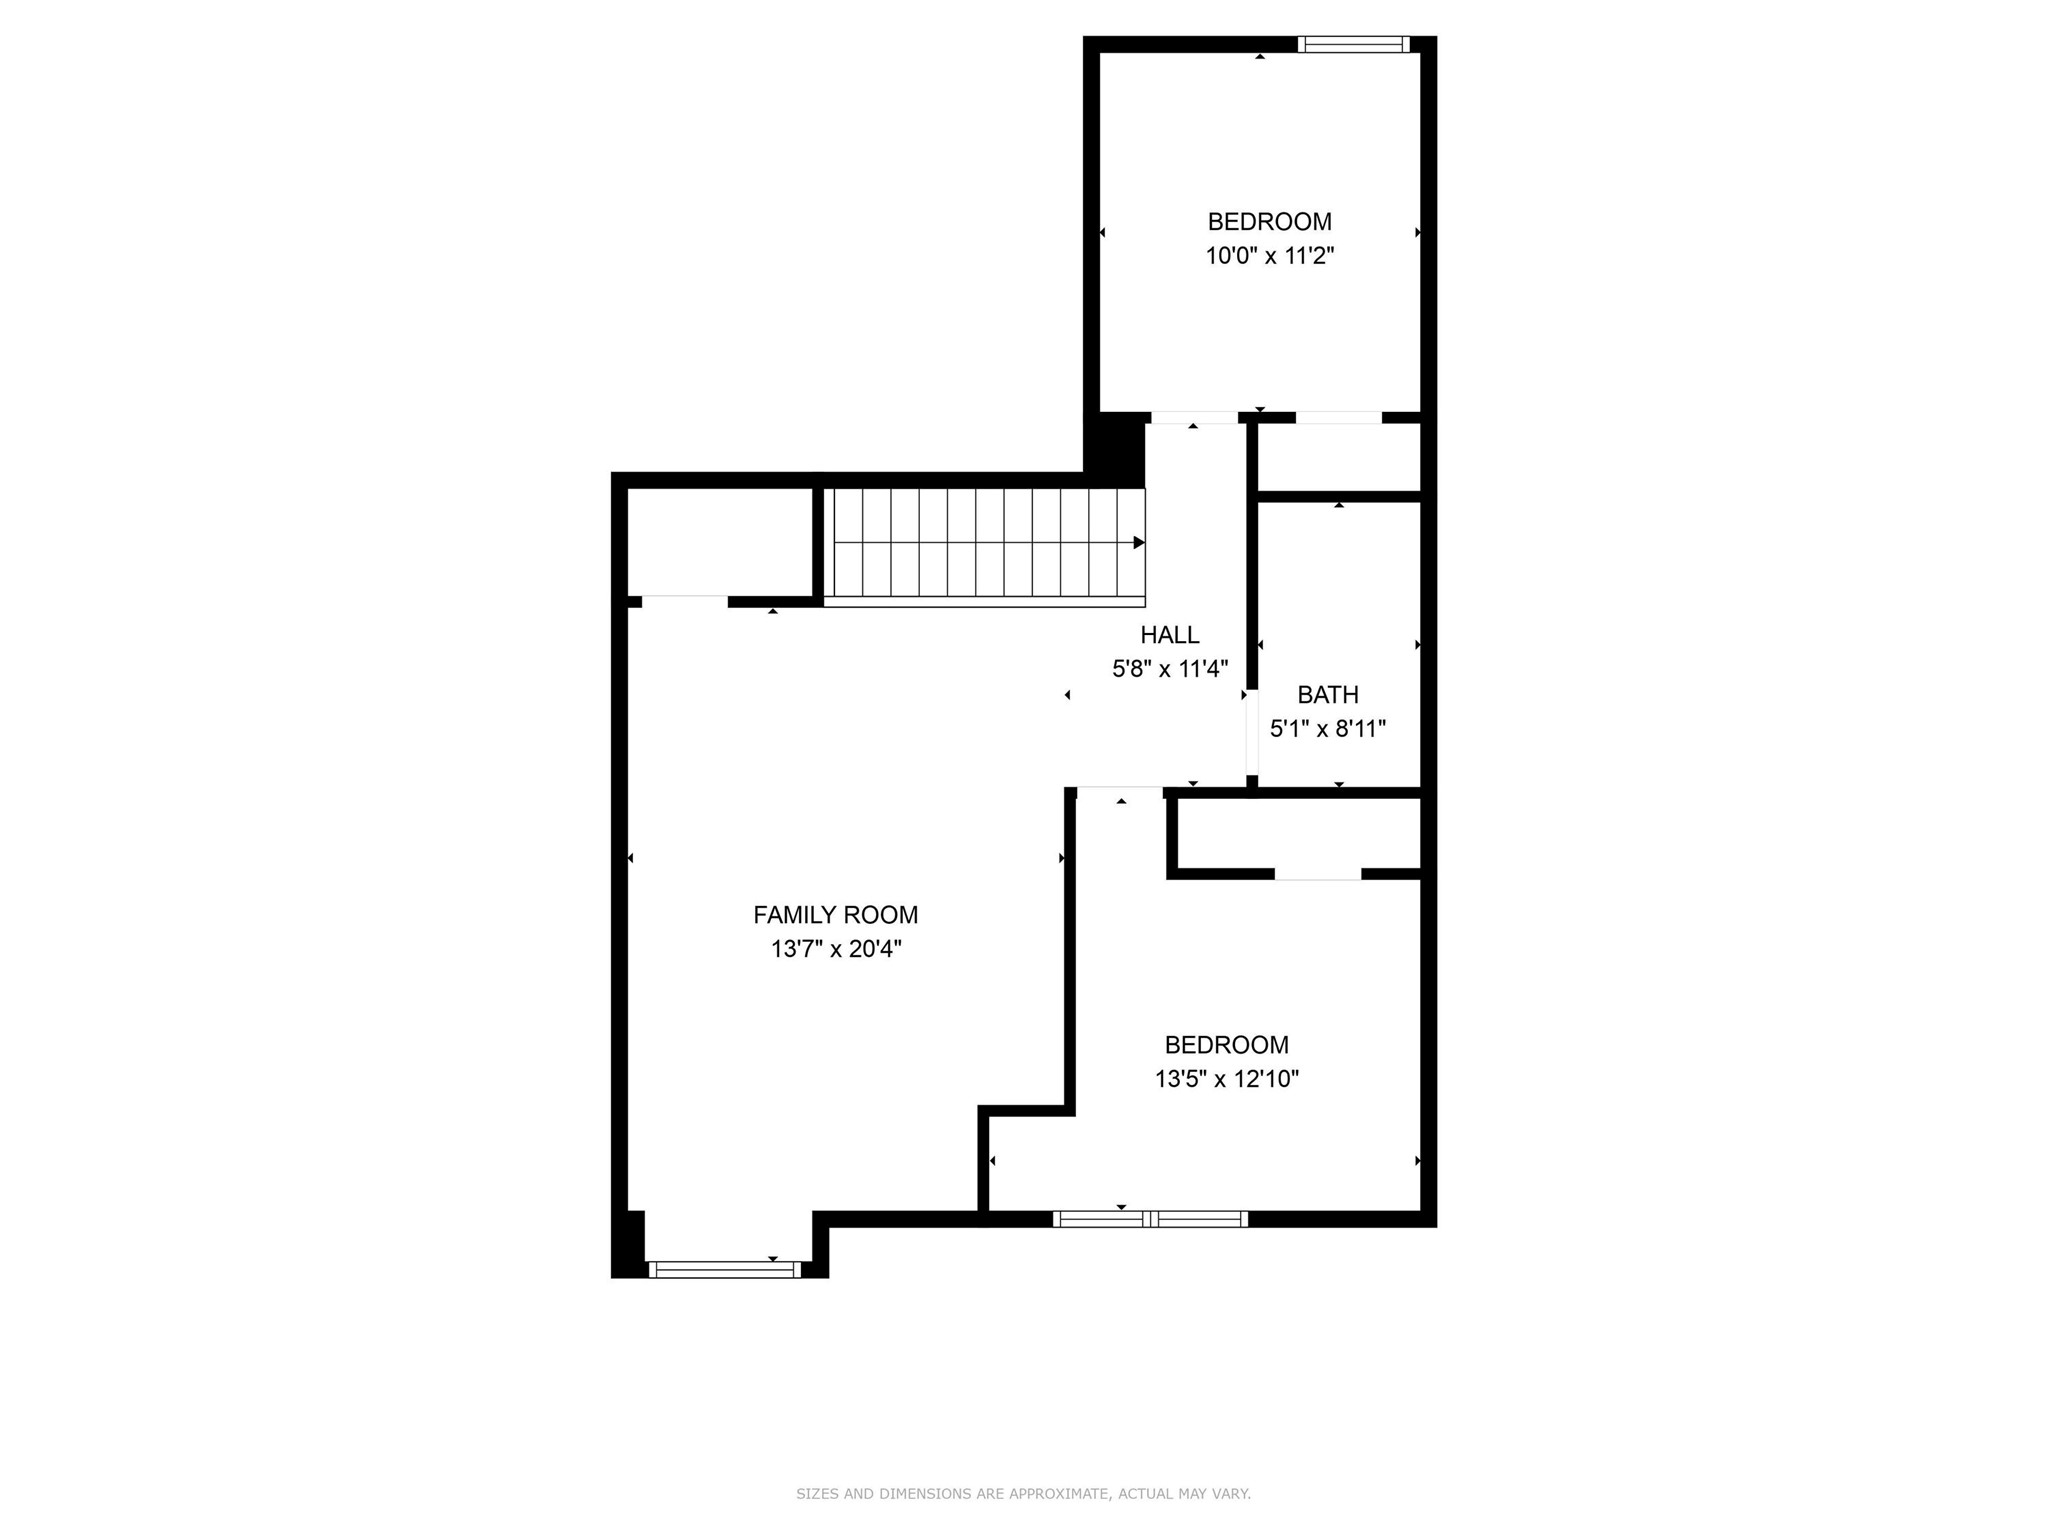
Upstairs, a generous second living area offers flexible space for a game room or media room. The home is equipped with a tankless water heater system and features new gutters, new stone flowerbeds, and French drains for added convenience and curb appeal.

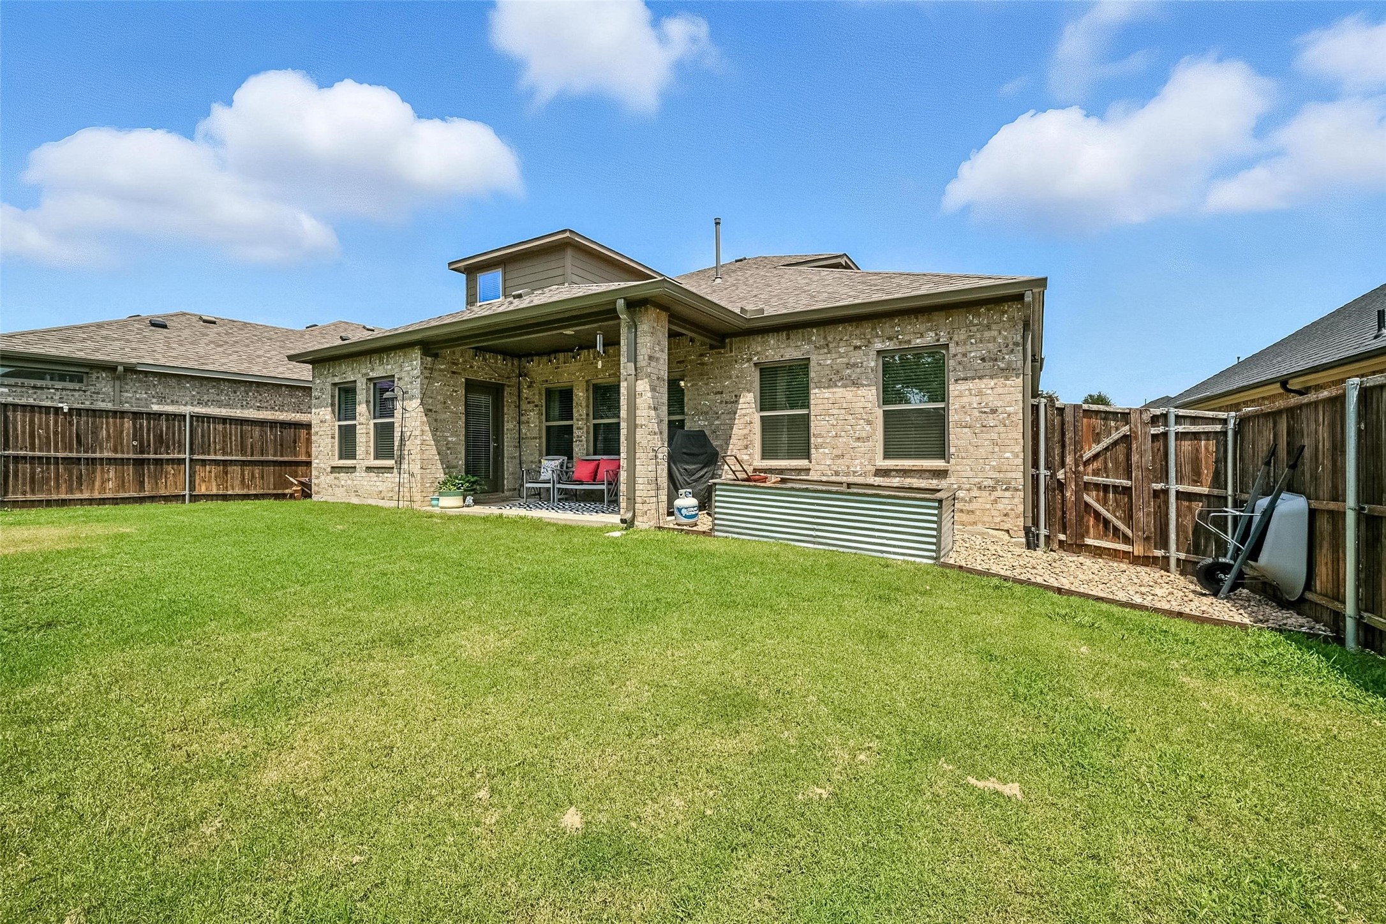
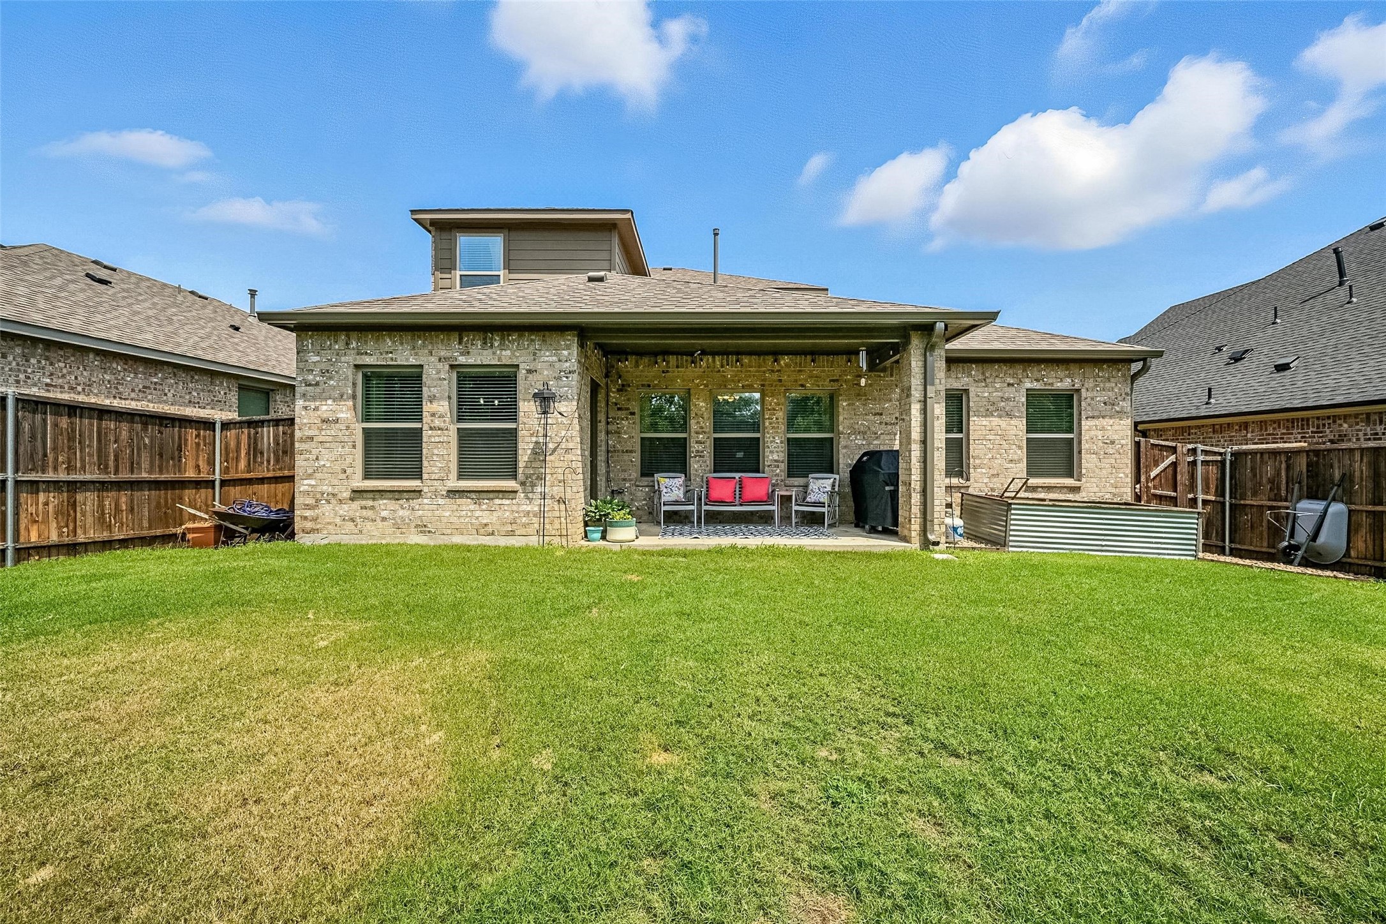
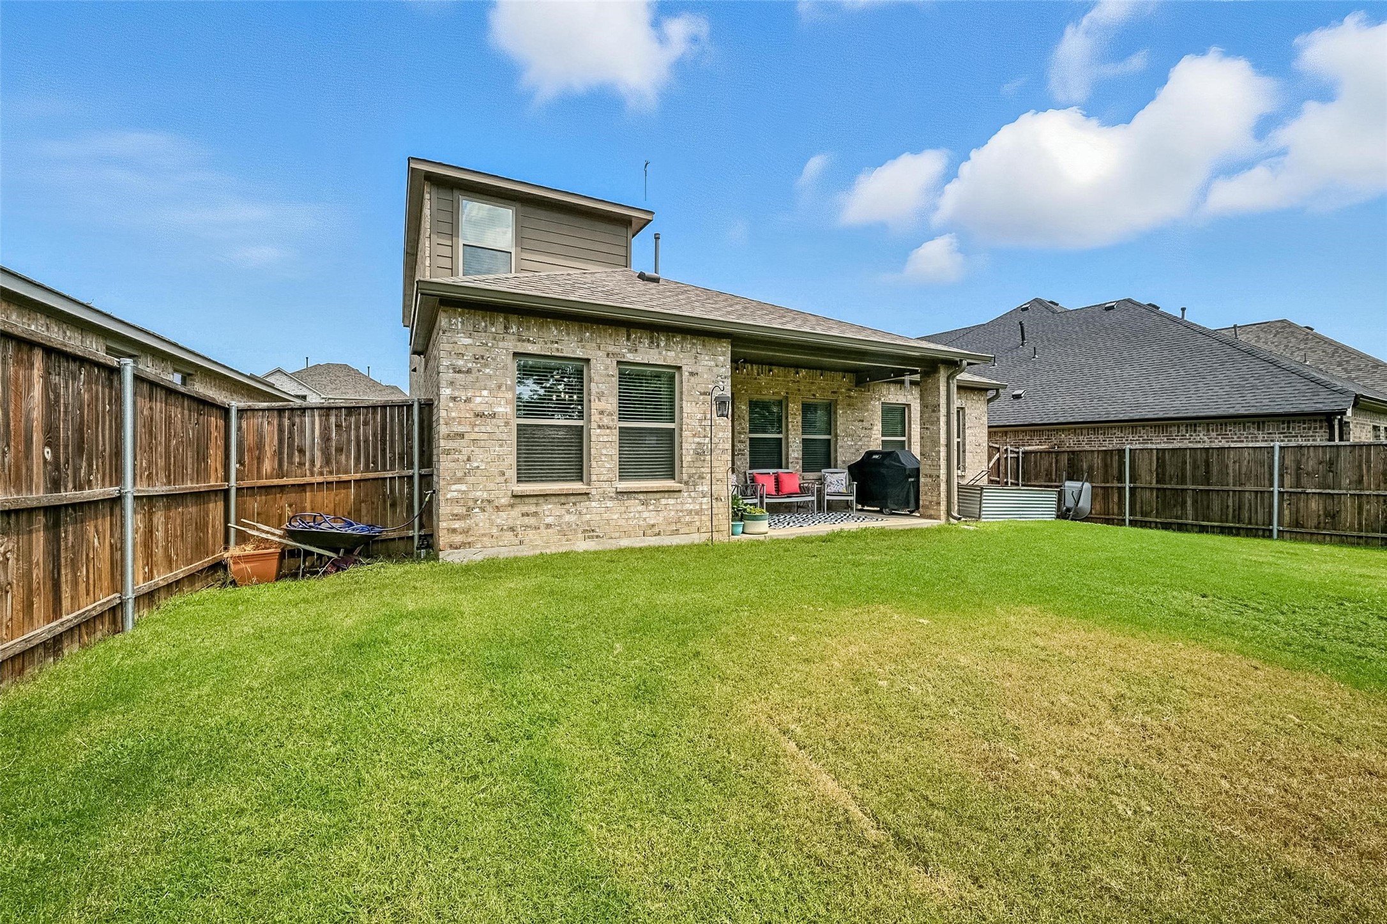
Enjoy evenings on the cozy front porch or in the large backyard with no rear neighbors, offering a peaceful sunset view. Located in a community with no city tax and a low HOA, this home is both economical and part of a welcoming neighborhood. With a structure and foundation warranty in place until 2029, you can move in with confidence.

3
beds

3
baths

2,058 Sq.Ft. LIVING AREA

6,621.12 Sq.Ft. lot

Gretchen  Schrantz

Gretchen Schrantz

Features & Amenities

Interior

  • total bedrooms3
  • Total bathrooms3
  • full bathrooms2
  • half bathroom1
  • Fireplace None
  • APPLIANCES Dishwasher, Gas Range
  • other interior Features Granite Counters, High Speed Internet, Kitchen Island, Open Floorplan, Pantry

Area & Lot

  • Status Sold
  • Date Sold September 26, 2025
  • Living Area2,058 Sq.Ft.
  • Lot Area6,621.12 Sq.Ft.
  • MLS® ID21027413
  • TypeResidential
  • YEAR BUILT2018
  • Architecture StylesDetached
  • Elementary SchoolMike and Janie Reeves
  • Middle SchoolJones
  • High SchoolWalnut Grove
  • School DistrictProsper ISD

Exterior

  • STORIES2
  • Garage Space2.0
  • water SourcePublic
  • utilitiesSewer Available, Water Available
  • PoolNone
  • parkingDoor-Single
  • sewerPublic Sewer

Financial

  • Price Upon Request
View Virtual Tour

With Us

At Regal Realtors, we offer proven expertise and a client-centric approach, guiding you seamlessly through every step of your buying or selling journey. Schedule a free consultation today.

Follow Me on Instagram