2837 Ingram Drive
Sold

2837 Ingram Drive

2837 Ingram Drive, Grand Prairie, TX 75052

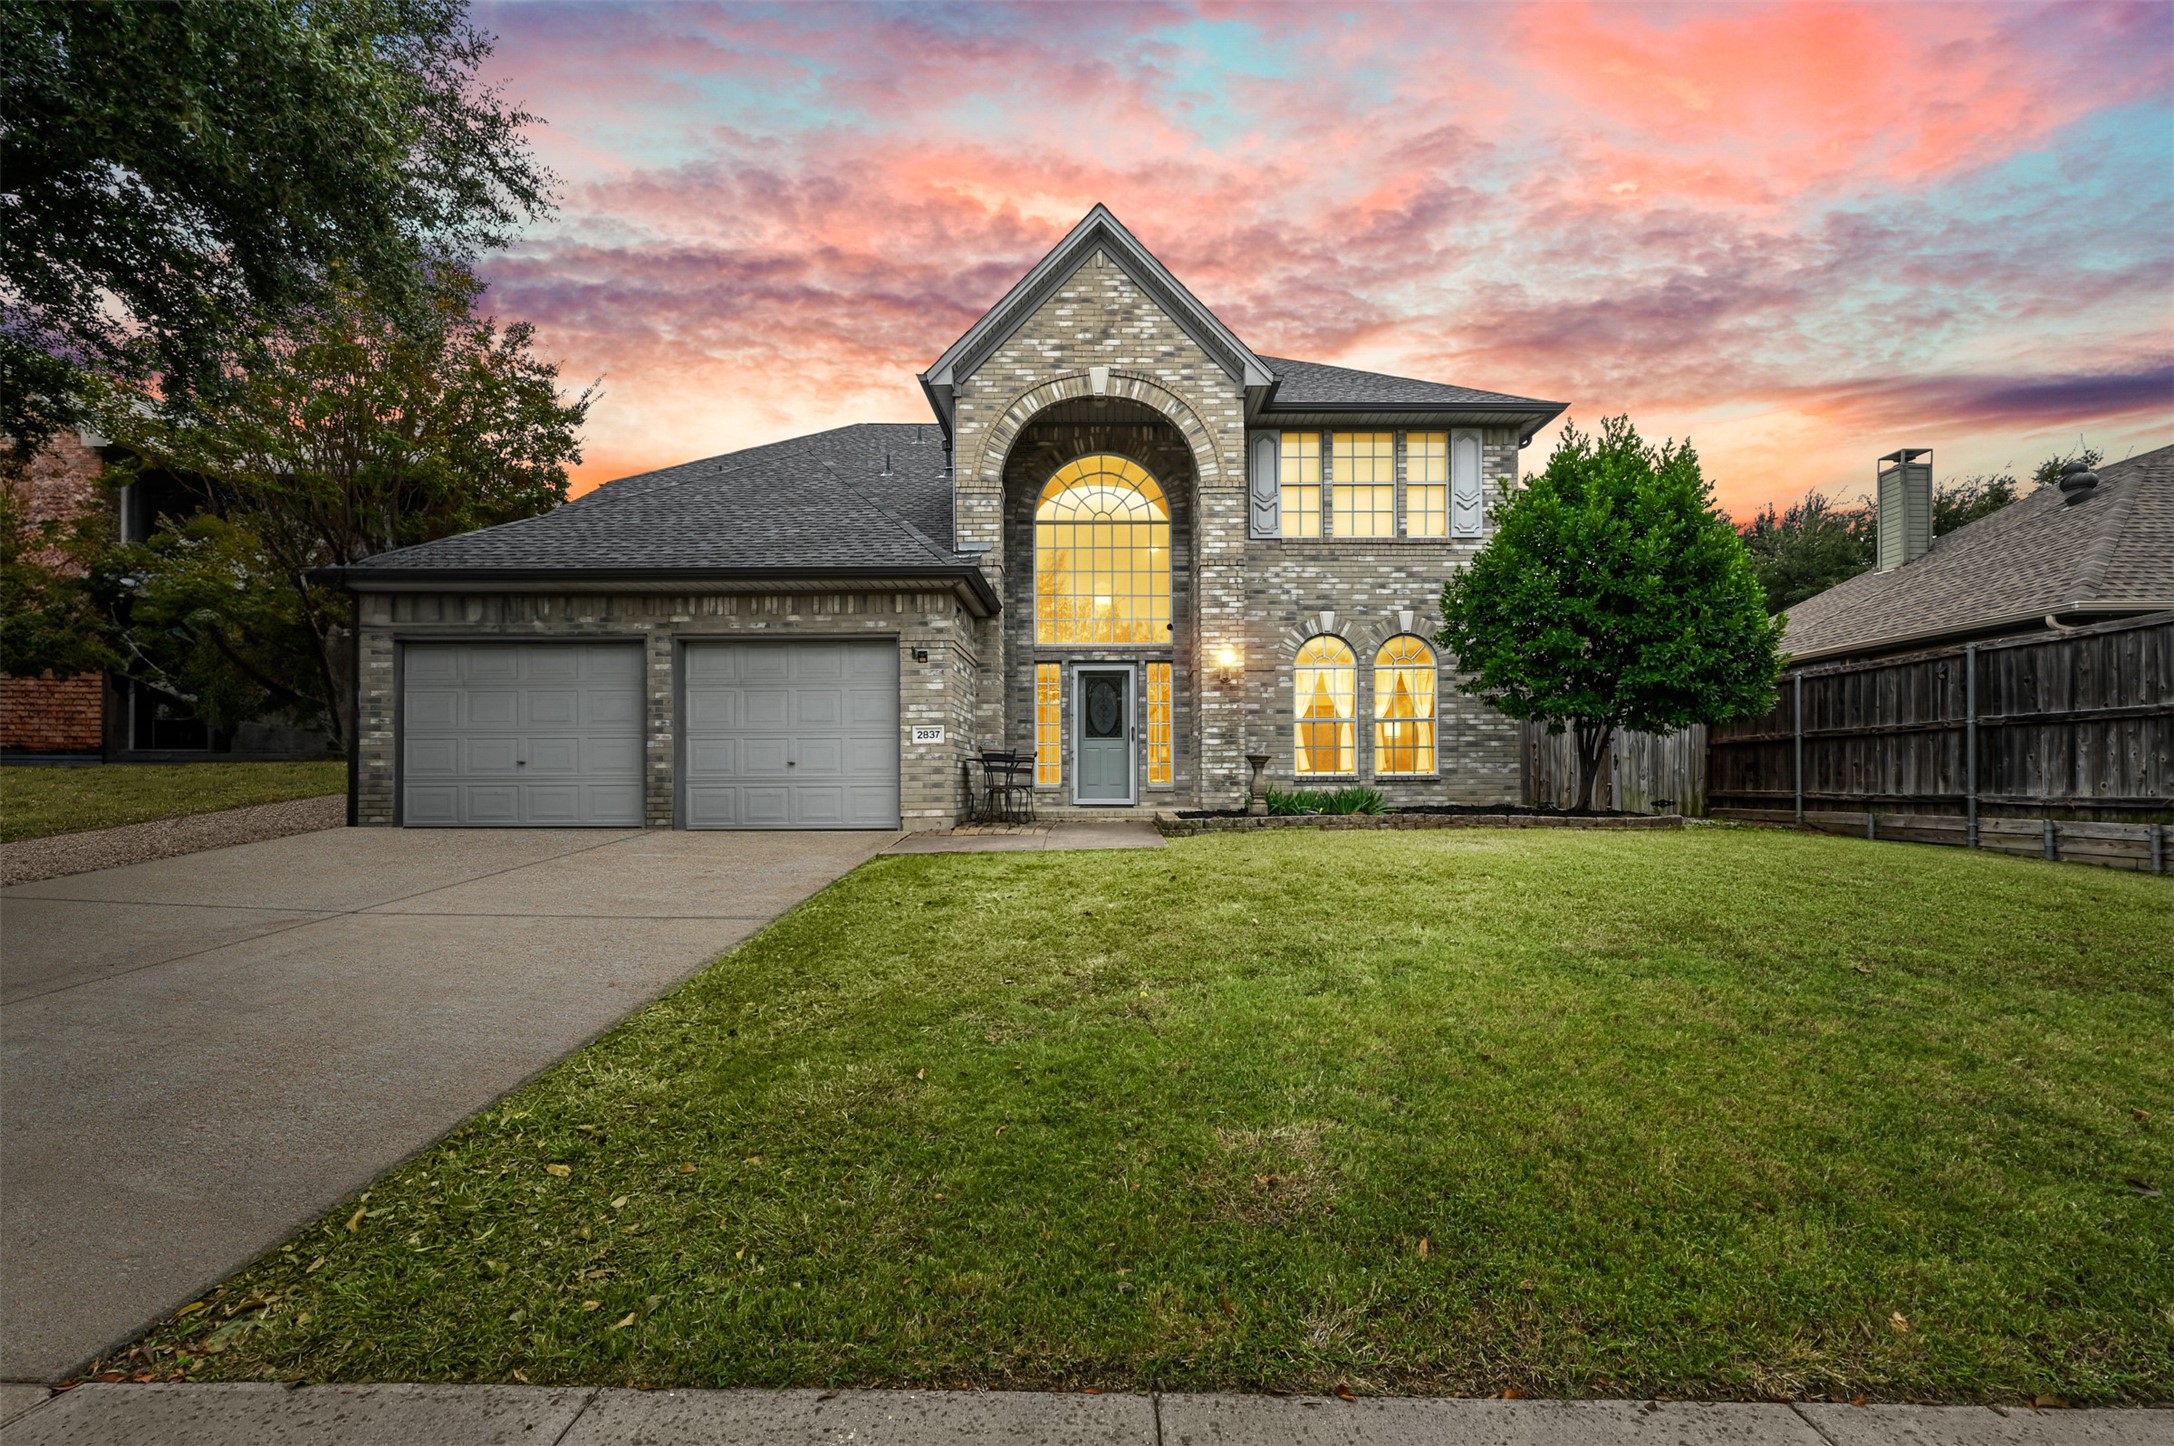
Welcome to this stunning 2-story home nestled on an oversized lot, offering both comfort and convenience. New carpet added in December adds such a new feel to the downstairs! This spacious 4-bedroom, 2.5-bathroom residence features a game room upstairs, perfect for family fun and entertainment. The open-concept main level includes a formal dining room ideal for hosting guests, and a bright, airy living area that seamlessly flows into the well-appointed kitchen. Step outside to your own private oasis with a sparkling pool, surrounded by ample space for outdoor activities, and a beautifully landscaped yard. The home is perfectly positioned with easy access to a serene greenbelt and walking trails, offering a peaceful retreat right in your backyard. Plus, a park is conveniently located just across the street, providing even more outdoor recreation opportunities. Upstairs, you'll find all four bedrooms, including a spacious primary suite with a private en-suite bath. With the game room and generous living spaces throughout, this home is designed for both relaxation and entertainment. Located in a desirable neighborhood, this home provides the perfect balance of tranquility and accessibility, making it a true gem. Don't miss your chance to make it yours!

4
beds

3
baths

2,852 Sq.Ft. LIVING AREA

8,973.36 Sq.Ft. lot

Miriam  Stewart

Miriam Stewart

Features & Amenities

Interior

  • total bedrooms4
  • Total bathrooms3
  • full bathrooms2
  • half bathroom1
  • Laundry room Electric Dryer Hookup, Laundry in Utility Room
  • Flooring Carpet, Tile
  • Fireplace Decorative, Living Room, Wood Burning
  • APPLIANCES Dishwasher, Electric Cooktop, Electric Oven, Disposal, Gas Water Heater, Microwave
  • other interior Features Decorative/Designer Lighting Fixtures, Eat-in Kitchen, High Speed Internet, Kitchen Island, Pantry, Walk-In Closet(s)

Area & Lot

  • Status Sold
  • Date Sold February 5, 2025
  • Living Area2,852 Sq.Ft.
  • Lot Area8,973.36 Sq.Ft.
  • MLS® ID20773851
  • TypeResidential
  • YEAR BUILT1992
  • Architecture StylesTraditional, Detached
  • Elementary SchoolWest
  • High SchoolBowie
  • School DistrictArlington ISD

Exterior

  • STORIES2
  • Garage Space2.0
  • PoolGunite, In Ground, Pool
  • roofComposition
  • lot featuresLandscaped, Subdivision
  • parkingDoor-Multi, Driveway, Garage Faces Front
  • HEAT TYPECentral, Fireplace(s)
  • AIR CONDITIONINGCentral Air, Ceiling Fan(s), Electric
  • SubstructureSlab
  • security FeaturesSecurity System Owned, Security System, Carbon Monoxide Detector(s), Smoke Detector(s)
  • other exterior FeaturesDeck, Lighting, Rain Gutters

Financial

  • Price Upon Request
View Virtual Tour

With Us

At Regal Realtors, we offer proven expertise and a client-centric approach, guiding you seamlessly through every step of your buying or selling journey. Schedule a free consultation today.

Follow Me on Instagram