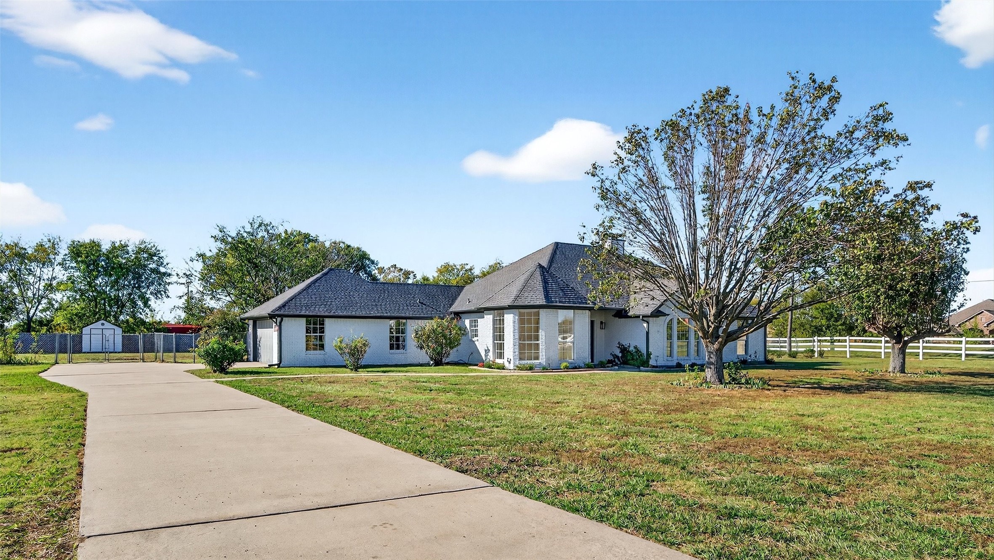
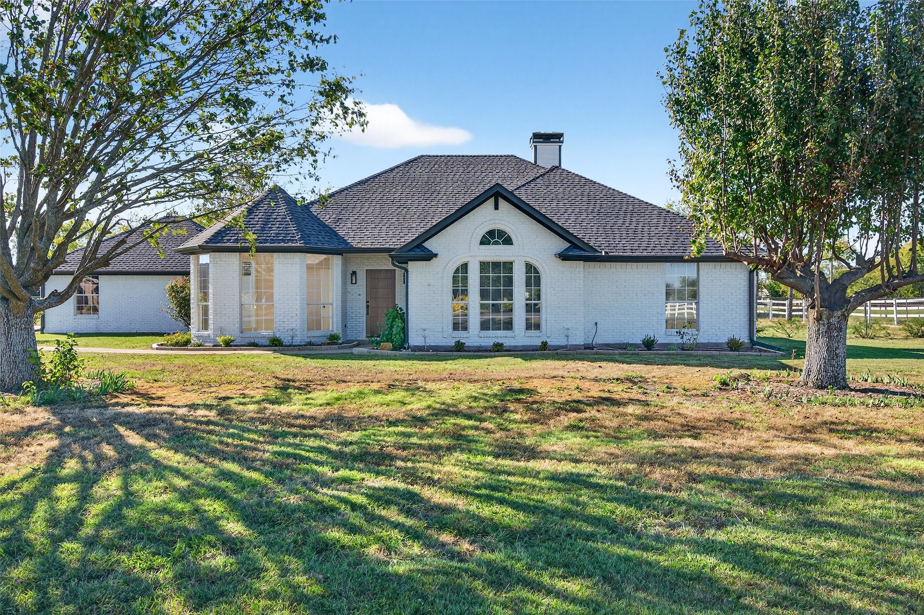
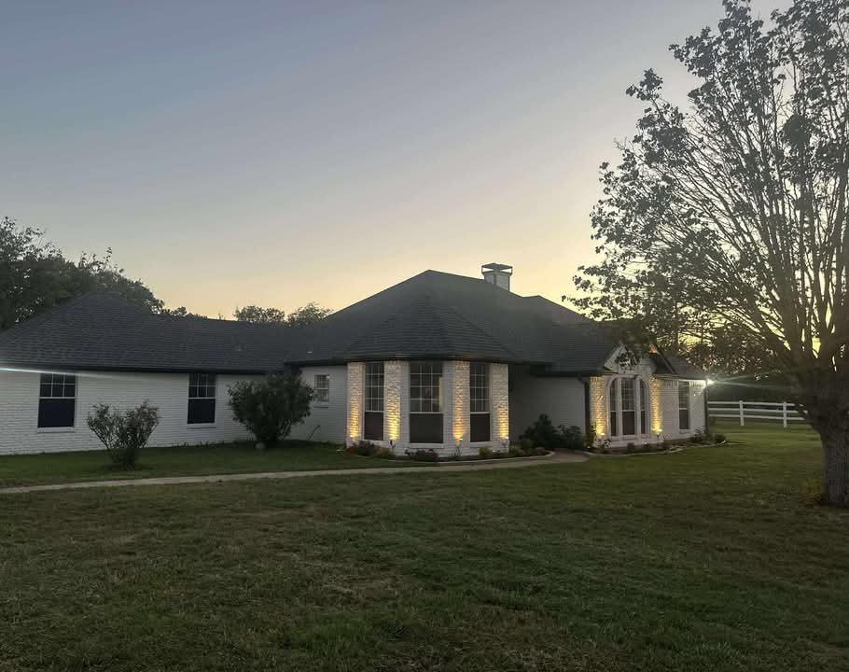
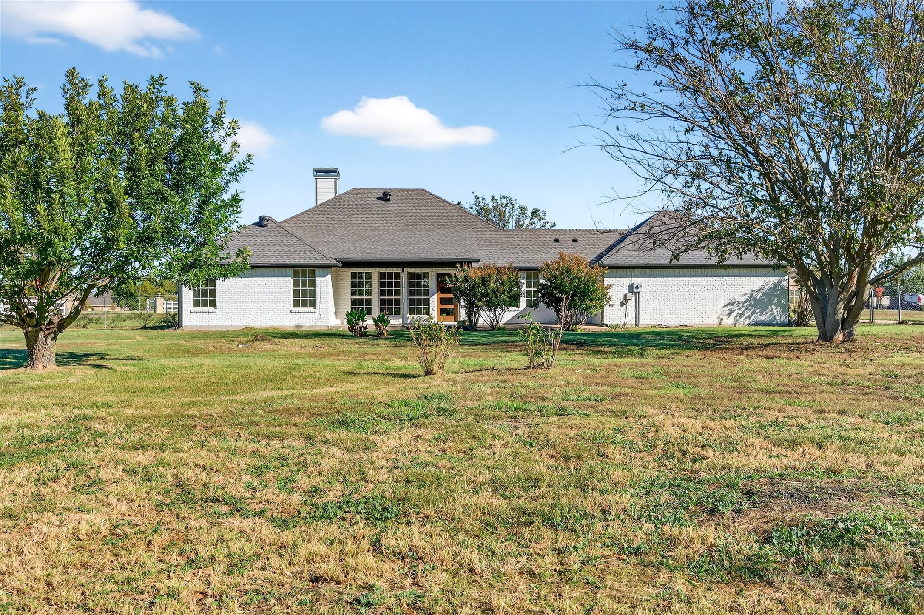
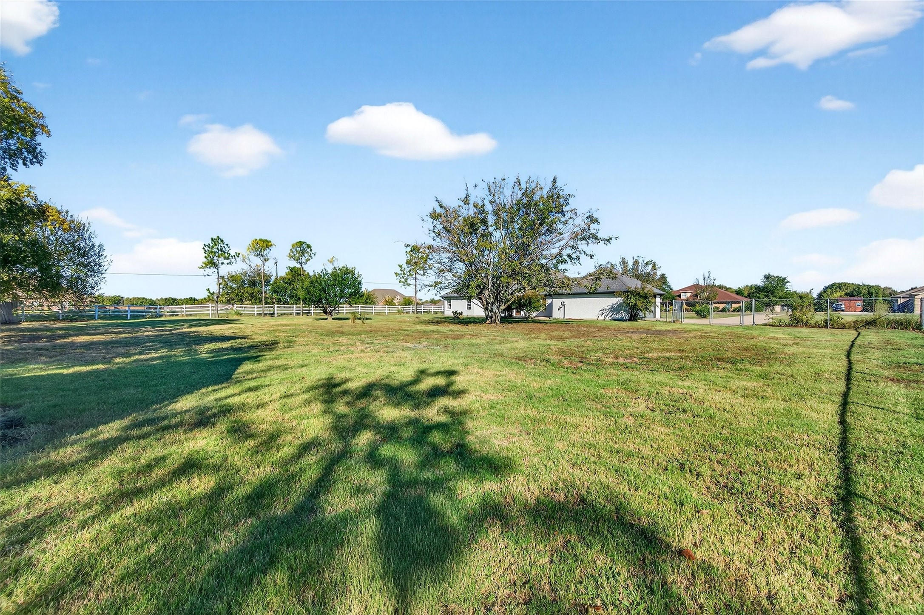
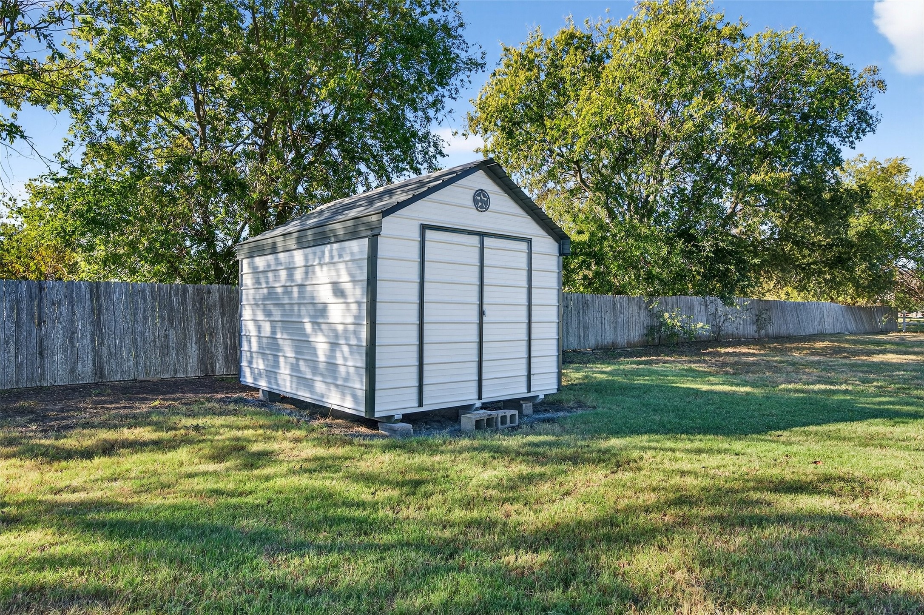
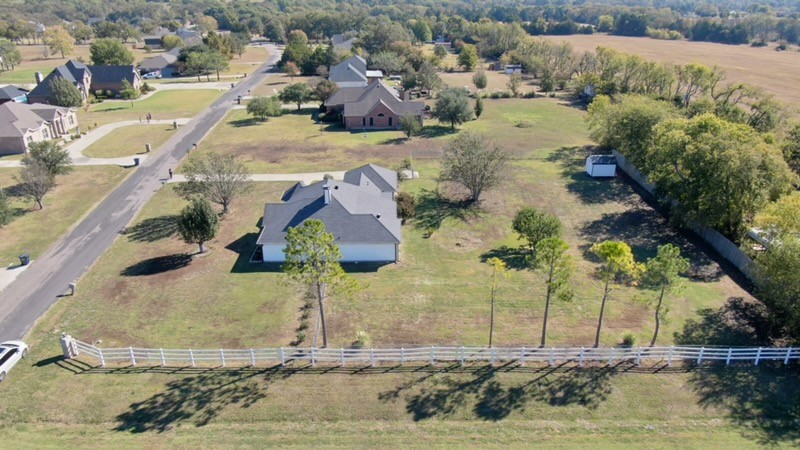
White brick single-story home with a curved driveway, mature trees, and white fencing.
29 Belmont Lane
29 Belmont Lane
29 Belmont Lane
29 Belmont Lane
29 Belmont Lane
29 Belmont Lane
29 Belmont Lane
29 Belmont Lane
29 Belmont Lane
29 Belmont Lane
29 Belmont Lane
29 Belmont Lane
29 Belmont Lane
29 Belmont Lane
29 Belmont Lane
29 Belmont Lane
29 Belmont Lane
29 Belmont Lane
29 Belmont Lane
29 Belmont Lane
29 Belmont Lane
29 Belmont Lane
29 Belmont Lane
29 Belmont Lane
29 Belmont Lane
29 Belmont Lane
29 Belmont Lane
SEE ALL PHOTOS
White brick single-story home with a curved driveway, mature trees, and white fencing.
29 Belmont Lane
29 Belmont Lane
29 Belmont Lane
29 Belmont Lane
29 Belmont Lane
29 Belmont Lane
29 Belmont Lane
29 Belmont Lane
29 Belmont Lane
29 Belmont Lane
29 Belmont Lane
29 Belmont Lane
29 Belmont Lane
29 Belmont Lane
29 Belmont Lane
29 Belmont Lane
29 Belmont Lane
29 Belmont Lane
29 Belmont Lane
29 Belmont Lane
29 Belmont Lane
29 Belmont Lane
29 Belmont Lane
29 Belmont Lane
29 Belmont Lane
29 Belmont Lane
29 Belmont Lane
Sold

29 Belmont Lane

29 Belmont Lane, Van Alstyne, TX 75495

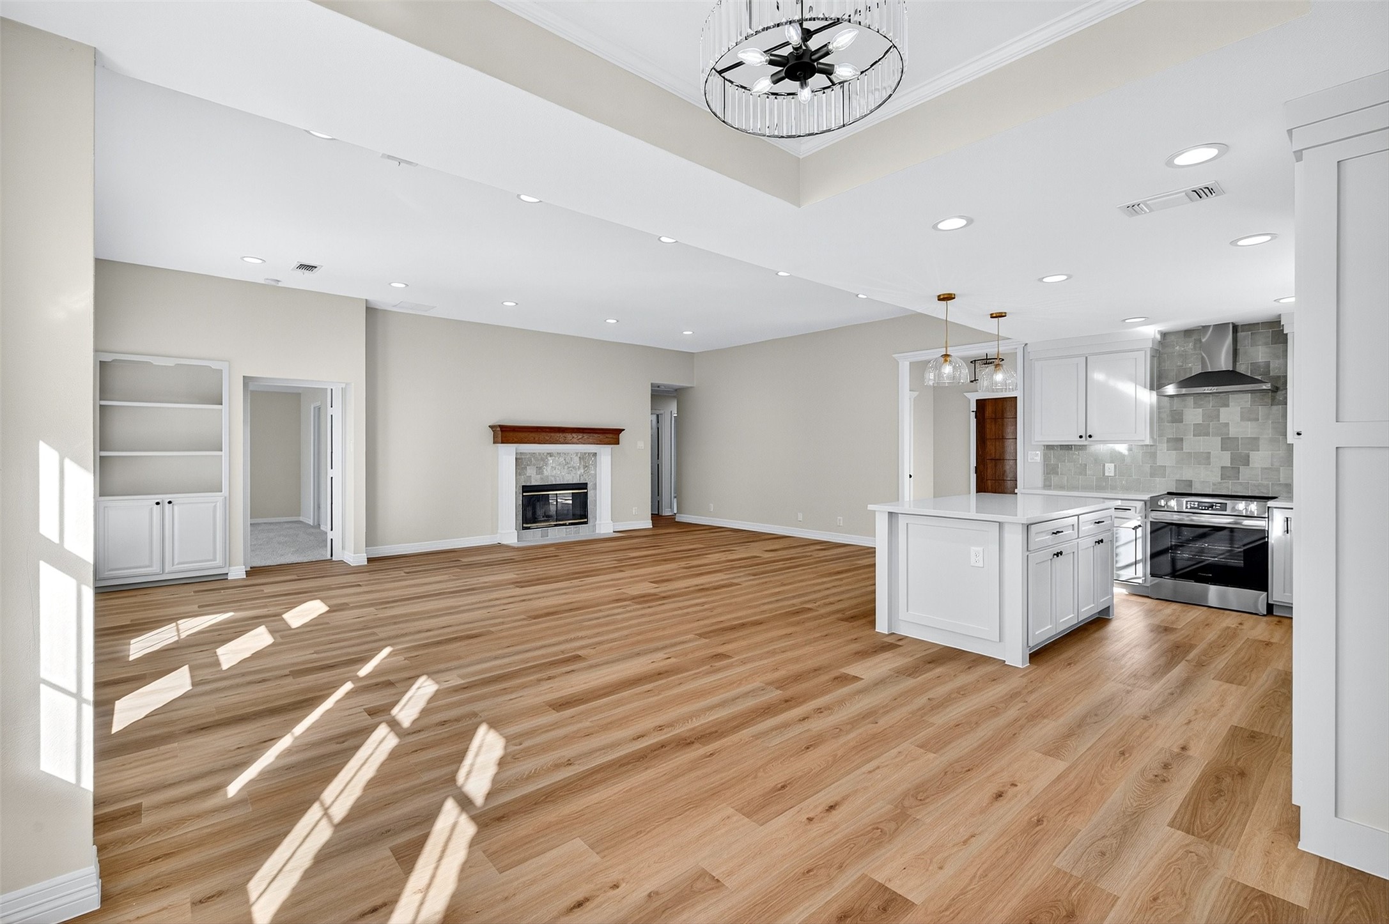
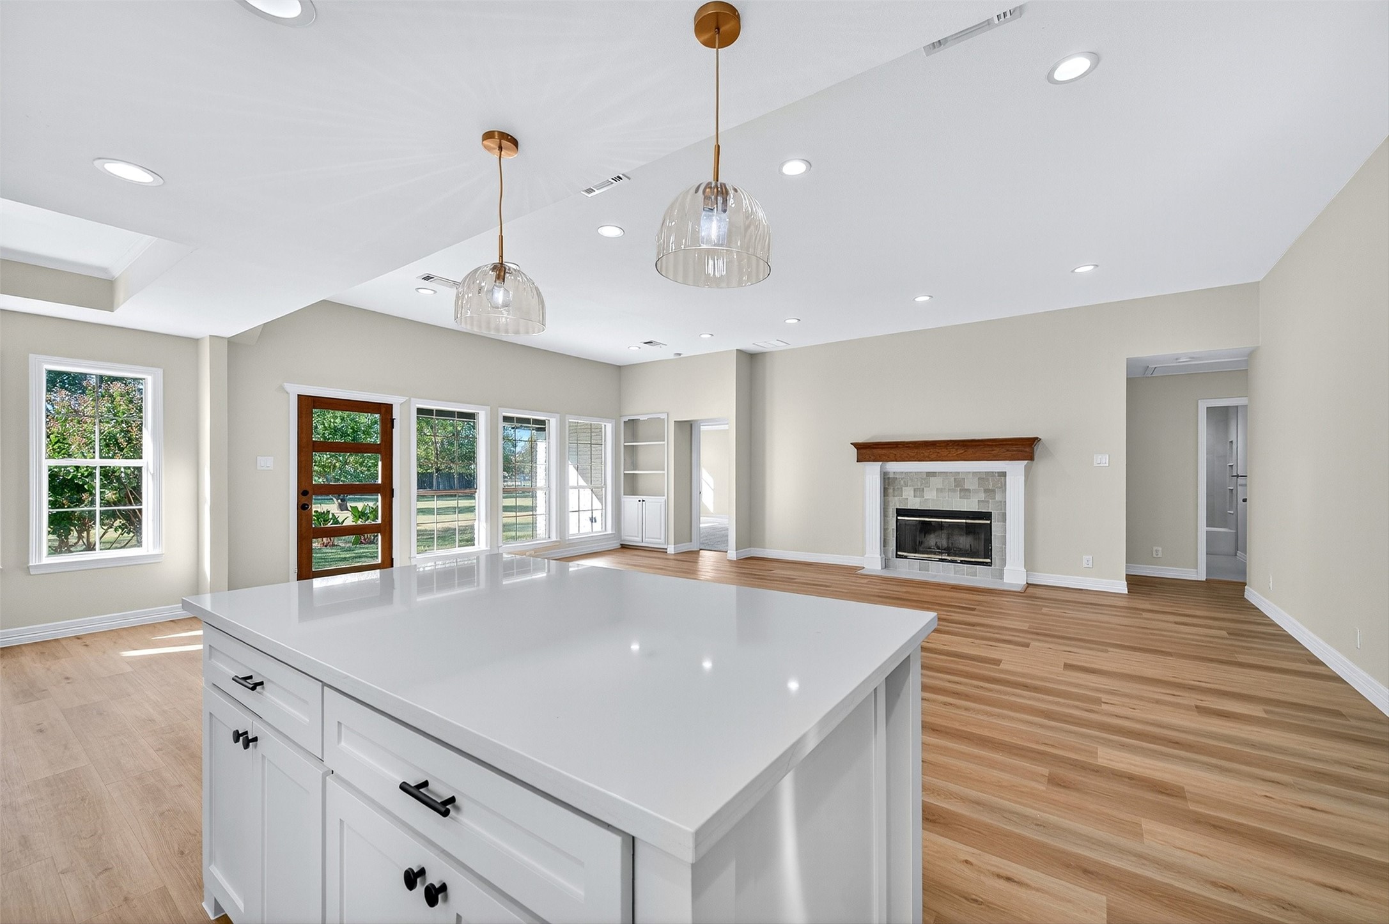
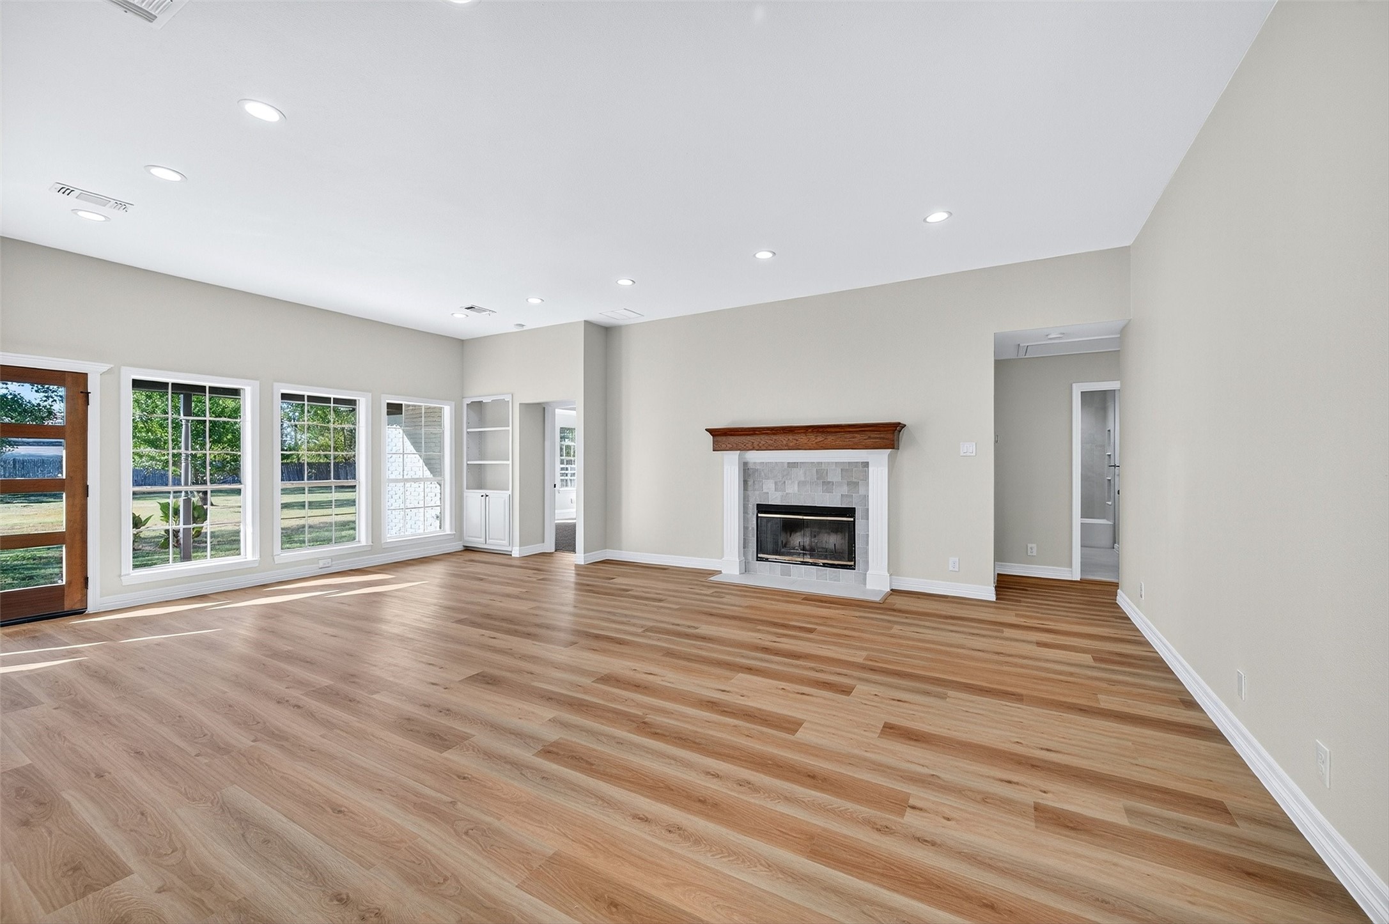
Welcome to 29 Belmont Lane -- a beautifully reimagined home where modern style meets peaceful, established surroundings.

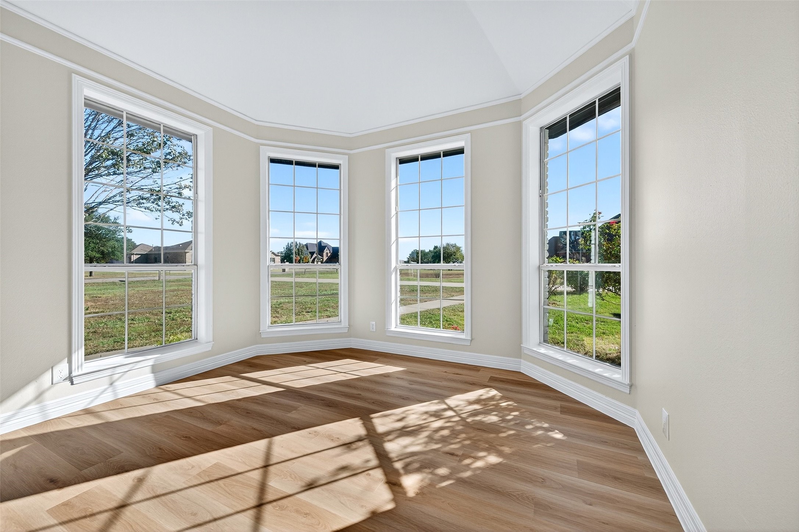
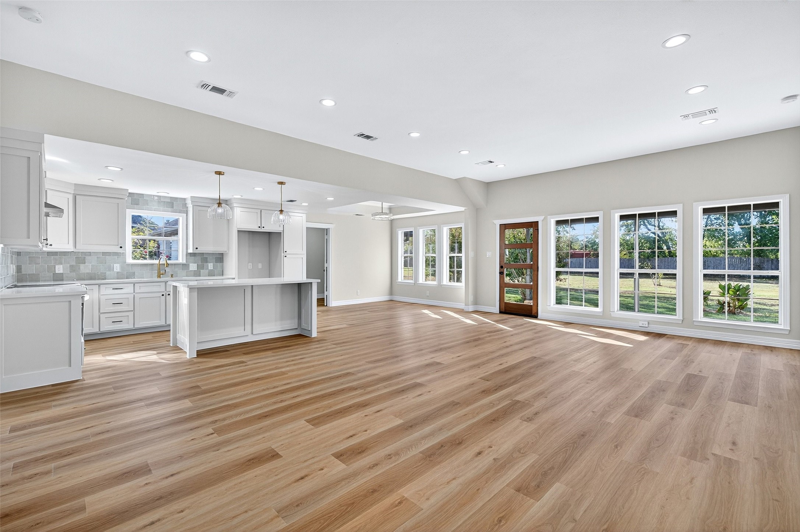
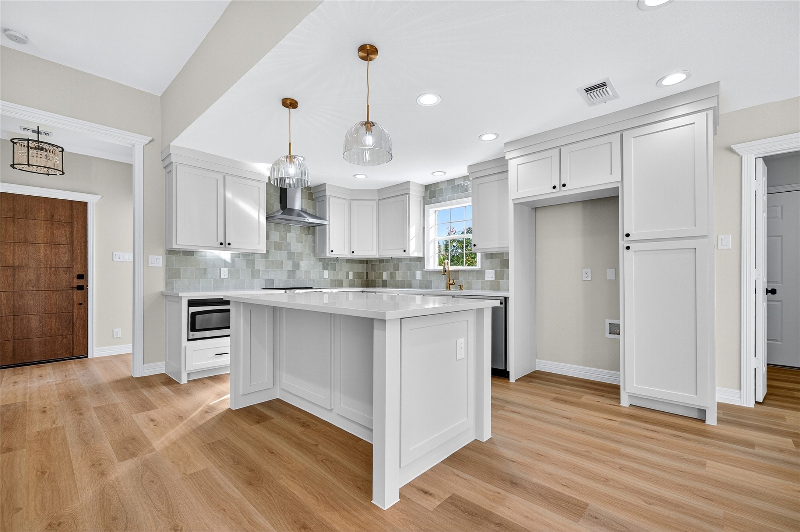
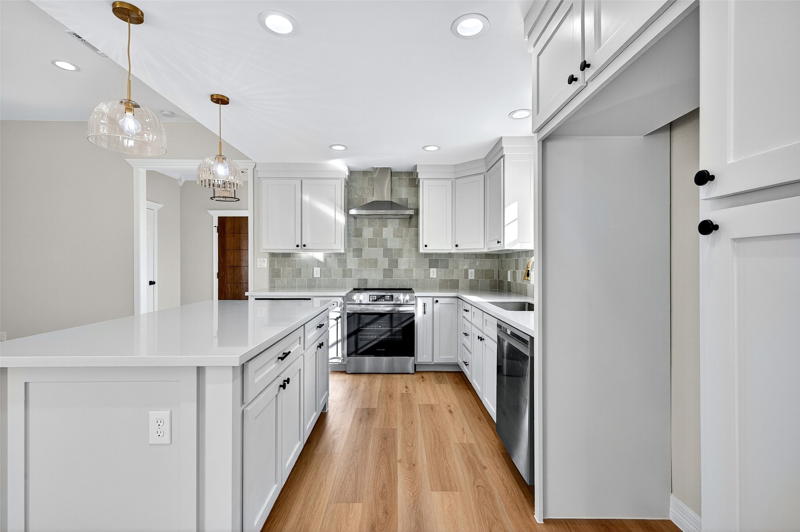
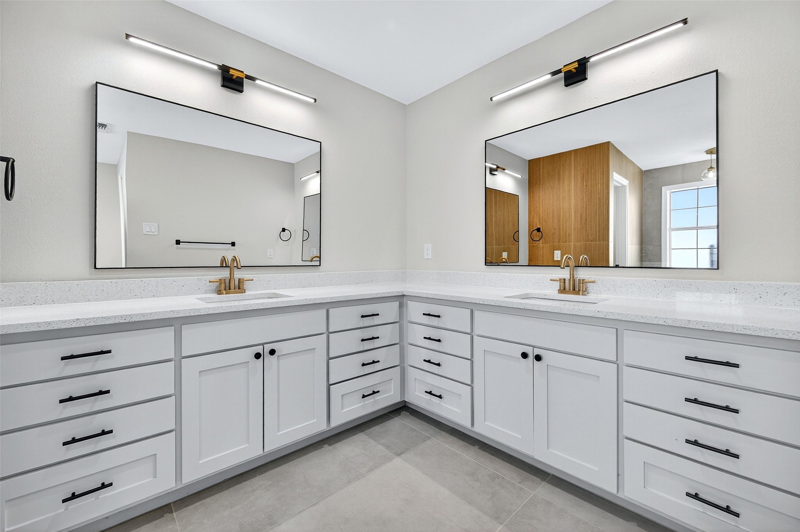
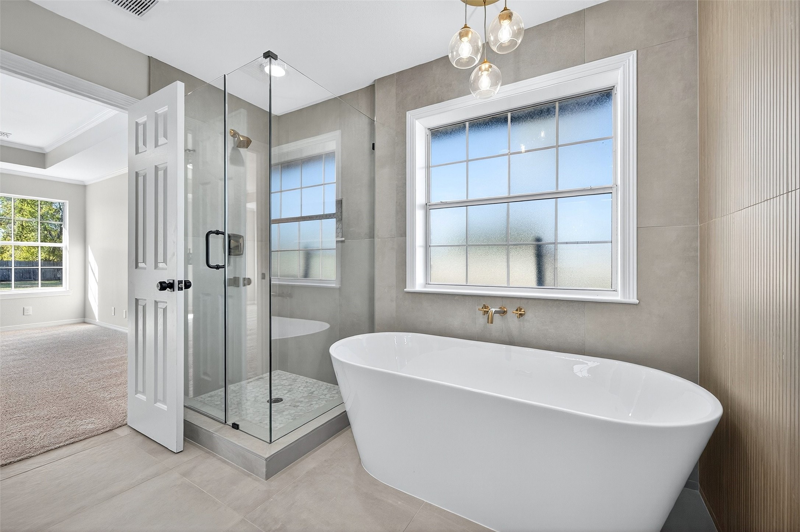
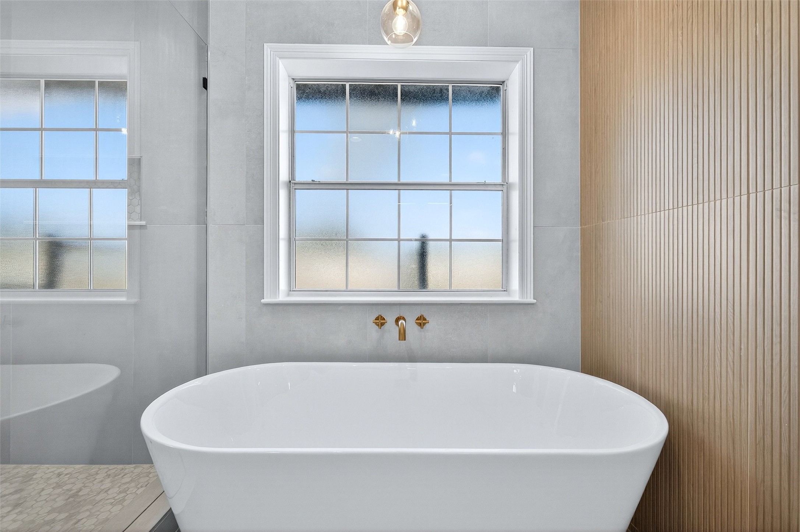
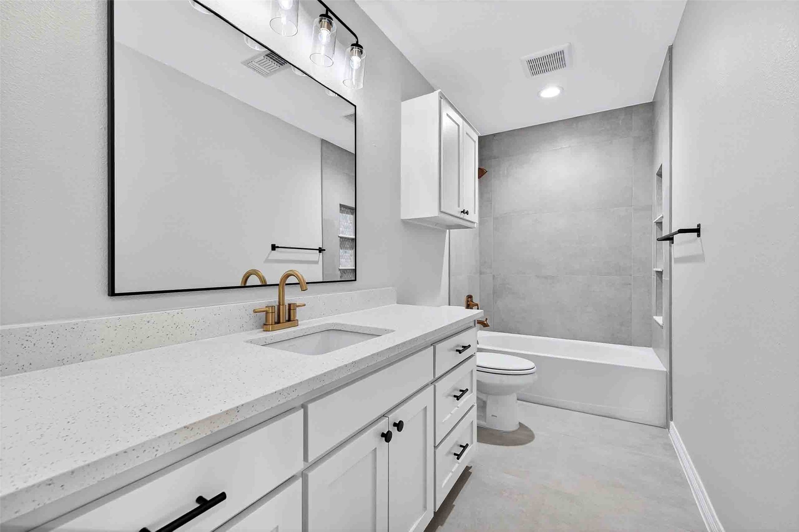
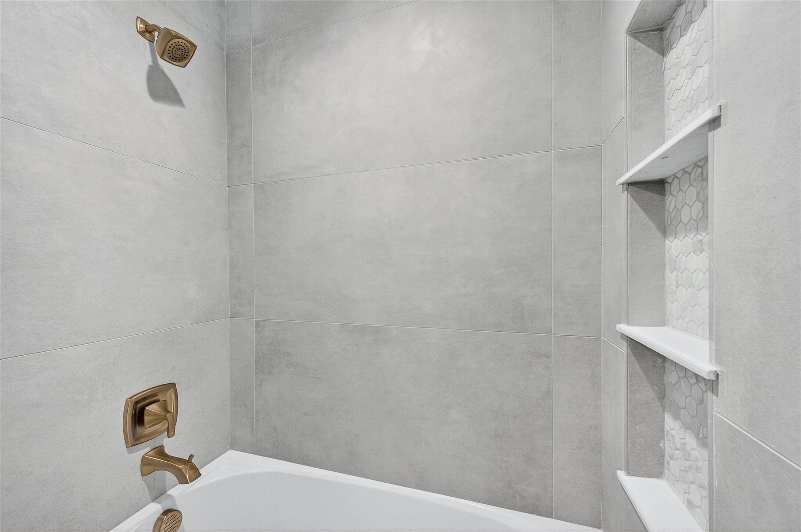
Situated on a picturesque 1-acre lot, this 3-bedroom + office, 2.5-bath, full garage property has been thoughtfully renewed from top to bottom, offering the comfort of like-new construction in a mature neighborhood setting. Recent improvements include a new roof, HVAC system, paint, flooring, cabinetry, and appliances, creating a fresh, unified look throughout.

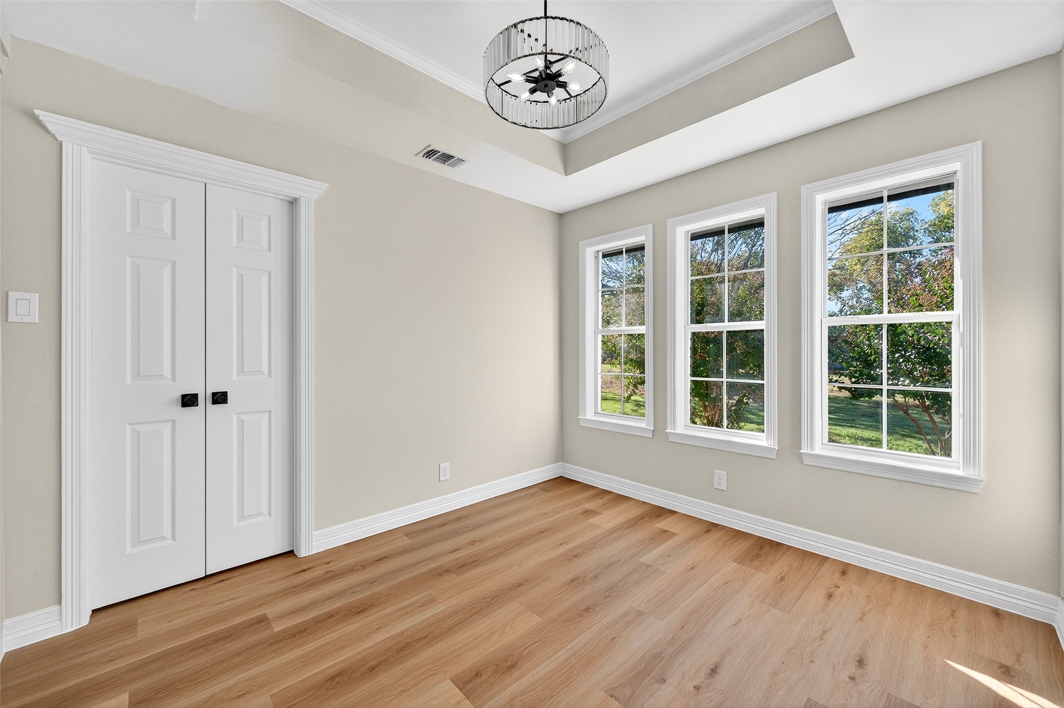
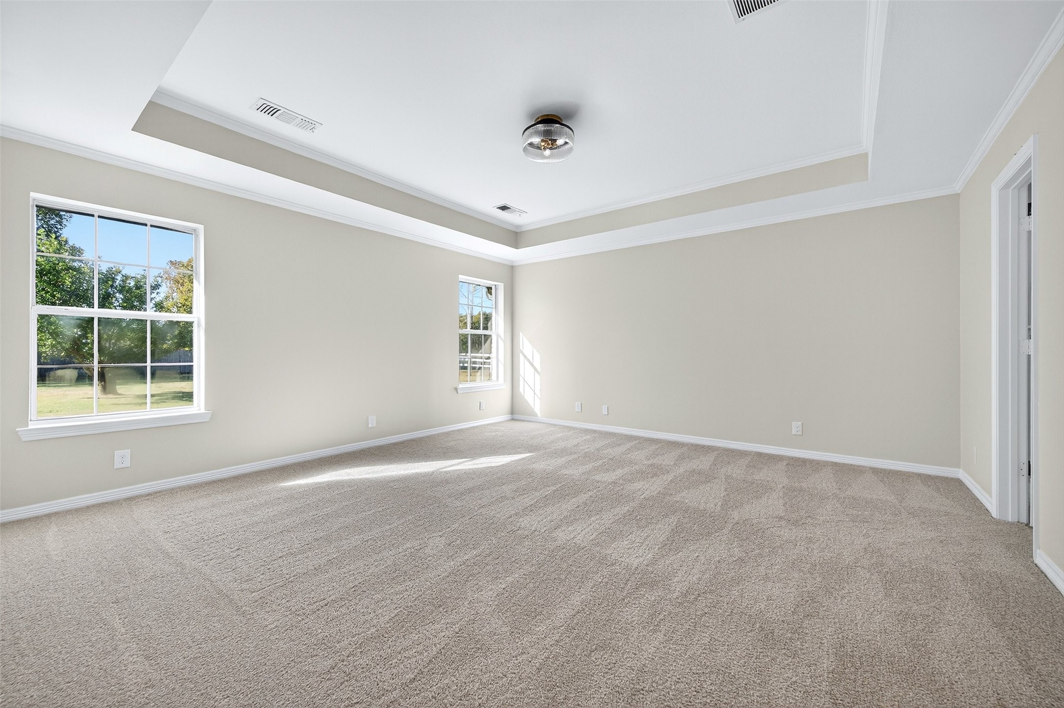
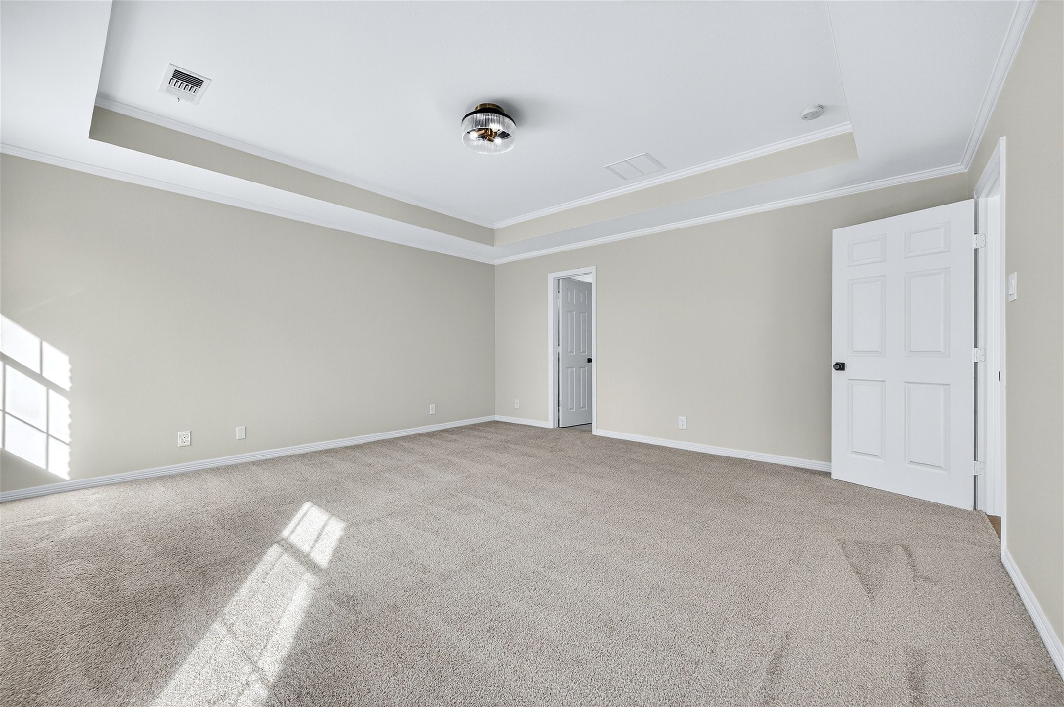
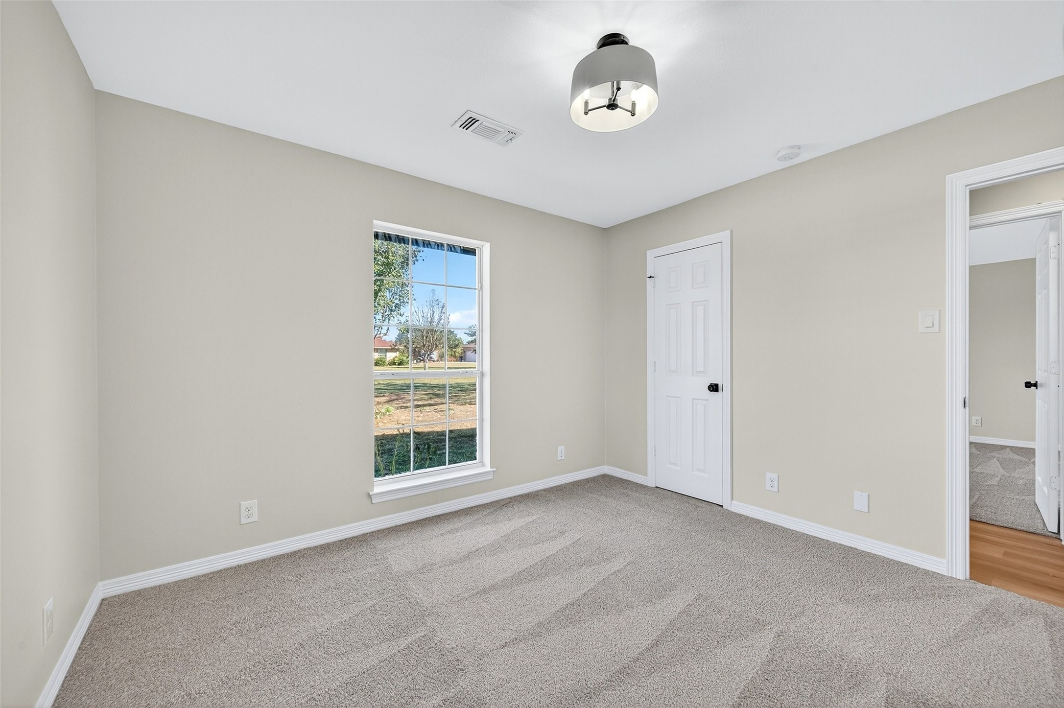
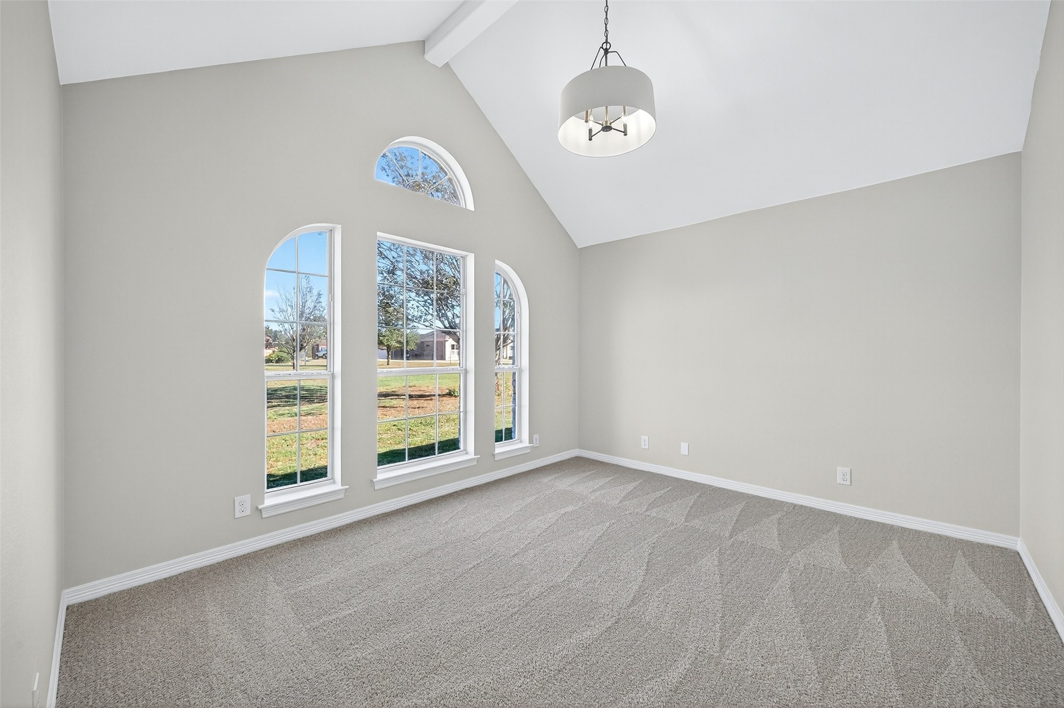
An inviting open-concept layout provides effortless flow for daily living and gatherings alike. The private primary suite offers a calming retreat, while spacious secondary bedrooms and a dedicated office add flexibility for work, guests, or hobbies.

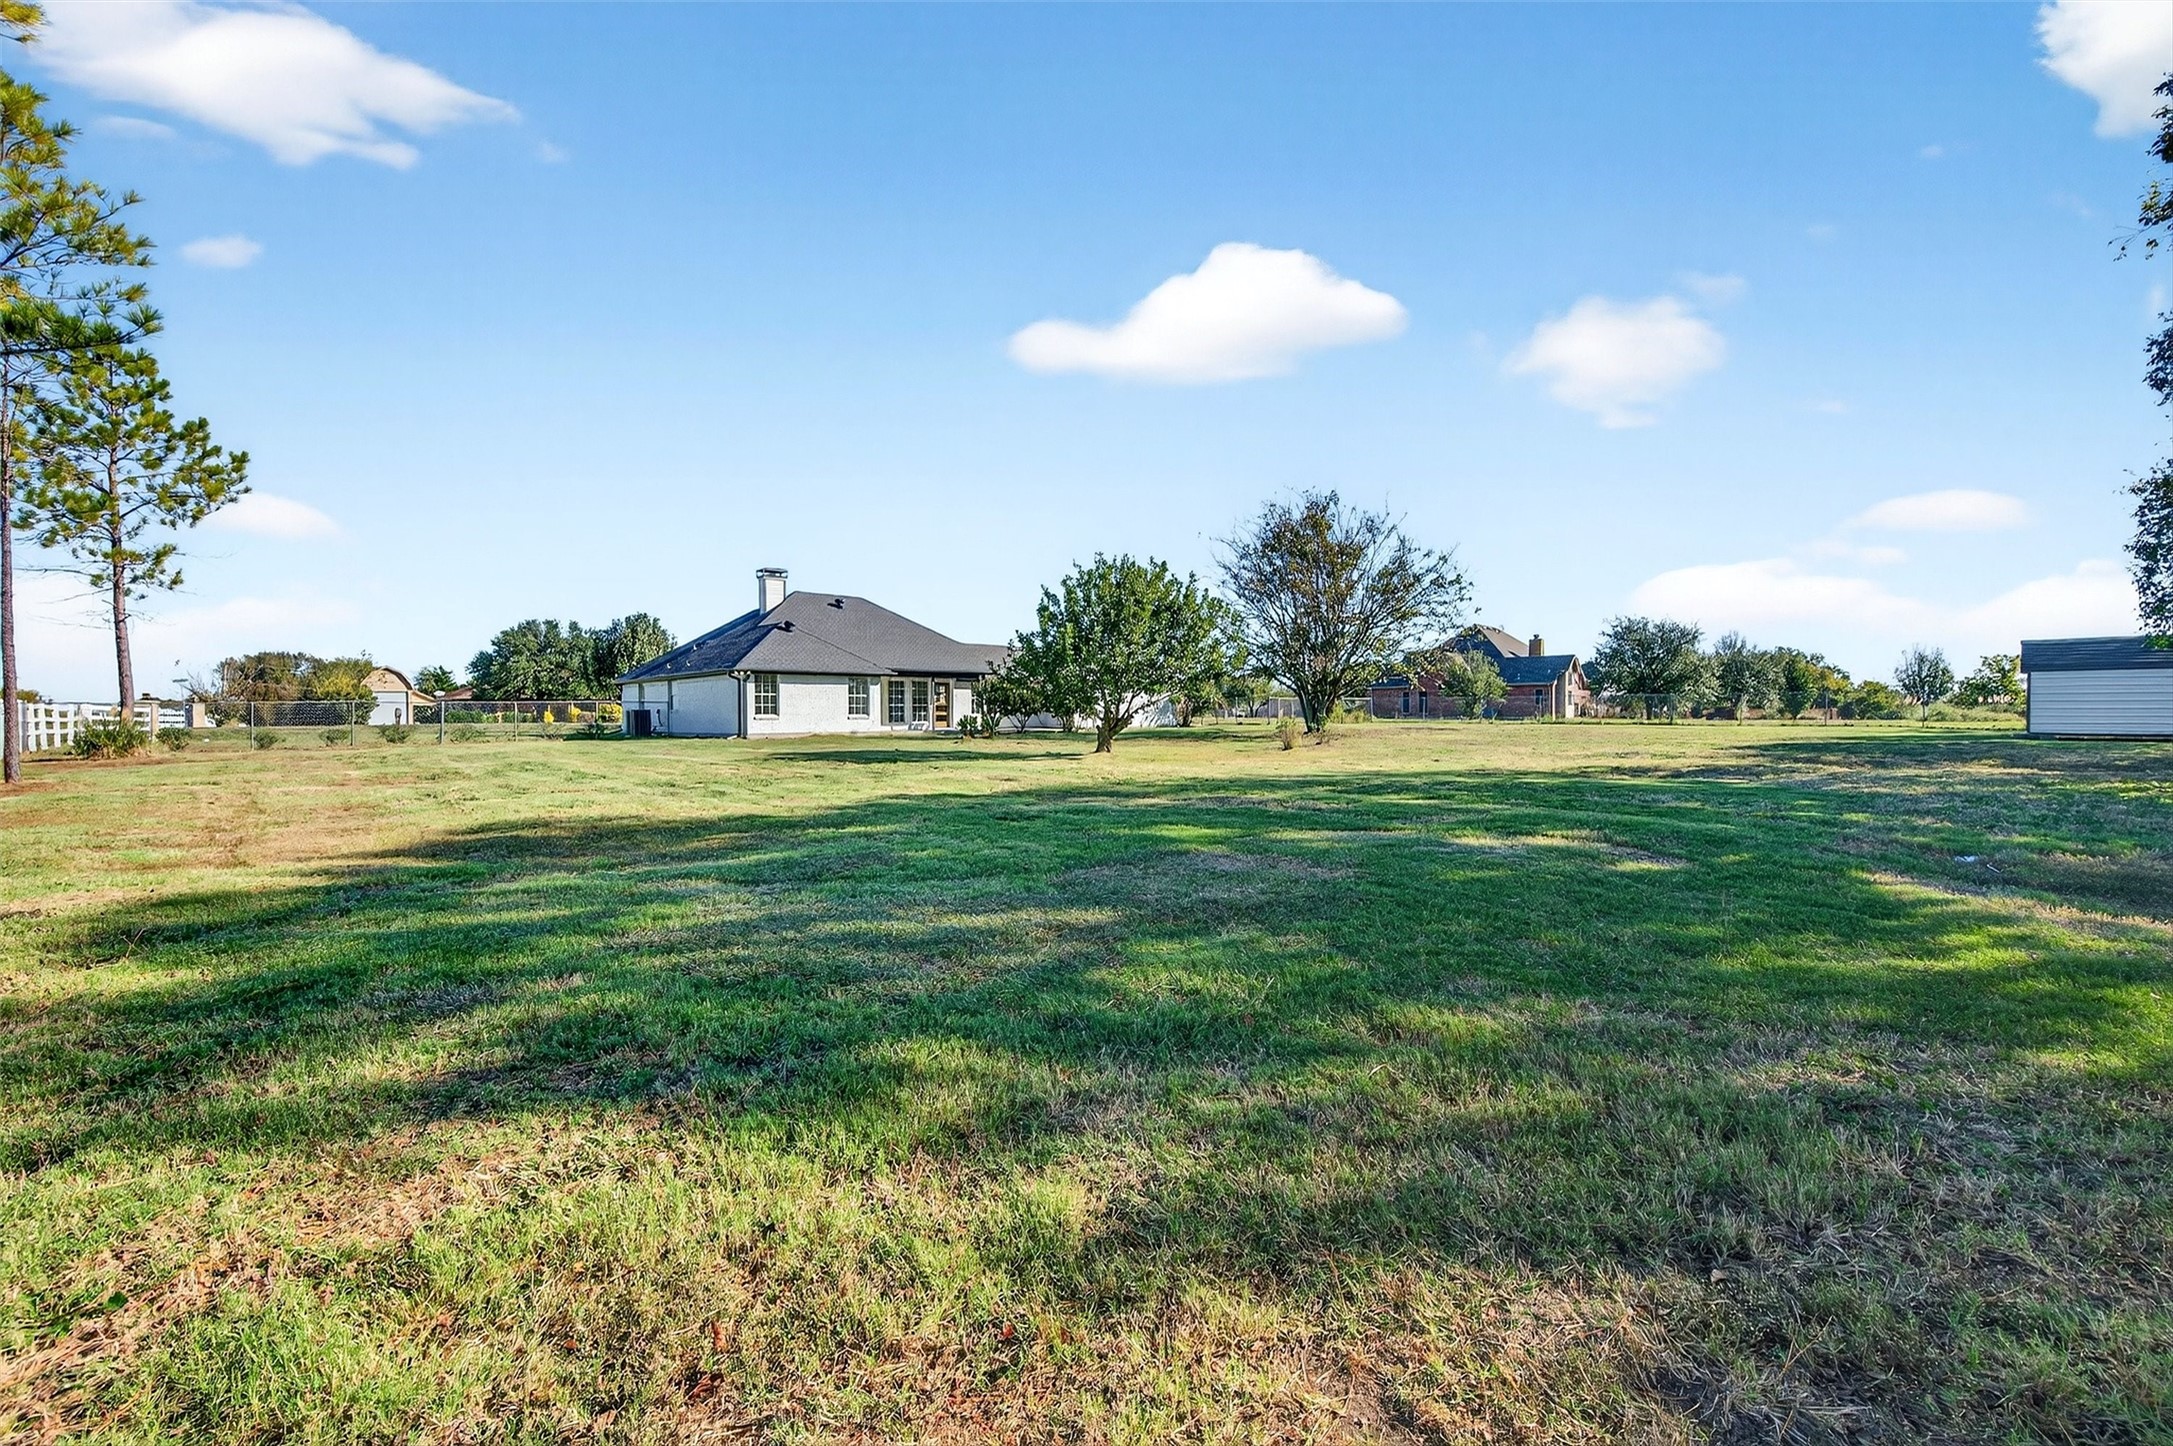
Outside, enjoy expansive grounds ideal for play, gardening, or future outdoor enhancements.

A move-in-ready opportunity blending privacy, convenience, and thoughtful design -- come experience modern comfort, located in a welcoming community with VAISD zoning.

3
beds

3
baths

2,120 Sq.Ft. LIVING AREA

0.99 Acres lot

Erica Wiley Pisconski

Erica Wiley Pisconski

Features & Amenities

Interior

  • total bedrooms3
  • Total bathrooms3
  • full bathrooms2
  • half bathroom1
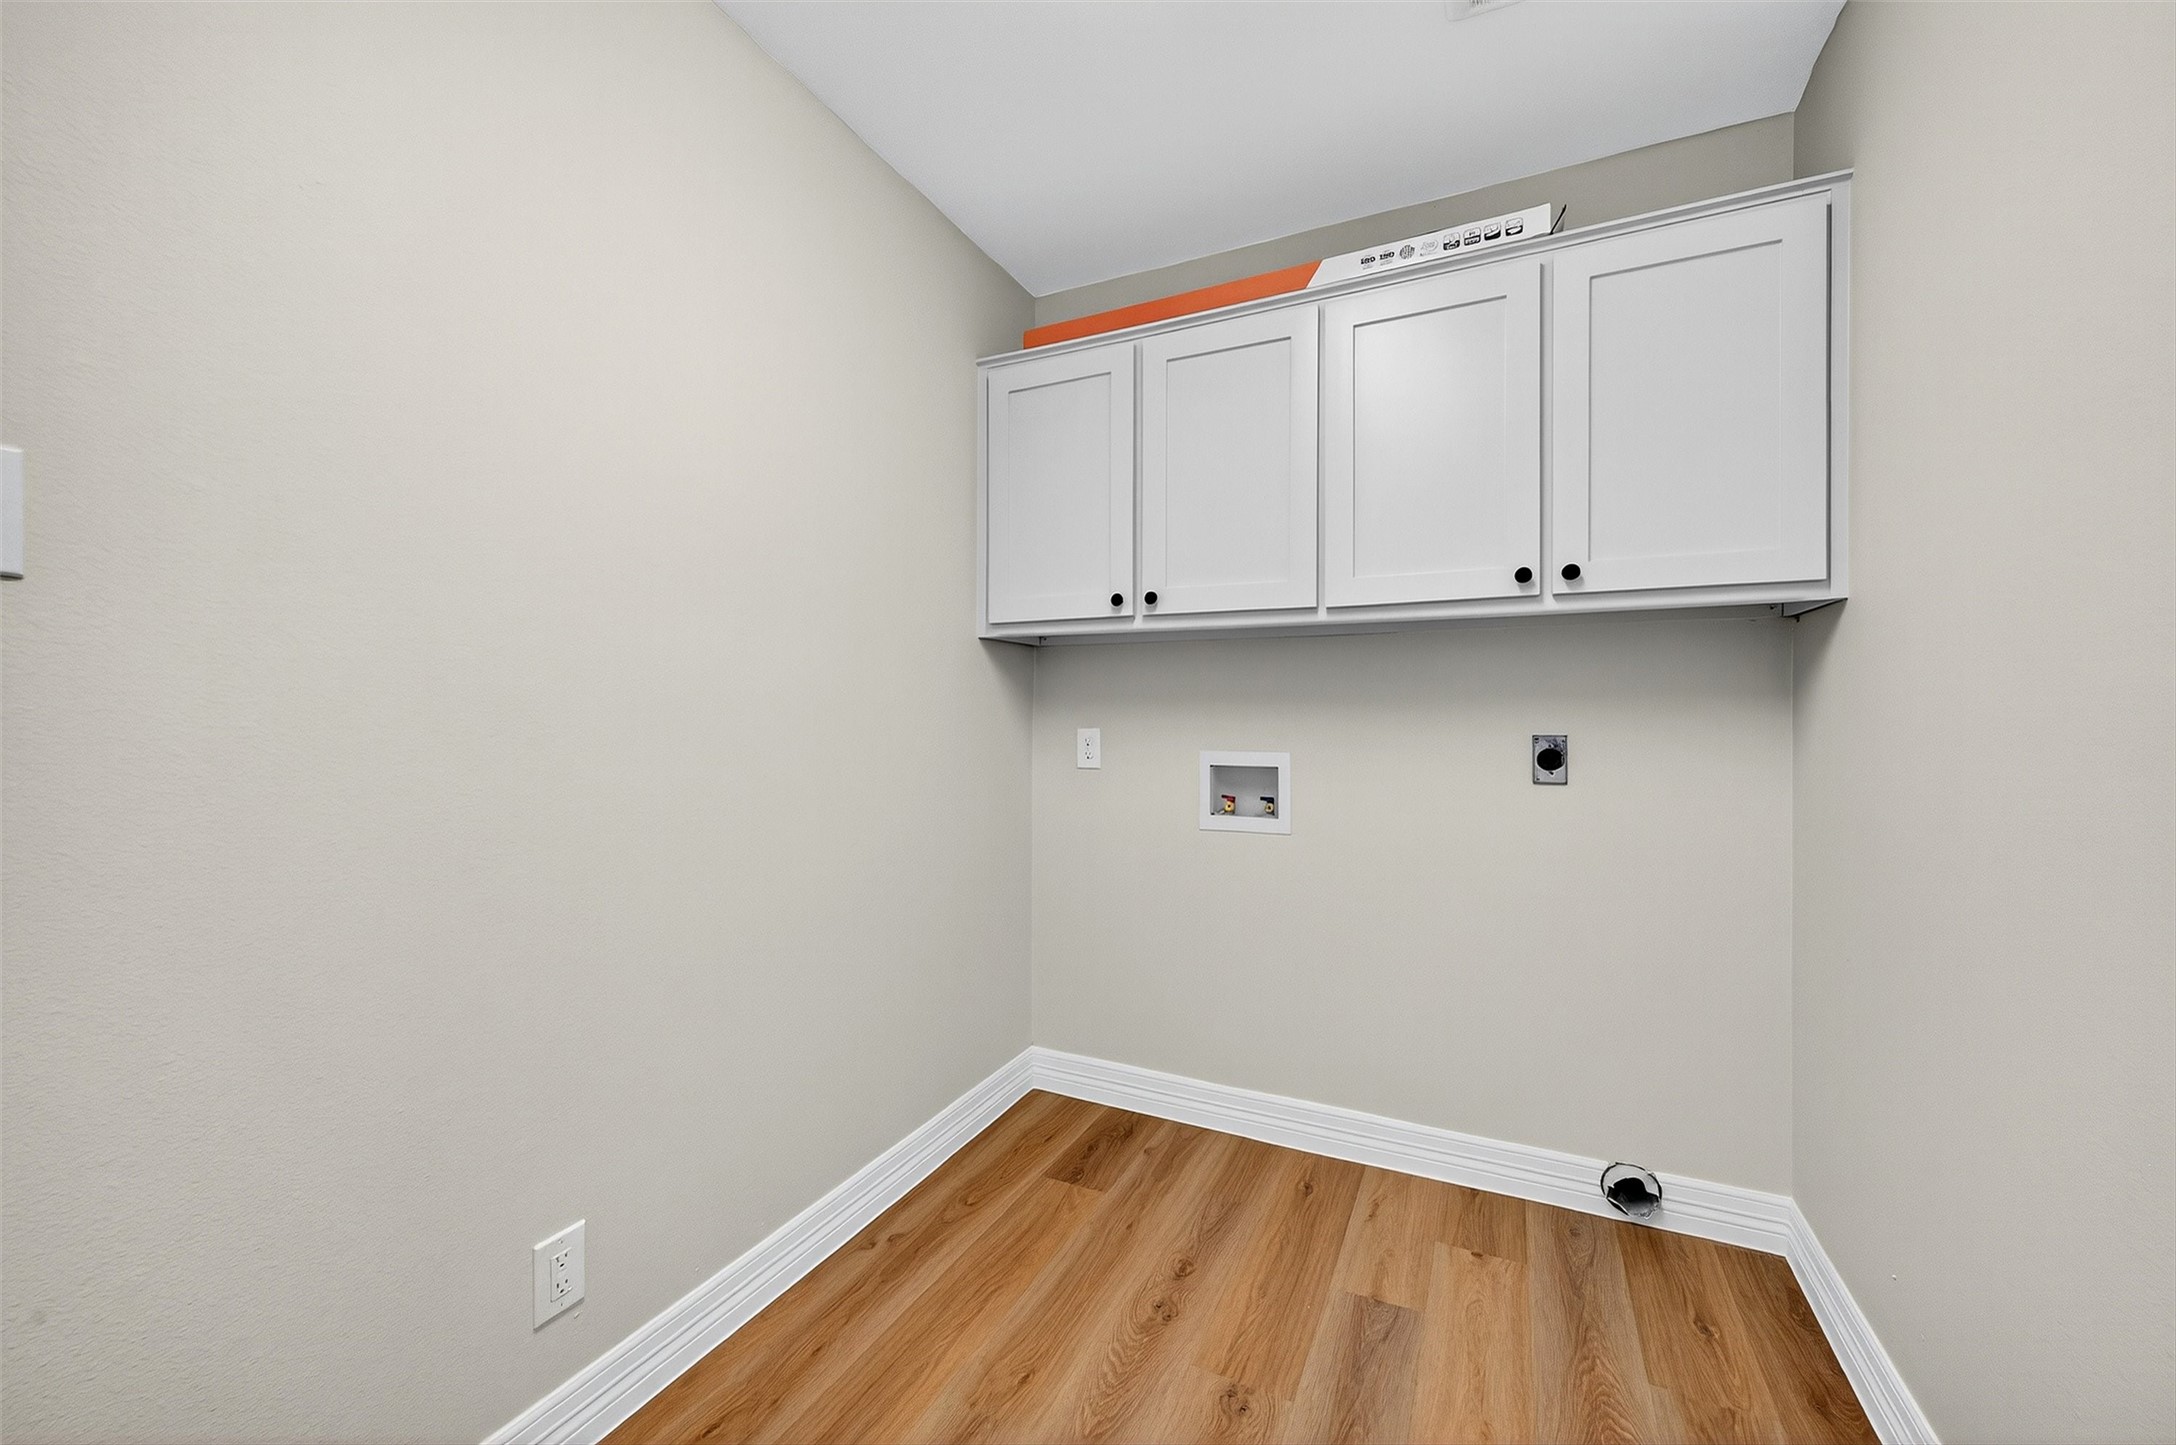
  • Laundry room Washer Hookup, Electric Dryer Hookup, Laundry in Utility Room
  • Flooring Carpet, Vinyl
  • Fireplace Living Room
  • APPLIANCES Dishwasher, Electric Cooktop, Electric Oven, Disposal, Microwave, Vented Exhaust Fan
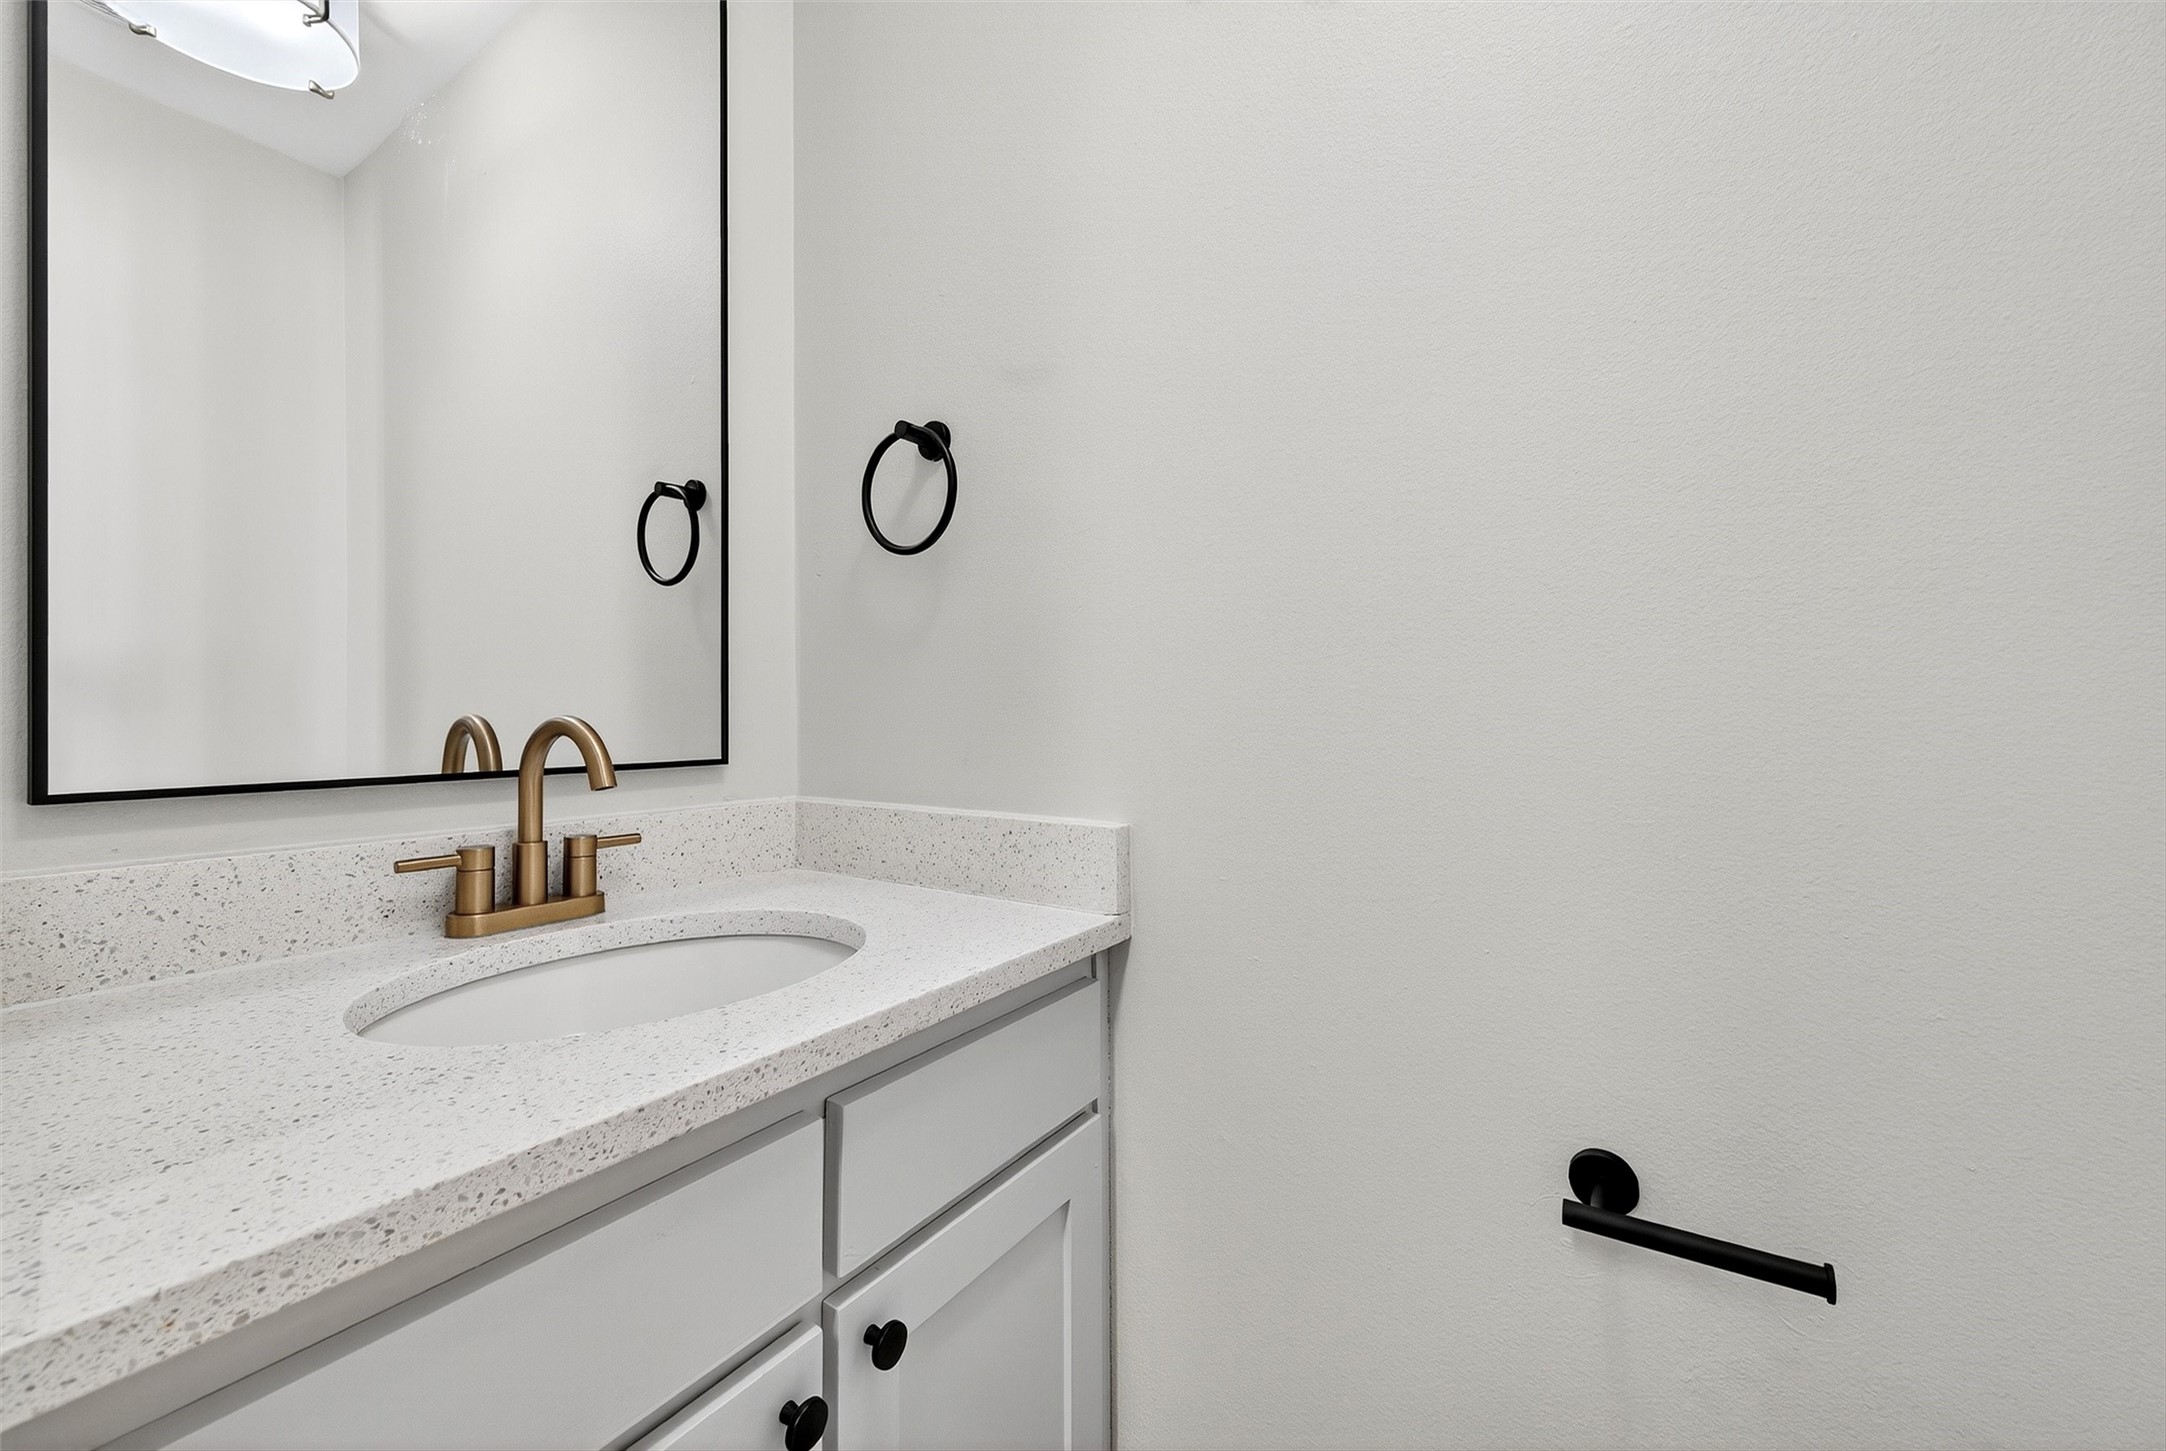
  • other interior Features Cathedral Ceiling(s), Double Vanity, Granite Counters, Kitchen Island, Open Floorplan, Vaulted Ceiling(s), Walk-In Closet(s)

Area & Lot

  • Status Sold
  • Date Sold February 11, 2026
  • Living Area2,120 Sq.Ft.
  • Lot Area0.99 Acres
  • MLS® ID21102655
  • TypeResidential
  • YEAR BUILT1996
  • Architecture StylesDetached
  • Elementary SchoolJohn and Nelda Partin
  • High SchoolVan Alstyne
  • School DistrictVan Alstyne ISD

Exterior

  • STORIES1
  • Garage Space2.0
  • PoolNone
  • roofShingle
  • parkingOther
  • HEAT TYPECentral, ENERGY STAR/ACCA RSI Qualified Installation, Fireplace(s), Heat Pump
  • AIR CONDITIONINGCentral Air, ENERGY STAR Qualified Equipment, Heat Pump
  • SubstructureSlab
  • other exterior FeaturesLighting, Storage

Financial

  • Price Upon Request
View Virtual Tour

With Us

At Regal Realtors, we offer proven expertise and a client-centric approach, guiding you seamlessly through every step of your buying or selling journey. Schedule a free consultation today.

Follow Me on Instagram