2901 Crow Valley Trail
SEE ALL PHOTOS
2901 Crow Valley Trail
Sold

2901 Crow Valley Trail

2901 Crow Valley Trail, Plano, TX 75023

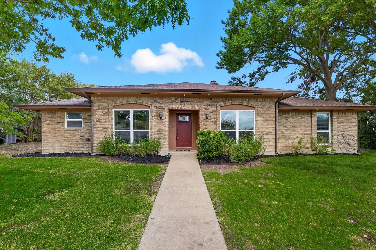
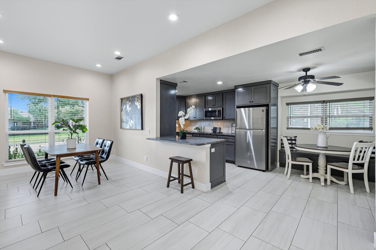
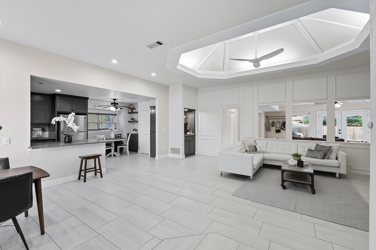
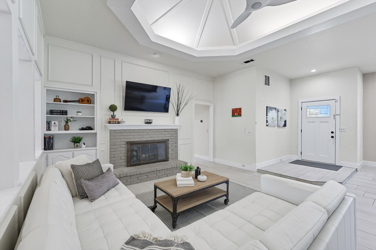
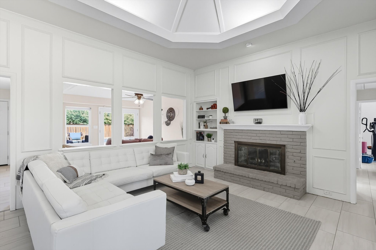
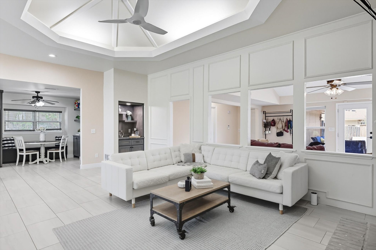
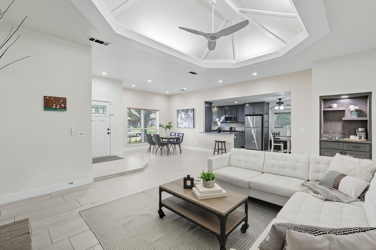
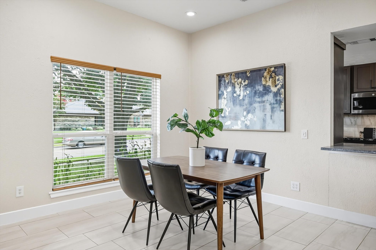
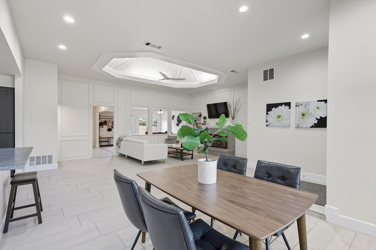
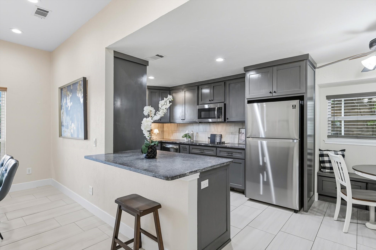
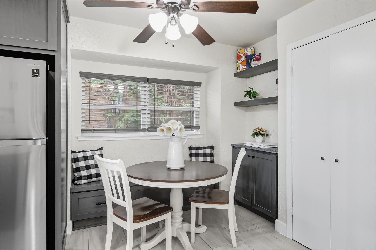
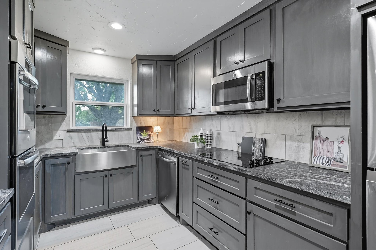
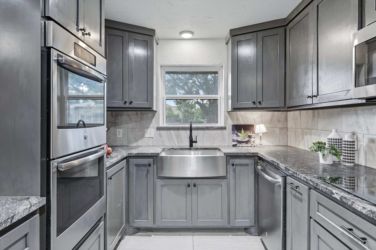
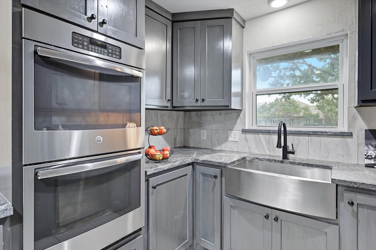
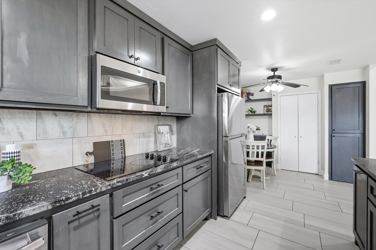
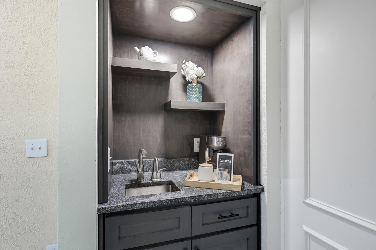
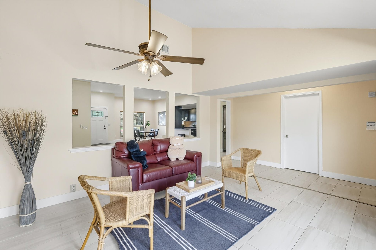
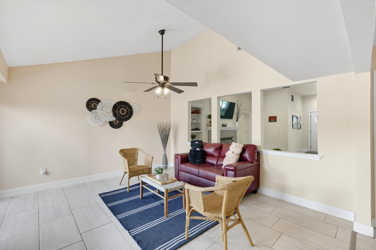
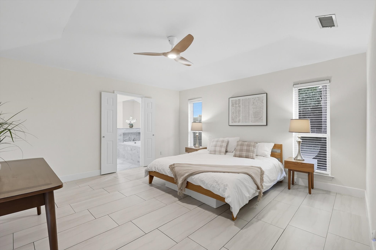
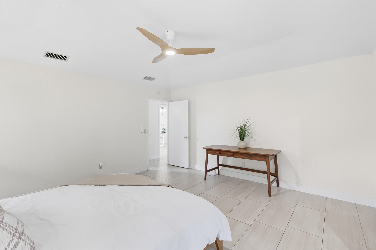
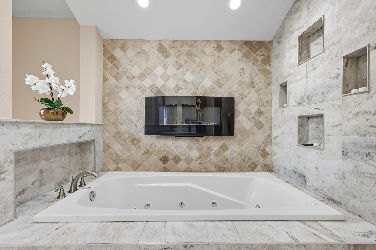
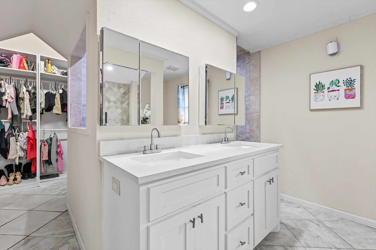
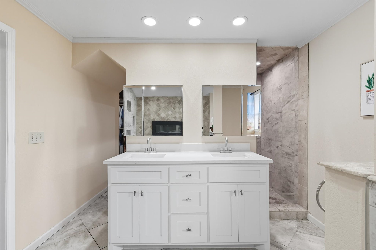
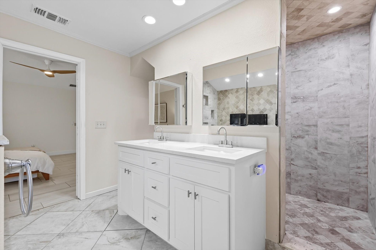
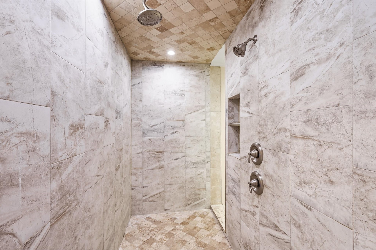
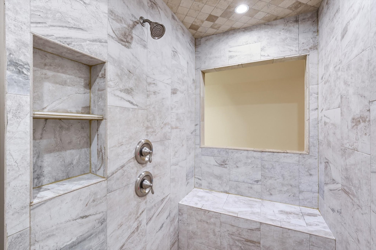
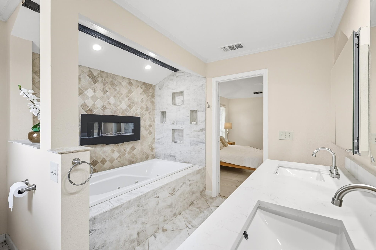
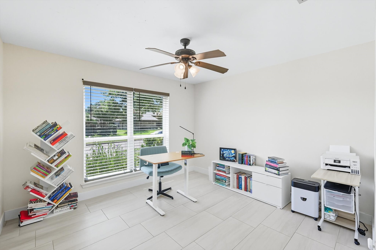
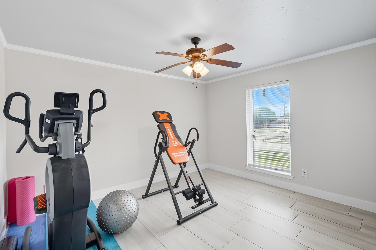
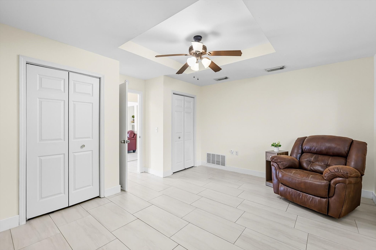
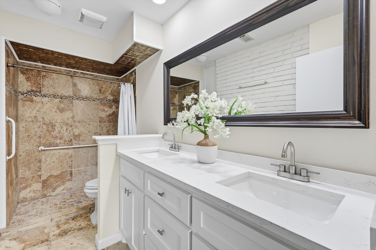
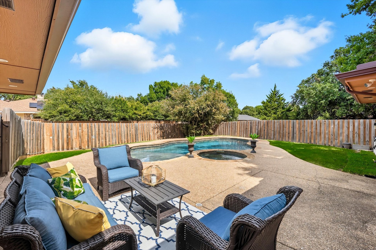
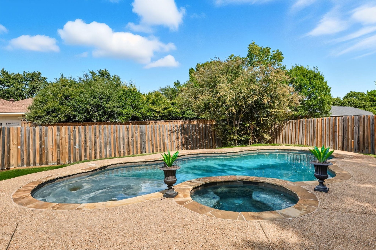
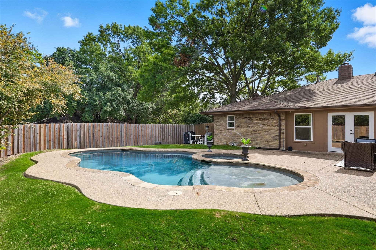
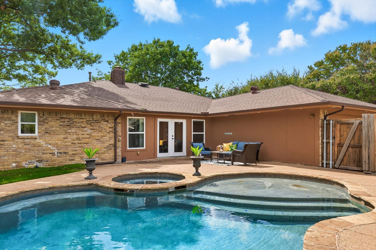
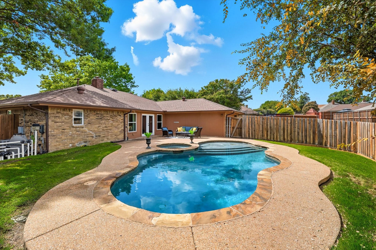
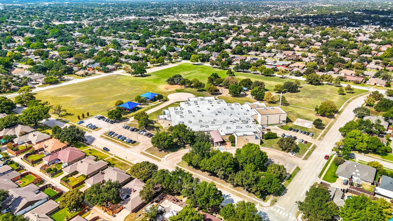
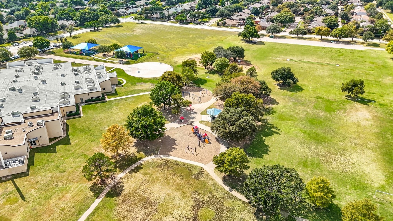
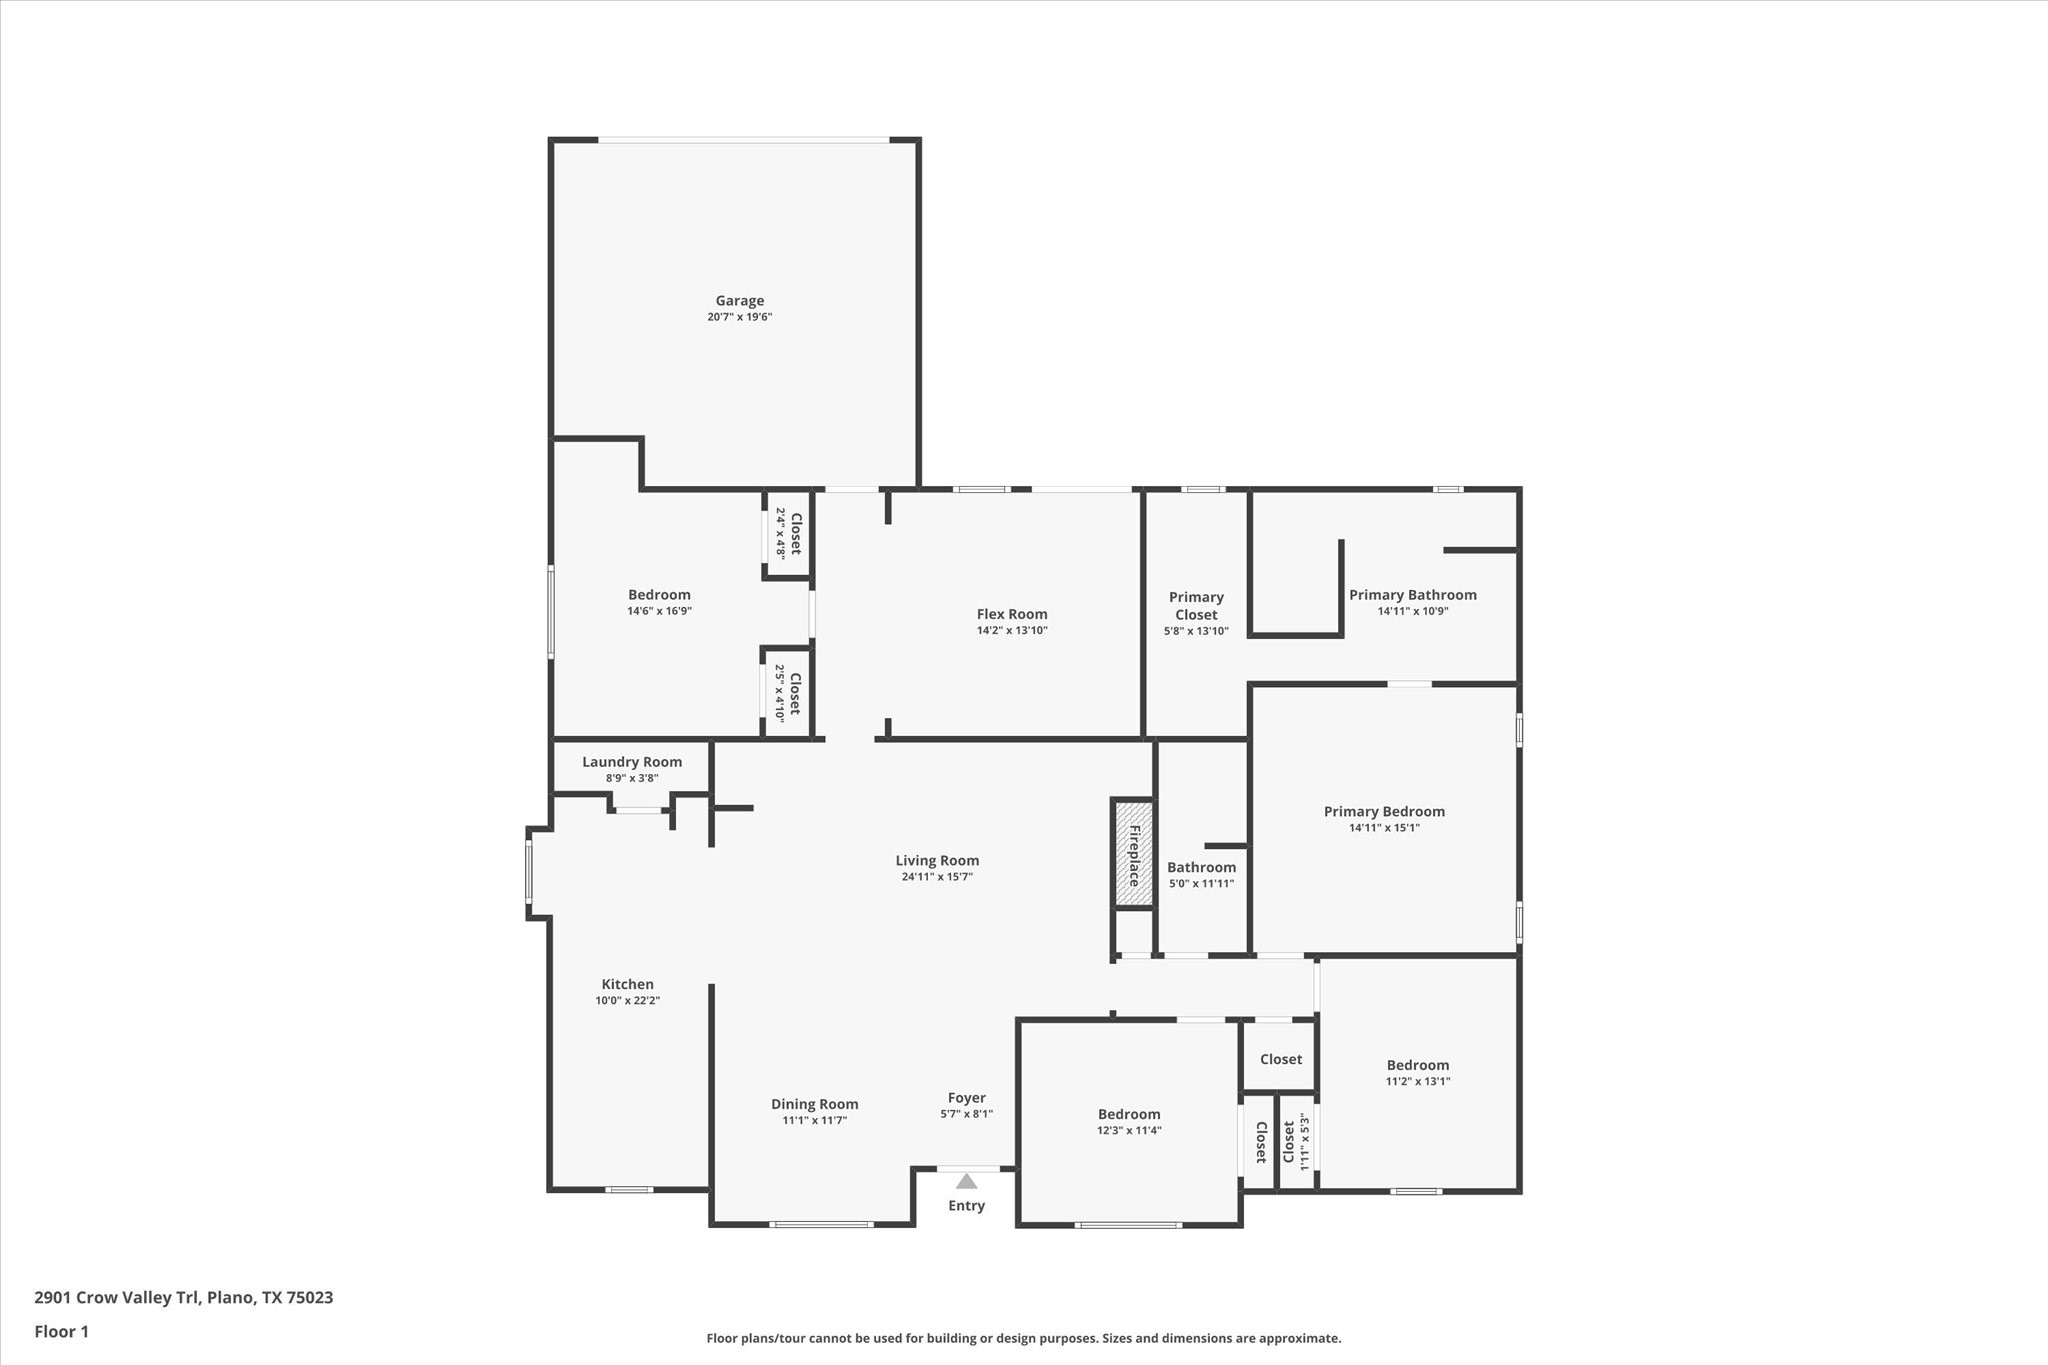
Immaculate and stunning, fully remodeled single-story home on a spacious corner lot in the heart of Plano, featuring modern upgrades and a saltwater pool, within highly acclaimed Plano ISD. Zoned to exemplary Hughston Elementary. This home blends timeless design with today's most desirable upgrades. Inviting open-concept floor plan for both comfort and entertaining. Complete fresh new paint inside entire home. Living area boasts vaulted ceilings, elegant new porcelain tile floors throughout home for a sleek and contemporary feel. New energy-efficient windows and modern finishes elevate every space. The heart of the home -- the chef-inspired kitchen -- with new cabinets, granite countertops, and double ovens for effortless meal prep. A dedicated coffee bar with a hot water dispenser makes mornings extra special. The versatile 4th bedroom can easily serve as a private home office or study. Retreat to the luxurious primary suite with a spa-like bathroom. Enjoy dual vanities, a jacuzzi-style bathtub, a wall-mounted electric fireplace, and a massive walk-in shower with dual showerheads. Built-in custom cabinetry enhances the walk-in closet. The 2nd bathroom is equally impressive with new cabinets and granite counters. Additional modern comforts include Haiku smart ceiling fans in the living room and primary bedroom (operable by app), a universal Tesla EV charger, and a new water heater. Step outside to your private backyard paradise -- a sparkling saltwater pool with a new pool heater, perfect for year-round enjoyment. The exterior has a new gutter system with leaf guards for easy maintenance. Walkable access to Horseshoe Park and minutes from Legacy West, The Shops at Legacy, Downtown Plano, and Collin College. Close to dining, shopping, entertainment, grocery stores, recreation centers. Easy access to major highways: US 75, Dallas North Tollway, President George Bush Turnpike. This exceptional home combines modern luxury, unbeatable location, and move-in-ready perfection.

4
beds

2
baths

2,370 Sq.Ft. LIVING AREA

10,890 Sq.Ft. lot

Joel Zaballega

Joel Zaballega

Features & Amenities

Interior

  • total bedrooms4
  • Total bathrooms2
  • full bathrooms2
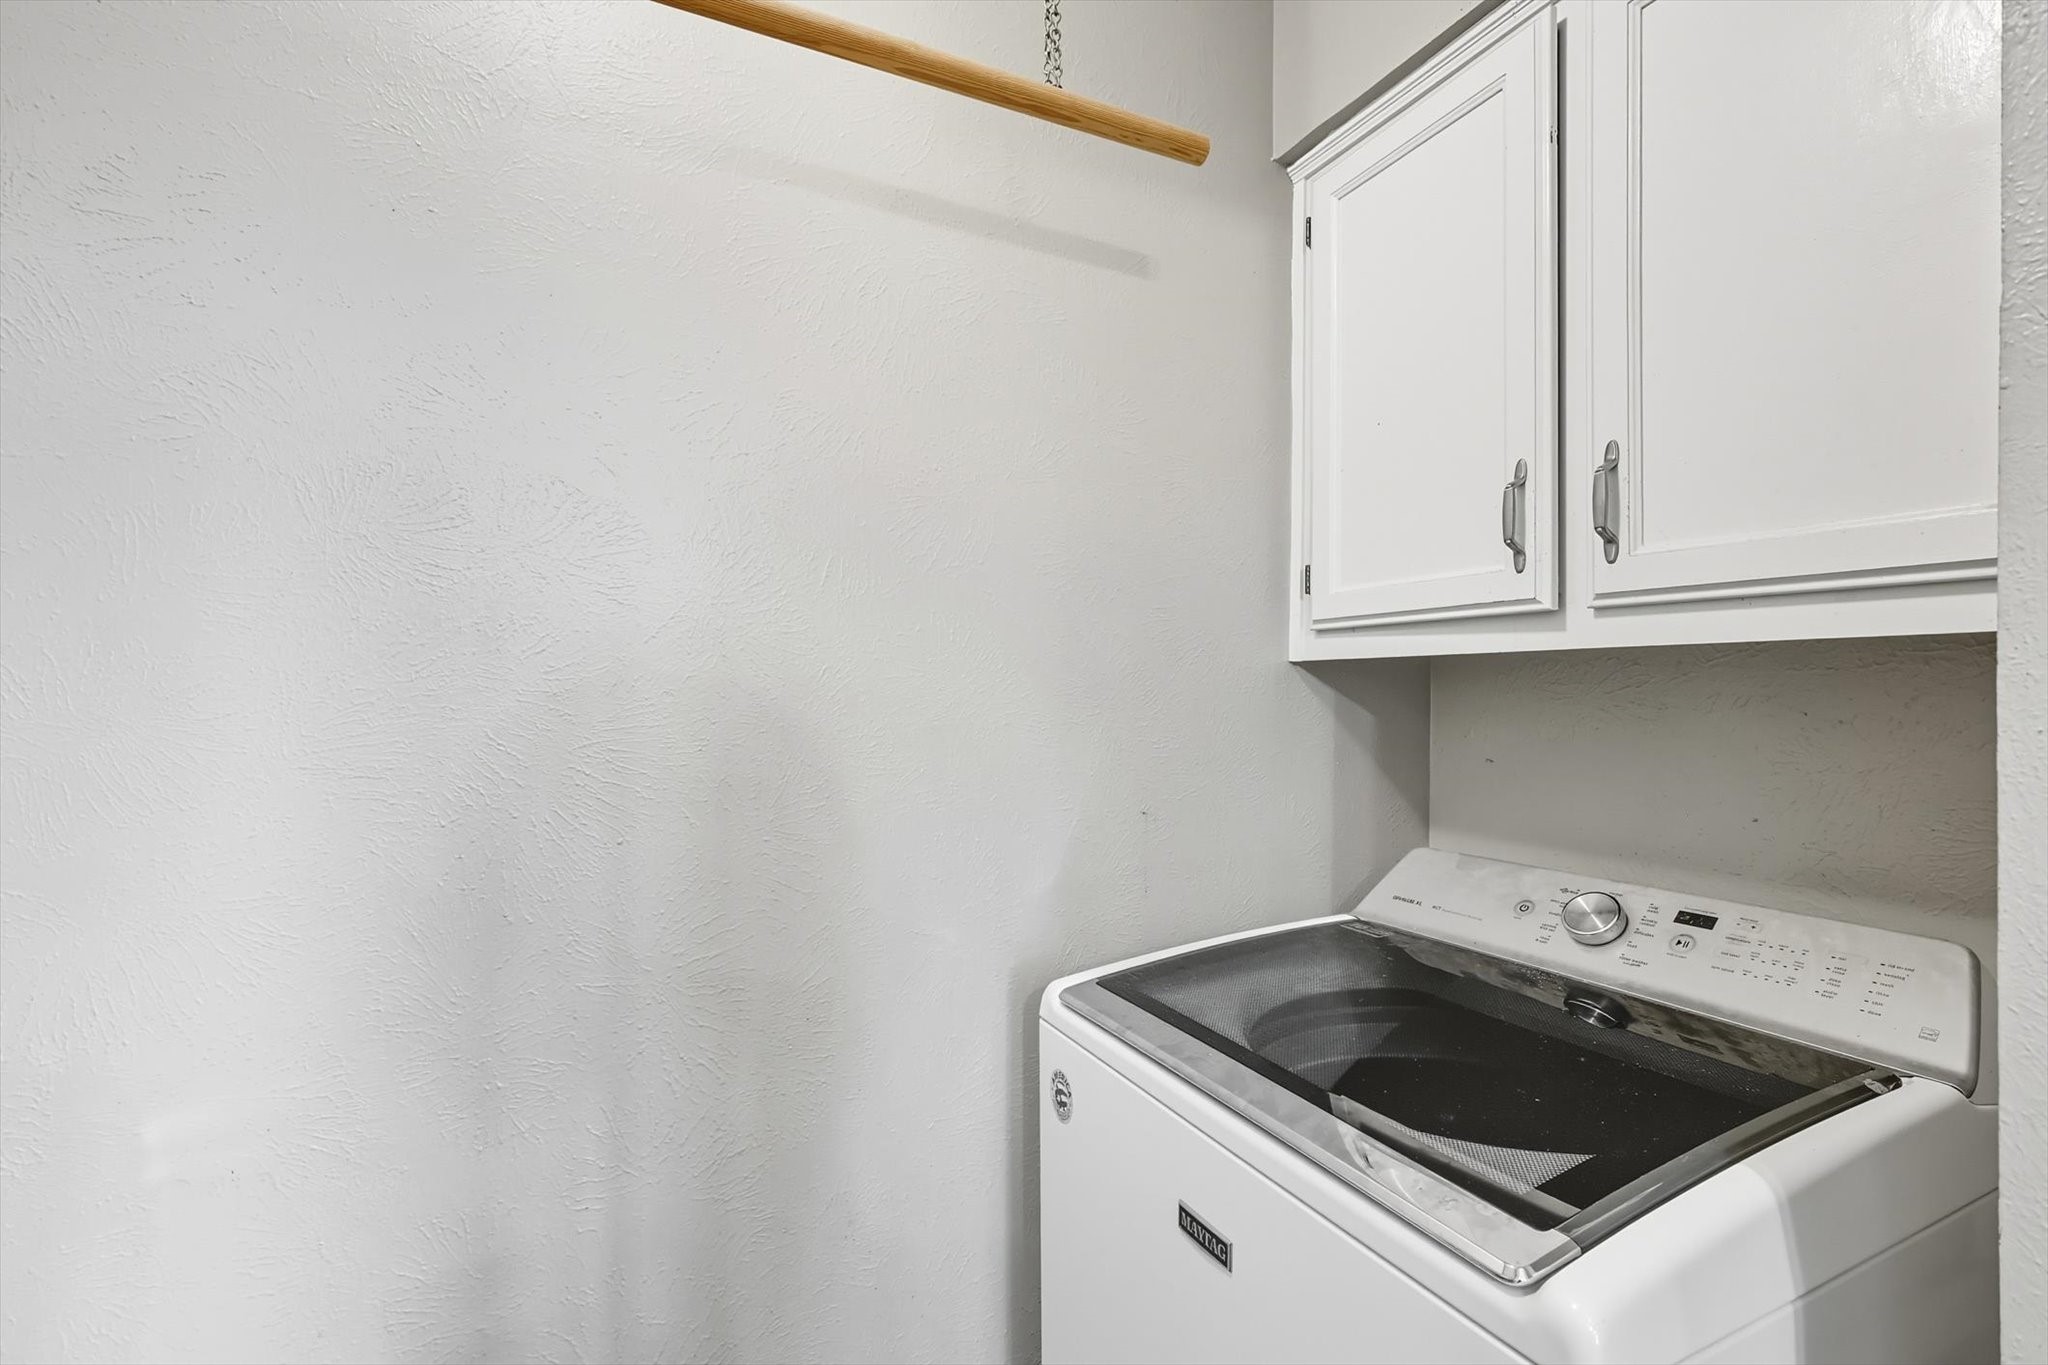
  • Laundry room Washer Hookup, Dryer Hookup
  • Flooring Tile
  • Fireplace Gas Log, Masonry
  • APPLIANCES Double Oven, Dishwasher, Electric Oven, Disposal, Gas Water Heater, Microwave
  • other interior Features Wet Bar, Double Vanity, Granite Counters, High Speed Internet, Open Floorplan, Vaulted Ceiling(s), Walk-In Closet(s)

Area & Lot

  • Status Sold
  • Date Sold December 11, 2025
  • Living Area2,370 Sq.Ft.
  • Lot Area10,890 Sq.Ft.
  • MLS® ID21081539
  • TypeResidential
  • YEAR BUILT1980
  • Architecture StylesTraditional, Detached
  • Elementary SchoolHughston
  • Middle SchoolHaggard
  • High SchoolVines
  • School DistrictPlano ISD

Exterior

  • STORIES1
  • Garage Space2.0
  • water SourcePublic
  • utilitiesSewer Available, Water Available
  • PoolPool, Salt Water
  • roofComposition
  • lot featuresCorner Lot, Landscaped, Subdivision, Sprinkler System, Few Trees
  • parkingCovered, Garage, Garage Door Opener, Garage Faces Rear
  • HEAT TYPECentral, Natural Gas
  • AIR CONDITIONINGCentral Air, Ceiling Fan(s), Electric
  • sewerPublic Sewer
  • SubstructureSlab
  • security FeaturesSecurity System Owned, Carbon Monoxide Detector(s), Smoke Detector(s)
  • other exterior FeaturesRain Gutters
View Virtual Tour

With Us

At Regal Realtors, we offer proven expertise and a client-centric approach, guiding you seamlessly through every step of your buying or selling journey. Schedule a free consultation today.

Follow Me on Instagram