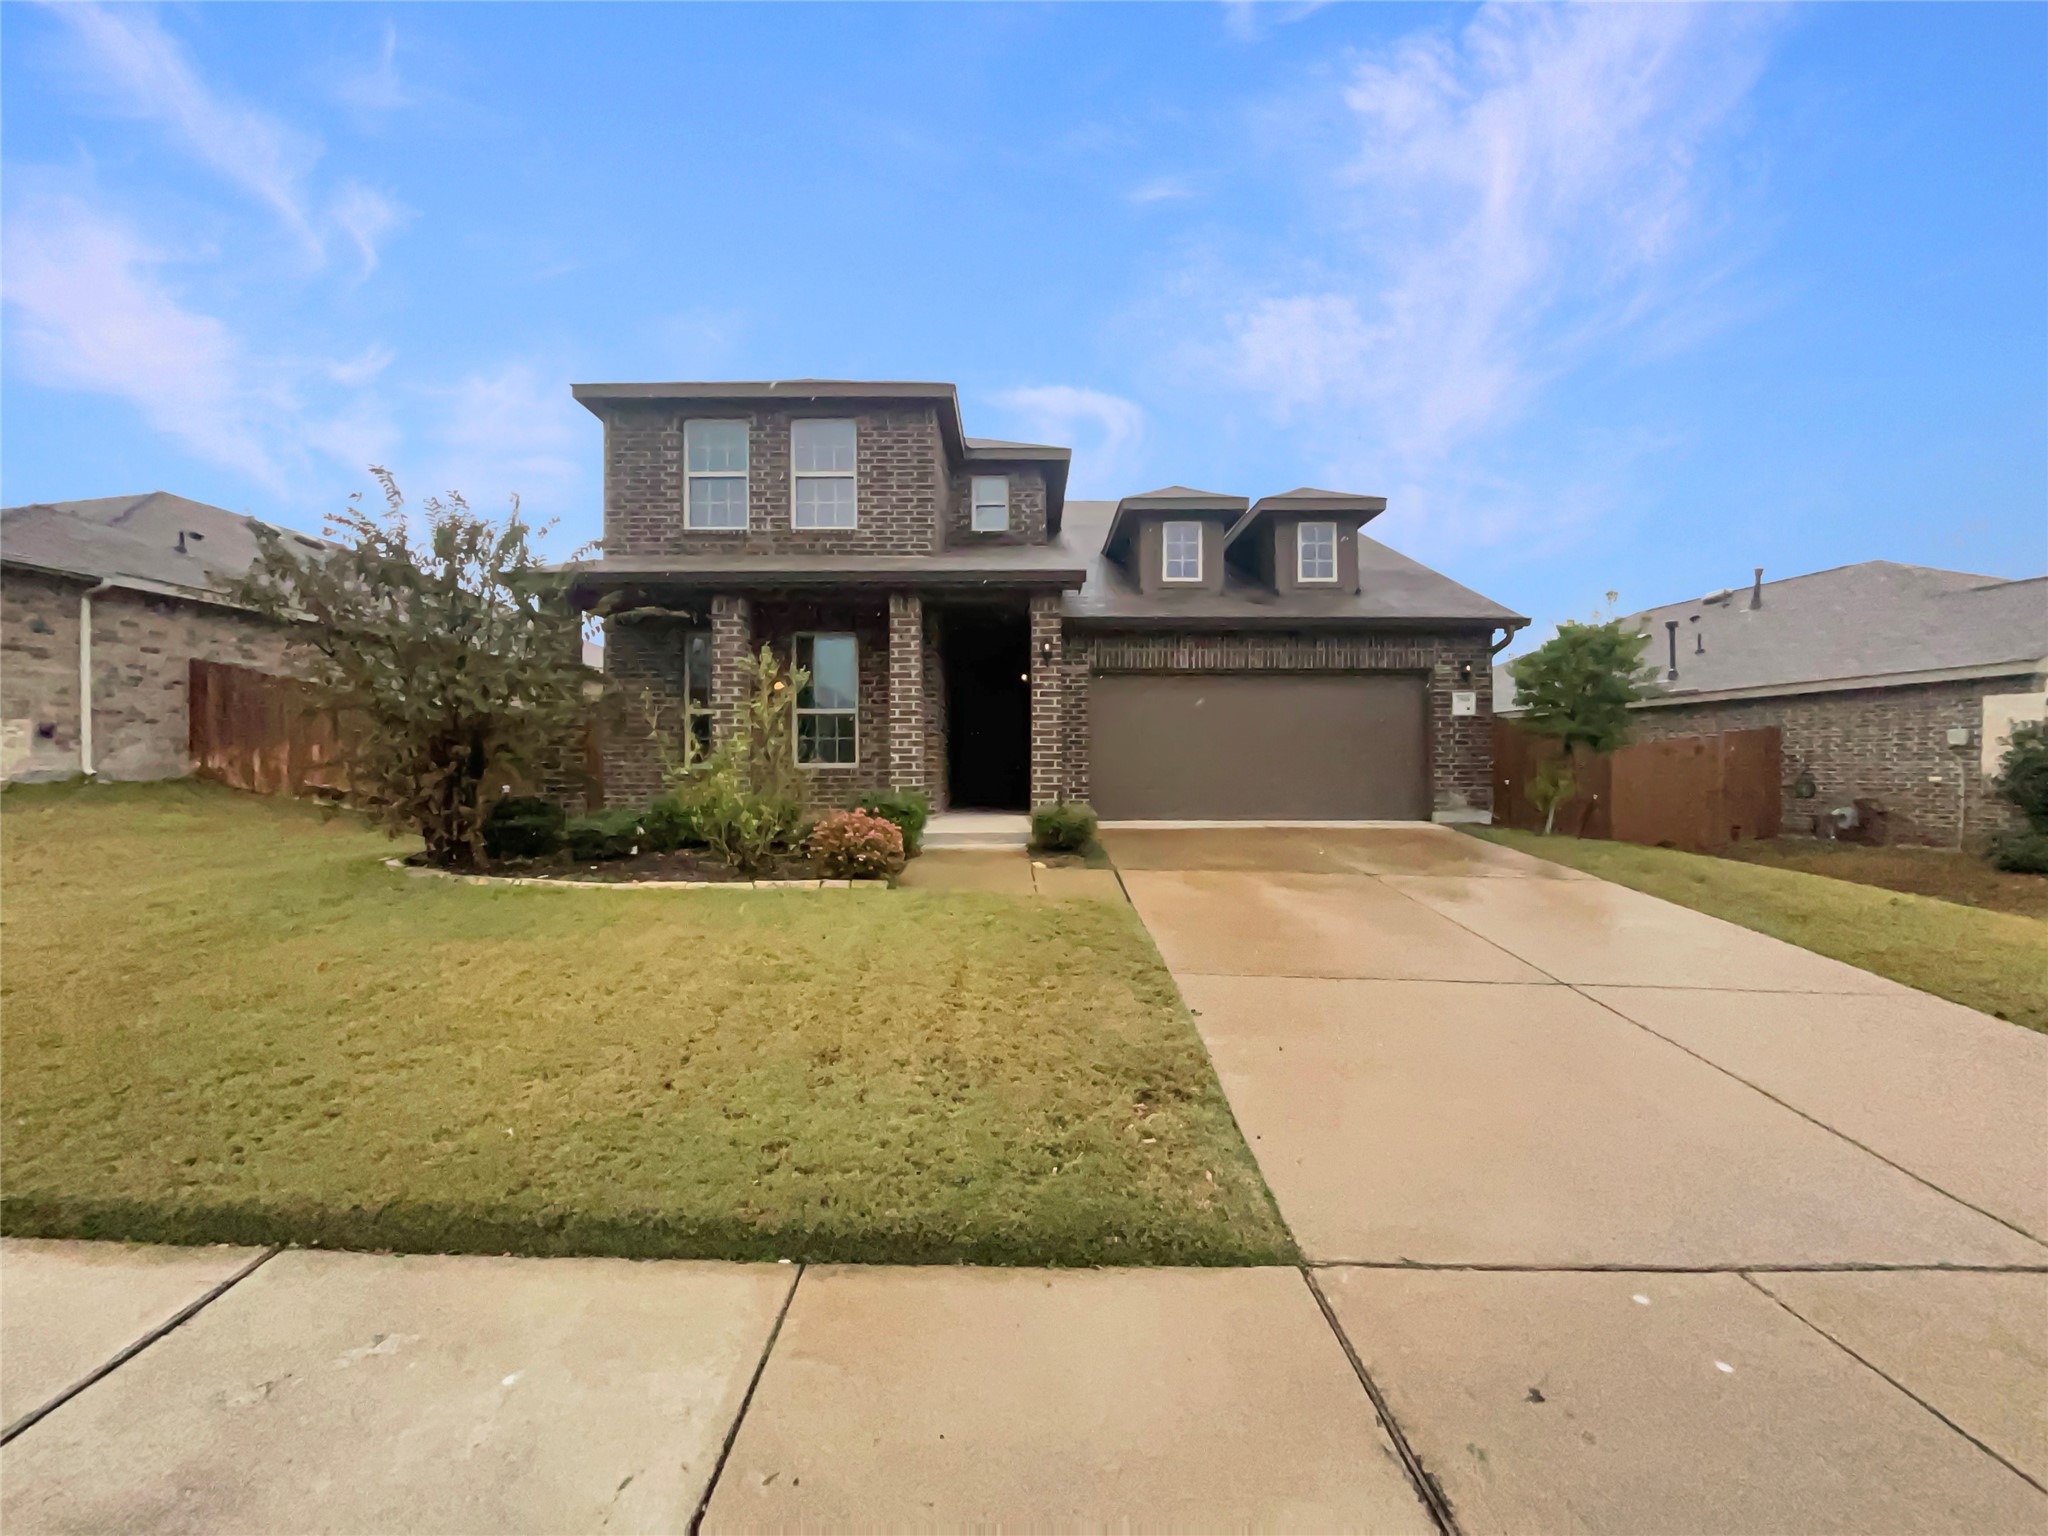
2910 Panhandle Drive
SEE ALL PHOTOS
2910 Panhandle Drive
Sold

2910 Panhandle Drive

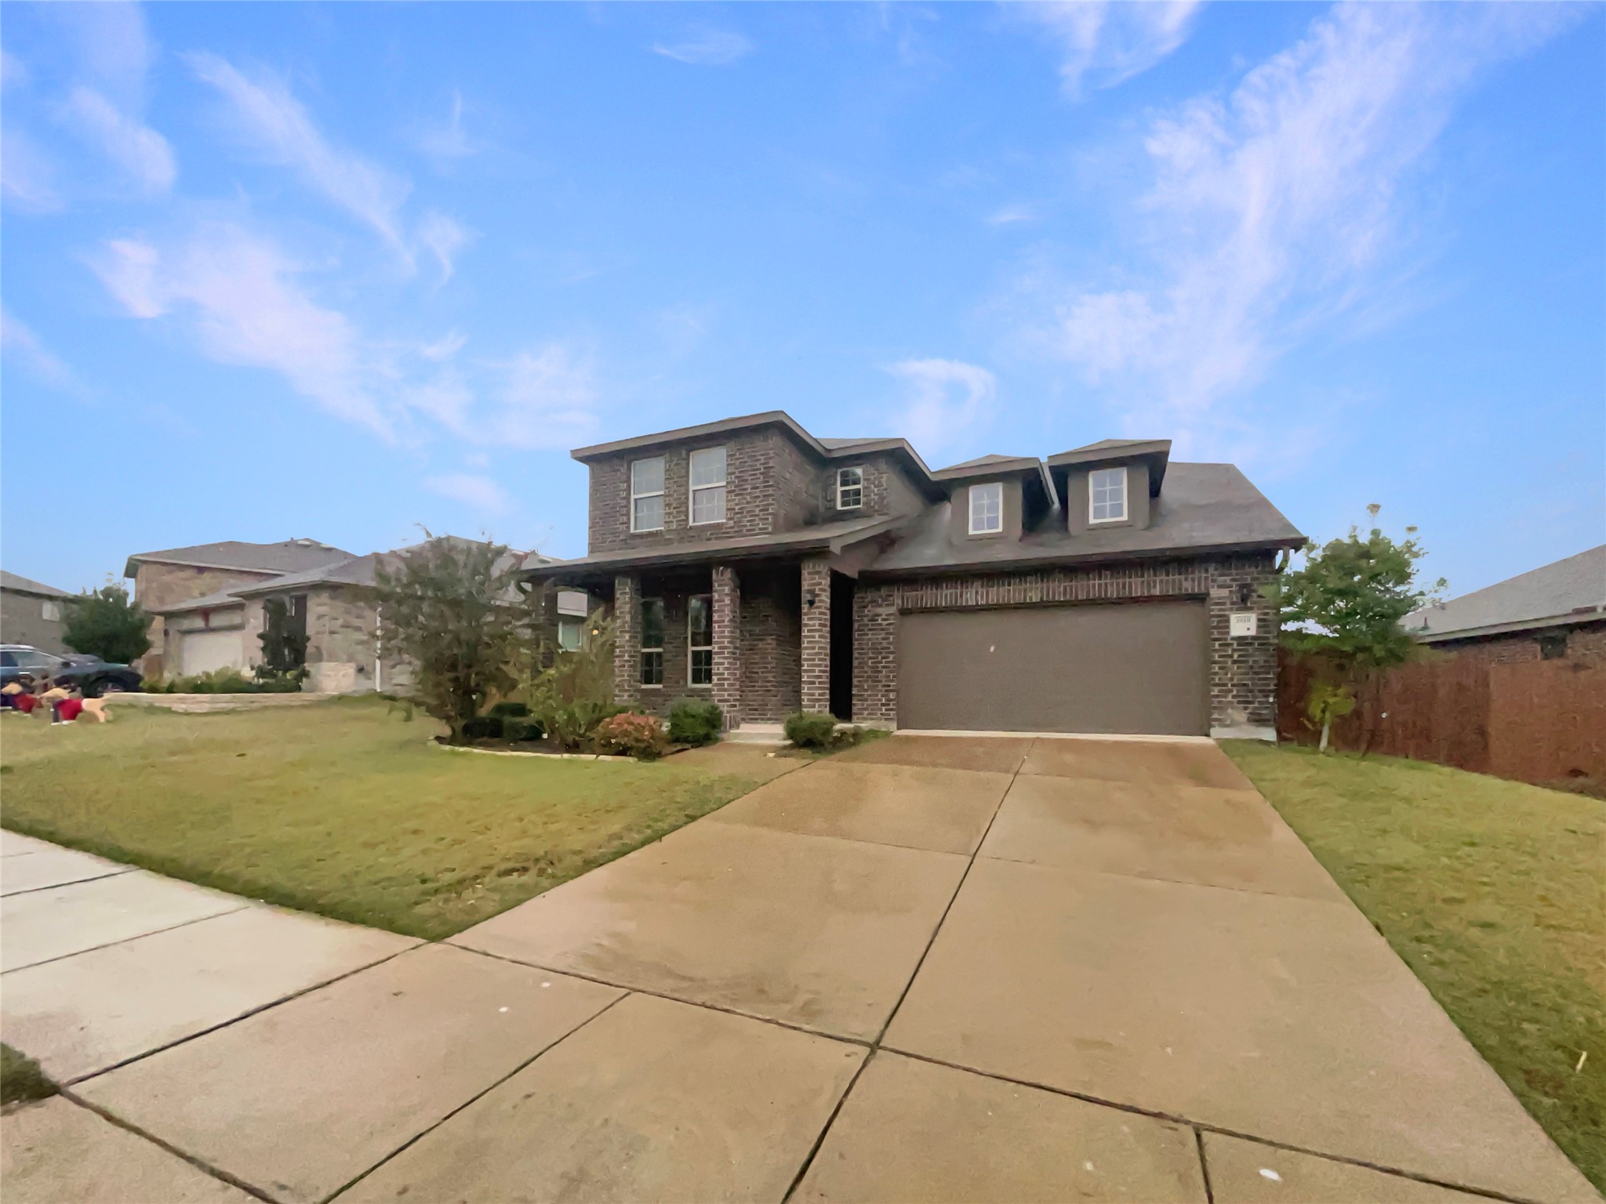
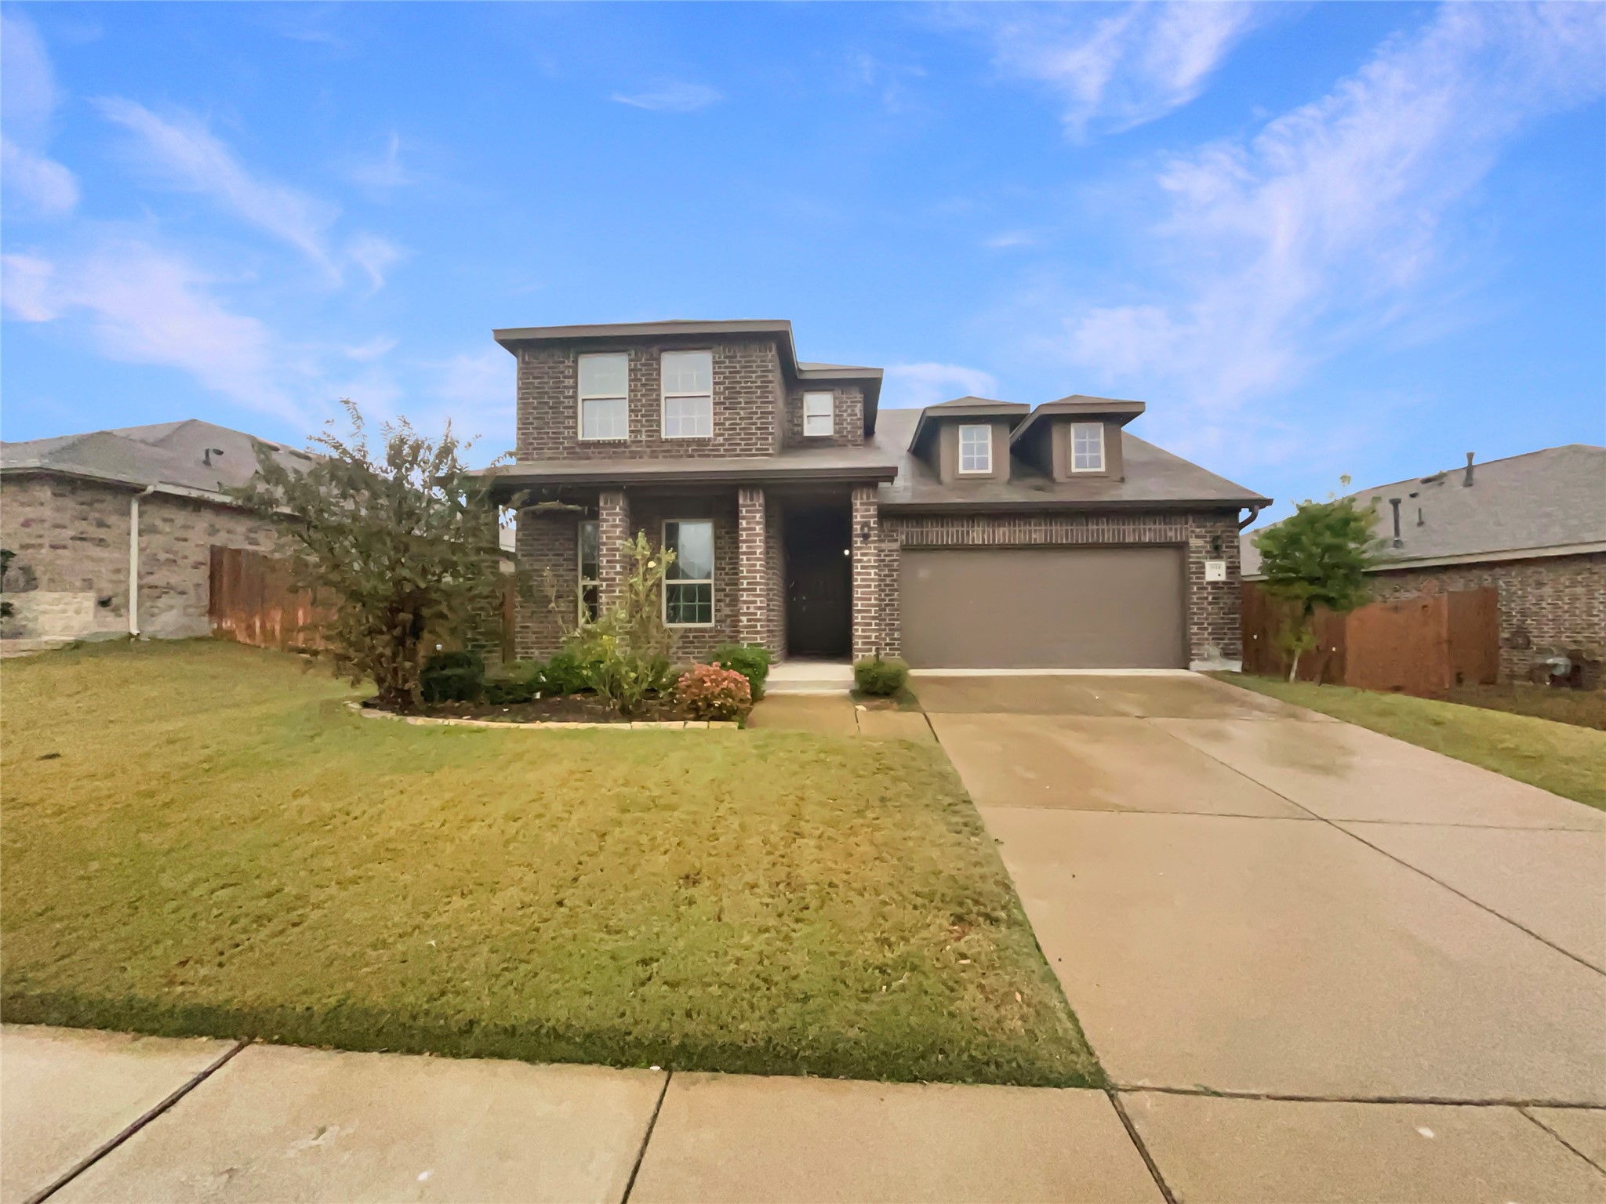
2910 Panhandle Drive, Forney, TX 75126

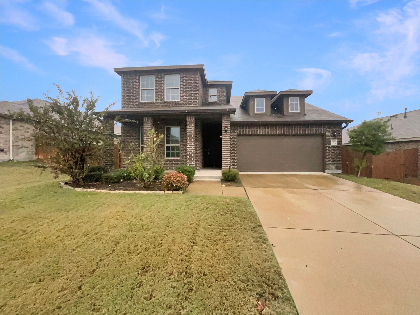
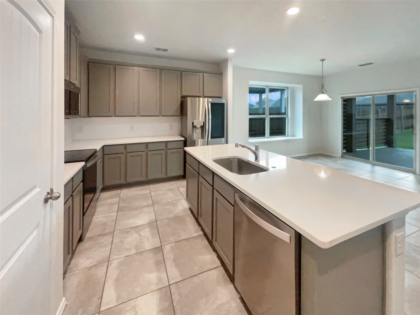
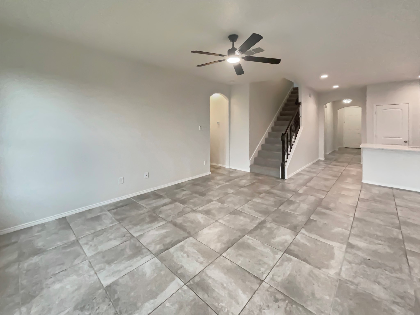
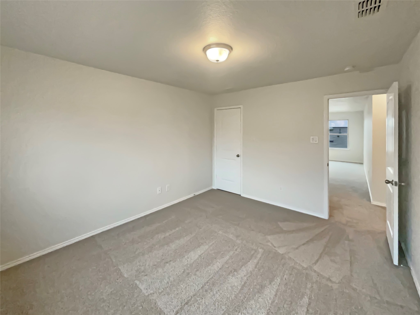
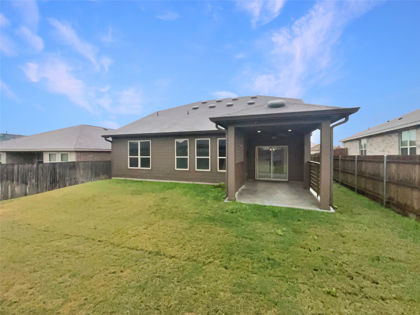
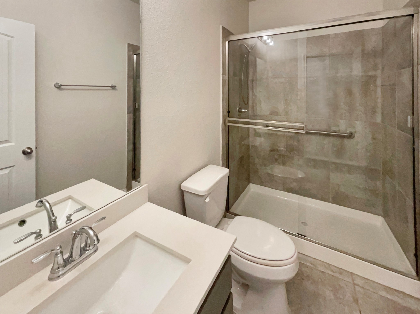
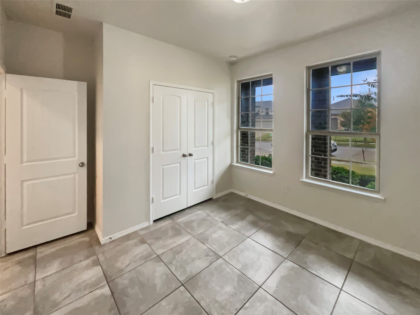
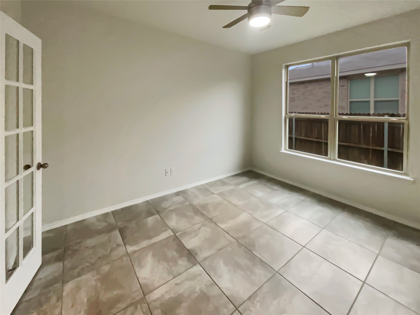
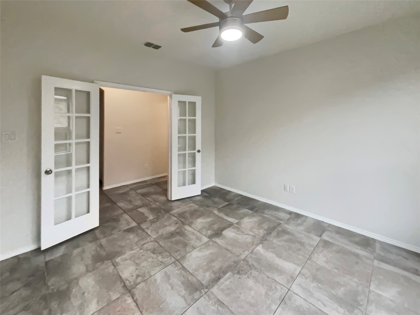
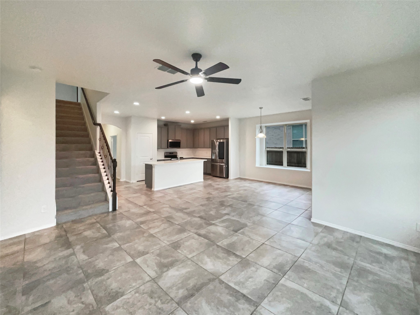
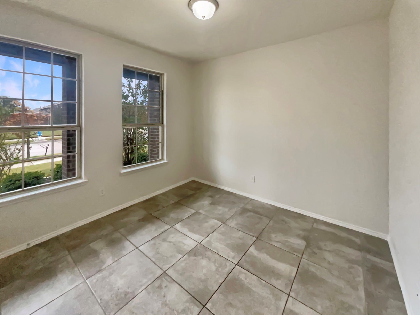
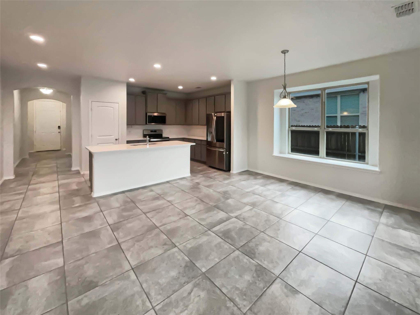
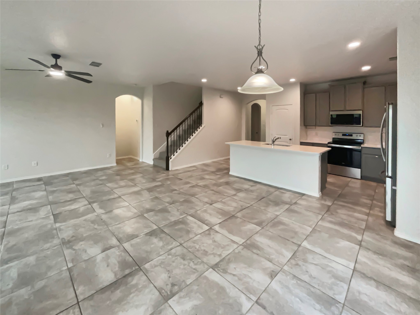
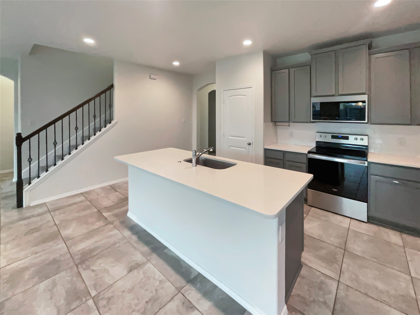
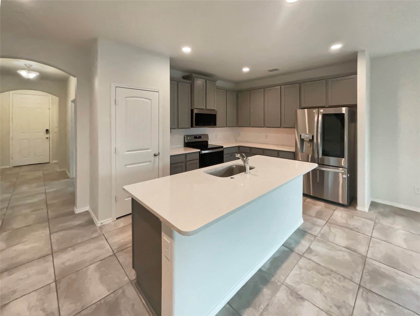
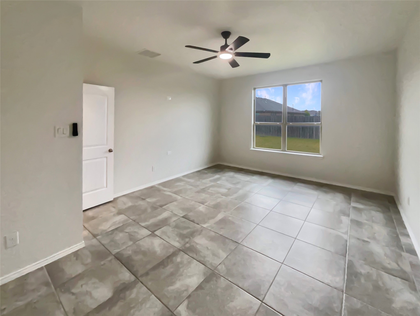
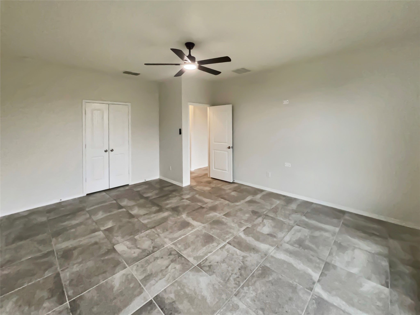
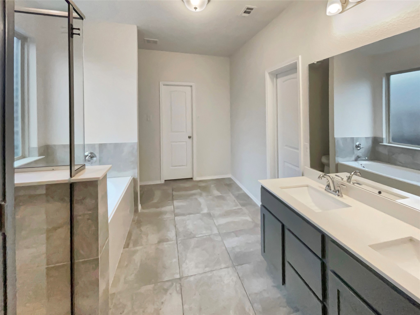
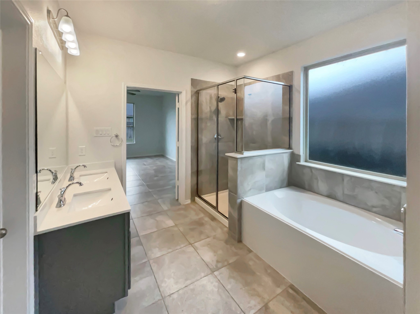
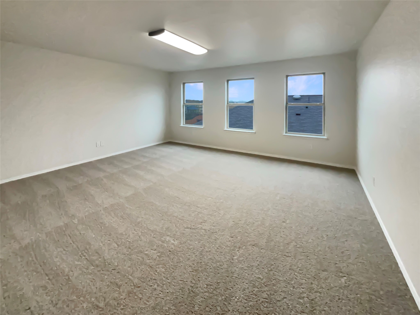
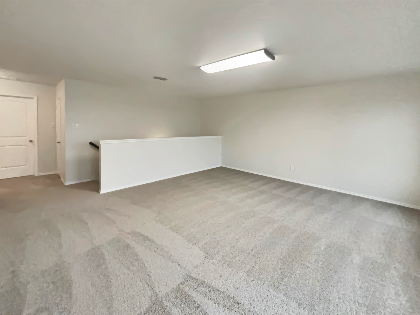
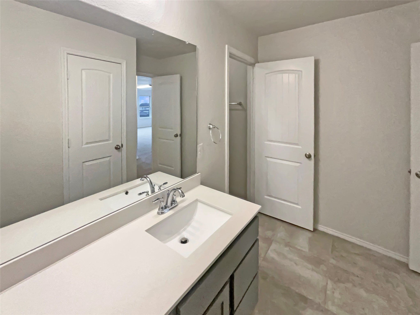
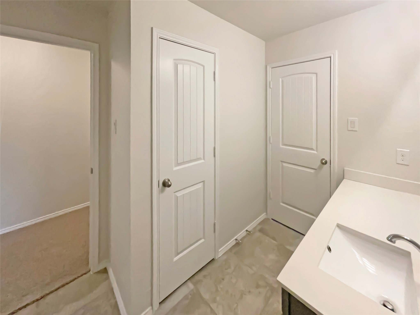
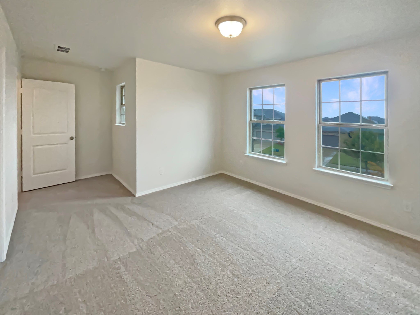
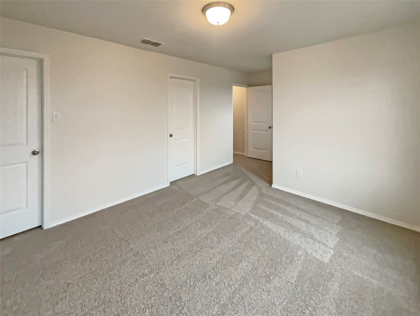
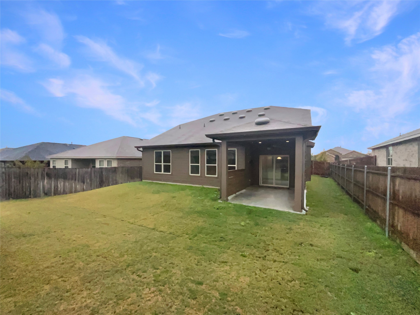
Welcome to your dream home! The neutral color paint scheme provides a calming and inviting atmosphere. This property boasts a covered patio perfect for outdoor relaxation and a fenced-in backyard for privacy. The kitchen is a chef's delight with all stainless steel appliances, a kitchen island for extra prep space. The accent backsplash adds a touch of elegance to the kitchen. The primary bathroom is a sanctuary with a separate tub and shower, and double sinks for convenience. Fresh interior paint and partial flooring replacement give the home a modern, updated feel. Included 100-Day Home Warranty with buyer activation.

4
beds

3
baths

2,748 Sq.Ft. LIVING AREA

6,808.43 Sq.Ft. lot

Marcia Millard

Marcia Millard

Features & Amenities

Interior

  • total bedrooms4
  • Total bathrooms3
  • full bathrooms3
  • Flooring Carpet
  • Fireplace None
  • other interior Features Other

Area & Lot

  • Status Sold
  • Date Sold March 12, 2026
  • Living Area2,748 Sq.Ft.
  • Lot Area6,808.43 Sq.Ft.
  • MLS® ID21124619
  • TypeResidential
  • YEAR BUILT2019
  • Architecture StylesDetached
  • Elementary SchoolHollis Deitz
  • Middle SchoolCrandall
  • High SchoolCrandall
  • School DistrictCrandall ISD

Exterior

  • STORIES2
  • Garage Space2.0
  • water SourcePublic
  • utilitiesWater Available
  • PoolNone, Community
  • parkingDriveway, Garage
  • HEAT TYPECentral
  • AIR CONDITIONINGCentral Air, Electric
  • SubstructureSlab

Financial

  • Price Upon Request
View Virtual Tour

With Us

At Regal Realtors, we offer proven expertise and a client-centric approach, guiding you seamlessly through every step of your buying or selling journey. Schedule a free consultation today.

Follow Me on Instagram