



2921 Soaring Hills Drive
SEE ALL PHOTOS
2921 Soaring Hills Drive
Sold

2921 Soaring Hills Drive

2921 Soaring Hills Drive, Forney, TX 75126

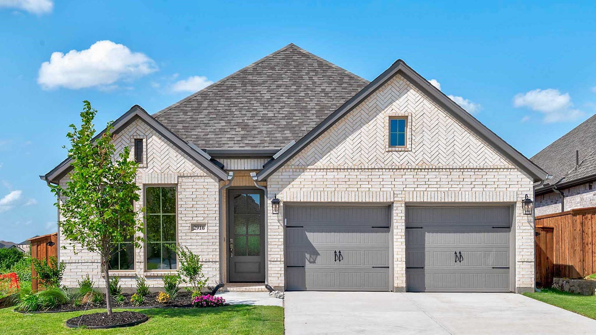
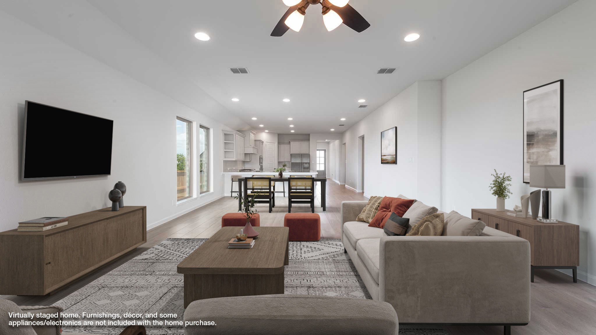
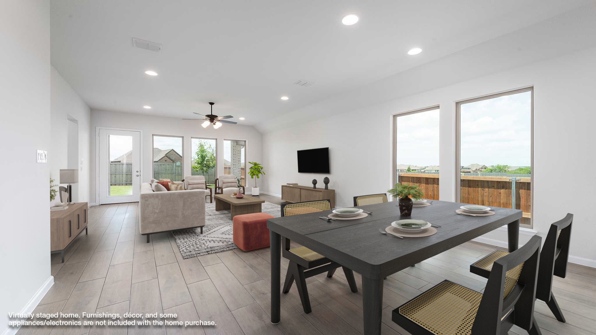
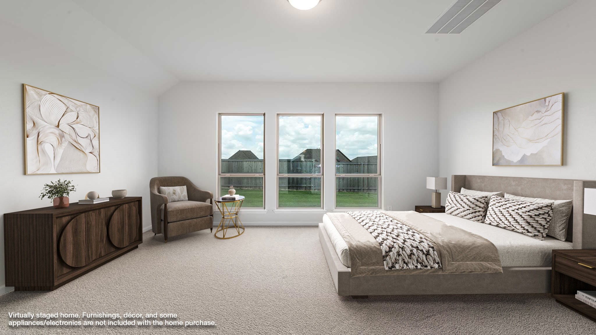
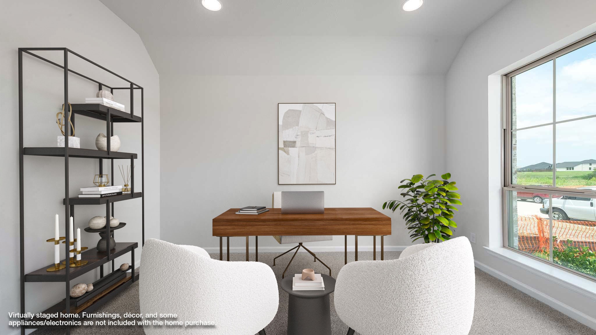
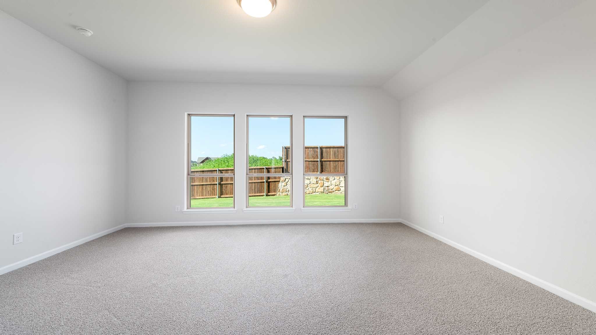
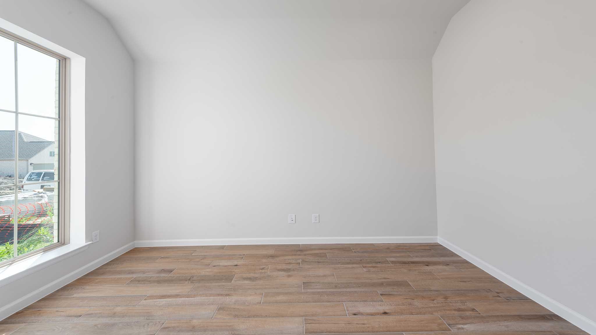
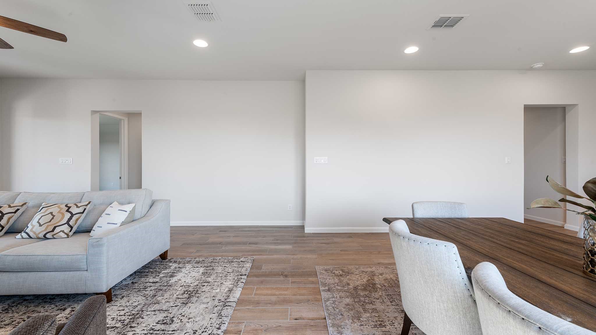
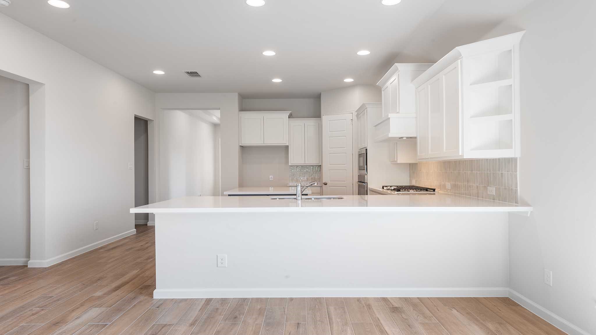
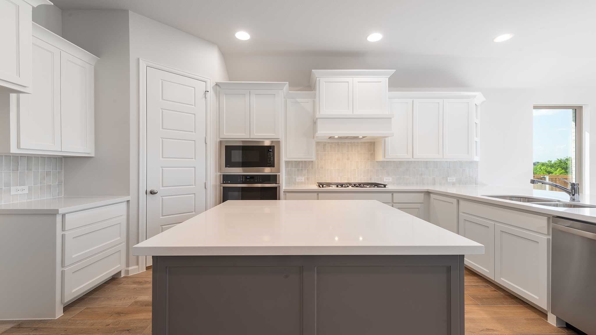
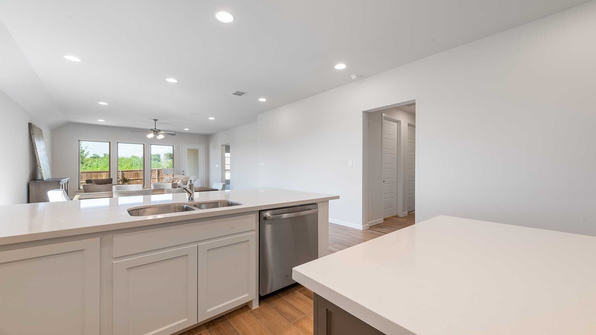
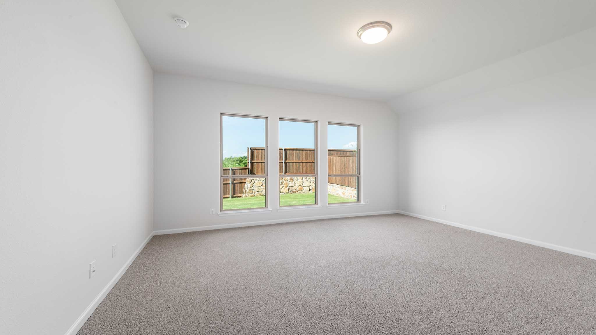
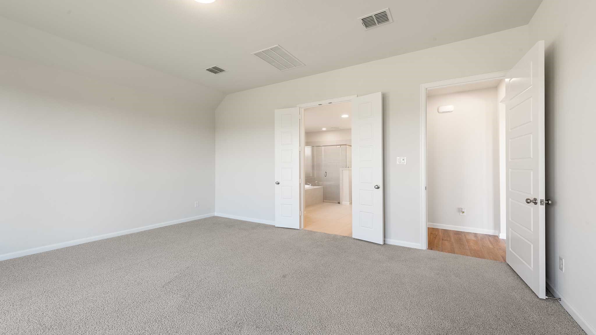
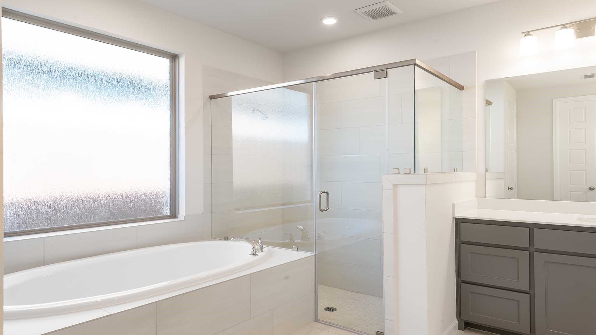
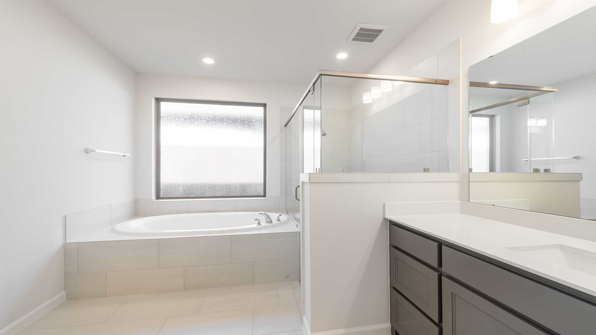
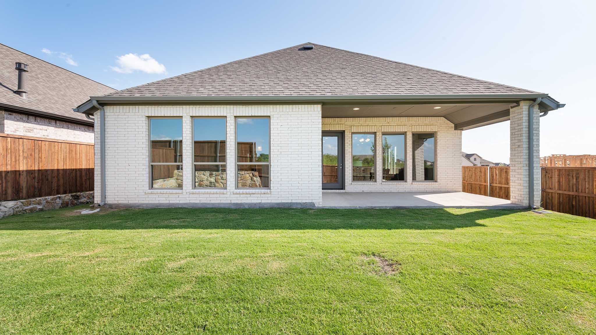
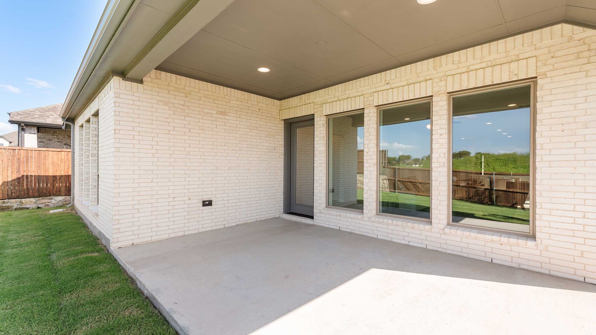
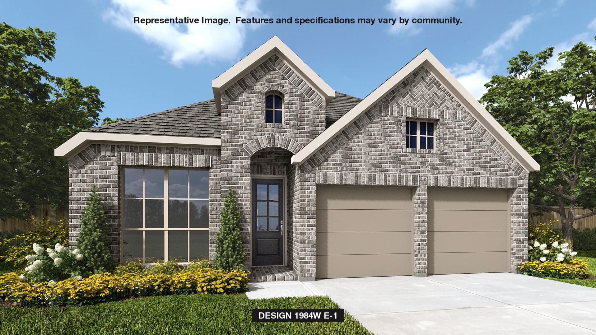
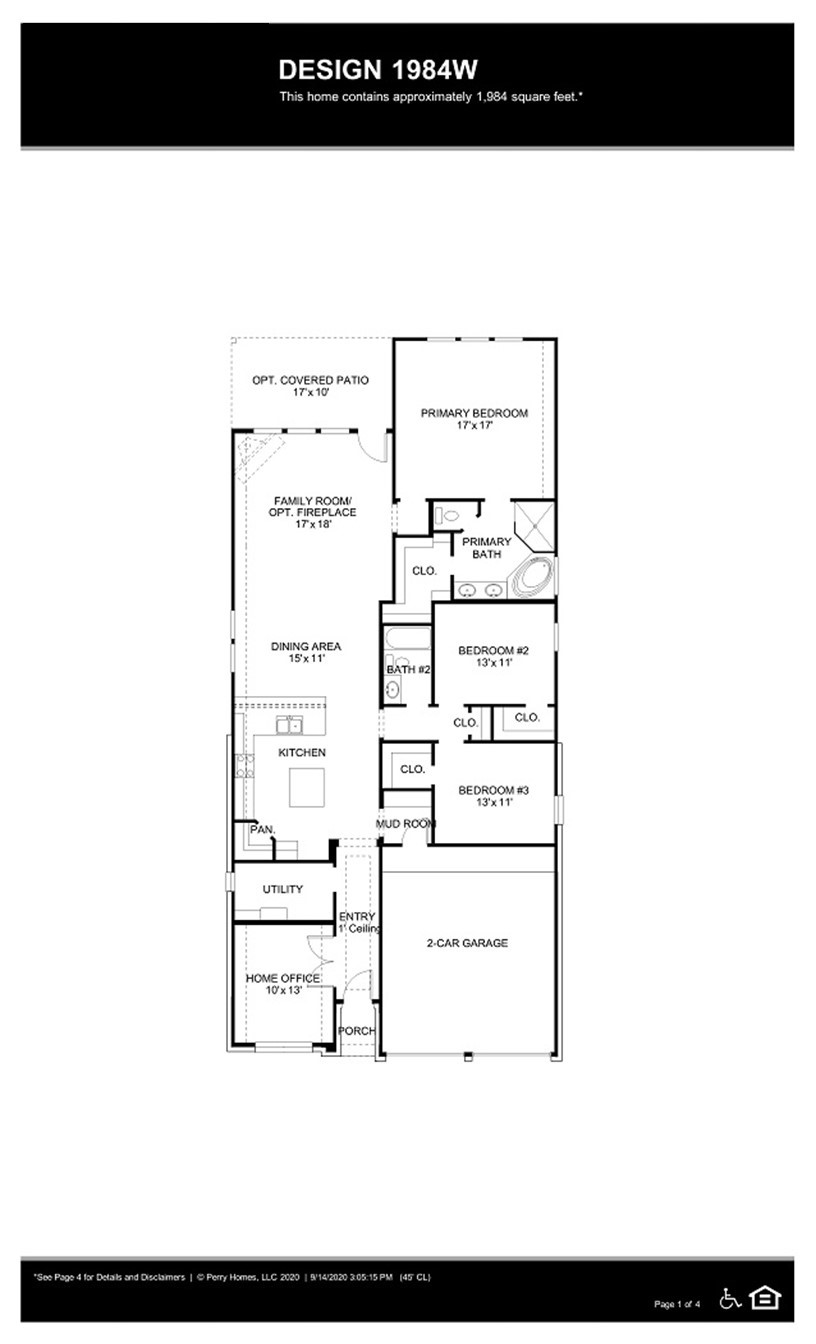
Home office with French doors set at entry with 11-foot ceiling. Open kitchen offers center island, 5-burner gas cooktop and corner walk-in pantry. Dining area opens to spacious family room with wall of windows. Private primary suite includes bedroom with wall of windows. Dual vanity, corner garden tub, separate glass-enclosed shower and large walk-in closet in primary bath. Abundant closet space and natural light throughout. Covered backyard patio. Mud room off two-car garage.

3
beds

2
baths

1,984 Sq.Ft. LIVING AREA

6,838.92 Sq.Ft. lot

Tange  Williams

Tange Williams

Features & Amenities

Interior

  • total bedrooms3
  • Total bathrooms2
  • full bathrooms2
  • Laundry room Washer Hookup, Laundry in Utility Room
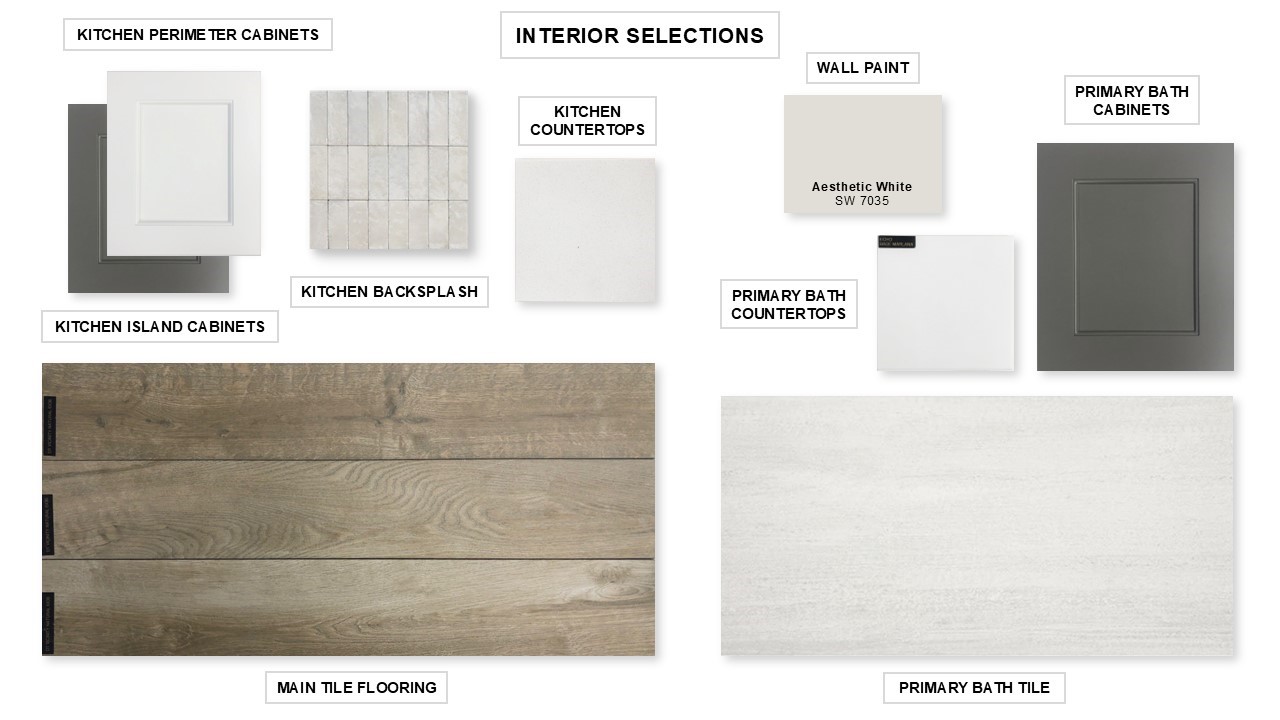
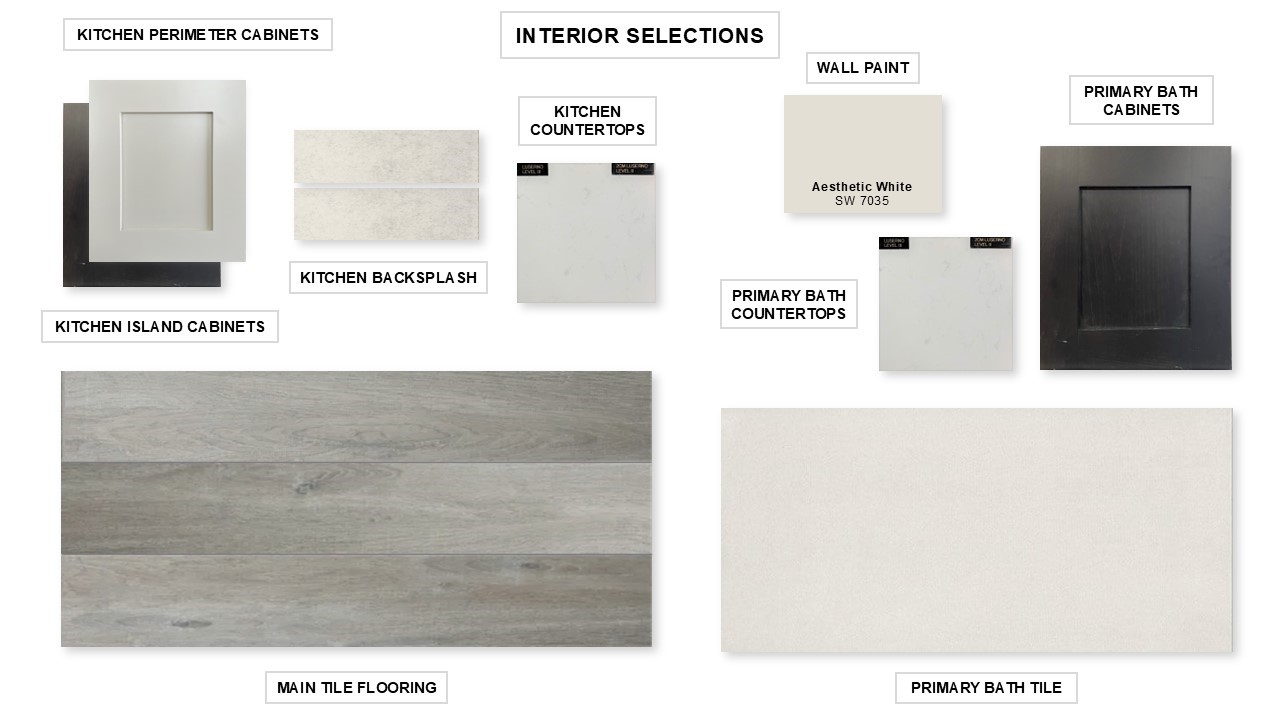
  • Flooring Carpet, Ceramic Tile
  • APPLIANCES Dishwasher, Electric Oven, Gas Cooktop, Disposal, Microwave, Vented Exhaust Fan
  • other interior Features Decorative/Designer Lighting Fixtures, High Speed Internet, Smart Home, Cable TV

Area & Lot

  • Status Sold
  • Date Sold September 2, 2025
  • Living Area1,984 Sq.Ft.
  • Lot Area6,838.92 Sq.Ft.
  • MLS® ID20899674
  • TypeResidential
  • YEAR BUILT2025
  • Architecture StylesTraditional, Detached
  • Elementary SchoolGriffin
  • Middle SchoolBrown
  • High SchoolNorth Forney
  • School DistrictForney ISD

Exterior

  • STORIES1
  • Garage Space2.0
  • utilitiesNatural Gas Available, Municipal Utilities, Sewer Available, Separate Meters, Underground Utilities, Water Available, Cable Available
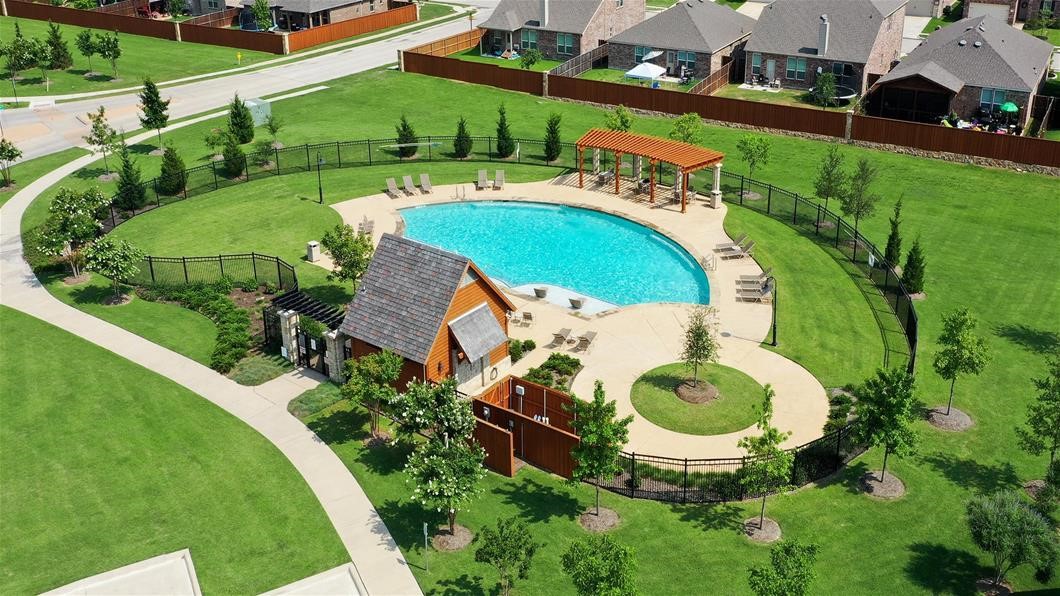
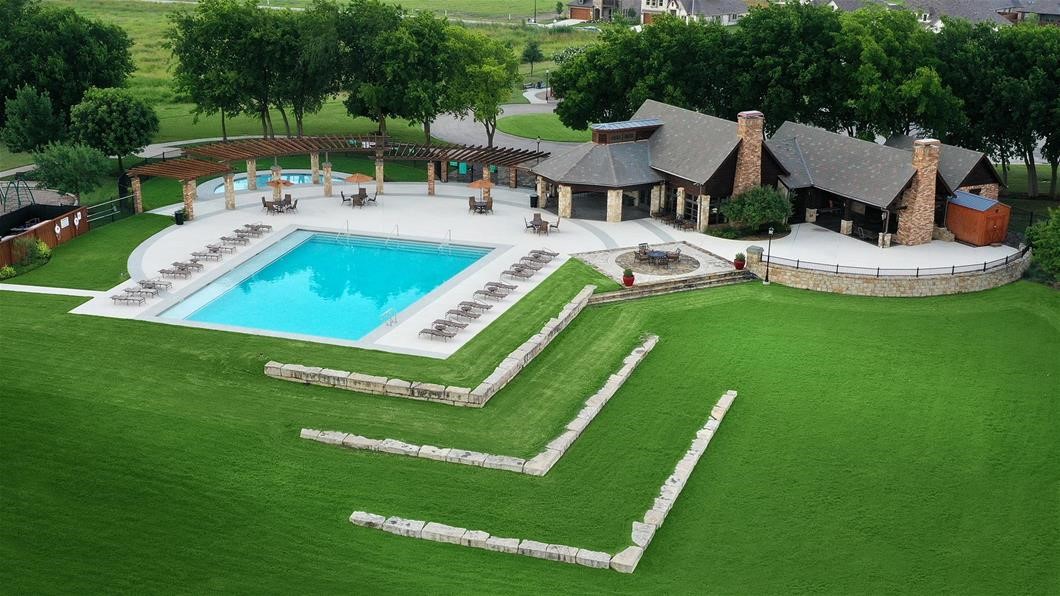
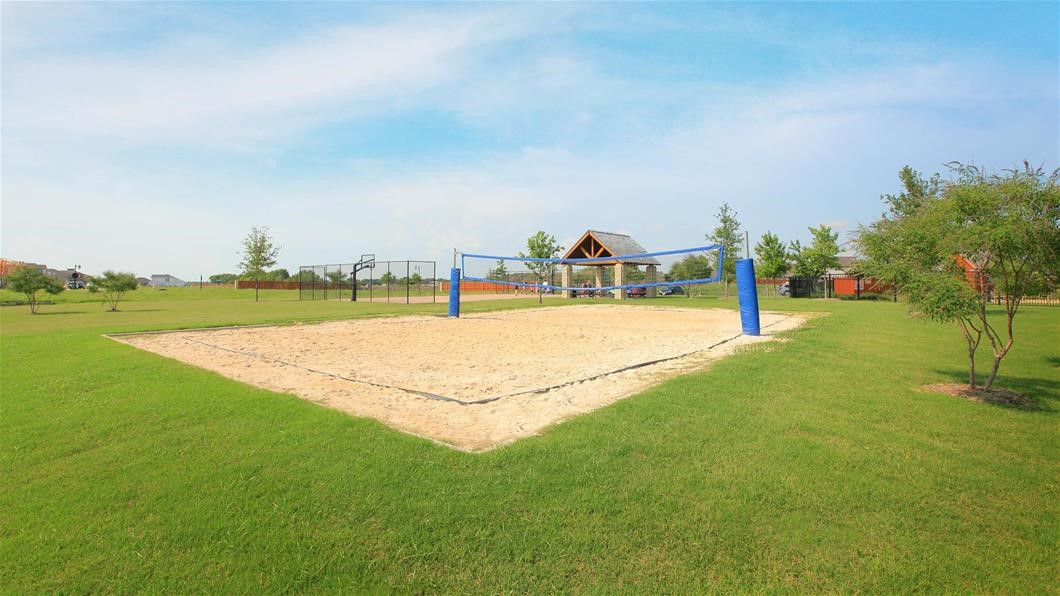
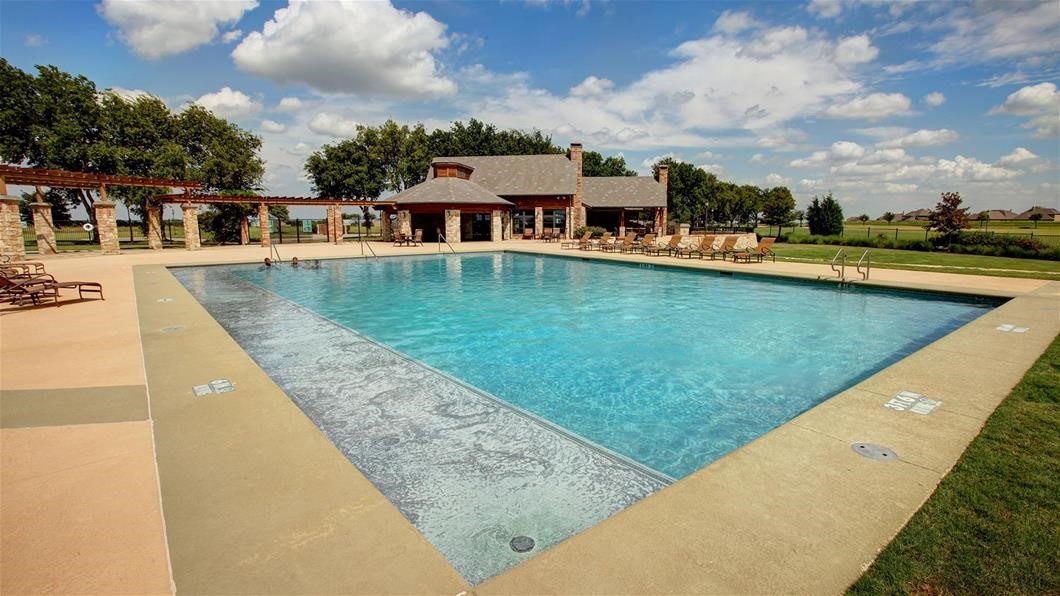
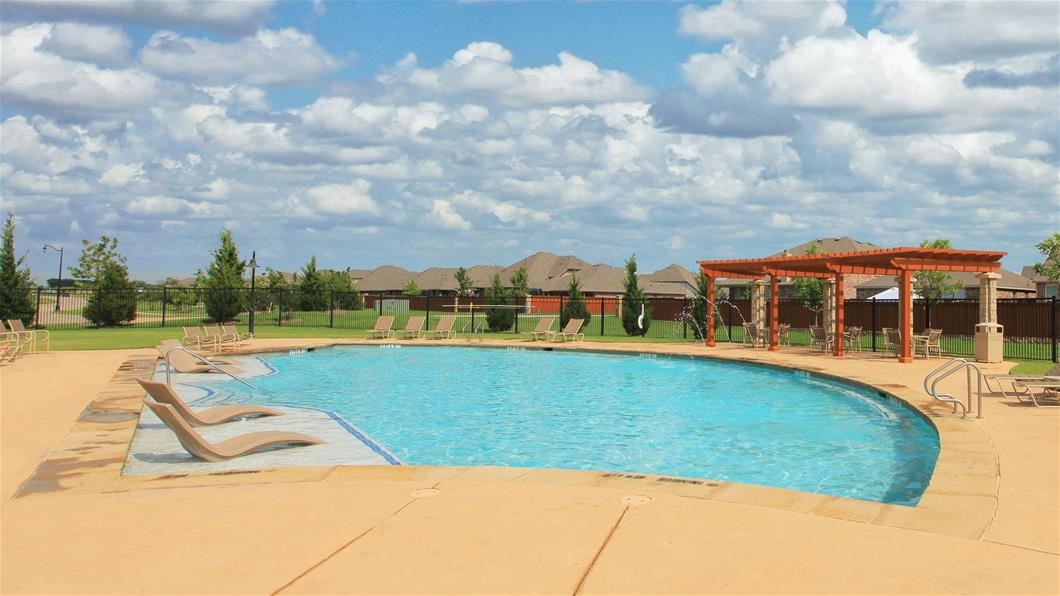
  • PoolNone, Community
  • roofComposition
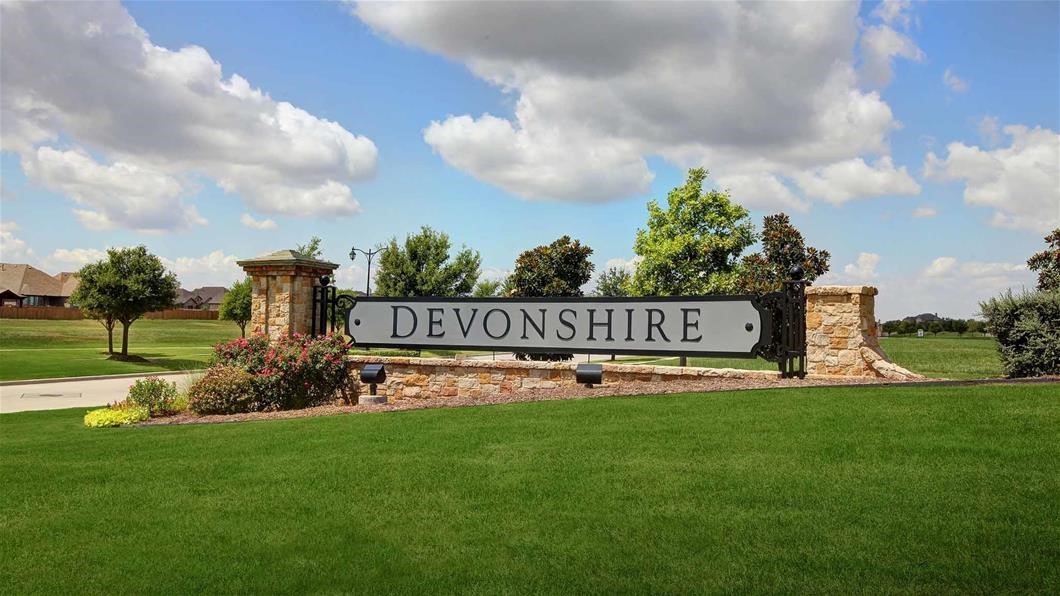
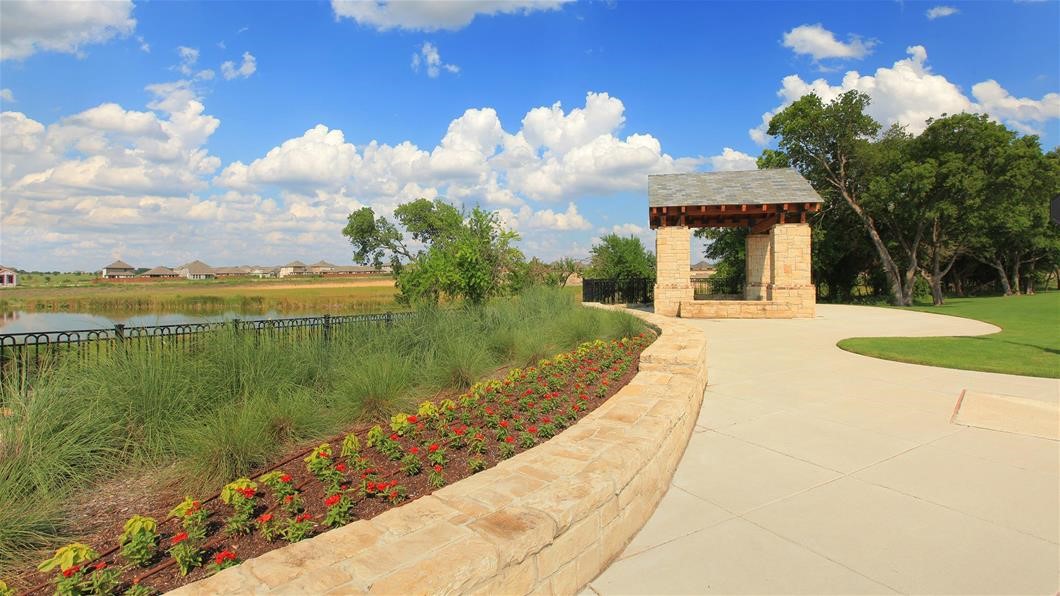
  • lot featuresCorner Lot, Landscaped, Subdivision, Sprinkler System, Few Trees
  • parkingGarage Faces Front, Garage, Garage Door Opener
  • HEAT TYPECentral, Natural Gas
  • AIR CONDITIONINGCentral Air, Ceiling Fan(s), Electric
  • SubstructureSlab
  • security FeaturesPrewired, Carbon Monoxide Detector(s), Smoke Detector(s)
  • other exterior FeaturesRain Gutters

Financial

  • Price Upon Request
View Virtual Tour

With Us

At Regal Realtors, we offer proven expertise and a client-centric approach, guiding you seamlessly through every step of your buying or selling journey. Schedule a free consultation today.

Follow Me on Instagram