298 Autumn Wood Trail
SEE ALL PHOTOS
298 Autumn Wood Trail
For Sale

298 Autumn Wood Trail

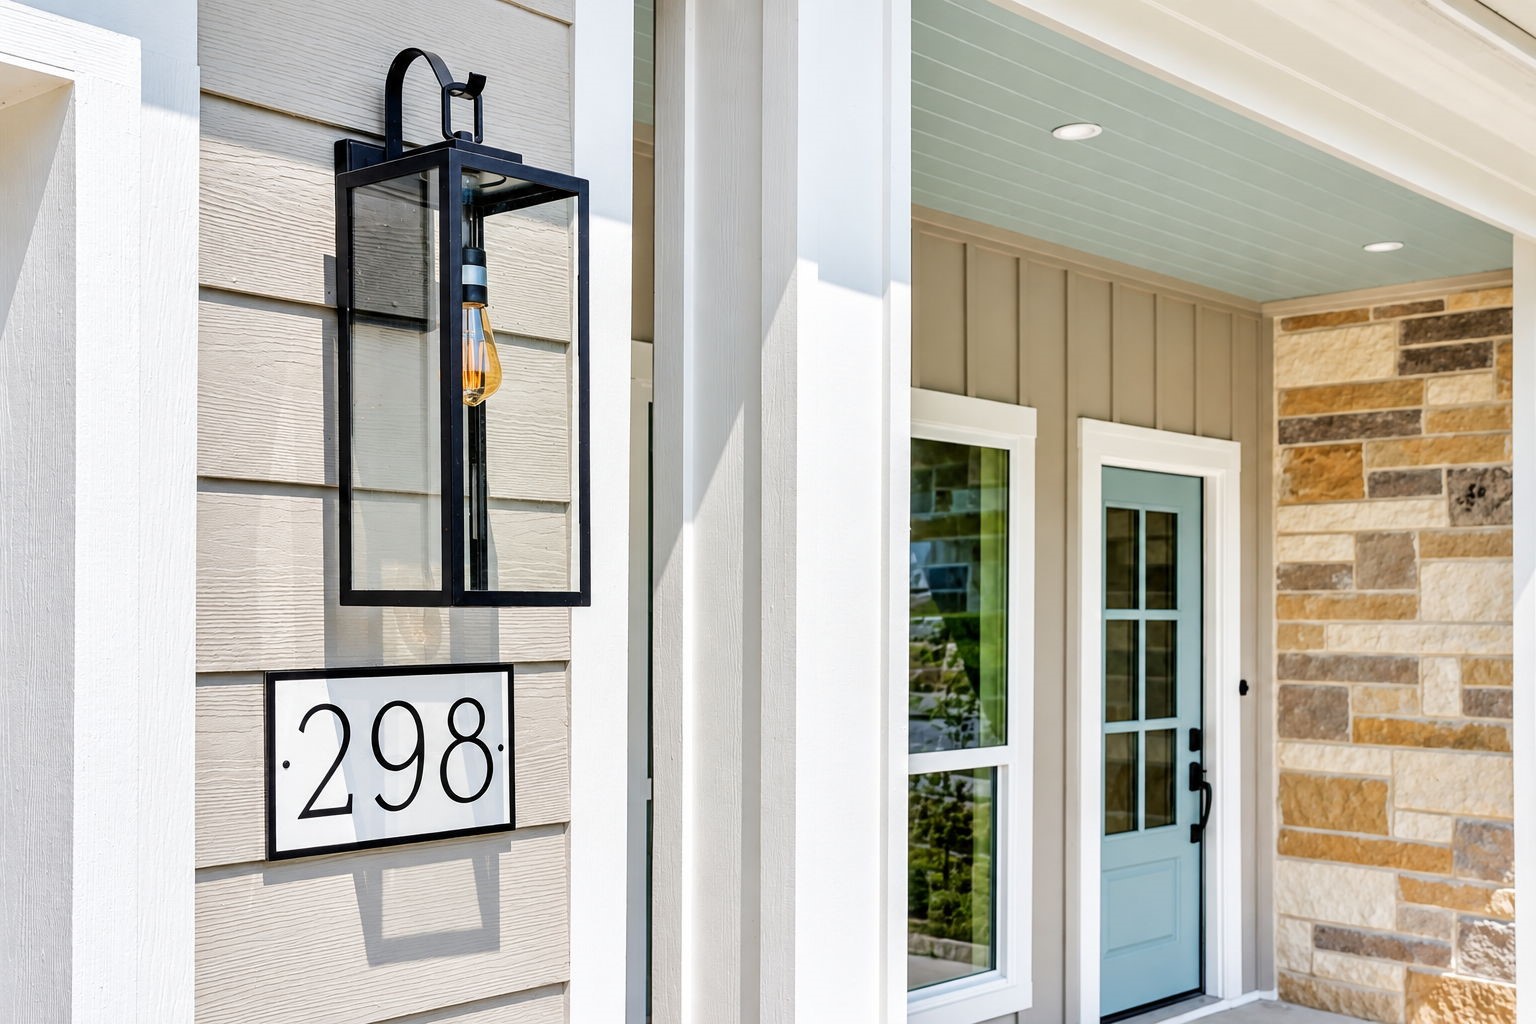
298 Autumn Wood Trail, Gun Barrel City, TX 75156

$379,000
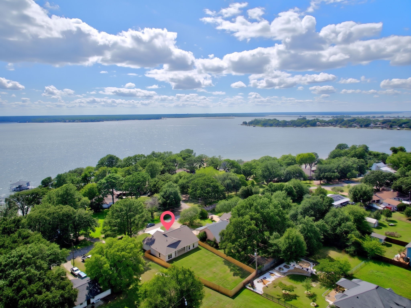
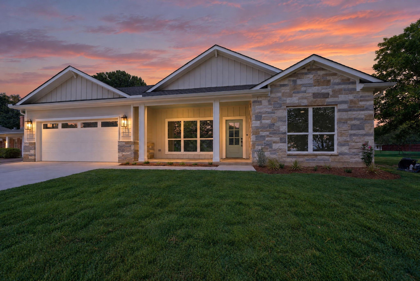
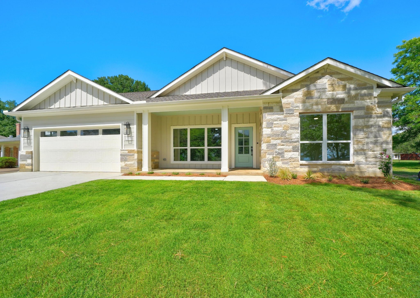
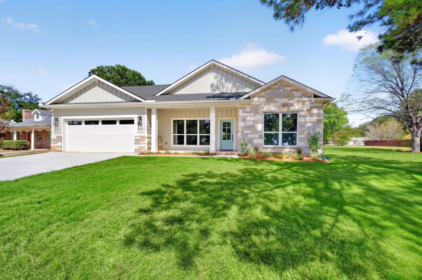
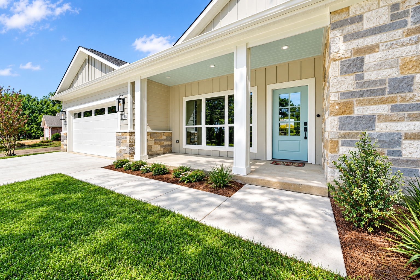
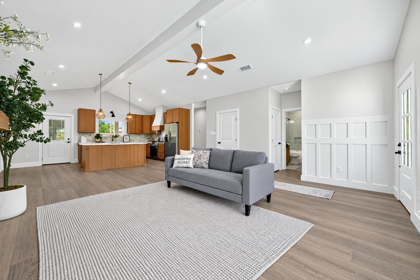
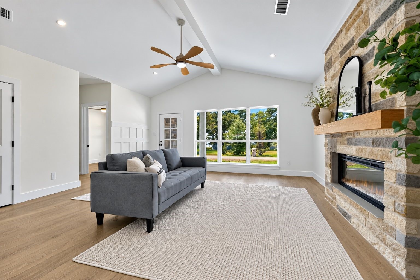
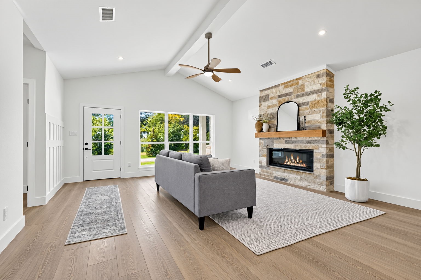
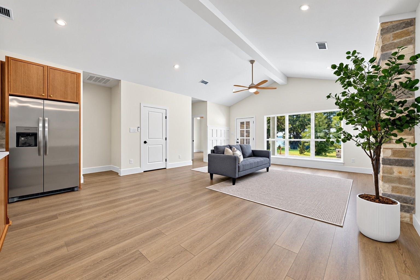
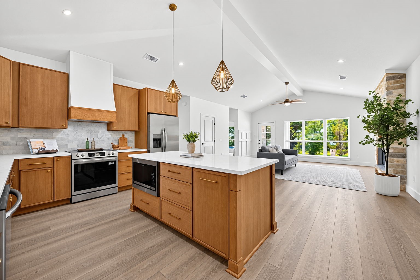
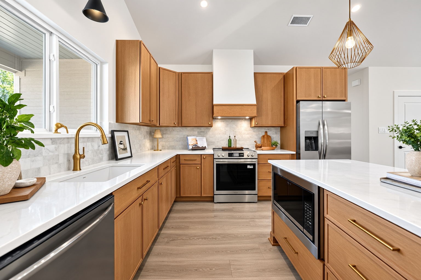
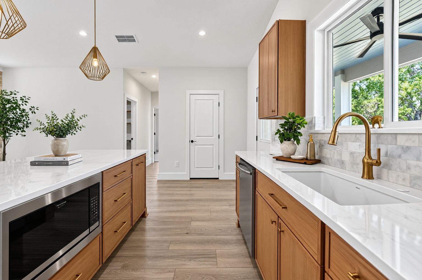
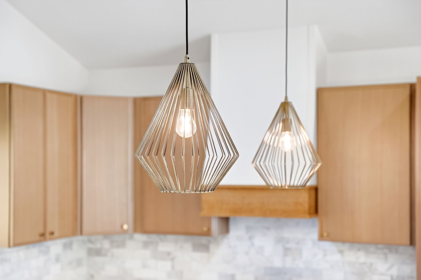
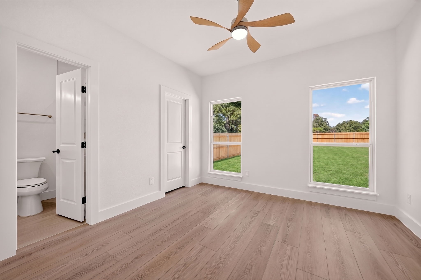
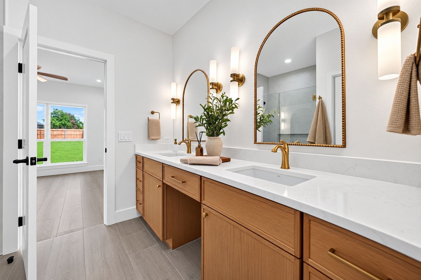
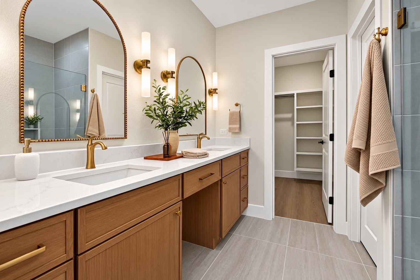
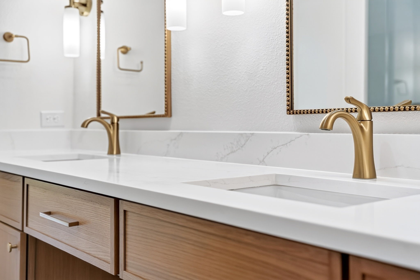
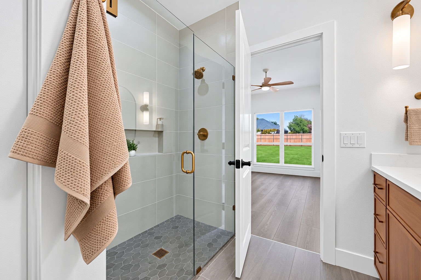
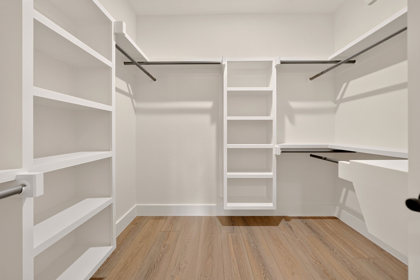
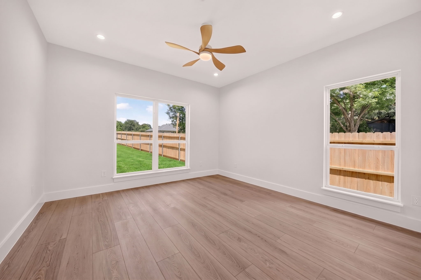
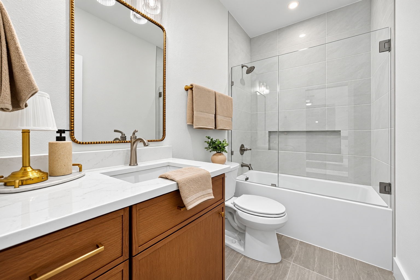
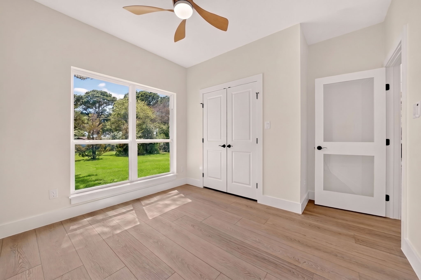
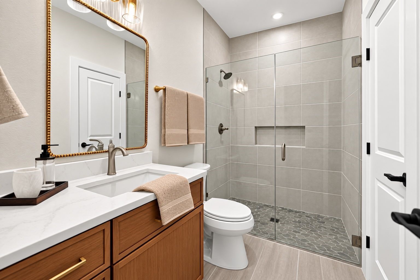
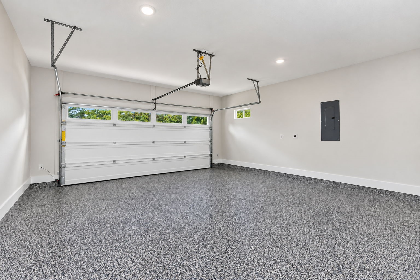
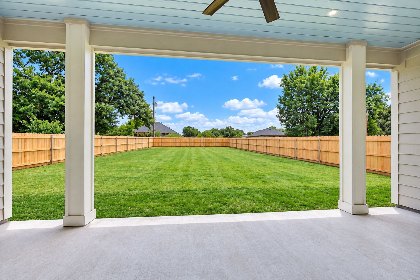
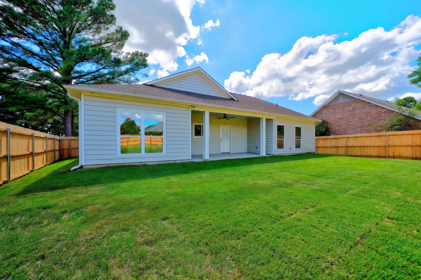
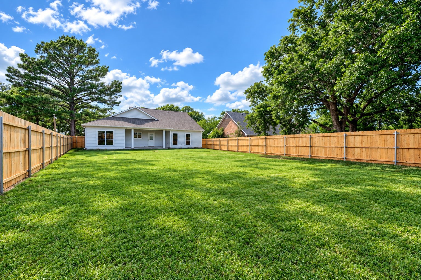
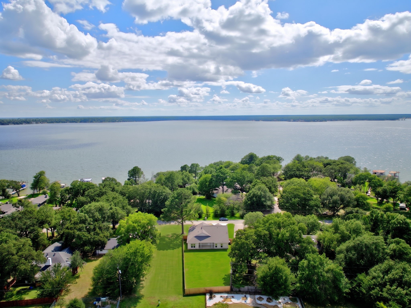
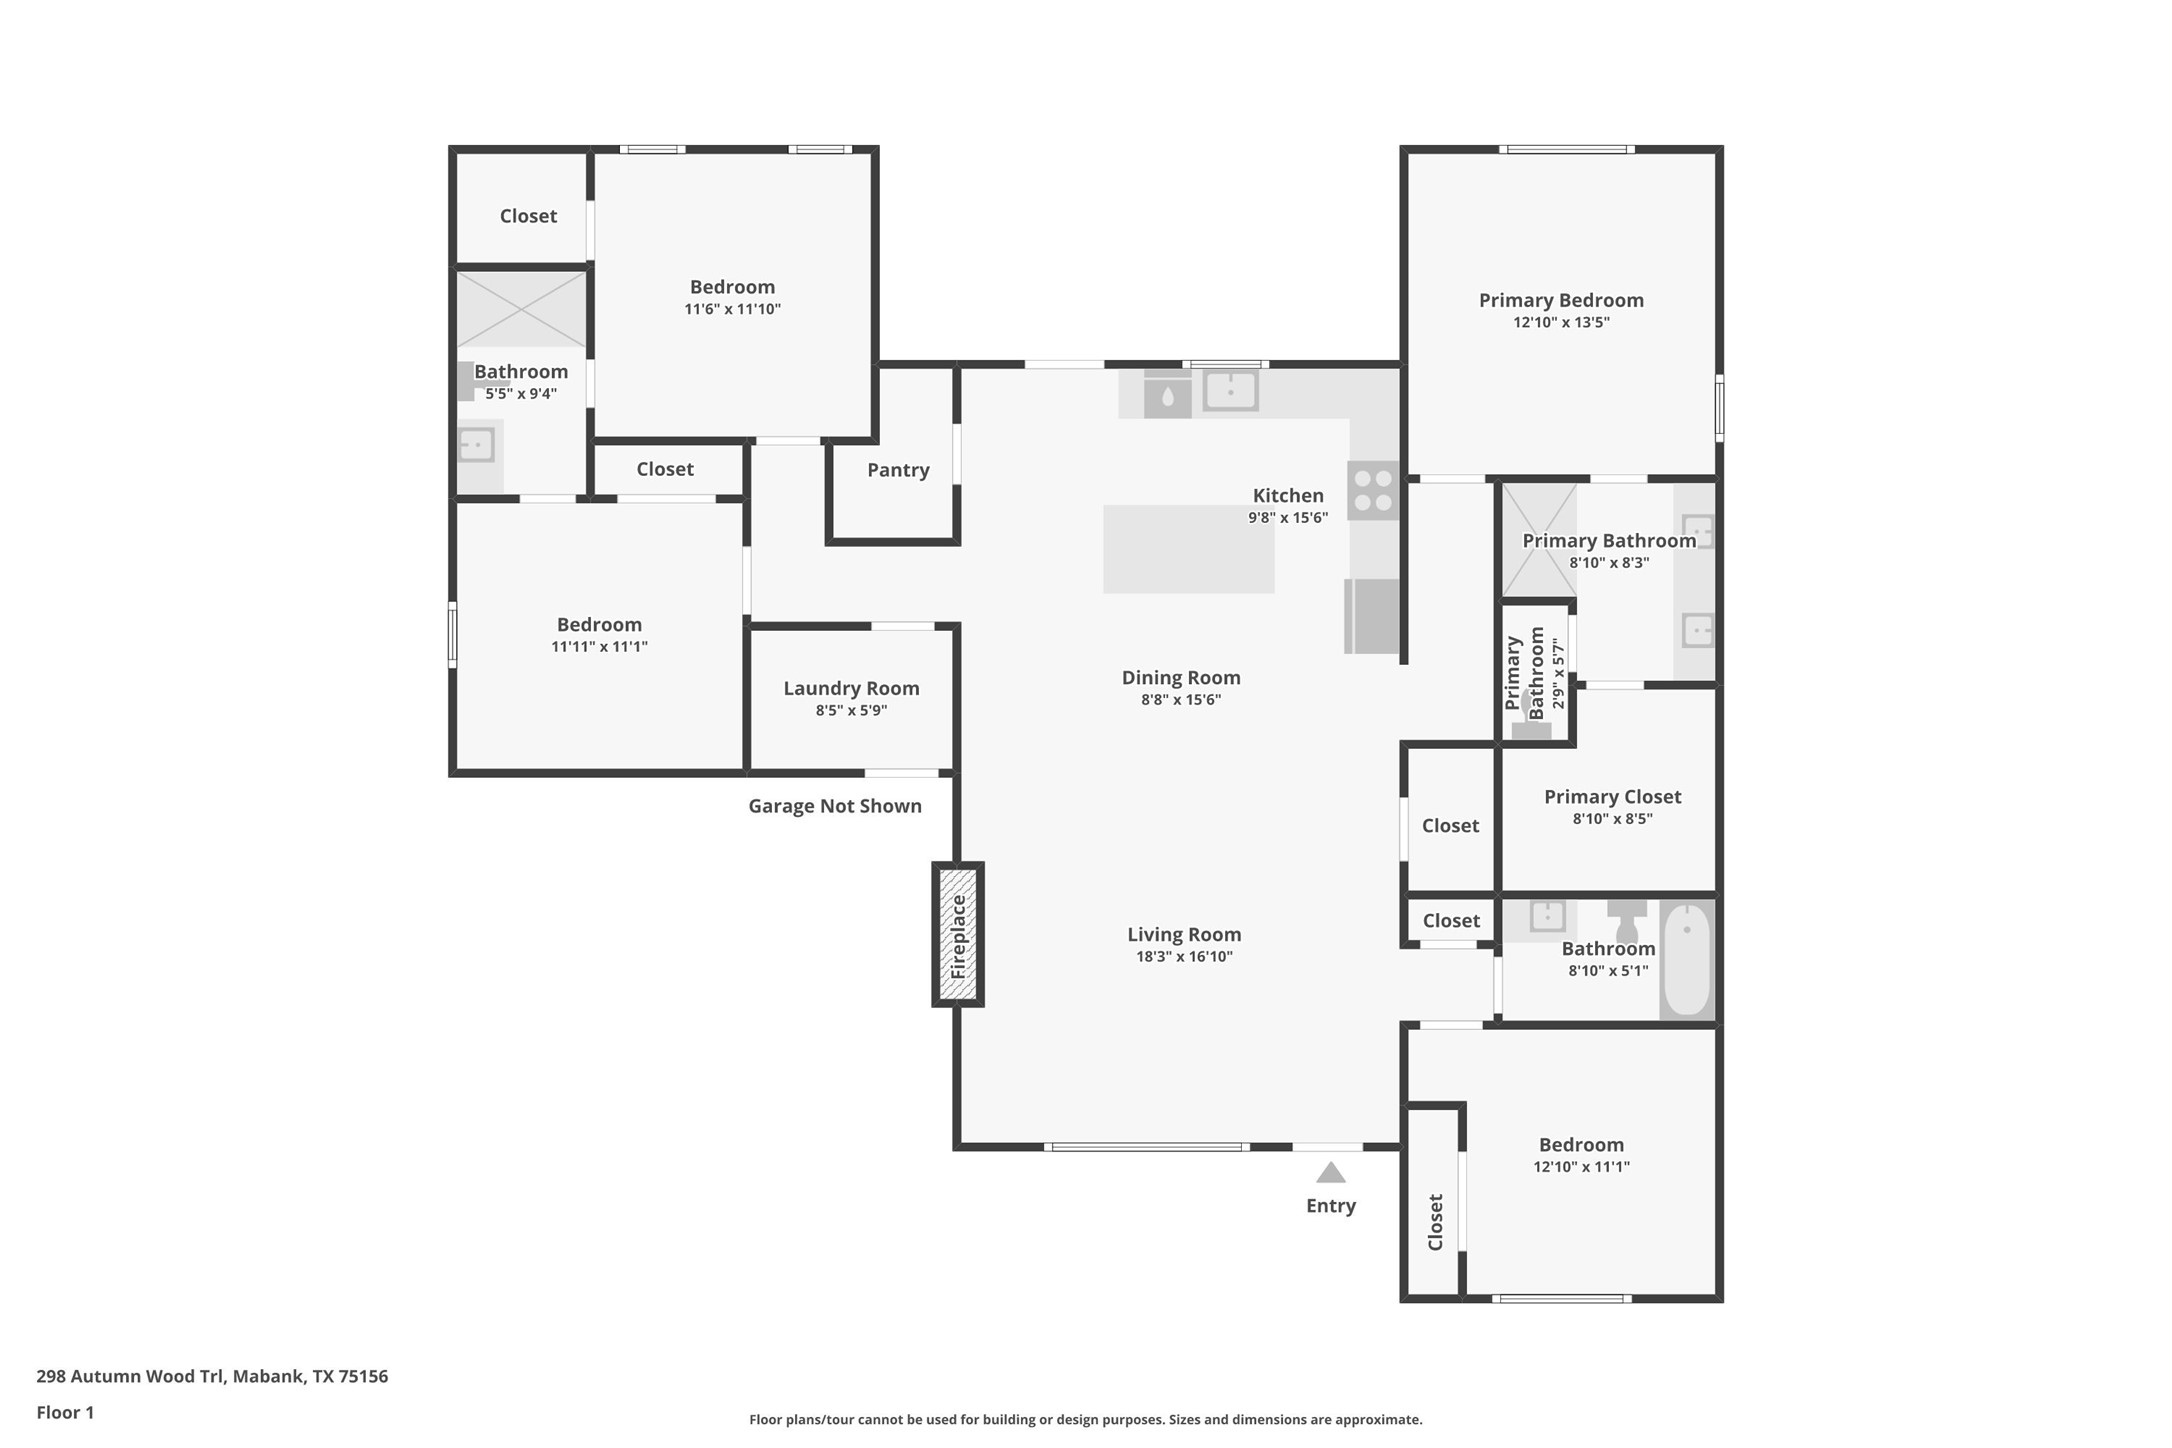
Move-in ready for the holidays and backed by a fully funded home warranty for absolute buyer protection. Avoid construction delays and rising building costs with this 100% complete, brand-new construction custom home on a quarter-acre lot in Mantle Manors, positioned directly across the street from Cedar Creek Lake. This functional 4-bedroom, 3-bathroom layout provides the exact multi-generational versatility required for primary residence or a high-yield short-term rental (Airbnb) type residence at a competitive $379,000 price point. The interior features an open-concept floor plan with a floor-to-ceiling Lueder stone fireplace, luxury vinyl plank flooring throughout, and white oak slim-shaker cabinetry. The kitchen includes solid quartz countertops, a central island, a custom vent-a-hood, and a Frigidaire appliance package with a built-in microwave. The primary suite and guest bathrooms feature floor-to-ceiling custom tile, two zero-entry walk-in showers with glass enclosures, and a deep-soaking tub. The insulated 2-car garage includes a commercial-grade polyaspartic floor coating (EV capable). Outside features a massive backyard wrapped in a premium cedar fence. Located steps from the community boat ramp and park, and exactly a one-minute drive to Pier 334--the major waterfront entertainment and mixed-use development project coming Spring 2027. Settle in this low-maintenance lake asset before the new year. Schedule your tour today.

4
beds

3
baths

1,764 Sq.Ft. LIVING AREA

10,802.88 Sq.Ft. lot

Bill  Moomaw

Bill Moomaw

Features & Amenities

Interior

  • total bedrooms4
  • Total bathrooms3
  • full bathrooms3
  • Laundry room Washer Hookup, Dryer Hookup, Electric Dryer Hookup, Laundry in Utility Room
  • Flooring Luxury Vinyl Plank
  • Fireplace Living Room, Stone, Insert
  • APPLIANCES Dishwasher, Electric Range, Microwave, Refrigerator, Vented Exhaust Fan
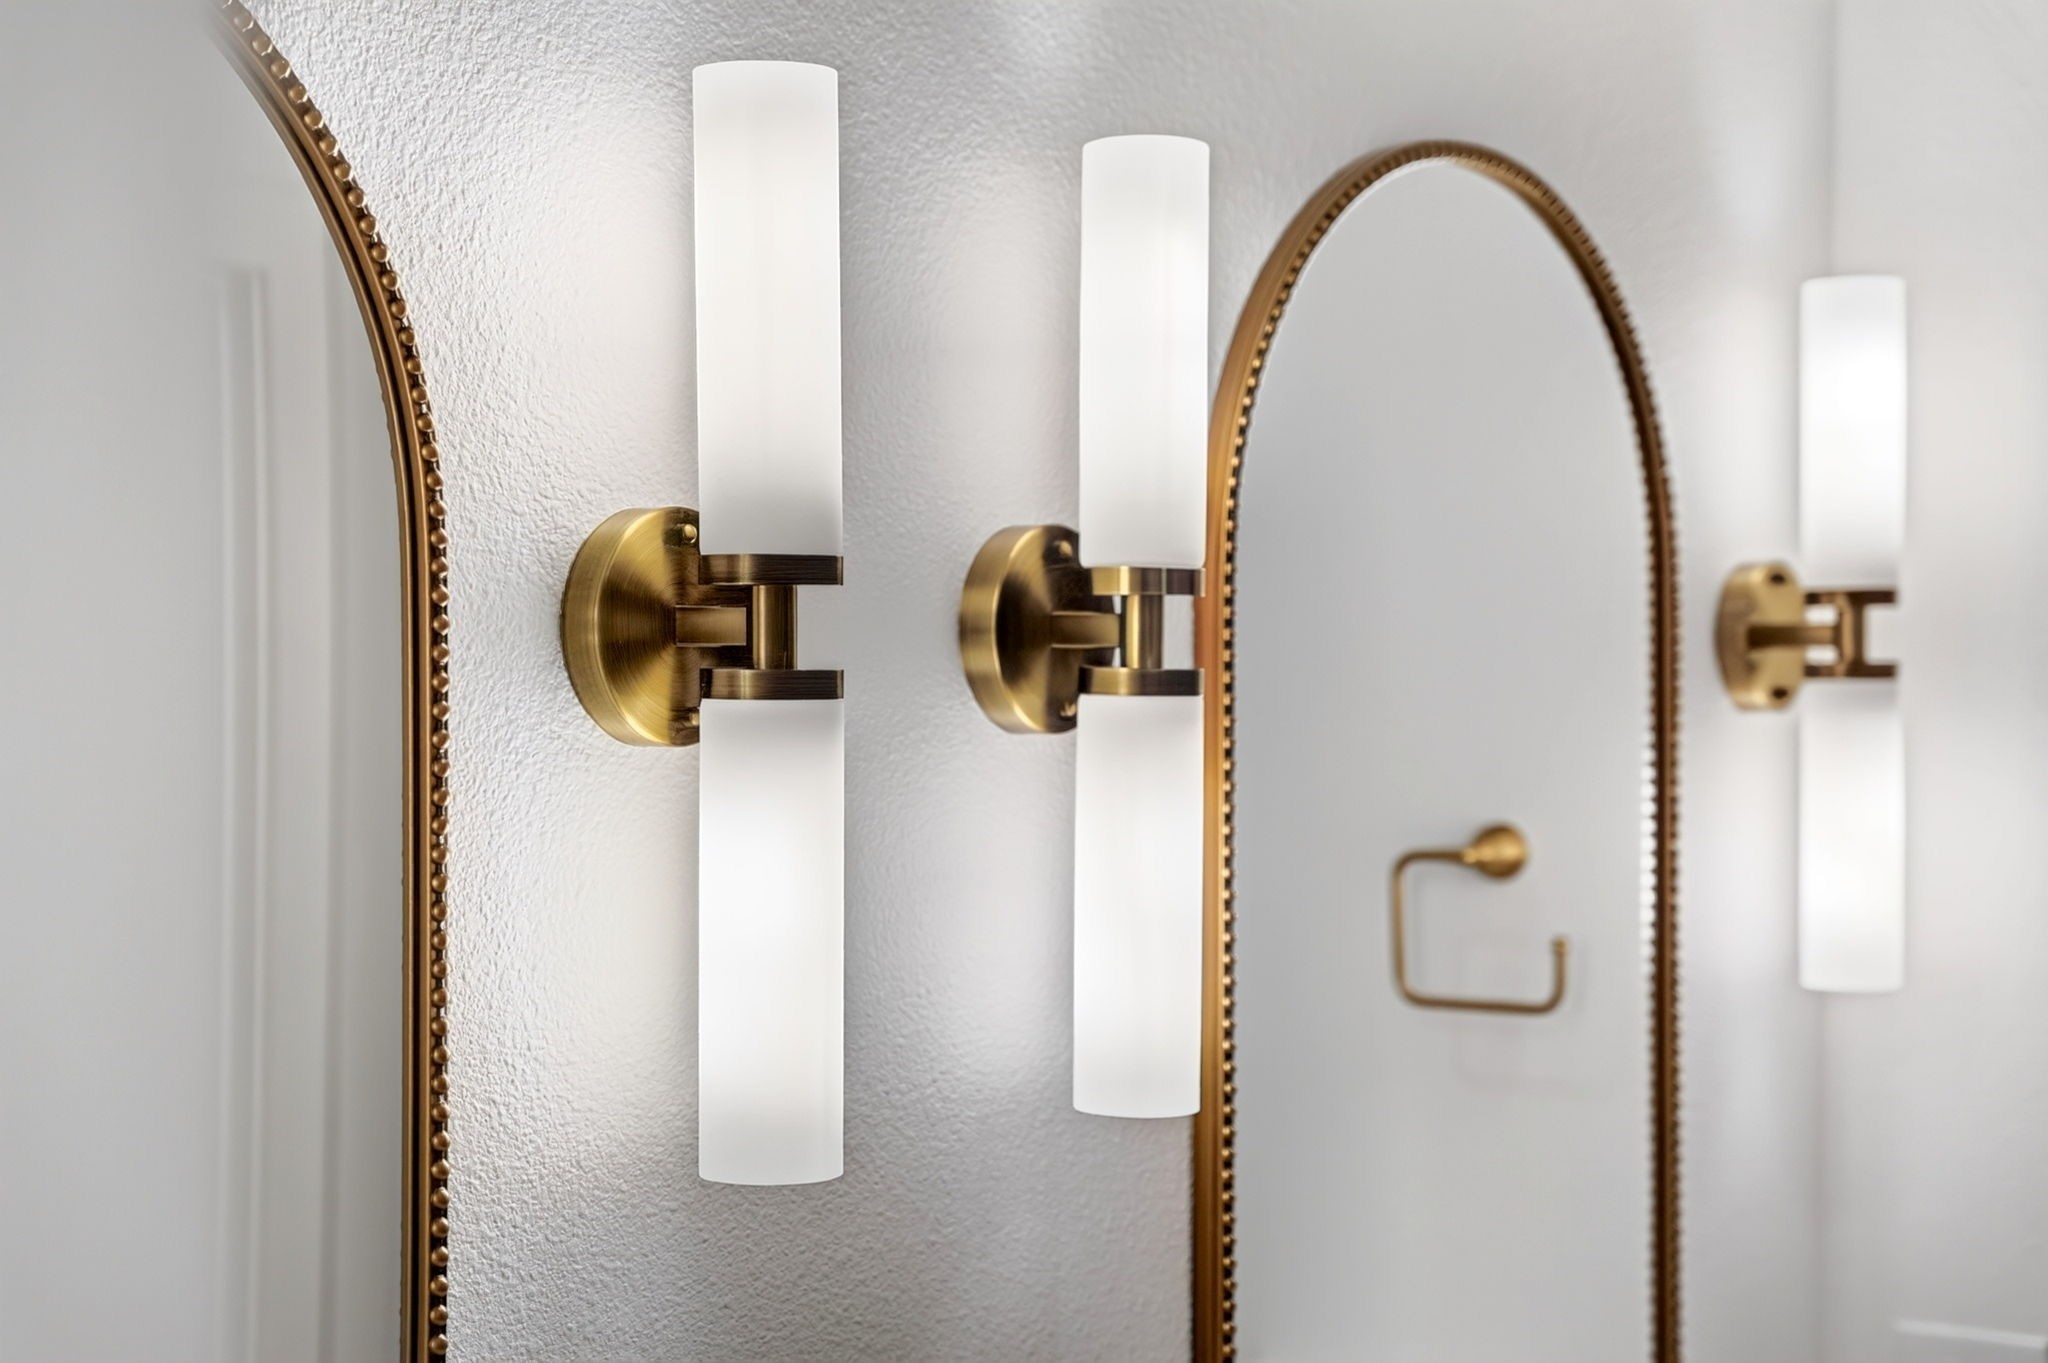
  • other interior Features Built-in Features, Decorative/Designer Lighting Fixtures, Double Vanity, Eat-in Kitchen, Kitchen Island, Open Floorplan, Other, Pantry, Paneling/Wainscoting, Walk-In Closet(s)

Area & Lot

  • Status For Sale
  • Living Area1,764 Sq.Ft.
  • Lot Area10,802.88 Sq.Ft.
  • MLS® ID21306264
  • TypeResidential
  • YEAR BUILT2026
  • Architecture StylesContemporary/Modern, Detached
  • View DescriptionWater
  • Elementary SchoolMabank
  • Middle SchoolMabank
  • High SchoolMabank
  • School DistrictMabank ISD

Exterior

  • STORIES1
  • Garage Space2.0
  • utilitiesMunicipal Utilities, Sewer Available, Water Available
  • PoolNone
  • roofShingle
  • lot featuresBack Yard, Interior Lot, Lawn, Landscaped
  • parkingDoor-Single, Driveway, Epoxy Flooring, Garage Faces Front, Garage
  • HEAT TYPECentral, Fireplace(s)
  • AIR CONDITIONINGCentral Air, Ceiling Fan(s)
  • sewerPublic Sewer
  • SubstructureSlab

Financial

  • Sales Price$379,000
  • Real Estate Tax $348/yr
  • HOA $150/yr
View Virtual Tour
image

Schedule a Showing

We would love to show you our beautiful property. Please select your preferred date and time below. An agent will be in touch shortly to confirm your appointment.

Schedule a Showing

We would love to show you our beautiful property. Please select your preferred date and time below. An agent will be in touch shortly to confirm your appointment.

Thank you for your interest in 298 Autumn Wood Trail, Gun Barrel City, TX 75156. We are reviewing your request and will be in touch shortly!

Mortgage Calculator

Estimate your monthly mortgage payment, including the principal and interest, property taxes, and HOA. Adjust the values to generate a more accurate rate.

All estimates are provided for informational purposes only. Actual amounts may vary.
$0,000 Your Payment 20 15 65
$0,000 Your Payment

With Us

At Regal Realtors, we offer proven expertise and a client-centric approach, guiding you seamlessly through every step of your buying or selling journey. Schedule a free consultation today.

Follow Me on Instagram