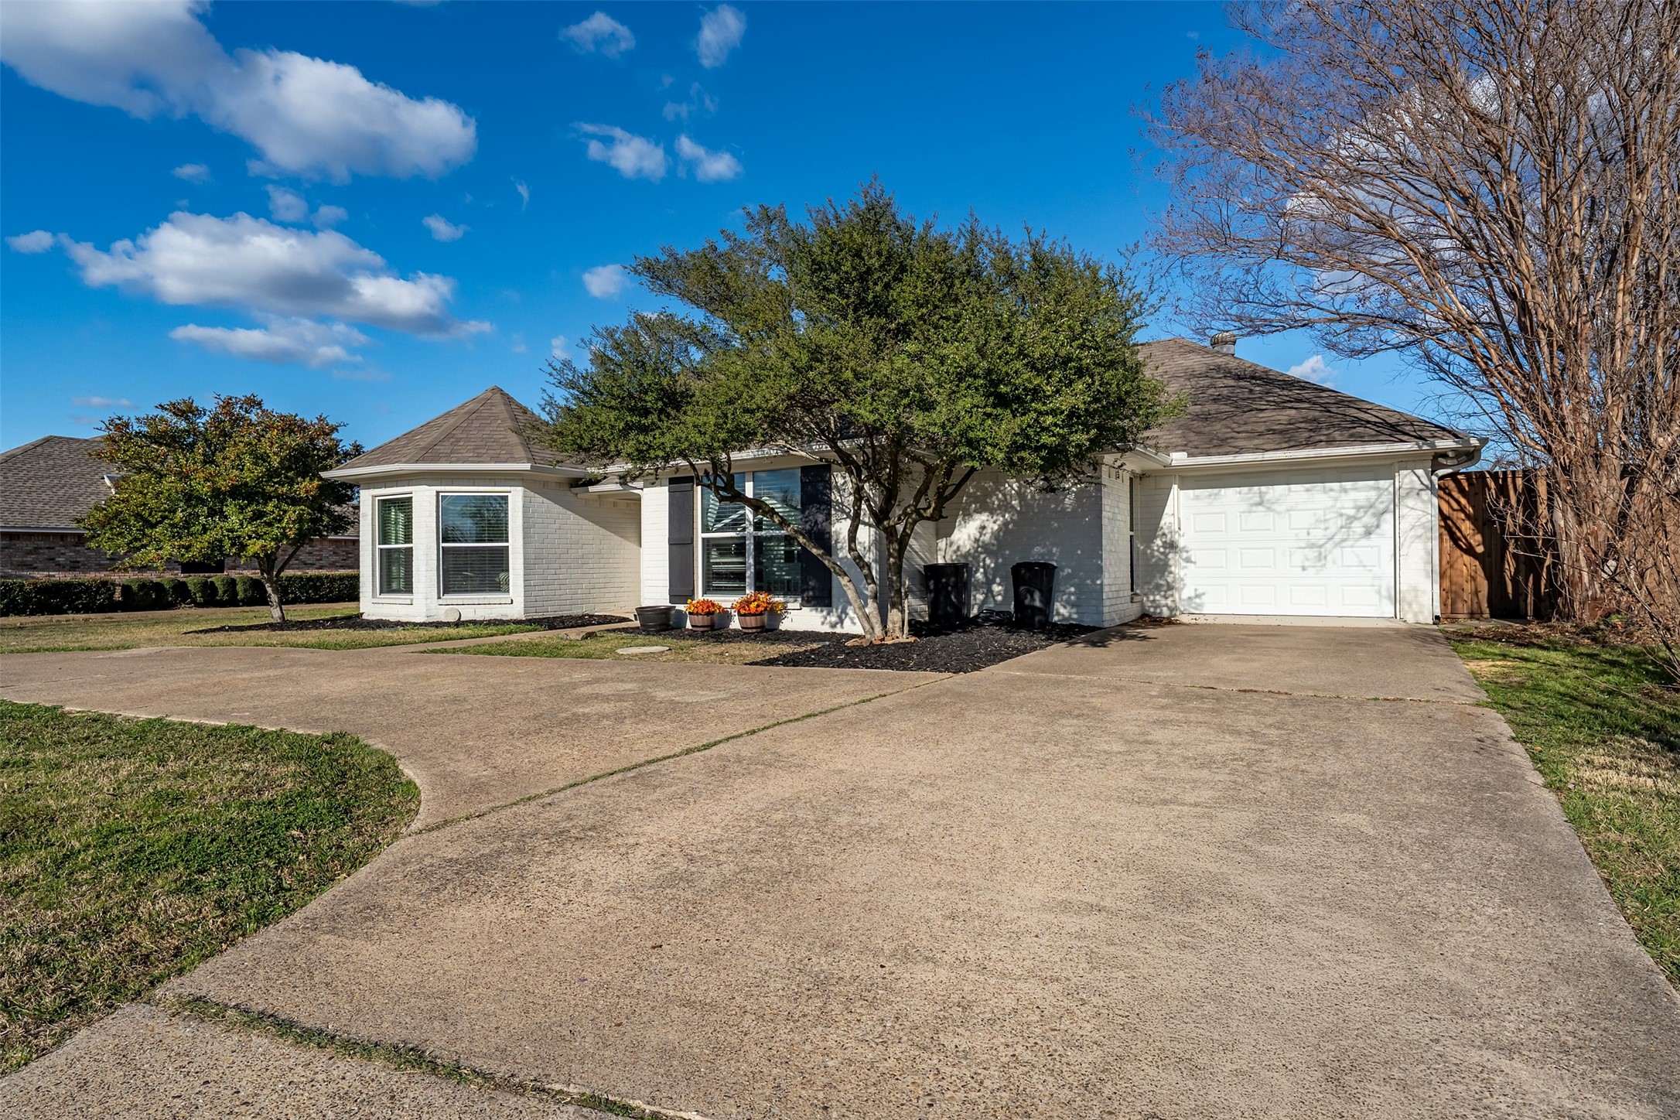
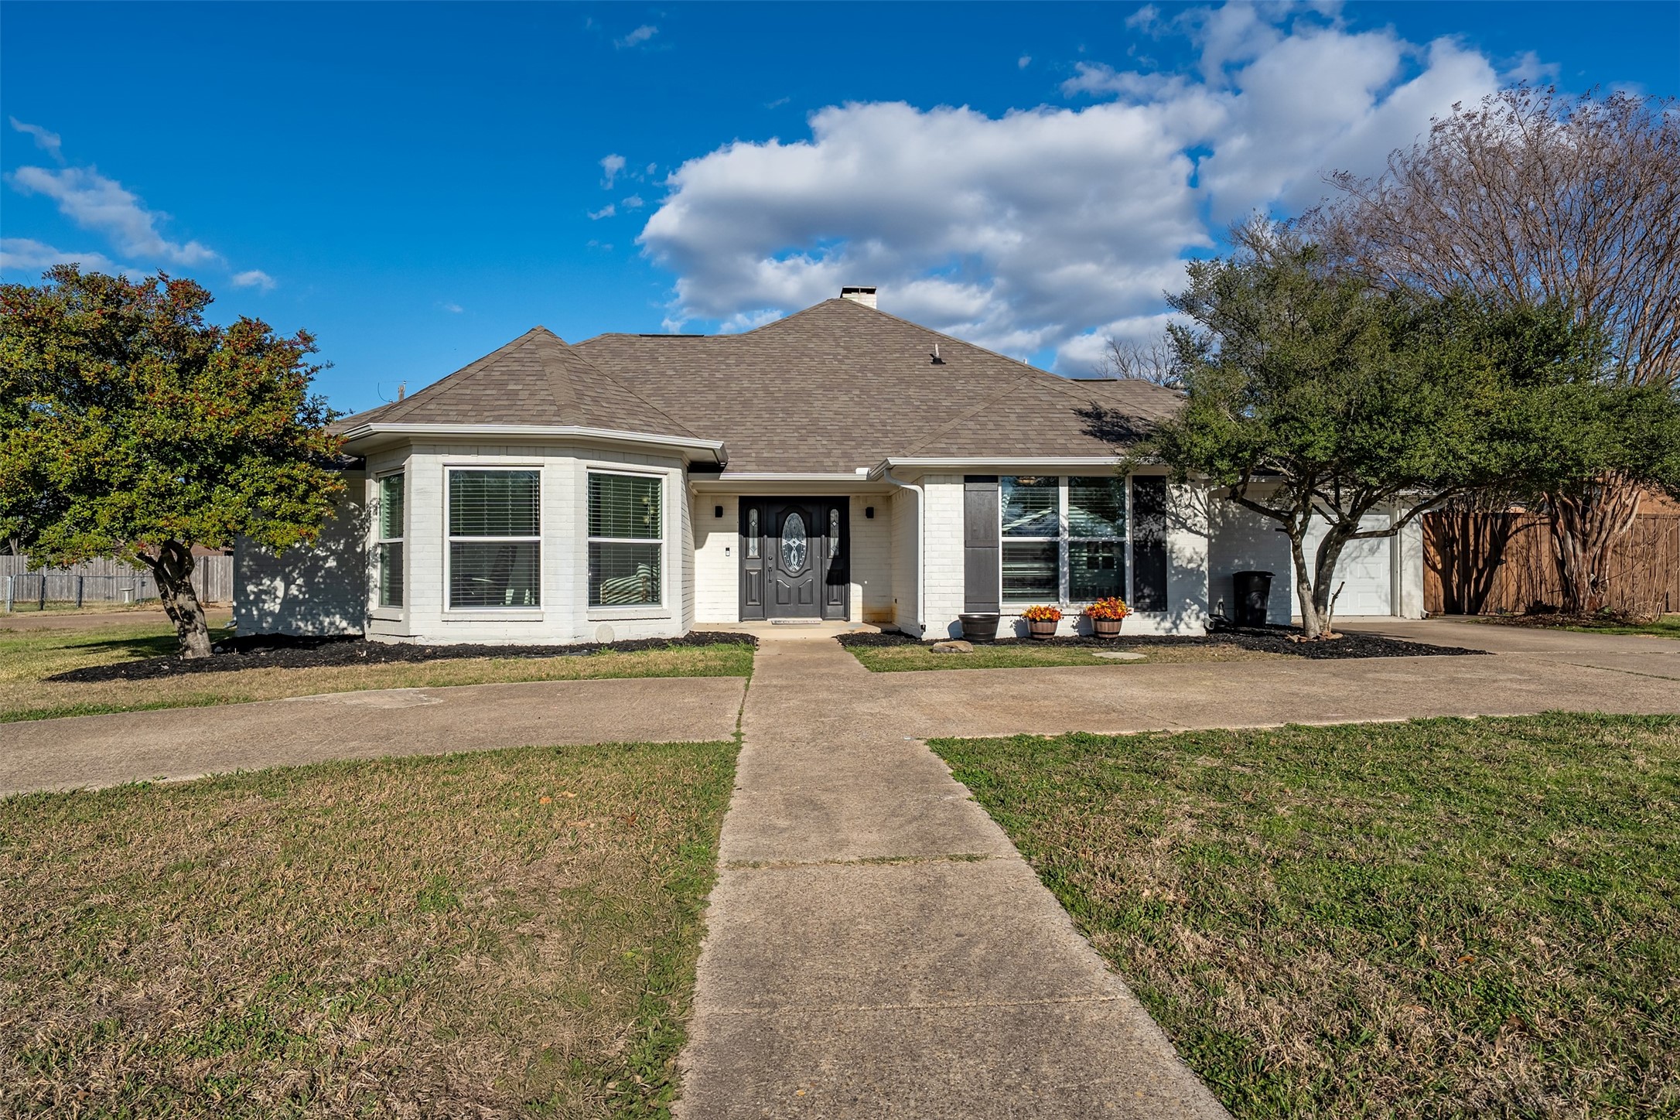
Light brick house with an attached garage, broad driveway, and mature trees in the front yard.
300 Rash Lane
300 Rash Lane
300 Rash Lane
300 Rash Lane
300 Rash Lane
300 Rash Lane
300 Rash Lane
300 Rash Lane
300 Rash Lane
300 Rash Lane
300 Rash Lane
300 Rash Lane
300 Rash Lane
300 Rash Lane
300 Rash Lane
300 Rash Lane
300 Rash Lane
300 Rash Lane
300 Rash Lane
300 Rash Lane
300 Rash Lane
300 Rash Lane
300 Rash Lane
300 Rash Lane
300 Rash Lane
300 Rash Lane
300 Rash Lane
SEE ALL PHOTOS
Light brick house with an attached garage, broad driveway, and mature trees in the front yard.
300 Rash Lane
300 Rash Lane
300 Rash Lane
300 Rash Lane
300 Rash Lane
300 Rash Lane
300 Rash Lane
300 Rash Lane
300 Rash Lane
300 Rash Lane
300 Rash Lane
300 Rash Lane
300 Rash Lane
300 Rash Lane
300 Rash Lane
300 Rash Lane
300 Rash Lane
300 Rash Lane
300 Rash Lane
300 Rash Lane
300 Rash Lane
300 Rash Lane
300 Rash Lane
300 Rash Lane
300 Rash Lane
300 Rash Lane
300 Rash Lane
Sold

300 Rash Lane

300 Rash Lane, Terrell, TX 75160

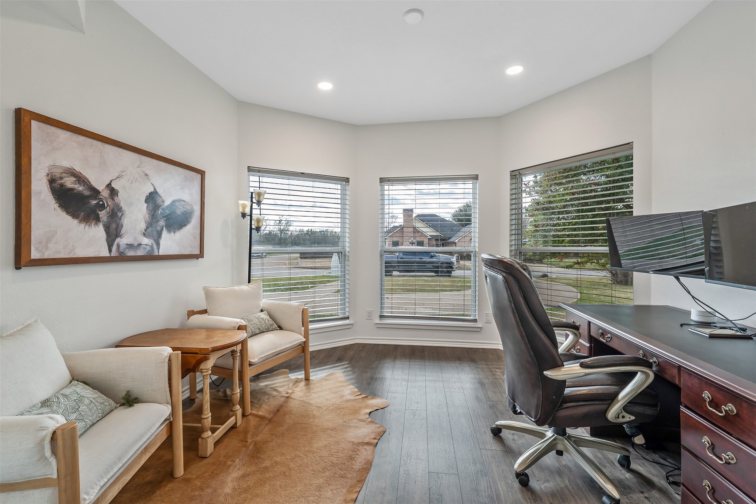
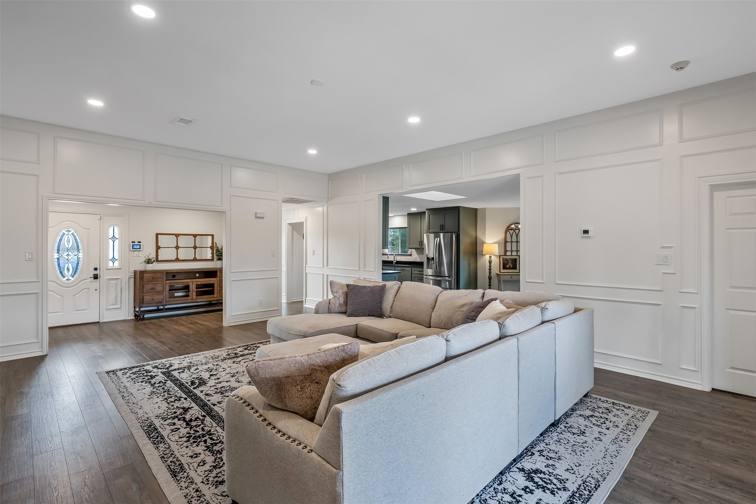
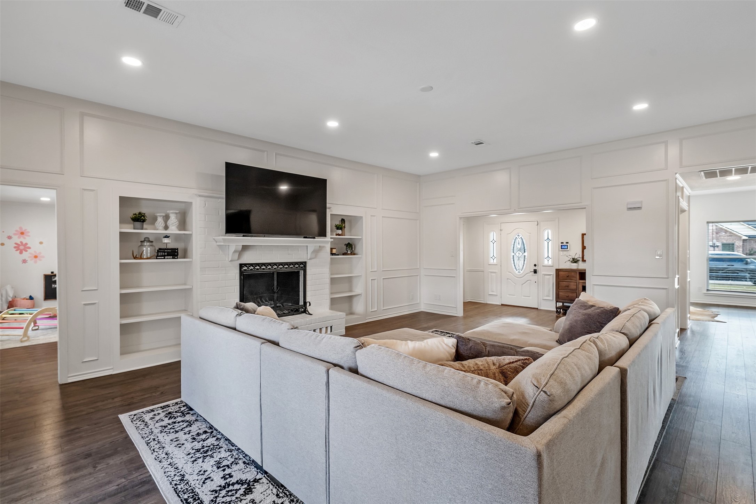
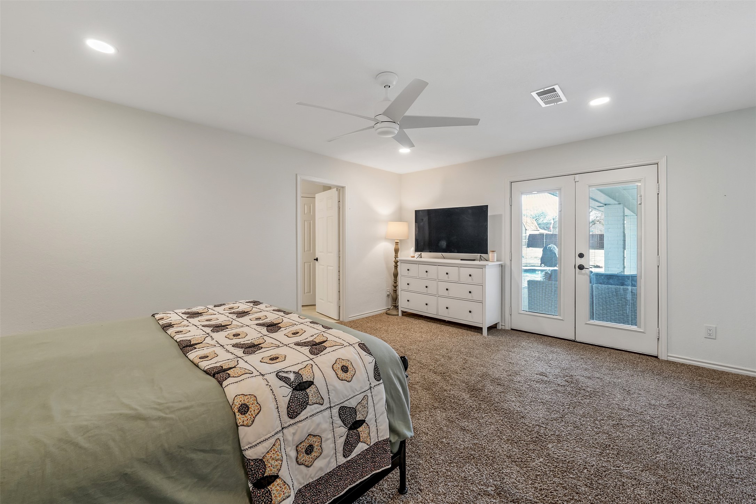
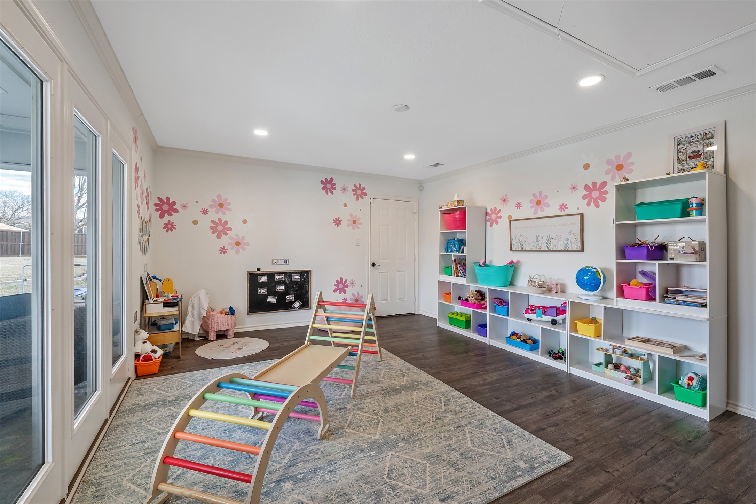
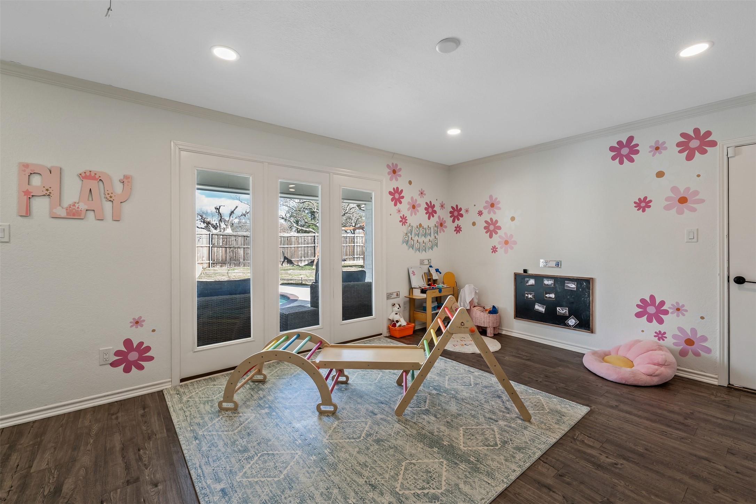
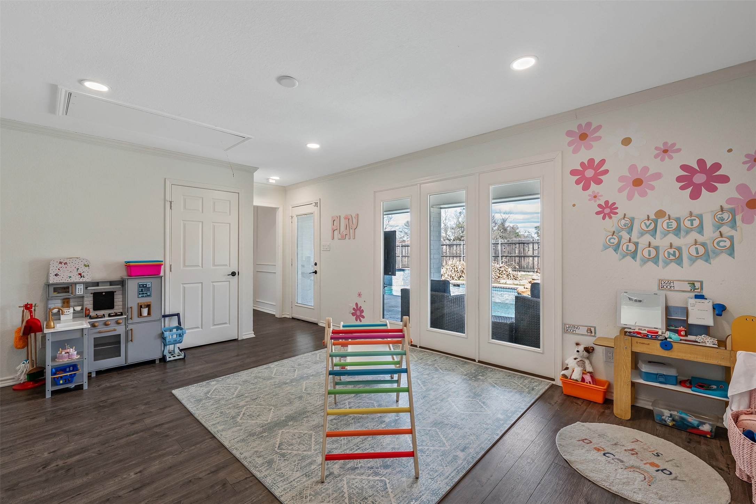
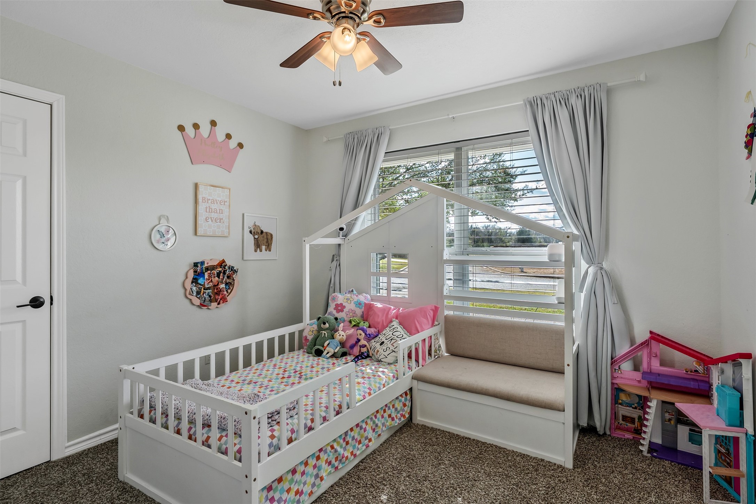
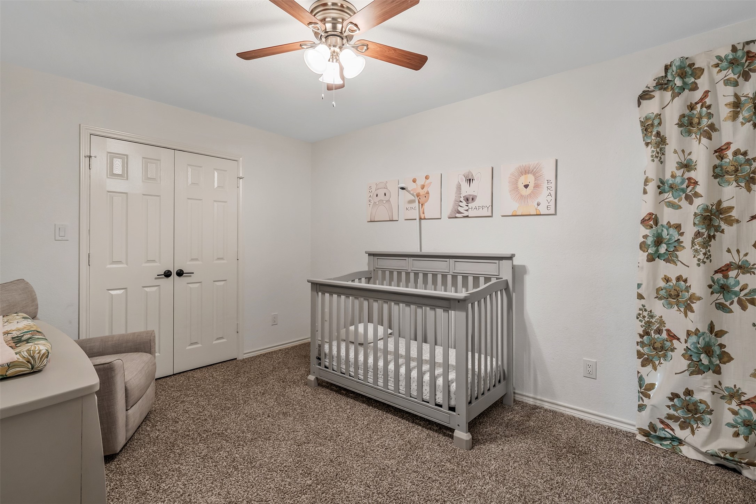
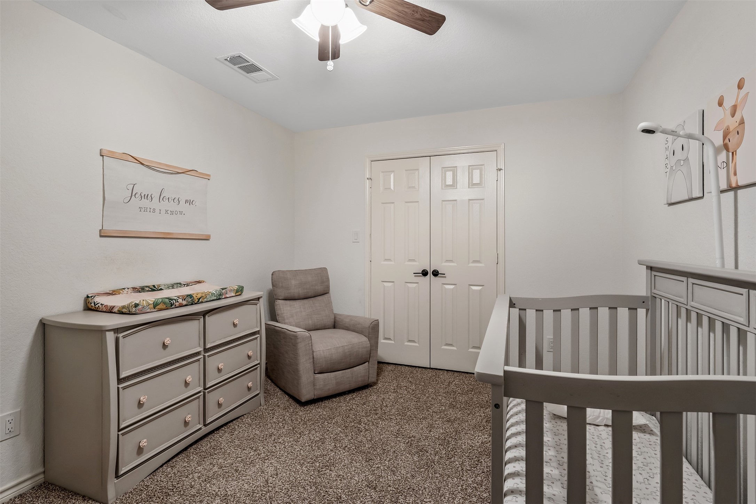
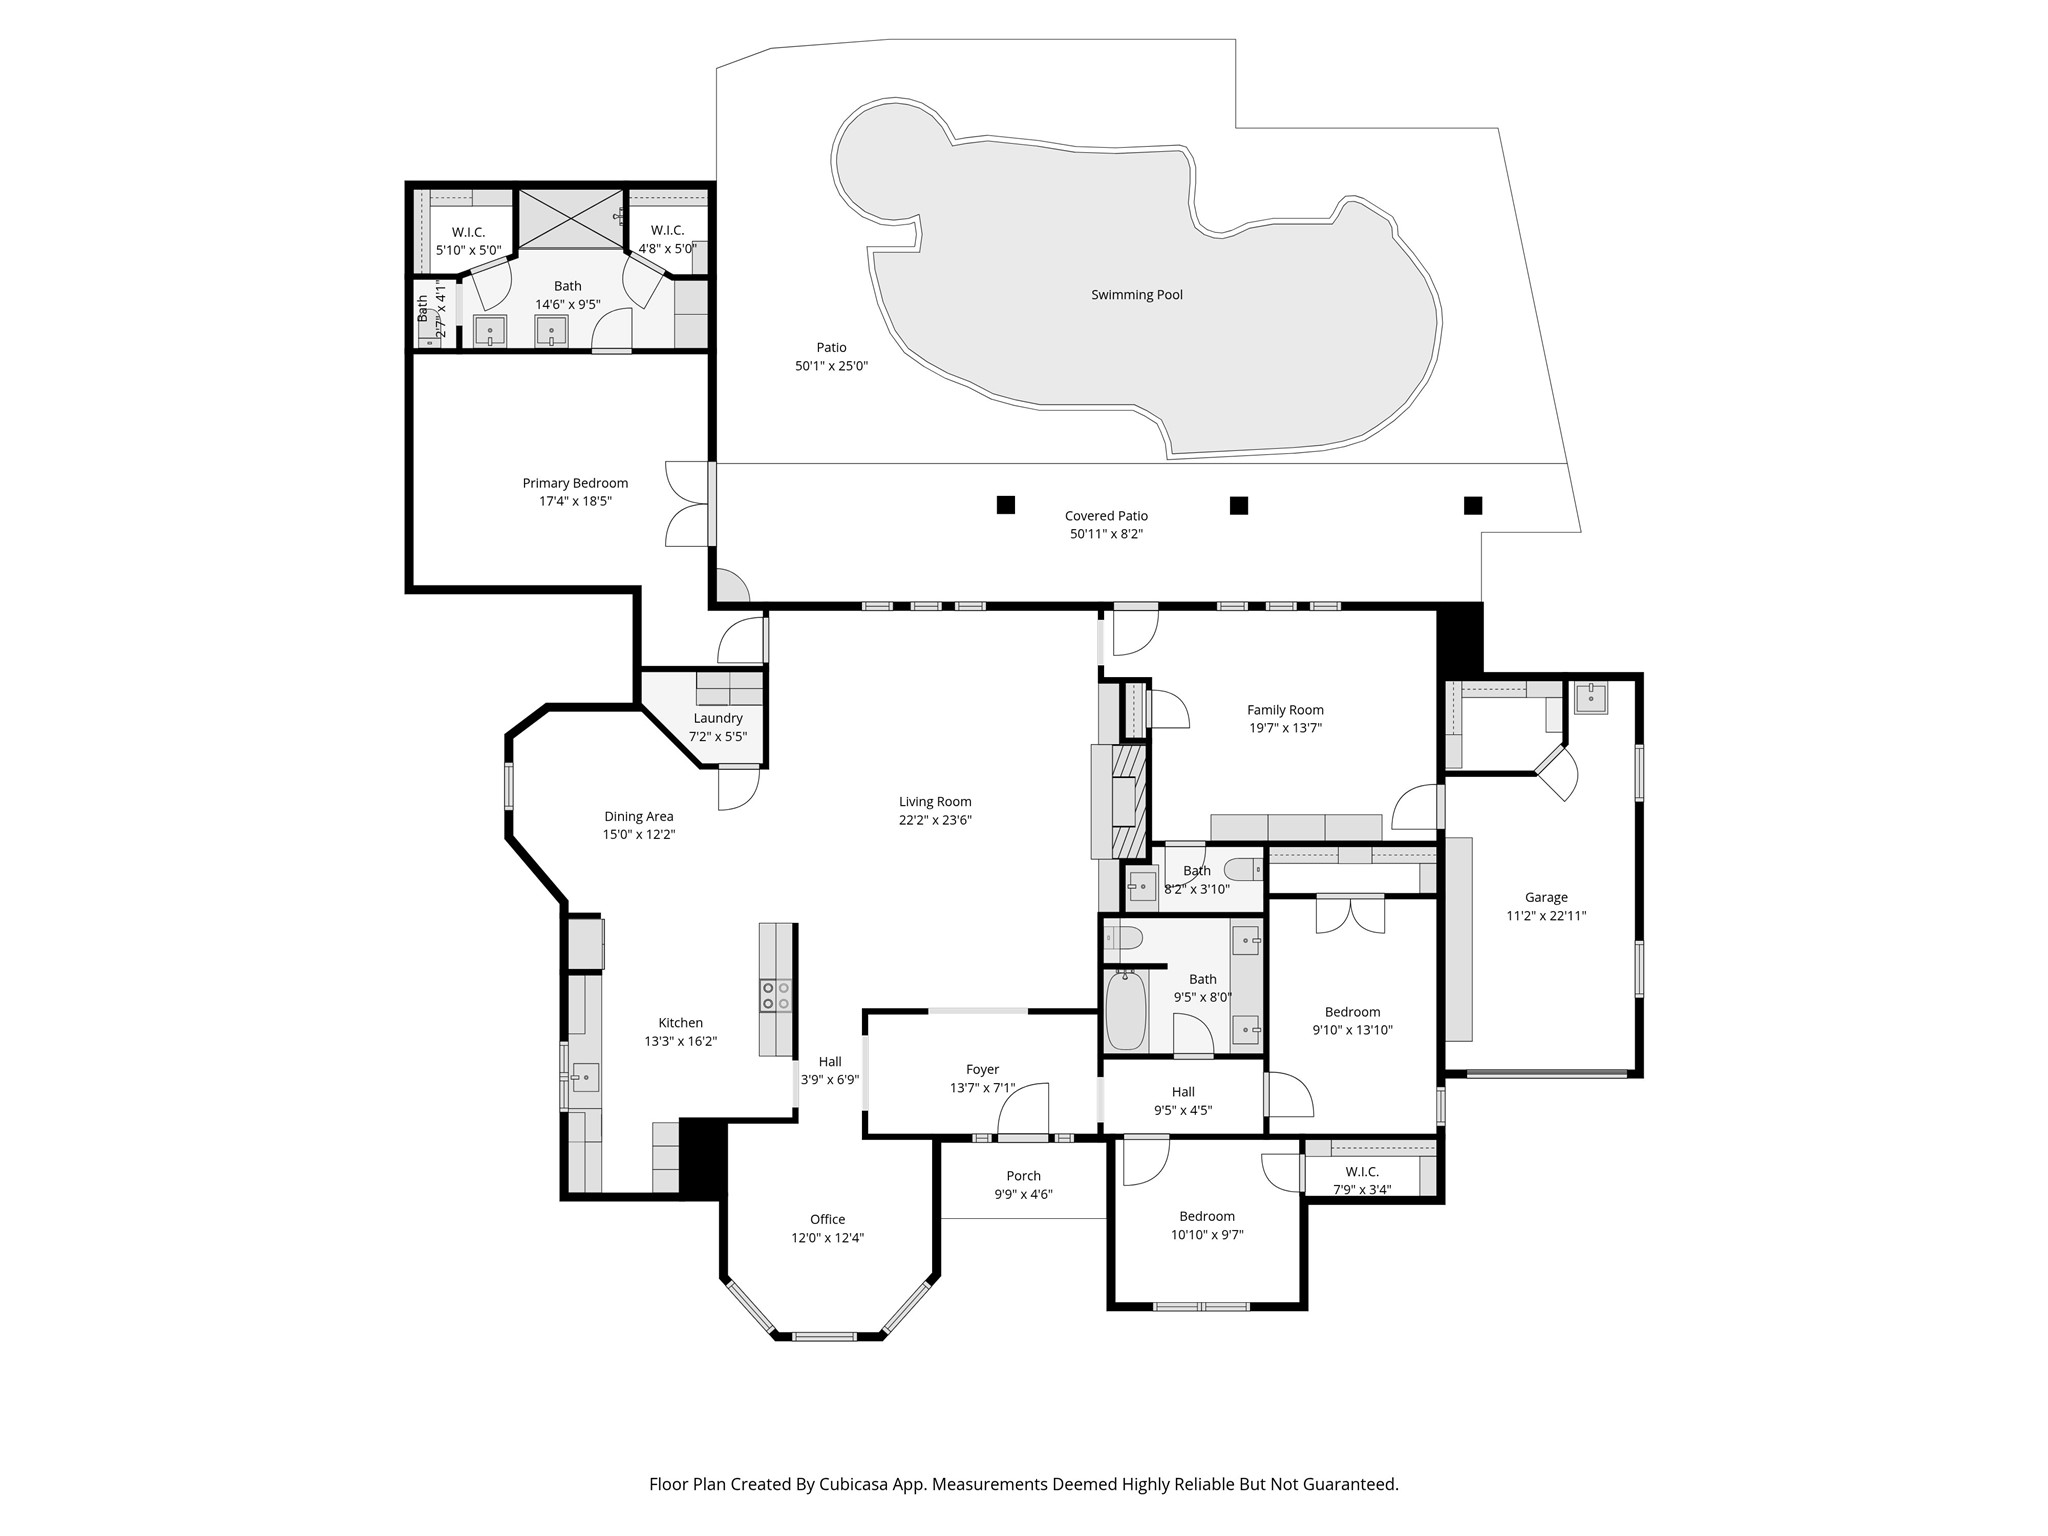
Welcome home to this beautifully designed property located just off Griffith, offering space, flexibility, and exceptional outdoor living. This 3-bedroom home also features a versatile flex room that would make an ideal home office, playroom, guest space, or potential 4th bedroom.

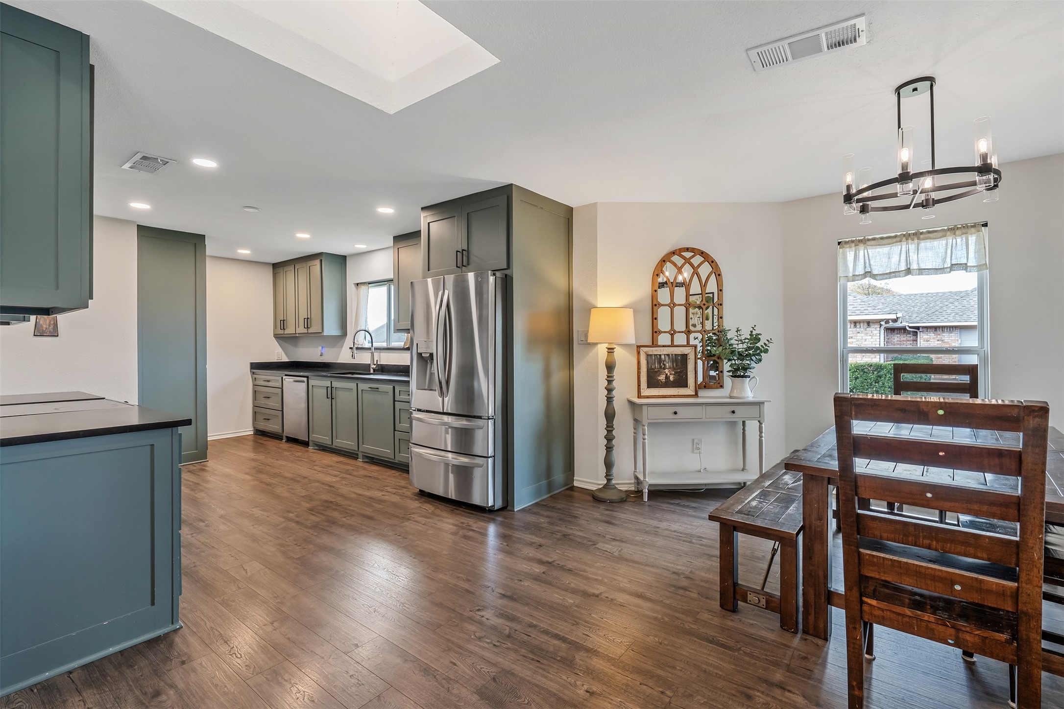
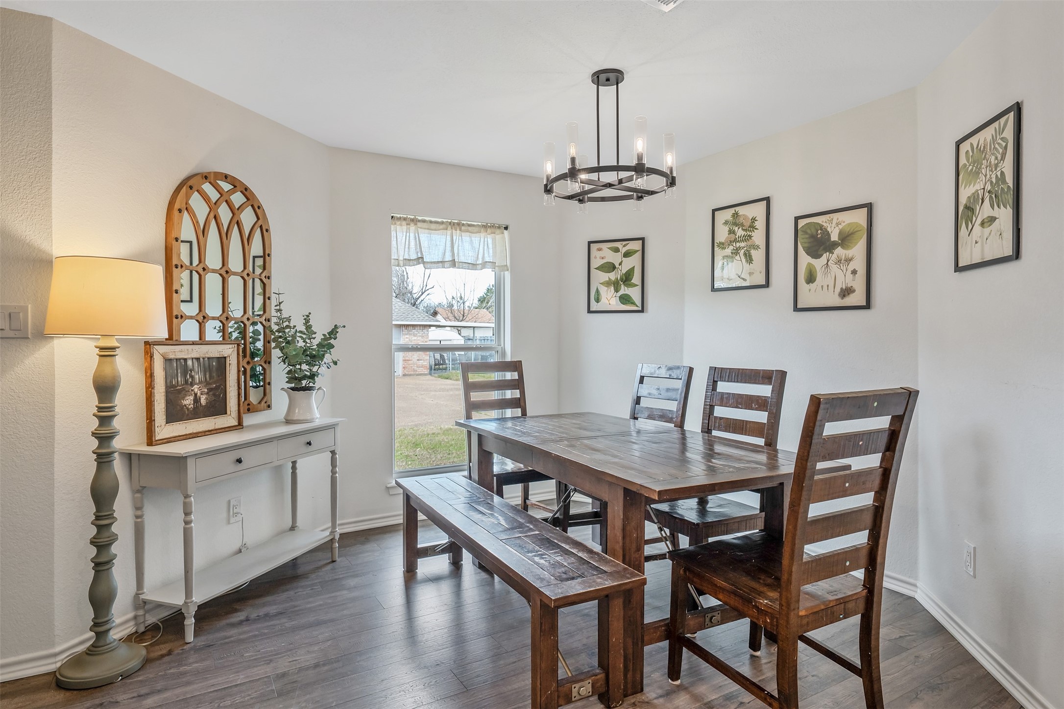
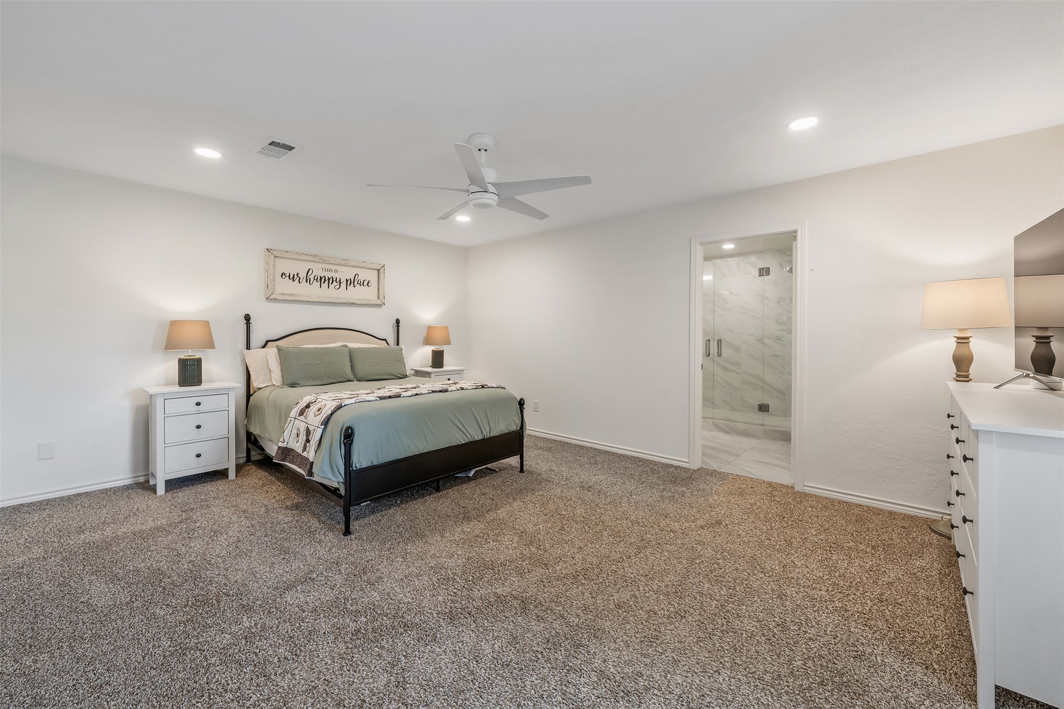
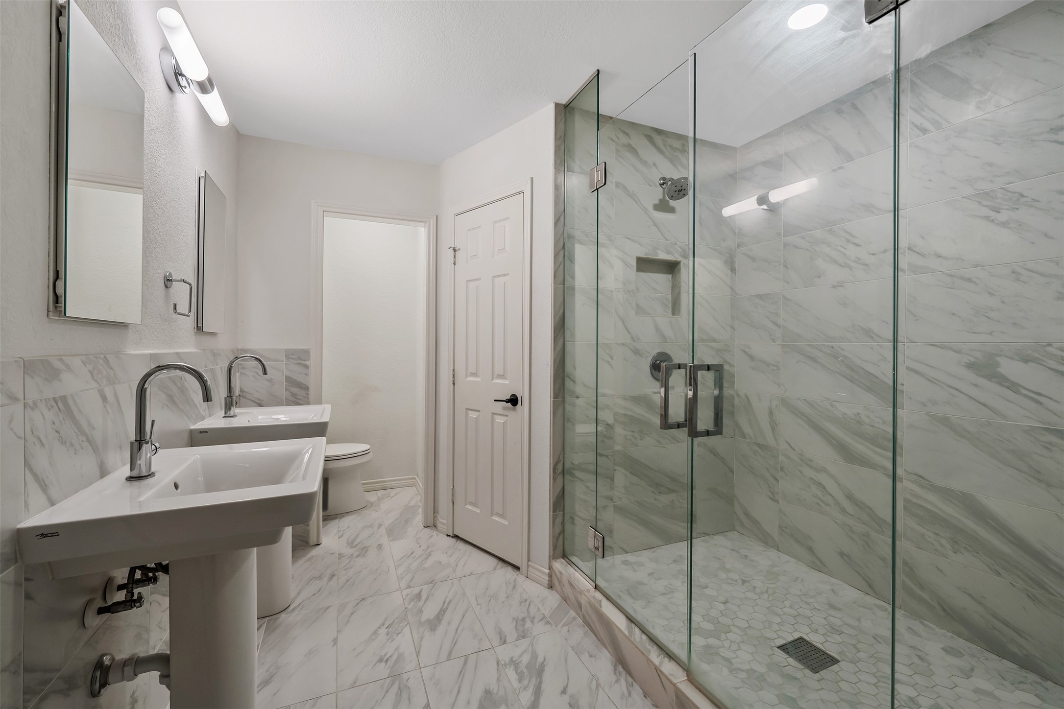
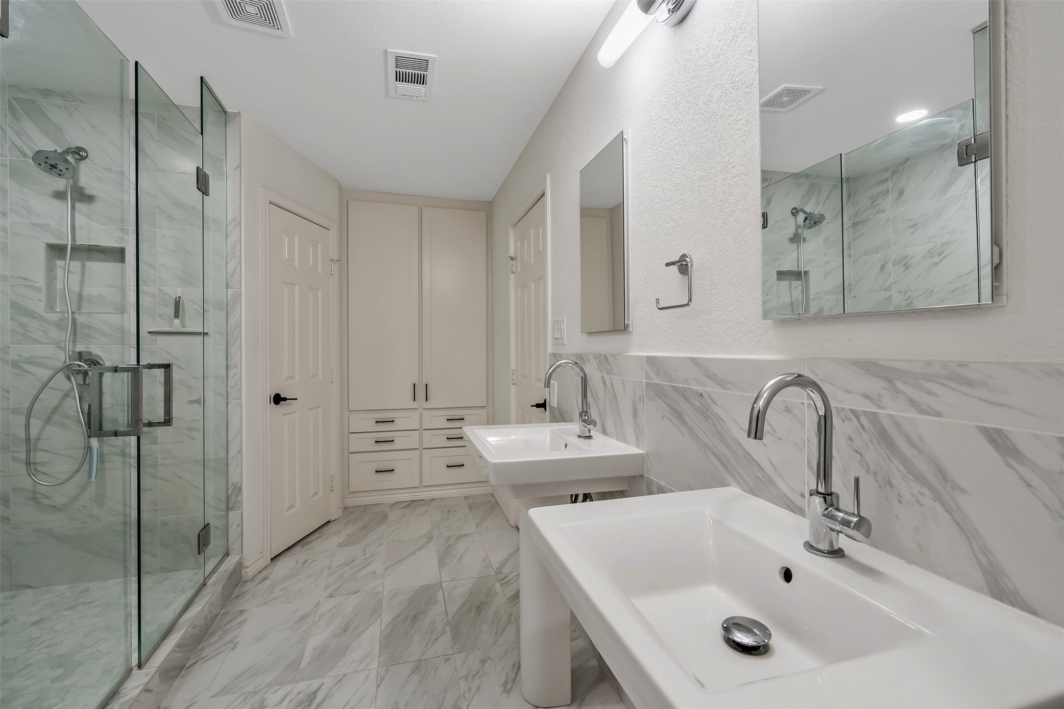
The spacious primary suite includes double vanities and a large tiled walk-in shower. A formal dining area provides additional flexibility and could easily serve as a second office or sitting area, while the generous breakfast area offers plenty of room for everyday dining.

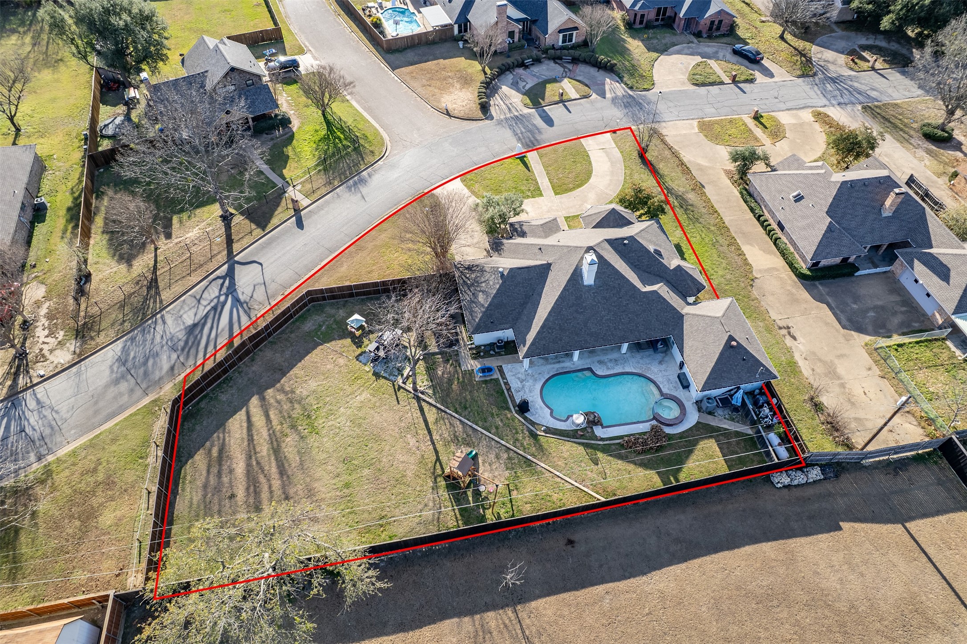
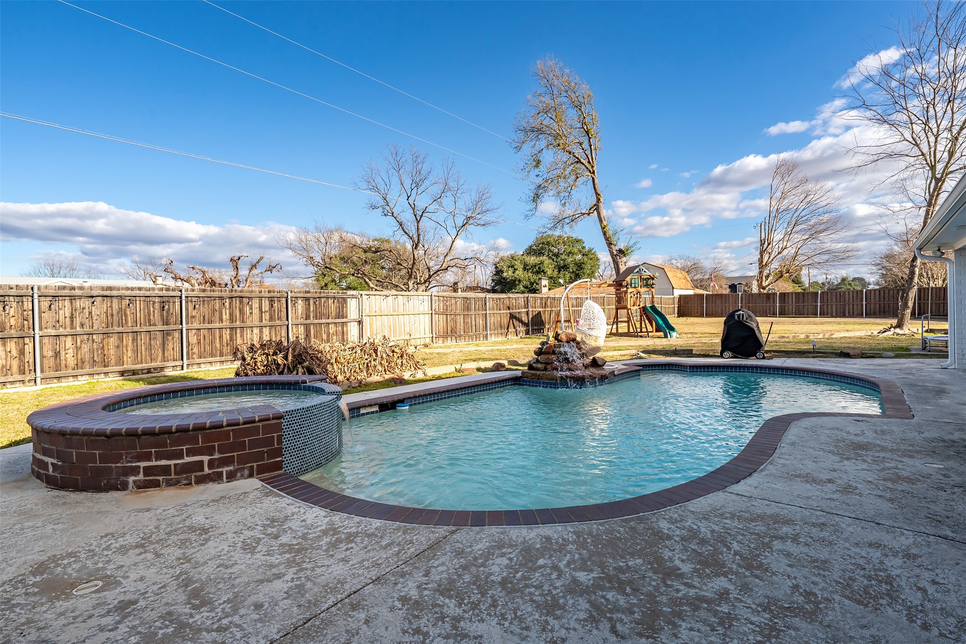
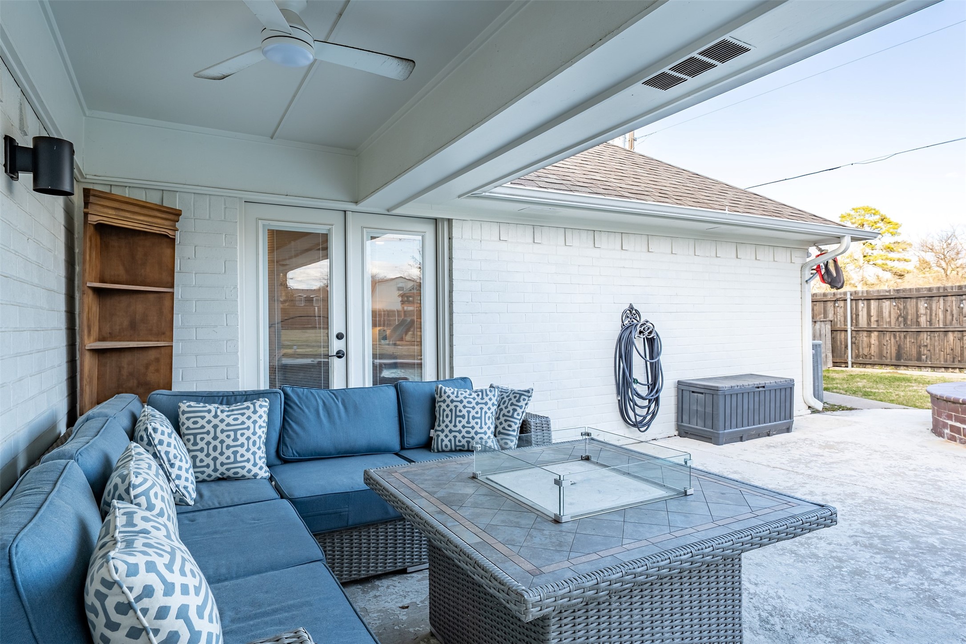
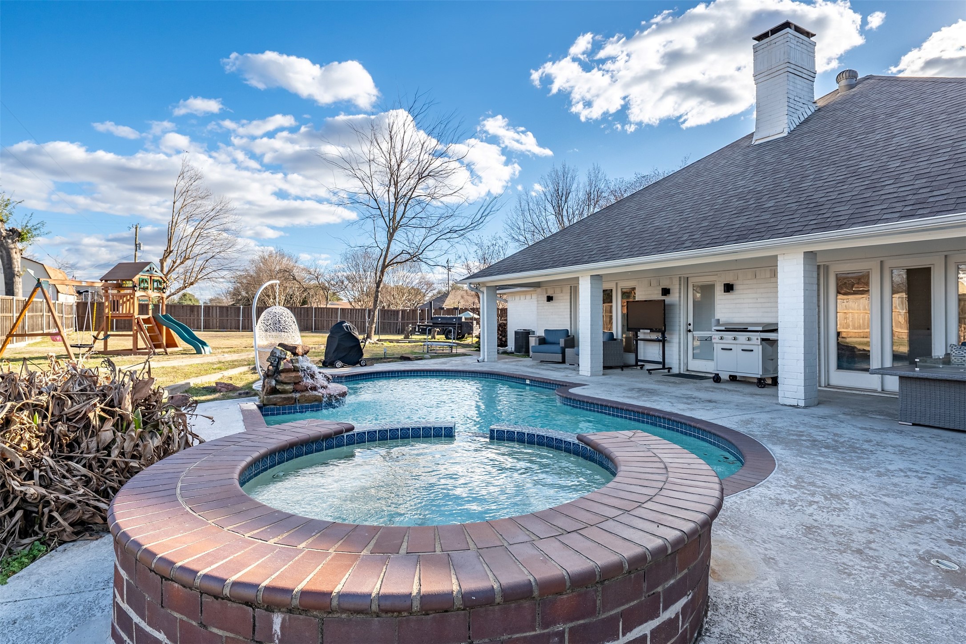
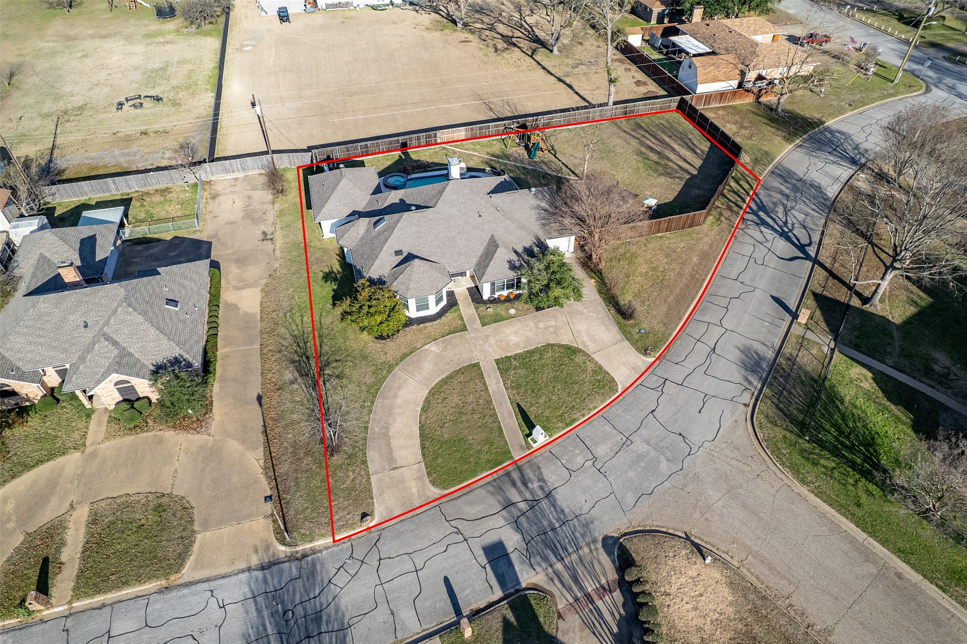
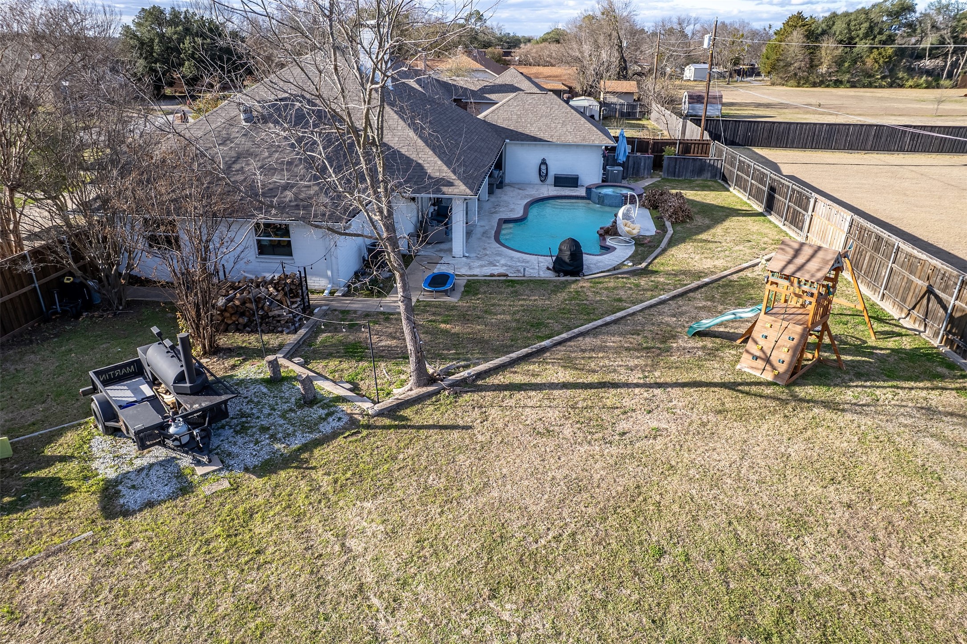
Step outside to enjoy your own private retreat with an in-ground pool, hot tub, covered back deck, and a huge fenced backyard perfect for entertaining or relaxing.

Additional features include a circle drive, heated and cooled garage, and multiple flexible living spaces throughout the home. Conveniently located just off Griffith, this property combines comfort, function, and endless possibilities both inside and out.

3
beds

3
baths

2,715 Sq.Ft. LIVING AREA

0.42 Acres lot

Gabbie Rosales

Gabbie Rosales

Features & Amenities

Interior

  • total bedrooms3
  • Total bathrooms3
  • full bathrooms2
  • half bathroom1
  • Flooring Luxury Vinyl Plank
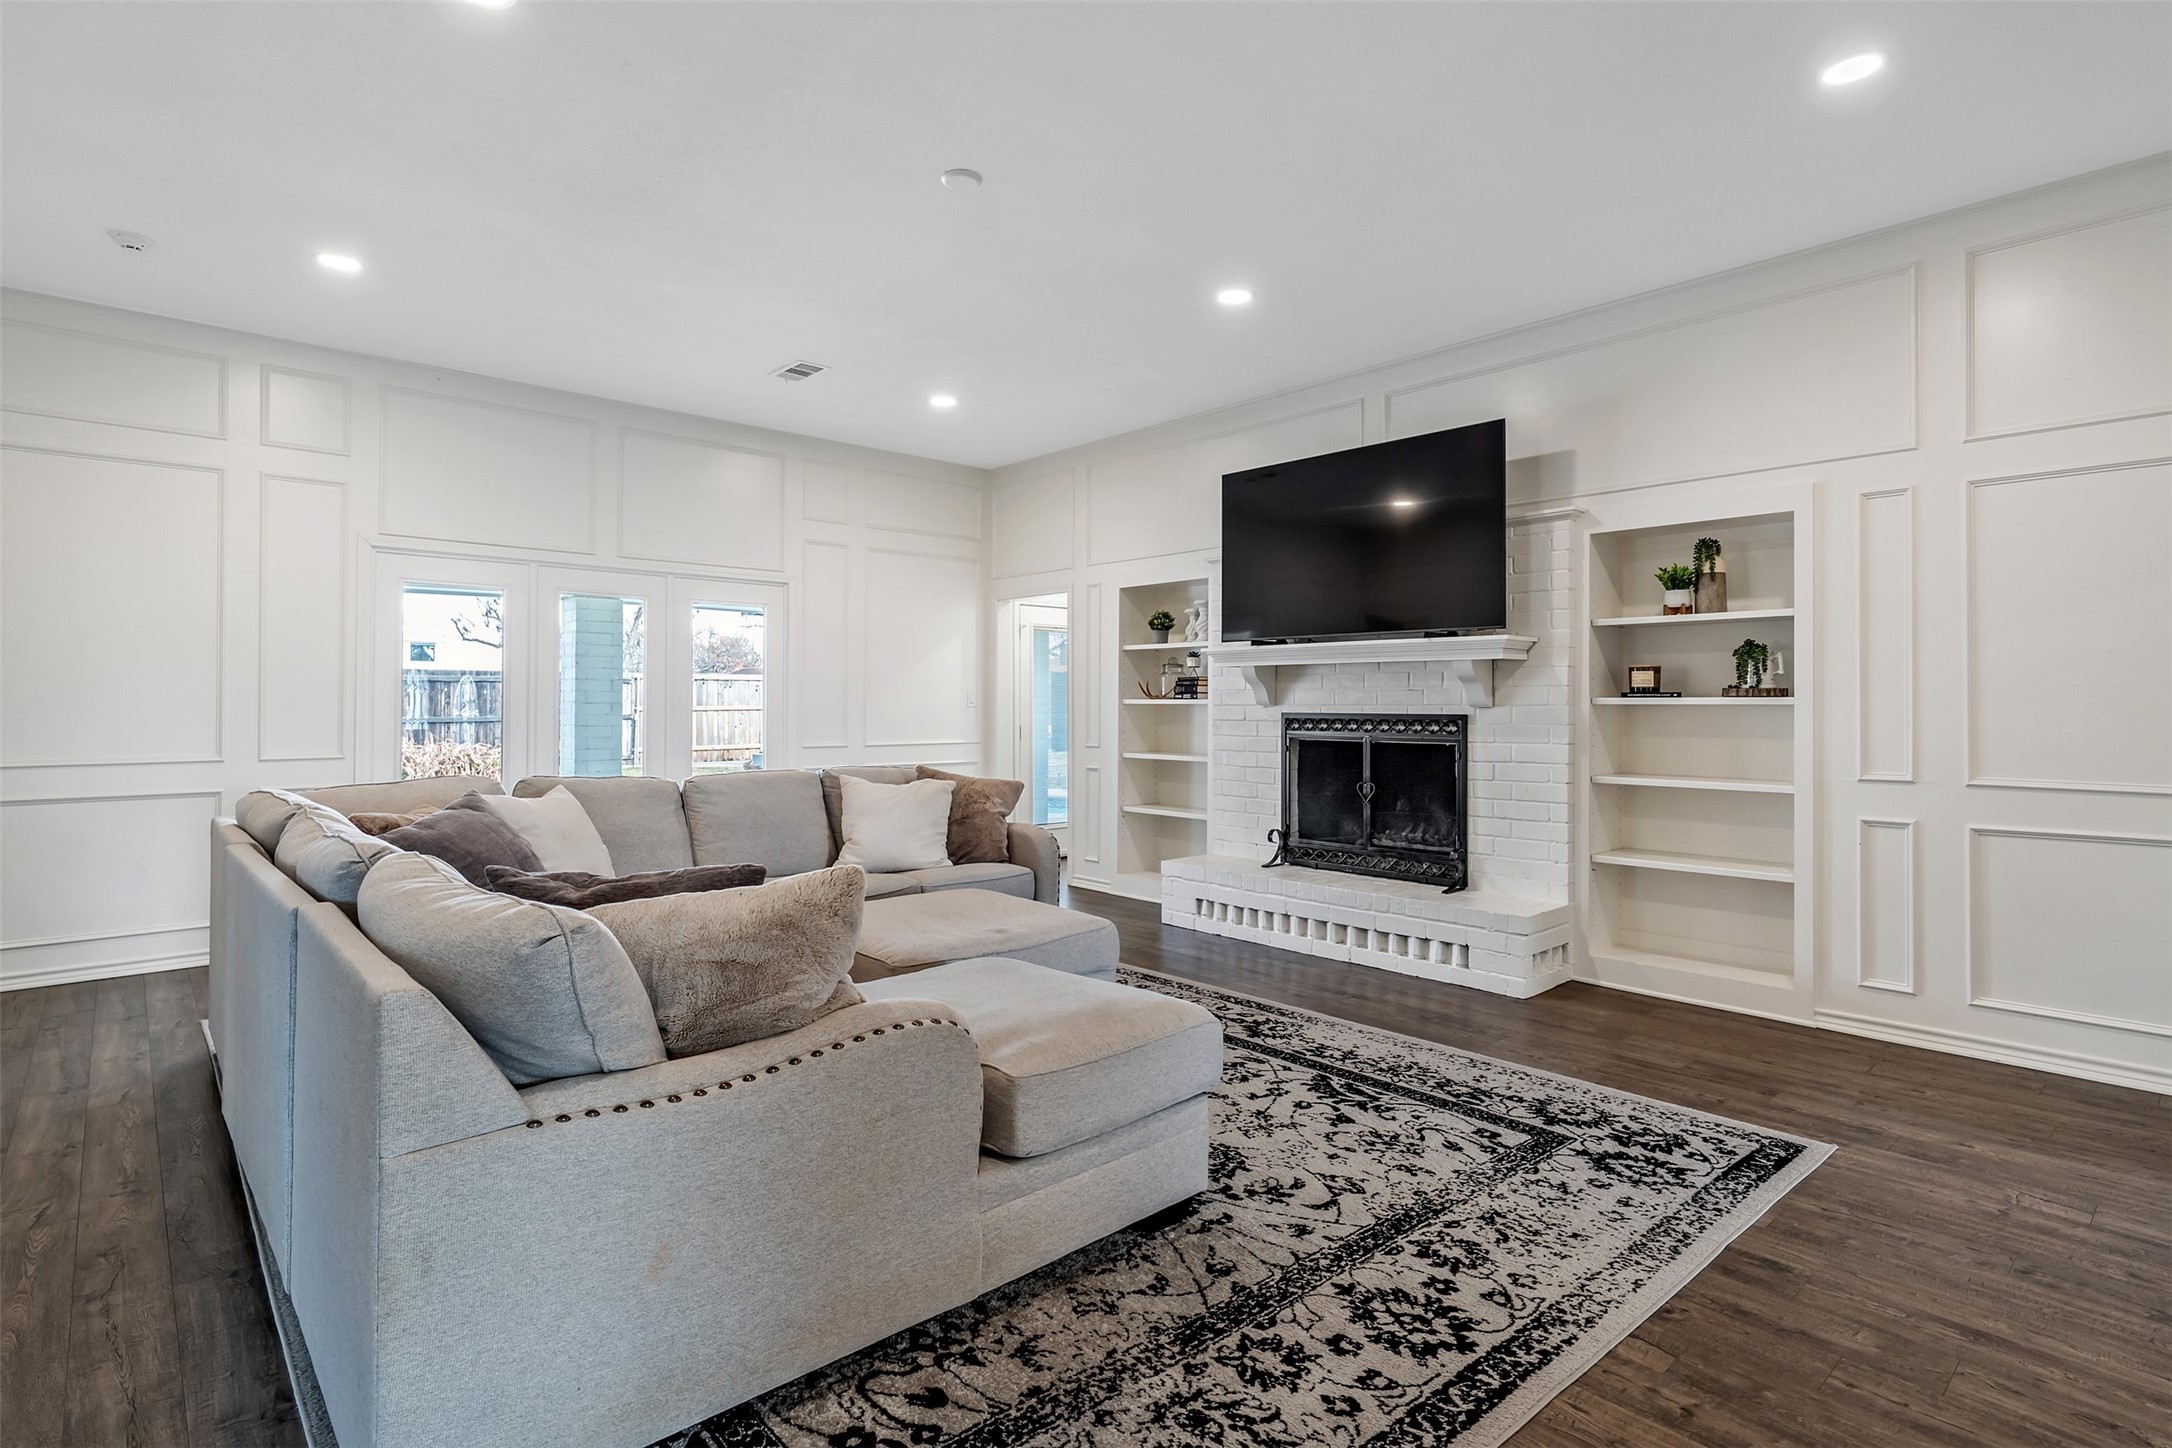
  • Fireplace Family Room, Wood Burning
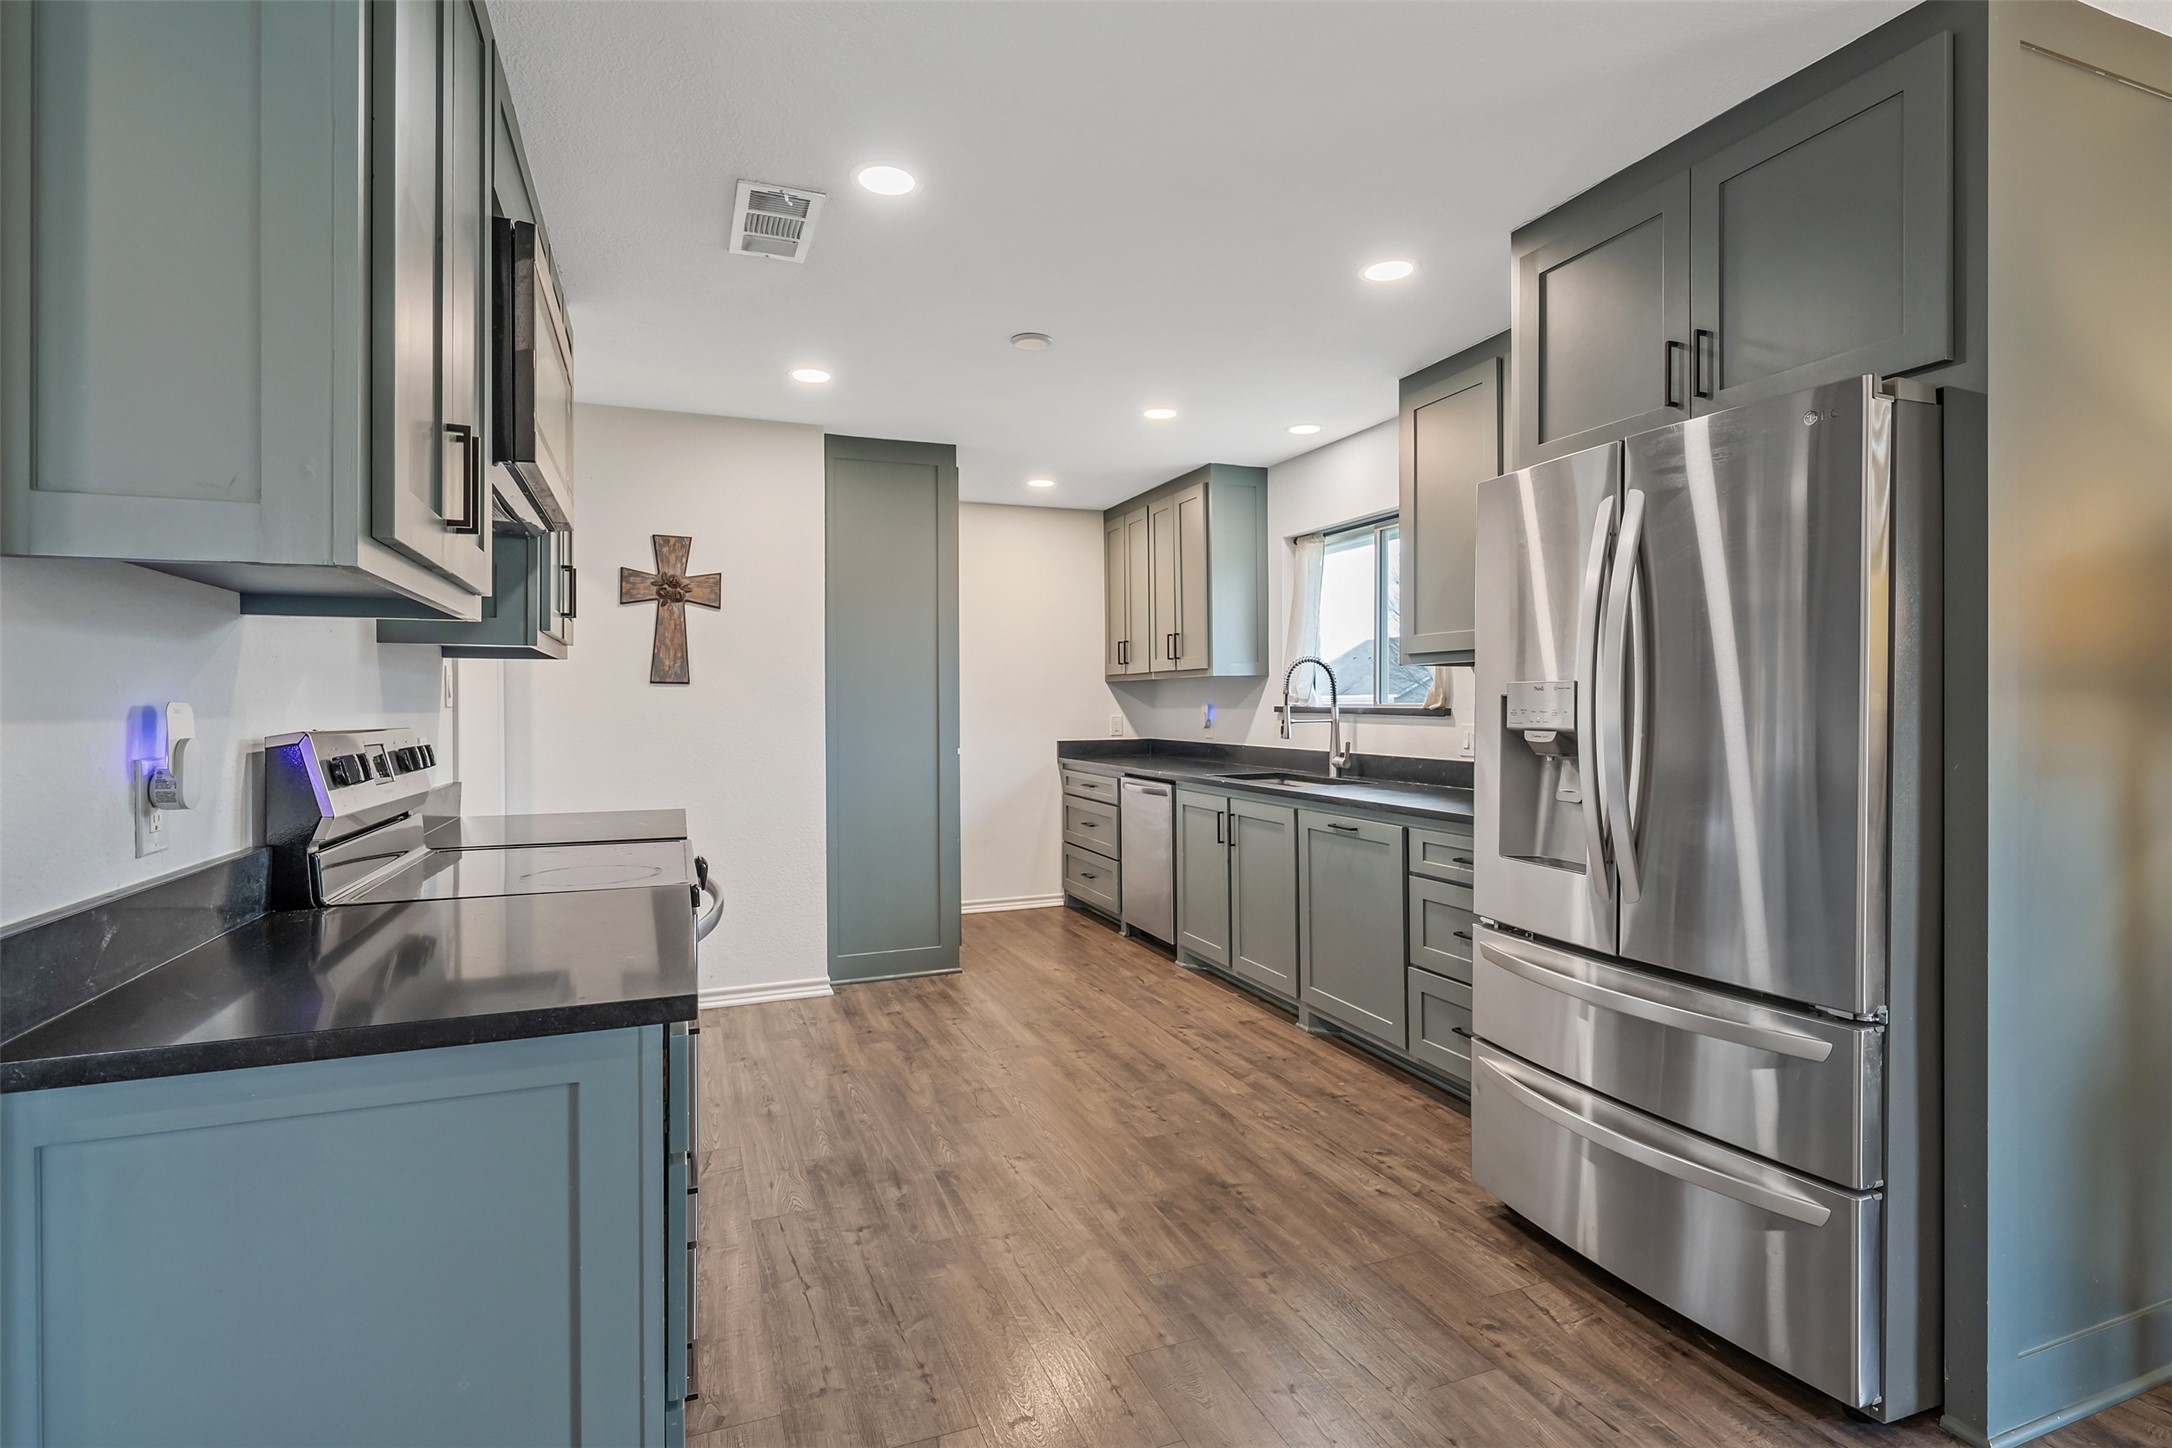
  • APPLIANCES Dishwasher, Electric Cooktop, Electric Oven, Disposal, Microwave
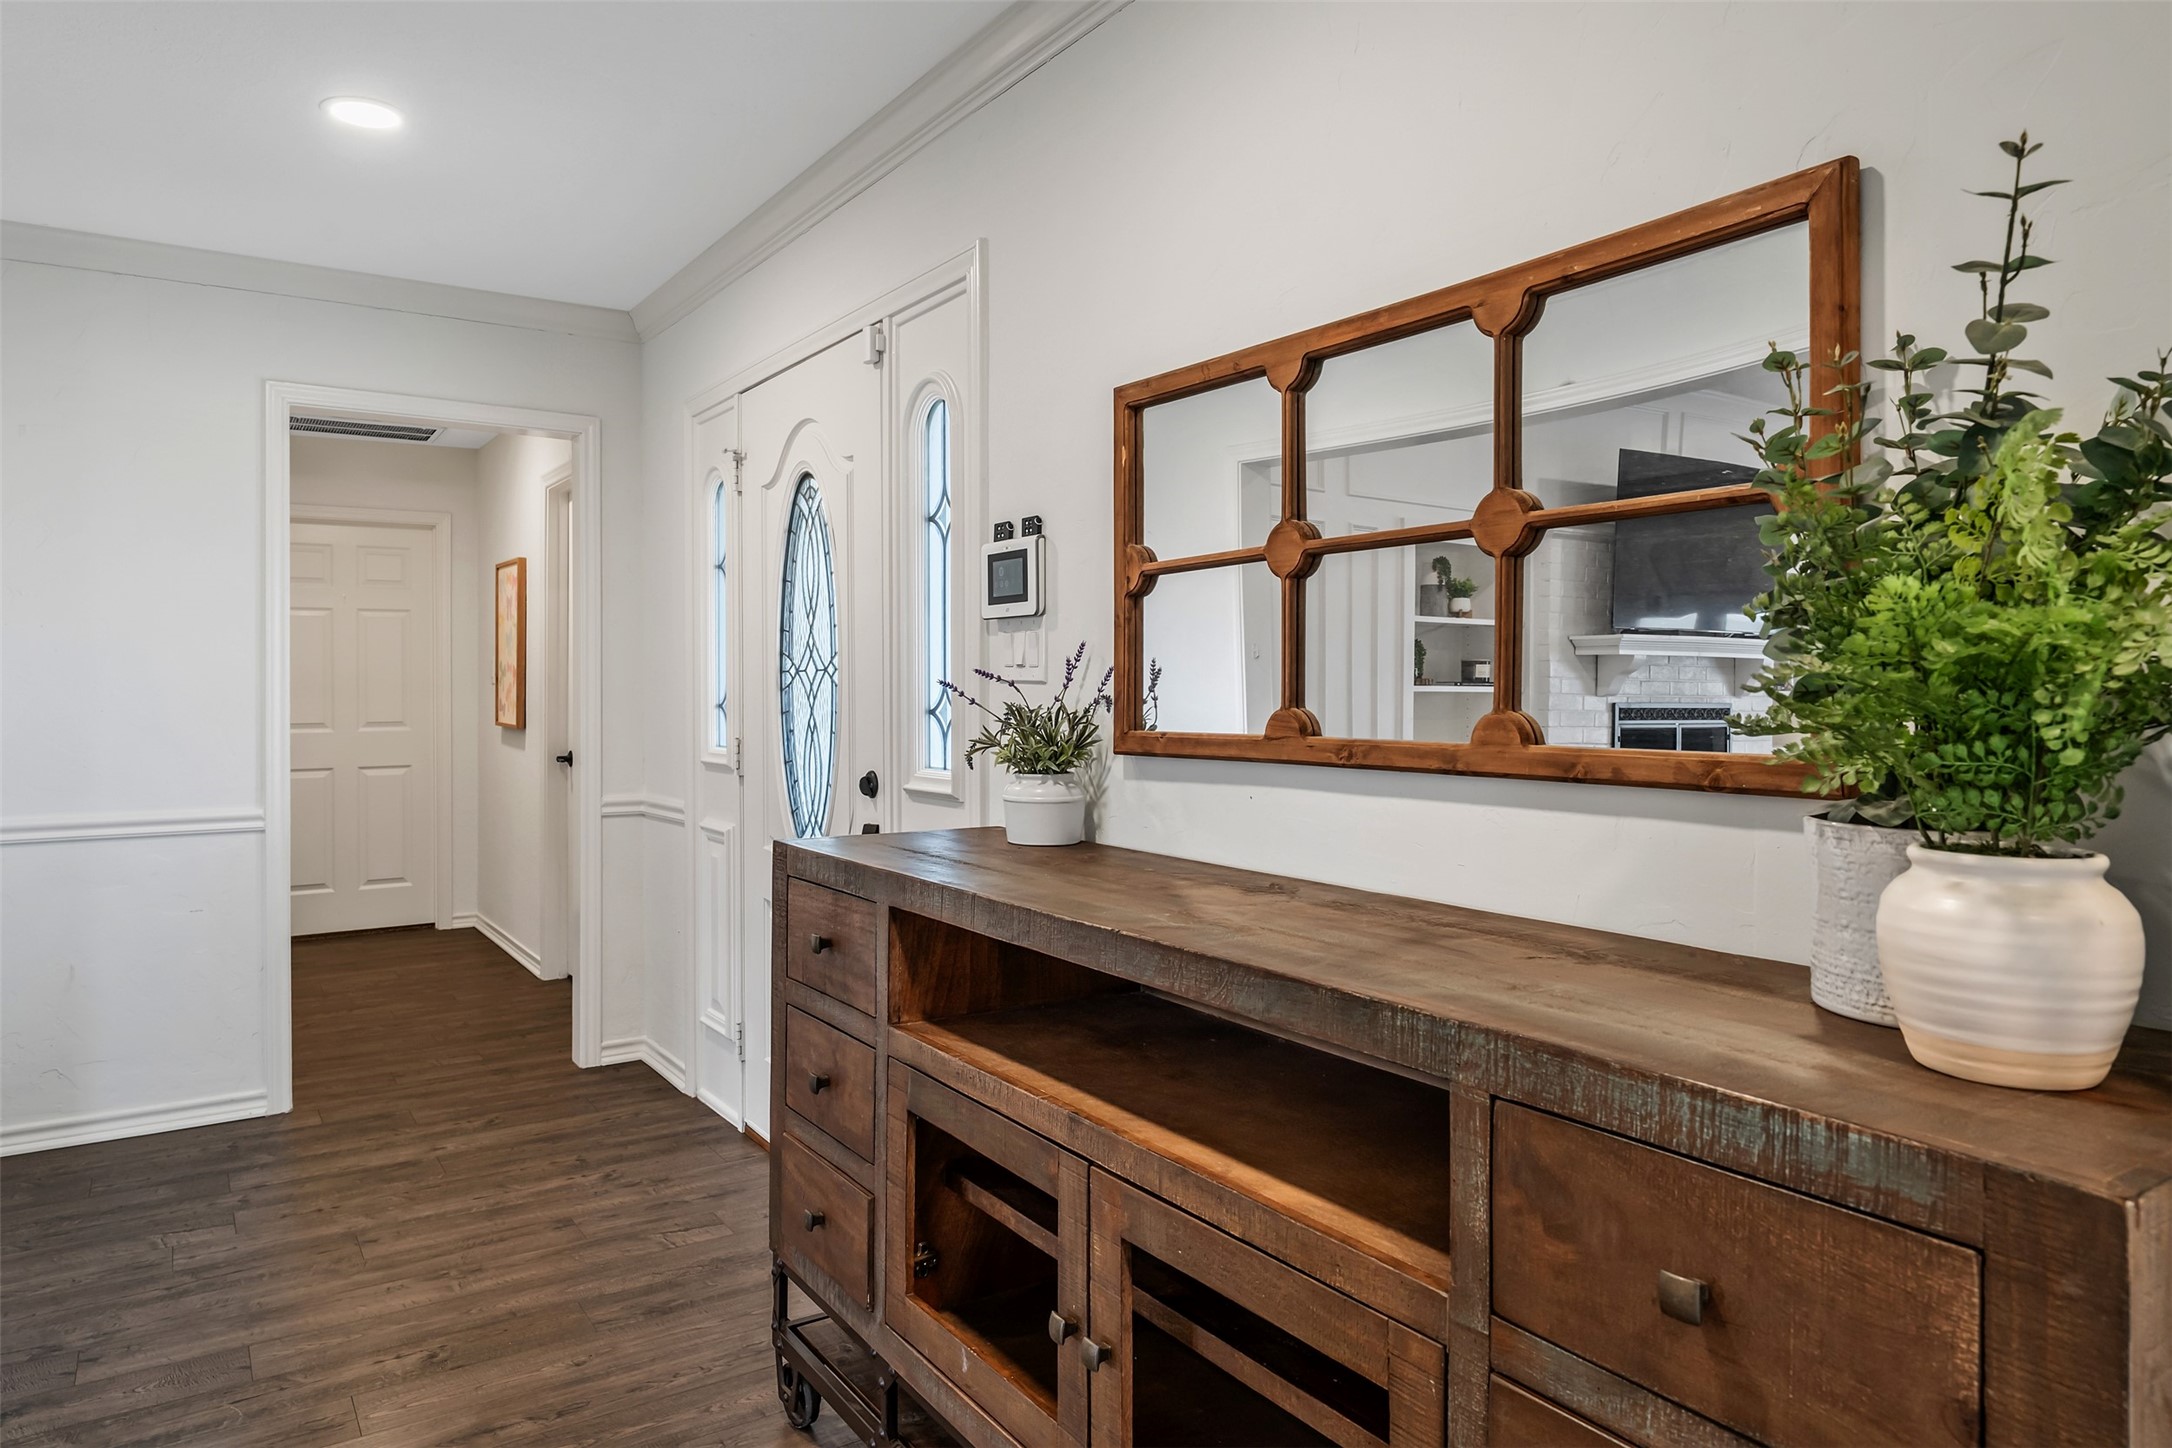
  • other interior Features Decorative/Designer Lighting Fixtures, Granite Counters, Open Floorplan, Walk-In Closet(s)

Area & Lot

  • Status Sold
  • Date Sold October 6, 2026
  • Living Area2,715 Sq.Ft.
  • Lot Area0.42 Acres
  • MLS® ID21272884
  • TypeResidential
  • YEAR BUILT1988
  • Architecture StylesTraditional, Detached
  • Elementary SchoolWood
  • Middle SchoolFurlough,Wood
  • High SchoolTerrell
  • School DistrictTerrell ISD

Exterior

  • STORIES1
  • Garage Space1.0
  • water SourcePublic
  • utilitiesSewer Available, Water Available
  • PoolIn Ground, Outdoor Pool, Pool, Pool/Spa Combo
  • roofComposition
  • lot featuresBack Yard, Lawn, Landscaped
  • parkingHeated Garage
  • HEAT TYPECentral
  • AIR CONDITIONINGCentral Air
  • sewerPublic Sewer
  • SubstructureSlab

Financial

  • Price Upon Request
View Virtual Tour

With Us

At Regal Realtors, we offer proven expertise and a client-centric approach, guiding you seamlessly through every step of your buying or selling journey. Schedule a free consultation today.

Follow Me on Instagram