3001 Mosswood Drive
3001 Mosswood Drive
3001 Mosswood Drive
3001 Mosswood Drive
3001 Mosswood Drive
3001 Mosswood Drive
3001 Mosswood Drive
3001 Mosswood Drive
3001 Mosswood Drive
3001 Mosswood Drive
3001 Mosswood Drive
3001 Mosswood Drive
3001 Mosswood Drive
3001 Mosswood Drive
3001 Mosswood Drive
3001 Mosswood Drive
3001 Mosswood Drive
3001 Mosswood Drive
3001 Mosswood Drive
3001 Mosswood Drive
3001 Mosswood Drive
3001 Mosswood Drive
3001 Mosswood Drive
3001 Mosswood Drive
3001 Mosswood Drive
3001 Mosswood Drive
3001 Mosswood Drive
3001 Mosswood Drive
3001 Mosswood Drive
3001 Mosswood Drive
3001 Mosswood Drive
3001 Mosswood Drive
3001 Mosswood Drive
3001 Mosswood Drive
SEE ALL PHOTOS
3001 Mosswood Drive
3001 Mosswood Drive
3001 Mosswood Drive
3001 Mosswood Drive
3001 Mosswood Drive
3001 Mosswood Drive
3001 Mosswood Drive
3001 Mosswood Drive
3001 Mosswood Drive
3001 Mosswood Drive
3001 Mosswood Drive
3001 Mosswood Drive
3001 Mosswood Drive
3001 Mosswood Drive
3001 Mosswood Drive
3001 Mosswood Drive
3001 Mosswood Drive
3001 Mosswood Drive
3001 Mosswood Drive
3001 Mosswood Drive
3001 Mosswood Drive
3001 Mosswood Drive
3001 Mosswood Drive
3001 Mosswood Drive
3001 Mosswood Drive
3001 Mosswood Drive
3001 Mosswood Drive
3001 Mosswood Drive
3001 Mosswood Drive
3001 Mosswood Drive
3001 Mosswood Drive
3001 Mosswood Drive
3001 Mosswood Drive
3001 Mosswood Drive
Leased

3001 Mosswood Drive

3001 Mosswood Drive, Mc Kinney, TX 75071

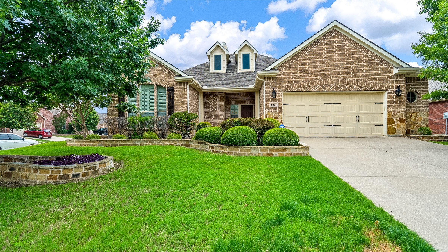
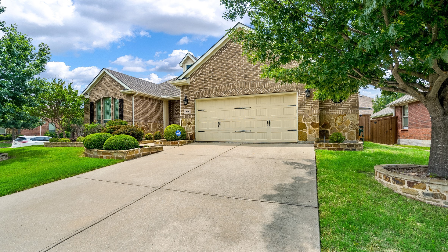
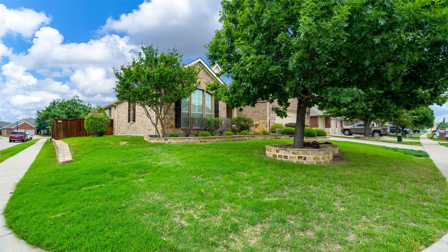
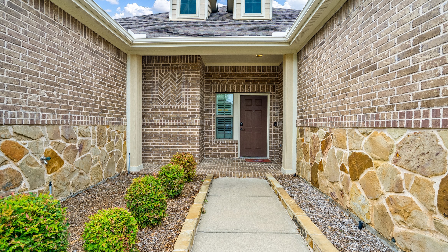
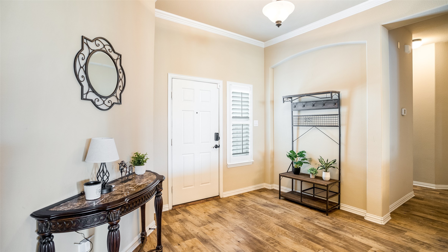
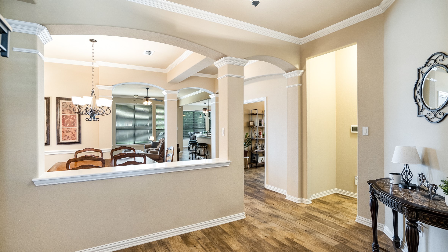
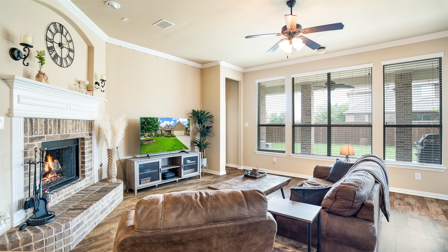
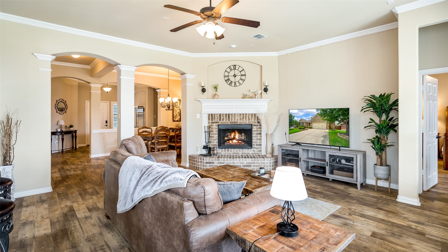
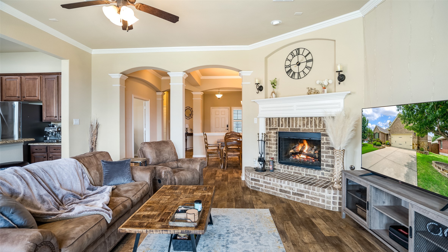
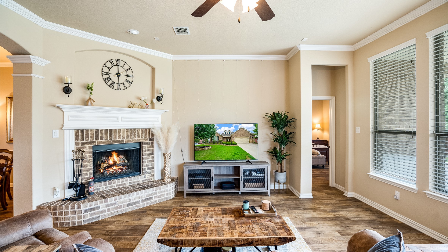
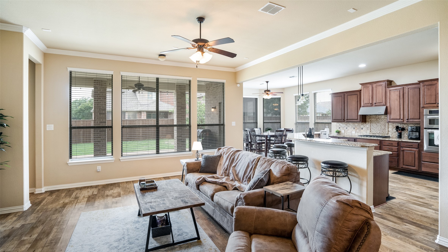
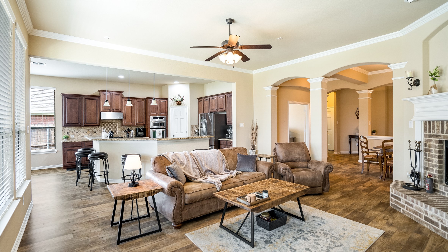
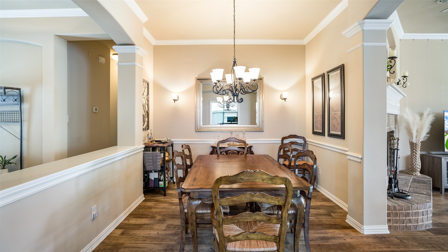
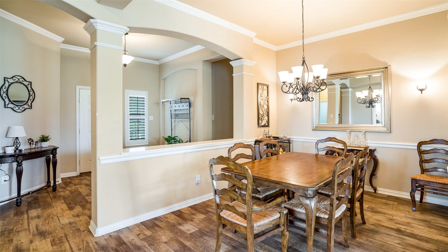
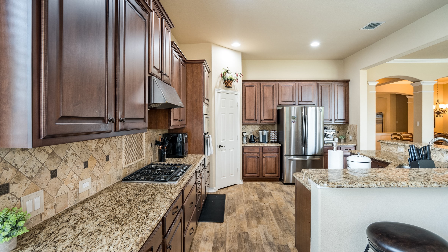
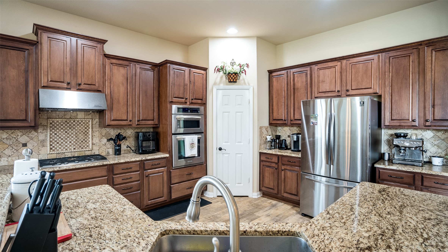
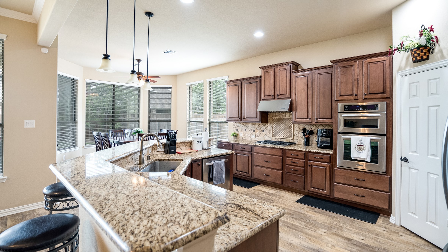
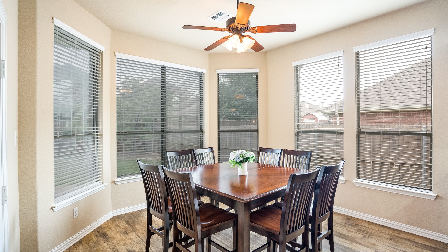
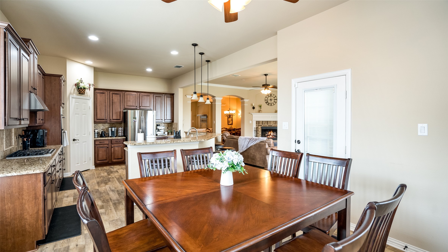
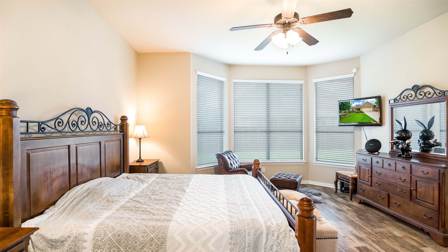
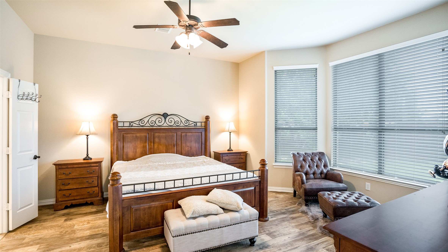
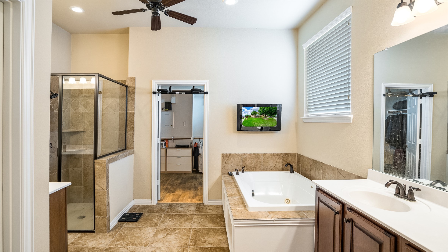
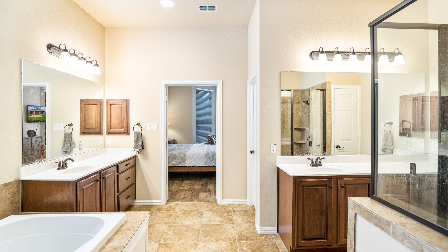
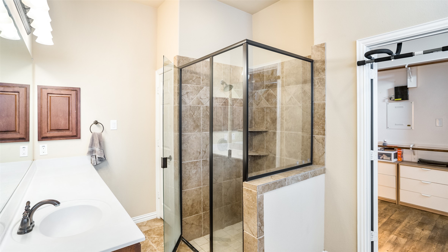
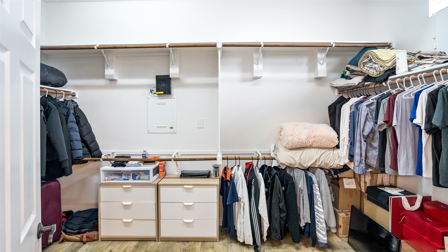
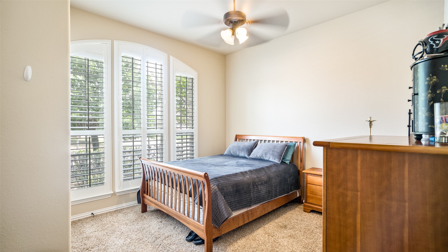
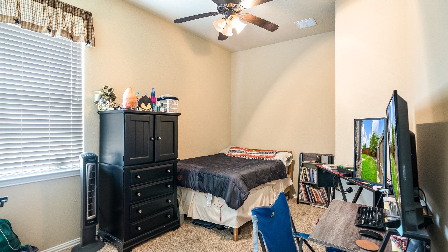
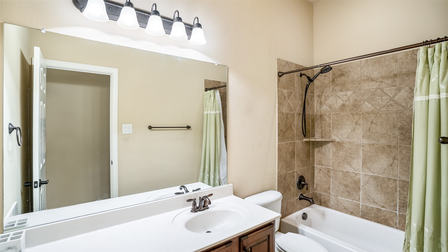
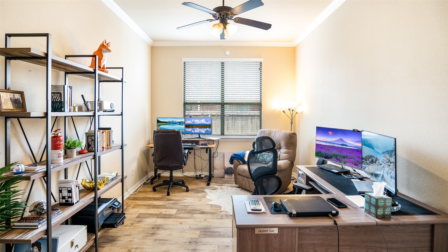
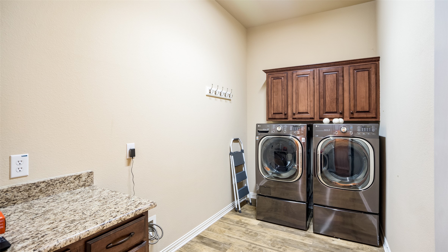
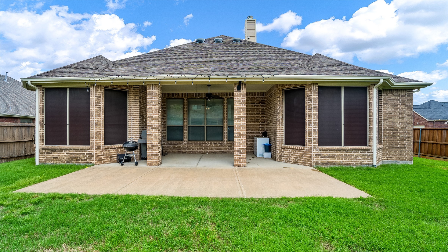
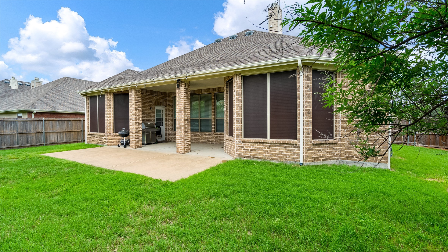
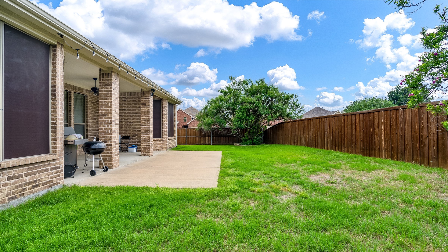
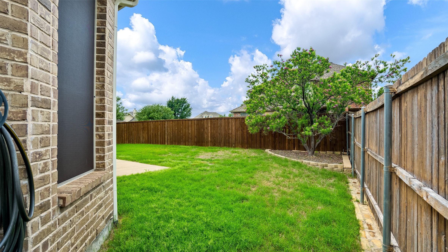
This charming, single-story home in the sought-after Prosper ISD is a true gem. Meticulously maintained with quality upgrades, it offers an open floor plan that exudes warmth and comfort. Situated on a spacious corner lot, this gorgeous one-story home boasts upgraded elevation and beautifully landscaped surroundings. Inside, you'll be greeted by upgraded flooring and ample space throughout. The secondary bedrooms are separated from the spacious master suite, ensuring privacy. Additional features include a formal dining area, a study, and an oversized laundry room. The expansive eat-in kitchen is a chef's dream, overlooking the inviting family room and extended covered back patio--perfect for entertaining. The 2.5-car garage with an epoxy floor and built-in cabinets is a must-see. The community offers fantastic amenities such as a pool, parks, a playground, and walking and bike trails. Plus, it's conveniently located within a 10-minute drive of the medical center, Costco, and Raytheon.

3
beds

2
baths

2,800 Sq.Ft. LIVING AREA

9,234.72 Sq.Ft. lot

Ty Campbell

Ty Campbell

Features & Amenities

Interior

  • total bedrooms3
  • Total bathrooms2
  • full bathrooms2
  • Laundry room Laundry in Utility Room
  • Flooring Carpet, Ceramic Tile, Wood
  • Fireplace Gas Starter
  • APPLIANCES Dryer, Dishwasher, Electric Oven, Gas Cooktop, Disposal, Microwave, Washer
  • other interior Features Decorative/Designer Lighting Fixtures, High Speed Internet, Pantry, Cable TV, Wired for Sound

Area & Lot

  • Status Leased
  • Date Leased July 31, 2026
  • Living Area2,800 Sq.Ft.
  • Lot Area9,234.72 Sq.Ft.
  • MLS® ID21336783
  • TypeResidential
  • YEAR BUILT2009
  • Architecture StylesTraditional, Detached
  • Elementary SchoolJohn A Baker
  • Middle SchoolJones
  • High SchoolRock Hill
  • School DistrictProsper ISD

Exterior

  • STORIES1
  • Garage Space2.0
  • water SourcePublic
  • utilitiesSewer Available, Water Available, Cable Available
  • PoolNone, Community
  • roofComposition, Shingle
  • lot featuresCorner Lot, Landscaped, Sprinkler System
  • parkingDoor-Single, Epoxy Flooring, Garage Faces Front, Garage, Garage Door Opener, Oversized, Workshop in Garage
  • HEAT TYPECentral, Natural Gas
  • AIR CONDITIONINGCentral Air, Ceiling Fan(s), Electric
  • sewerPublic Sewer
  • SubstructureSlab
  • security FeaturesSmoke Detector(s)
  • other exterior FeaturesRain Gutters
View Virtual Tour

With Us

At Regal Realtors, we offer proven expertise and a client-centric approach, guiding you seamlessly through every step of your buying or selling journey. Schedule a free consultation today.

Follow Me on Instagram