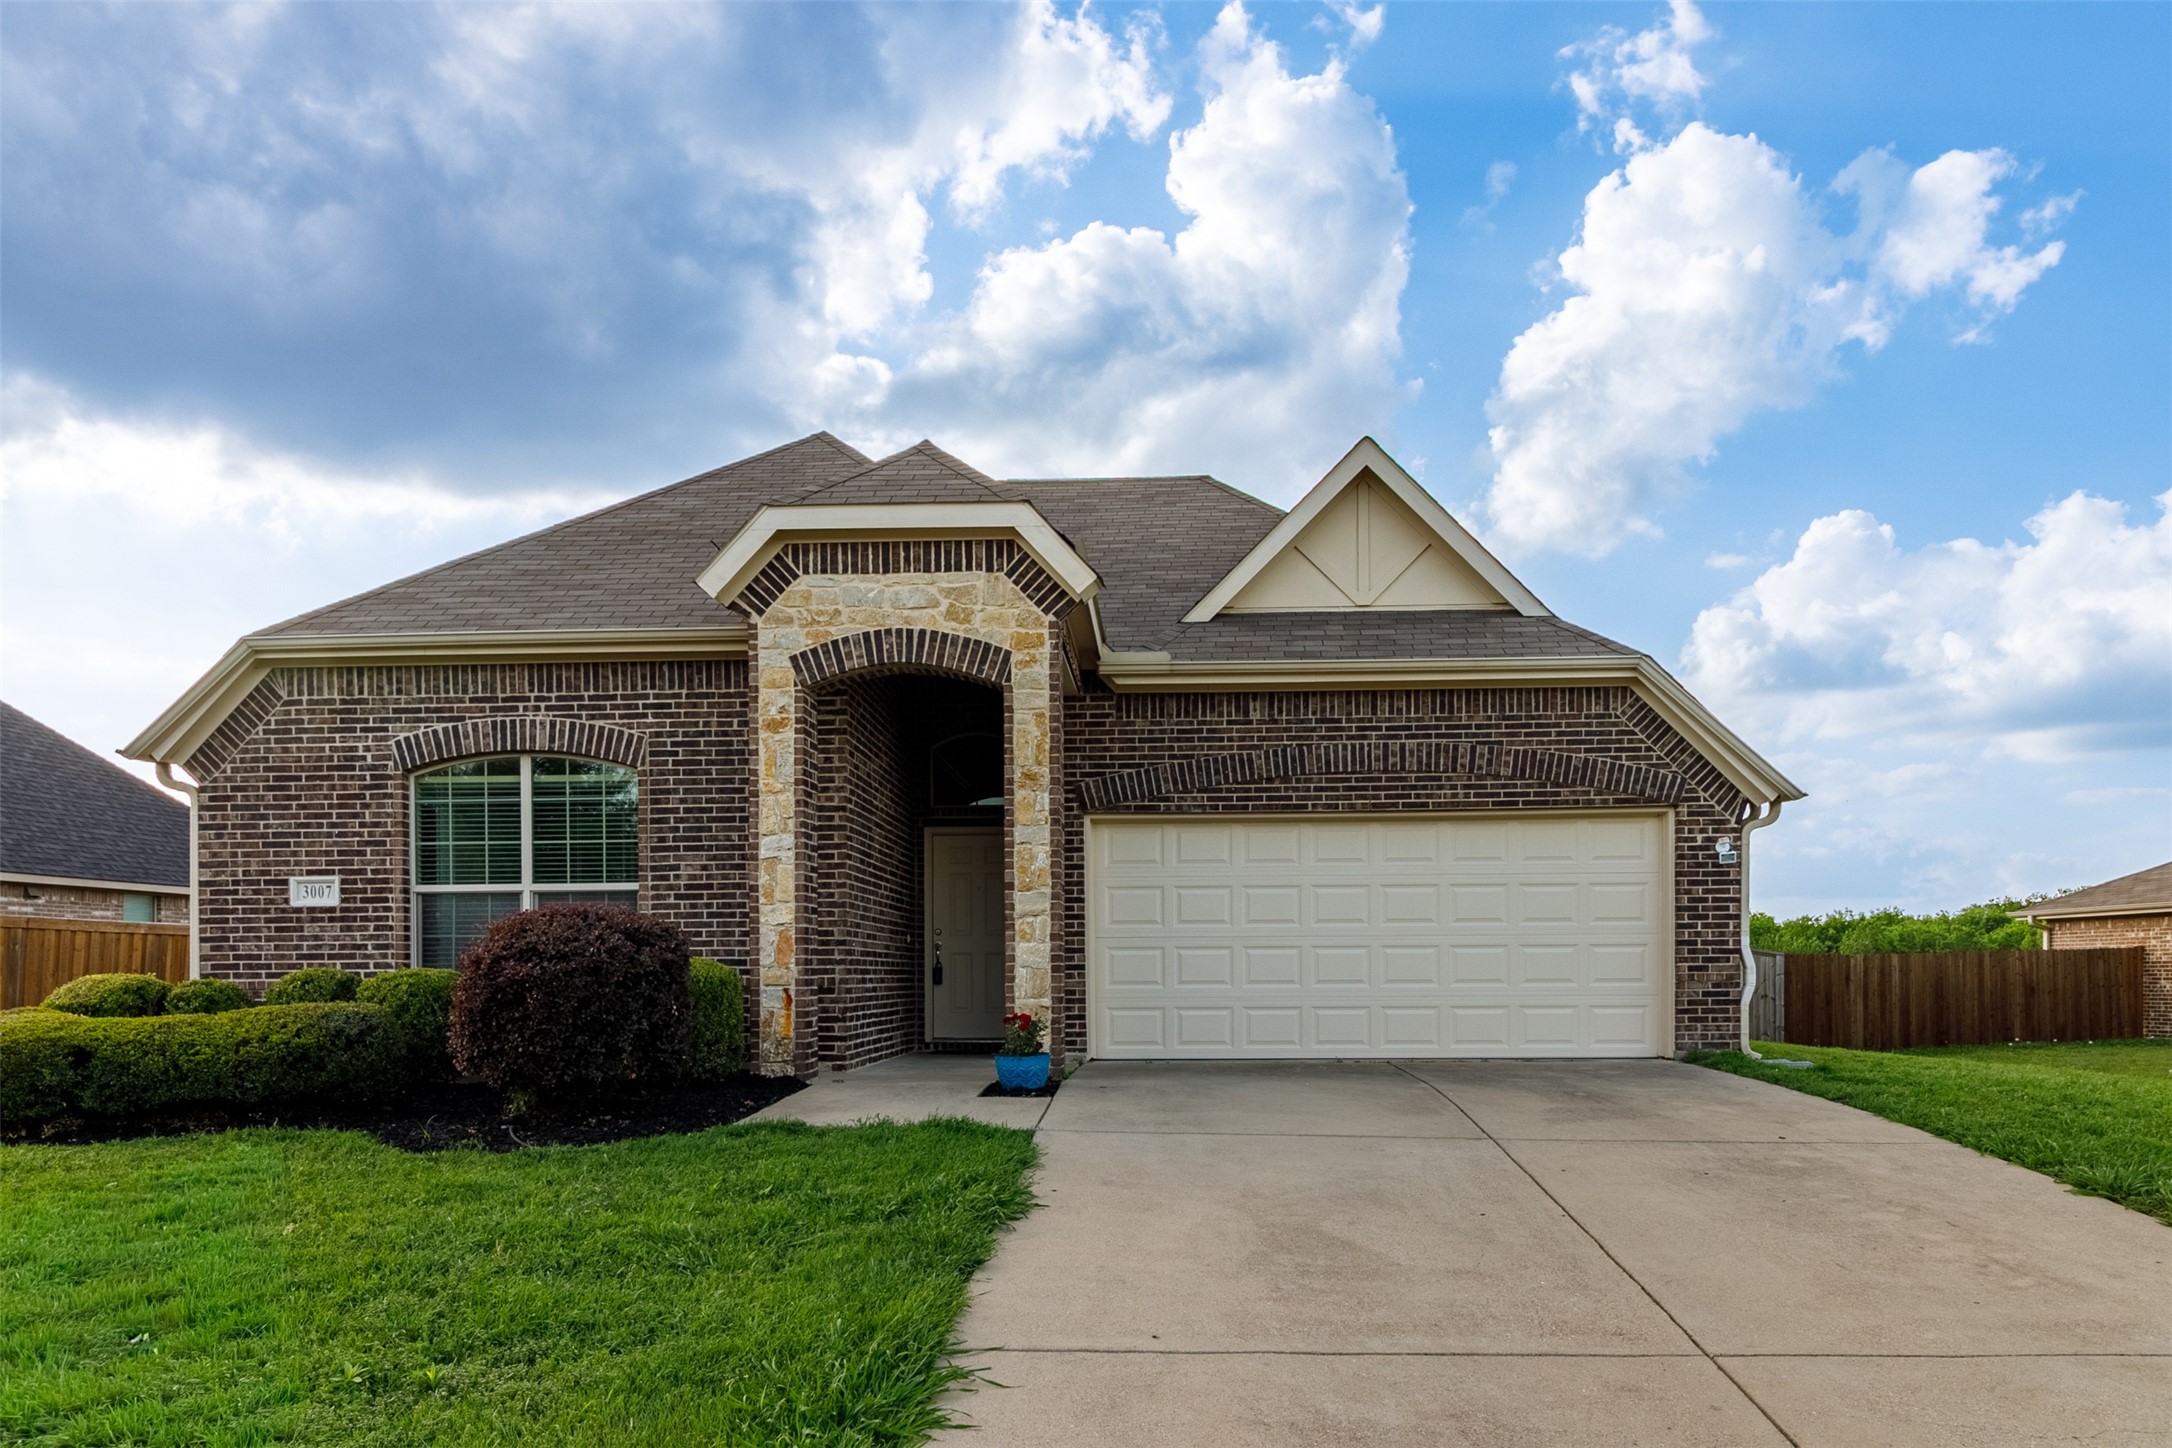
Nestled in the heart of a family-friendly community, 3007 Whitetail Cir is more than just a house--it's a place where memories are waiting to be made. Imagine stepping into this single-story haven, perfectly poised with timeless charm and modern comforts. The warm embrace of freshly painted walls invites you in, while the newly installed vinyl flooring guides you through an open floor plan that feels both expansive and intimate.
With an almost quarter-acre lot and cul-de-sac location, there's plenty of space for children to play and for you to cultivate your dream garden and bring you a less through-traffic living. The kitchen stands as the heart of the home, featuring elegant 42-inch cabinets and a striking ceramic tile backsplash. New timeless cabinet pulls installed adding modern touch to make your daily life enjoyable. Picture yourself preparing meals with sleek black appliances, all under the gentle glow of bronze lighting.
The master suite is a personal retreat, boasting vaulted ceilings that elevate your sense of space. Dual sink vanities and a garden tub promise a spa-like experience each day. Every bedroom has been thoughtfully updated with new flooring, ensuring comfort and style for all.
Energy efficiency is woven into the very fabric of this home. The radiant barrier, 14 SEER AC, and gas heater promise year-round comfort, while 2-inch blinds offer privacy and control over natural light.
Step out onto the covered patio and envision lazy afternoons spent sipping lemonade, surrounded by the peaceful ambiance of your own backyard oasis. The possibilities are endless with your own dream landscaping designed.
With a welcoming neighborhood, this home is ready to embrace its next chapter with you. Contact us today to schedule a private showing and discover why 3007 Whitetail Cir is the perfect place to call home. Your future awaits. USDA loan available in this location.