301 Maxine Court
301 Maxine Court
301 Maxine Court
301 Maxine Court
301 Maxine Court
301 Maxine Court
301 Maxine Court
301 Maxine Court
301 Maxine Court
301 Maxine Court
301 Maxine Court
301 Maxine Court
301 Maxine Court
301 Maxine Court
301 Maxine Court
SEE ALL PHOTOS
301 Maxine Court
301 Maxine Court
301 Maxine Court
301 Maxine Court
301 Maxine Court
301 Maxine Court
301 Maxine Court
301 Maxine Court
301 Maxine Court
301 Maxine Court
301 Maxine Court
301 Maxine Court
301 Maxine Court
301 Maxine Court
301 Maxine Court
Sold

301 Maxine Court

301 Maxine Court, Milford, TX 76670

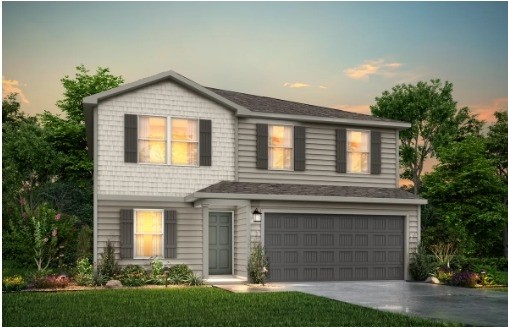
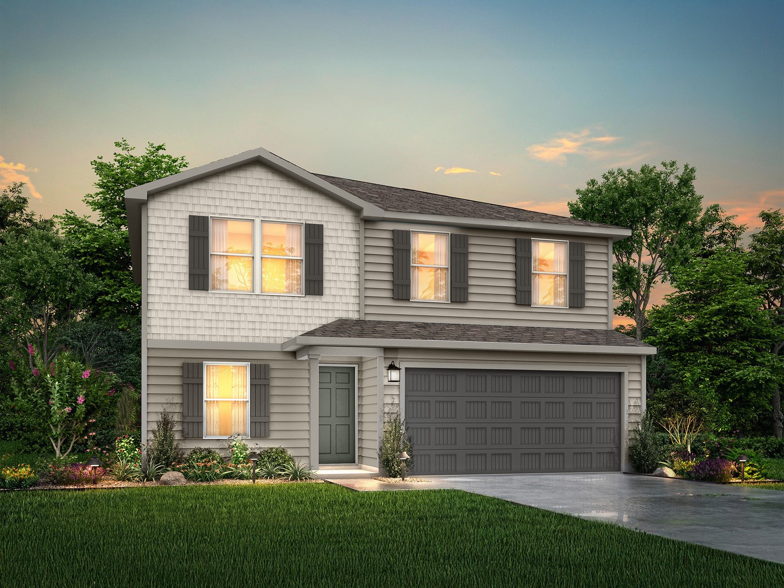
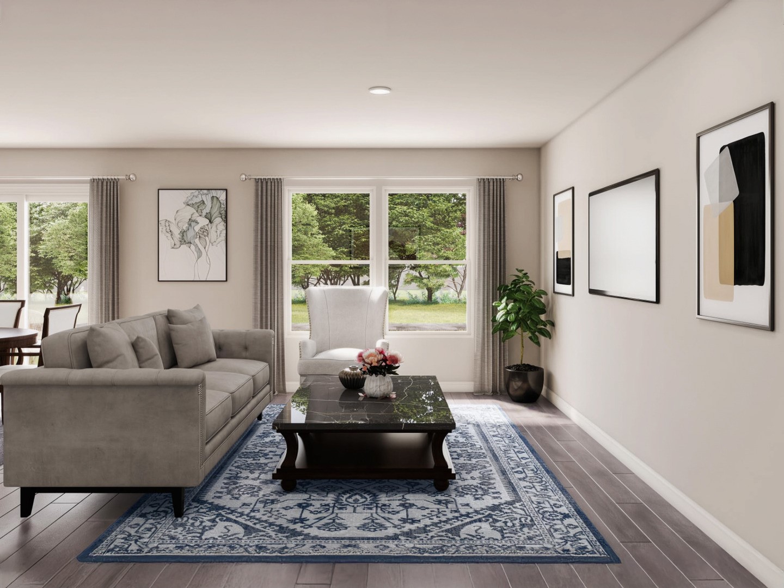
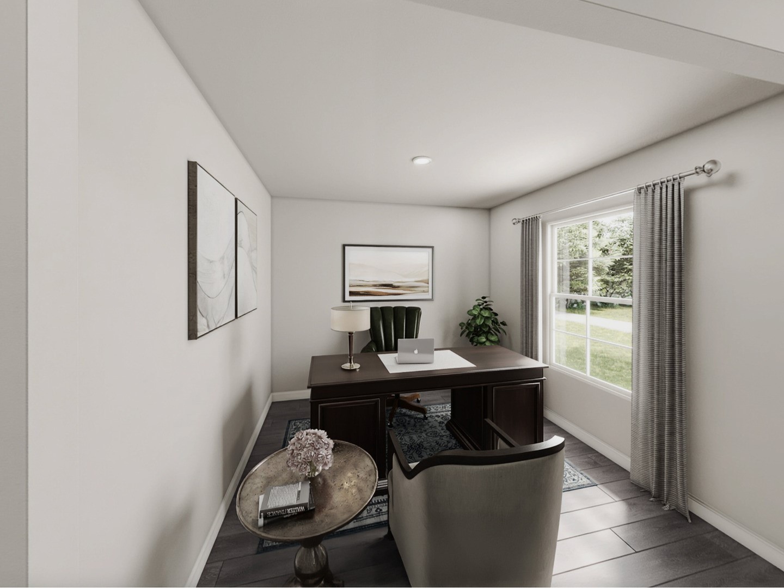
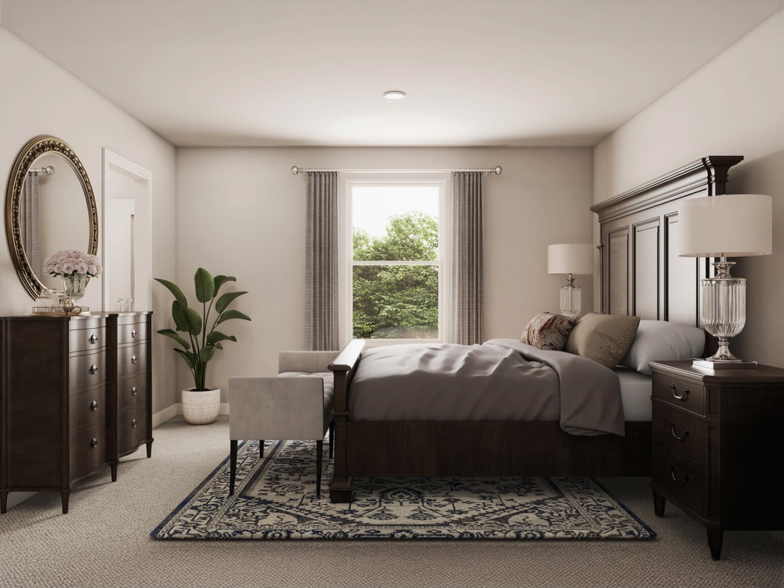
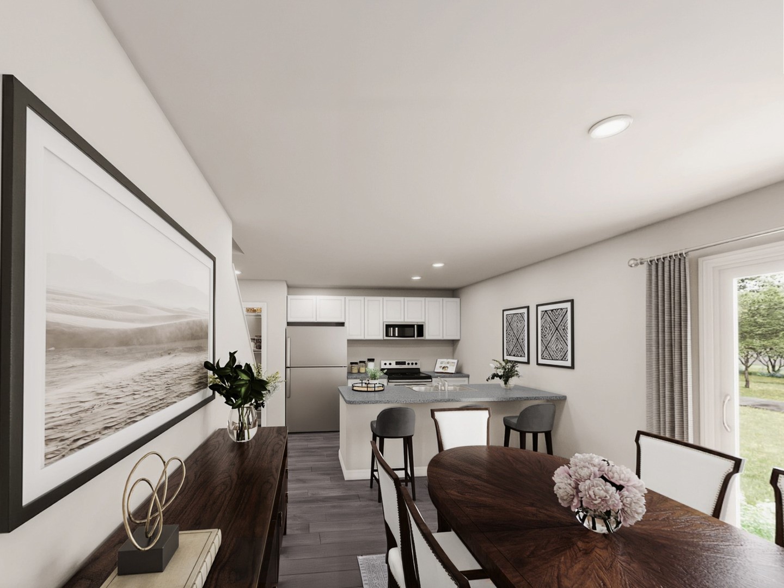
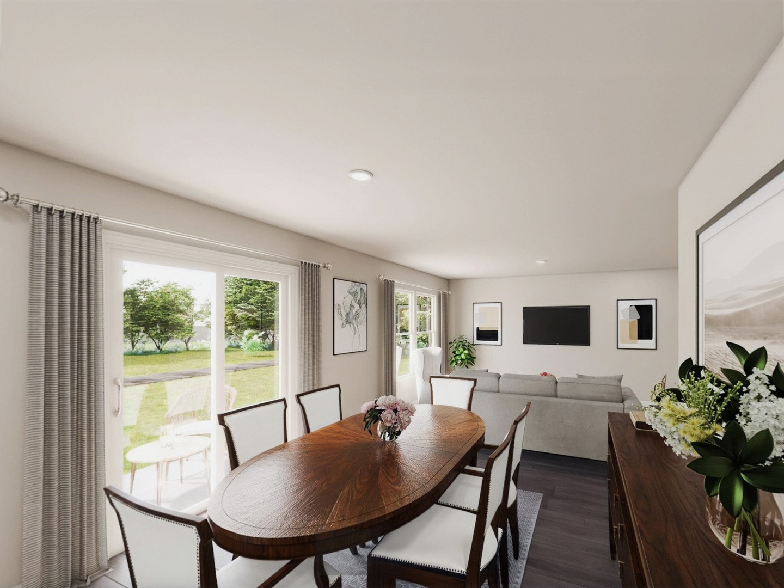
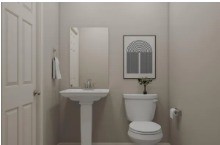
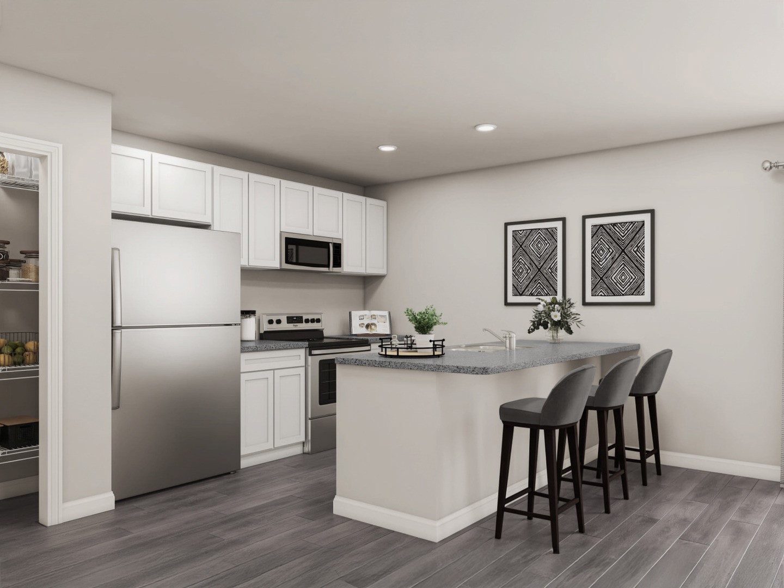
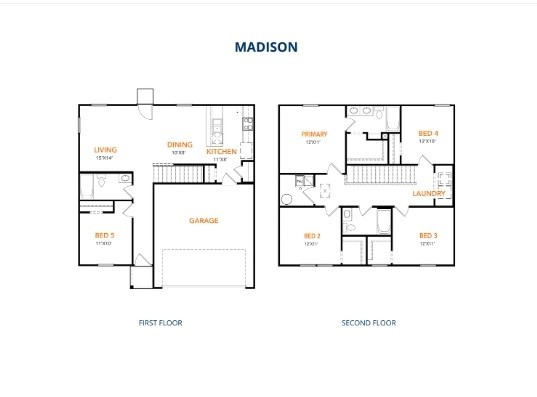
MLS# 21120810 - Built by NHC - Ready Now! ~ The Madison Plan from our Liberty Series combines style and functionality in a layout that maximizes space for your family's needs. This 2-story home features 5 bedrooms, 3 bathrooms, a 2-car garage, and 1,804 square feet of well-designed living space. As you step inside, you'll find a main-level bedroom and a full bathroom, offering a convenient option for guests or a home office. Beyond that, the home opens up to a bright and airy living area, where the family room, dining area, and open kitchen with a central island come together seamlessly to create a welcoming space for entertaining and everyday living. Stairs located in the family room lead to the upper level. Upstairs, the primary suite serves as a private retreat, complete with an en suite bathroom. The upper level also includes three additional bedrooms, another full bathroom, and a conveniently located laundry room to simplify daily tasks. Disclaimer: Photos may not represent the actual home. They are for illustrative purposes only and may depict a similar home with the same floorplan.

5
beds

3
baths

1,804 Sq.Ft. LIVING AREA

8,015.04 Sq.Ft. lot

Julie Reyes

Julie Reyes

Features & Amenities

Interior

  • total bedrooms5
  • Total bathrooms3
  • full bathrooms3
  • Flooring Carpet, Luxury Vinyl Plank, Other
  • APPLIANCES Dishwasher, Electric Cooktop, Electric Oven, Electric Range, Disposal, Microwave, Vented Exhaust Fan
  • other interior Features Double Vanity, Kitchen Island, Open Floorplan, Other, Pantry, Walk-In Closet(s)

Area & Lot

  • Status Sold
  • Date Sold June 29, 2026
  • Living Area1,804 Sq.Ft.
  • Lot Area8,015.04 Sq.Ft.
  • MLS® ID21120810
  • TypeResidential
  • YEAR BUILT2025
  • Architecture StylesContemporary/Modern, Detached
  • Elementary SchoolMilford
  • Middle SchoolMilford
  • High SchoolMilford
  • School DistrictMilford ISD

Exterior

  • STORIES2
  • Garage Space2.0
  • water SourcePublic
  • utilitiesSewer Available, Water Available
  • PoolNone
  • roofOther, Shingle
  • parkingDriveway, Garage Faces Front, Other
  • HEAT TYPECentral
  • AIR CONDITIONINGCentral Air
  • sewerPublic Sewer
  • SubstructureOther, Slab
View Virtual Tour

With Us

At Regal Realtors, we offer proven expertise and a client-centric approach, guiding you seamlessly through every step of your buying or selling journey. Schedule a free consultation today.

Follow Me on Instagram